
135 Fairmont Point S Lethbridge, Alberta T1K 7W8

$589,000
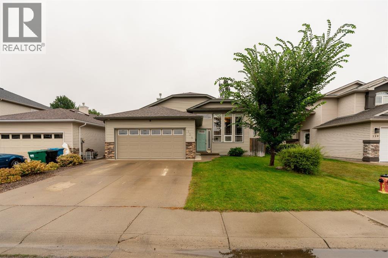
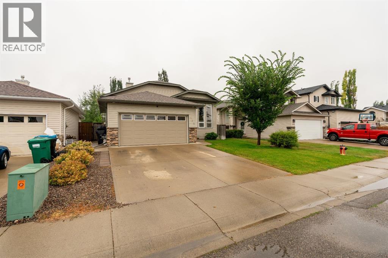
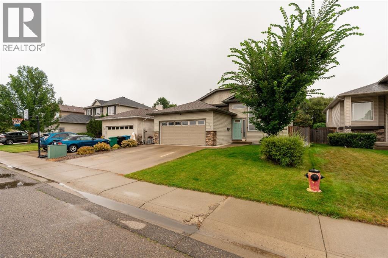
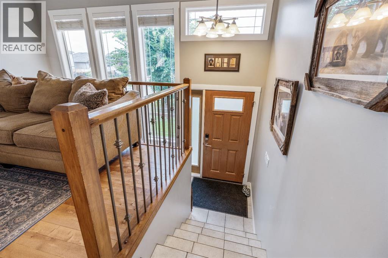
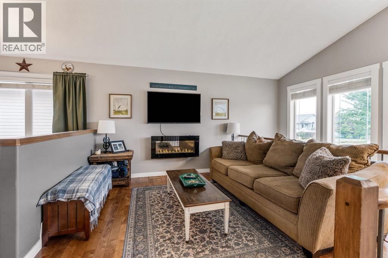
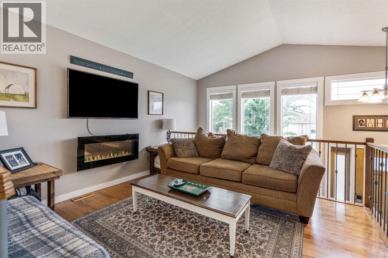
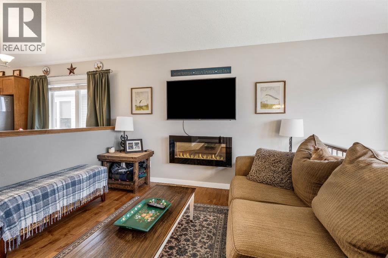
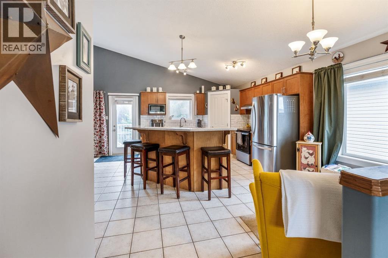
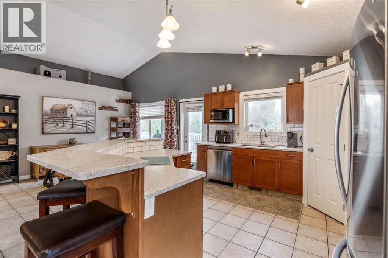
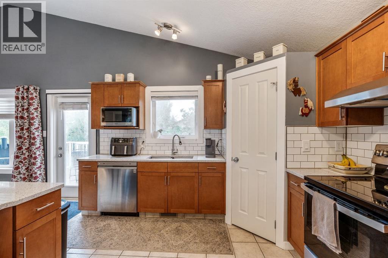
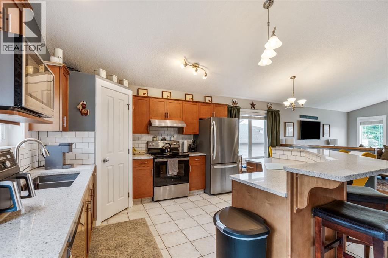
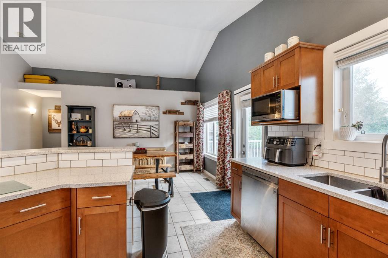
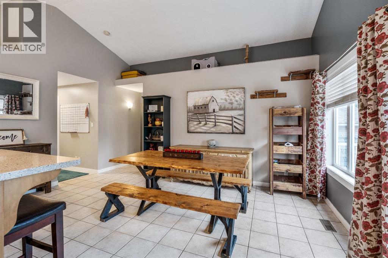
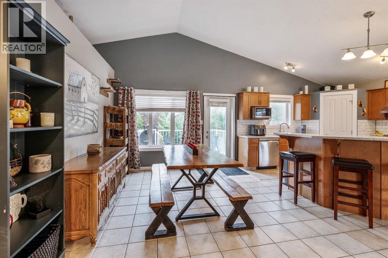
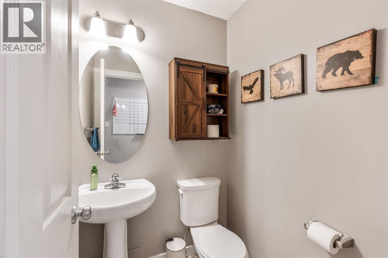
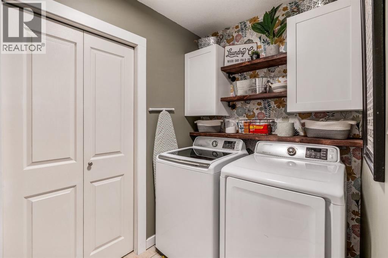
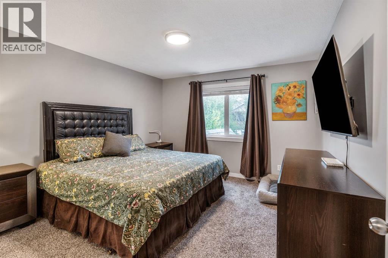
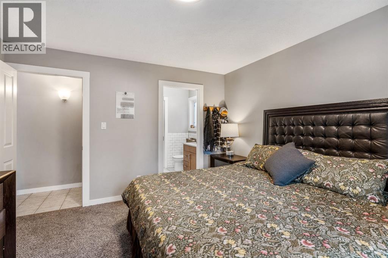
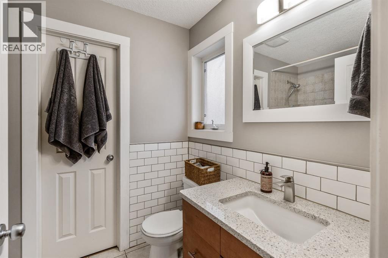
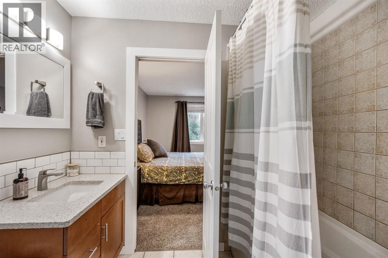
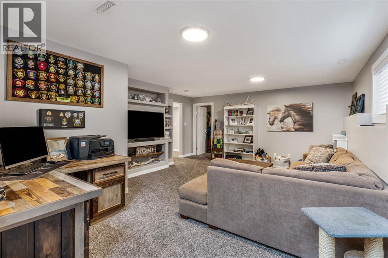
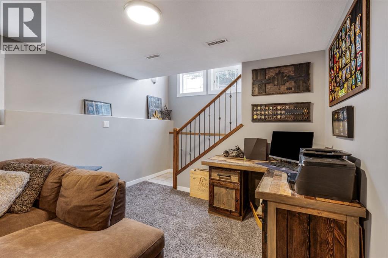
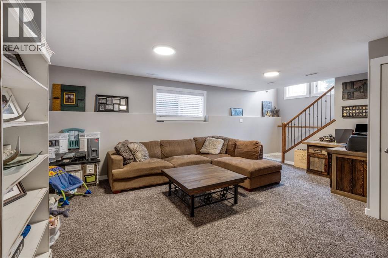
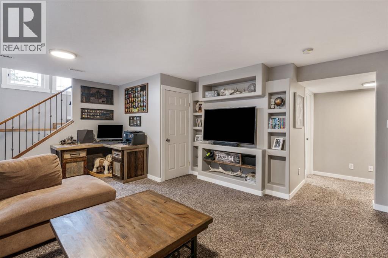
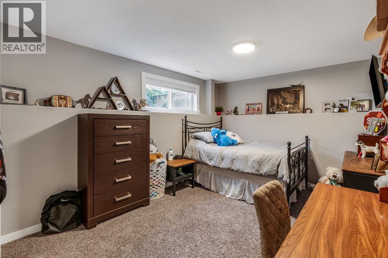
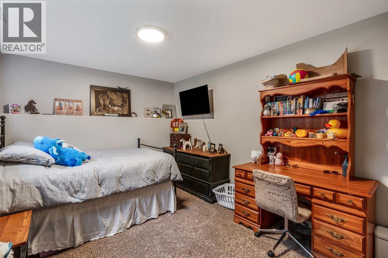
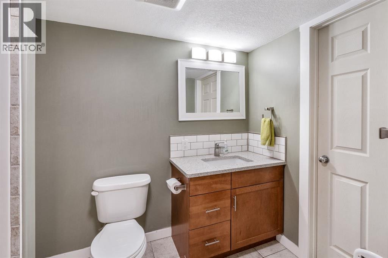
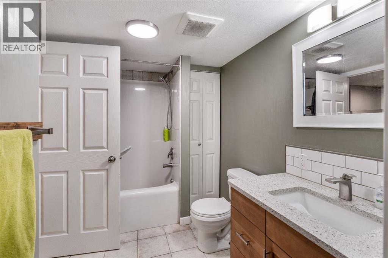
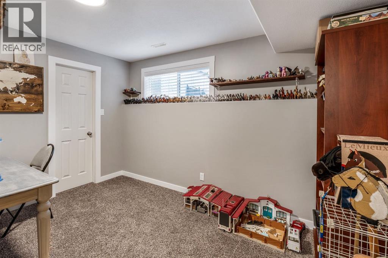
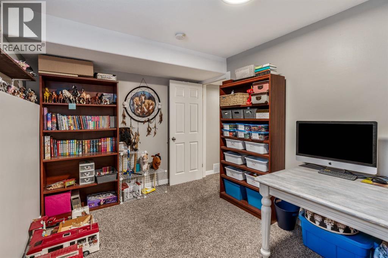
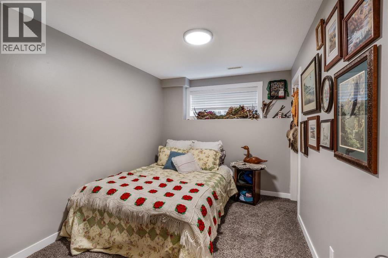
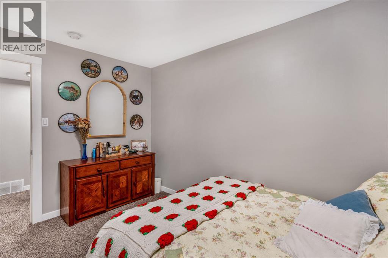
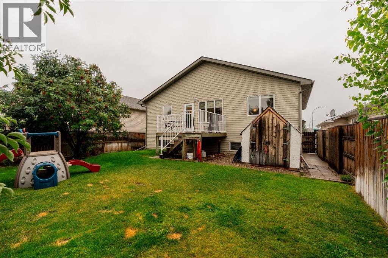
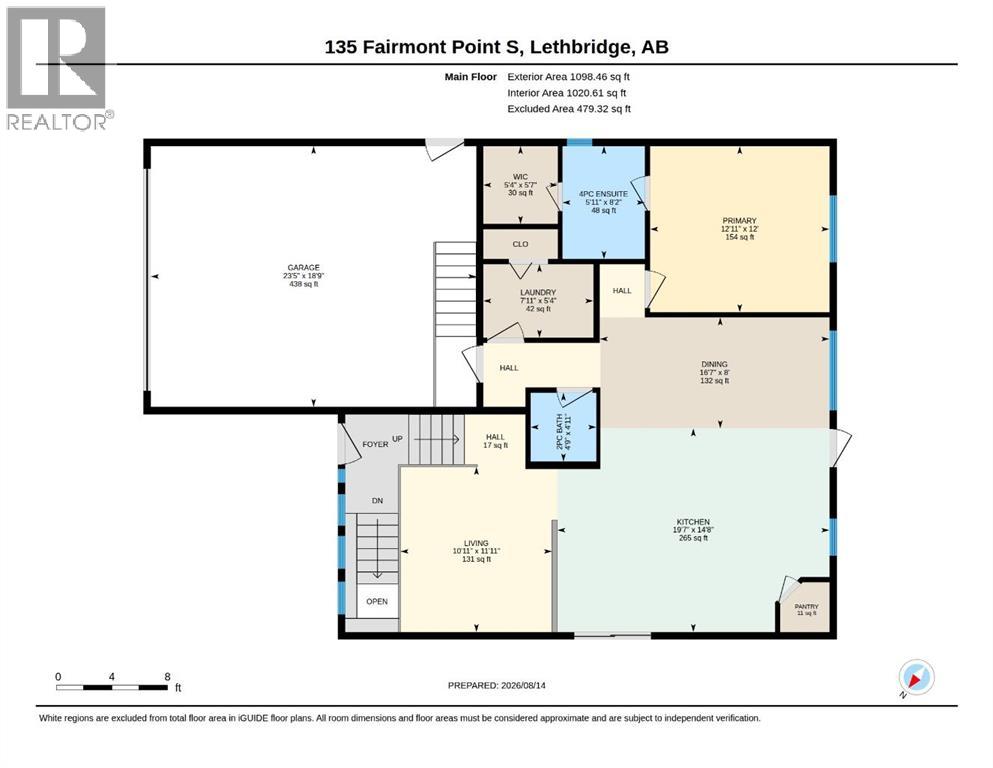
Welcome to 135 Fairmont Point South, a charming 4-bedroom, 3-bathroom bungalow in a great south side location. This fully finished home offers comfortable living space with a bright, open floor plan and functional layout. The spacious primary bedroom features a private ensuite and walk-in closet, while the main floor laundry room, pantry, and ample storage add to the home's convenience. A double attached garage provides plenty of room for parking and storage. Conveniently located close to schools, shopping, parks, and other everyday amenities, this home is a great place to call your own. (id:63476)
Property Details
| MLS® Number | A2337567 |
| Property Type | Single Family |
| Community Name | Fairmont |
| Amenities Near By | Park, Playground, Schools, Shopping, Water Nearby |
| Community Features | Lake Privileges |
| Parking Space Total | 2 |
| Plan | 0213504 |
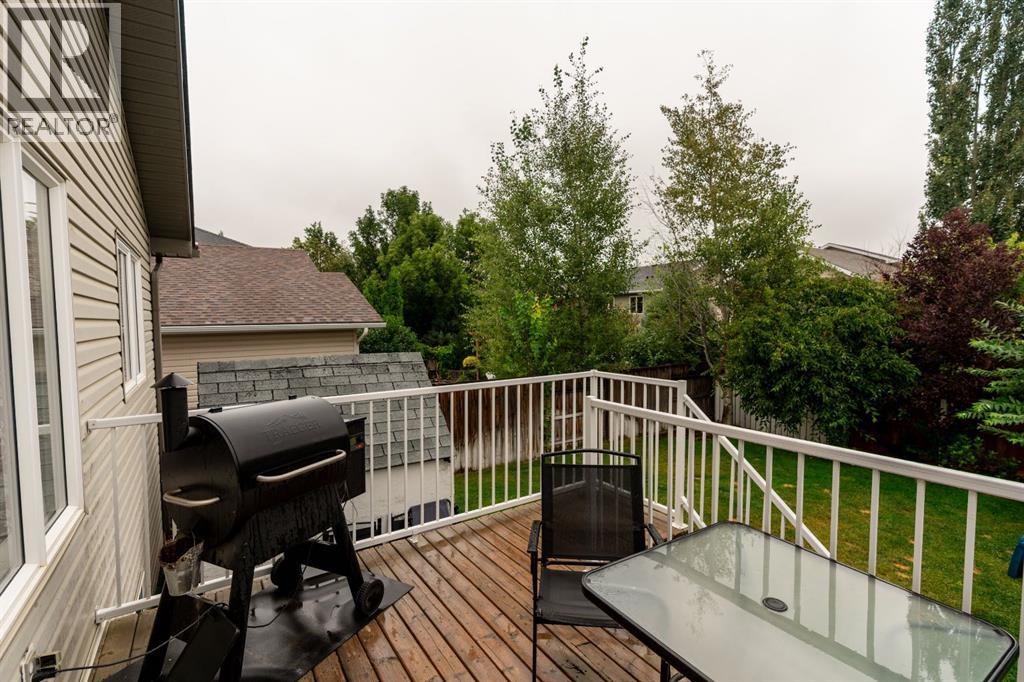
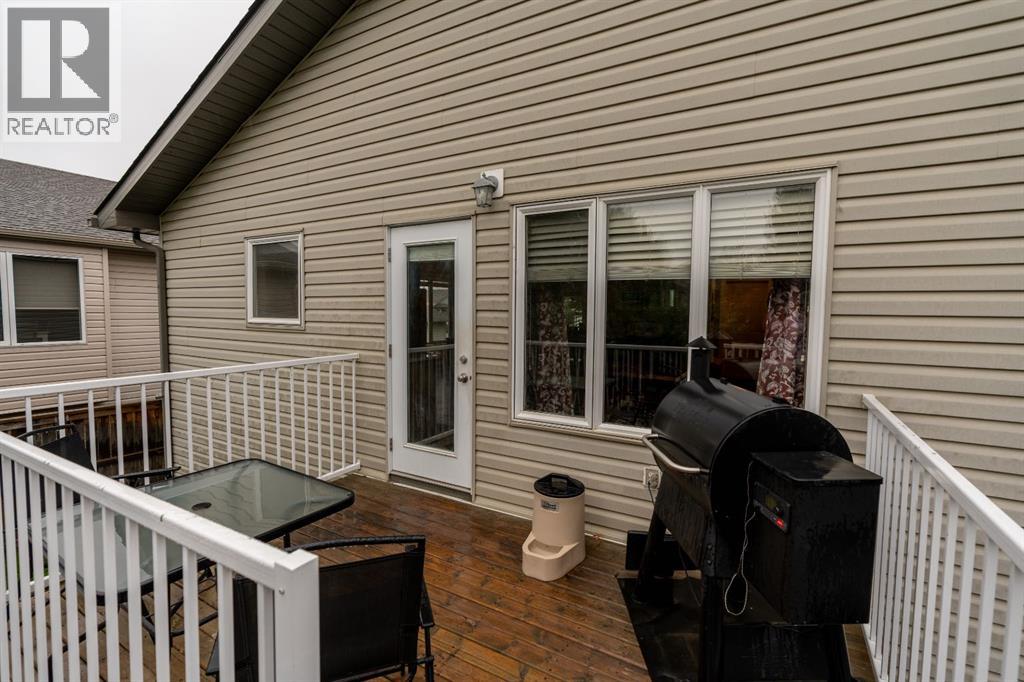
| Structure | Deck |
Building
| Bathroom Total | 3 |
| Bedrooms Above Ground | 1 |
| Bedrooms Below Ground | 3 |
| Bedrooms Total | 4 |
| Appliances | Washer, Refrigerator, Dishwasher, Stove, Dryer |
| Architectural Style | Bungalow |
| Basement Development | Finished |
| Basement Type | Full (finished) |
| Constructed Date | 2003 |
| Construction Style Attachment | Detached |
| Cooling Type | Central Air Conditioning |
| Exterior Finish | Vinyl Siding |
| Fireplace Present | Yes |
| Fireplace Total | 1 |
| Flooring Type | Carpeted, Tile, Vinyl Plank |
| Foundation Type | Poured Concrete |
| Half Bath Total | 1 |
| Heating Type | Forced Air |
| Stories Total | 1 |
| Size Interior | 1,098 Sqft |
| Total Finished Area | 1098.46 Sqft |
| Type | House |
Parking
| Attached Garage | 2 |
Land
| Acreage | No |
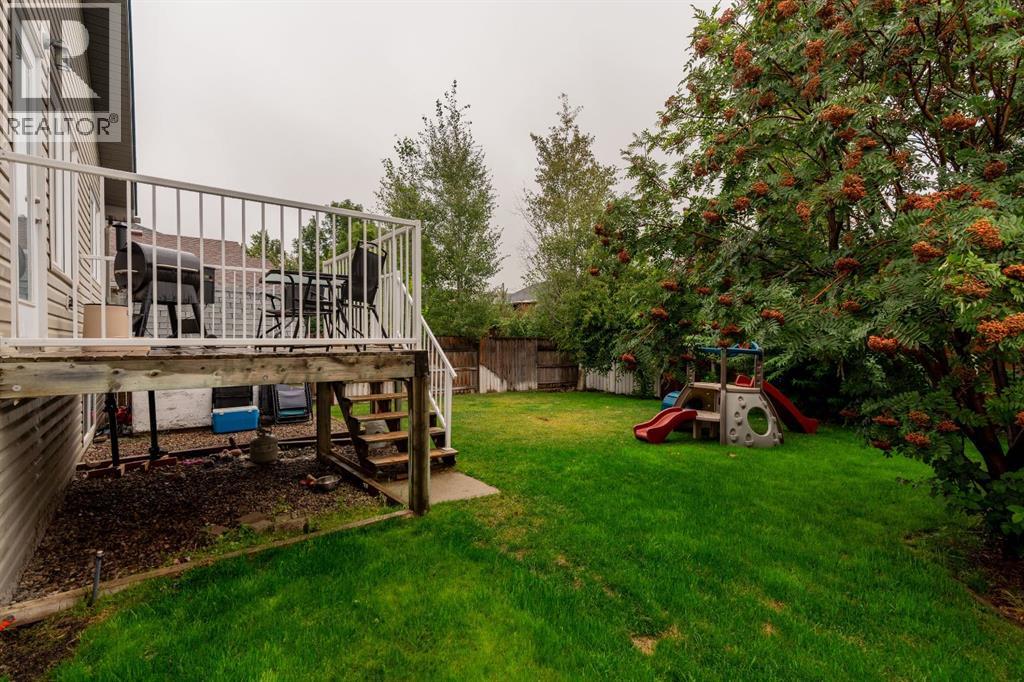
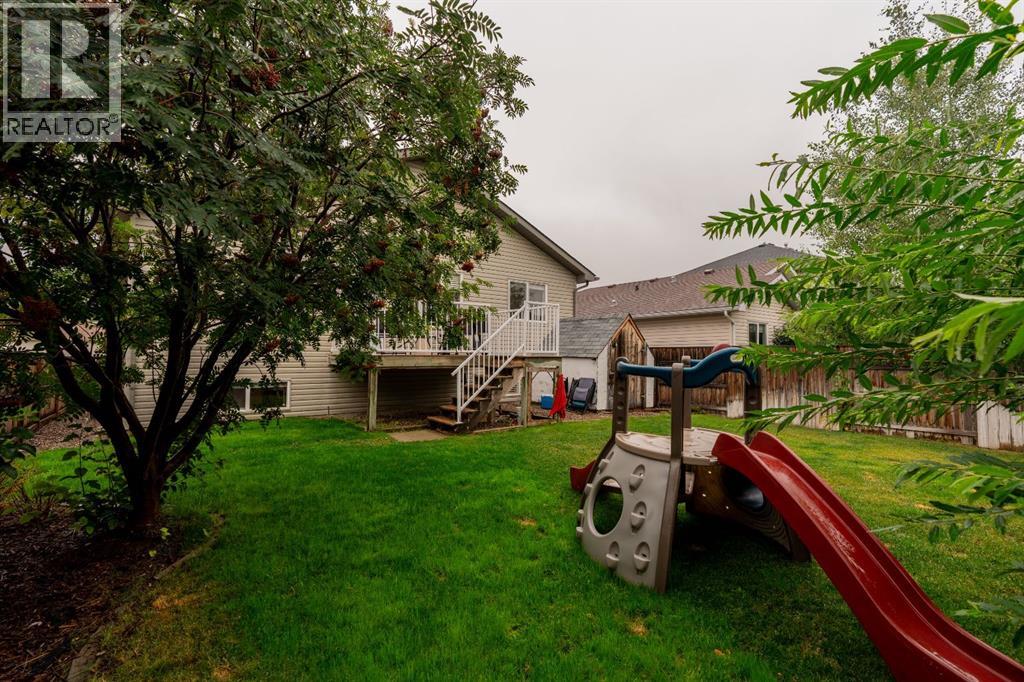
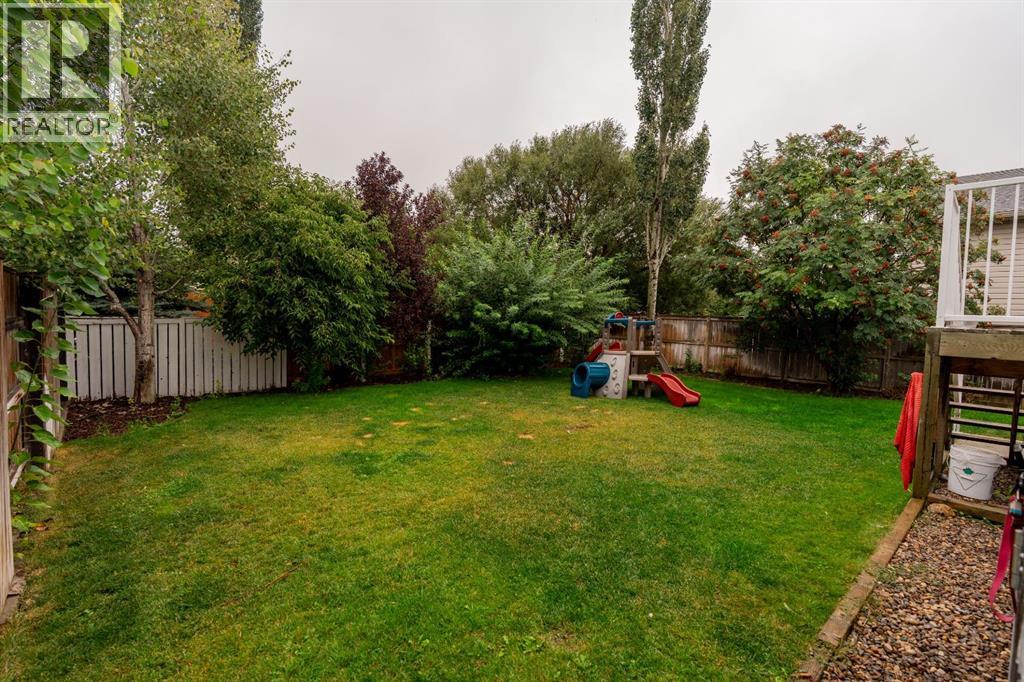
| Fence Type | Fence |
| Land Amenities | Park, Playground, Schools, Shopping, Water Nearby |
| Landscape Features | Lawn, Underground Sprinkler |
| Size Depth | 35.05 M |
| Size Frontage | 13.41 M |
| Size Irregular | 5054.00 |
| Size Total | 5054 Sqft|4,051 - 7,250 Sqft |
| Size Total Text | 5054 Sqft|4,051 - 7,250 Sqft |
| Zoning Description | R-l |
Rooms
| Level | Type | Length | Width | Dimensions |
|---|---|---|---|---|
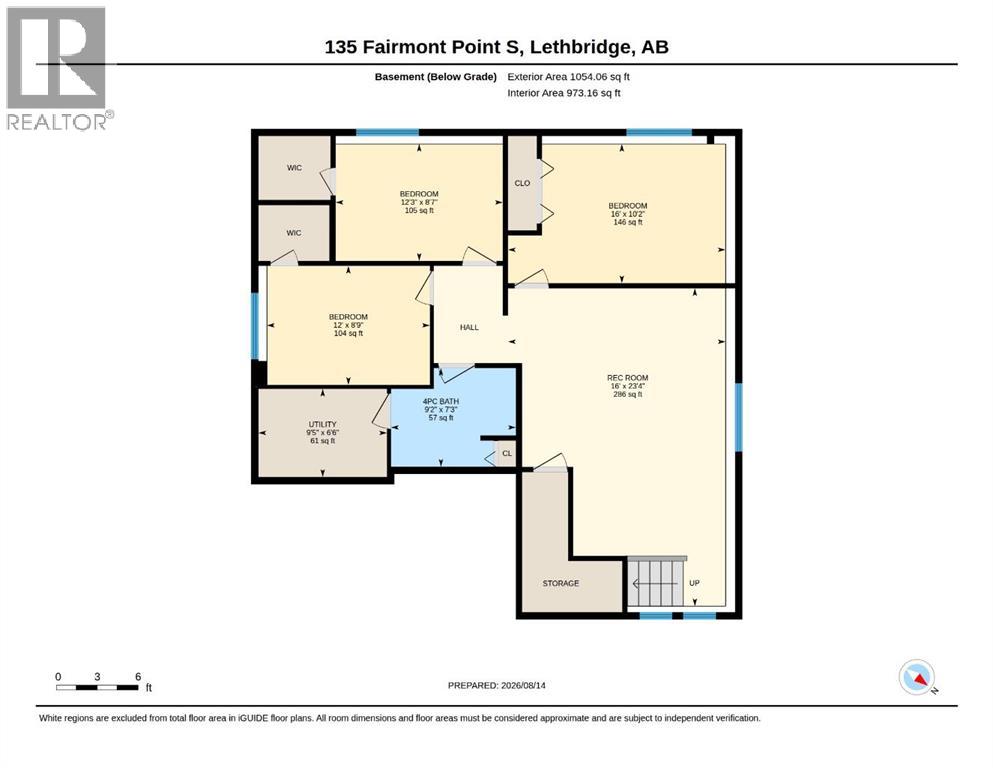
| Lower Level | Bedroom | 12.00 Ft x 8.75 Ft | ||
| Lower Level | Bedroom | 12.25 Ft x 8.58 Ft | ||
| Lower Level | Bedroom | 16.00 Ft x 10.17 Ft | ||
| Lower Level | 4pc Bathroom | 9.17 Ft x 7.25 Ft | ||
| Main Level | Primary Bedroom | 12.00 Ft x 12.92 Ft | ||
| Main Level | 4pc Bathroom | 8.17 Ft x 5.92 Ft | ||
| Main Level | 2pc Bathroom | 4.92 Ft x 4.75 Ft |
Contact Us
Contact us for more information

The trademarks REALTOR®, REALTORS®, and the REALTOR® logo are controlled by The Canadian Real Estate Association (CREA) and identify real estate professionals who are members of CREA. The trademarks MLS®, Multiple Listing Service® and the associated logos are owned by The Canadian Real Estate Association (CREA) and identify the quality of services provided by real estate professionals who are members of CREA. The trademark DDF® is owned by The Canadian Real Estate Association (CREA) and identifies CREA's Data Distribution Facility (DDF®)
August 14 2026 09:47:27
Lethbridge & District Association of REALTORS®
2 Percent Realty