
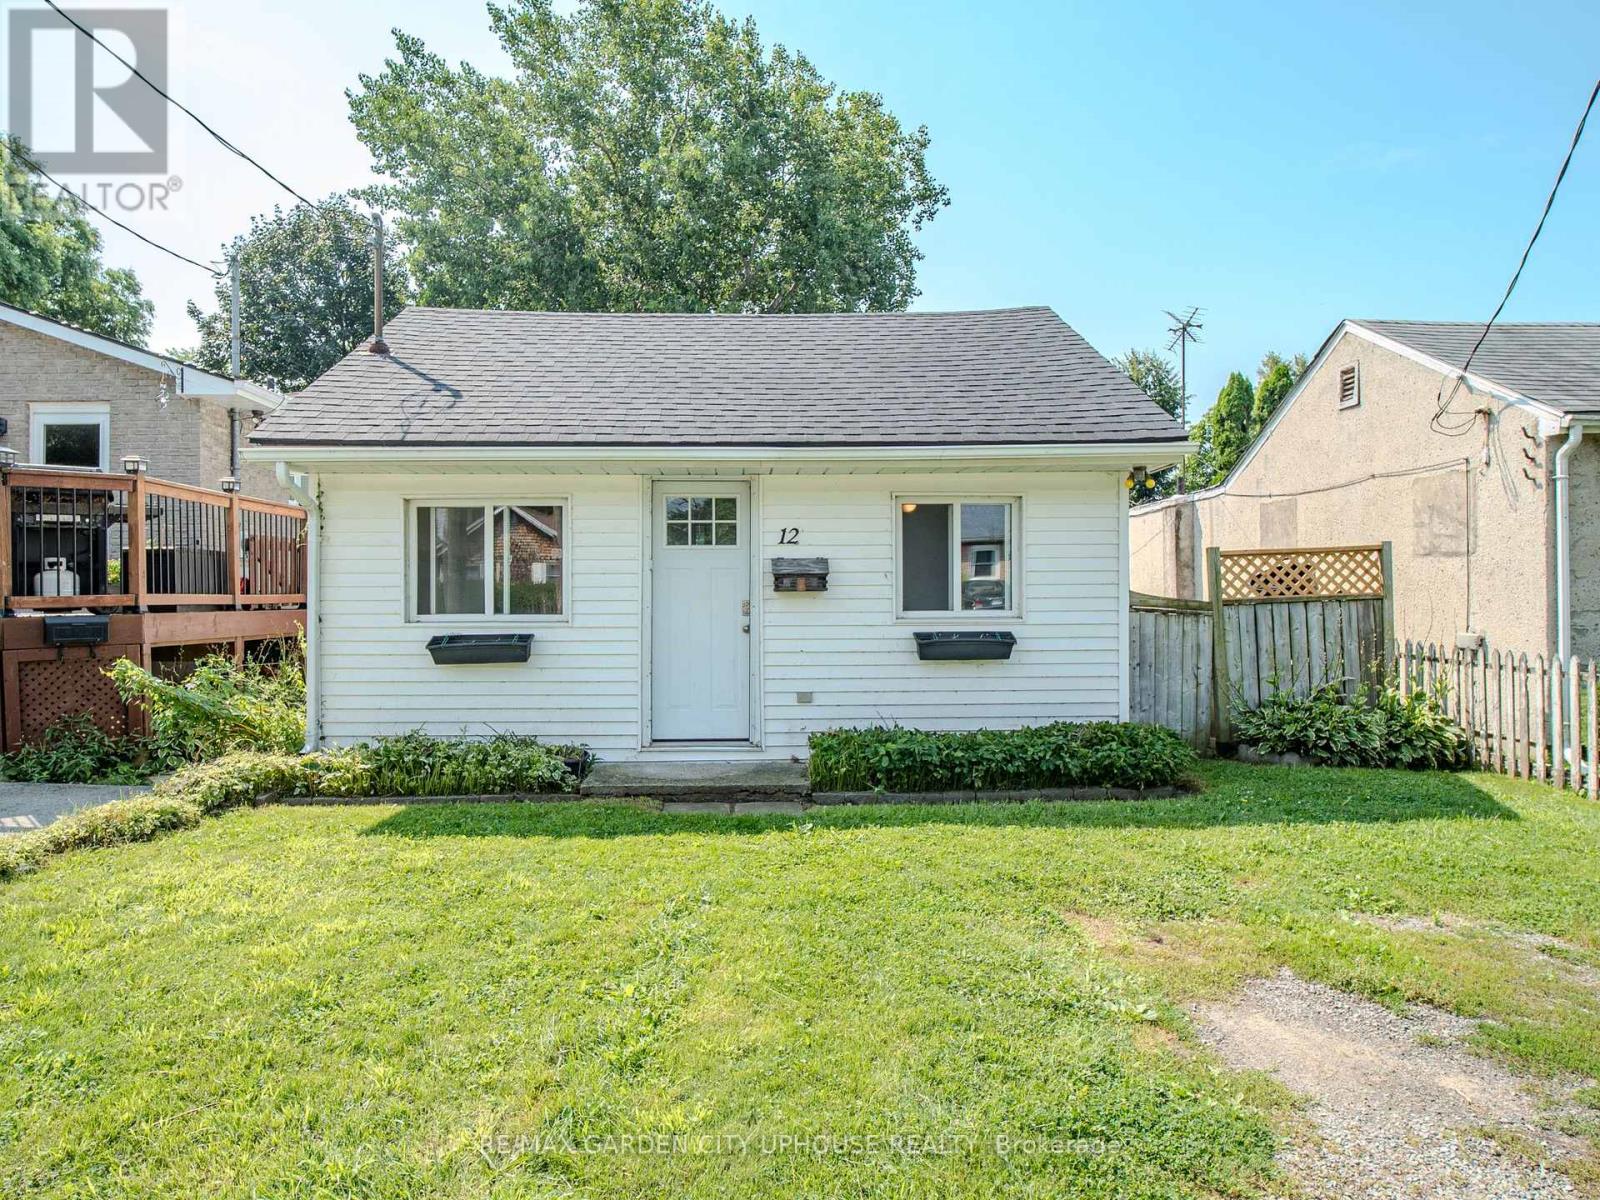
12 Beachaven Drive
St. Catharines, Ontario
Your life just got upgraded to a beach side life. This detached all utilities included 4 season cottage is cute, charming and the perfect place to live a simple and wonderful life. It's 600 sqft and all you're looking for. Bedroom, living room, galley kitchen and a 4 pc bathroom. All appliances are for the tenant and the shed is valuable for good storage. The private patio is great for company, yet take them to the beach, walk over to Cafe Pamela for an espresso and Stoll through Malcomson Eco Park before heading down to Sunset Beach... for Sunsets! (id:63476)
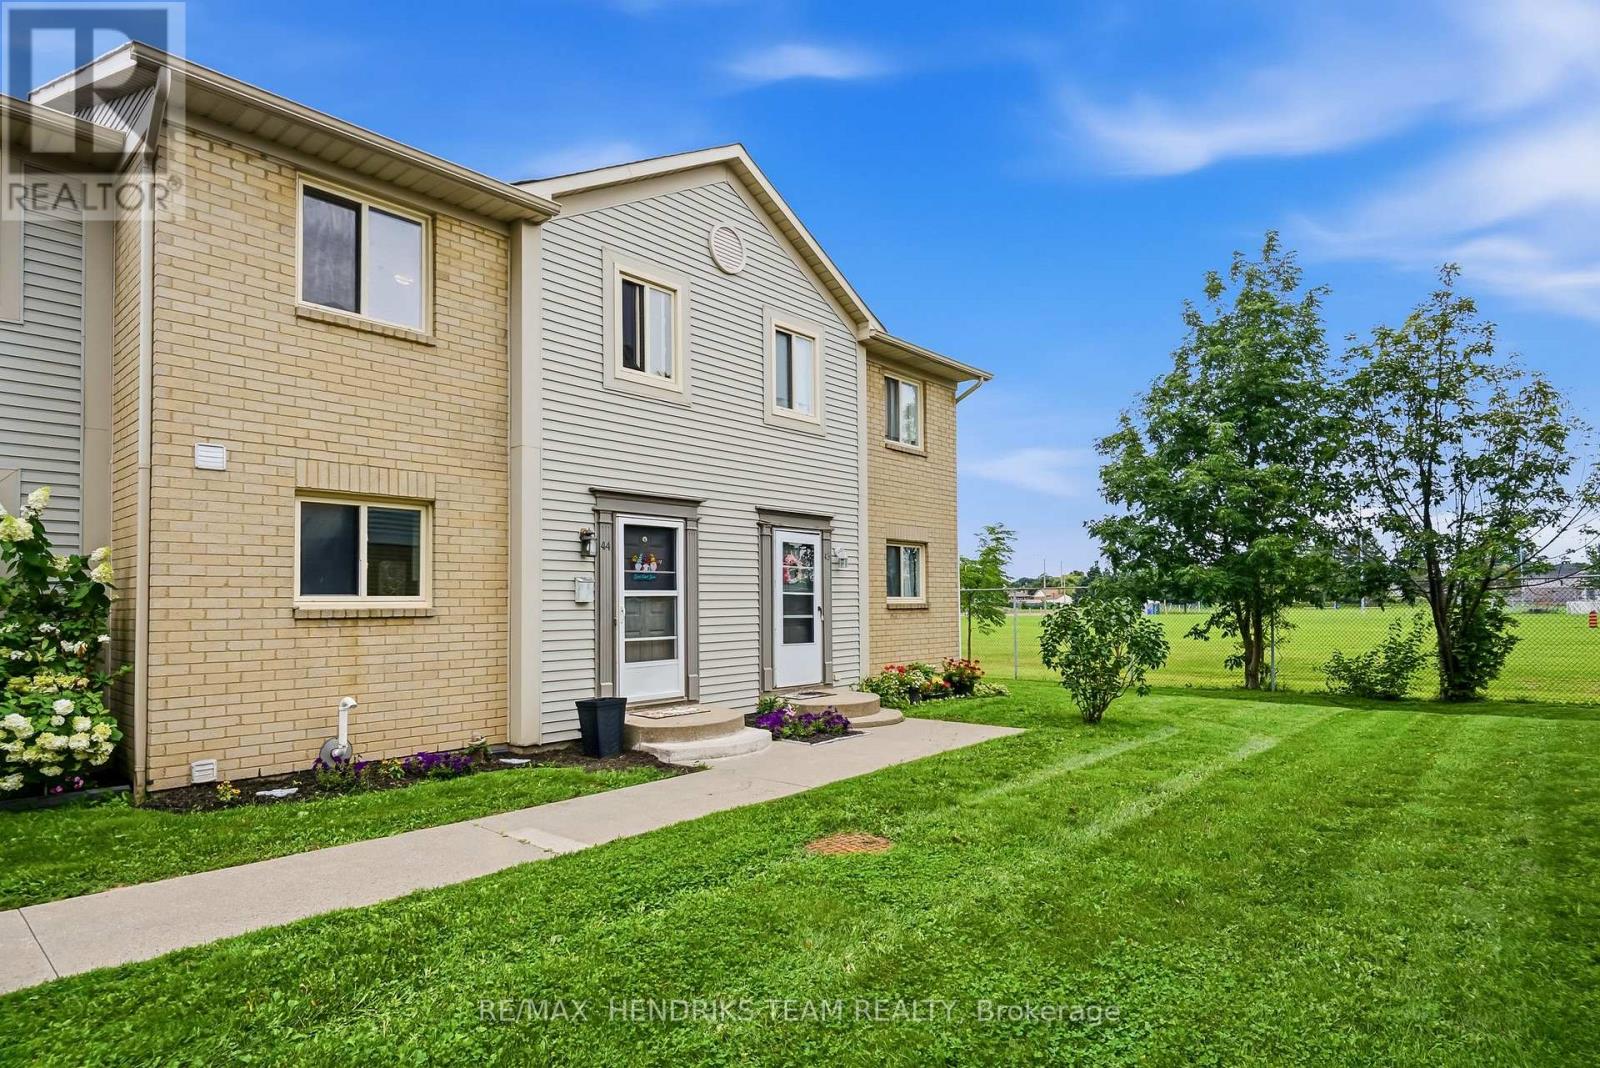
44 - 65 Dorchester Boulevard
St. Catharines, Ontario
Why rent when you can own for less? This move-in ready three-bedroom, two-bathroom townhome offers an excellent opportunity to get into the real estate market and start putting your monthly payments toward building equity. Located in a convenient St. Catharines location, the main floor features a spacious layout with the kitchen just off the entrance, complete with fresh paint, newer stainless steel appliances and newer flooring. The kitchen leads into the dining area and continues into the spacious living room with sliding patio doors overlooking the backyard and park beyond. A convenient two-piece bathroom completes the main floor. Upstairs you'll find three sizeable bedrooms, each with its own closet along with a shared four-piece bathroom. The fully finished lower level provides even more living space with a large rec-room and separate storage room which is where the laundry is located. Outside, enjoy the backyard and deck offering a great place to sit and relax while taking in the surrounding green space. At this price point the value is hard to beat. An excellent opportunity for first-time buyers or anyone looking for an affordable property, all while being conveniently located close to shopping, restaurants, amenities and more. (id:63476)
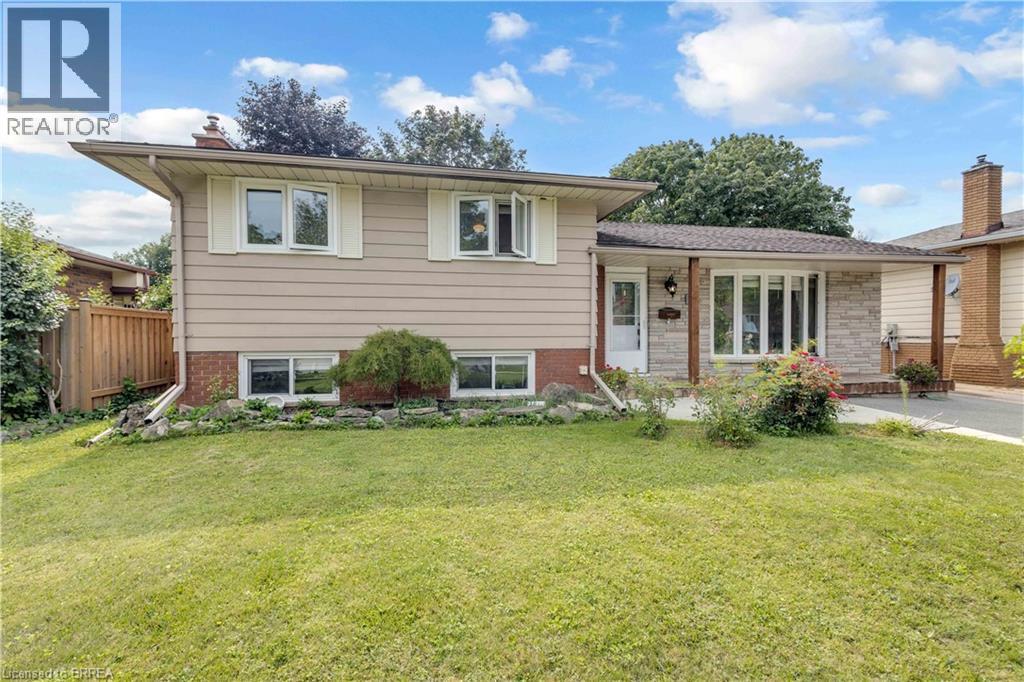
92 Brier Park Road
Brantford, Ontario
Location, Location, Location! Welcome to 92 Brier Park road - Brantford north end sought-after Brier Park neighbourhood. This renovated spacious 4-level home offers Over 2000sqft living space with 3+1 bedroom, 2 full bathroom, separate entrance for lower floor provide in-law potential for large multiple generation family or rental unit to help your mortgage. Large landscaped front yard, fully fenced backyard,wide driveway parking more than 5 cars. Step in the main level, you will find the spacious living room, fully renovated kitchen with Quartz countertop, pot lights & Stainless appliances; Dining room open to the kitchen and living room with pot lights, sliding patio door to the large deck in the backyard. Upstairs offers spacious master bedroom, 2 more big bedrooms and a full 4pc bathroom. The lower level has a big the family room with gas fireplace,office room, and second full 4 pc bathroom, separated walk-up entrance to the backyard on this level.Few steps down to the basement:you will see the big recreation room and the huge size 4th bedroom with its own seating room.The lower floor and basement is perfect for an inlaw unit or a teenager corner. Wide driveway easy to parking 4 cars, The fully fenced backyard with a gate for additional 5th parking if needed. enjoy a private backyard retreat with mature trees, a spacious deck, and plenty of room for outdoor entertaining,relaxing. This home is convenient for everything you need: Elementary schools 200 meters away, High school in 10 minutes walking; 5 minutes drive to Highway 403 & Highway 24, Costco, Lynden Park Mall,Zehrs, Restaurants, Coffee shops, Fitness clubs, Home Depot, Canadian tire... you name it, we have it! Move in and enjoy life in the best neighborhood in Brantford and get your kids Ready for the new school year! (id:63476)
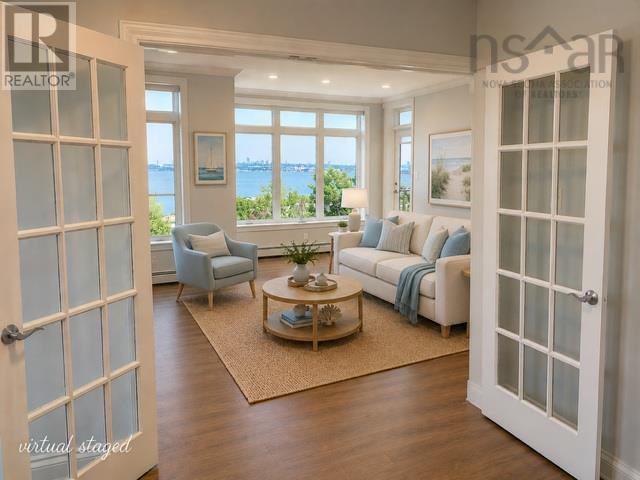
104 53 Bedros Lane
Halifax, Nova Scotia
Stunning Bedford Basin Views, 3 Bedrooms, the 3rd bedroom has a large quality brand name "built in wardrobe" as in the photos, 2 baths one being a large ensuite off the primary bedroom, 2 Parking Spaces with one in the heated underground garage with storage behind the parking. This beautifully positioned home captures amazing sweeping views of the Bedford Basin from almost all areas of the condo. As a sought-after corner unit, it features an abundance of extra windows that flood the space with natural light throughout the day, while the sparkling harbour lights create a spectacular backdrop each evening with a 9 ft ceiling with transom windows above the already large windows. Move-in ready, the condo features new high-quality Canadian-made laminate flooring and freshly painted throughout, creating a clean, modern feel. An $4000 allowance for new kitchen countertops if desired to add your own personal touch to an already impressive space. One private patio at ground level. If you choose you can access your unit and landscaped grounds with no need for hallways or elevators. Also another balcony provides even more room to relax and enjoy the scenery. Additional highlights include., Stylish, well-maintained common areas, Social room with full kitchen, Fully equipped fitness centre, Quiet reading/Library, Wash bay in the garage, and on-site superintendent. Condo fees include heat, hot water, two parking spots, dedicated storage, snow removal and common areas maintenance .Perfectly located just off Larry Uteck Boulevard, this bright and spacious corner-unit condo offers the ideal blend of comfort, convenience, and lifestyle. Shopping, restaurants, schools, public transportation, and major amenities are all just minutes away, making everyday living effortless. (id:63476)
1301 - 15 Towering Heights Boulevard
St. Catharines, Ontario
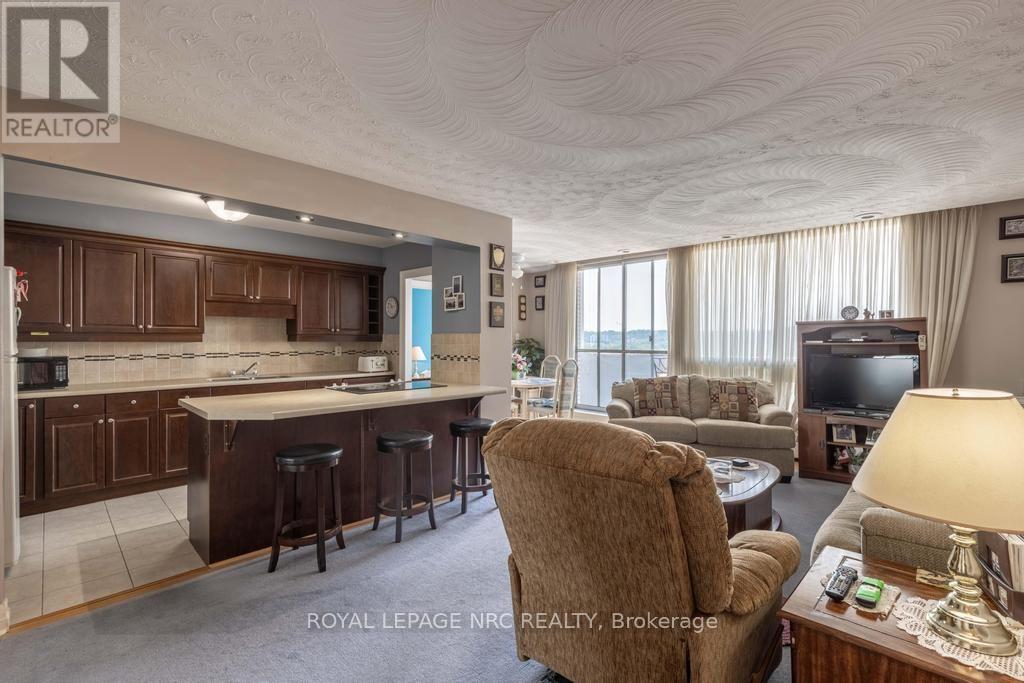
Welcome to Unit 1301 at 15 Towering Heights Boulevard. This wonderfully cared for 985 sqft 2 bedroom, 1 bathroom Penthouse Suite provides a desirable and inviting open-concept layout that is highlighted by a tasteful and spacious kitchen, offering plenty of storage and counter-space, excellent living and dining spaces both showcasing lovely hardwood floors, two separate wings for the bedrooms, ideal for visiting guests or a home office, and plenty of big and bright windows providing lots of natural light. The private, open balcony is the perfect spot to enjoy your morning coffee or unwind after a long day with a glass of local Niagara wine as you take in the elevated, picturesque skyline and escarpment views. The two bedrooms both offer generous closet space, and the well-appointed 3-piece bathroom with a updated walk-in shower complete this well maintained suite. Shared laundry facilities are conveniently located just down the hall, so no elevator trips to wash your clothes. In 'The Canadian Tower', your maintenance fees include heat, water, building insurance, and the common elements which are a plenty. Underground parking spaces are available at $12 per month for your exclusive use. One owned locker is included. Excellent amenities, property management and maintenance and just a short walk or drive from restaurants, Pen Centre shopping, grocery stores, the 406, and everything Downtown and South End St. Catharines has to offer. (id:63476)
327 Royal Avenue
Kamloops, British Columbia
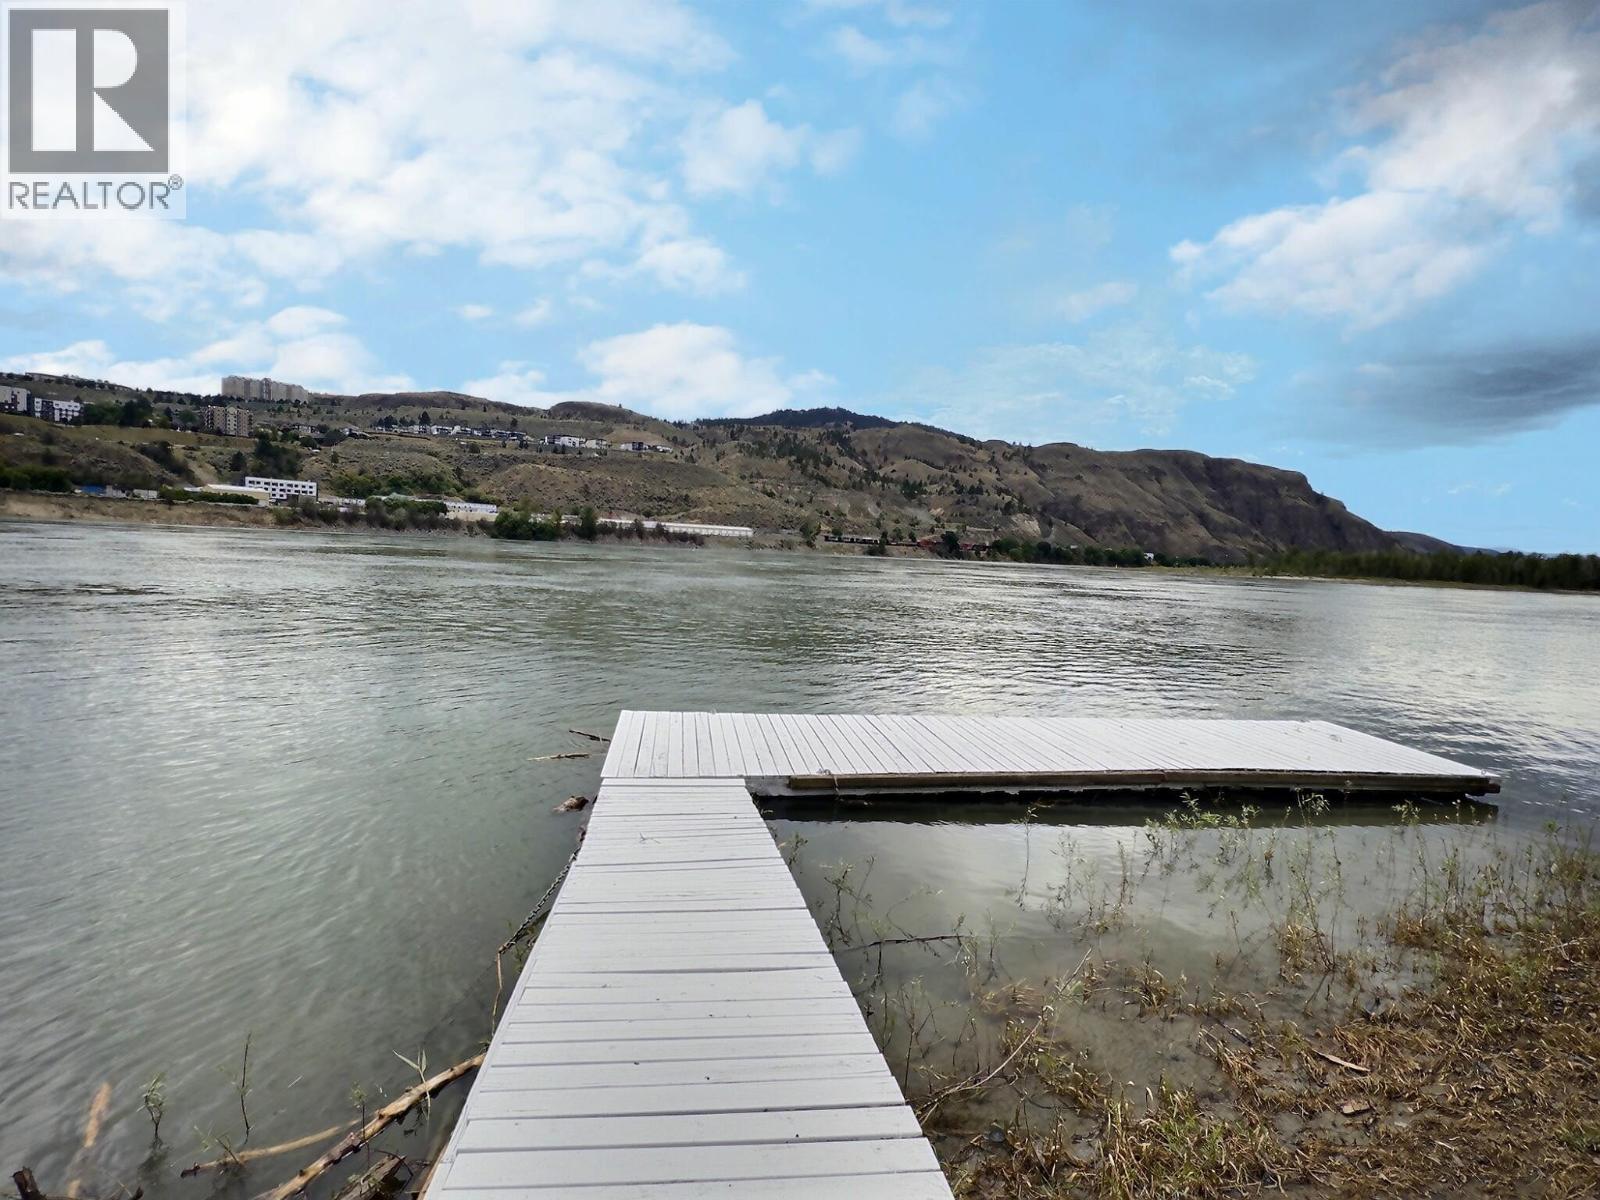
This property is currently rented for 6K per month and yields a great investment property or perfect for a family looking for a riverfront lifestyle, close to the heart of the city! Almost completely updated throughout, new front and back decks providing additional living space, the main floor plays host to nearly 1800sf including the covered deck space. Inside, there are 3 bedrooms on the main floor with an updated kitchen featuring stainless steel appliances, under-mount sink with garburator, quartz counter tops, brick island, open concept floor plan with a 20x20 deck (10x20 covered with T&G vaulted ceilings). Loads of character with the barn wood feature wall, barn door, original brick work along with the post & beams. The renovated 1 bedroom basement suite includes sound proof insulations, hardwood floors, custom bench seating, paint, electrical & large open concept layout, updated 4pc bathroom with heated tile and urinal for the boys! Other features & highlights include underground sprinklers, updated heat pump, furnace, hot water tank, new dryer, electrical panel upgrade to 200 amp service, all new plumbing & electrical. 14 x 36 detached shop, updated exterior paint, gable ends, gutters, fresh paint on the dock, wired for a hot tub. Separate laundry up / down. Measurements to be verified by buyers if deemed important. 24 hour notice for showings! (id:63476)
143 Shore Road
Masstown, Nova Scotia
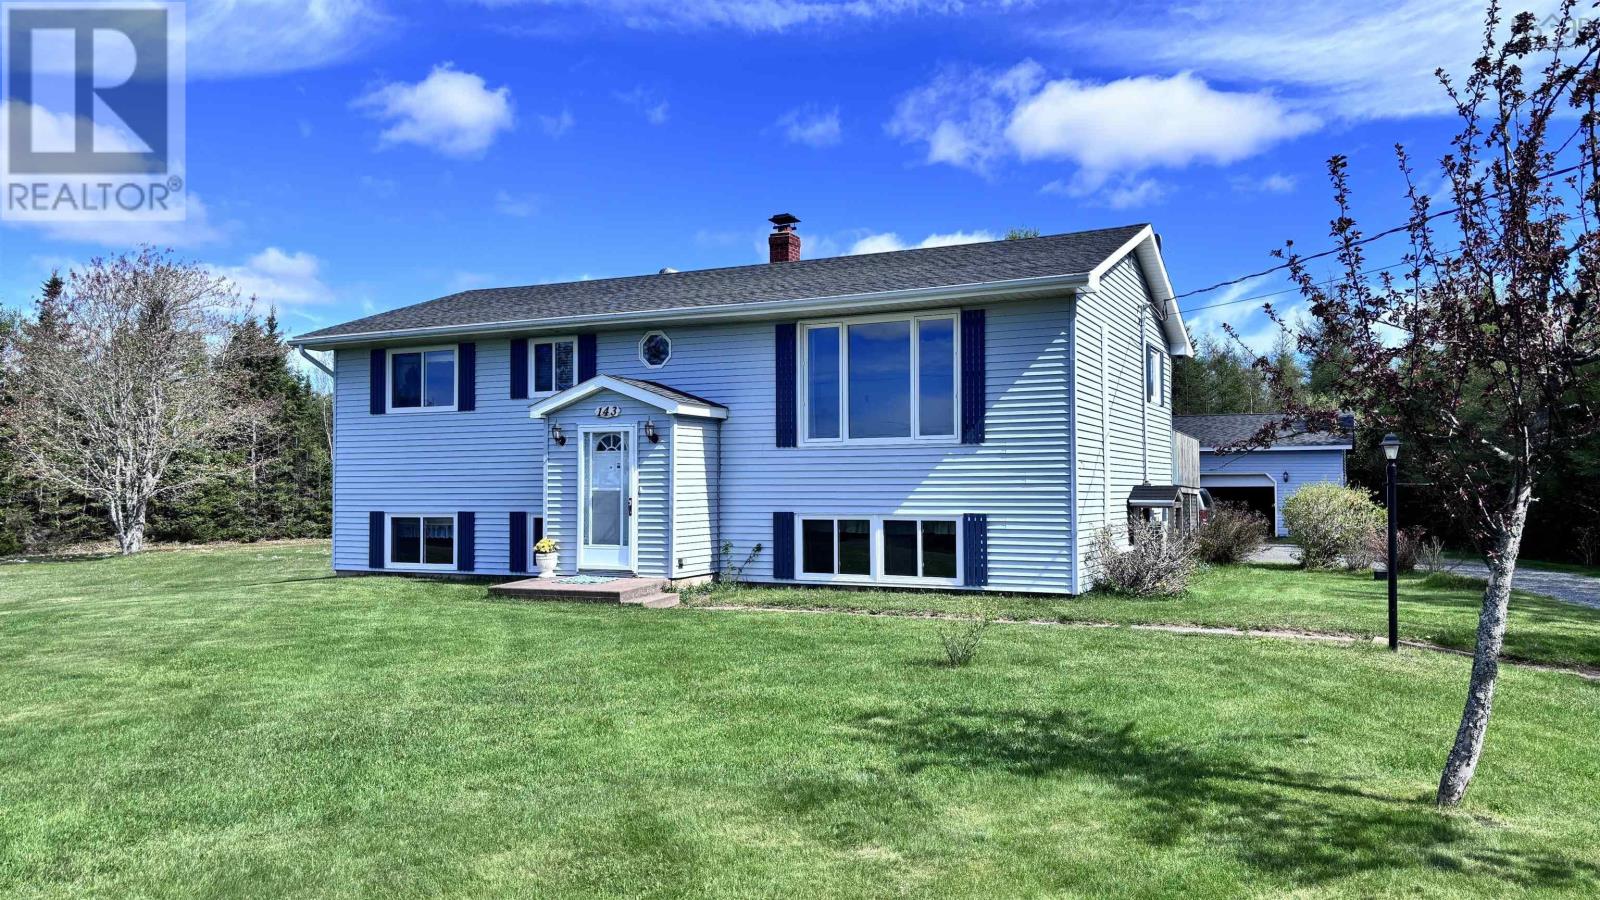
Dreaming of privacy, acreage and a beautiful view of the bay, then look no further than this beautiful 4 bed, 1 and a half bath split entry located in Masstown NS. 5 minutes from the Masstown Market and only 15 minutes to Truro, this property has everything you need to make your whole family happy. A huge primary bedroom, completely finished living area on both levels, bathrooms on each floor and a great sized wired garage for all your storage and parking needs. With over 2 acres of land you could even add more living area for extra family! Book your showing today to see all the wonders of this great property. (id:63476)
1594 Griffin Terrace
Kamloops, British Columbia
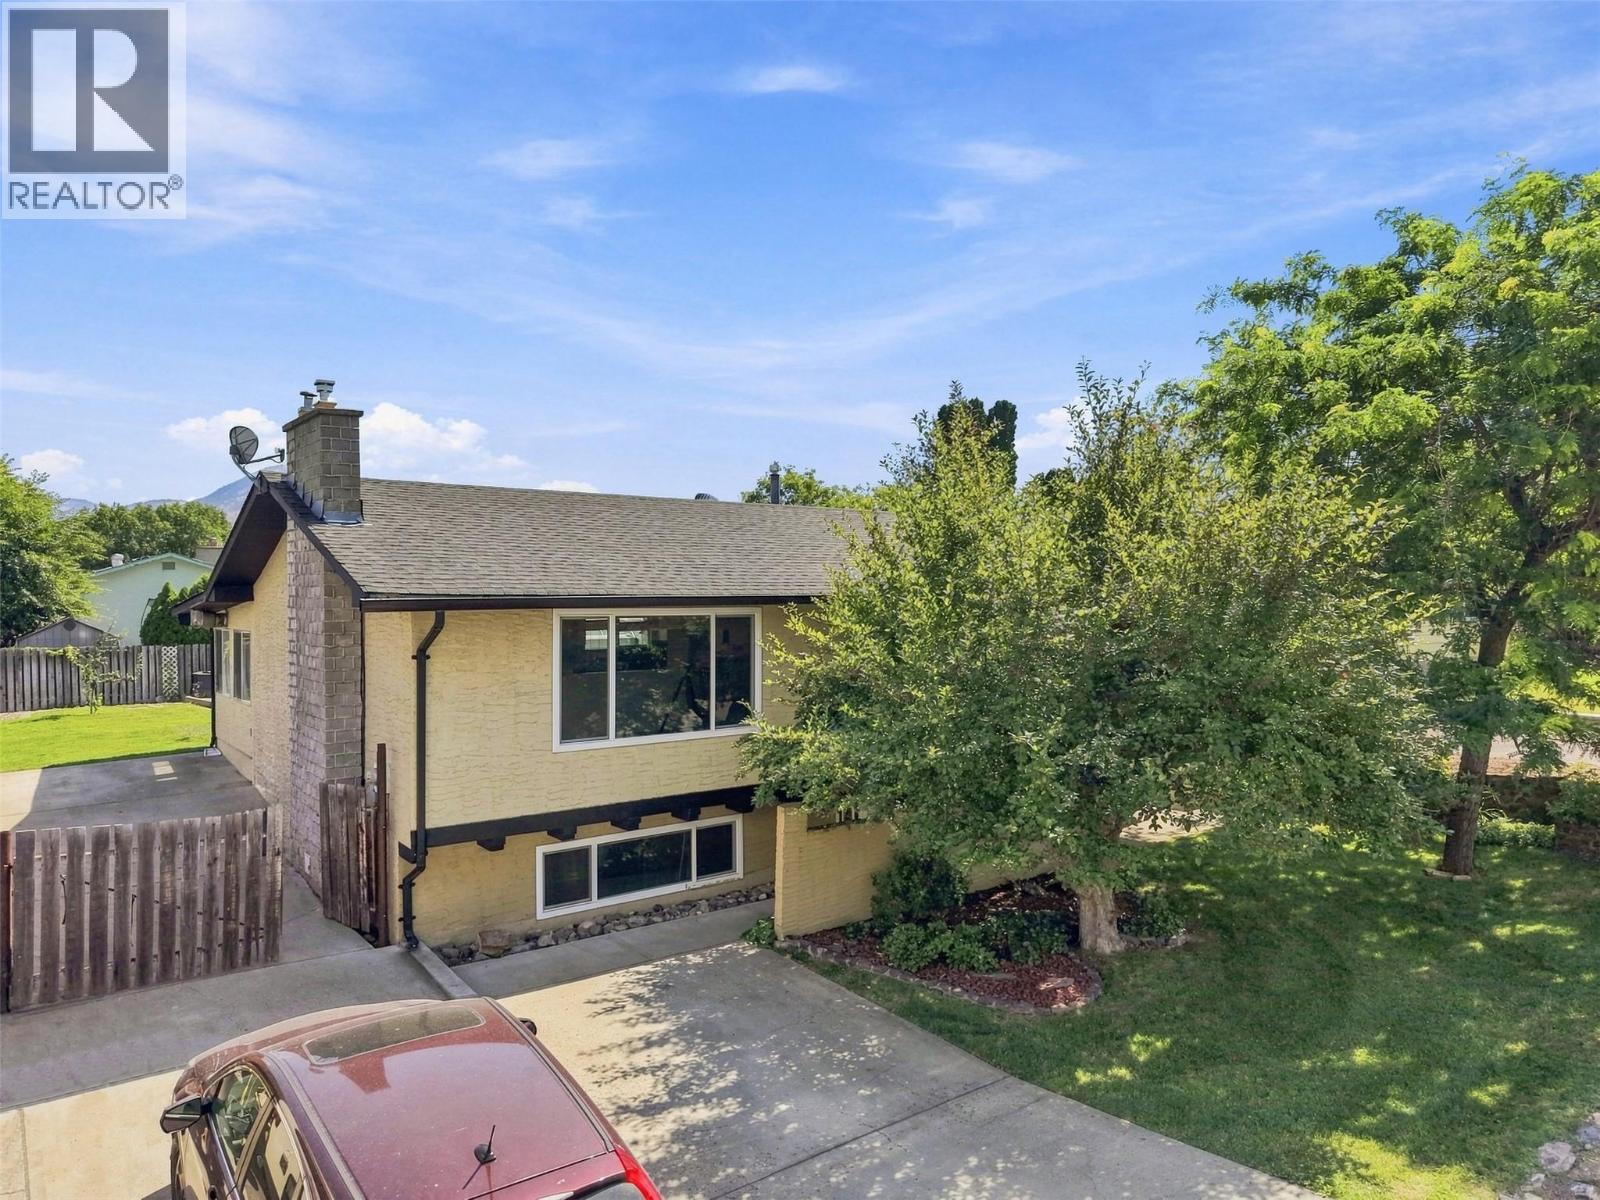
Welcome to 1594 Griffin Terrace — a love filled 3-bedroom, 2-bathroom family home tucked into the sought-after Batchelor Heights. The semi-open floor plan connects the main living spaces with an easy, natural flow — ideal for busy family life and effortless entertaining. Upstairs offers two bedrooms and a full bathroom, while a third bedroom and second full bath down provide extra space and flexibility for a growing family, guests, or a home office. Outside, an open driveway offers ample parking plus RV parking — a rare and welcome bonus in this sought-after pocket of Kamloops. Set on a 6000 sq ft (0.14 acre) lot in one of the city's most family-friendly neighbourhoods, you're close to schools, parks, and everyday amenities. Homes like this — well-maintained and full of heart — don't come along often. Come see what makes 1594 Griffin Terrace so special. (id:63476)
3115 Juniper Drive
Naramata, British Columbia
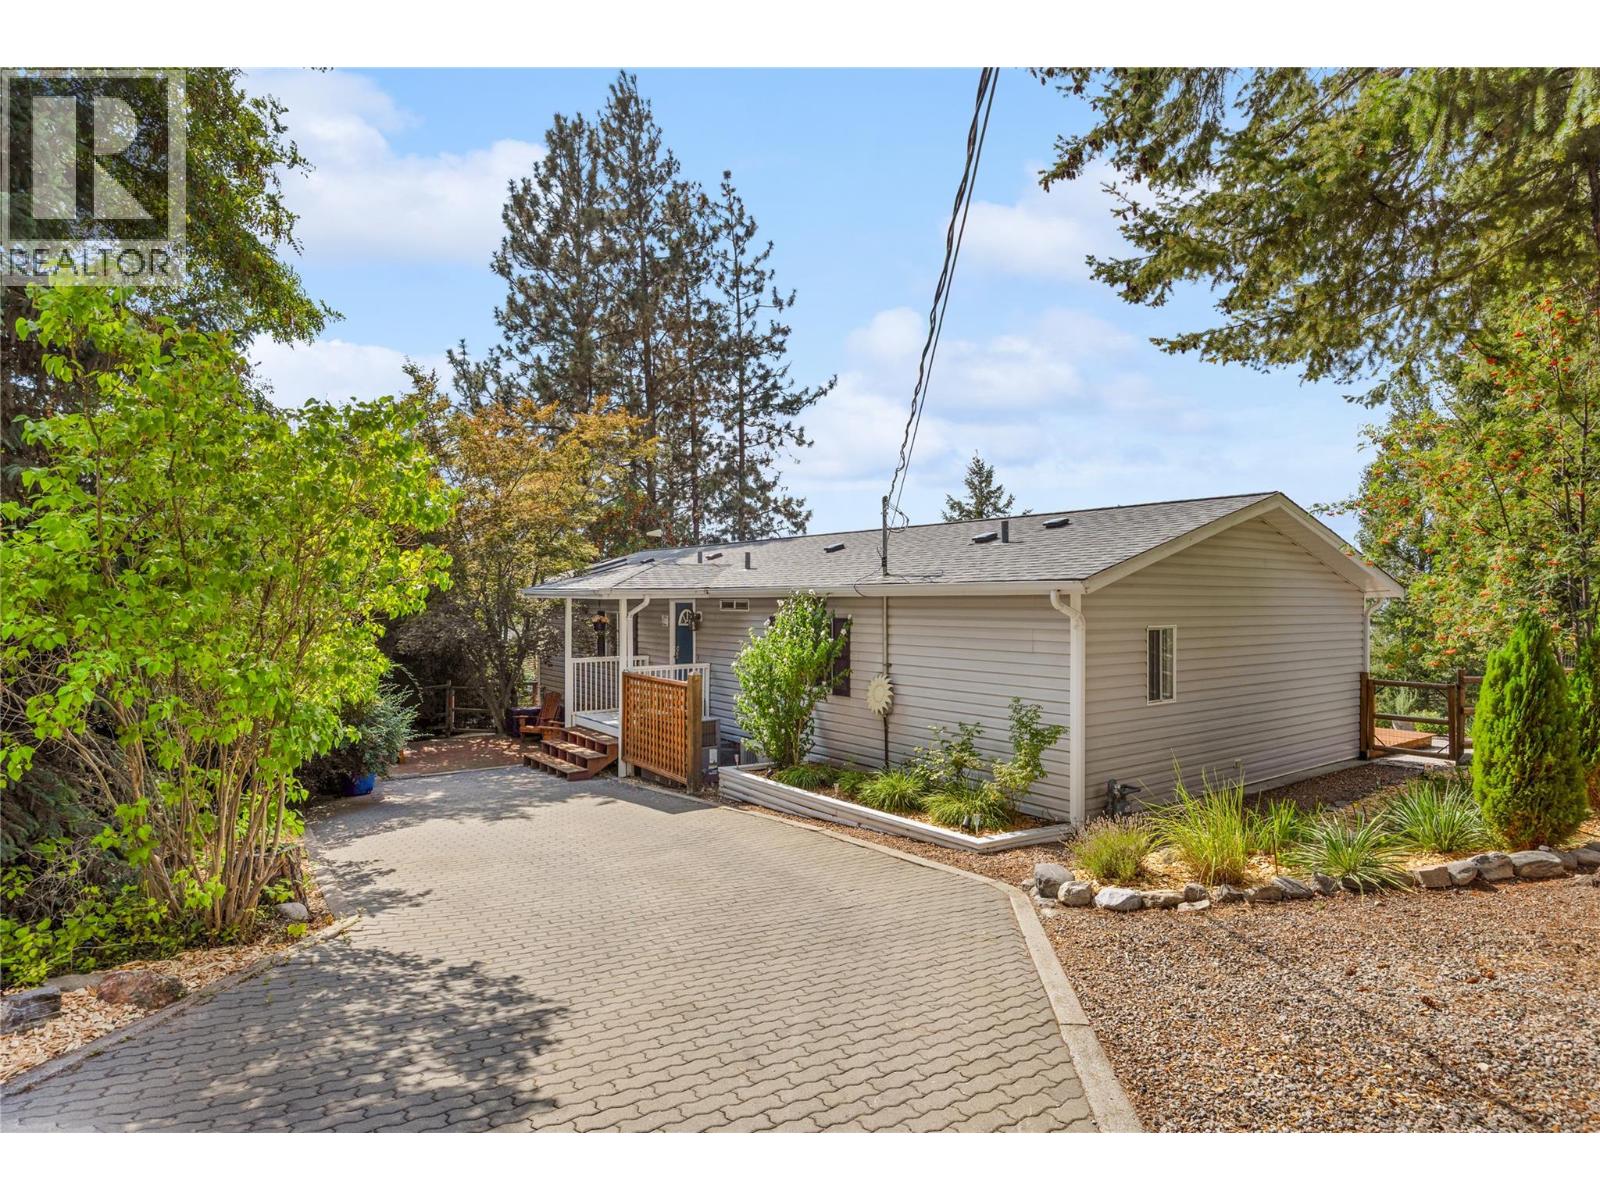
***OPEN HOUSE - SATURDAY, AUGUST 15 - 10:00AM TO 12:00PM*** Introducing 3115 Juniper Drive up on the hillside of picturesque Naramata, BC. This nicely updated spacious rancher features 3 bedrooms and 2 bathrooms is spread out over 1563sqft. The open concept, vaulted ceiling kitchen, living room and dining room with view windows on three sides fills the living space with beautiful natural light. The Primary Bedroom, with a large 5 piece ensuite, spacious closet and its own private deck space makes for the perfect refuge. 2 further bedrooms and the 4pc bath make this a perfect starter, family or retirement home. Off of the second bedroom is a newly updated Sunroom with its own new heat pump that allows this to be the perfect 4 season retreat. Plenty of updates throughout the home including plumbing, electrical, roof, kitchen counters, bathrooms and entirely new flooring throughout. The private half acre yard is a place of refuge. Sit on any of the three decks and enjoy the quietness of nature, beautiful sunsets and the pristine lakeview. Easy-care irrigated yard with concord grape trellis plus apricot, cherry, peach and plum trees. The 240sqft Storage Shed, with power, could present many opportunities - Workshop? Art Studio? Quilting or Sewing Room? Lots of possibilities. Paved gated driveway with plenty of parking space. Located close to the KVR Trail and Creek Park. Come see what Naramata offers and book your own private showing today. (id:63476)

75 Predator Ridge Drive Unit# 606
Vernon, British Columbia
Welcome to Unit 606 at Vista Condominiums at Predator Ridge Golf Resort, where luxury resort living meets the best of the Okanagan lifestyle. Located in one of Canada’s premier golf communities, this exceptional home offers the opportunity to own at Predator Ridge, renowned for its championship golf courses, world-class amenities, luxury real estate, and year-round recreation. This beautifully appointed 2 bedroom plus den, 2 bathroom corner residence features open-concept living with modern finishes throughout. Northeast exposure and 862 sq.ft. of exterior space create an incredible indoor-outdoor living experience. The spacious kitchen features premium cabinetry, quartz countertops and quality appliances, flowing seamlessly into the bright dining and living areas. The primary suite offers a private retreat with a well-appointed ensuite, while the additional bedroom and den provide flexibility for guests, family or a home office. Exclusive resident amenities include a resort-style outdoor pool and hot tub, a private owner’s lounge with full kitchen, stone fireplace and outdoor patio, plus convenient bike storage, secure underground parking and a dog wash station. The building is pet-friendly and short-term rental friendly, subject to applicable restrictions, offering added flexibility for owners. Homeowners at Vista also enjoy access to the exceptional amenities of Predator Ridge Resort, including two championship golf courses, a world-class practice facility with driving range, putting greens and chipping area, over 75 km of hiking, biking and walking trails, a state-of-the-art fitness centre with a 25-metre lap pool, tennis and pickleball courts, restaurants, an outdoor yoga platform, and countless year-round recreational opportunities, all just steps from your door. Two underground parking stalls, including one EV-equipped stall, a golf cart stall and storage locker are included in the purchase price. Strata fees are estimated. GST is applicable. (id:63476)
114 Northwood Drive
Nakina, Ontario
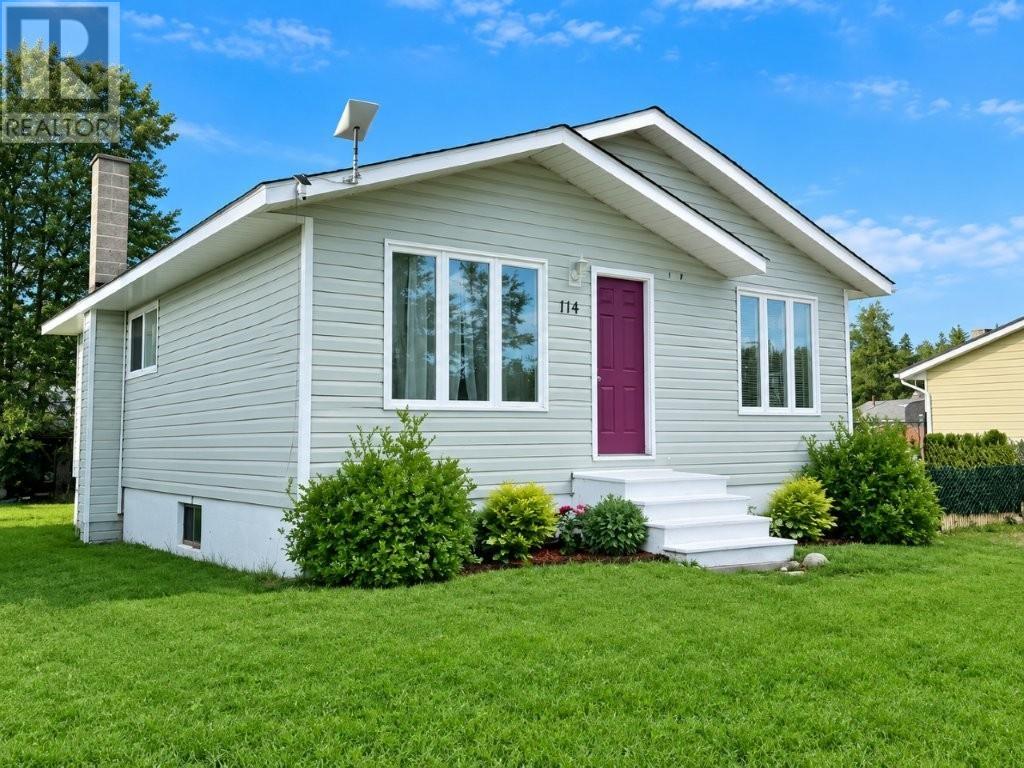
Beautiful, move-in ready and meticulously maintained! Whether you're a first-time buyer, professional couple looking for a quieter lifestyle, or ready to enjoy your retirement without a long list of renovations, this beautifully transformed Nakina home is ready for you to simply move in and enjoy. Impressive curb appeal and gorgeous gardens welcome you to a home that has been updated with a designer’s touch, featuring a beautiful custom kitchen with premium stainless steel appliances including a double-oven stove, French-door refrigerator and built-in dishwasher, elegant hardwood flooring and updated vinyl throughout. Currently configured as a spacious 2-bedroom, the oversized second bedroom was previously two separate rooms and can easily be converted back to a 3-bedroom home if the buyer needs that extra bedroom. The partially finished basement offers additional rec room space and a bathroom rough-in, while major updates including shingles, soffit and fascia completed July 2026, propane furnace (late 2020), 2026 sump pump and 2024 washer and dryer add peace of mind. Outside, enjoy a private fully enclosed side yard that's perfect for relaxing, gardening, children or pets. Located in a quiet area of Nakina, surrounded by the natural beauty of Northern Ontario and close to several lakes offering fantastic fishing, boating and outdoor recreation, this is an ideal place to enjoy a slower pace of life while remaining well positioned for employment and investment opportunities associated with the region's growing resource sector and Ring of Fire development. Beautifully maintained, low maintenance and truly move-in ready - this is a home you'll be proud to call your own! Priced below the appraised value - and the owner is even willing to negotiate a turn key purchase - call now before it's gone! Visit www.century21superior.com for more info. (id:63476)
3105 Thacker Drive Unit# 7
West Kelowna, British Columbia
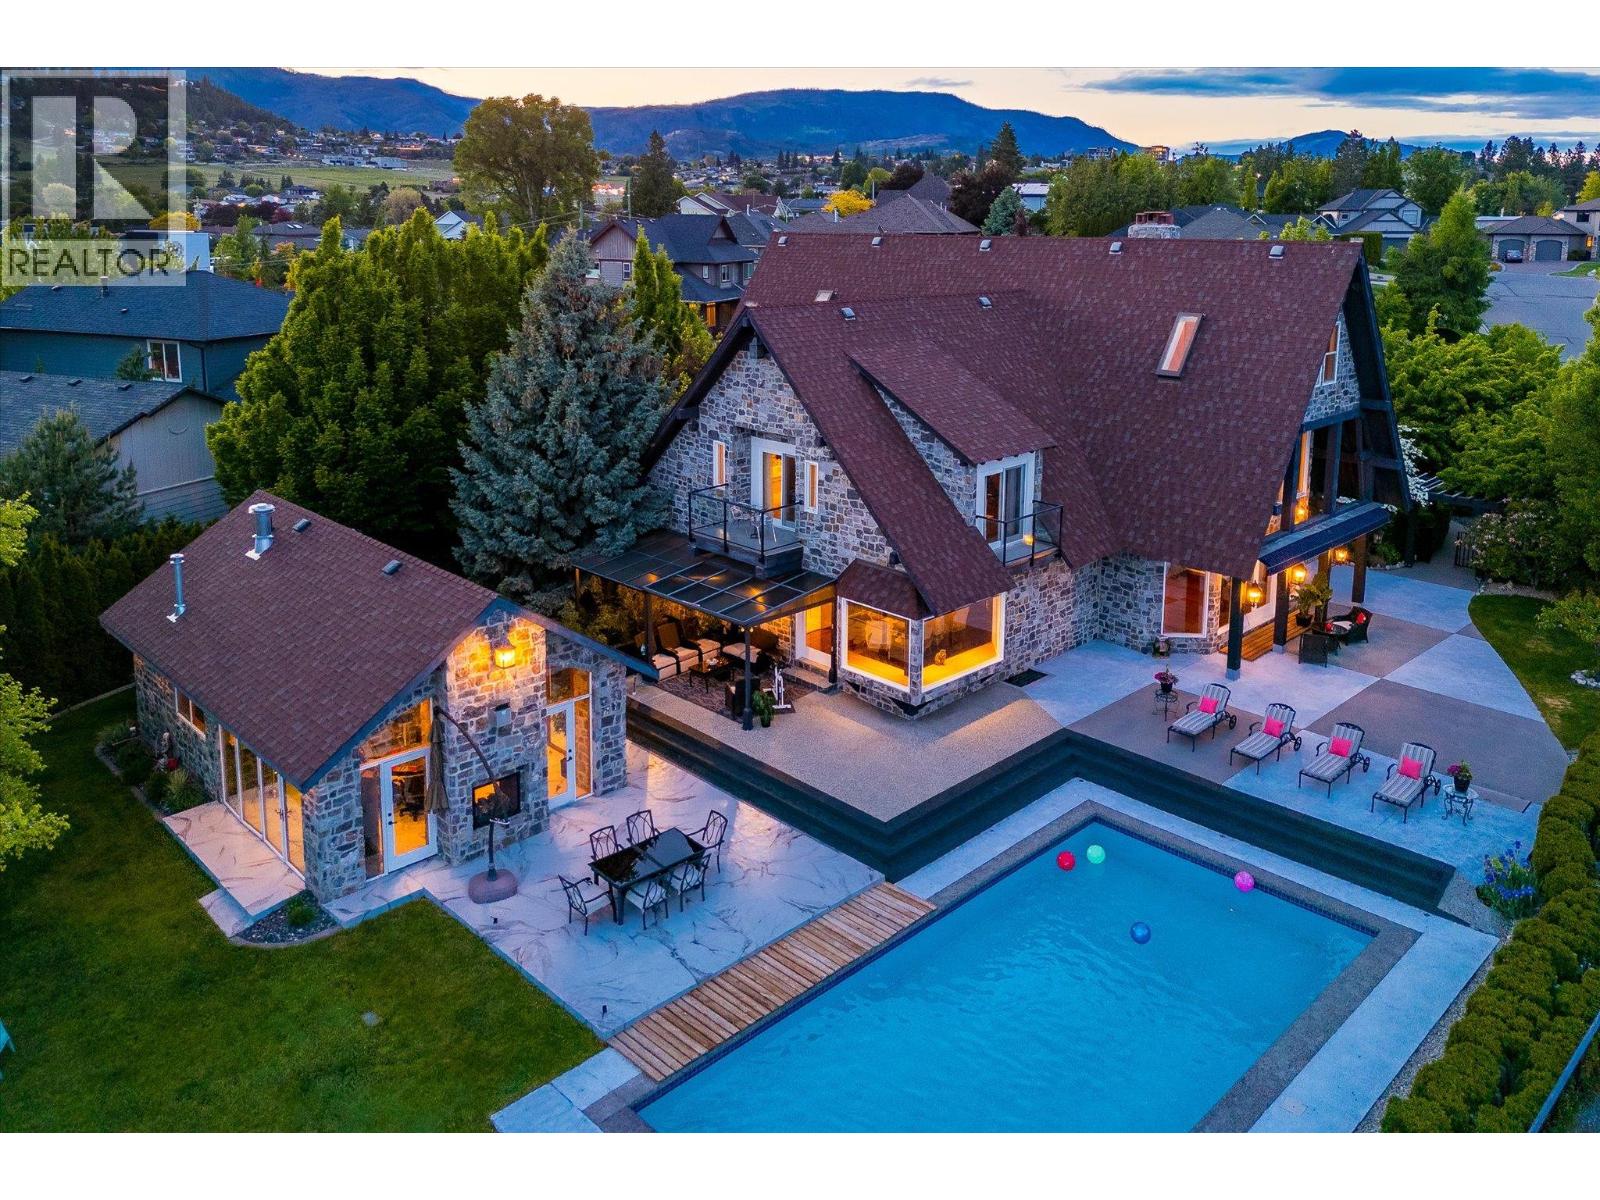
Set on a beautifully landscaped half-acre lot in the exclusive gated community of Thacker Ridge Estates, this remarkable estate home blends luxury, rustic charm, and timeless character. Enjoy breathtaking Okanagan Lake views from your private pool and patio, surrounded by an immaculately maintained yard. Inside, the home is filled with unique touches — rustic wood beams, soaring 20 foot ceilings, and charming secret passages. A grand double-door entrance leads to a sunken living room with a dramatic fireplace and a full wall of windows framing the lush outdoors. The entertainer’s kitchen offers a thoughtful layout with dual sinks, a gas cooktop, double ovens, an oversized fridge-freezer with custom cabinetry, and an adjoining statement dining room perfect for hosting. Upstairs, three spacious bedrooms each feature ensuites, creating private, tranquil retreats. Bonus spaces include a finished attic and a large basement with a recording studio and media room — not included in the main square footage — with 6’2” ceilings, offering extra flexibility and creative potential. An additional highlight is the cabana, complete with a commercial kitchen, bar, and bathroom, ideal for entertaining in resort-style comfort. This home masterfully balances grandeur and warmth, is minutes away from a number of world-class wineries, golf courses, and a short 5 minute drive from all the daily amenities you need, making it a rare and unforgettable opportunity that is perfect for Okanagan living. (id:63476)