
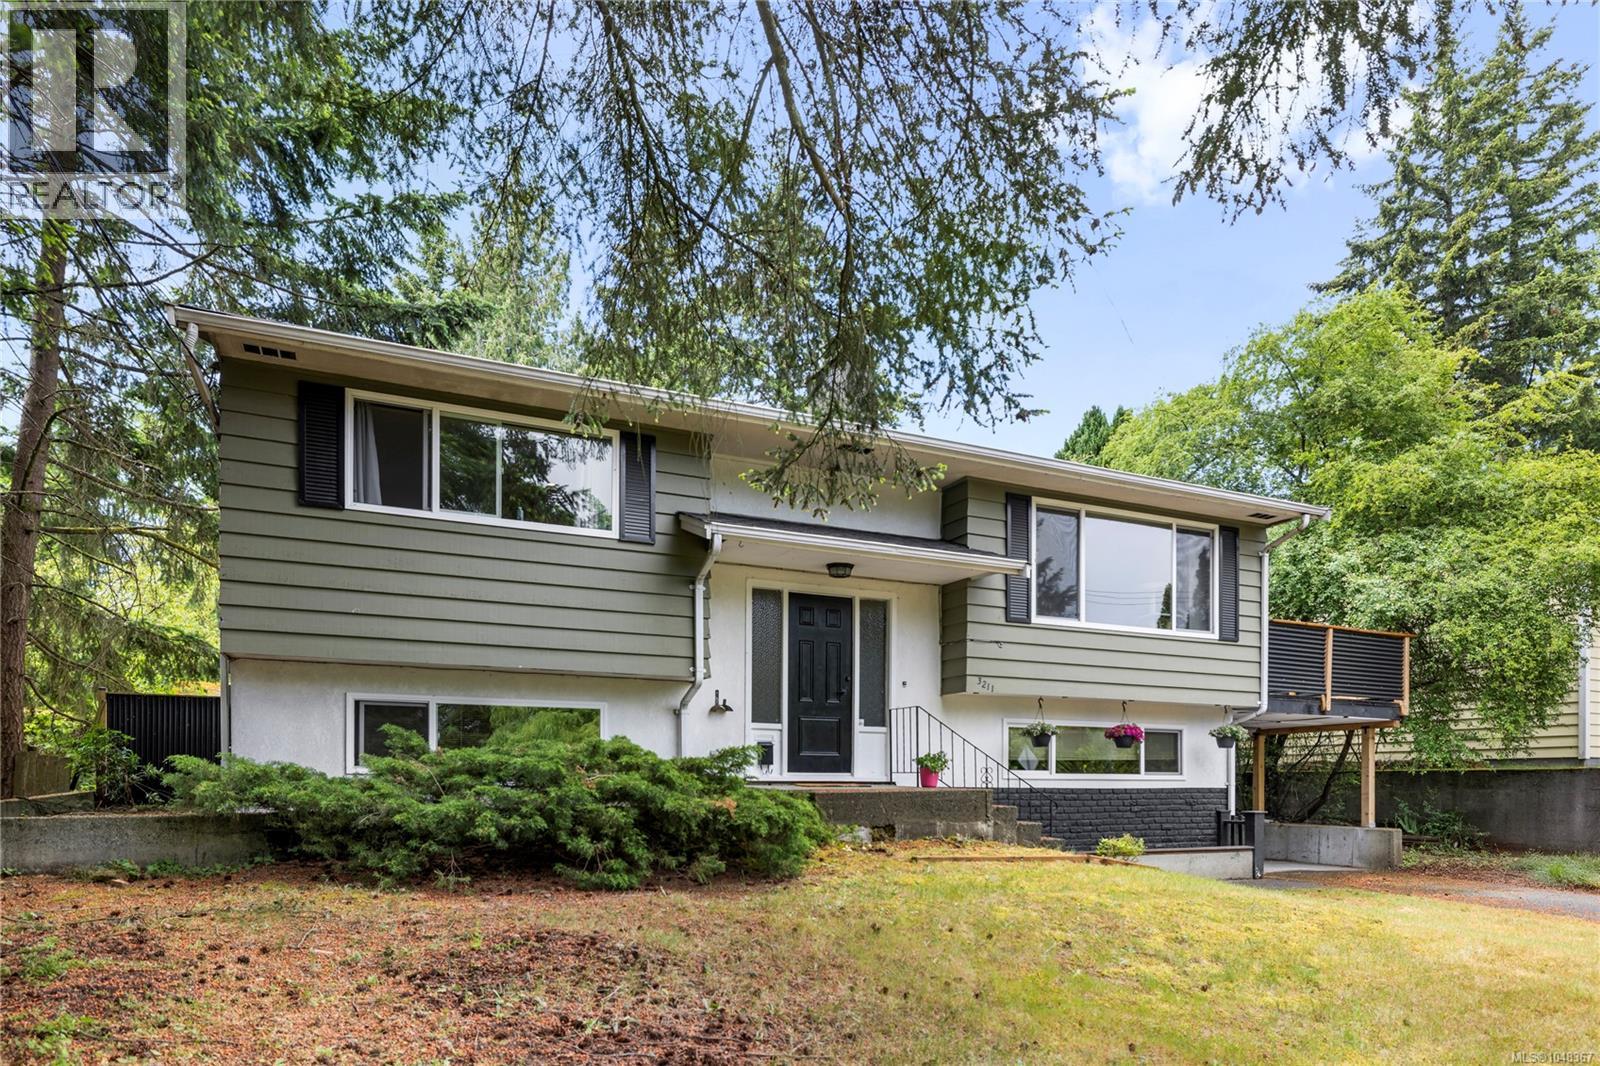
3211 Uplands Dr
Nanaimo, British Columbia
Move-in ready and extensively updated, this spacious family home offers a flexible layout in a convenient central location close to all amenities. With four bedrooms and two bathrooms, there is plenty of room for growing families, guests, or a dedicated home office setup. Major upgrades include a newer roof, windows and furnace. The bright interior opens to generous outdoor spaces including a large deck, spacious backyard, and garden area perfect for entertaining, relaxing, or enjoying time outdoors. A detached storage shed adds extra convenience for tools, hobbies, or seasonal storage. Ideally situated just minutes from schools, beautiful Long Lake, parks, and shopping and dining at Country Club Centre, this home combines everyday convenience with a family-friendly lifestyle in one of Nanaimo’s most central locations. All data & measurements are approximate & must be verified if fundamental. (id:63476)
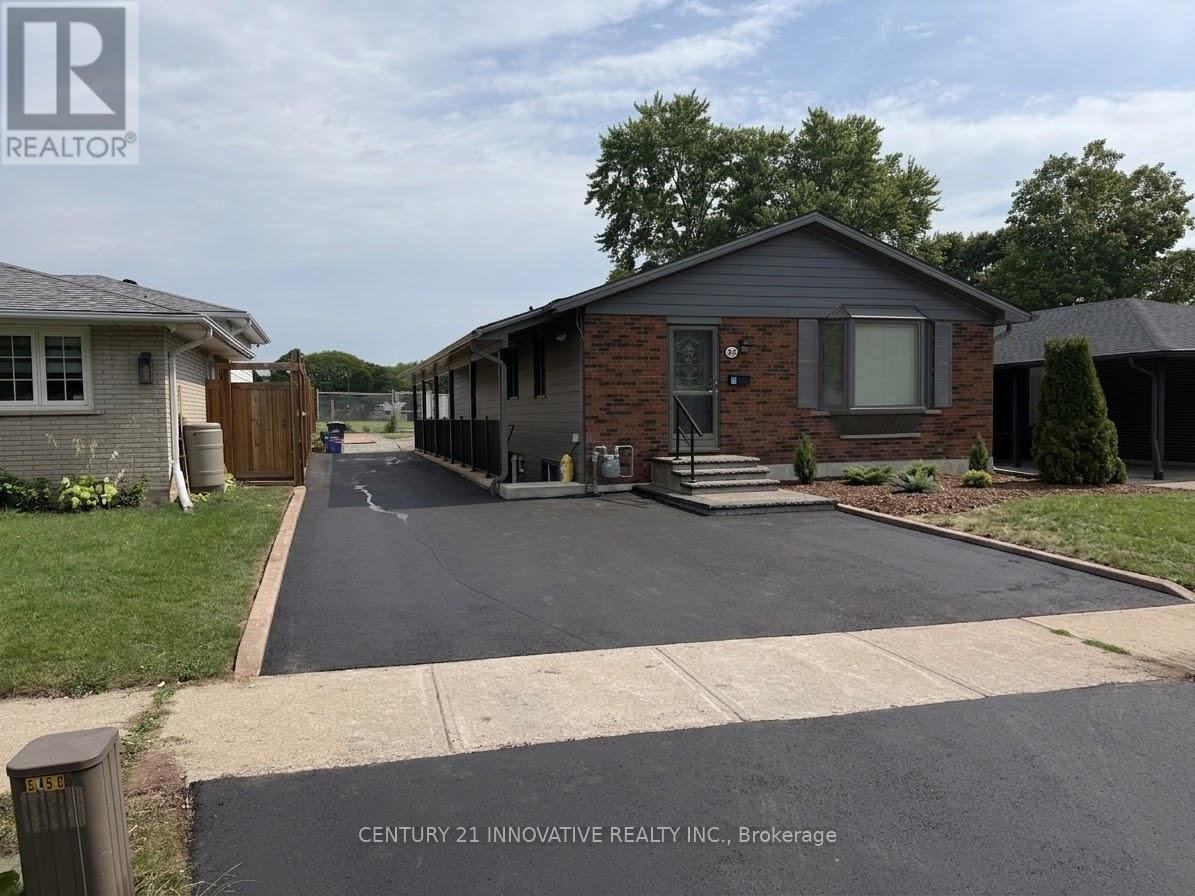
Upper - 541 Chamberlain Road
Burlington, Ontario
Welcome to 541 Chamberlain Road, a stunningly renovated main-floor residence offeringexceptional space, style, and convenience. Perfectly tailored for families, this turnkey homefeatures a rare four-bedroom layout with fresh, modern finishes from top to bottom, includingstylish flooring, contemporary lighting, and a crisp, neutral color palette throughout. Thespacious open-concept main floor maximizes natural light and seamlessly connects the living,dining, and kitchen areas, while all four well-sized bedrooms offer ample closet spacealongside a sleek, updated full bathroom. Situated in an unbeatable location just steps awayfrom exceptional local schools, beautiful neighborhood parks, and recreational green spaces,this property places everyday shopping, transit routes, and family-friendly amenities right atyour doorstep. Experience the ultimate blend of modern comfort and community charm in a movein-ready home that is waiting for you. (id:63476)
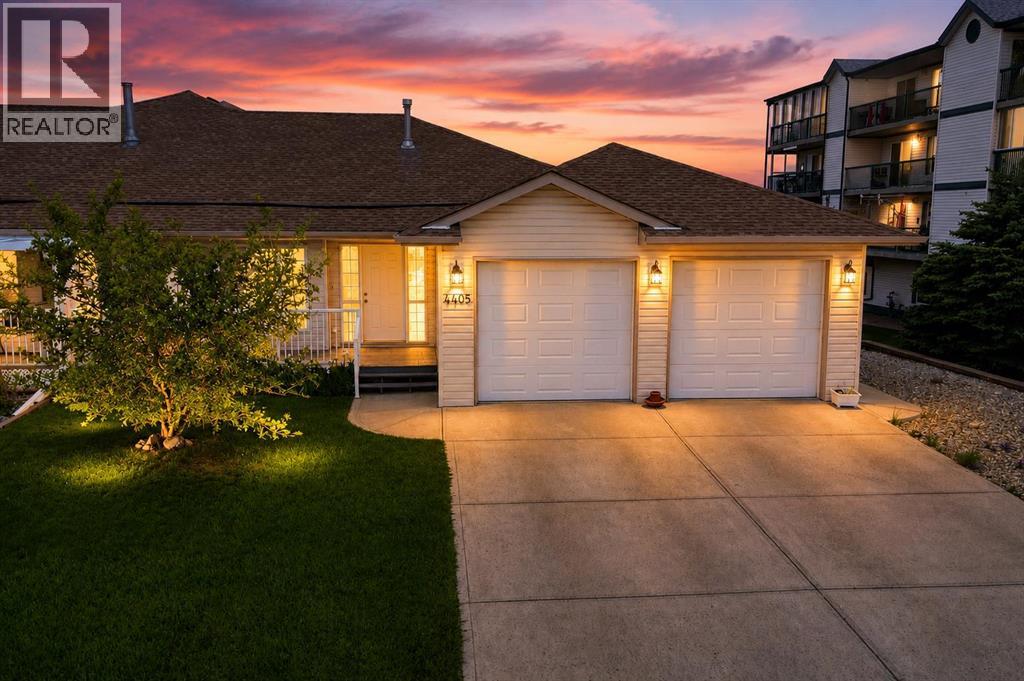
4405 48 Street
Innisfail, Alberta
Welcome to this well-maintained bungalow offering the convenience of main floor living in a fantastic central Innisfail location. With excellent curb appeal, a welcoming front porch, and an attached double garage, this home is ready for its next owners.Inside, you'll find a bright and inviting layout filled with natural light, creating a warm and comfortable atmosphere throughout. The functional floor plan is designed for everyday living and offers plenty of space to relax or entertain.Step outside and enjoy the property's attractive exterior and inviting outdoor spaces, perfect for morning coffee on the front porch or spending time with family and friends.Ideally situated close to shopping, restaurants, parks, schools, and a variety of everyday amenities, this home also offers quick and convenient access to Highway 2, making commuting to Red Deer, Calgary, and surrounding communities simple. Combining comfort, convenience, and an excellent location, this is a fantastic opportunity to own a beautiful home in the heart of Innisfail. (id:63476)

10 Elmwood Drive
Hampton, New Brunswick
Welcome to Elmwood Drive! This brand new 2-bedroom, 2-bathroom bungalow offers over 1,500 sq. ft. of thoughtfully designed living space. Featuring beautiful hardwood floors, quartz countertops, a spacious 2-car garage, and convenient main-floor laundry, this home blends style with functionality. Enjoy well-proportioned rooms and a bright, inviting great roomperfect for entertaining. The unfinished basement provides ample storage and endless potential for additional finished living space. Located in a desirable family-friendly neighbourhood in Hampton, close to all amenities, this home also comes with a home warranty for added peace of mind. With so much to offer, this stunning new build could be exactly what youve been searching for to call home! (id:63476)
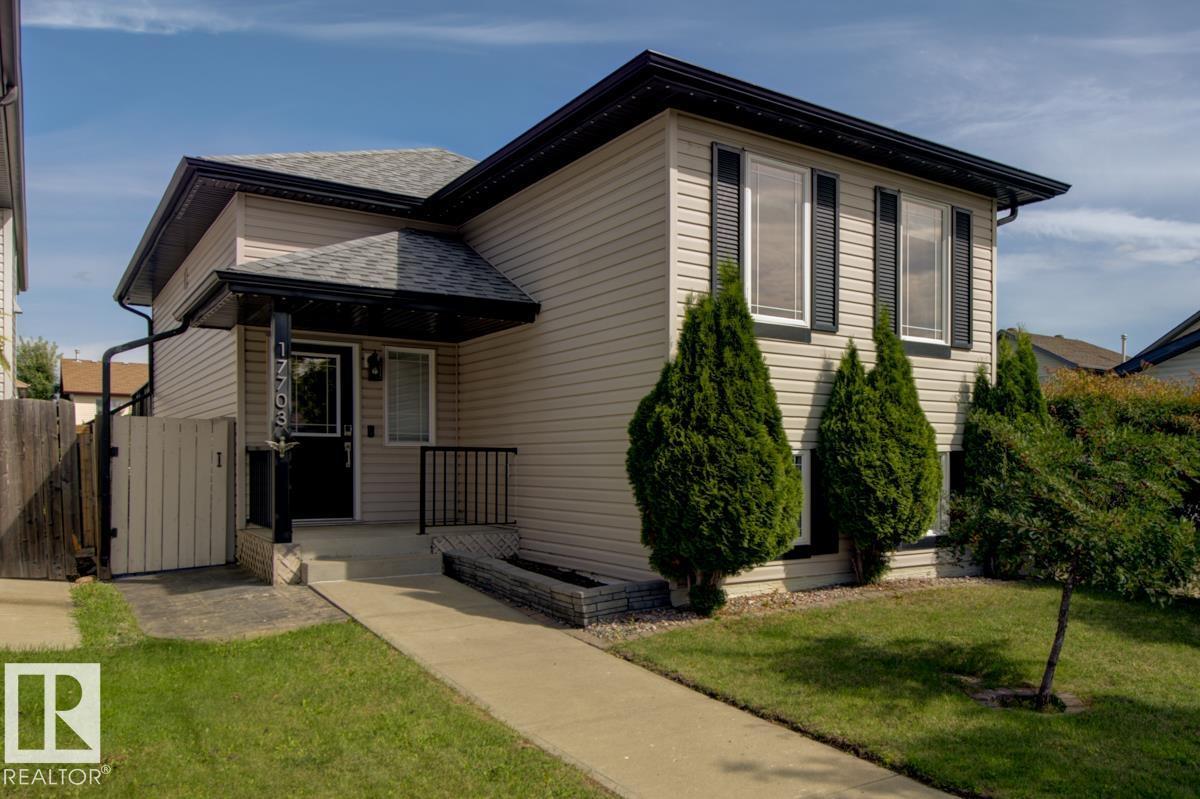
17703 90 St NW
Edmonton, Alberta
This 3bed 2bath with AIR CONDITIONING & SOLAR PANELS home has over 1750sf of fully finished living space for you to enjoy! As you enter notice the large foyer, room for everyone to get their shoes on and out the door! Upstairs you will find a spacious kitchen with newer S/S appliances open to the dining space and living room – perfect for entertaining! Off the dining room is the patio door to the deck space and almost completely paved yard. Minimal yard work on your precious days off! Two bedrooms and a large bath complete this level. Head downstairs to find another large bedroom, full bath, laundry, storage AND a WET BAR with 2 beer/wine fridges! Notice the cozy family room with pellet stove, perfect for those chilly winter evenings. 2022 brought this home NEW central A/C, HWT and Furnace. The shingles are about 5 years old on the home and DOUBLE garage PLUS there are high-end LED Christmas lights! All the major things have been done, time for you to make it yours! QUICK POSSESSION IS AVAILABLE! (id:63476)
3 - 60 Maple Avenue S
Mississauga, Ontario
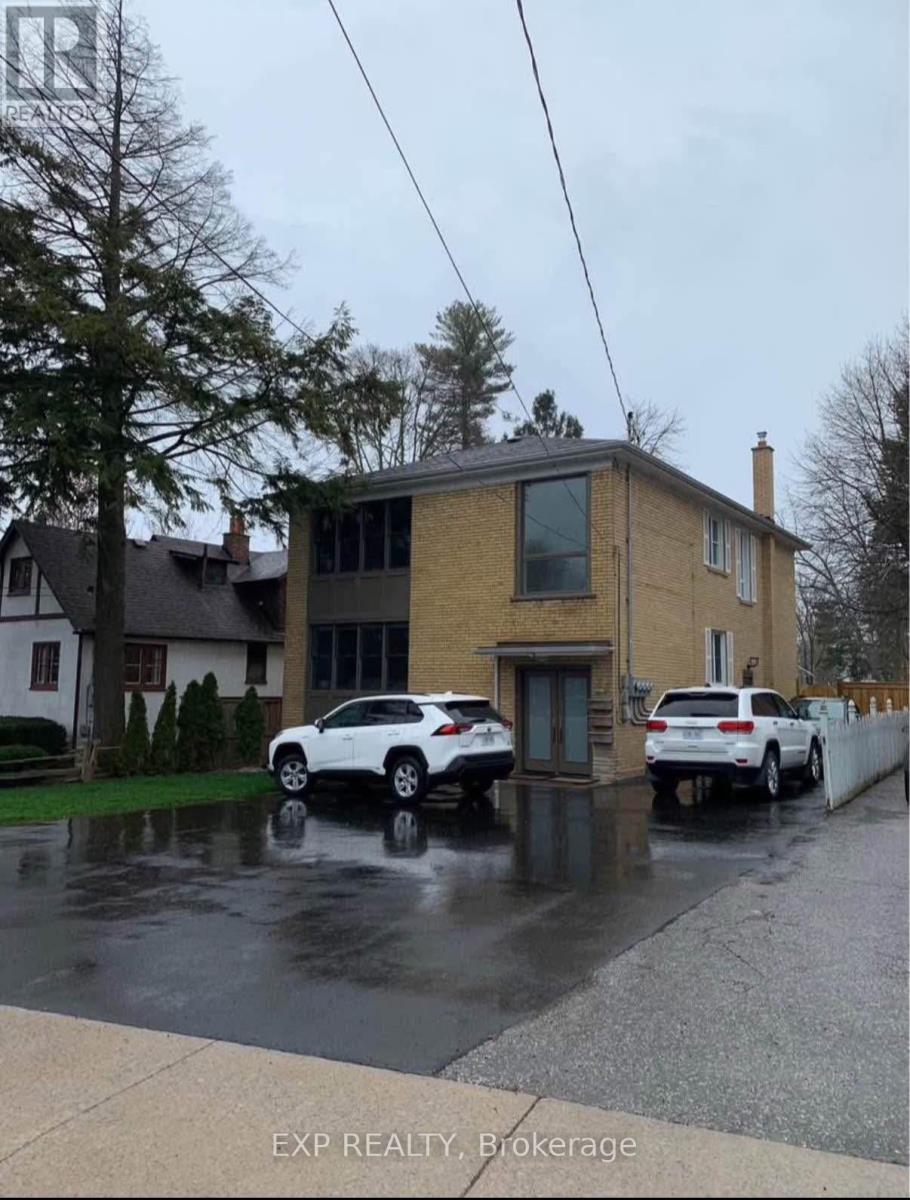
Bright, clean and exceptionally spacious 2-bedroom plus den apartment located in the desirable Port Credit community. Situated on the second floor of an intimate two-storey building surrounded by beautiful homes in a quiet, private setting. Enjoy a short walk to the lake, trendy restaurants, local shops, banks and everyday conveniences. The professionally renovated bathroom features a towel warmer, while the functional kitchen offers generous counter space and ample storage. Coin-operated laundry is conveniently located in the basement of the building. An excellent opportunity to enjoy comfortable living in one of Mississauga's most sought-after neighbourhoods. Gas is included. Tenant is to secure and pay for own electricity, internet and cable.One outdoor parking space is included with this rental. A second outdoor parking space could be arranged for an added fee. NO use of the backyard is permitted with this rental.Pets are permitted. We will only consider serious renters with verifiable references and income. (id:63476)

8 Elmwood Drive
Hampton, New Brunswick
Welcome to Elmwood Drive! This brand new 2-bedroom, 2-bathroom bungalow offers over 1,500 sq. ft. of thoughtfully designed living space. Featuring beautiful hardwood floors, quartz countertops, a spacious 2-car garage, and convenient main-floor laundry, this home blends style with functionality. Enjoy well-proportioned rooms and a bright, inviting great roomperfect for entertaining. The unfinished basement provides ample storage and endless potential for additional finished living space. Located in a desirable family-friendly neighbourhood in Hampton, close to all amenities, this home also comes with a home warranty for added peace of mind. With so much to offer, this stunning new build could be exactly what youve been searching for to call home! (id:63476)
325 W 1 Avenue N
Magrath, Alberta
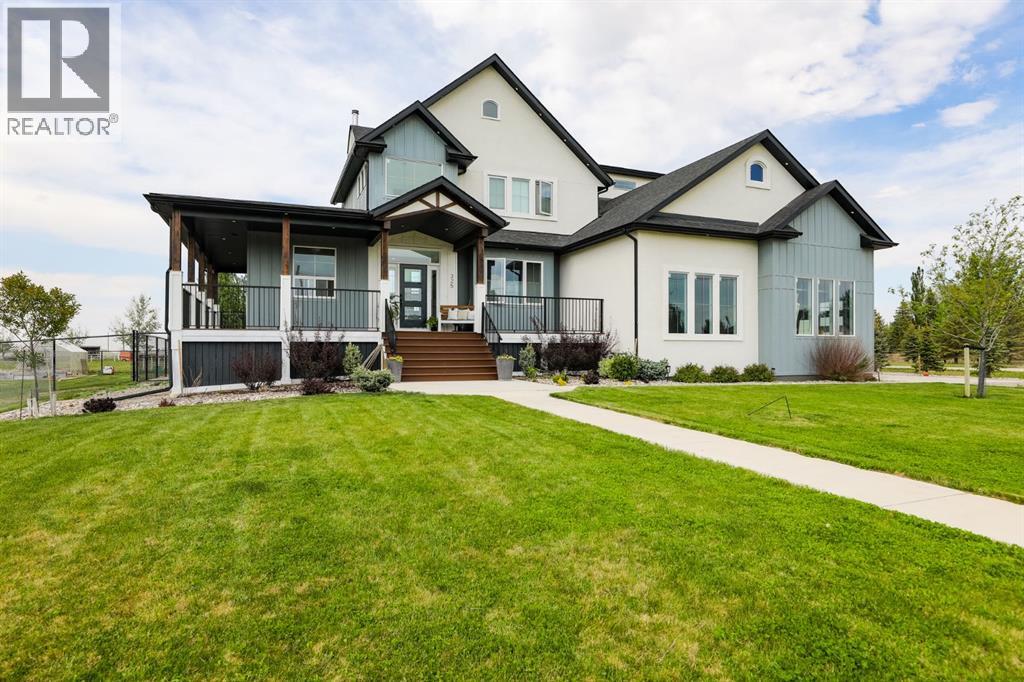
A stunning home inside and out! From the moment you arrive, you’ll appreciate the incredible craftsmanship, thoughtful design, and attention to detail throughout. The grand front entrance, lofted living room, double sided fireplace, engineered hardwood flooring, white oak finishes, beautifully designed kitchen, and impressive wall of windows create a space that is both elegant and inviting. The main floor features a spacious guest bedroom complete with its own ensuite, as well as a beautiful office that could also serve as a bedroom, highlighted by French doors and built in shelving. The living room, dining area, and kitchen offer an open concept feel while still maintaining their own distinct spaces. A large pantry, half bathroom, mudroom with built in lockers, and laundry room complete the main level. Upstairs you’ll find a cozy sitting area, along with the impressive primary suite featuring a vaulted ceiling, walk in closet, and a luxurious 5 piece ensuite with a soaker tub and separate shower. An additional bedroom also includes its own ensuite while providing access as a shared bathroom if desired. The fully finished basement offers two more bedrooms, a 4 piece bathroom with a separate vanity and makeup area, a spacious family room with a wood burning stove, an exercise room, and plenty of storage space. Additional features include a 200 amp electrical service, on demand hot water, air exchanger, underground sprinklers, and plumbing already in place for central air conditioning. The double attached garage is insulated, drywalled, plumbed for gas, and includes a separate entrance to the basement. There is also a single attached garage, perfect for storing a boat, recreational vehicles, or additional toys. Situated on a beautifully landscaped half acre lot, the yard is fenced, features trees including two apple trees, and is ready for you to enjoy from day one. (id:63476)
17 Oakwood
Dartmouth, Nova Scotia
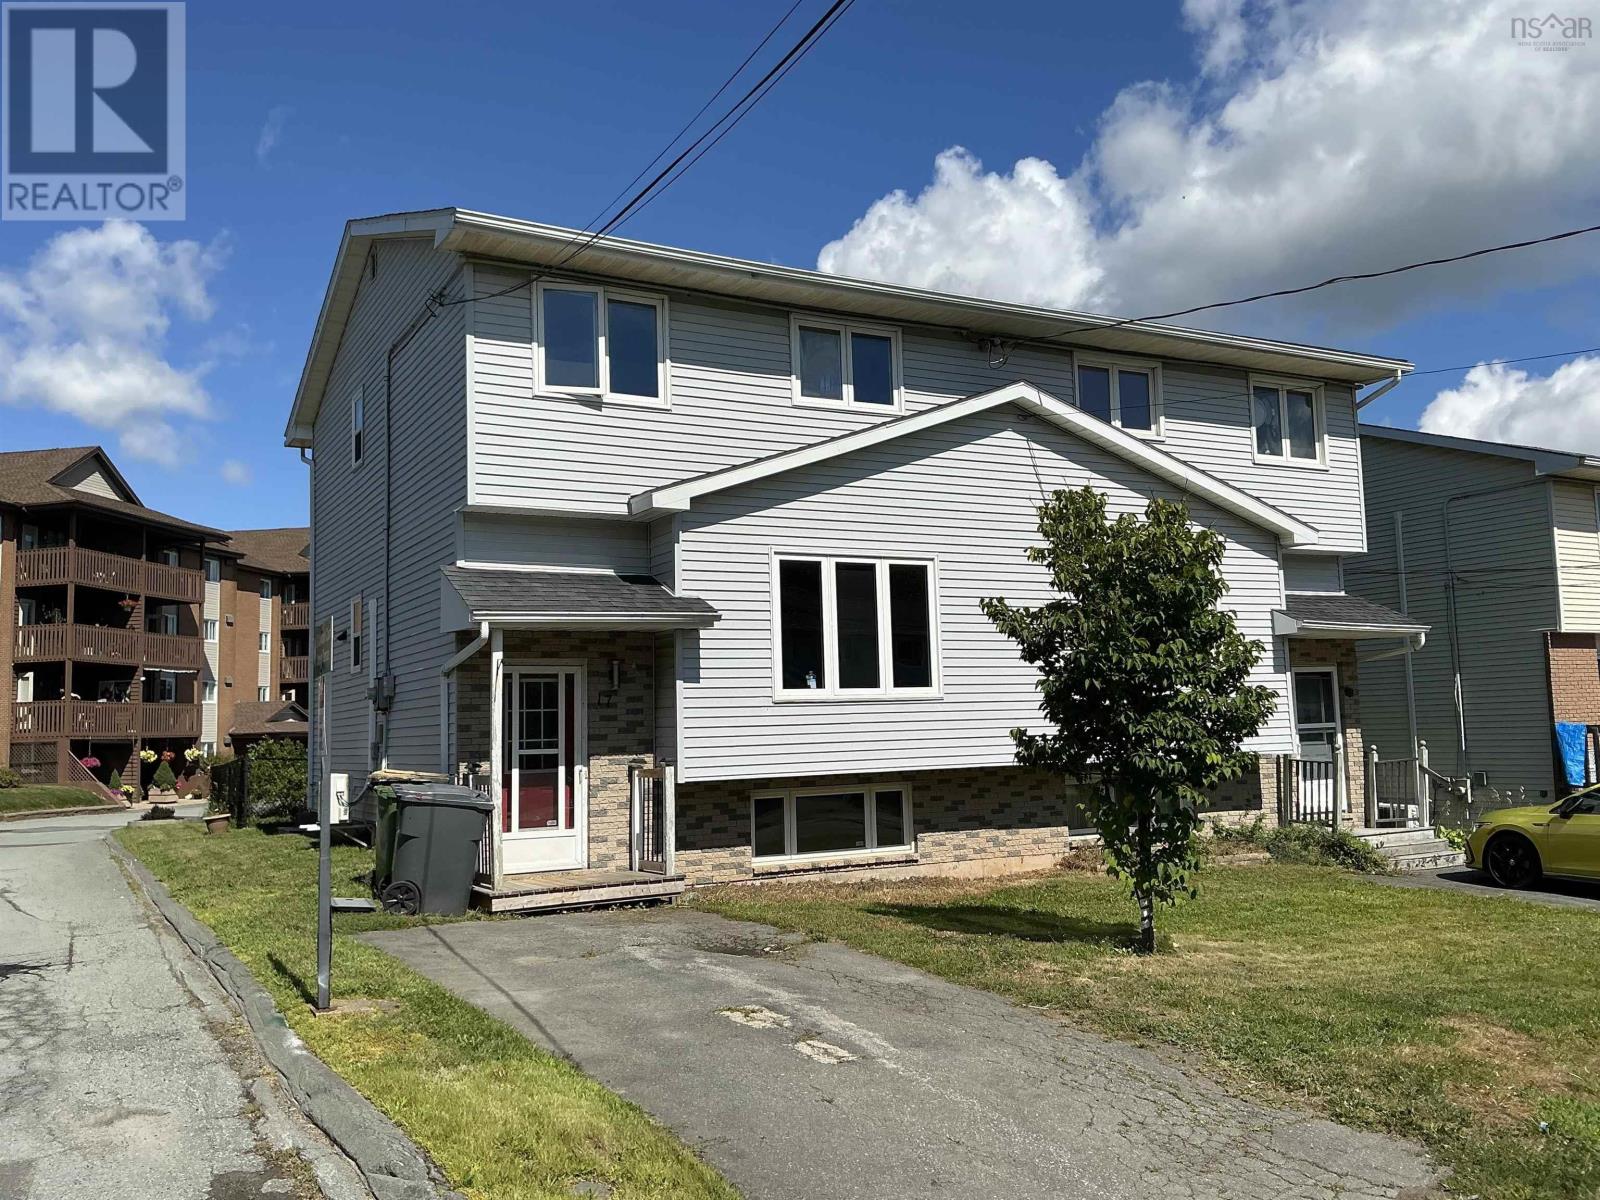
Location location, Location!! This home is located close to everything you need. Banking, grocery, shopping, transit! Offering a new privacy deck with slatted privacy wall, new heat pump on the main floor, fenced back yard, some lighting updates as well! This home has 3 spacious bedrooms and 1.5 bath!! Kitchen and baths updated in 2015 Your goring family will love living on this quiet cul de sac. The basement is unfinished and a blank slate for additional space if needed! Basement also has a walk out!! Floors need love. Book your showing today! Sellers are motivated! (id:63476)
16 Peel Street Unit# 5
Simcoe, Ontario
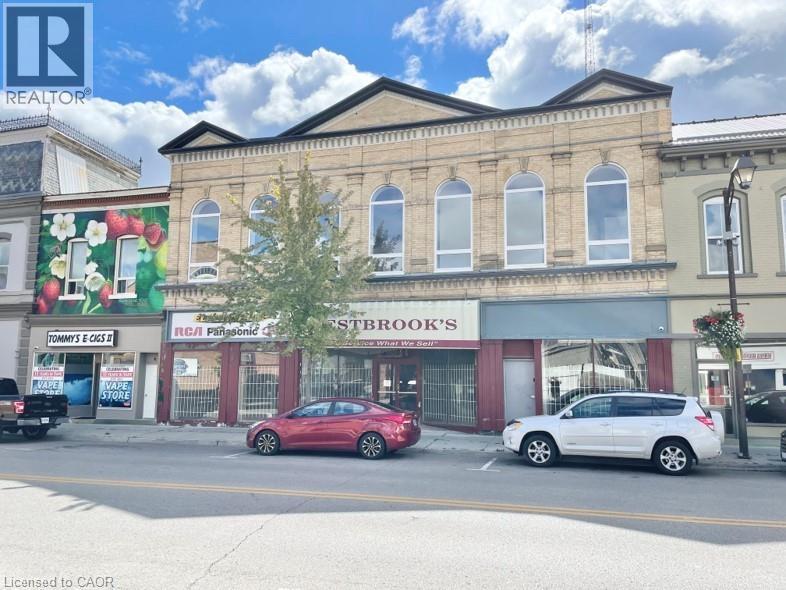
WELCOME - to Westbrook Apartments This building has been completely renovated Unit #5- it is a 1 Bedroom Apartment which offers laminate flooring, High Ceilings, large windows with blinds. Stainless steel refrigerator and stove, your own in suite washer & dryer. The 3 piece bathroom offers a large walk in shower. This apartment offers a lot of natural sun light, walls are painted white and there is a couple of brick walls that gives the ambiance of the apartment. (id:63476)
19 - 2700 Battleford Road
Mississauga, Ontario
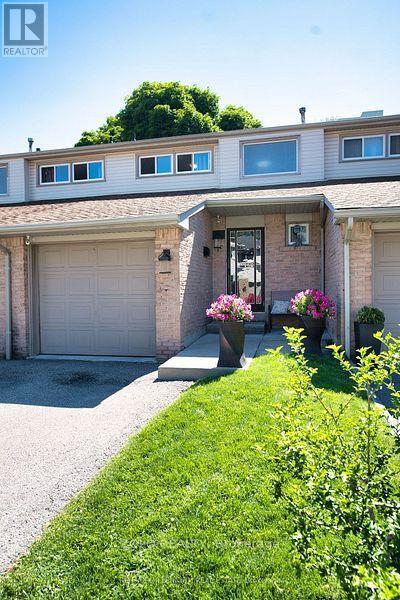
Welcome to this beautifully situated condo townhouse in the heart of Mississauga! This bright and inviting home offers a fantastic blend of comfort, space and convenience, making it an ideal choice for first-time buyers, downsizers or investors. Featuring over $30K in upgrades, including a beautifully renovated kitchen, new furnace, A/C and electrical panel (2024), and a new garage door opener, this home is truly move-in ready. Enjoy a functional layout, spacious and open concept living and dining area, 3 bedrooms, 2 washrooms, that includes ceramic tile and premium laminate flooring. A private outdoor space perfect for relaxing and entertaining. Basement open area for your home office, gym or recreational space. Walking distance to schools, community centre, parks, library, groceries etc., minutes away from all major highways (401,403, 407) GO Station. A wonderful opportunity to own in a sought-after community! Move in and make it your own! (id:63476)
11 Clearview Court
Nackawic, New Brunswick
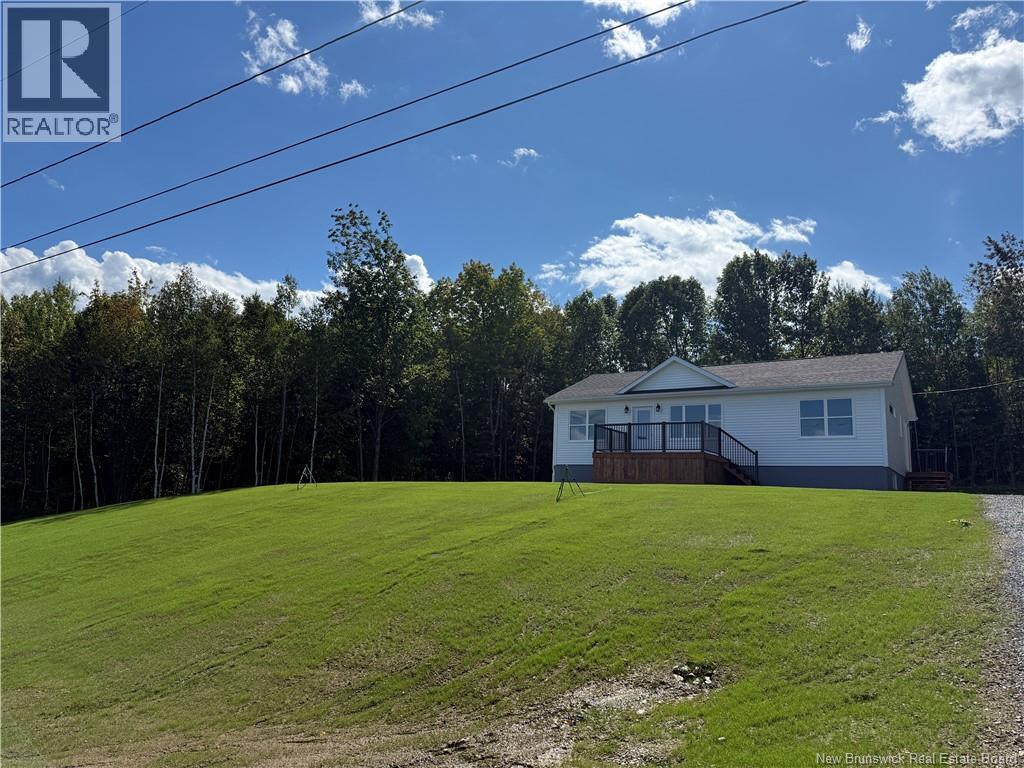
$20,000 in Landscaping will be completed by vendor (and is included in the listing price). This newly constructed home, situated conveniently between Fredericton & Woodstock in Nackawic, offers a wealth of local amenities & recreational opportunities. Residents can enjoy a variety of outdoor activities, including golf, skiing, motorsports, and access to curling facilities, an arena, and a brewery. The town also has a health clinic, grocery store, pharmacy & restaurants. With no repairs anticipated for years, this 3-bedroom, 2-bath Atlantic Modern Home comes with a Lux Warranty & is CSA Approved. Each morning, you can relax on your front deck while taking in the scenic river views, surrounded by picturesque landscapes throughout the year. The interior features a neutral color palette complemented by black hardware & white cabinetry, creating an inviting atmosphere. The entryway includes storage & leads into an L-shaped kitchen/dining/living area, facilitating effortless entertaining. The master suite with an ensuite is thoughtfully positioned on one side of the home, while the other two bedrooms & a bathroom provide privacy on the opposite side. The open basement, equipped with laundry hookups & plumbing for an additional bathroom, offers potential for expansion with three egress windows, allowing for the possibility of two more bedrooms. Additionally, the property boasts front & back decks measuring 10'x14' & 10'x12, along with a 5'x6' side deck, enhancing outdoor living space. HST Included in Purchase Price. Room Measurements based on Floor Plans. Please note some photos are virtually staged. $5,000 Appliance Allowance included (includes HST). (id:63476)