
11 Clearview Court Nackawic, New Brunswick E6G 0B6

$425,500
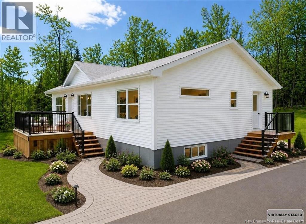
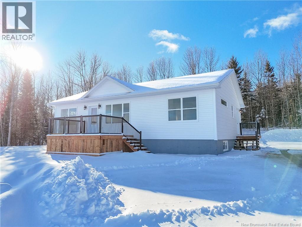
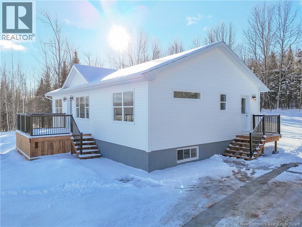
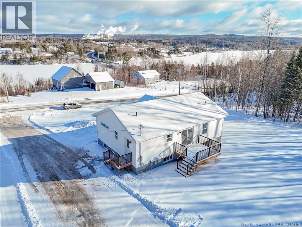
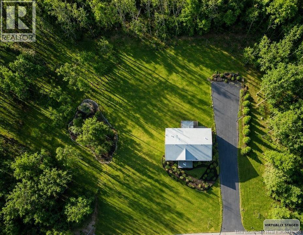
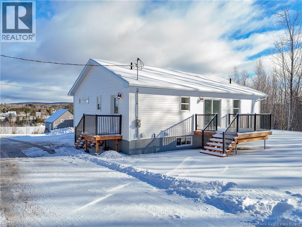
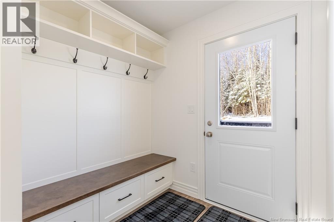
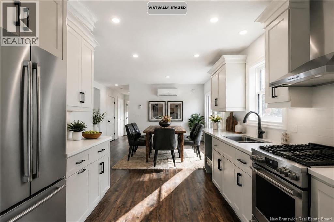
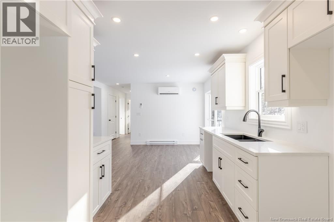
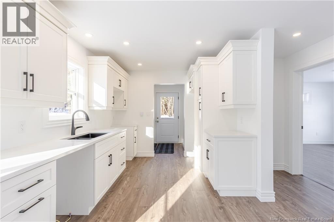
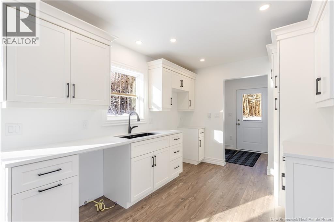
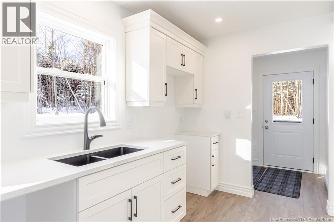
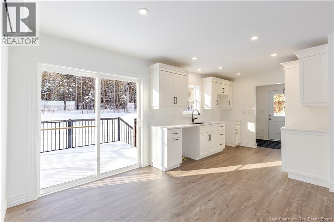
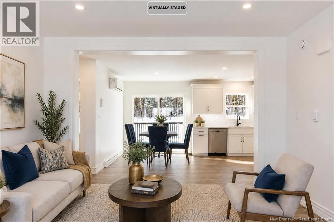
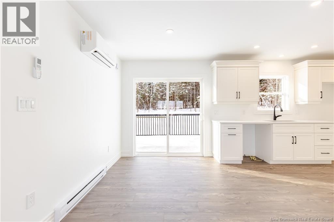
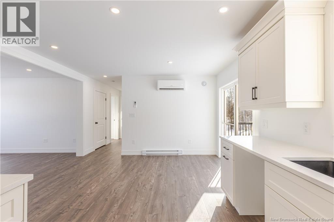
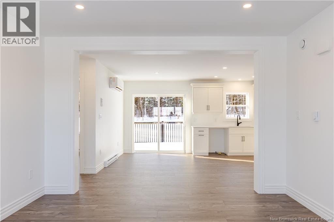
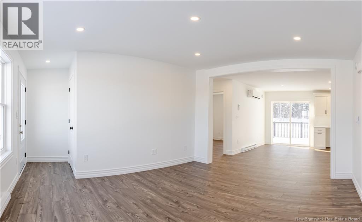
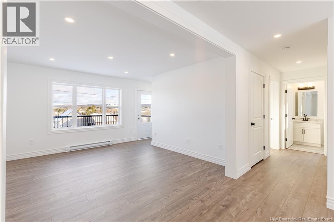
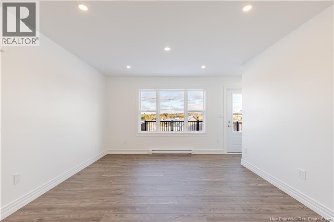
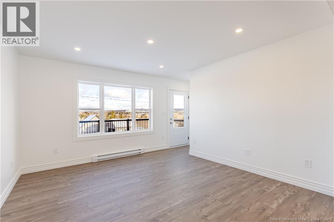
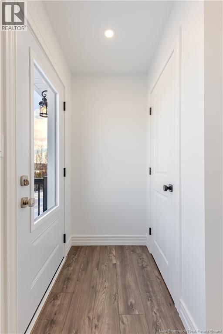
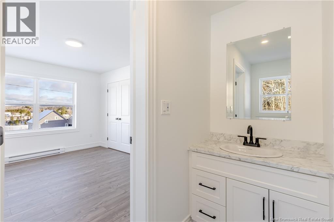
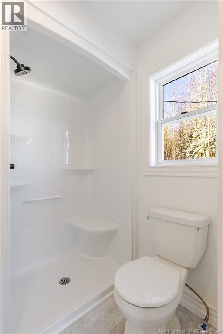
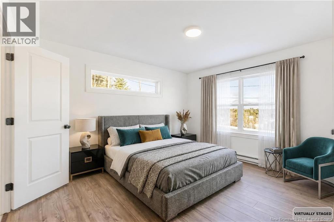
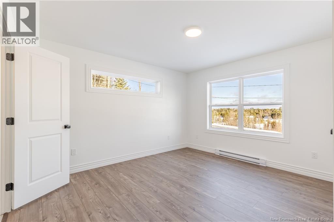
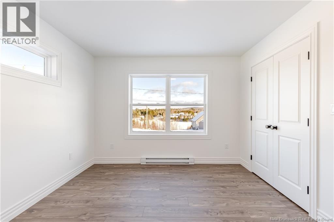
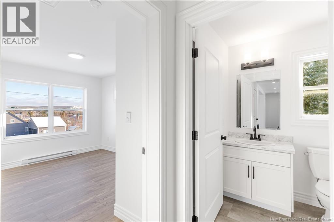
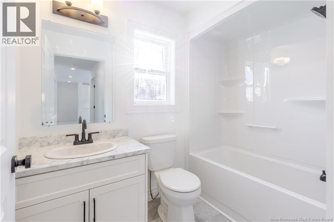
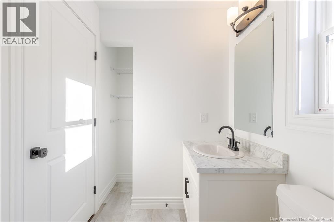
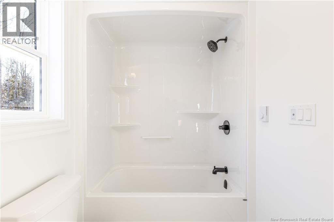
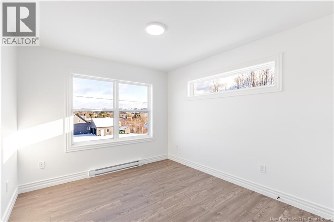
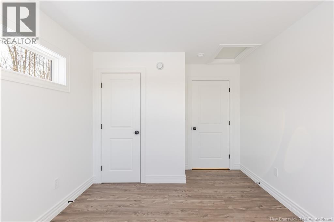
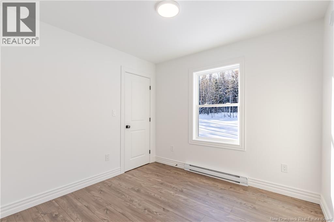
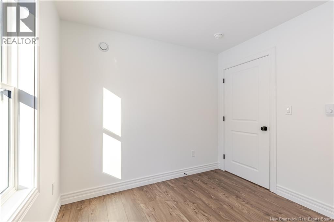
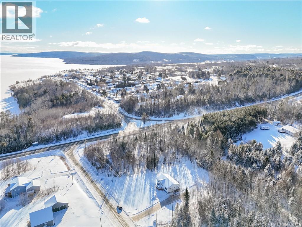
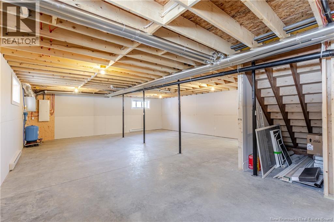
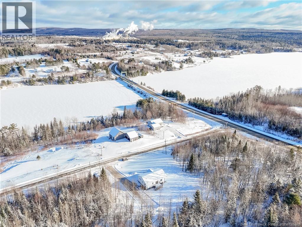
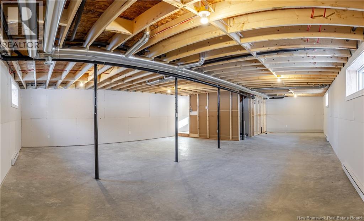
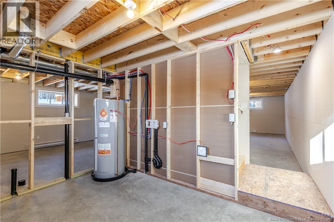
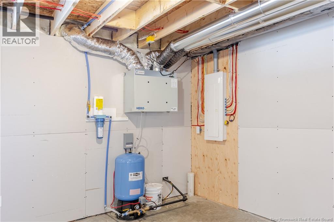
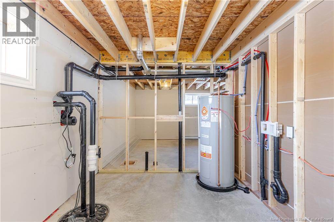
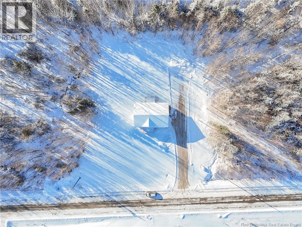
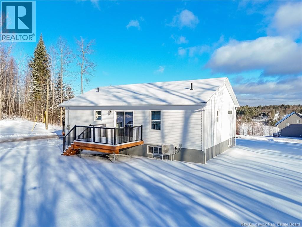
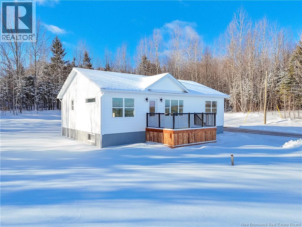
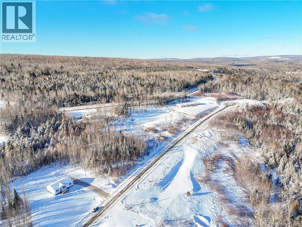
$20,000 in Landscaping will be completed by vendor (and is included in the listing price). This newly constructed home, situated conveniently between Fredericton & Woodstock in Nackawic, offers a wealth of local amenities & recreational opportunities. Residents can enjoy a variety of outdoor activities, including golf, skiing, motorsports, and access to curling facilities, an arena, and a brewery. The town also has a health clinic, grocery store, pharmacy & restaurants. With no repairs anticipated for years, this 3-bedroom, 2-bath Atlantic Modern Home comes with a Lux Warranty & is CSA Approved. Each morning, you can relax on your front deck while taking in the scenic river views, surrounded by picturesque landscapes throughout the year. The interior features a neutral color palette complemented by black hardware & white cabinetry, creating an inviting atmosphere. The entryway includes storage & leads into an L-shaped kitchen/dining/living area, facilitating effortless entertaining. The master suite with an ensuite is thoughtfully positioned on one side of the home, while the other two bedrooms & a bathroom provide privacy on the opposite side. The open basement, equipped with laundry hookups & plumbing for an additional bathroom, offers potential for expansion with three egress windows, allowing for the possibility of two more bedrooms. Additionally, the property boasts front & back decks measuring 10'x14' & 10'x12, along with a 5'x6' side deck, enhancing outdoor living space. HST Included in Purchase Price. Room Measurements based on Floor Plans. Please note some photos are virtually staged. $5,000 Appliance Allowance included (includes HST). (id:63476)
Property Details
| MLS® Number | NB131897 |
| Property Type | Single Family |
| Amenities Near By | Golf Course, Marina, Ski Hill, Recreation Nearby, Park |
| Equipment Type | Water Heater |
| Features | Cul-de-sac, Treed, Sloping, Golf Course/parkland, Balcony/deck/patio |
| Rental Equipment Type | Water Heater |
| View Type | River View |
| Water Front Name | Saint John River |
Building
| Bathroom Total | 2 |
| Bedrooms Above Ground | 3 |
| Bedrooms Total | 3 |
| Architectural Style | Bungalow |
| Basement Development | Partially Finished |
| Basement Type | Full (partially Finished) |
| Constructed Date | 2025 |
| Cooling Type | Heat Pump, Air Exchanger |
| Exterior Finish | Vinyl |
| Flooring Type | Vinyl |
| Foundation Type | Concrete |
| Heating Fuel | Electric |
| Heating Type | Baseboard Heaters, Heat Pump |
| Stories Total | 1 |
| Size Interior | 1,176 Sqft |
| Total Finished Area | 1176 Sqft |
| Type | House |
| Utility Water | Drilled Well |
Land
| Access Type | Year-round Access, Public Road |
| Acreage | No |
| Land Amenities | Golf Course, Marina, Ski Hill, Recreation Nearby, Park |
| Sewer | Septic System |
| Size Irregular | 4016 |
| Size Total | 4016 M2 |
| Size Total Text | 4016 M2 |
Rooms
| Level | Type | Length | Width | Dimensions |
|---|---|---|---|---|
| Main Level | Bath (# Pieces 1-6) | 8'0'' x 5'3'' | ||
| Main Level | Bedroom | 10'0'' x 10'11'' | ||
| Main Level | Bedroom | 9'8'' x 9'4'' | ||
| Main Level | Other | 5'3'' x 5'4'' | ||
| Main Level | Ensuite | 8'9'' x 6'0'' | ||
| Main Level | Primary Bedroom | 13'3'' x 11'0'' | ||
| Main Level | Living Room | 12'2'' x 12'3'' | ||
| Main Level | Kitchen | 19'3'' x 13'3'' | ||
| Main Level | Foyer | 6'11'' x 5'7'' |
Contact Us
Contact us for more information

The trademarks REALTOR®, REALTORS®, and the REALTOR® logo are controlled by The Canadian Real Estate Association (CREA) and identify real estate professionals who are members of CREA. The trademarks MLS®, Multiple Listing Service® and the associated logos are owned by The Canadian Real Estate Association (CREA) and identify the quality of services provided by real estate professionals who are members of CREA. The trademark DDF® is owned by The Canadian Real Estate Association (CREA) and identifies CREA's Data Distribution Facility (DDF®)
August 11 2026 12:42:28
New Brunswick Real Estate Board
Exit Realty Advantage