
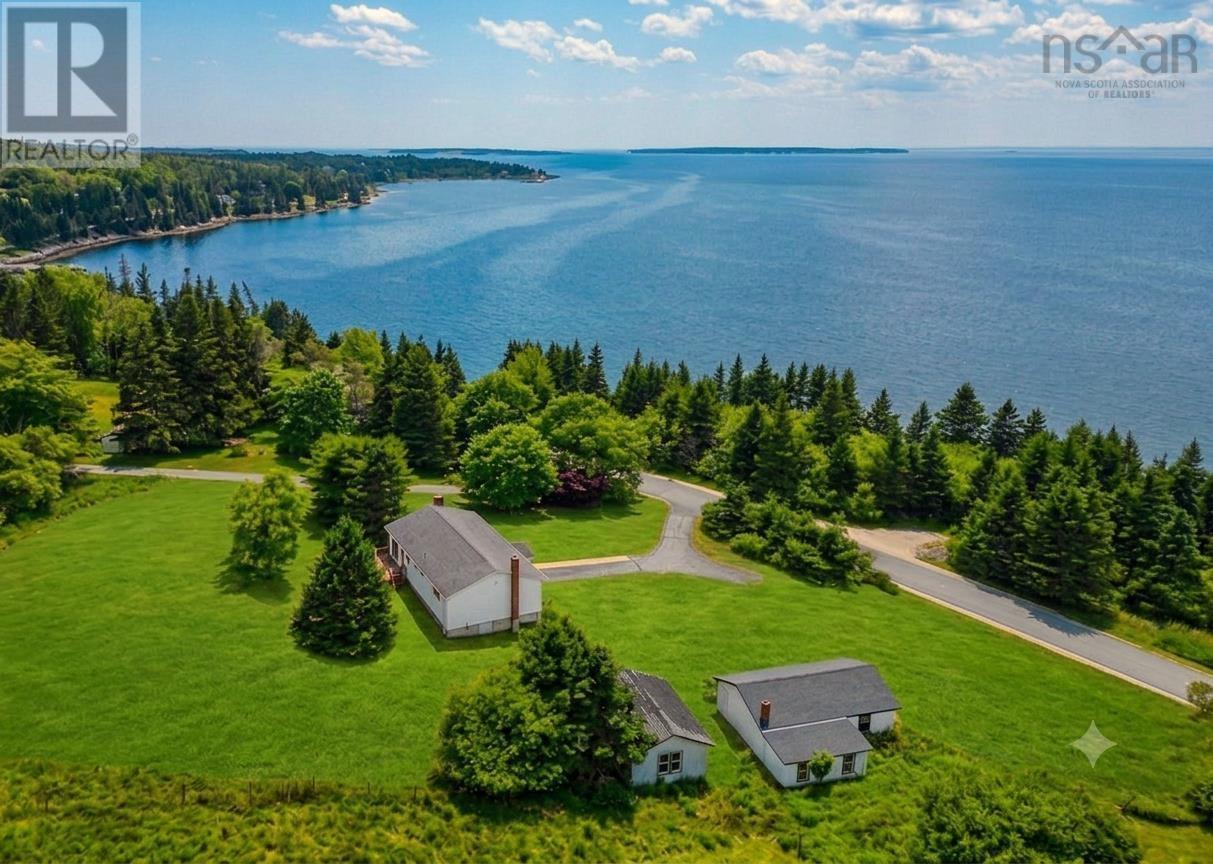
266 Upper Blandford Road
Deep Cove, Nova Scotia
Set on more than an acre of elevated land with protected west-sunset facing ocean views, this spacious bungalow offers an abundance of room both inside and out, complemented by a substantial detached outbuilding with exceptional potential. The bright main level features a welcoming living room with a cozy fireplace and a spacious dining room with custom maple cabinetry and direct access to an oversized deckperfect for entertaining, outdoor dining, and privacy. A cheerful, light-filled kitchen, partially updated main bathroom, and three sun-drenched bedrooms complete this level, including a generous primary bedroom with its own private powder room. The impressive lower level features oversized windows that create a bright, open atmosphere and provide the perfect blank canvas for future living space. Imagine a sprawling recreation room, home theatre, fitness area, home office, or comfortable family retreat tailored to your lifestyle. A large laundry and storage room could also be reimagined for additional functional space. The substantial detached shed, woodshed, or workshop offers endless possibilities for storage, hobbies, a creative studio, or even a potential guest suite, subject to the necessary approvals. Perfectly positioned on the scenic Aspotogan Peninsula, the property is located on a peaceful road ending in a cul-de-sac, ensuring minimal traffic and a quiet setting throughout the day and evening. This is truly a beach and sunset lovers paradise. You are less than ten minutes from the white sands and morning sunrises of east-facing Bayswater Beach and equal distance away from the spectacular sunsets at west-facing Meisners Beach. Imagine beginning your day with a sunrise walk along one beach and ending it while watching the sun disappear over the ocean from another. Just 20 mins to the amenities and charming villages of Hubbards or Chester and under an hour from the City of Halifax and the International Airport. A unique coastal lifestle awaits you. (id:63476)
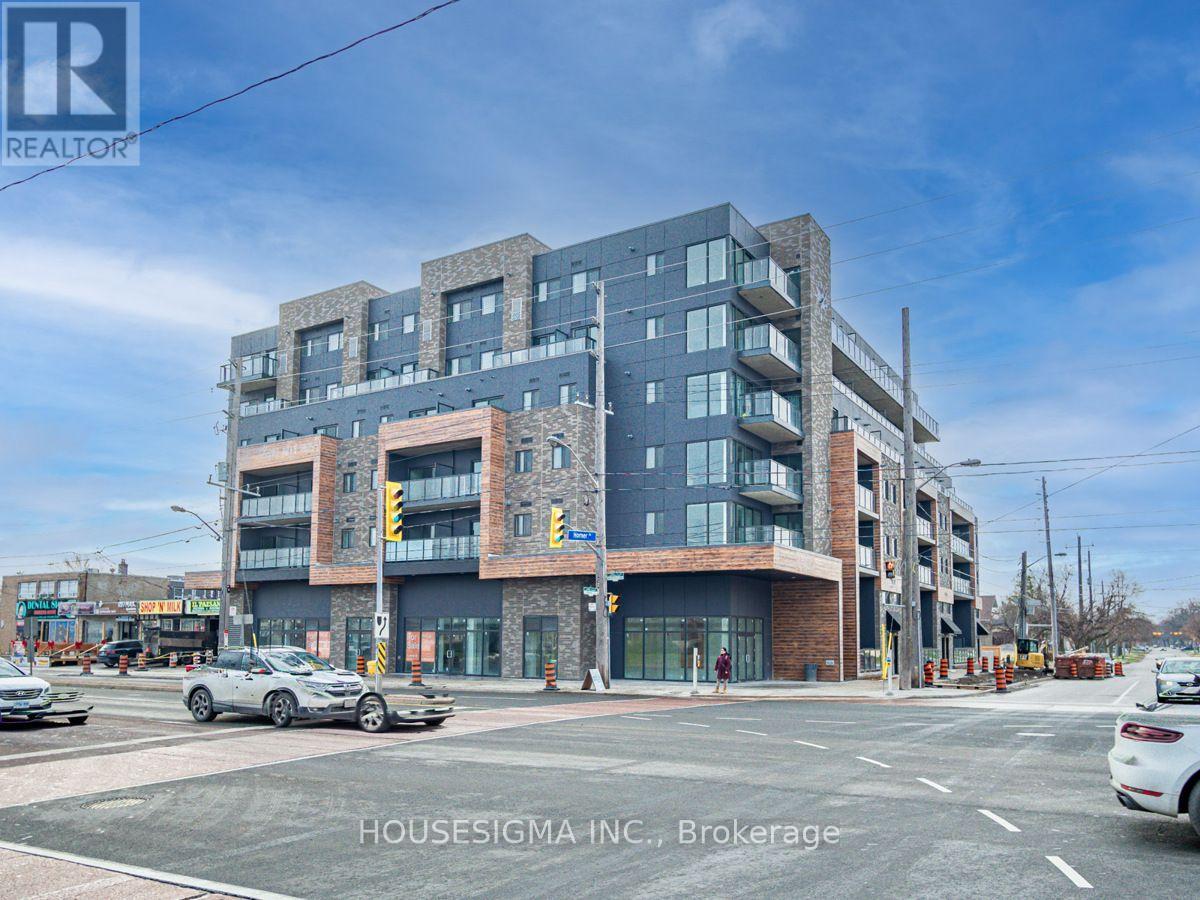
212 - 408 Brown Line
Toronto, Ontario
STUNNING 2 BEDROOM AT THE B-LINE CONDOS. 962 SF OF EXCEPTIONALLY FINISHED SPACE WITH LUXURY VINYL FLOORING, QUARTZ COUNTERTOPS, SS APPLIANCES, 9FT CEILINGS, BBQ GAS LINE, SOUTH FACING BALCONY AND MORE! 2 FULL WASHROOMS WITH BOTH TUB AND STAND UP SHOWER FOR ALL OF YOUR NEEDS. STEPS TO SHERWAY GARDENS, SHOPPING, GO STATION, HWY 427 + MORE. DON'T MISS THIS ONE! (id:63476)
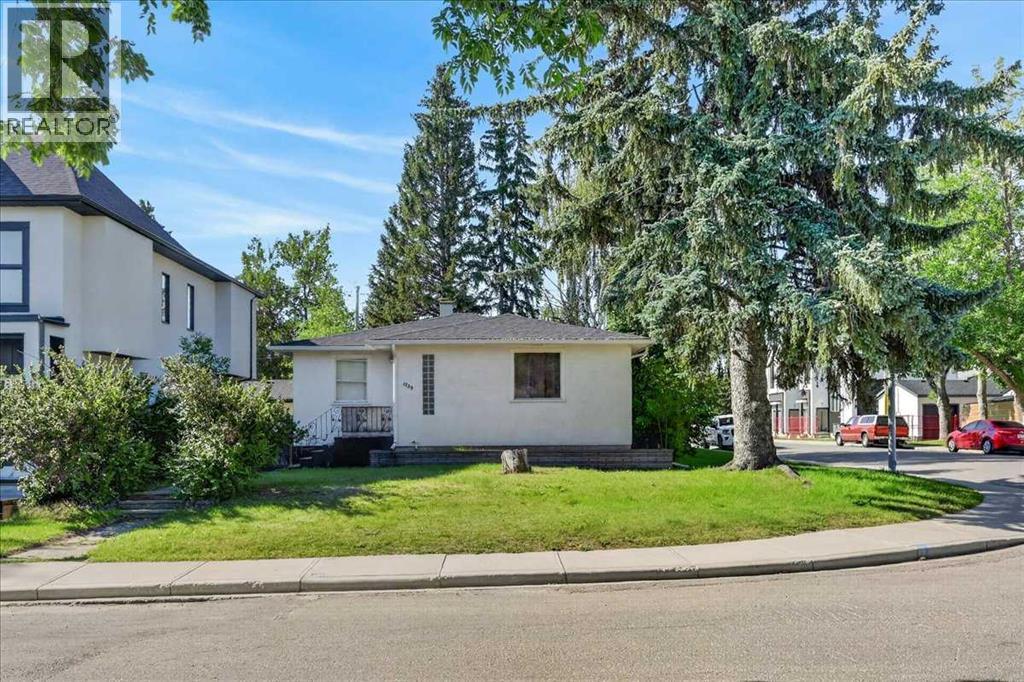
1739 19 Avenue NW
Calgary, Alberta
Attention Investors and Builders! Exceptional opportunity to own a 50' x 120' CORNER lot in the highly sought-after community of Capitol Hill, situated on a quiet, tree-lined street in a prime location. This well-maintained, solid bungalow offers excellent value as a rental property, a comfortable home, or a future redevelopment opportunity. The main floor features two spacious bedrooms, a bright kitchen, a dining area, and a full 4-piece bathroom. The developed basement includes a generous family room and a third bedroom (bedroom windows are not large enough for egress), providing additional living space and flexibility. Outside, you'll find a fully fenced backyard complete with a large deck, mature trees, and a greenhouse—perfect for gardening, entertaining, or relaxing. Whether you're looking to invest, renovate, rent, or build your dream home, this property offers outstanding potential in one of Calgary's most desirable inner-city neighbourhoods. (id:63476)
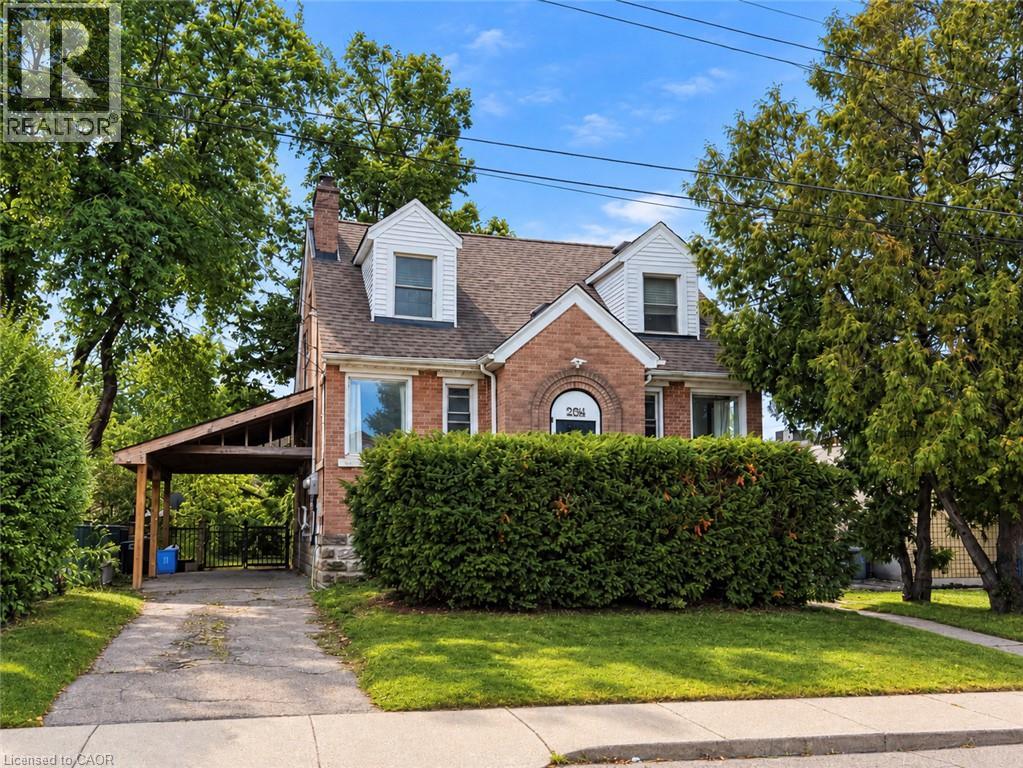
264 Thayer Avenue Unit# Lower
Hamilton, Ontario
Beautifully renovated 2-bedroom lower-level unit offering approximately 700 sq. ft. of modern living space in a quiet Hamilton Mountain neighbourhood. This bright and functional home features a modern kitchen with stainless steel fridge, stove and dishwasher, in-suite laundry, and a 3-piece bathroom. Enjoy a shared backyard space and convenient street parking. Ideally located just minutes from Mohawk College, transit, shopping, restaurants and everyday amenities (id:63476)
Lot 9 Longley Mountain Road
Youngs Cove, Nova Scotia
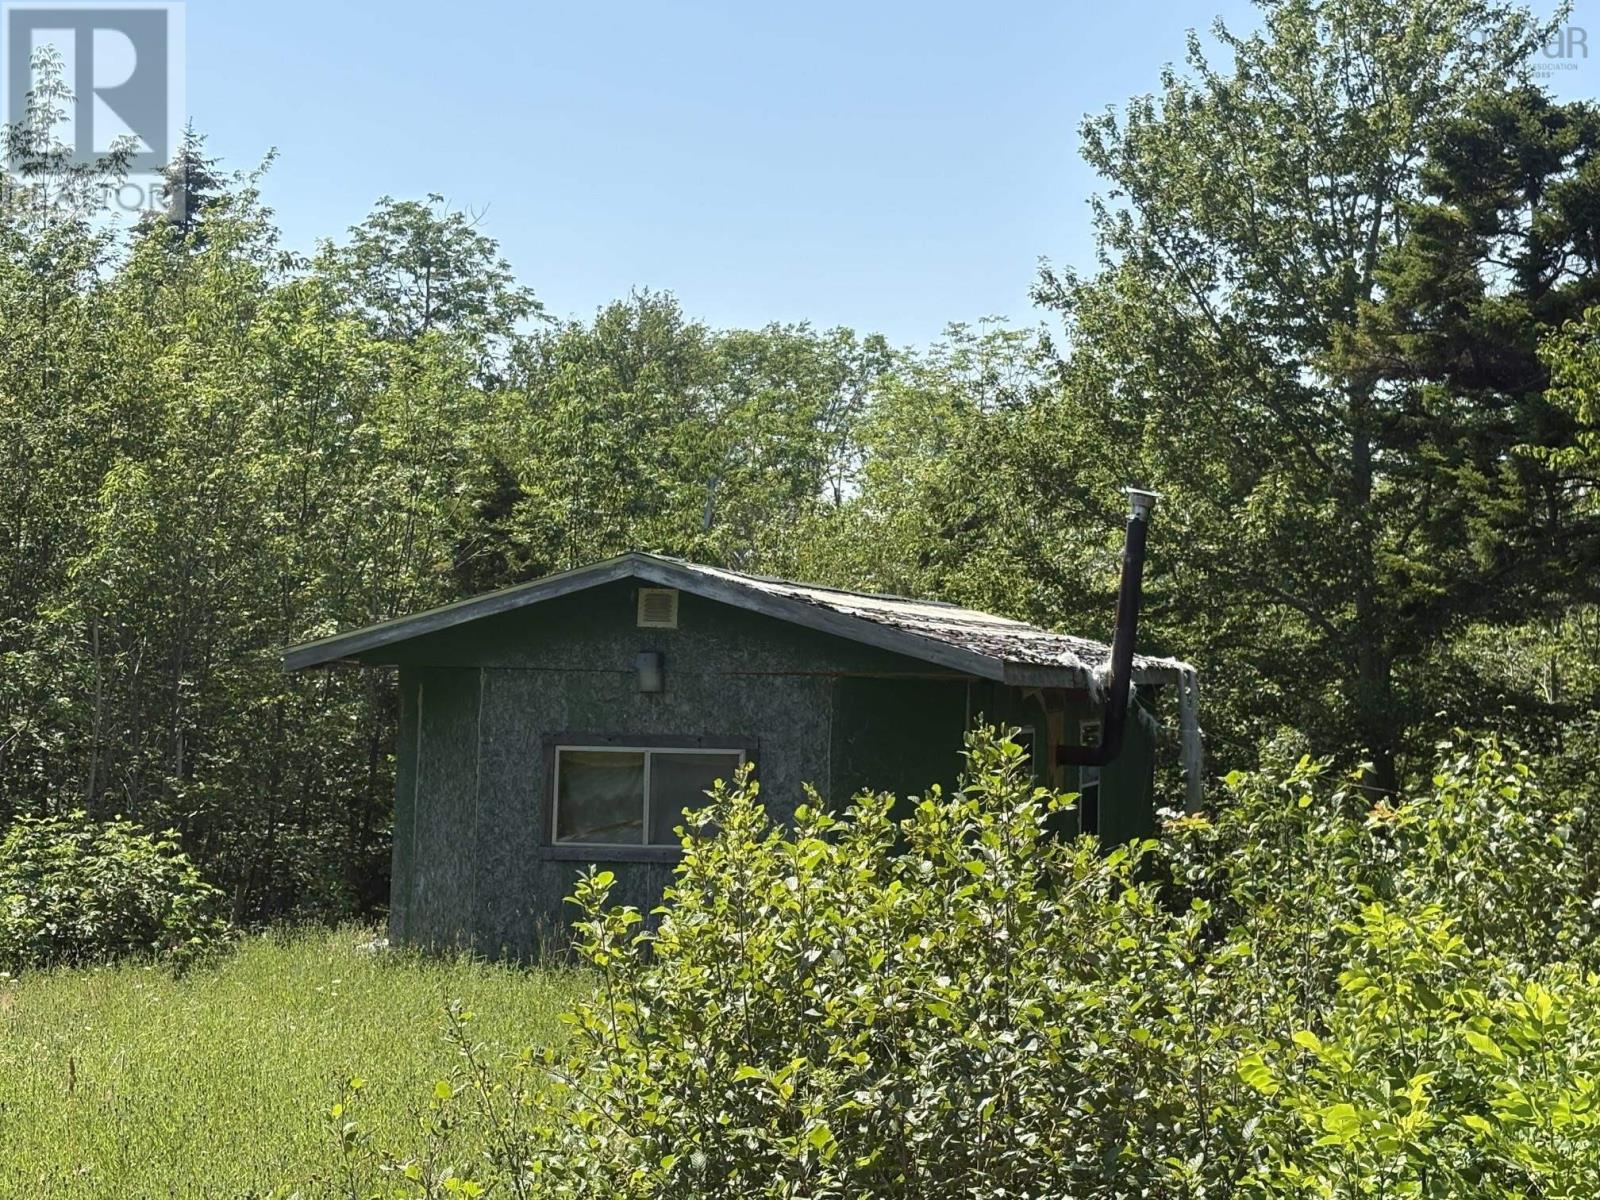
Escape to your own private wilderness retreat on 55 acres of mixed woodland near the famous Bay of Fundy in Youngs Coves. This secluded, off-grid cabin offers peace, privacy, and endless potential. Tucked away along an accessible road, the property features a rustic furnished cabin, including a generator, fridge, propane stove, wood stove and lawn mowereverything you need to start enjoying your getaway immediately. Enjoy the sights and sounds of nature with a babbling brook running through the property. Invite your friends to bring along their travel trailers for fun weekends. With a diverse landscape of trees and ample acreage, this property also presents excellent potential for subdivision or future development. Located just 20 minutes from Bridgetown and Annapolis Royal, youll have convenient access to amenities while still feeling worlds away. Whether youre seeking a peaceful retreat, recreational property, or investment opportunity, this unique parcel offers it all. (id:63476)
815 - 55 Green Valley Drive
Kitchener, Ontario
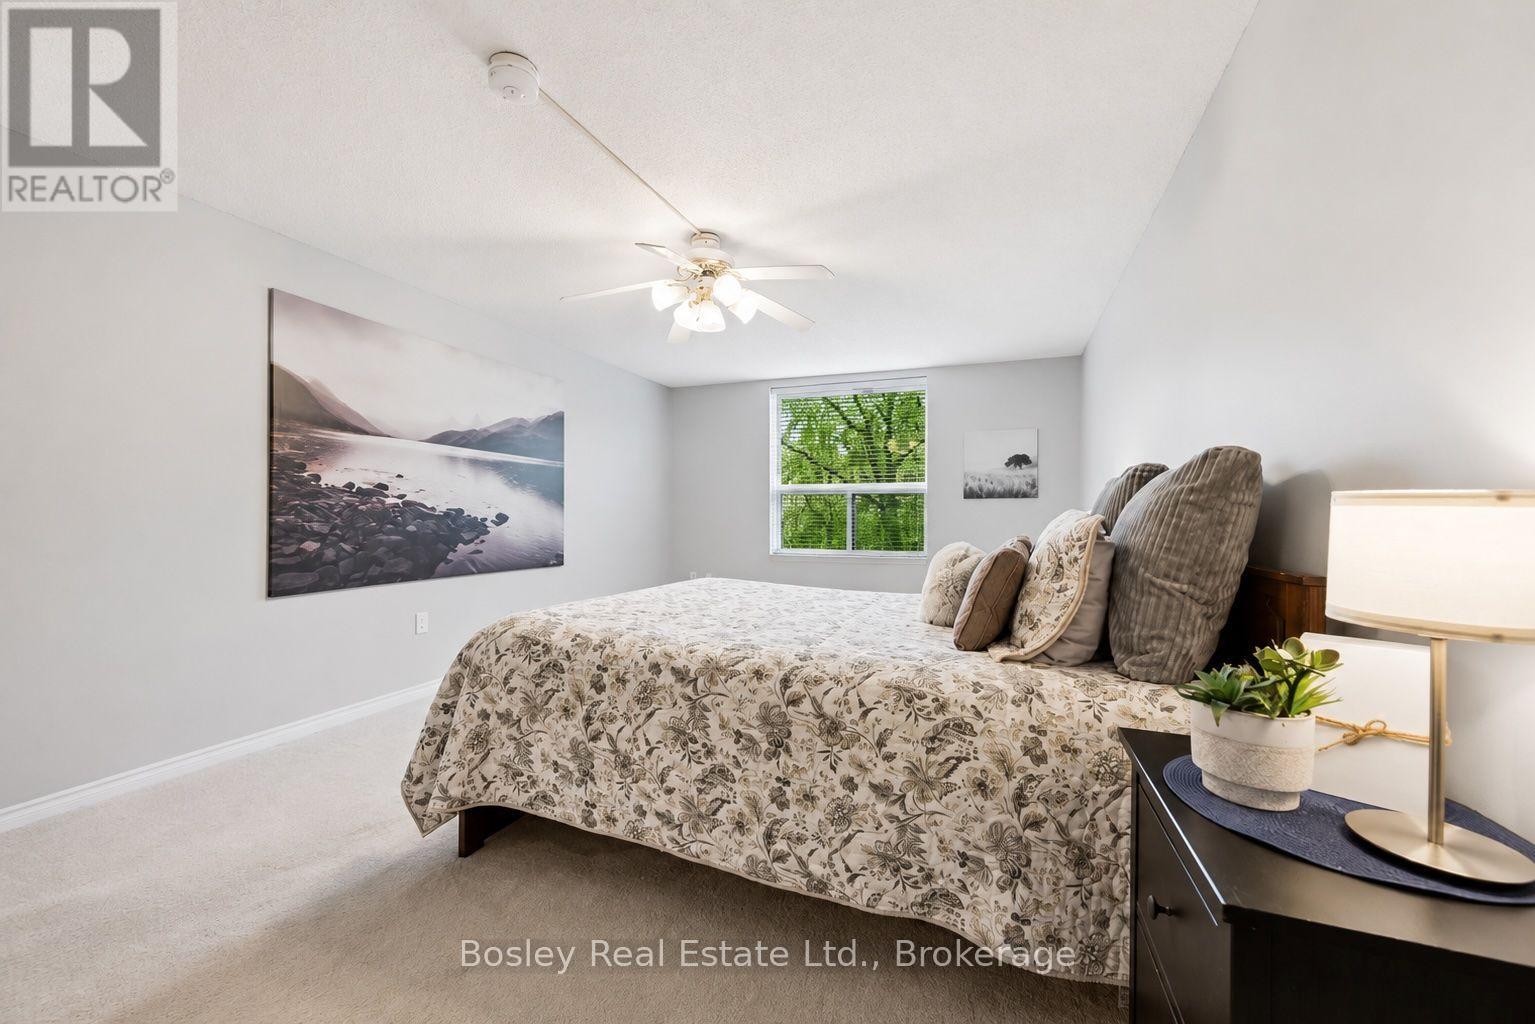
Thinking about downsizing, but not ready to give up your space? Unit 815 at 55 Green Valley Drive offers over 1,200 sq. ft. of bright, comfortable living with room to truly settle in. This spacious 2-bedroom, 2-bathroom suite features generous living and dining areas, in-suite laundry and plenty of flexibility for guests, hobbies or a home office. Enjoy mature treed views and fantastic building amenities including an indoor pool, sauna, fitness room and party room. Close to trails, shopping, everyday essentials and Highway 401. Less maintenance doesn't have to mean less living. (id:63476)
105 Stone Zack Lane
Blue Mountains, Ontario
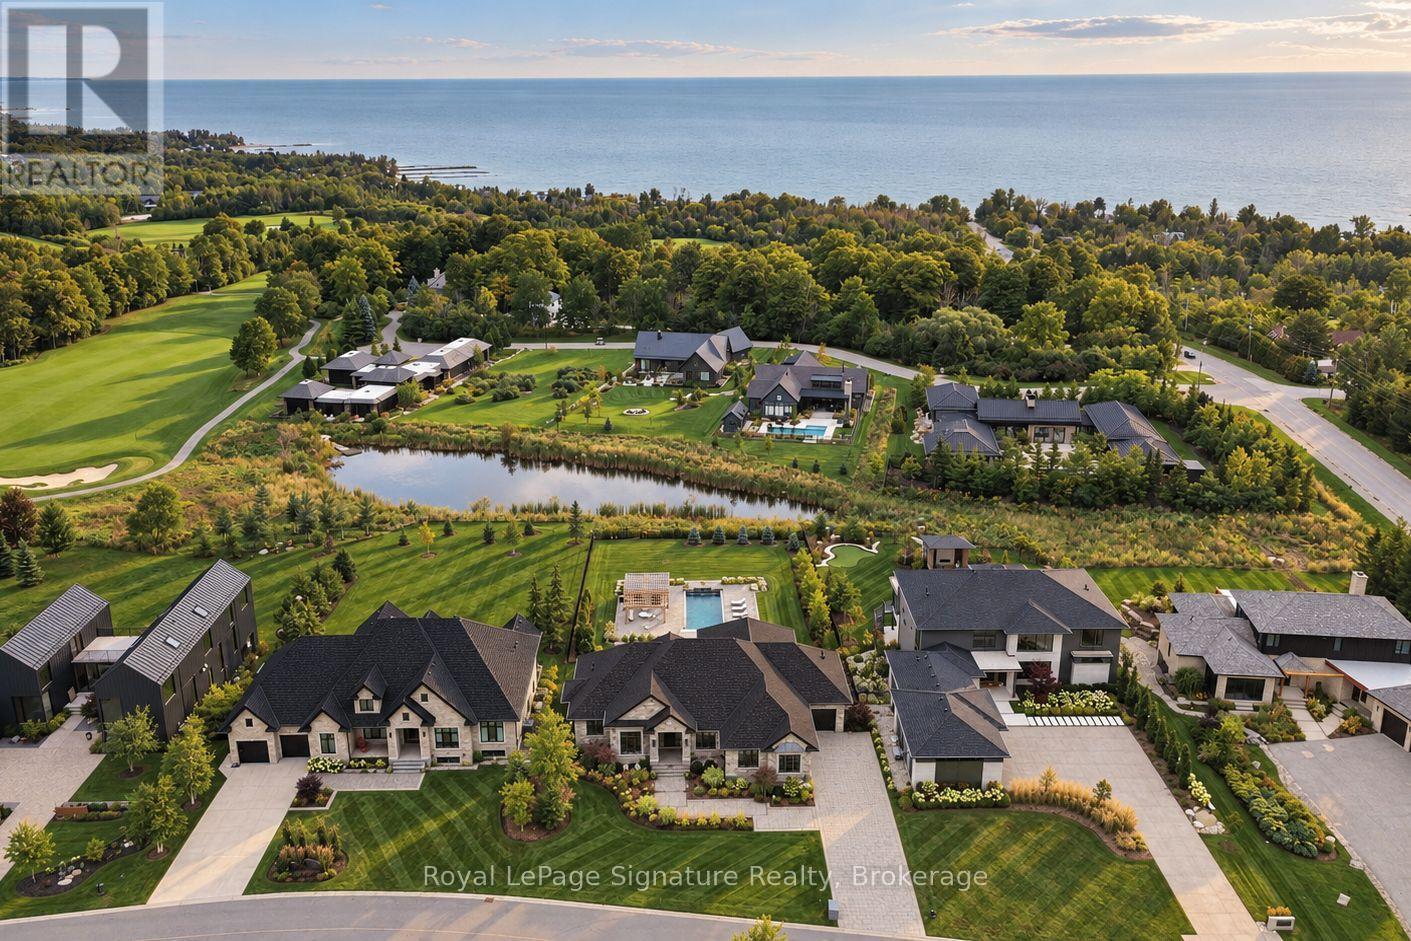
Welcome to 105 Stone Zack Lane, an exceptional 4-bedroom, 4.5-bathroom four-season retreat where thoughtful design, impressive outdoor living and the South Georgian Bay lifestyle come together. Inside, quality craftsmanship and elevated finishes are found throughout. Soaring ceilings and generous windows create bright, inviting spaces, while walnut hardwood flooring, Caesarstone surfaces and two linear gas fireplaces bring warmth and sophistication. The kitchen features custom maple cabinetry, premium appliances and a coffee bar, creating a natural gathering place for family and friends. The spacious primary suite offers a peaceful retreat, complete with walk-in closets, custom cabinetry and a beautifully appointed ensuite.The fully finished walkout lower level extends the living space with plenty of room for entertaining, relaxing and hosting guests, while providing a seamless connection to the backyard. Outside, extensive landscaping creates a private, resort-like oasis. A stunning pool with tranquil water feature is complemented by a custom-built pool house, multiple seating areas and landscape lighting. A covered deck provides the perfect setting for outdoor dining and entertaining, while irrigation and beautiful gardens complete the setting. The Arriscraft stone exterior, EuroShield roof, premium Sierra Pacific windows and doors and beautifully finished porches reflect the attention to detail throughout. Located on the grounds of the Georgian Bay Club, enjoy convenient access to the Clubhouse and its amenities. Just minutes from world-class golf, private ski clubs, trails, Thornbury, Blue Mountain, Collingwood and Georgian Bay, this is a home designed for every season. 105 Stone Zack Lane offers an exceptional opportunity to experience the very best of the South Georgian Bay lifestyle. (id:63476)

88 Woodhaven Road
Kitchener, Ontario
A RARE OPPORTUNITY TO OWN A PROPERTY FEATURING THREE LEGAL UNITS in a friendly, established neighbourhood. Whether you're looking for the perfect multi-generational setup, a mortgage helper, or a turnkey investment, this versatile property offers exceptional flexibility. The main level features a bright, open-concept living and dining area filled with natural light, three generously sized bedrooms, and a full bathroom, creating a comfortable space to call home. The finished lower level is a fully self-contained two-bedroom suite complete with its own kitchen, offering privacy and independence for extended family or rental income. Adding even more value is the detached legal one-bedroom accessory dwelling unit, complete with its own kitchen, bathroom, and in-suite laundry, providing a completely separate living space for family, guests, or tenants. Situated on one of the larger lots in the neighbourhood, measuring approximately 52' x 109', the fully fenced backyard offers generous outdoor space for everyone to enjoy. Ideally located on a quiet street close to schools, parks, shopping, public transit, the ION LRT, and major highways, convenience is right at your doorstep. Recent updates include new flooring throughout, custom built-in cabinetry, a 200-amp electrical service, and an on-demand water heater (2021). Live in the spacious main unit while the two additional legal units help offset a significant portion of your monthly living expenses, create an ideal multi-generational living arrangement where everyone can enjoy their own private space, or take advantage of the property’s full investment potential with projected rental income of approximately $5,600 per month ($67,200 annually). Vendor Take-Back financing is available with a minimum 30% down payment, providing additional flexibility for qualified buyers. With a projected cap rate of over 6%, this is a rare opportunity for both owner-occupiers and investors in today’s market. (id:63476)
Chestnut Park Realty Southwestern Ontario Ltd.
V/l Chapman Settlement Road
Chapman Settlement, Nova Scotia
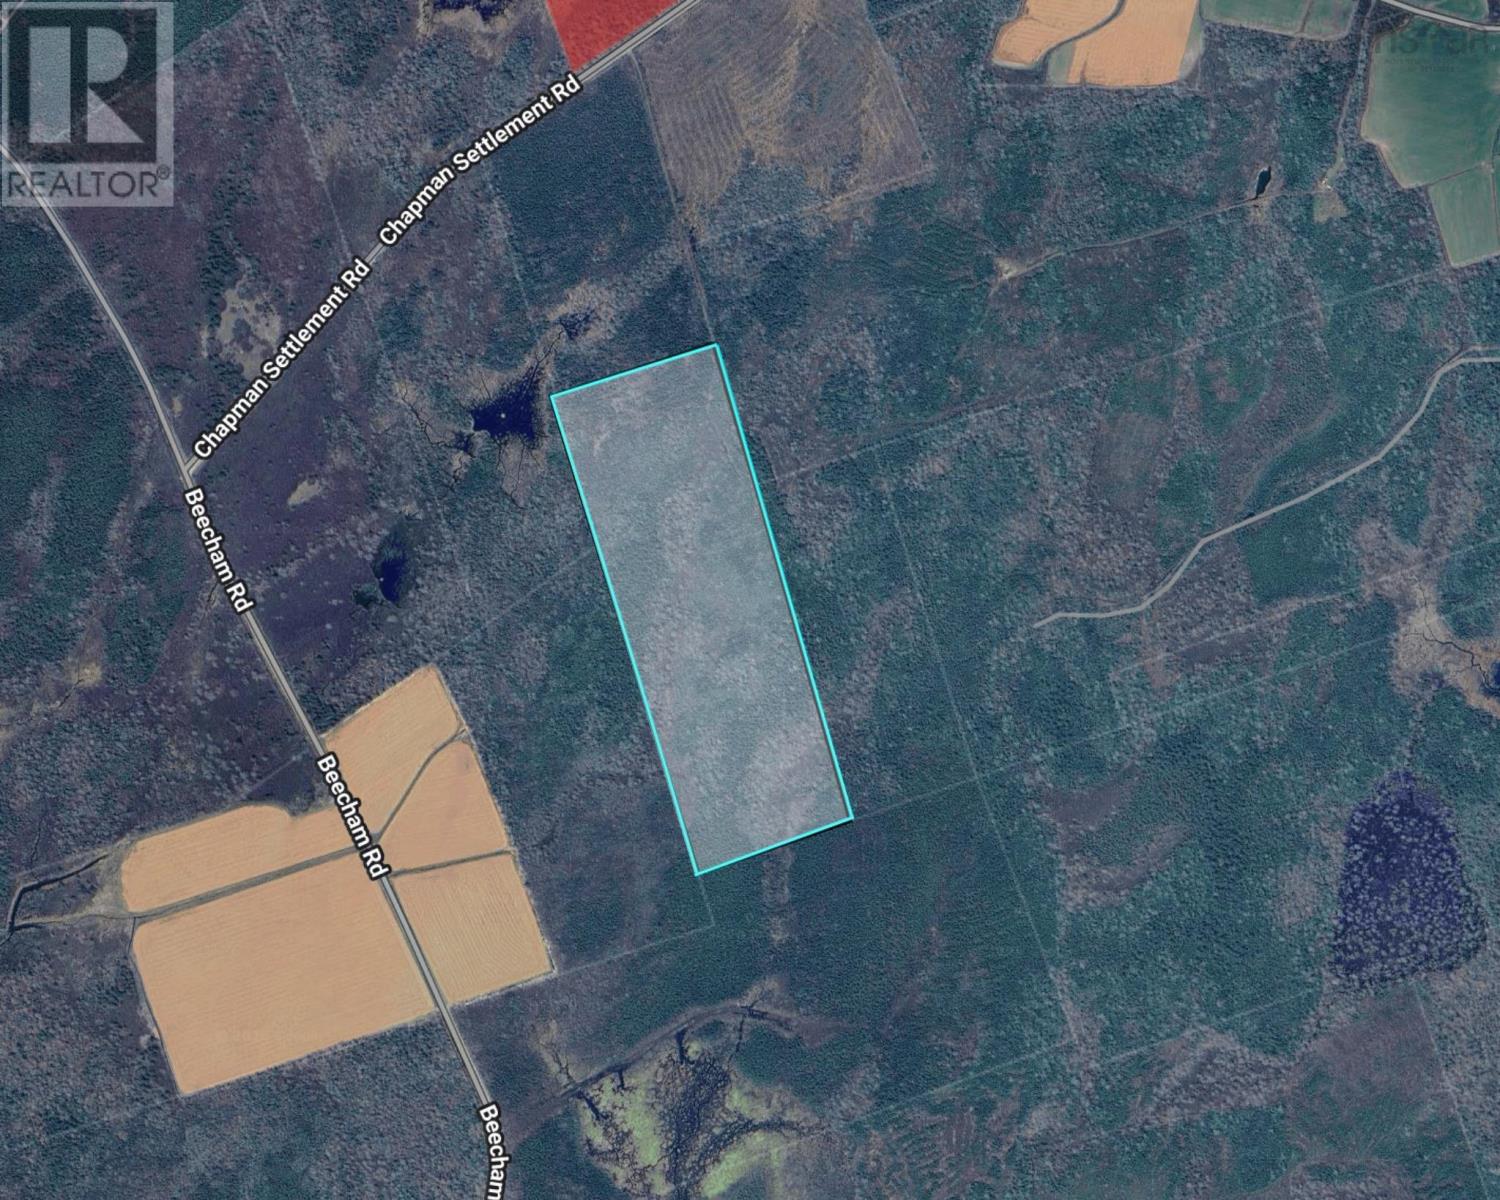
50 Acre woodlot. (id:63476)

41 Royal Birch Terrace NW
Calgary, Alberta
EXTENSIVELY RENOVATED | BACKS ON TO GREEN SPACE | FRONT ATTACHED GARAGE | FINISHED BASEMENT | LOCATED IN SOUGHT-AFTER ROYAL OAK | Welcome to this beautifully updated home in the highly sought-after community of Royal Oak—where comfort, style, and location come together seamlessly.This front-attached double car garage home offers incredible curb appeal and backs directly onto serene green space, providing privacy and peaceful views with no neighbors behind. From the moment you step inside, you’re greeted by a soaring high-ceiling foyer that sets the tone for the spacious and thoughtfully designed layout.The main floor features a bright and inviting living room, flooded with natural sunlight and centered around a stunning gas fireplace—perfect for cozy evenings or entertaining guests. The renovated kitchen is truly eye-catching, boasting ample cabinet and counter space, ceiling-height cabinetry, and a gorgeous backsplash that ties the space together beautifully. Adjacent to the kitchen, the dining area is bathed in natural light thanks to large patio doors that open to the backyard, creating an ideal indoor-outdoor flow.Convenience is key on this level, with a 2-piece bathroom, a dedicated laundry area, and a functional mudroom that provides direct access to the garage—perfect for busy families and everyday living.Upstairs, you’ll find three well-appointed bedrooms, including a spacious primary retreat complete with a walk-in closet and a private 4-piece ensuite. A versatile family room offers the perfect space for movie nights, a kids’ play area, or a home office. This level is completed with an additional 4-piece bathroom, ensuring comfort and functionality for the whole family.The fully finished basement expands your living space even further, featuring a large recreation room with a wet bar—an ideal setup for hosting gatherings or creating your own entertainment hub. A 4-piece bathroom and a generous utility room with ample storage add even more value to this lower level.This home has seen numerous recent upgrades, including a renovated kitchen, new fencing, an upgraded garage floor, fresh paint throughout, new flooring, modern lighting fixtures, and stylish window coverings—allowing you to move in with confidence and ease.Located in a family-friendly neighborhood, Royal Oak offers an abundance of nearby amenities including parks, schools, shopping plazas, and easy access to major routes—making it an ideal place to call home.This is a rare opportunity to own a turn-key property in a prime location with unbeatable backyard views—don’t miss it. (id:63476)

88 Woodhaven Road
Kitchener, Ontario
A RARE OPPORTUNITY TO OWN A PROPERTY FEATURING THREE LEGAL UNITS in a friendly, established neighbourhood. Whether you're looking for the perfect multi-generational setup, a mortgage helper, or a turnkey investment, this versatile property offers exceptional flexibility. The main level features a bright, open-concept living and dining area filled with natural light, three generously sized bedrooms, and a full bathroom, creating a comfortable space to call home. The finished lower level is a fully self-contained two-bedroom suite complete with its own kitchen, offering privacy and independence for extended family or rental income. Adding even more value is the detached legal one-bedroom accessory dwelling unit, complete with its own kitchen, bathroom, and in-suite laundry, providing a completely separate living space for family, guests, or tenants. Situated on one of the larger lots in the neighbourhood, measuring approximately 52' x 109', the fully fenced backyard offers generous outdoor space for everyone to enjoy. Ideally located on a quiet street close to schools, parks, shopping, public transit, the ION LRT, and major highways, convenience is right at your doorstep. Recent updates include new flooring throughout, custom built-in cabinetry, a 200-amp electrical service, and an on-demand water heater (2021). Live in the spacious main unit while the two additional legal units help offset a significant portion of your monthly living expenses, create an ideal multi-generational living arrangement where everyone can enjoy their own private space, or take advantage of the property’s full investment potential with projected rental income of approximately $5,600 per month ($67,200 annually). Vendor Take-Back financing is available with a minimum 30% down payment, providing additional flexibility for qualified buyers. With a projected cap rate of over 6%, this is a rare opportunity for both owner-occupiers and investors in today’s market. (id:63476)
Chestnut Park Realty Southwestern Ontario Ltd.

609 Southwinds Close SW
Airdrie, Alberta
Welcome to a smart investment opportunity in Southwinds, Airdrie. Live upstairs, rent downstairs and let the income help offset your mortgage while you build equity. this home combines comfortable family living with a practical investment advantage. The upper levels feature a bright, open-concept layout with wide-plank flooring in soft grey tones, oversized windows and a timeless neutral palette. The sleek, functional kitchen offers modern cabinetry, stainless steel appliances, a central island and crisp finishes that complement the home's modern design. Upstairs, three generously sized bedrooms include a comfortable primary retreat with a walk-in closet and private ensuite. A versatile bonus room provides additional living space for a home office, media room or theatre, while convenient upper-level laundry adds everyday functionality. A major highlight is the SEPARATE SIDE ENTRANCE leading to a fully developed illegal BASEMENT SUITE. The lower level includes a kitchen, living area, bedroom and full bathroom, making it a valuable addition for both homeowners and investors. Situated on a quiet street in a growing, family-friendly community, Southwinds offers easy access to parks, schools, shopping and major commuter routes. Whether you're looking to reduce your monthly costs, build equity or simply maximize the value of your home, this is an opportunity worth considering. Live upstairs, rent downstairs & build equity faster. (id:63476)