
Upper - 541 Chamberlain Road Burlington, Ontario L7L 2V2

$3,800 Monthly
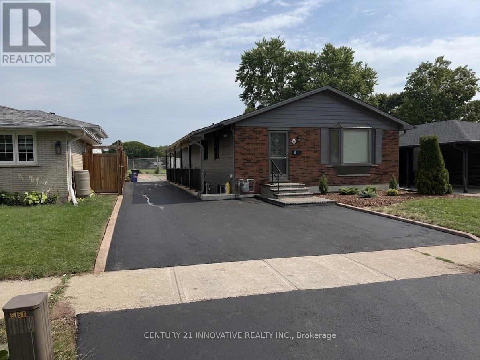
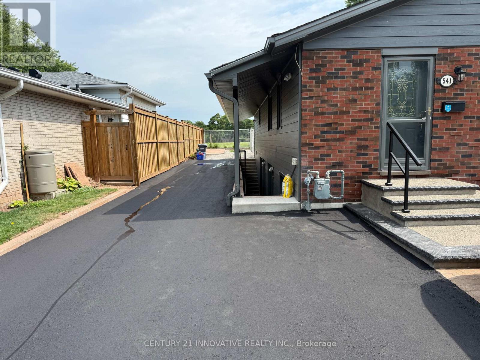
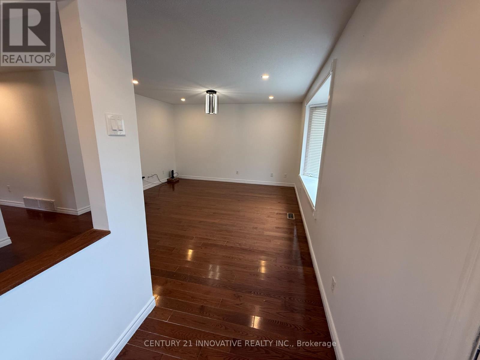
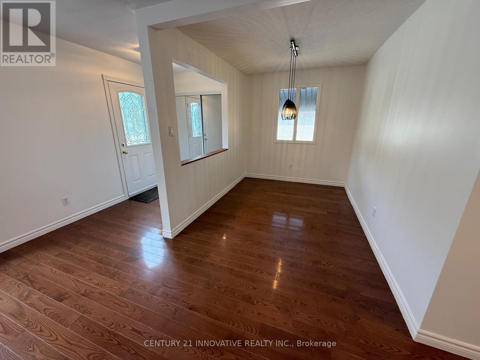
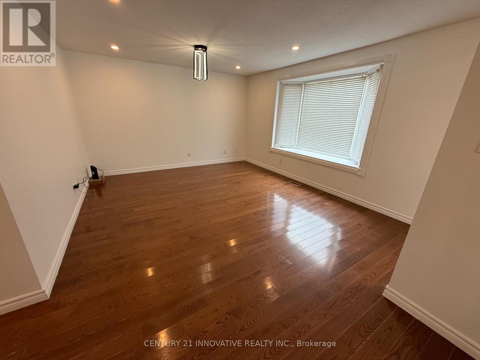
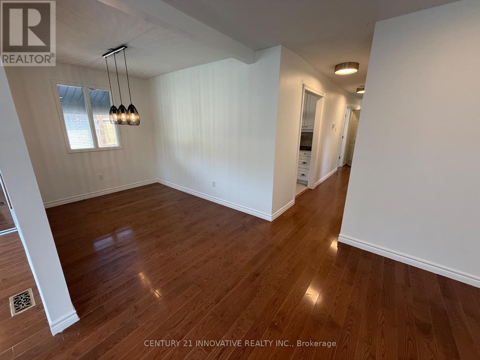
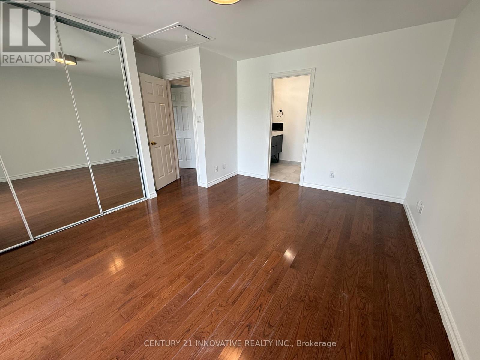
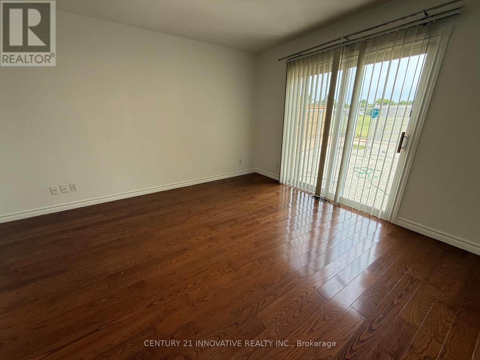
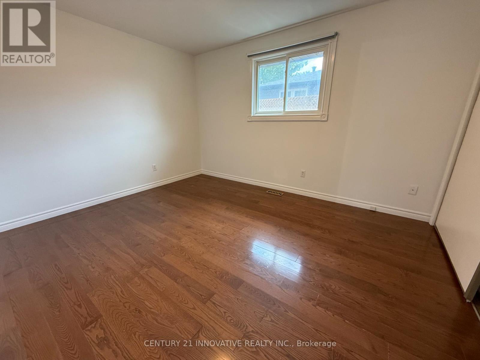
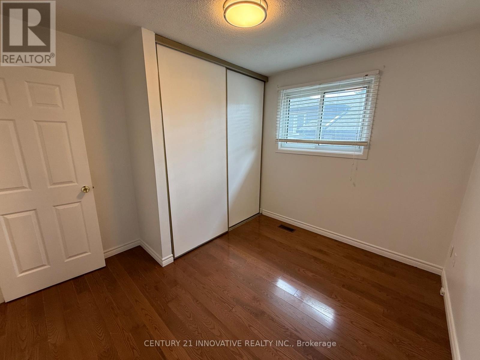
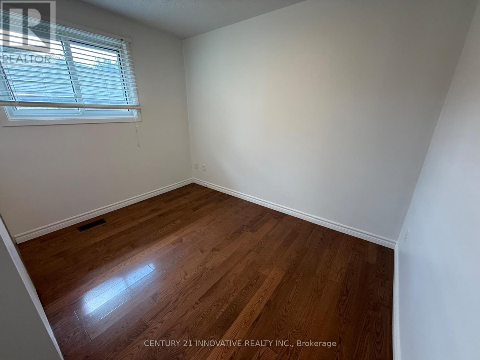
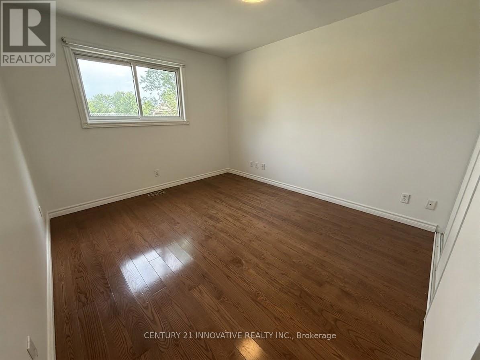
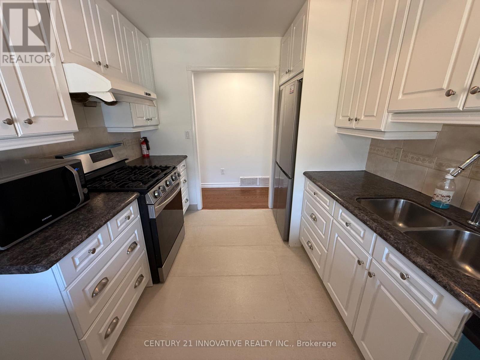
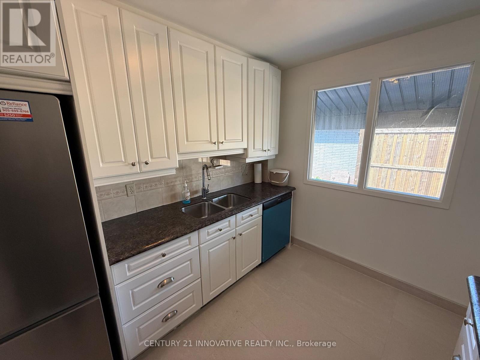
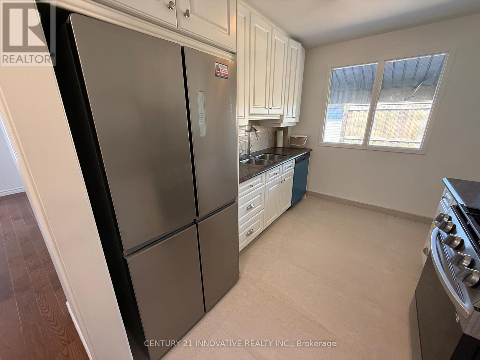
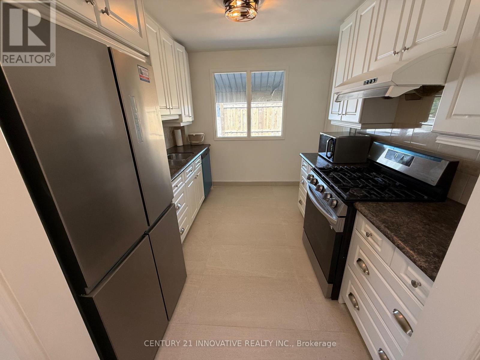
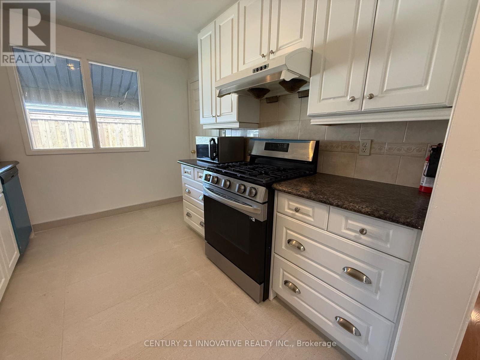
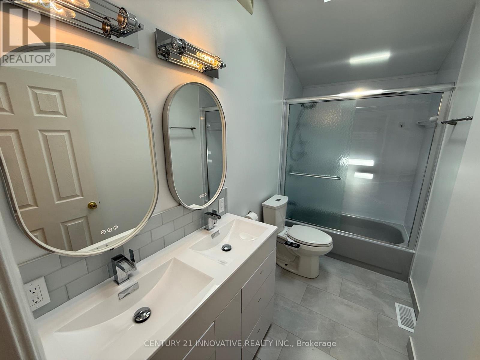
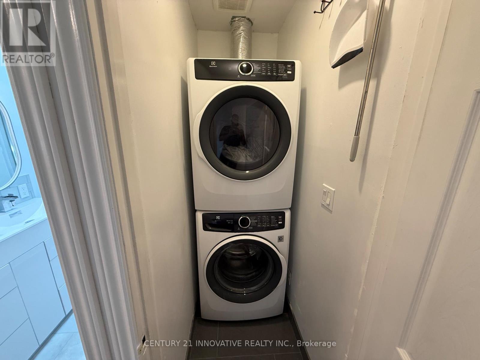
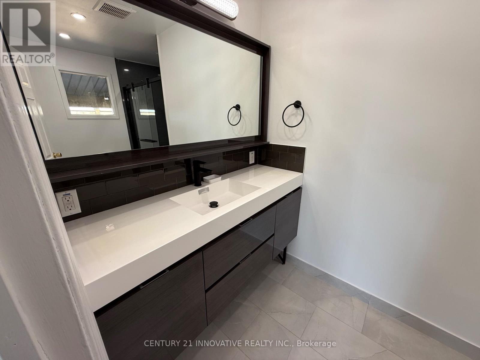
Welcome to 541 Chamberlain Road, a stunningly renovated main-floor residence offeringexceptional space, style, and convenience. Perfectly tailored for families, this turnkey homefeatures a rare four-bedroom layout with fresh, modern finishes from top to bottom, includingstylish flooring, contemporary lighting, and a crisp, neutral color palette throughout. Thespacious open-concept main floor maximizes natural light and seamlessly connects the living,dining, and kitchen areas, while all four well-sized bedrooms offer ample closet spacealongside a sleek, updated full bathroom. Situated in an unbeatable location just steps awayfrom exceptional local schools, beautiful neighborhood parks, and recreational green spaces,this property places everyday shopping, transit routes, and family-friendly amenities right atyour doorstep. Experience the ultimate blend of modern comfort and community charm in a movein-ready home that is waiting for you. (id:63476)
Property Details
| MLS® Number | W13724612 |
| Property Type | Single Family |
| Community Name | Shoreacres |
| Features | Carpet Free |
| Parking Space Total | 3 |
Building
| Bathroom Total | 2 |
| Bedrooms Above Ground | 4 |
| Bedrooms Total | 4 |
| Architectural Style | Bungalow |
| Basement Type | None |
| Construction Style Attachment | Detached |
| Cooling Type | Central Air Conditioning |
| Exterior Finish | Aluminum Siding |
| Foundation Type | Concrete |
| Heating Fuel | Natural Gas |
| Heating Type | Forced Air |
| Stories Total | 1 |
| Size Interior | 1,100 - 1,500 Sqft |
| Type | House |
| Utility Water | Municipal Water |
Parking
| No Garage |
Land
| Acreage | No |
| Sewer | Sanitary Sewer |
| Size Depth | 110 Ft ,1 In |
| Size Frontage | 46 Ft |
| Size Irregular | 46 X 110.1 Ft |
| Size Total Text | 46 X 110.1 Ft |
Rooms
| Level | Type | Length | Width | Dimensions |
|---|---|---|---|---|
| Main Level | Kitchen | 3 m | 2.74 m | 3 m x 2.74 m |
| Main Level | Dining Room | 3.35 m | 2.39 m | 3.35 m x 2.39 m |
| Main Level | Living Room | 4.34 m | 4.06 m | 4.34 m x 4.06 m |
| Main Level | Primary Bedroom | 4.27 m | 3.2 m | 4.27 m x 3.2 m |
| Main Level | Bedroom 2 | 3.61 m | 3.25 m | 3.61 m x 3.25 m |
| Main Level | Bedroom 3 | 3.94 m | 3.25 m | 3.94 m x 3.25 m |
| Main Level | Bedroom 4 | 3.25 m | 2.41 m | 3.25 m x 2.41 m |
Contact Us
Contact us for more information

The trademarks REALTOR®, REALTORS®, and the REALTOR® logo are controlled by The Canadian Real Estate Association (CREA) and identify real estate professionals who are members of CREA. The trademarks MLS®, Multiple Listing Service® and the associated logos are owned by The Canadian Real Estate Association (CREA) and identify the quality of services provided by real estate professionals who are members of CREA. The trademark DDF® is owned by The Canadian Real Estate Association (CREA) and identifies CREA's Data Distribution Facility (DDF®)
September 10 2026 06:01:46
Toronto Regional Real Estate Board
Century 21 Innovative Realty Inc.