
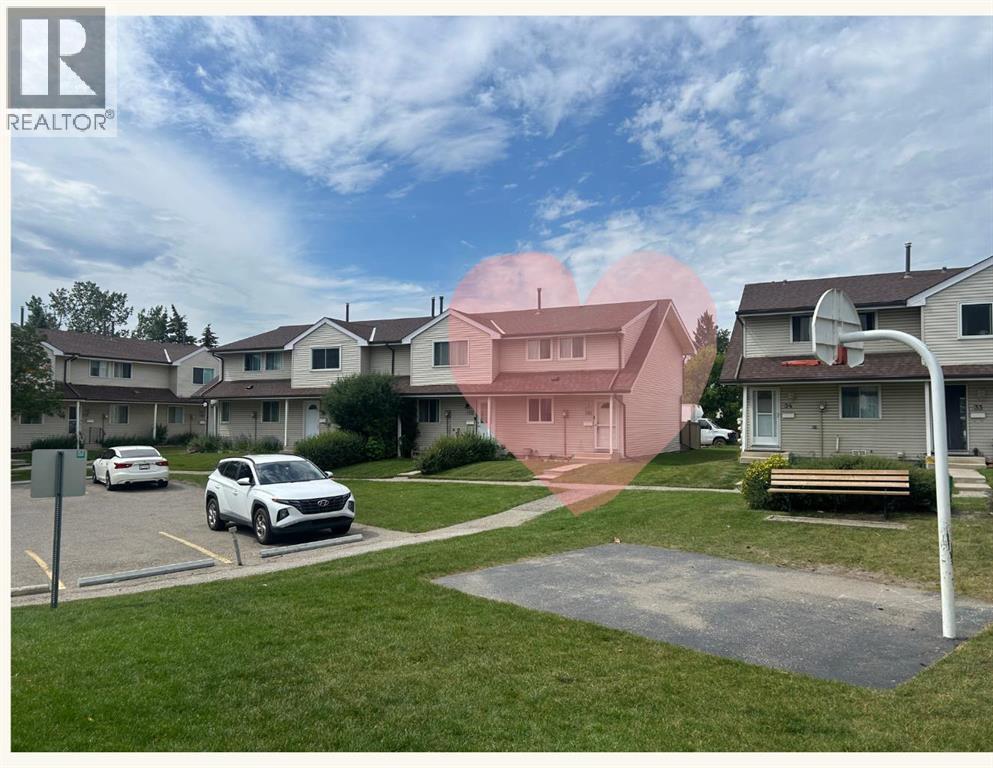
161, 20 Falbury Crescent NE
Calgary, Alberta
Exceptional value at just $289,900! This updated 3-bedroom, 1.5-bath end-unit townhome offers an affordable opportunity for first-time buyers, young families, or investors looking for a well-maintained home in a pet-friendly complex. With both front and rear entrances, a private fenced backyard, and a partially finished full basement providing additional living space and storage, there's plenty of room to grow. The kitchen has been refreshed with new countertops, refrigerator and stove, while numerous other recent updates include fresh paint, vinyl flooring, modern light fixtures, an updated upstairs vanity, new toilets, a new dryer, hot water tank, and newer luxury vinyl windows for improved comfort and efficiency. Conveniently located close to schools, shopping, parks, transit, and everyday amenities, this is a thoughtfully updated home that offers outstanding value in today's market. Call your Realtor for your viewing today! (id:63476)
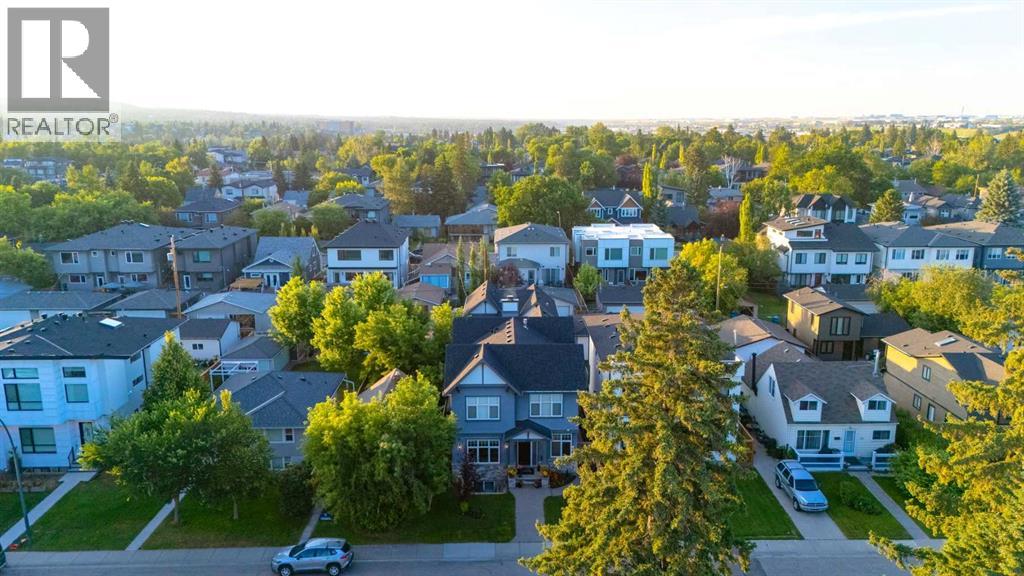
428 21 Avenue NE
Calgary, Alberta
Welcome to this stunning custom built masterpiece where exceptional craftsmanship, luxury finishes, and incredible versatility come together. Designed with both elegance and functionality in mind, this remarkable home offers quality throughout, featuring a spacious triple attached garage, a fully self contained legal carriage suite, and a beautifully finished illegal basement suite.From the moment you step inside, you'll be impressed by the home's sophisticated design, abundant natural light, and meticulous attention to detail. The open-concept main floor showcases premium finishes, designer lighting, custom millwork, and a chef-inspired kitchen complete with high-end appliances, large island, custom cabinetry, and luxurious quartz countertops. The expansive living and dining spaces are designed for both effortless entertaining and comfortable everyday living. A beautiful fireplace framed by custom built-in cabinetry creates a striking focal point in the living room, while large sliding glass doors open to the backyard, seamlessly blending indoor and outdoor living. The mudroom, located just off the backyard, offers an incredible amount of storage, a built-in bench, and perhaps the best feature of all - a dedicated dog wash.The primary retreat is a true sanctuary, featuring a spa inspired ensuite and generous walk-in closet, while the additional bedrooms are thoughtfully designed with comfort and style in mind. The upper level is complete with a large 4-piece bath and conveniently located laundry room. Every inch of this home reflects superior quality, from the premium flooring and custom built-ins to the carefully selected fixtures and finishes.The professionally finished illegal basement suite offers another fully independent living space with its own kitchen, living area, 1-bedroom, a flex room, and private entrance ideal for investors or multi generational living. Adding tremendous value and versatility, the detached 1-bedroom, legal carriage suite provides a n excellent opportunity to rent, extended family, guests, or a private home office. Outside, enjoy outstanding curb appeal, professionally designed landscaping that includes hot tub, multiple deck and entertaining areas, including a gorgeous wood-burning stone fireplace, beautiful gardens and plenty of parking thanks to the oversized triple garage. This one of a kind property delivers the perfect combination of elegance, functionality with multiple suites.A rare offering with uncompromising quality, premium finishes, and multiple self-contained living spaces, this extraordinary custom home truly stands apart. (id:63476)
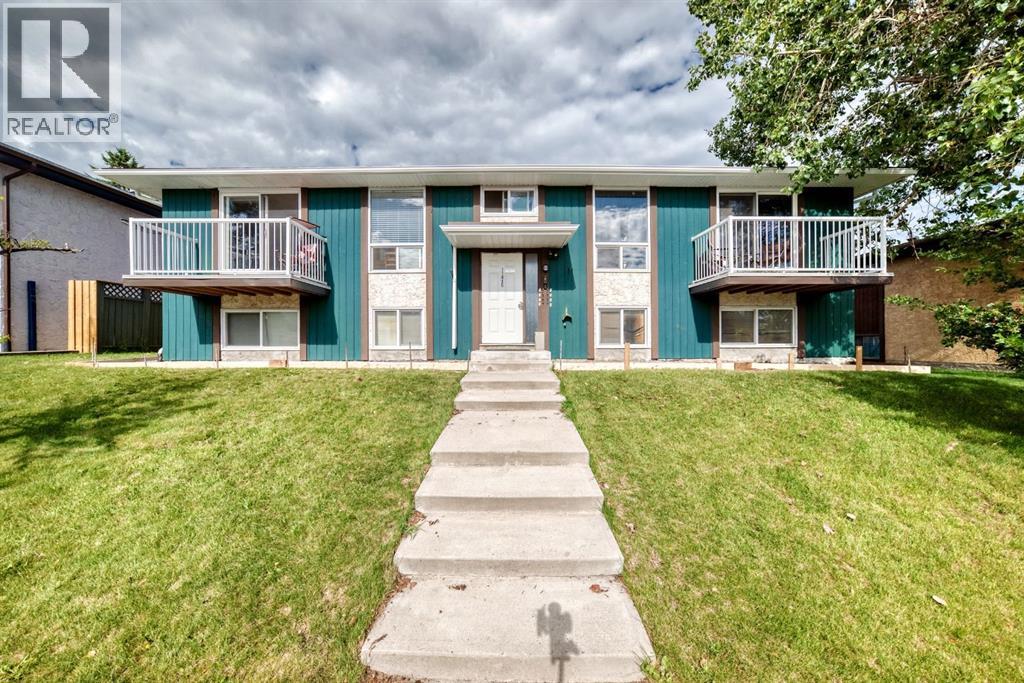
1, 11415 8 Street SW
Calgary, Alberta
Why rent when you can own?! Get into Calgary's Real Estate market as a buyer or an investor for only $139,900! Unbeatable value. Move-in ready, 1 bedroom in Southwood. Very clean and functional layout, with bright big windows. Laminate and tile flooring throughout is a breeze to clean. Appliances are only a few years old. Oversized 4pc washroom with large soaker tub. Comes with 1 parking stall and ample street parking. This is a well cared for, self managed building with condo fees that include heat and water. Very convenient location, near multiple schools, Anderson LRT, South Centre mall, Fish Creek Park and major roadways. Start building equity today! Mortgage payments are only $720/month with as little as 5% down. A great place to call home or to add to your rental portfolio. Partially below grade unit. (id:63476)
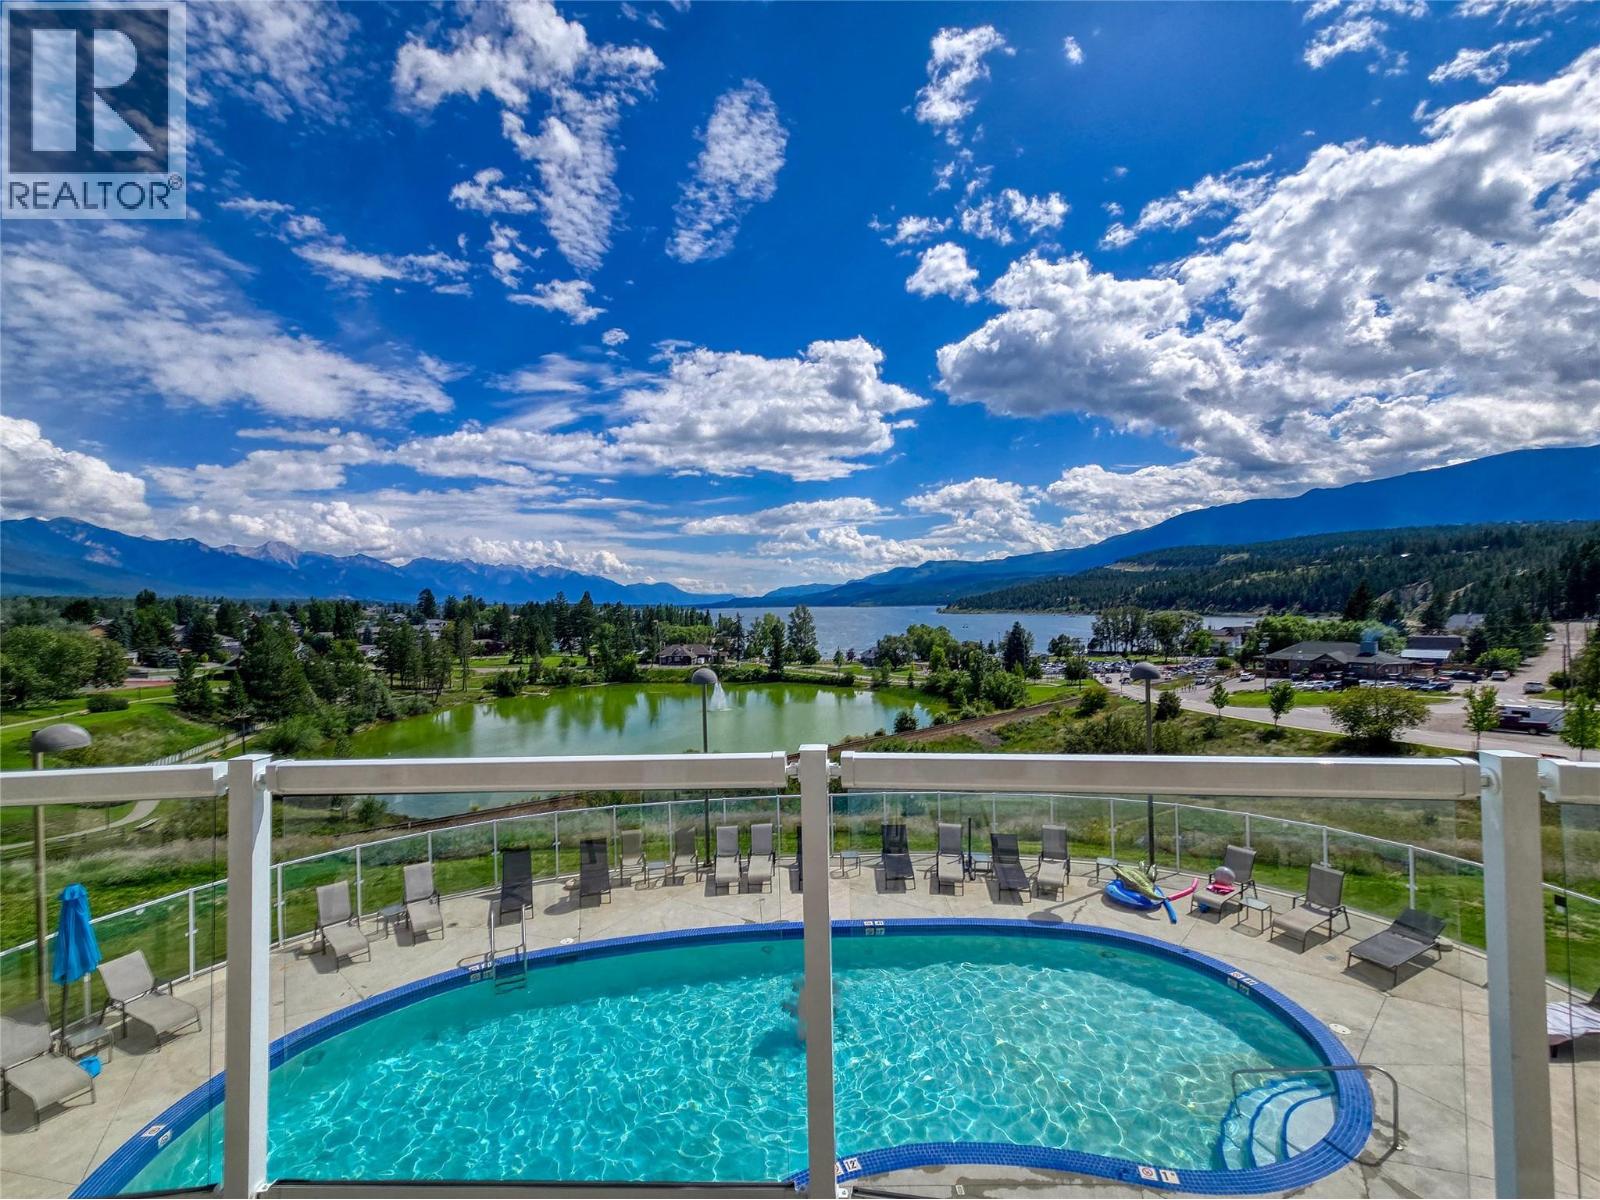
701 14a Crescent Unit# 102
Invermere, British Columbia
YOU KNOW YOU WANT IT! Welcome to Heron Point, one of Invermere's most sought-after addresses! Perched above Kinsmen Beach and Lake Windermere on the edge of downtown Invermere, this is the location you've been dreaming about- the definition of walkable! #102 is a beautifully updated 2 bedroom/2 bath full ownership unit that features newer flooring, appliances, and paint, making it move-in ready from day one. The ground-level patio is perfect for relaxing, BBQ-ing, and enjoying easy walk-in access without elevators, lobbies, or long hallways- get the groceries and gear in easily! Tucked away on the cool, quiet side of the building, you'll enjoy peaceful mountain views, while just steps away you'll find the spectacular lakeview pool, hot tub, and sunny south-facing common area. With only 36 units in the complex, the amenities feel exclusive rather than crowded. Whether you're looking for the perfect getaway, an investment with rental potential, or an age-in-place downsize option- now is your chance to own piece of Invermere paradise, this is an opportunity you don't want to miss. DON'T WAIT... THIS ONE WON'T LAST LONG! (id:63476)
475 Baywater Green SW
Airdrie, Alberta
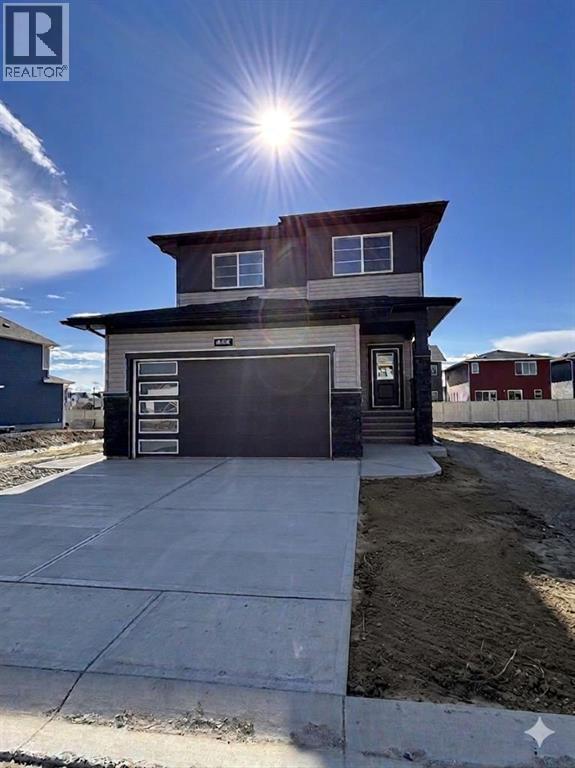
Nestled in the highly sought-after community of Bayside, this beautifully designed Parkgate model by McKee Homes offers the perfect blend of style, space, and functionality for today’s modern family. This quick possession home is thoughtfully crafted with an open-concept layout and loaded with upgrades throughout.The main floor features a rare and versatile bedroom paired with a full bathroom, making it ideal for guests, extended family, or a private home office setup. The heart of the home is the upgraded kitchen, showcasing premium appliances, modern finishes, ample cabinetry, and plenty of prep space for both everyday living and entertaining.Upstairs, you’ll find three spacious bedrooms, including a relaxing primary retreat, along with a bright and inviting bonus room perfect for movie nights, a kids’ play area, or additional living space. Large windows throughout the home flood the interior with natural light, creating a warm and welcoming atmosphere.The oversized double attached garage offers extra room for a workbench, bikes, tools, or additional storage — a dream setup for hobbyists and busy families alike. A convenient side entrance adds future flexibility and functionality to the home.Step outside to enjoy the oversized backyard, offering endless possibilities for outdoor entertaining, gardening, or creating your own private oasis. Located in the well-established and family-friendly community of Bayside, this exceptional home combines comfort, convenience, and timeless design in one incredible package. (id:63476)
124 West Lakeview Drive
Chestermere, Alberta
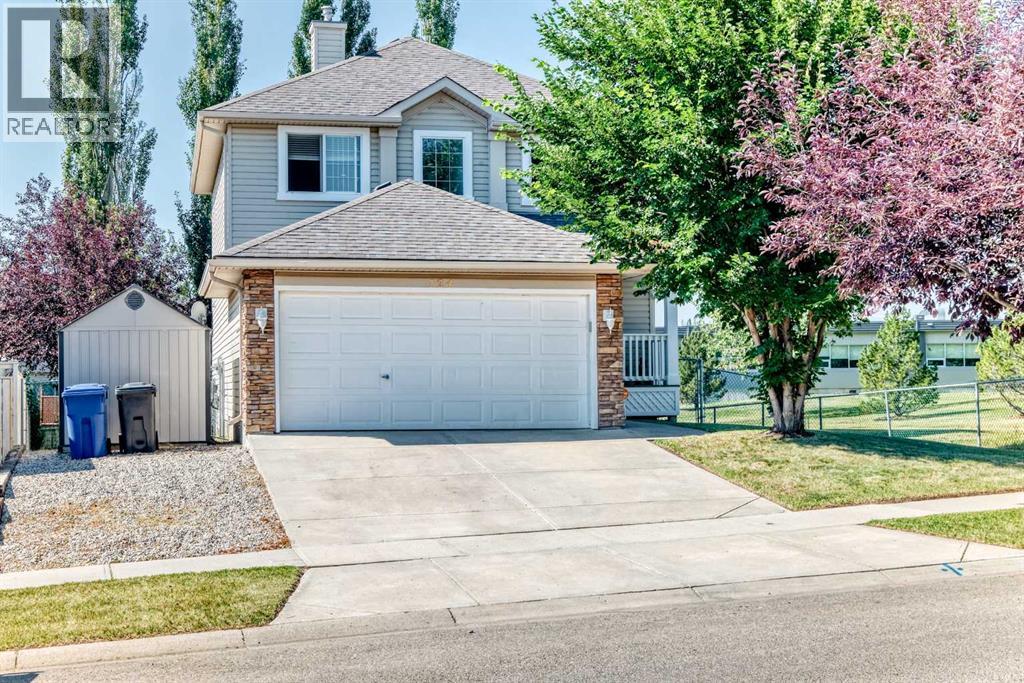
Welcome to 124 West Lakeview Drive! Offering nearly 2,670 sq. ft. of finished living space, this comfortable two-storey home combines a bright, functional layout with four bedrooms, three-and-a-half bathrooms and plenty of room for everyday life. The open-concept main floor brings the kitchen, dining area and living room together in a welcoming, light-filled space. The kitchen features white cabinetry, a large island with a raised eating bar, generous workspace and a walk-in pantry. Its 2024 improvements include cabinetry painted white, laminate countertops, LVP flooring, and a new sink and faucet; the refrigerator, stove and dishwasher were replaced within the past three to four years. Large windows brighten the adjoining living room, where a gas fireplace creates a comfortable gathering place. The dining area opens to the elevated rear deck for easy outdoor meals and summer barbecues. A separate den offers flexible office, study or sitting space. The two-piece powder room received a new countertop and faucet in 2024 and a new toilet in 2022/23. A practical laundry/mudroom includes a 2023 dryer and access to the attached double garage and yard. Custom blinds are fitted throughout most of the home. All of the main level, the stairway and the upper hallway were painted in 2024. Upstairs, the spacious primary bedroom offers room for a full furniture arrangement, along with a walk-in closet and private four-piece ensuite; its toilet was replaced in 2022/23. Two additional bedrooms and another four-piece bathroom complete this level. The developed basement adds substantial versatility with a large living/family and recreation room, recessed lighting, a second gas fireplace and a built-in dry bar. A fourth bedroom, four-piece bathroom and useful storage create comfortable options for guests, older children or a home-based work area. The basement living room and hallway were painted in 2026. The bedroom and bathroom were painted and received new LVP flooring in 2024; the bathroom was further updated with a new countertop and faucet, plus painted cabinetry. Outside, the substantial elevated deck with glass railings extends the living space and provides plenty of room for outdoor dining, barbecuing and relaxing. Mature trees bring shade and character to the fenced backyard, which also includes a lower patio and side-yard shed. The garage door and front door were painted and the porch stained in 2024; the roof shingles were replaced in 2018. The property is located directly beside Chestermere Lake Middle School, offering exceptional proximity for households that value being close to the school. With multiple gathering spaces, a flexible developed basement and a yard made for warmer days, 124 West Lakeview Drive offers room to live, work, entertain and unwind. (id:63476)
316, 35 Inglewood Park SE
Calgary, Alberta
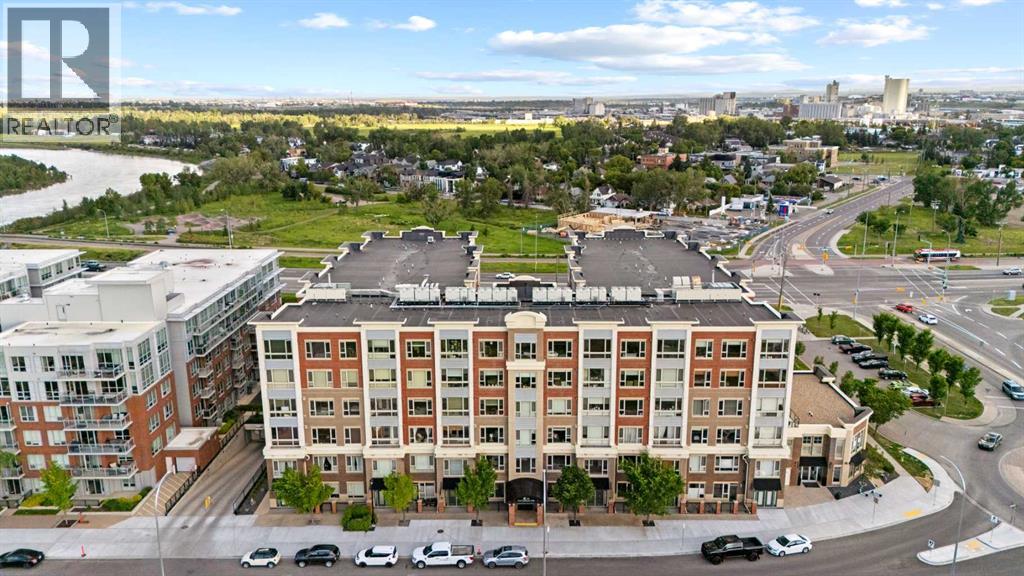
Experience exceptional urban living in the heart of Inglewood, one of Calgary’s most dynamic and desirable neighbourhoods. This open-concept, CORNER UNIT features two bedrooms, two bathrooms, TITLED underground parking, TITLED underground storage locker and a wall A/C unit. The thoughtfully designed kitchen offers GRANITE COUNTERTOPS, STAINLESS STEEL appliances, as well as a BREAKFAST BAR - ideal for entertaining. The dining and living area are flooded with tons of natural light, 9 FOOT CEILINGS throughout the unit, and the adjoining den/solarium offers an ideal space for a home office, reading nook, or relaxing retreat. Designed with comfort and functionality in mind, the generous primary retreat offers ample space for a king-sized bedroom suite and is complemented by a spa-inspired 5-PEICE ENSUITE featuring DUAL VANITIES, a large glass-enclosed shower, and a spacious closet area. The secondary bedroom is thoughtfully positioned for privacy and is ideal for visitors, while the adjoining sun-filled flex space provides an excellent setting for a home office, reading room, or creative studio. Practical conveniences include an IN-SUITE LAUNDRY, and residents also enjoy access to EXCEPTIONAL BUILDING AMENITIES - a fully equipped GYM FACILITY, YOGA ROOM, MEDIA ROOM, RECREATION/PARTY ROOM (kitchen, pool tables, foosball tables, and more) , ON-SITE CONCIERGE service, PET-FRIENDLY with board approval, the building offers both peace of mind and a welcoming community atmosphere. This building also features a naturopathy clinic located adjacent to the recreation room. Set in one of Calgary's most character-rich neighbourhoods, this home offers an enviable lifestyle where NATURE and URBAN AMENITIES coexist seamlessly. Stroll to Harvie Passage, explore the extensive Bow River pathway system, or enjoy an afternoon in Pearce Estate Park. Just moments away, 9th Avenue invites you to discover a vibrant mix of acclaimed dining, local boutiques, art galleries, and cafés. This is a loc ation that effortlessly connects outdoor recreation with the energy of CITY LIVING. Don’t miss this one, book your showing today! (id:63476)
315, 15233 1 Street SE
Calgary, Alberta
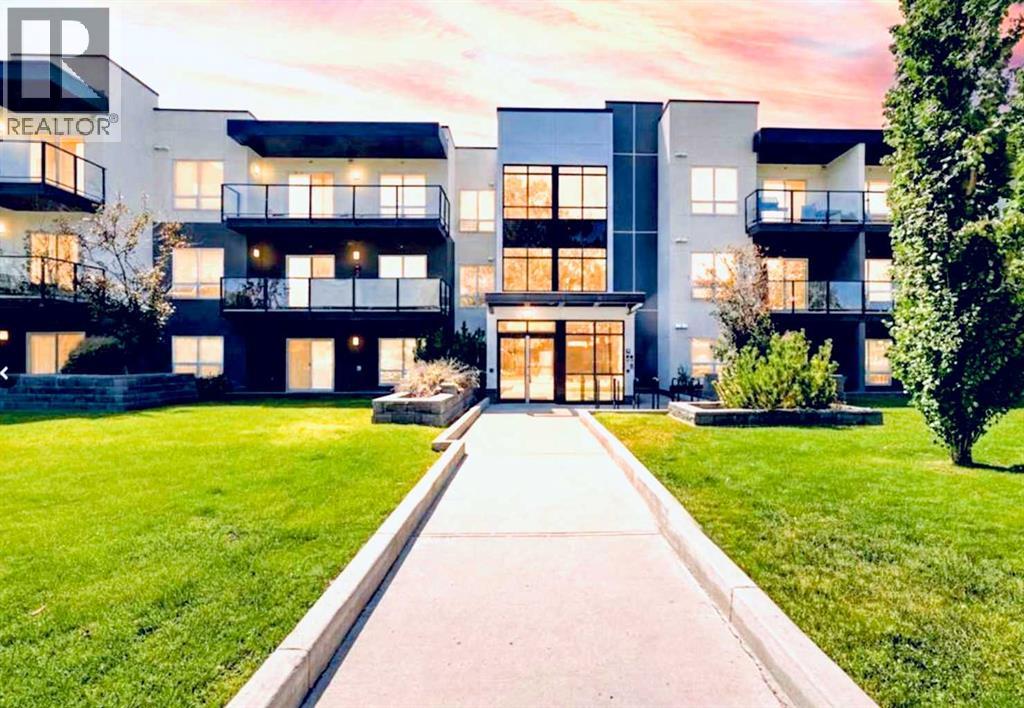
Top-Floor 1 Bedroom + Den — Great Value in Midnapore, one of Calgary's most established lake communities. This original-owner unit sits on the TOP FLOOR, with no neighbours above, and offers a layout that's hard to match at this price point. 570 SQ FT, 1 BEDROOM + DEN, 1 BATHROOM. The DEN has its own WINDOW — a real second room, not just a closed-off flex space — ideal for a home office, guest space, or nursery. Outside, an exceptionally LARGE, 115 SQ FT WEST-FACING BALCONY — nearly the size of a second living room — comes with a NATURAL GAS BBQ HOOKUP, offering outdoor space that's hard to find at this price point. IN-SUITE LAUNDRY keeps everyday living simple.A TITLED UNDERGROUND PARKING STALL and TITLED STORAGE LOCKER are included, and the building is PET-FRIENDLY with board approval.Condo fees cover HEAT, GAS, WATER, SEWER, and the MIDNAPORE LAKE HOA FEE — only electricity and cable/internet are separate, making monthly costs predictable. That HOA fee unlocks exclusive, YEAR-ROUND ACCESS TO LAKE MIDNAPORE, with swimming, paddleboarding, and fishing in summer and skating in winter.Located close to Shawnessy shopping, dining, and grocery options, with bus service connecting to the Shawnessy and Fish Creek-Lacombe LRT STATIONS for a quick and easy downtown commute. FISH CREEK PARK is minutes away for walking and biking trails, and St. Mary's University is close by as well. Zoned for Midnapore School (elementary), MidSun Junior High, and Centennial High School — all part of the Calgary Board of Education.A well-priced, move-in-ready opportunity in a lake community that rarely comes available at this level. (id:63476)
3115, 240 Skyview Ranch Road NE
Calgary, Alberta
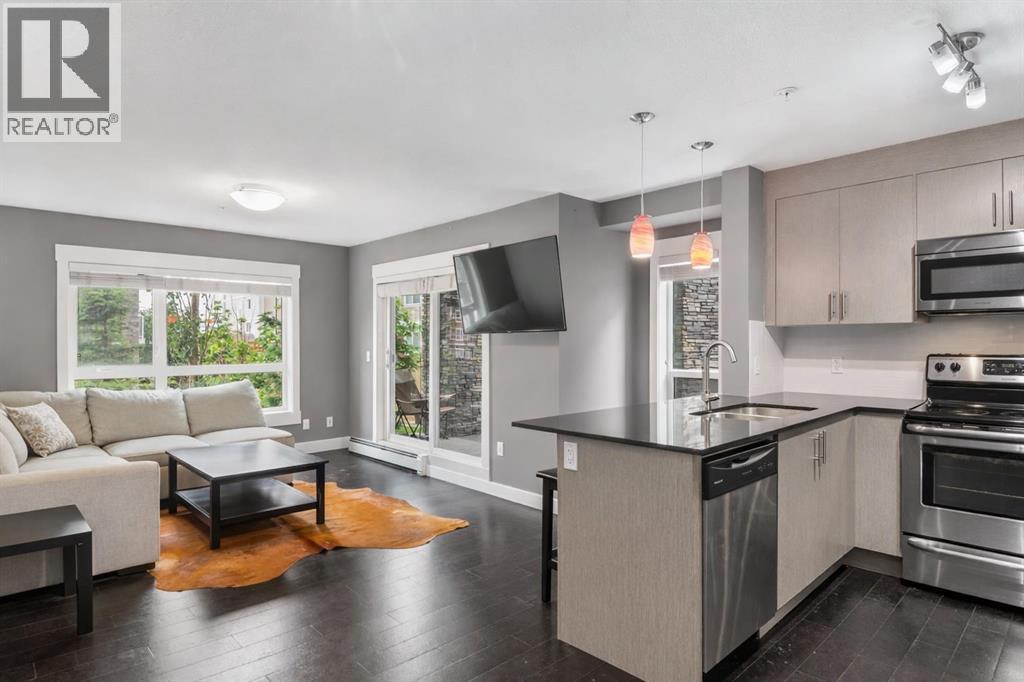
Rare double-parking advantage: one titled stall above ground, one in the heated underground parkade, a combination you won't find often at this price point, whether you're settling in, sharing costs with a roommate, or adding to a rental portfolio. This corner unit in the Skymills building delivers 945+ sq ft of well-planned space, featuring two bedrooms, two full baths, and south/west exposure that fills the unit with natural light all day long. Durable cork flooring extends through the open-concept living area, where the kitchen, with quartz counters and clean modern finishes, flows seamlessly into the dining and living zones, ideal for daily living and entertaining alike. Retreat to the primary suite for privacy, complete with a private ensuite and dual closets. Step out onto the west-facing patio, complete with a gas hookup. This isn't a token Juliet balcony; it's genuine outdoor living space. The second bedroom is generously sized, with no awkward layouts or wasted square footage. Location seals the deal: parks, schools, shopping, transit, and the airport are all within easy reach. Whether you're a first-time buyer, a downsizer looking to simplify, or an investor eyeing a dependable long-term hold, this Skyview Ranch unit checks every box. (id:63476)
472 Sunset Link
Crossfield, Alberta
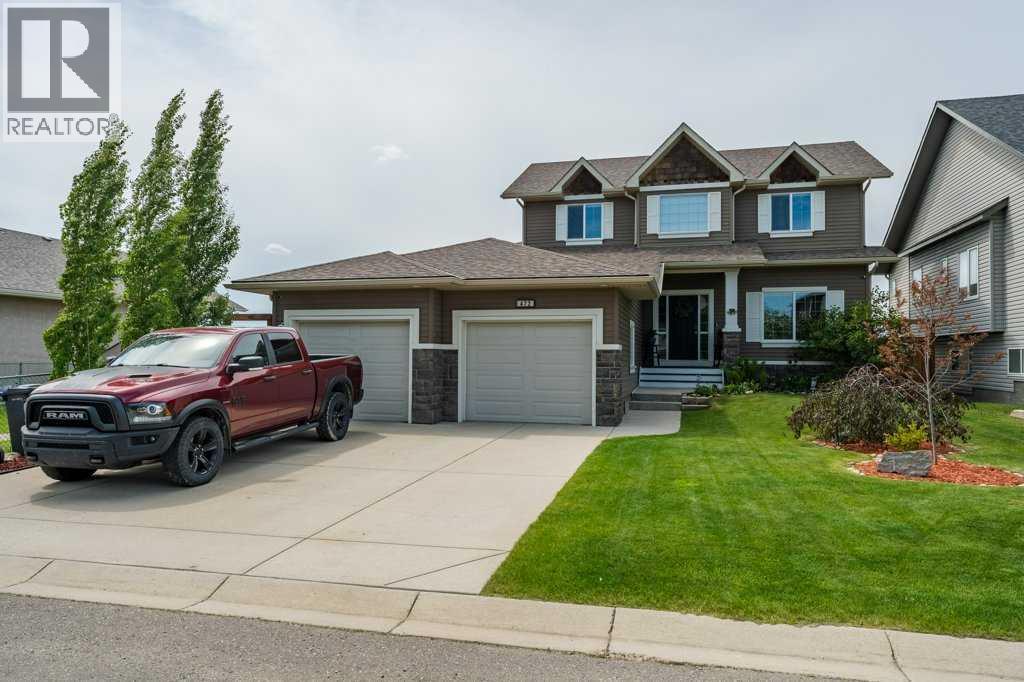
Welcome to this beautifully maintained McKee Homes built two-storey that perfectly blends elegance, functionality, and outdoor living. Situated on a quiet street in the thriving community of Crossfield, this impressive home offers exceptional space for families, professionals, and those who love to entertain—all while enjoying peaceful prairie views from your own backyard.From the moment you arrive, you'll appreciate the outstanding curb appeal, triple attached garage, and meticulously landscaped yard. Step inside to a soaring two-storey foyer featuring a stunning curved staircase that creates a grand first impression which pairs nicely with the 9 foot ceilings on the main floor! The thoughtfully designed main floor offers both versatility and comfort with freshly refinished maple hardwood flooring. A bright front den is perfect as a formal sitting room, playroom, or additional family space, while the dedicated main floor office with French doors provides an ideal work-from-home setup. The spacious living room is highlighted by a striking gas fireplace with sleek tile surround and oversized windows that fill the home with natural light.The heart of the home is the beautifully appointed kitchen featuring rich cabinetry, granite countertops, stainless steel appliances (Electrolux stove and GE Cafe dishwasher), a large eating bar with seating, abundant cabinet space, and a walk-in pantry. The kitchen opens directly onto the covered rear deck, creating effortless indoor-outdoor living and making entertaining a breeze.Convenience continues with a spacious main floor laundry room complete with additional storage and a convenient powder room.Upstairs, you'll find an impressive primary retreat with plenty of room for king-sized furniture and features a spa-inspired ensuite complete with dual granite vanities, a relaxing soaker tub, separate shower, and walk-in closet. Two additional bedrooms provide comfortable accommodations for family or guests.Step outside and disc over your own private backyard retreat. The covered deck offers a cozy outdoor living room complete with a gas line for a bbq or fire table, privacy screening and the built-in hot tub creates the perfect place to unwind year-round and enjoy your mountain views! The fully fenced and landscaped yard provides space for children, pets, gardening, or simply enjoying Alberta's beautiful evenings. RECENT UPGRADES (2021) include: new fence, new basement carpet water softener, garage heater, garage painted, blinds installed, built-in vacuums, reverse osmosis for drinking water. And the roof was done in the summer if 2021 by the previous owner.Located just minutes north of Calgary, Crossfield offers the perfect balance of small-town living with easy access to city amenities. Enjoy nearby parks, schools, walking paths, recreation facilities, local shops, and a welcoming community atmosphere while still being within commuting distance of Calgary and Airdrie. (id:63476)
24020 Aspen Drive
Rural Rocky View County, Alberta
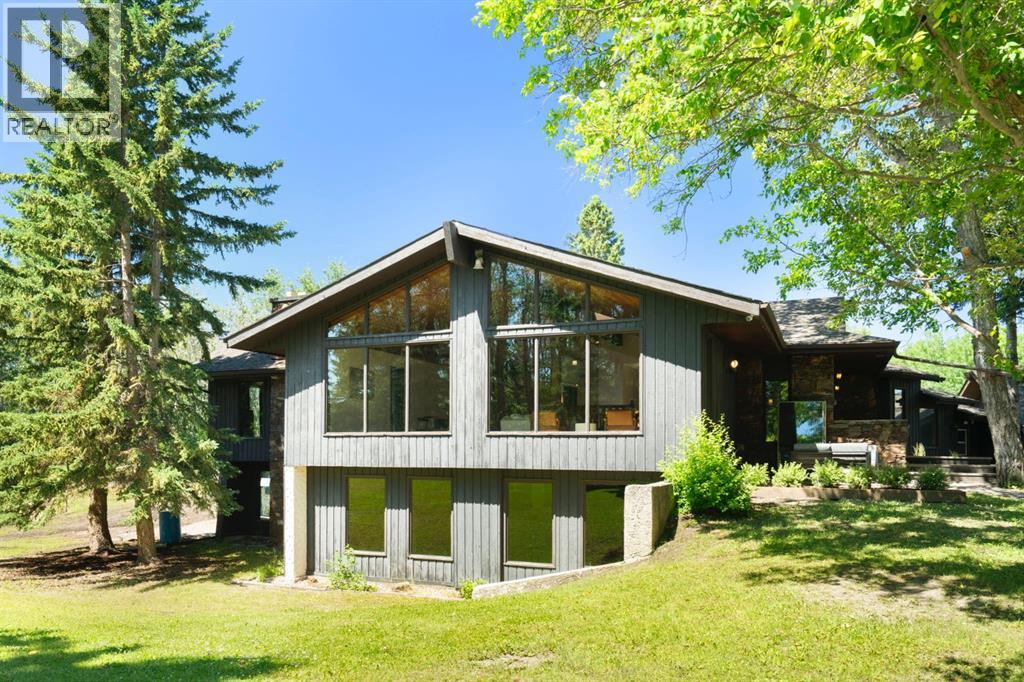
Tucked discreetly among mature trees on 4.55 beautifully private acres, this exceptional just over 6,700 sqft walkout bungalow is a rare opportunity to own a true Bearspaw estate property 1 minute outside city limits. Set well back from the road and surrounded by a peaceful forest canopy, this custom-built residence reflects an era when homes were designed and crafted without compromise, offering exceptional privacy, timeless architecture, and remarkable potential. Built as a luxury home, its enduring craftsmanship is showcased through rich oak millwork, raised-panel doors, custom wall panelling, intricate ceiling details, soaring cedar-clad vaulted ceilings with exposed beams, skylights, and a dramatic circular staircase that anchors the heart of the home. Inspired by the clean lines and natural materials of West Coast Modern design, the home celebrates light, warmth, and a seamless connection to its surroundings. Expansive south-facing windows flood the principal living spaces with natural light while framing picturesque views of the trees and surrounding landscape. Designed for both family living and entertaining, the spacious main level offers generous living and dining areas, a welcoming family room with wood-burning fireplace, oak built-ins, and direct access to the impressive 750 sq.ft. west-facing deck. The kitchen features two built-in ovens, a gas-fired indoor grill, new electric cooktop, and a bright breakfast nook overlooking the backyard. The private bedroom wing includes 3 spacious bedrooms, highlighted by the primary retreat with deck access, walk-in closet, and 5-piece ensuite. A full bath, powder room, laundry, and mudroom complete the main level. The fully developed walkout level offers exceptional flexibility with a large recreation room with pool table, spacious wet bar and stone fireplace, a large wine room with storage, sauna, full bath, office space, media room with play area, plus multiple rooms ideal for hobby space or additional storage. Th e updated gym is a family's dream. The home has benefited from numerous recent other improvements, including nearly all new windows, 2 new boilers, new hot water tank, water softener and reverse osmosis system, new dishwasher and electric cooktop, upgraded security system with 4 cameras and doorbell camera, rough-in for a generator, repaved sport court (2022), and a new sports storage shed. The quad garage, workshop, and abundant storage easily accommodate vehicles, equipment, and hobbies. The former tennis court offers exciting potential as a tennis, pickleball, or multi-sport court, while the expansive grounds provide endless room for children, pets, and outdoor recreation. Perfectly positioned just minutes from northwest Calgary amenities, Rocky Ridge YMCA, with the mountains just over an hour away, this is a rare opportunity to own an architecturally distinctive Bearspaw estate where exceptional craftsmanship, natural beauty, and endless possibilities come together. (id:63476)
116 Riverbirch Crescent SE
Calgary, Alberta
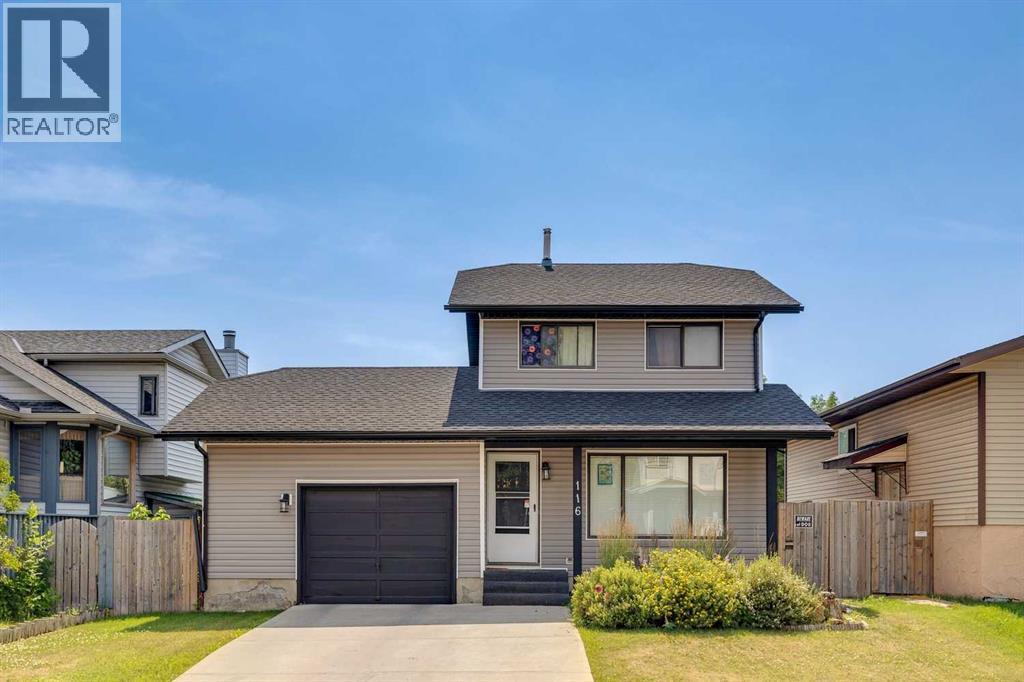
**New roof, new siding, new soffits & fascia!** This is an incredible opportunity to own a solid home in the highly sought-after community of Riverbend, just minutes from beautiful Carburn Park. Offered for the first time in over 30 years, this home has been cared for by the same family and is ready for its next chapter.Featuring a functional two storey layout with **3 bedrooms upstairs**, a **4-piece main bathroom**, and a **2-piece powder room** on the main floor, this home offers an excellent foundation for your renovation ideas. The basement includes a spacious recreation room, providing additional living space or room to customize to your needs.Outside, you'll appreciate the **south-facing backyard**, perfect for enjoying all day sunshine, along with an **oversized attached single garage** and fantastic curb appeal.This is a true **handyman special** with outstanding potential. Whether you're looking to renovate, invest, or create your dream home, this is your chance to add value in one of Calgary's most established and desirable neighbourhoods. Don't miss this exceptional opportunity! (id:63476)