
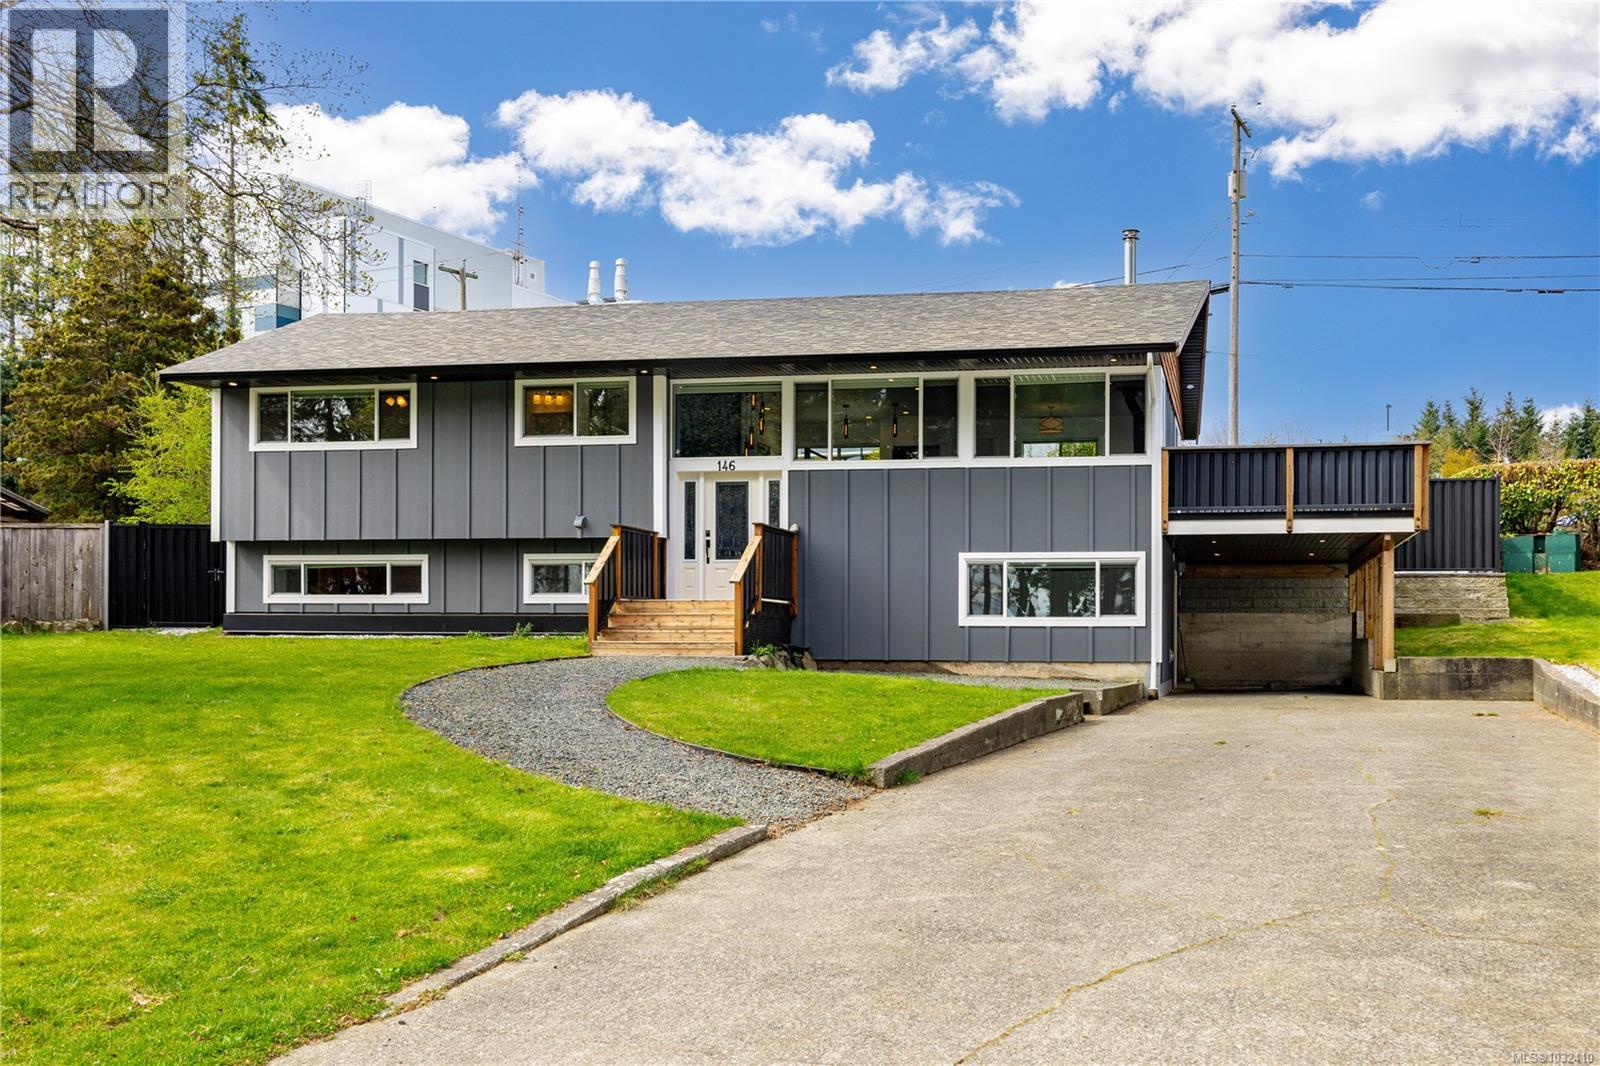
146 Coronation Cres
Campbell River, British Columbia
Open House Sat, Aug 8, 11am-1pm. Located on one of Campbell River's prettiest cul-de-sacs, with the towering trees of Coronation Park across the street and ocean view vista beyond. The main floor is 2 bed/2 bath and a separate 3 bed/1 bath SUITE, with separate laundry. 2 stunning kitchens with stainless appliances and quartz counters, 3 new bathrooms, wide plank floors and trim throughout. This home is like brand new. Cozy new woodstove in the upstairs living room, hot water on demand, radiant hot water heating; very economical. Located on .25 acres, on a quiet cul-de-sac with an easy care turf backyard complete with hookup for gas fire pit and wired for a hot tub plus a 11'8 x 18'5 detached shop. Close to all amenities including hospital, outdoor swimming pool, schools, and minutes away is beautiful downtown Campbell River. No expense was spared when re-imagining this home: new insulation, siding, heating, plumbing, electrical, fencing, soffits, gutters, windows and deck. (id:63476)
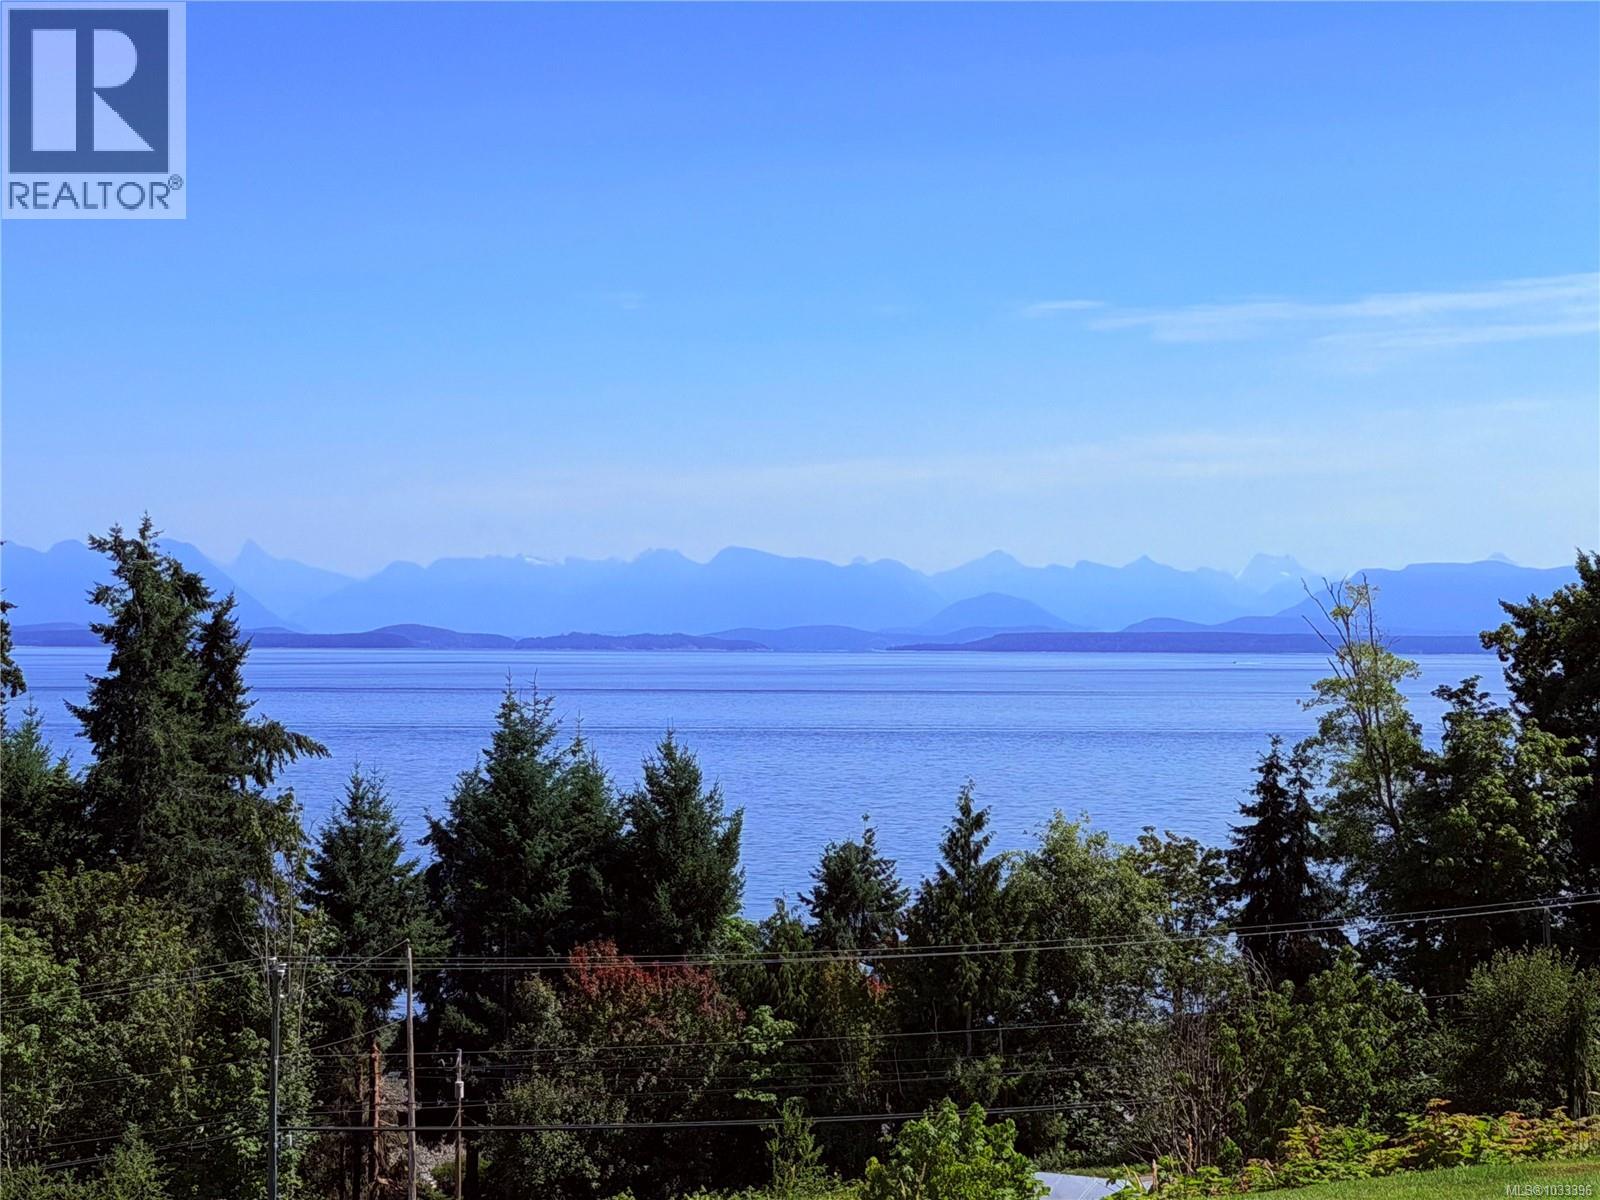
4048 Severn Rd
Campbell River, British Columbia
Check out this commanding ridge top view! Almost 180 degrees of ocean views from this estate style property. The grounds are surrounded by mature, privacy hedges with ample parking and meticulous gardens. There are 2 composite decks to take in the sunshine and views of the ocean and everchanging marine traffic. Entering into the home you are greeted by a grand entry with spiral staircase, soaring ceilings and oversized solid wood interior doors. Upstairs has 4 bedrooms all with their own character. The primary bedroom is large, has exquisite views even from the soaker tub! The next bedroom has its own private deck to enjoy the scenery. The bedroom facing south has a window seat that would be perfect to lounge in the sun and read a book. This property has been meticulously maintained inside and out! Properties like this don't come along often - if you are looking for a large executive home on a quiet street with outstanding views view this one today! (id:63476)

25 Kersey Crescent
Richmond Hill, Ontario
This custom-built 4+1 bedroom, 4 bathroom home has been renovated and updated, and sits on a premium lot in central Richmond Hill fronting onto a park. Main Floor Flooring, Kitchen, Bathrooms(Upgrade: 2024). Features include a covered front entry porch, double door entry leading to a grand foyer with a spectacular circular staircase, hardwood throughout, an oversized double garage with garage door opener and direct access to the home, 2 fireplaces, and 2 walk-outs to a cement patio with unobstructed views. The fully finished basement offers a separate entrance, a full kitchen, one bedroom, a full bathroom, wet bar, and its own laundry area, ideal for extended family or strong rental income potential. Conveniently located within walking distance to Yonge Street, banks, plazas, schools, parks, and the community centre. sold as is where is. (id:63476)
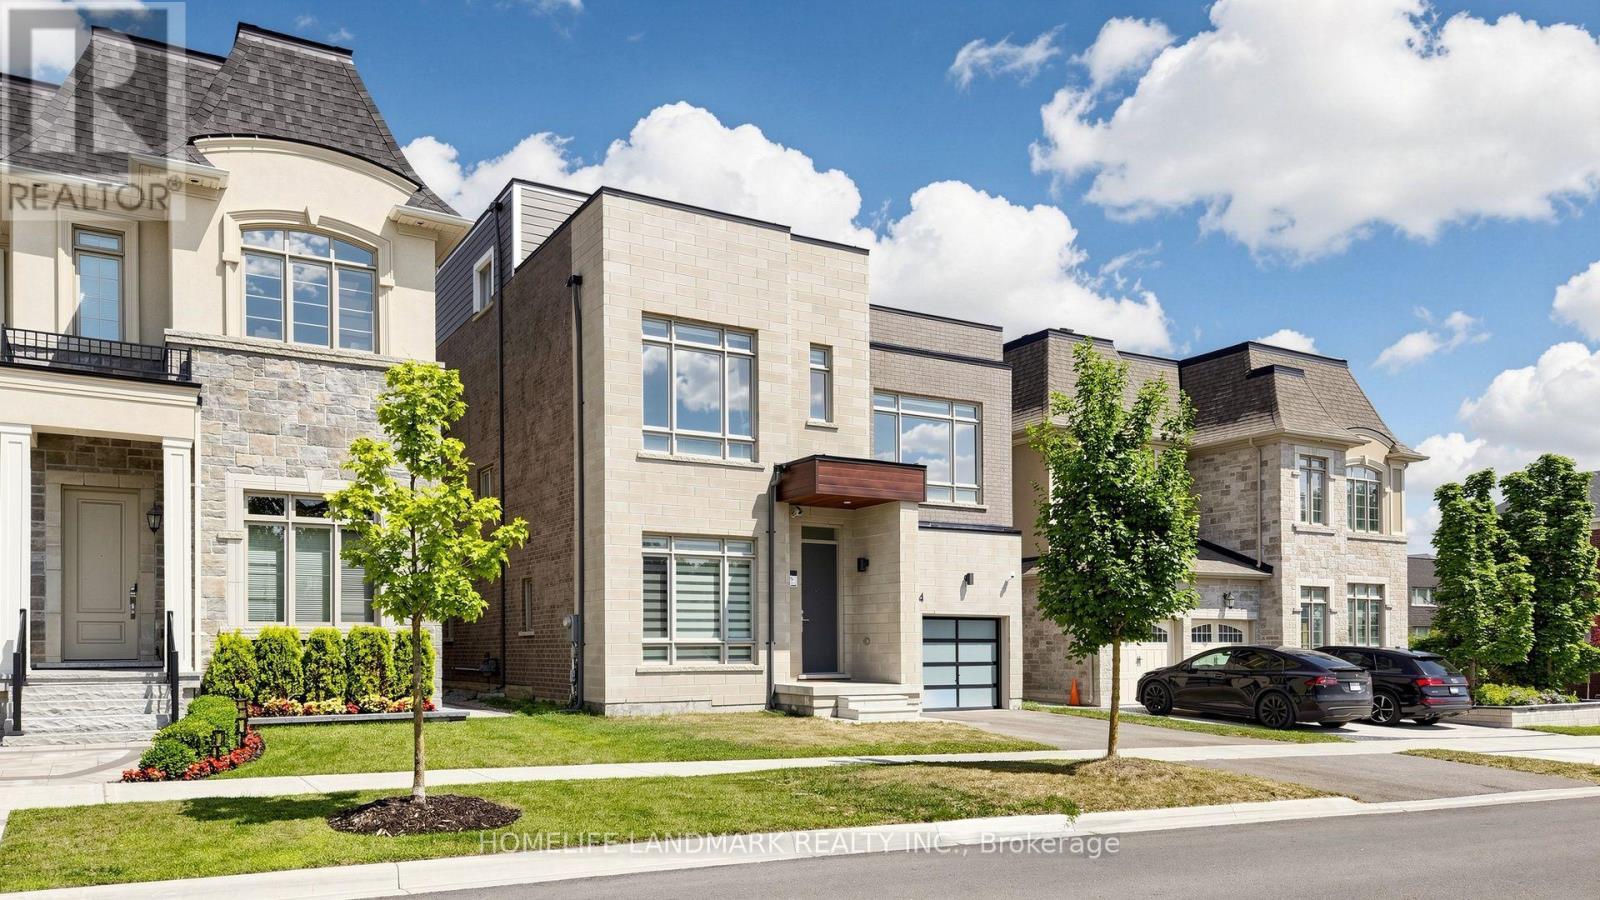
44 David Dunlap Boulevard
Richmond Hill, Ontario
Experience luxury living in prestigious Observatory Hill, one of Richmond Hill's most sought-after communities. This spectacular less-than-5-year-old 3-storey detached residence with loft and rooftop terrace offers 4,577 sq. ft. above grade and close to 6000sq.ft of total living space with basement. Thoughtfully designed with an exceptional open-concept layout, the home features 10-ft smooth ceilings on the main floor, 9-ft ceilings on the second floor, oversized windows, LED pot lights, and premium 7" hardwood flooring throughout. Over $500,000 has been invested in custom millwork and designer renovations and upgrades. The chef-inspired kitchen is appointed with extended custom cabinetry and top-of-the-line appliances, including a Wolf gas range, 42" Sub-Zero refrigerator/freezer, Miele steam oven, built-in Miele coffee machine, dishwasher, and premium finishes. Two stunning double-sided gas fireplaces create warmth and elegance throughout the home. The luxurious primary ensuite features a frameless glass oversized shower and heated flooring, while the finished basement also offers heated flooring for year-round comfort. Additional features include central vacuum, water softener, central humidifier, two furnaces, two A/C units, HRV air recovery system, washer and dryer, all existing electrical light fixtures, and window coverings. This house offers a breathtaking unobstructed views of the pond and forest in front. Situated within the highly coveted Bayview Secondary School district and close to private schools such as Lauremont, RHMS, and HTS. A rare opportunity to own an extraordinary luxury home in one of Richmond Hill's finest neighborhoods - this is a must-see. (id:63476)
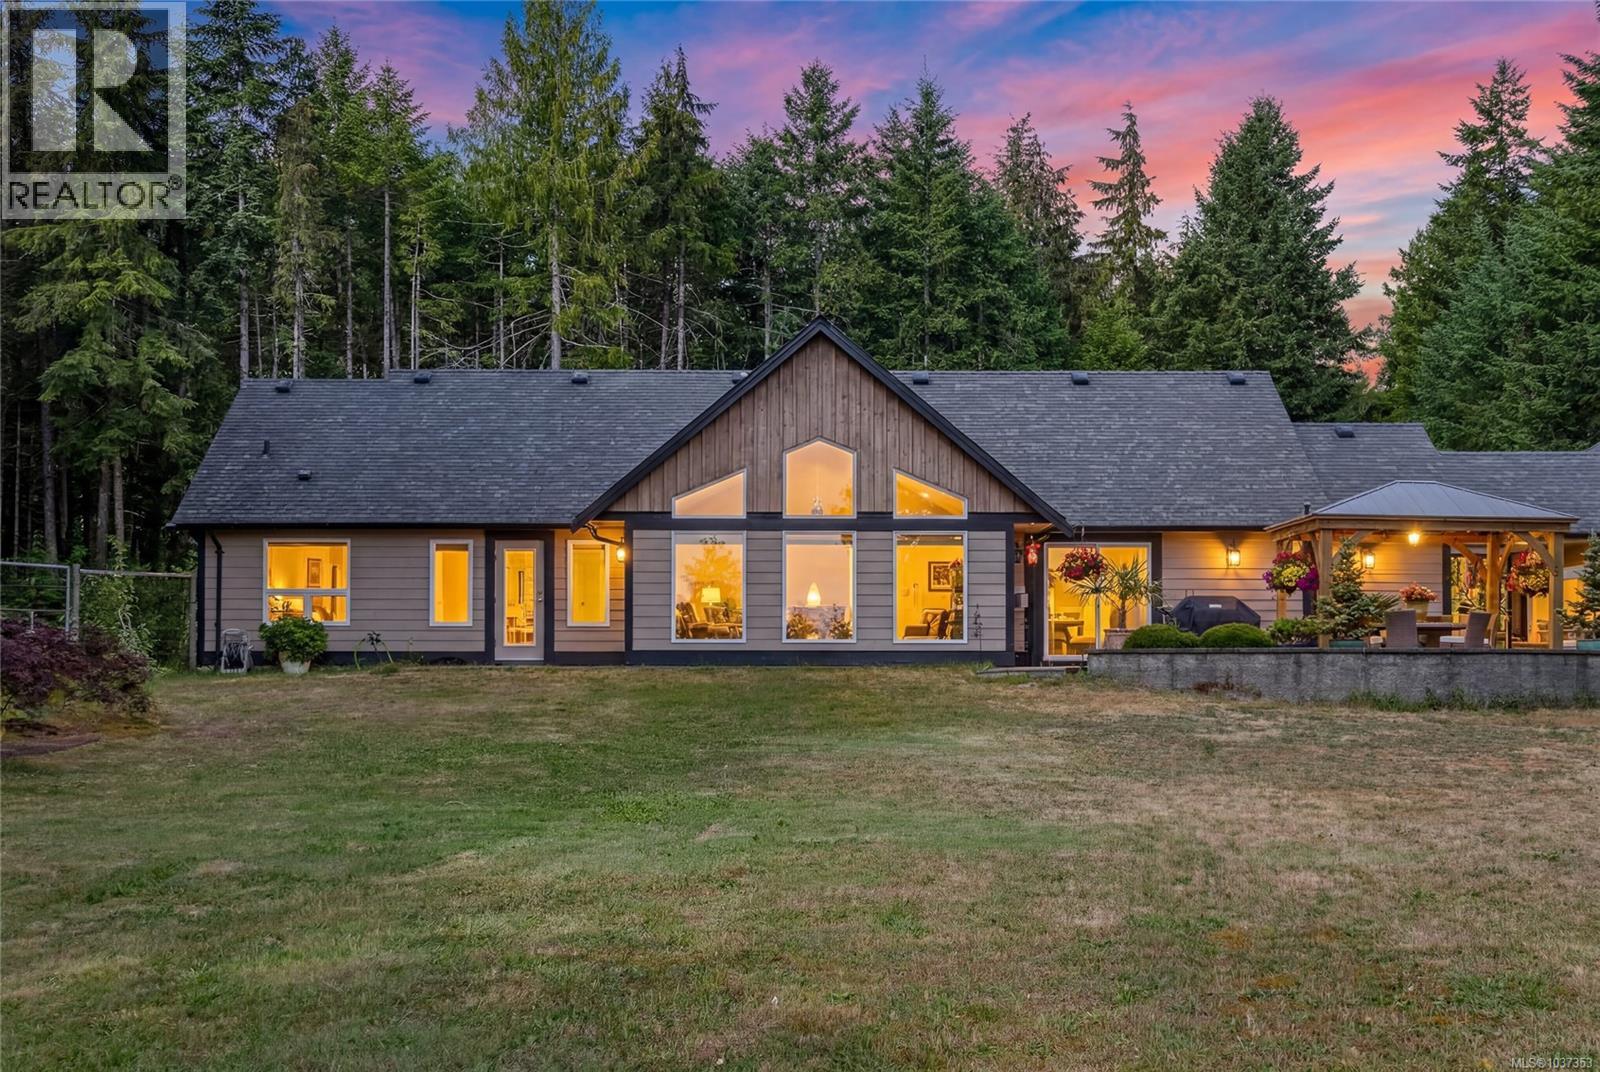
1737 Galvin Pl
Qualicum Beach, British Columbia
ELEVATED 2.47-ACRE EXECUTIVE SPACIOUS 2200 SQ FT RANCHER surrounded by forested beauty with distant ocean/mountain views. Tucked away down a private, treed driveway, this 3-bedroom-plus-den home offers peaceful West Coast living with dramatic vaulted ceilings, abundant natural light,& an inviting open-concept great room framed by serene natural views, while the double-sided fireplace adds warmth & ambiance. The gourmet kitchen features granite c/t, a generous entertaining island, a coffee nook, & a massive walk-in pantry/storage area. The primary suite offers a calm retreat with a walk-in closet & spa-inspired comfort, w/soaker tub. Enjoy outdoor entertaining areas, a cedar post gazebo, exposed aggregate patio areas, a fire-pit & fully fenced child/pet-friendly yard. Oversized double garage w/generator service, attic storage, + 217 sq ft workshop/studio space, & plenty of room for RV and boat parking. Great opportunity to own a gently used, meticulously kept acreage home close to Qualicum Beach. (id:63476)

99 Craig Henry Drive
Ottawa, Ontario
Welcome to 99 Craig Henry Drive, a semi-detached home offering 4 bedrooms and 1.5 bathrooms in the desirable Craig Henry neighbourhood. This home is ideal for first-time buyers, investors, or anyone looking for a property with great potential to make it their own. The bright and open main floor features a spacious living room with hardwood flooring, a kitchen, and a dining area with direct access to the backyard. The main floor also includes a convenient laundry room with a sink and toilet. Upstairs, you'll find a primary bedroom with cheater ensuite access, along with three additional well-sized bedrooms. The finished basement offers a large recreation room plus a separate partially finished den, providing additional living space. The fenced backyard is surrounded by trees for added privacy and backs onto a walking path. Ideally located close to schools, parks, shopping, public transit, Algonquin College, and the Nepean Sportsplex, this home offers convenience and endless potential. Book your showing today! (id:63476)
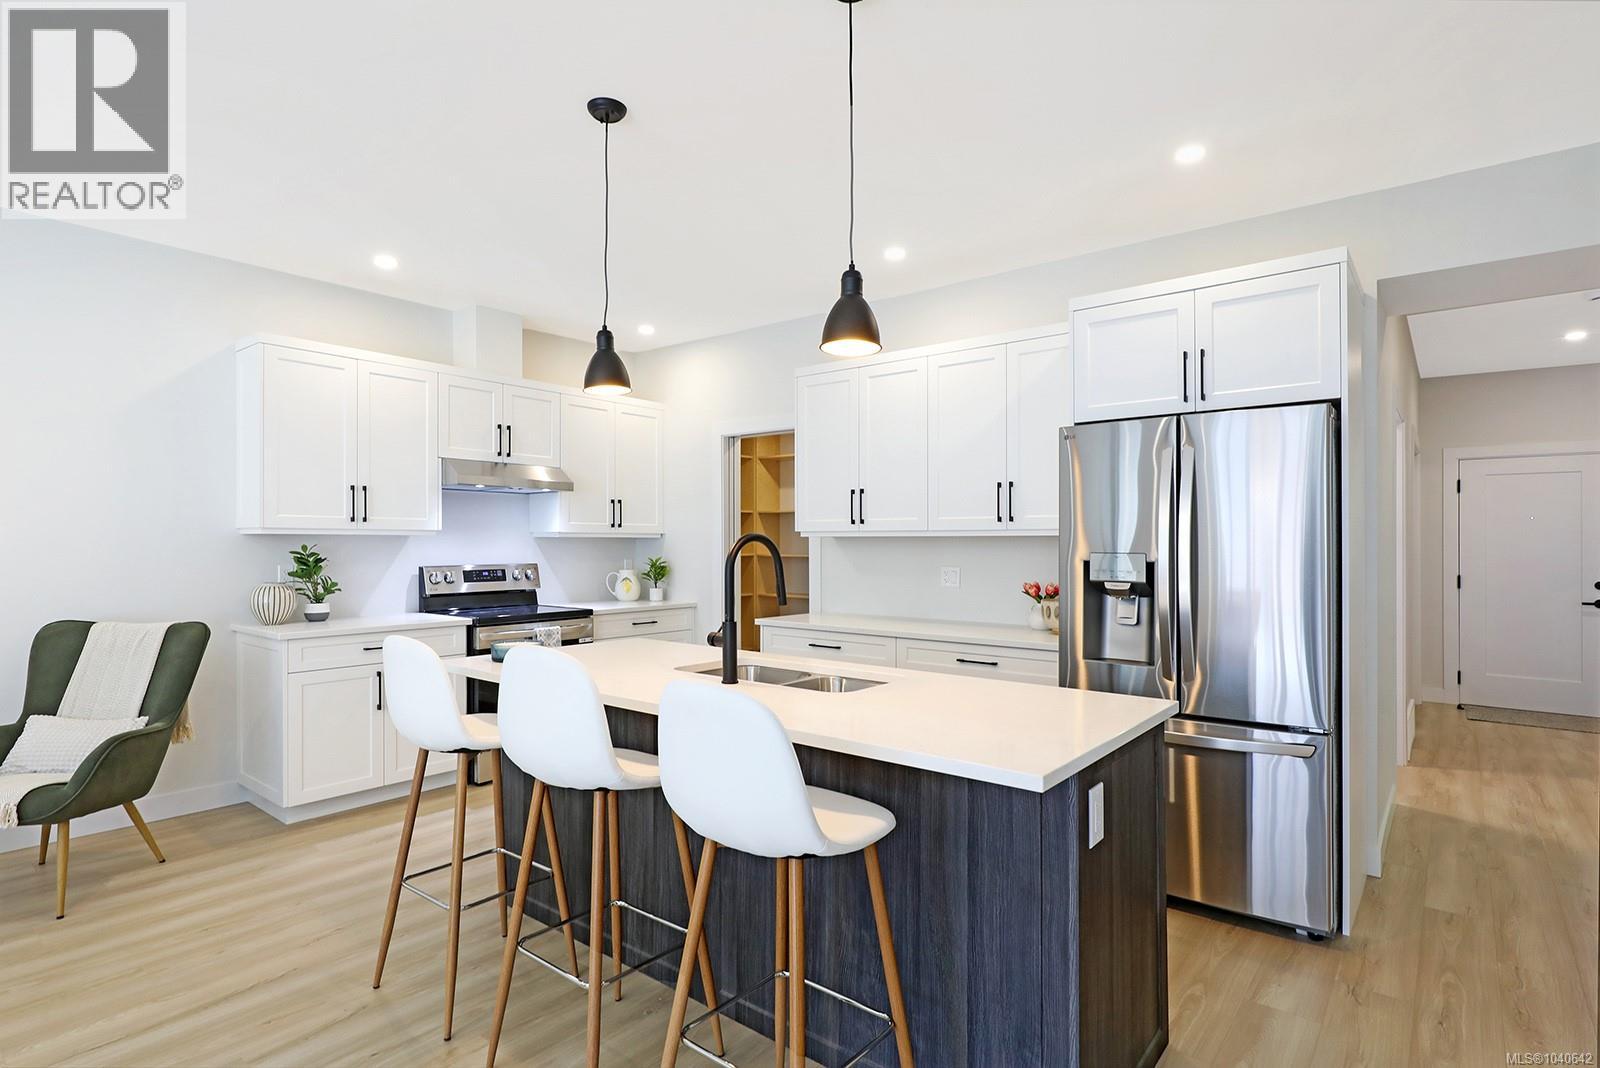
11 1505 Croation Rd
Campbell River, British Columbia
Roosevelt Place brings together the best of thoughtful design, energy efficiency, and natural surroundings in Akers Property Solutions newest collection of pre-sale patio homes. Step inside and feel the comfort of a well-planned open layout that showcases modern finishes, quartz countertops and stainless-steel appliances reflecting a clean and polished aesthetic. Built to higher standards with Step Code 4 Energy Efficiency, these homes offer better air quality, lower utility costs, and the quiet reliability of a Dettson high efficiency heating and cooling system. The spacious primary suite offers a generous walk-in closet and a beautifully finished ensuite featuring a walk-in shower. Two additional bedrooms provide flexibility for guests, a home office, or creative space—designed to suit your lifestyle. Out back enjoy a fully fenced yard with a covered patio. With a large single-car garage, full driveway, and a convenient location just minutes from shopping, trails, and the ocean, Roosevelt Place offers the freedom to live simply—without compromises. Contact chelseavarneyrealtor@gmail.com for pre-sale pricing, floor plans and availability! (id:63476)

2136 Bergamot Circle
Ottawa, Ontario
Executive End-Unit on Premium 129 ft Lot - No Rear Neighbours & a Private Driveway! Welcome to executive townhome living at its absolute finest in Orleans Springridge community. This immaculate 3-bedroom, 3-bathroom end-unit offers the rare privacy and space of a detached home, boasting its own private laneway (no shared driveway) and a massive, 129-foot-deep pie-shaped lot backing directly onto Cardinal Creek Community Park. Step inside to an architectural showstopper. The main level features rich Brazilian cherry hardwood and spectacular soaring cathedral ceilings that flood the space with natural light. The living area centres around a striking 72" electric fireplace with a custom brick accent wall and remote-controlled blinds. The kitchen boasts maple cabinetry, stainless steel appliances, and a seamless transition to the upper balcony-complete with a natural gas BBQ hookup overlooking your beautiful yard . Main floor den for your office or child play area. The airy, open-concept upper level features custom shutter blinds, convenient 2nd-floor laundry, and a luxurious primary retreat with a walk-in closet and an ensuite featuring a soaker tub and separate shower.The fully finished walk-out basement serves as the ultimate retreat or entertaining hub, complete with a cozy natural gas fireplace and direct access to the fully fenced, tree-lined yard. Unmatched privacy, premium finishes, and minutes from schools, parks, and transit. Don't miss this rare opportunity! (id:63476)
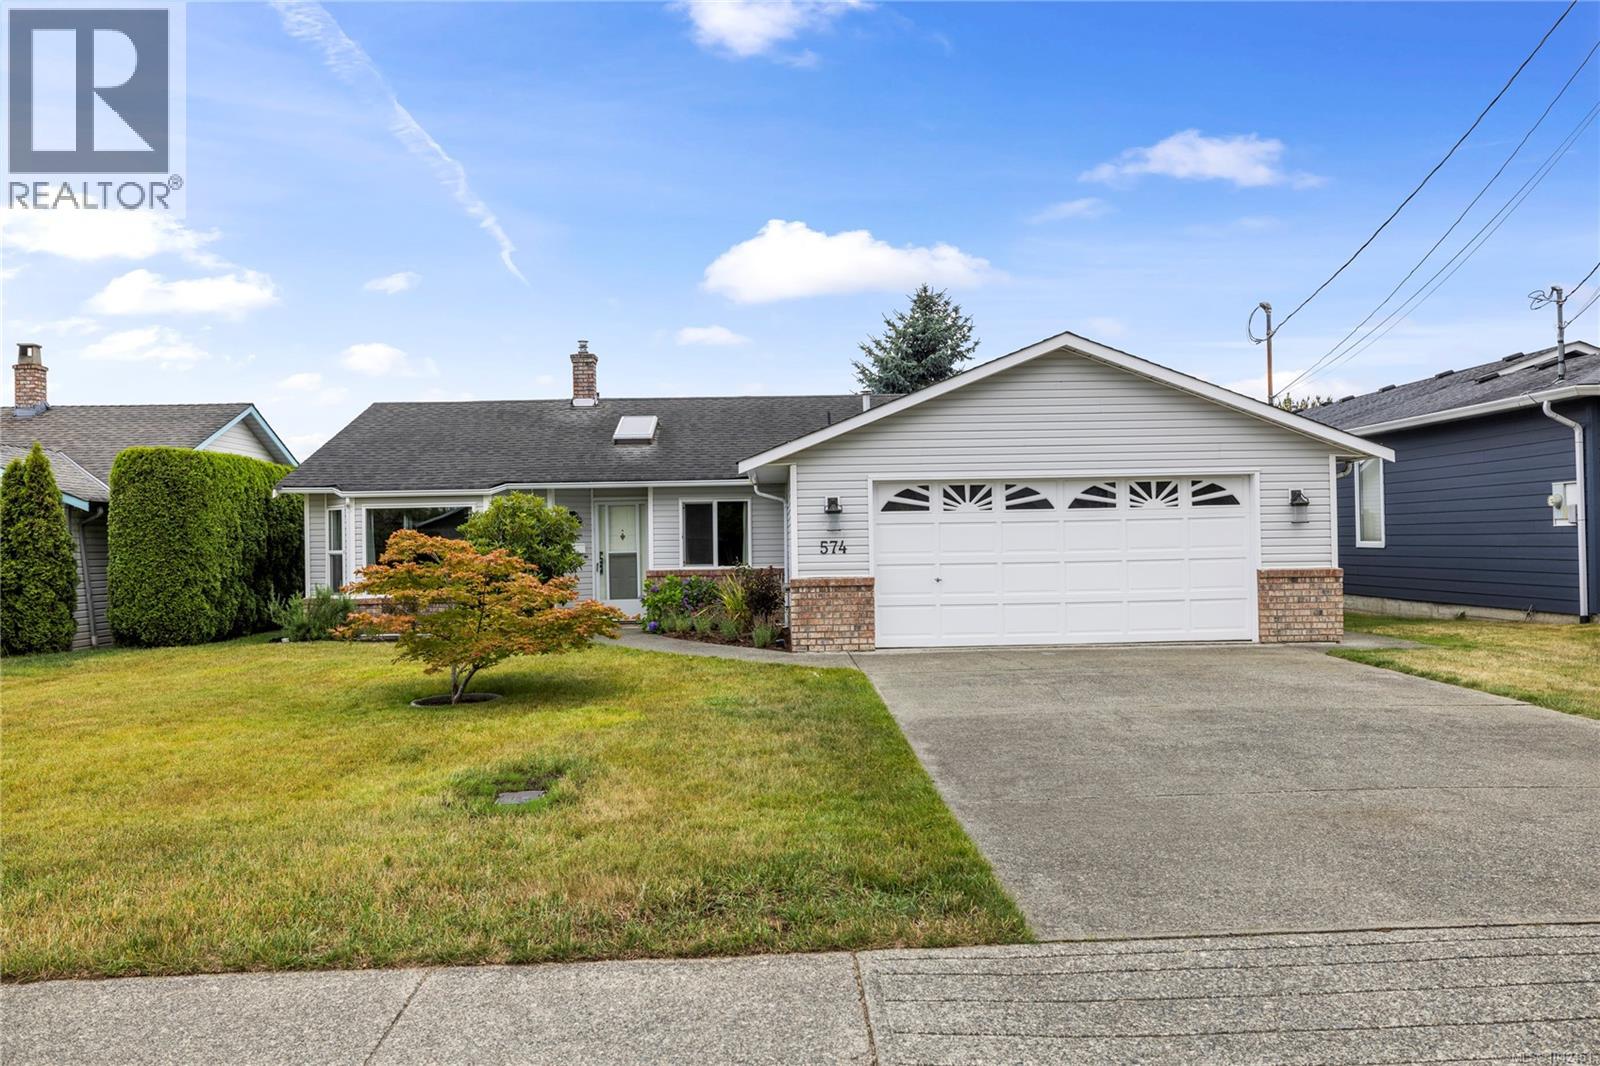
574 Hirst Ave
Parksville, British Columbia
Welcome to 574 Hirst Avenue, a charming 3-bedroom, 2-bathroom rancher offering 1,406 SqFt of comfortable single-level living. Filled with natural light, the inviting layout features a spacious living room with a large bay window, a dedicated dining area, and a cozy family room centred around a fireplace. Skylights add even more brightness throughout, while the newly renovated bathrooms bring a fresh, modern touch to the home, including a heated shower bench in the primary ensuite. Step outside to the south-facing backyard, where all-day sun creates a bright and inviting outdoor space to enjoy throughout the seasons. A generous covered patio and expansive deck offer plenty of space to relax or entertain, surrounded by established garden beds and a fully fenced yard. Complete with a detached storage shed and an attached 448 sq ft double garage, this is a welcoming home with plenty of space to settle in and make your own. (id:63476)
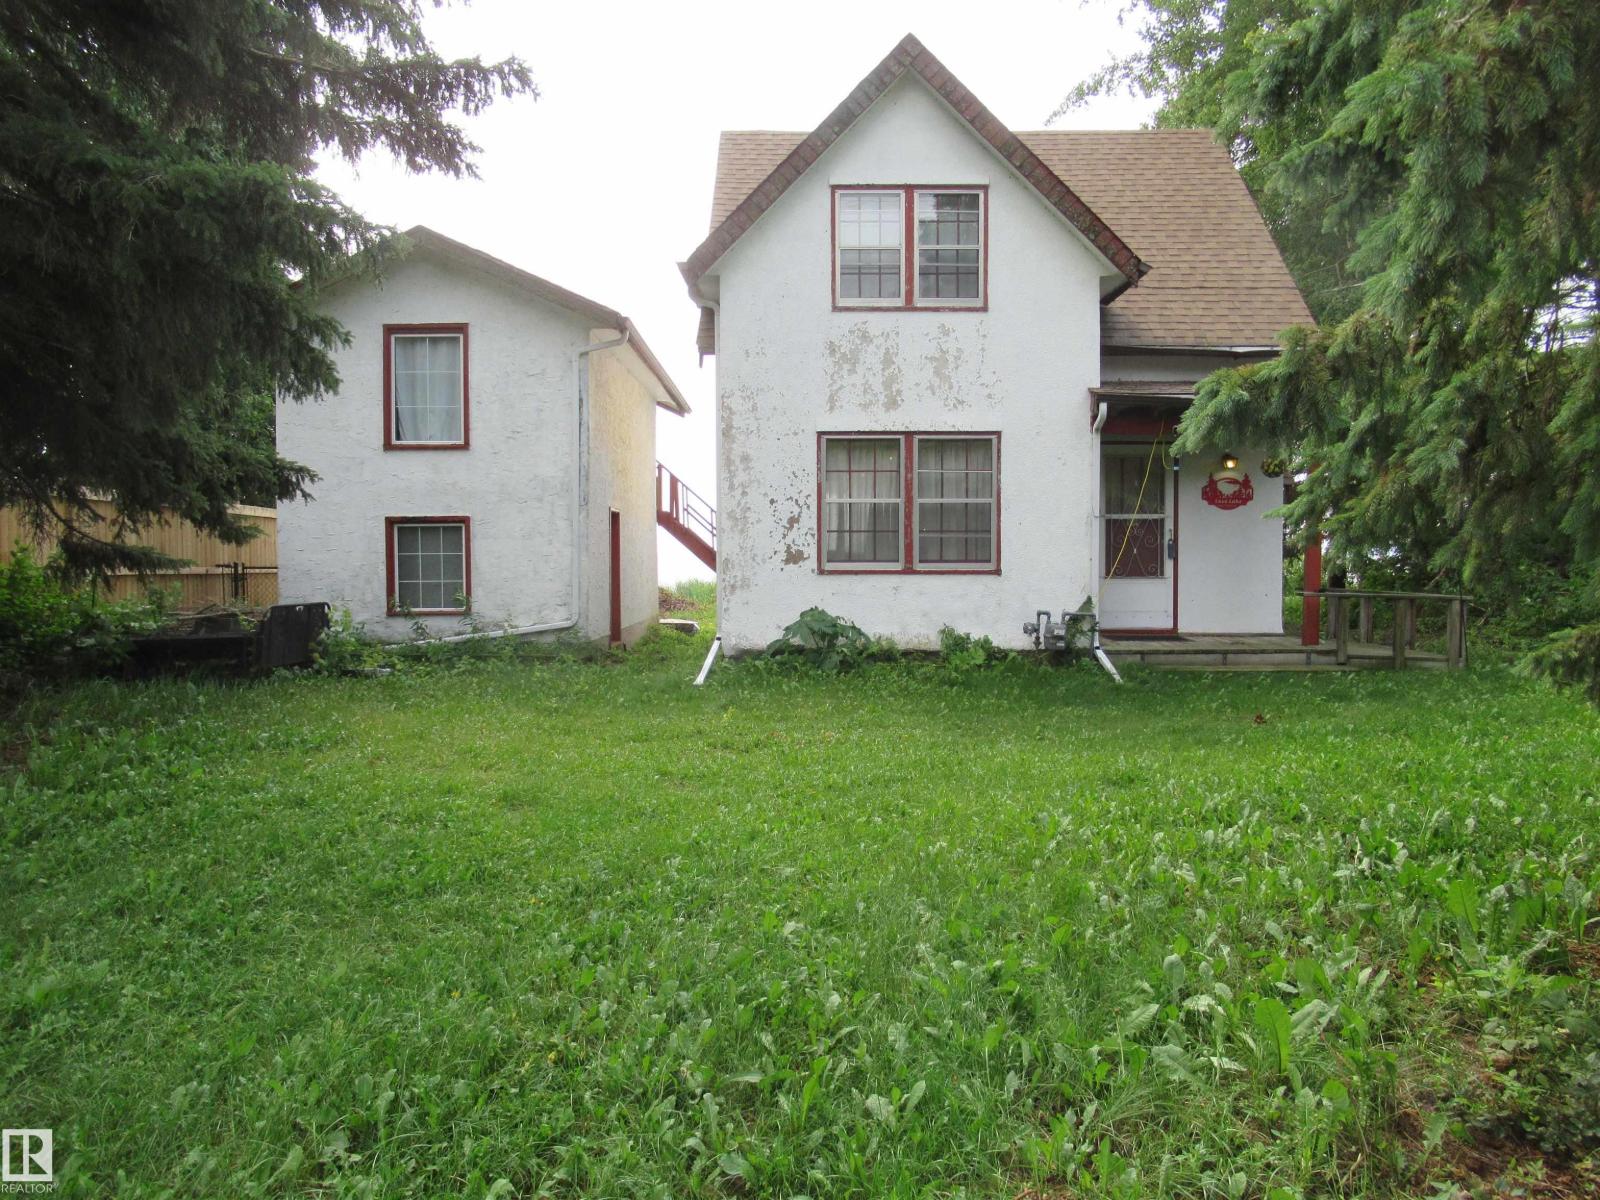
100 Argentia Be
Rural Wetaskiwin County, Alberta
Argentia Beach! One of Pigeon Lake's most sought after Beaches. The lot has 80 ft. of frontage, is fully serviced and has an adorable bunky above the storage garage. Inside this home there are the original hardwood floors though out most of the house. Numerous upgrades have been done, newer furnace and hot water tank, newer shingles on the main house and bunk house, plumbing & electrical and flooring in the bunk house and newer appliances. There are 2 bedrooms and a full bathroom upstairs which has a newer sink, fixtures and toilet. Main floor has a spacious living room with a wood burning fireplace, dining room with new patio doors facing the lake and the kitchen. Seldom do you find a property on this Beach for this price, so opportunity is there to enjoy this charming property for a few years and eventually build your dream home at the lake. (id:63476)
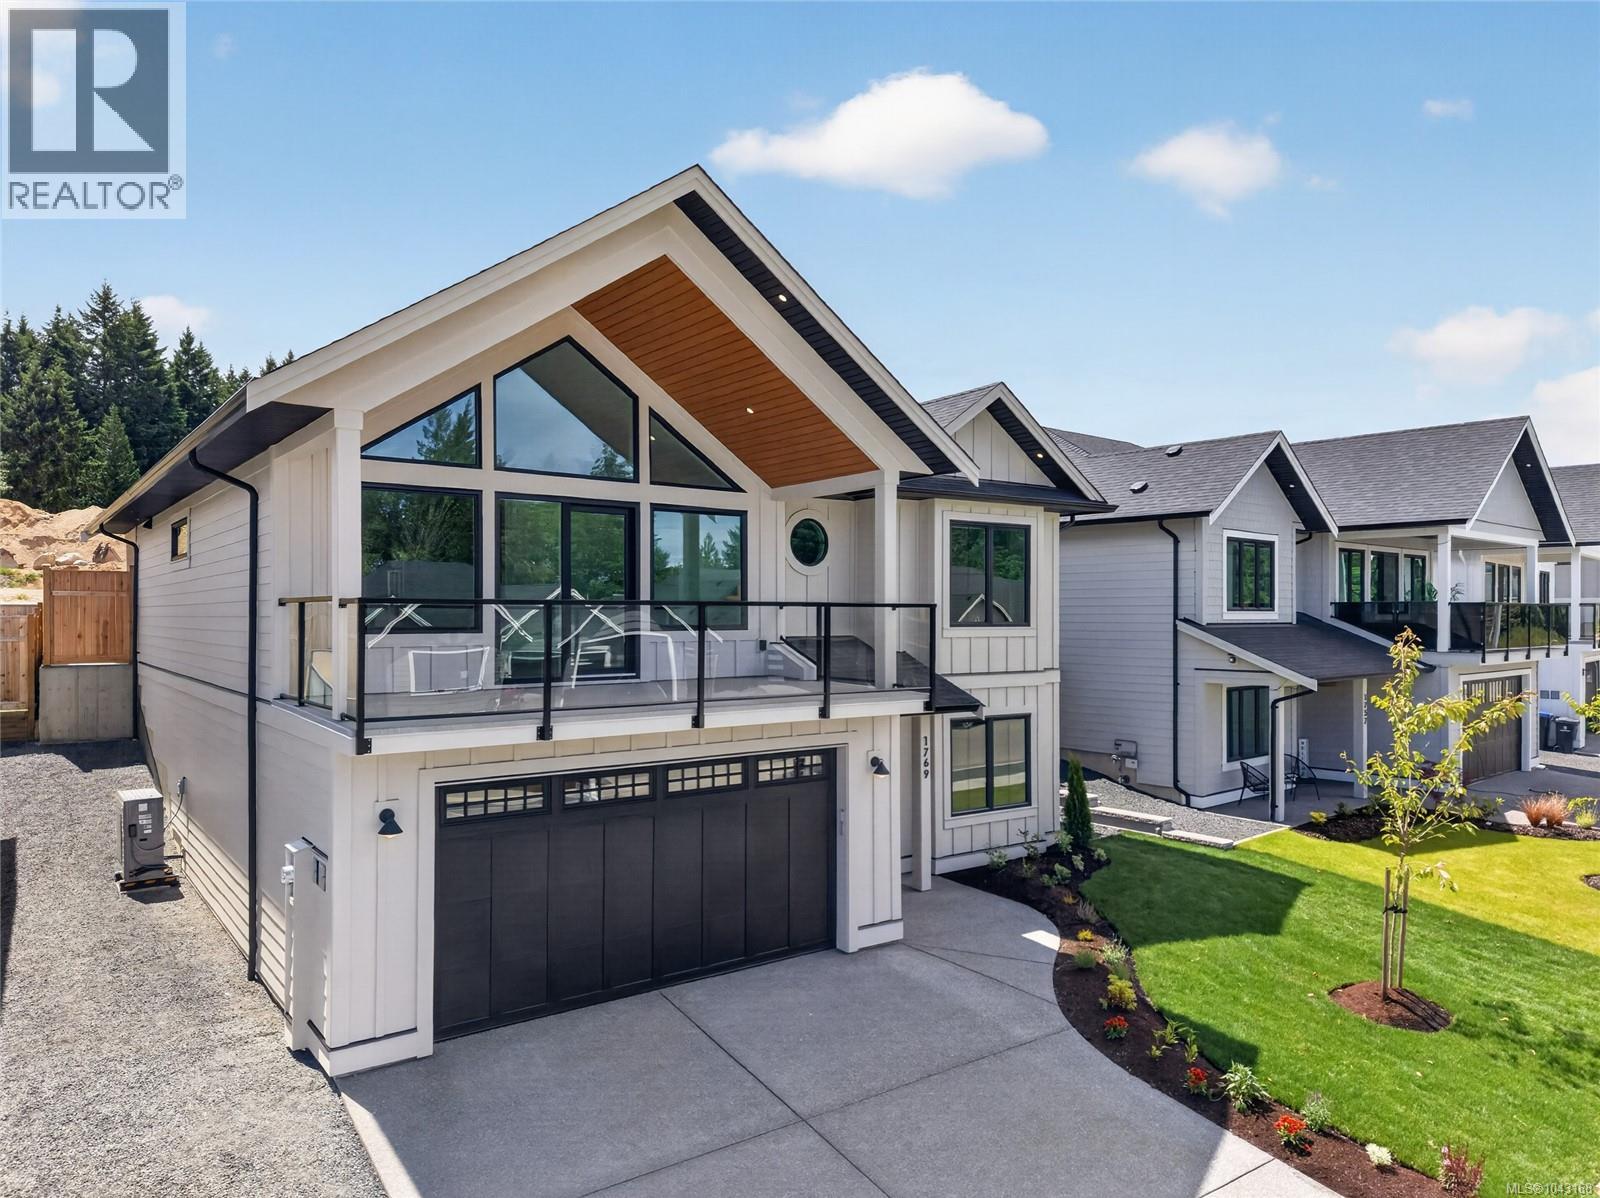
1725 Crown Isle Blvd
Courtenay, British Columbia
Welcome to The Rise at Crown Isle, where the Hamilton Brothers continue their tradition of exceptional craftsmanship and timeless design. Perfectly positioned overlooking Beaver Meadow Farms on a street of distinguished executive homes, this stunning 4-bedroom, 3-bathroom residence offers 2,795 sqft of thoughtfully designed living space plus an oversized 820 sqft triple-car garage. The chef-inspired kitchen features premium finishes, a spacious butler’s pantry, and six quality appliances. Enjoy year-round comfort with a heat pump, A/C, forced air furnace, HRV system, and climate control. The luxurious primary suite showcases heated tile floors, floating cabinetry, under-cabinet lighting, a deep soaker tub, rain shower, and elegant tile work. Additional features include engineered hardwood flooring, large windows, gas fireplace, media room, irrigation, professional landscaping, & a fully fenced yard. Ready Feb 2027 & built to the highest standards—your dream Crown Isle lifestyle awaits. (id:63476)
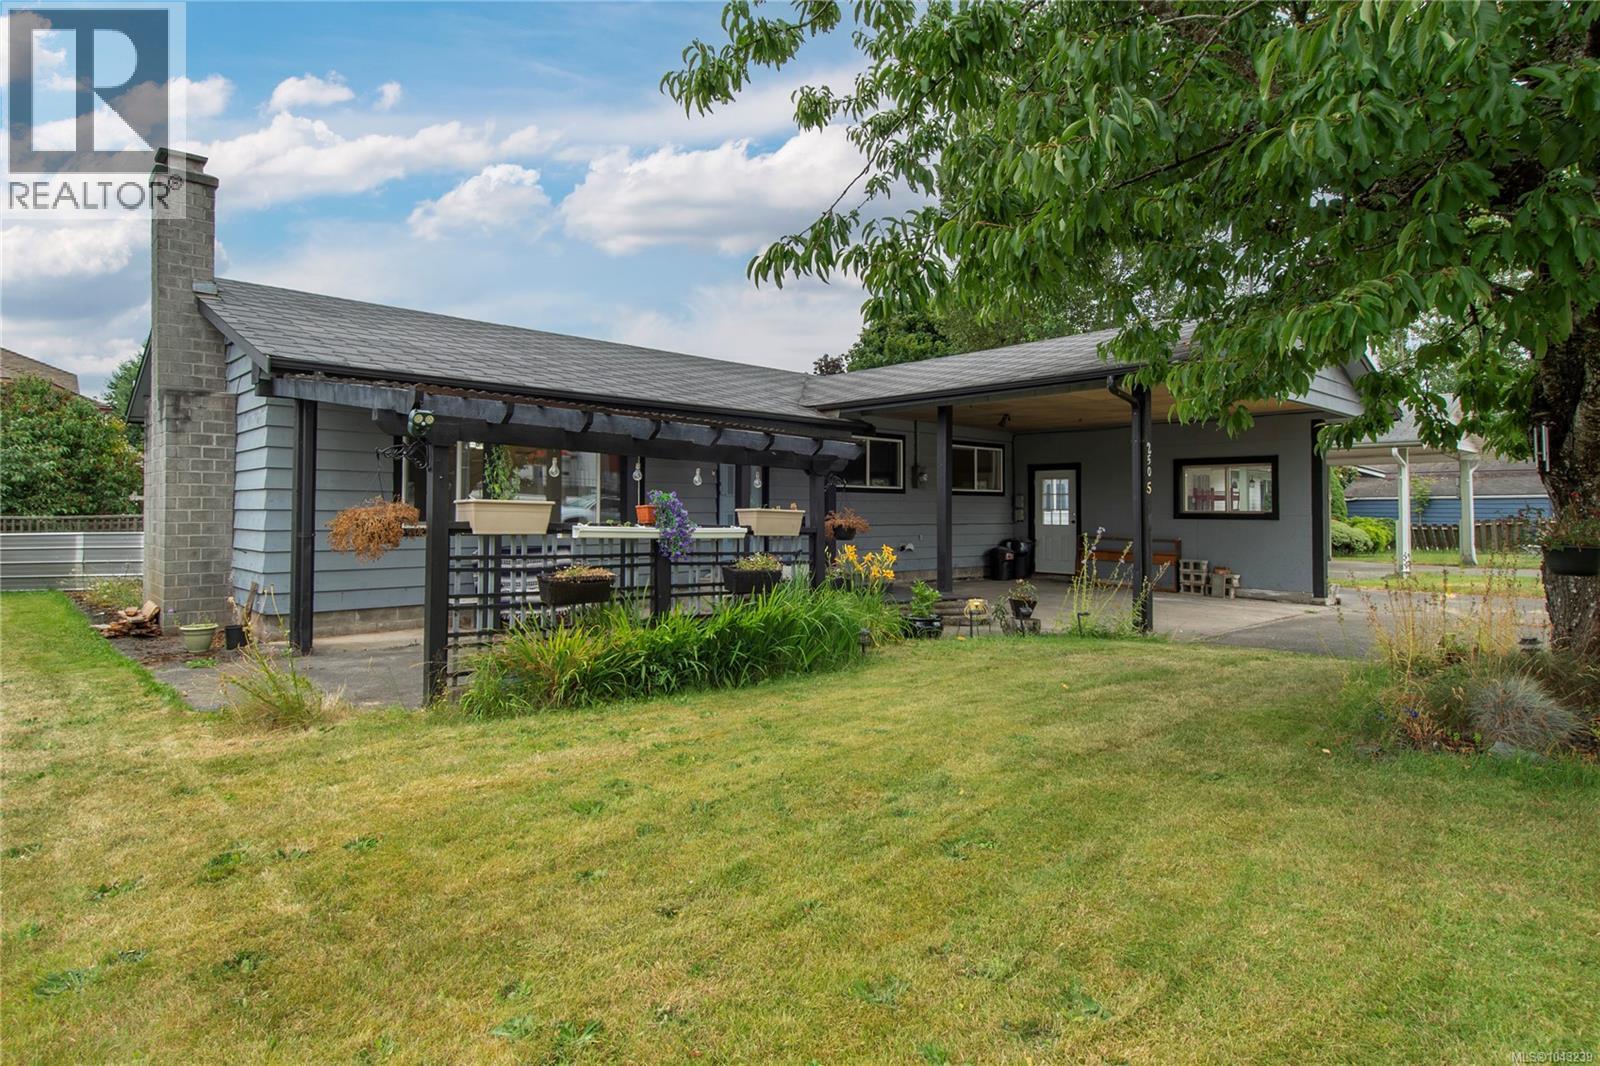
2505 Alder St S
Campbell River, British Columbia
Welcome to this 3 bed, 2 bath rancher in the heart of Willow Point—comfortable one-level living in one of Campbell River's established family neighbourhoods. The open-concept layout keeps the main living areas bright and connected, anchored by a new fireplace feature and a cute kitchen with new countertops, fridge, and dishwasher. Newer flooring runs throughout, and a new washer and dryer are included. Both bathrooms are functional and tidy, including a 3-piece ensuite off the primary. Vinyl windows keep things efficient and quiet, while the spray-foamed crawl space with a concrete floor adds a level of comfort and cleanliness you don't often find at this price point. The back yard is a good size with a wired shop—it needs some love, but there's plenty of potential for gardeners, kids, pets, or weekend projects. Close to schools, parks, and bus routes—a solid opportunity to get into Willow Point under $600k. (id:63476)