
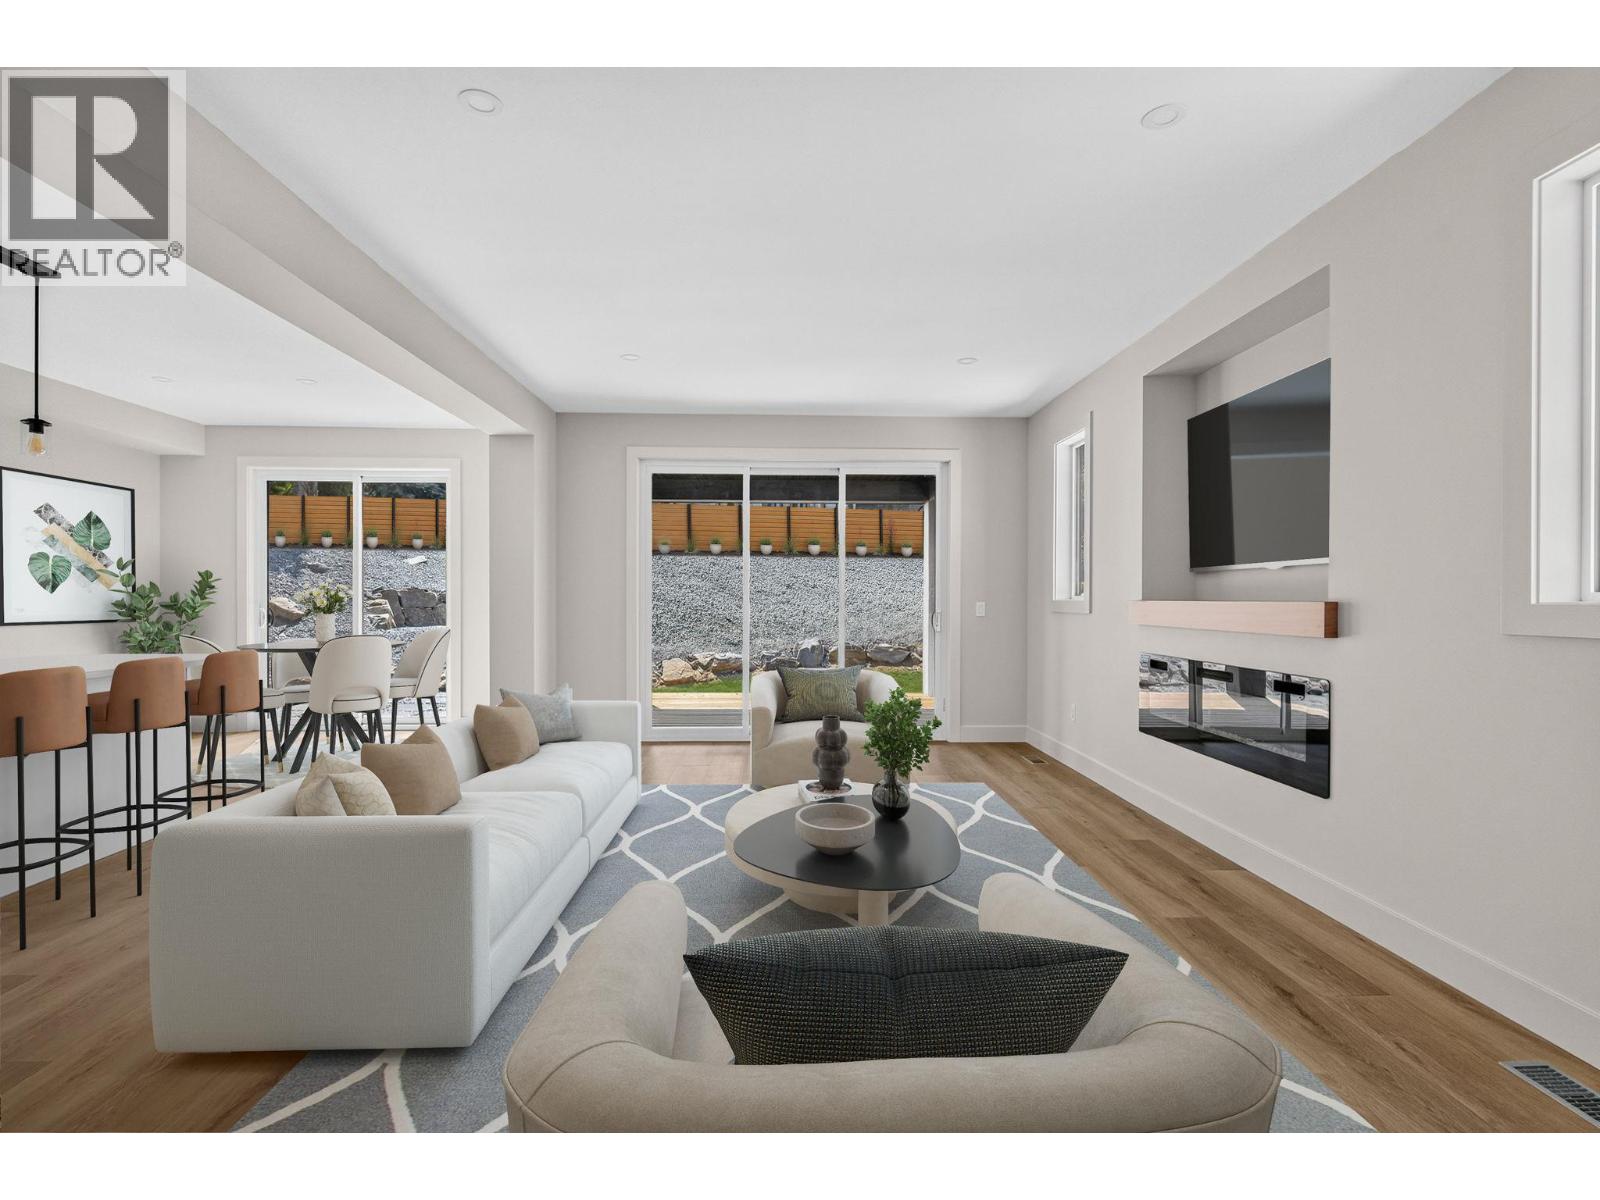
485 Sheila Crescent
Kelowna, British Columbia
Welcome to this beautifully designed family home in Kelowna's highly sought-after Upper Mission. Offering 4 spacious bedrooms on the upper level plus a self-contained 1-bedroom legal suite, this home is perfectly suited for growing families, multi-generational living, or buyers looking to offset their mortgage with rental income. The bright, open-concept main floor is thoughtfully designed for everyday living and entertaining, featuring a stylish kitchen with a large island, quality finishes, and seamless flow into the dining and living areas. Upstairs, the generous primary retreat is complemented by three additional bedrooms, providing the ideal layout for families with young children or teens. Step outside to a private, low-maintenance backyard designed for entertaining. The flat outdoor space features large pavers, creating the perfect setting for summer barbecues or evenings spent with family and friends. A covered patio just off the living area extends your living space outdoors, allowing you to enjoy the backyard rain or shine. The self-contained 1-bedroom legal suite has its own private entrance, making it ideal for generating rental income, accommodating extended family, or welcoming guests. Additional highlights include a double attached garage and dedicated RV parking. Built to Step Code 4 standards, this home offers enhanced energy efficiency, year-round comfort, and lower operating costs compared to many conventional homes. Situated in one of Kelowna's most desirable neighbourhoods, this home is just minutes from top-rated schools, parks, hiking trails, wineries, and all the amenities of the Upper and Lower Mission. (id:63476)
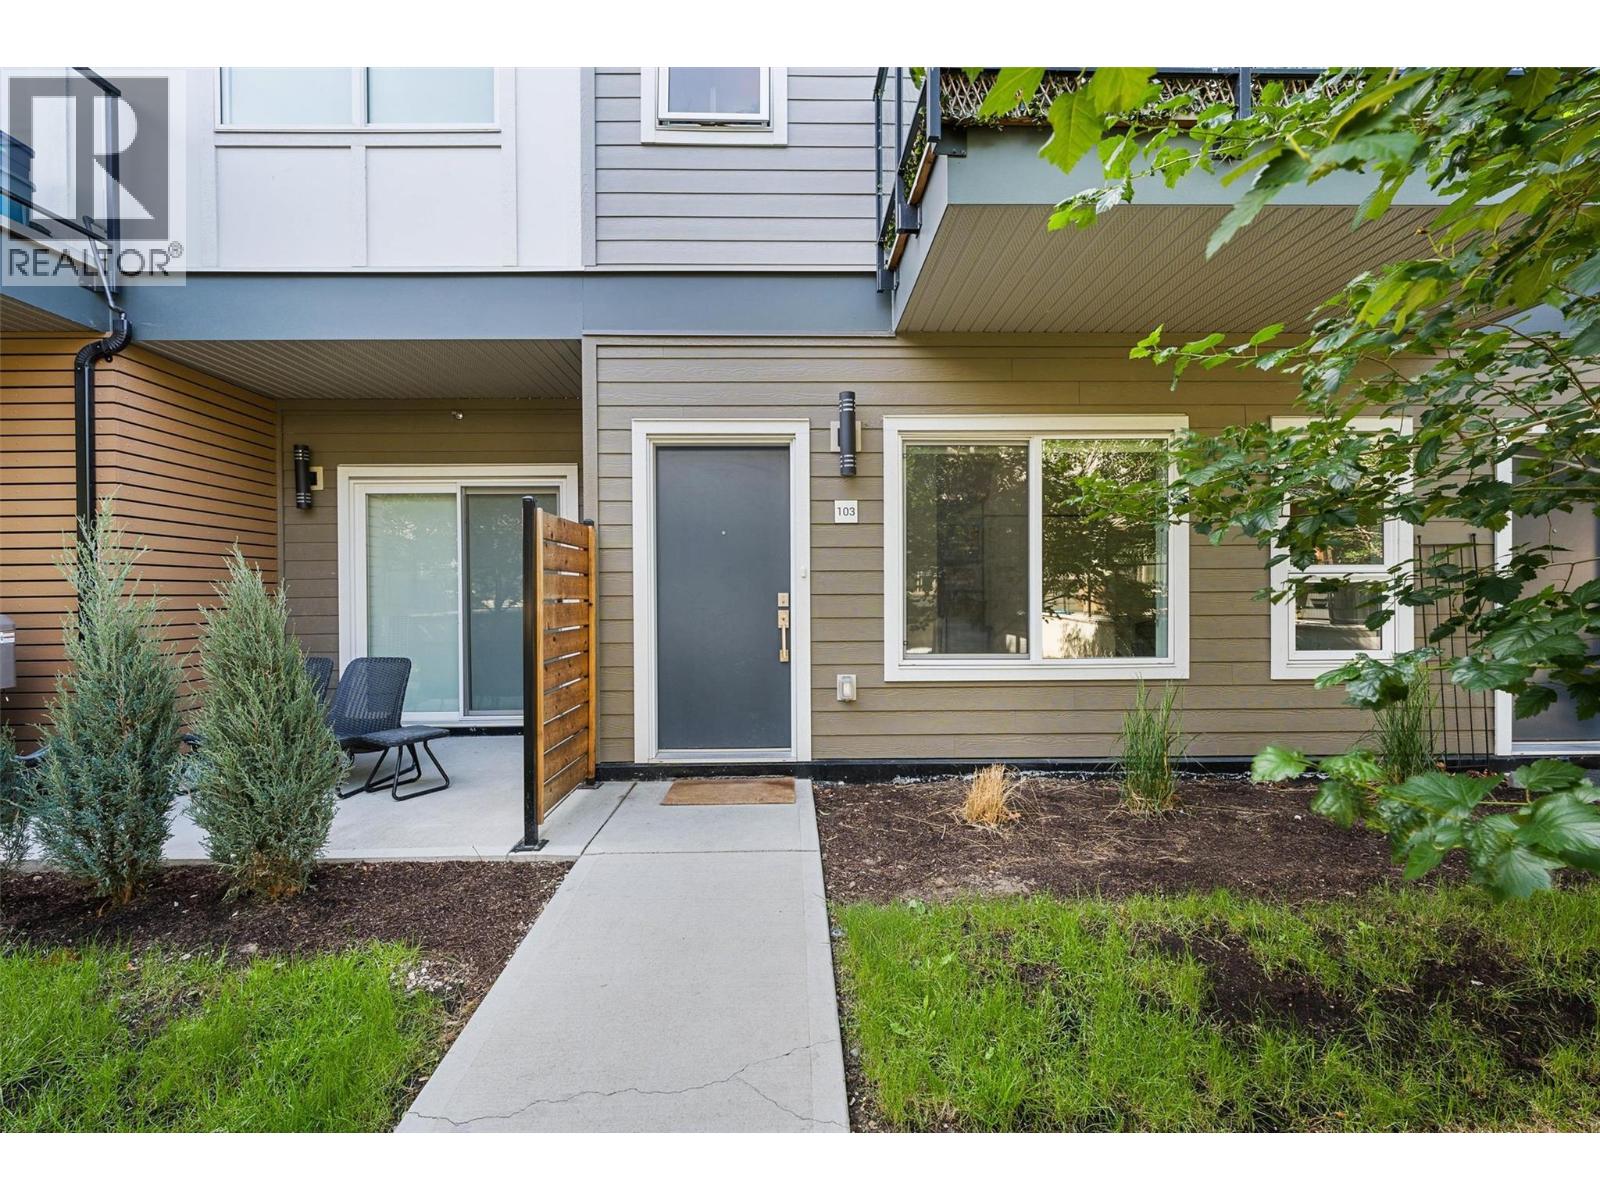
3630 Mission Springs Drive Unit# 103
Kelowna, British Columbia
Perfectly positioned in the highly desirable Lower Mission, this unique residence offers the space and feel of a townhome with the convenience of condo living! Just minutes from beaches, parks, schools, shopping, restaurants, transit, and a short bike ride to downtown Kelowna & Pandosy Village. This 3 story home is thoughtfully designed and features both a private exterior entrance & interior building access. Secure, covered ground-level parking provides convenient access directly into the home. At the heart of the home is a grand kitchen featuring an abundance of cabinetry, expansive counter space, & massive island. Open-concept main living area offers excellent flow and functionality. Upper level features 3 bedrooms, while the entry level offers a versatile den/flex space ideal for a home office, kids' play area or hobby rm. The well-designed floor plan provides excellent separation between living and sleeping areas while maintaining a connected and comfortable feel throughout. Enjoy access to an impressive collection of community amenities, including children's outdoor play areas, a basketball court, electric vehicle charging stations, bicycle storage, community gardens, a fitness facility, beautifully maintained green space, and communal rooftop patio with panoramic views. Pet-friendly and designed for comfortable everyday living, this home also features secure covered parking, and storage locker. Huge plus Strata Fee covers the cost of Fortis GAS Bill! (id:63476)
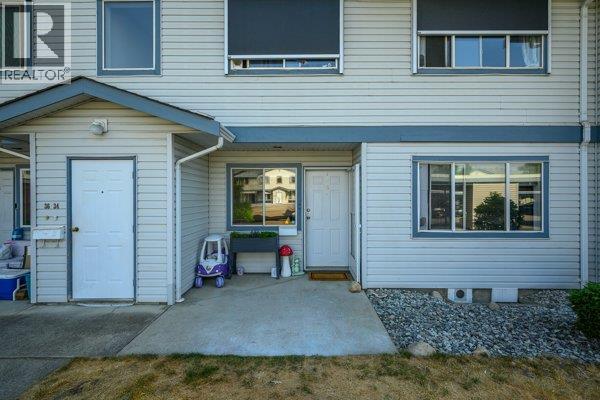
4740 20 Street Unit# 33
Vernon, British Columbia
Welcome to Unit #33 in Skyway Village. This level-entry, no-stairs home features 2 bedrooms and 2 bathrooms, complete with a storage locker and parking spot (#15), located near your front door to make carrying in your shopping easily. The living room includes a cozy gas fireplace and sliding doors that open to a private covered patio offering a quiet space to relax. The practical galley kitchen offers useful cupboard space and sits right next to the dining area. The primary bedroom includes a 3-piece ensuite with a walk-in shower, alongside a well-sized second bedroom and a main bathroom with in-suite laundry. Centrally located close to shopping, recreation, transit and Harwood Elementary, there is plenty of guest parking right outside your door. This semi-gated community also offers a clubhouse with a games area, workshop, and kitchen that can be rented for private events. With low strata fees and a pet-friendly policy, this is a great opportunity to enter the market or retire comfortably. (id:63476)
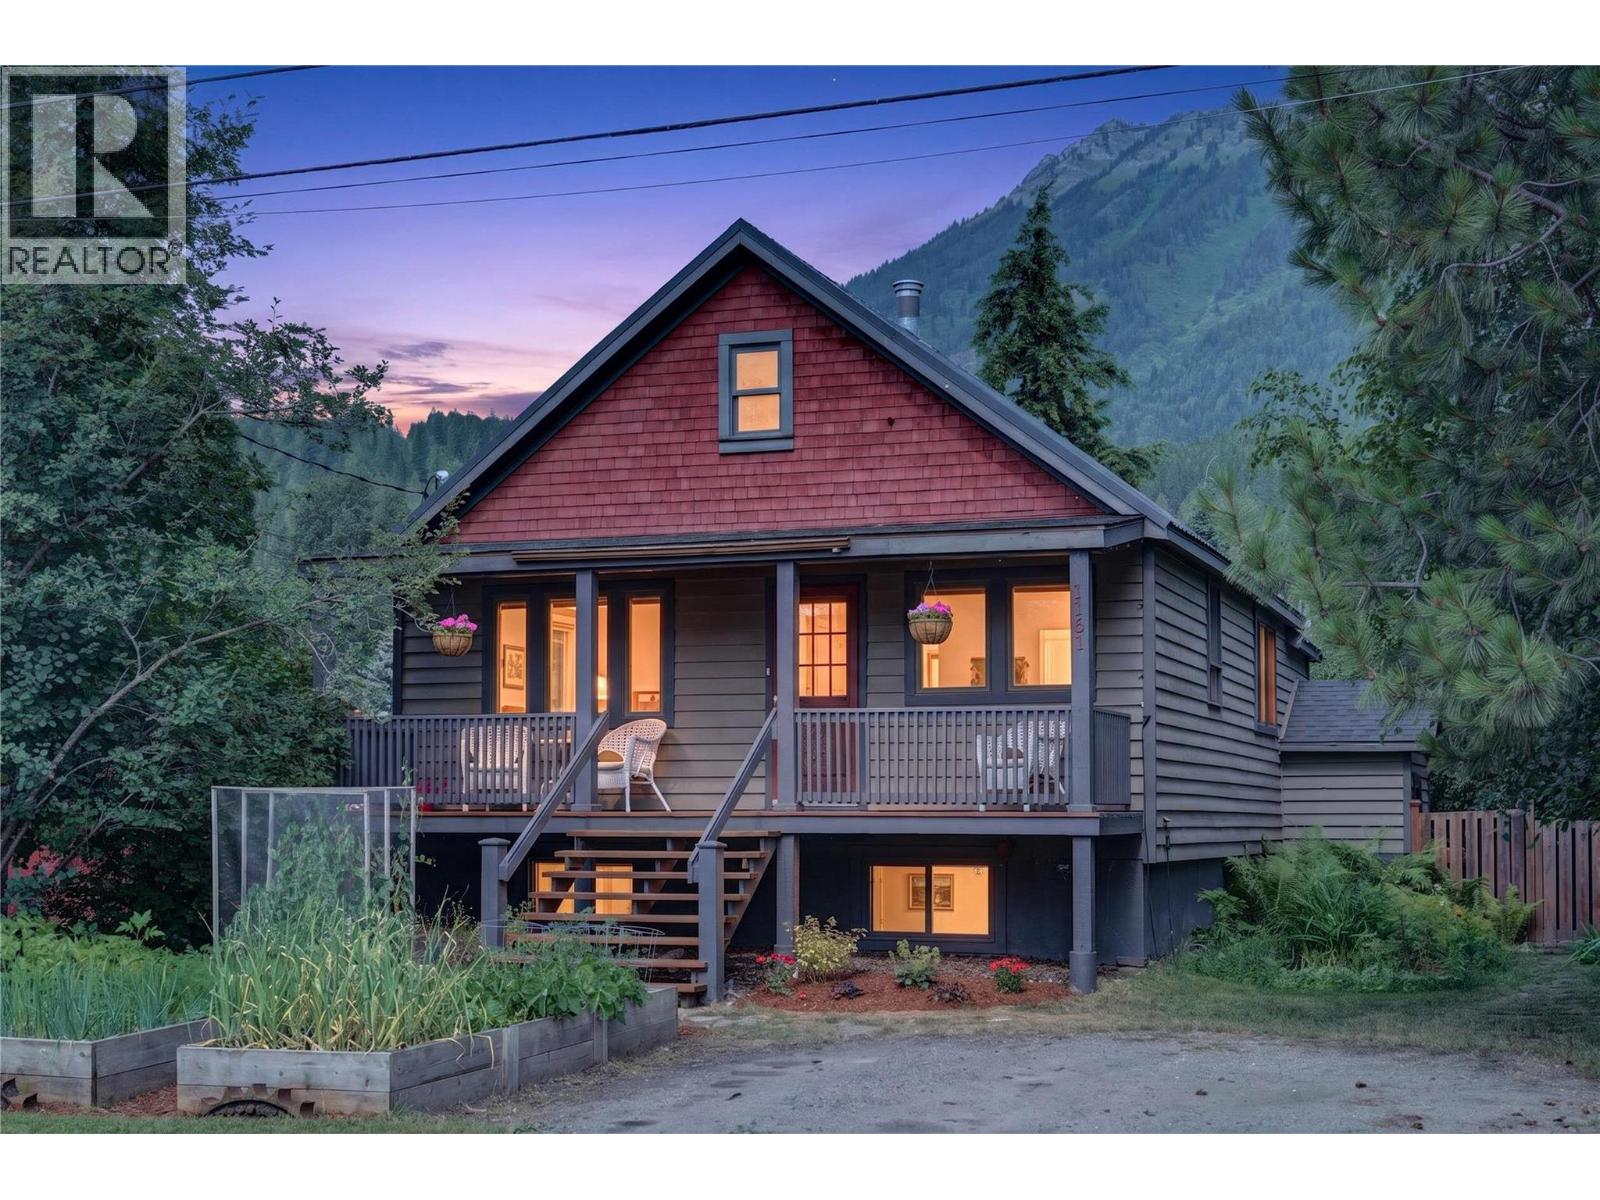
1161 10th Avenue
Fernie, British Columbia
Welcome to this beautifully updated character home in Fernie's sought-after Annex neighborhood! Built in 1935, this warm and inviting 3 bedroom, 2 bathroom home blends timeless charm with thoughtful modern updates. Situated on a full-sized 0.165-acre lot with views of Three Sisters and Mt. Fernie, the home offers a functional layout filled with rich wood accents and inviting living spaces. The renovated basement adds two bedrooms, a full bathroom, and additional living space ideal for family, guests, or a home office. Recent upgrades include a 200-amp electrical service to the home, updated electrical service to the detached workshop, stainless steel appliances, and numerous improvements throughout. Enjoy your morning coffee on the welcoming covered front porch overlooking the raised garden beds, then relax in the private, fully fenced backyard with mature landscaping, a hot tub, and an expansive rear deck with beautiful mountain views. The versatile detached workshop offers generous storage, a dedicated workout area, and a traditional wood-burning steam sauna. Just steps from parks, schools, trails, and historic downtown Fernie, this move-in-ready home offers the perfect blend of character, comfort, and mountain lifestyle. (id:63476)
1852 Corbin Place
Revelstoke, British Columbia
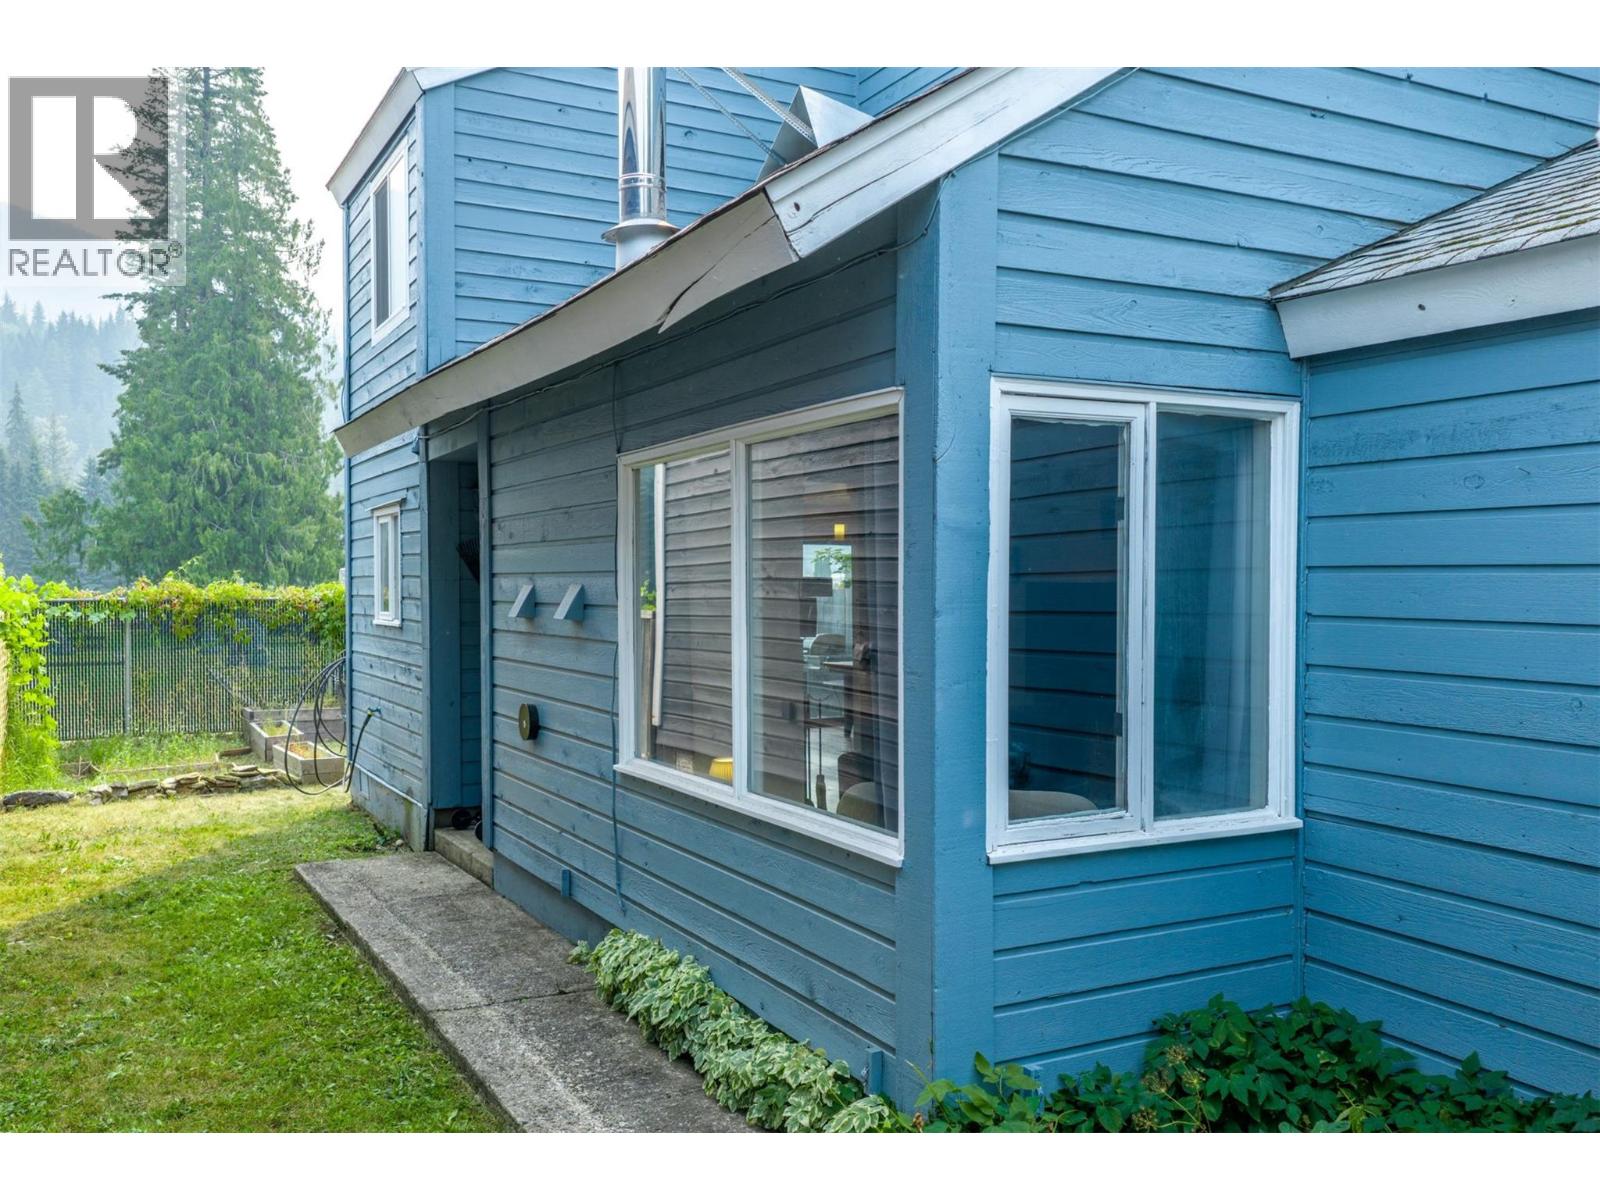
Affordable Detached Home in Columbia Park! A great opportunity to own a detached home in Revelstoke, tucked away on a quiet cul-de-sac in the desirable Columbia Park neighborhood. Enjoy a private setting from both the front and back of the home, surrounded by beautiful mountain views and outdoor space ready for your green thumb. This comfortable home offers 3 generously sized bedrooms and 2 full bathrooms, making it a great option for a first-time buyer, young family, or anyone looking to get into the Revelstoke market and make a home their own. Recent improvements include new flooring, updated lighting and updated bathrooms. A little additional TLC, including paint and carpet, will allow you to add your own style and build equity along the way. At the heart of the home is a stunning wood-burning fireplace—the perfect place to warm up and enjoy those Revelstoke winter evenings. Outside, you'll find a carport, additional storage for all your seasonal and recreational gear, and garden space with plenty of potential. The home features a well-maintained wood foundation, a construction method found in a number of homes throughout the surrounding neighborhood, and has benefited from ongoing maintenance over the years. Close to everyday amenities and everything this thriving four-season mountain community has to offer; this is an affordable opportunity to enjoy the Revelstoke lifestyle while owning a detached home of your own. (id:63476)
22 Greenwich Row NW
Calgary, Alberta
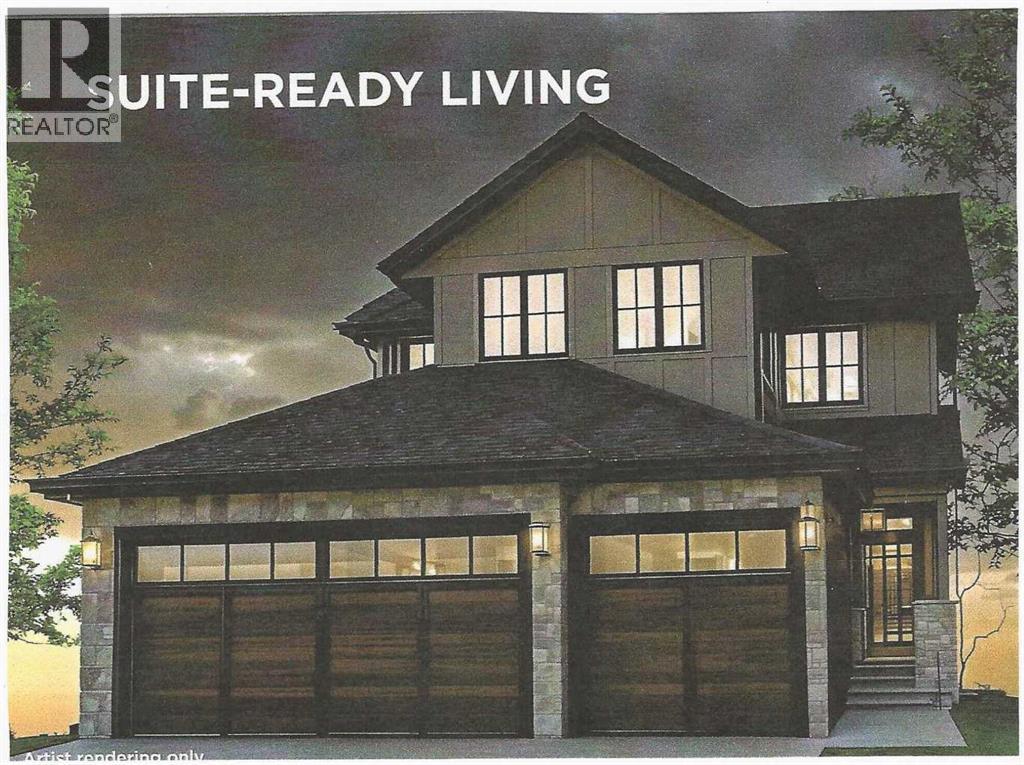
MULTI-GENERATIONAL LIVING/INCOME POTENTIAL! Experience the perfect blend of style and function in The Manhattan, a 2,300 ft2 two-storey home. The main floor features 1,137 sq. ft., including a dedicated den or bedroom with a full ensuite, ideal for working from home or as a quiet retreat. The upper floor provides 1,162 sq. ft. of living space, including 3 spacious bedrooms, 2 bathrooms, and a convenient laundry room. With an open-to-below design, enjoy the grandeur of the main living area from the upper floor. The fully developed basement of this home includes a finished recreation room for the main house and a complete 1-bedroom Legal suite with a separate entrance. (Legal Suite can be redesigned to make the home 'single-family' living.) The triple front drive garage ensures plenty of space for vehicles and storage.As a Custom Concepts’ Personalized Home this home offers the perfect balance of convenience and customization, allowing you to jump-start the build process by approximately six months. The initial design, permitting, foundation, and framing are already completed, so you can begin personalizing at the rough-in stage. If you're looking for a quicker build process and a faster move-in date with the added benefit of tailoring your home to your design preferences, our Personalized Homes might be the perfect choice for you.Upper Greenwich is a distinctive community nestled on the west edge of Calgary – an easy commute to downtown with quick access to the Rocky Mountains. Upper Greenwich is a lovely blend of sophisticated urban living in natural surroundings. Walking paths, sport courts, playgrounds and abundant greenspaces can be enjoyed right outside your front door. The HOA ensures upkeep of the amenities of the community and helps bring people together with seasonal celebrations and neighborhood events. Upper Greenwich is a community that is connected, active and thriving! (id:63476)
207 Deer Ridge Way SE
Calgary, Alberta
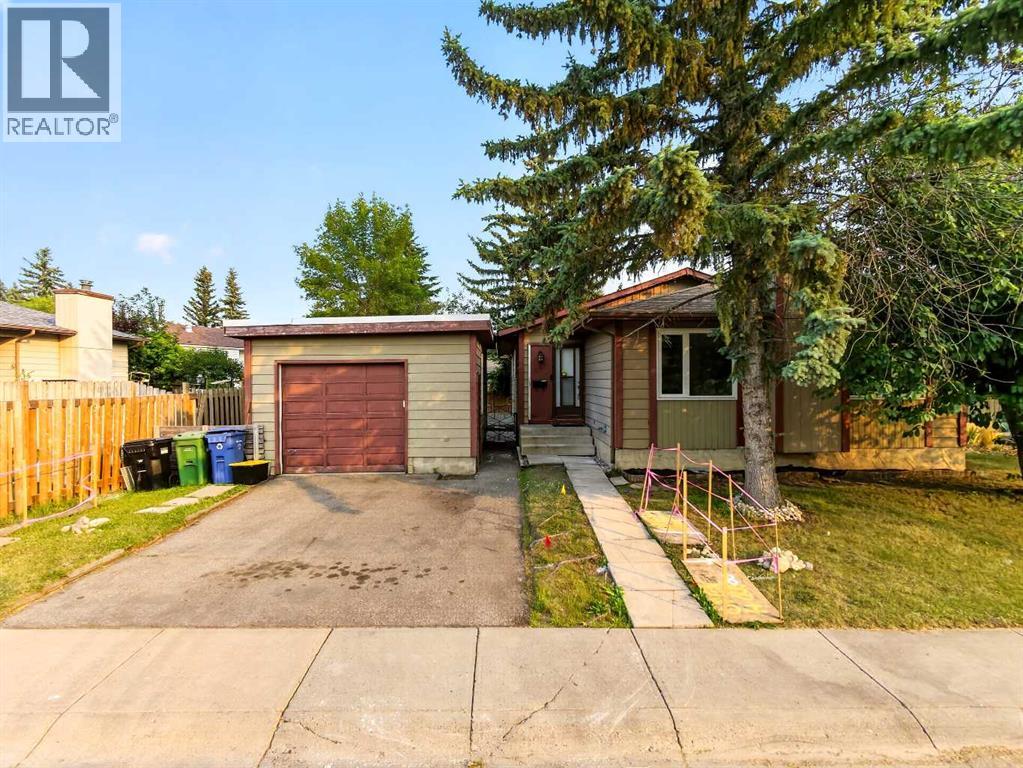
More space, more potential, and a layout that is getting harder to find. This 1,251 sq ft bungalow sits on a 5,317 sq ft lot in established Deer Ridge and offers over 2,450 sq ft of total space, including an approximately 1,204 sq ft full undeveloped basement ready for your future plans.The main floor keeps everyday living on one level with 3 bedrooms, a 4-piece bathroom, and a 2-piece ensuite off the primary bedroom. A spacious living and dining area features a stone-faced fireplace and a wall of windows that bring in plenty of natural light, while the kitchen offers enough room for a full-size dining table.Outside, the southeast-facing backyard is fenced and lined with mature trees, with a generous 16' x 29' deck plus a separate side deck for summer dinners, entertaining, or simply enjoying the sun. A single detached garage and front driveway provide parking for two vehicles, while the back lane adds extra convenience.The unfinished basement gives you approximately 1,204 sq ft to customize for additional living space, bedrooms, recreation, storage, or whatever best fits your needs. Select areas of the main floor have already been updated with vinyl plank flooring.All of this is just minutes from Fish Creek Provincial Park, with pathways, green space, schools, shopping and transit nearby.If you've been looking for a bungalow with a great lot, a functional main-floor layout and plenty of room to add value, this is one you'll want to see in person. (id:63476)
201, 315 9a Street NW
Calgary, Alberta
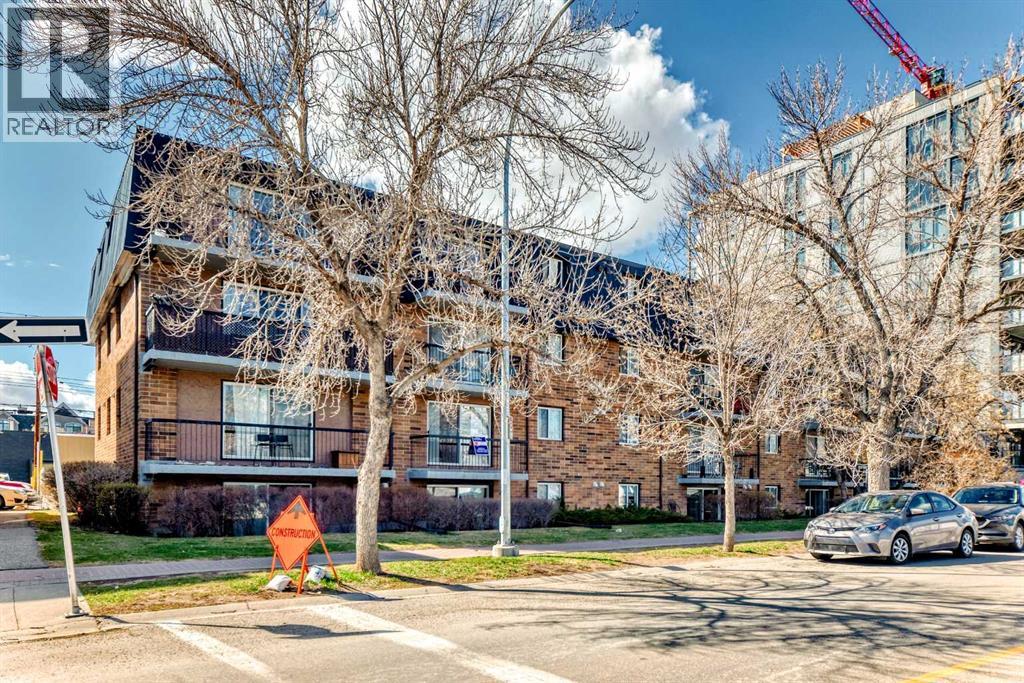
Discover this charming 2-bedroom, 1-bathroom condo offering 781 sq ft of open-concept living space. The spacious layout features a combined living and dining area, a practical galley kitchen, and a large private balcony perfect for morning coffee or sunset evenings. Recent updates include new laminate flooring throughout. An assigned parking stall provides added convenience for everyday living. Located just a short stroll from the lively shops, cafes, and restaurants of Kensington and only a few blocks from the scenic Bow River pathways, this home delivers the ultimate urban lifestyle. Enjoy easy access to downtown, transit, and all the attractions Kensington has to offer. Experience vibrant city living with everything you need just outside your door. Schedule your viewing today! (id:63476)
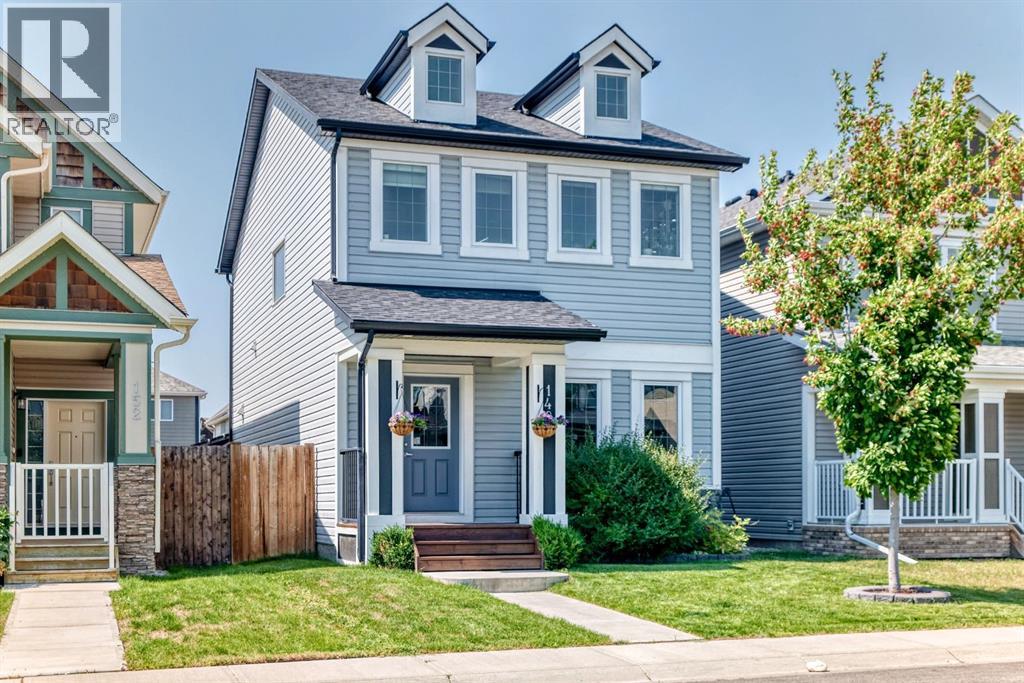
148 Copperpond Parade
Calgary, Alberta
OPEN HOUSE on Aug. 15 & 16 from 1 pm to 3 pm ; Welcome to this beautiful open-concept home that seamlessly blends modern comfort with impressive energy efficiency.Equipped with a robust 10.5 kW solar panel array on both the house and garage, this property is designed to lower your energy costs while supporting a sustainable lifestyle. Inside, enjoy the convenience of smart home technology, allowing you to effortlessly control the lighting, fans, thermostat, and central air conditioning from anywhere.Upon entering, you are greeted by elegant hardwood flooring that flows throughout the bright main floor. The upgraded kitchen serves as the heart of the home, featuring sleek granite countertops and generous storage for all your culinary needs. It is the perfect space for family time or entertaining guests.Upstairs, you will find a spacious primary suite with a large walk-in closet and a luxurious 5-piece ensuite. The upper floor also includes two additional bedrooms, a full bathroom, and the added convenience of an upper-level laundry room.Downstairs, the fully finished basement offers a versatile family and gaming area complete with a built-in bar—ideal for hosting guests or relaxing at home. This move-in-ready property also features a roof installed five years ago, a professionally inspected furnace, an upgraded and cleaned fireplace, and an oversized garage equipped with a 40-amp EV fast-charging outlet. With a gorgeous backyard deck perfect for summer gatherings and a location close to shopping, schools, restaurants, and major routes, this home delivers style, space, and peace of mind. (id:63476)
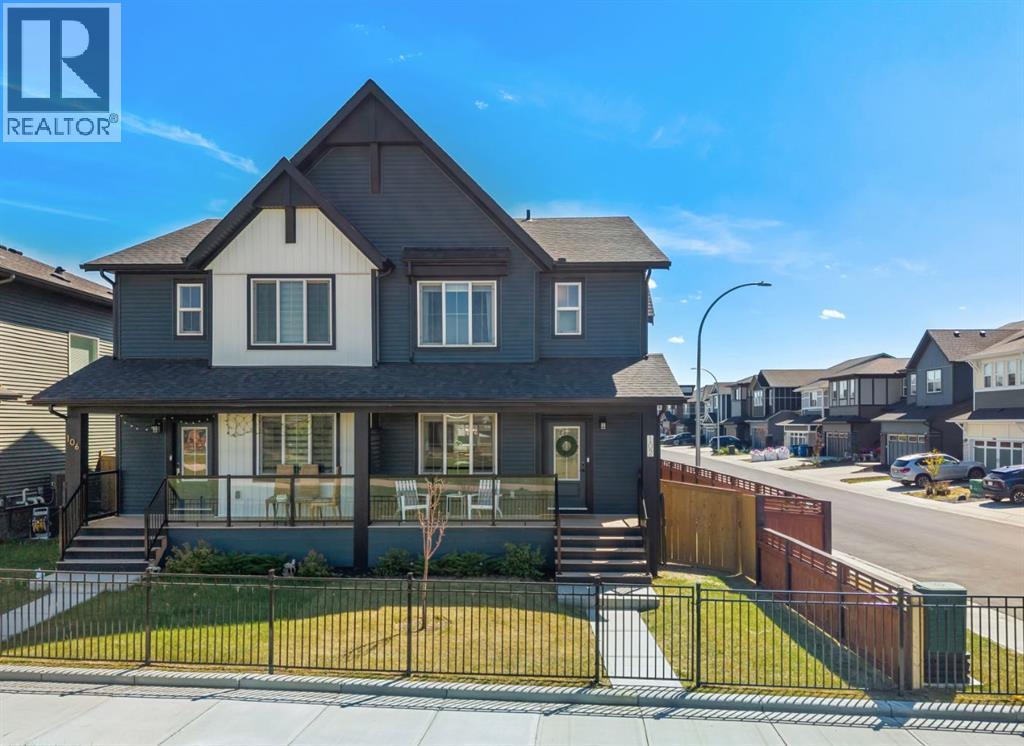
102 Midgrove Greenway SW
Airdrie, Alberta
Chic, modern, and move-in ready! Situated on a desirable corner lot in the sought-after community of Midtown, this beautifully maintained paired home offers an open-concept layout, soaring ceilings, stylish finishes, and the added comfort of central air conditioning.Step inside to a welcoming foyer that opens to a bright and spacious main floor designed for both everyday living and entertaining. The inviting living room is highlighted by a stunning floor-to-ceiling fireplace, creating a warm and contemporary focal point. The centrally located dining area is enhanced by elegant lighting, making it the perfect space for family dinners or hosting guests.The gourmet kitchen is sure to impress with full-height flat-panel cabinetry, quartz countertops, a modern tile backsplash, stainless steel appliances, a walk-in pantry, abundant storage, and a large island with seating for casual meals and conversation.Upstairs, you'll find a thoughtfully designed layout featuring a bright central bonus room, a spacious primary retreat complete with large windows, a walk-in closet, and a beautiful 3-piece ensuite. Two additional generously sized bedrooms, a full 4-piece bathroom, and the convenience of upper-level laundry complete this level.The beautifully finished basement expands your living space with a fourth bedroom, a full bathroom, and a versatile recreation area that's ideal for guests, a home office, or family movie nights.A practical rear mudroom with a convenient powder room leads directly to the detached double garage. An additional parking stall beside the garage provides extra convenience for a third vehicle or visiting guests.The location is truly exceptional. This home fronts onto a peaceful green space and scenic walking paths, with a beautiful pond and children's playground just across the street. Enjoy the convenience of nearby shopping, restaurants, schools, and everyday amenities, while being only minutes from QEII Highway and approximately 20 minutes to Cal gary International Airport.Immaculately maintained, sparkling clean, and showing like new, this exceptional home combines thoughtful upgrades, functional living space, and an unbeatable location. With 4 bedrooms, 3.5 bathrooms, central air conditioning, a finished basement, a detached double garage, and additional parking, this home is ready for you to move in and enjoy. (id:63476)
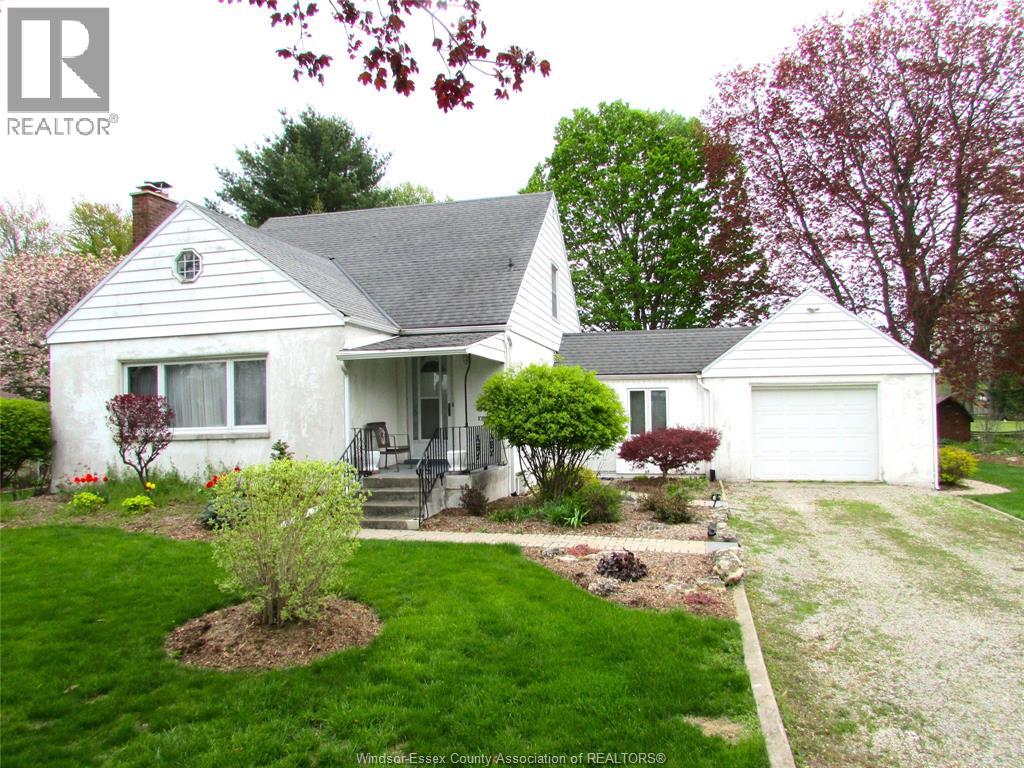
171 Main Street East
Ridgetown, Ontario
Welcome to this spacious 3-bedroom, 2-bath family home situated on an impressive, beautifully landscaped lot of nearly half an acre in a sought-after location close to schools, the arena, and shopping. Offering generous-sized rooms throughout, this well-maintained home features a bright and inviting living room with a fireplace, a huge sunroom, and a covered patio overlooking the stunning backyard and open space beyond. The 1.5-car garage/workshop provides plenty of room for hobbies, storage, or projects. With exceptional outdoor space and endless charm both inside and out, this property is a wonderful place to call home and must be seen to be fully appreciated. Contact the Listing Brokerage for more information. (id:63476)
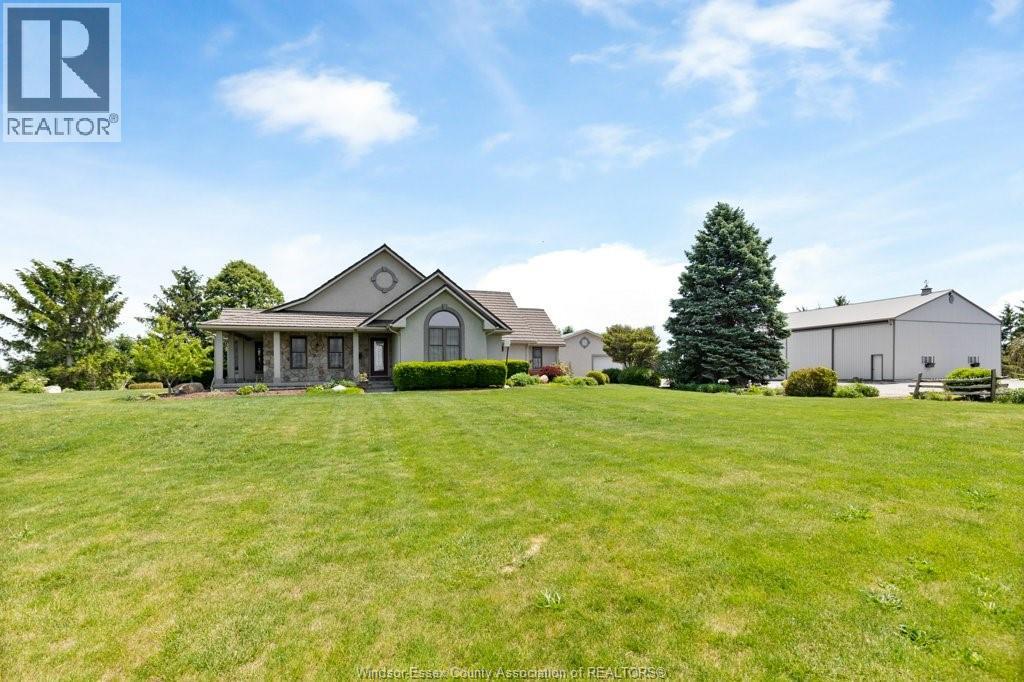
1936 Lakeshore Road 123
Woodslee, Ontario
Once in a lifetime opportunity! 8.822 acres, 2619 sq ft 3 bedroom home ( plus a full basement) 2 and 1/2 baths, finished 2 car heated garage with summer kitchen. Home has a chefs kitchen that opens to a 4 season sunroom and out to a breezeway to bbq. All overlooking your private landscaped bush lot with trails leading to your private cabin with hydro and water overlooking your 1 1/4 acre 18-20 ft deep pond with a spring in it, deck, nslide for the kids (and adults) outdoor shower, and bar area. If that's not enough how about a 40 x 40 x 16 heated workshop with floor hoist and compressor, a 48 x 80 pole barn and 38 x 38 shop, with office and cold storage area. The owners are ready to let the next family come and enjoy. OPEN HOUSE SUNDAY JUNE 14TH 2-4 pm. Contact agents for more details too many to list! (id:63476)