
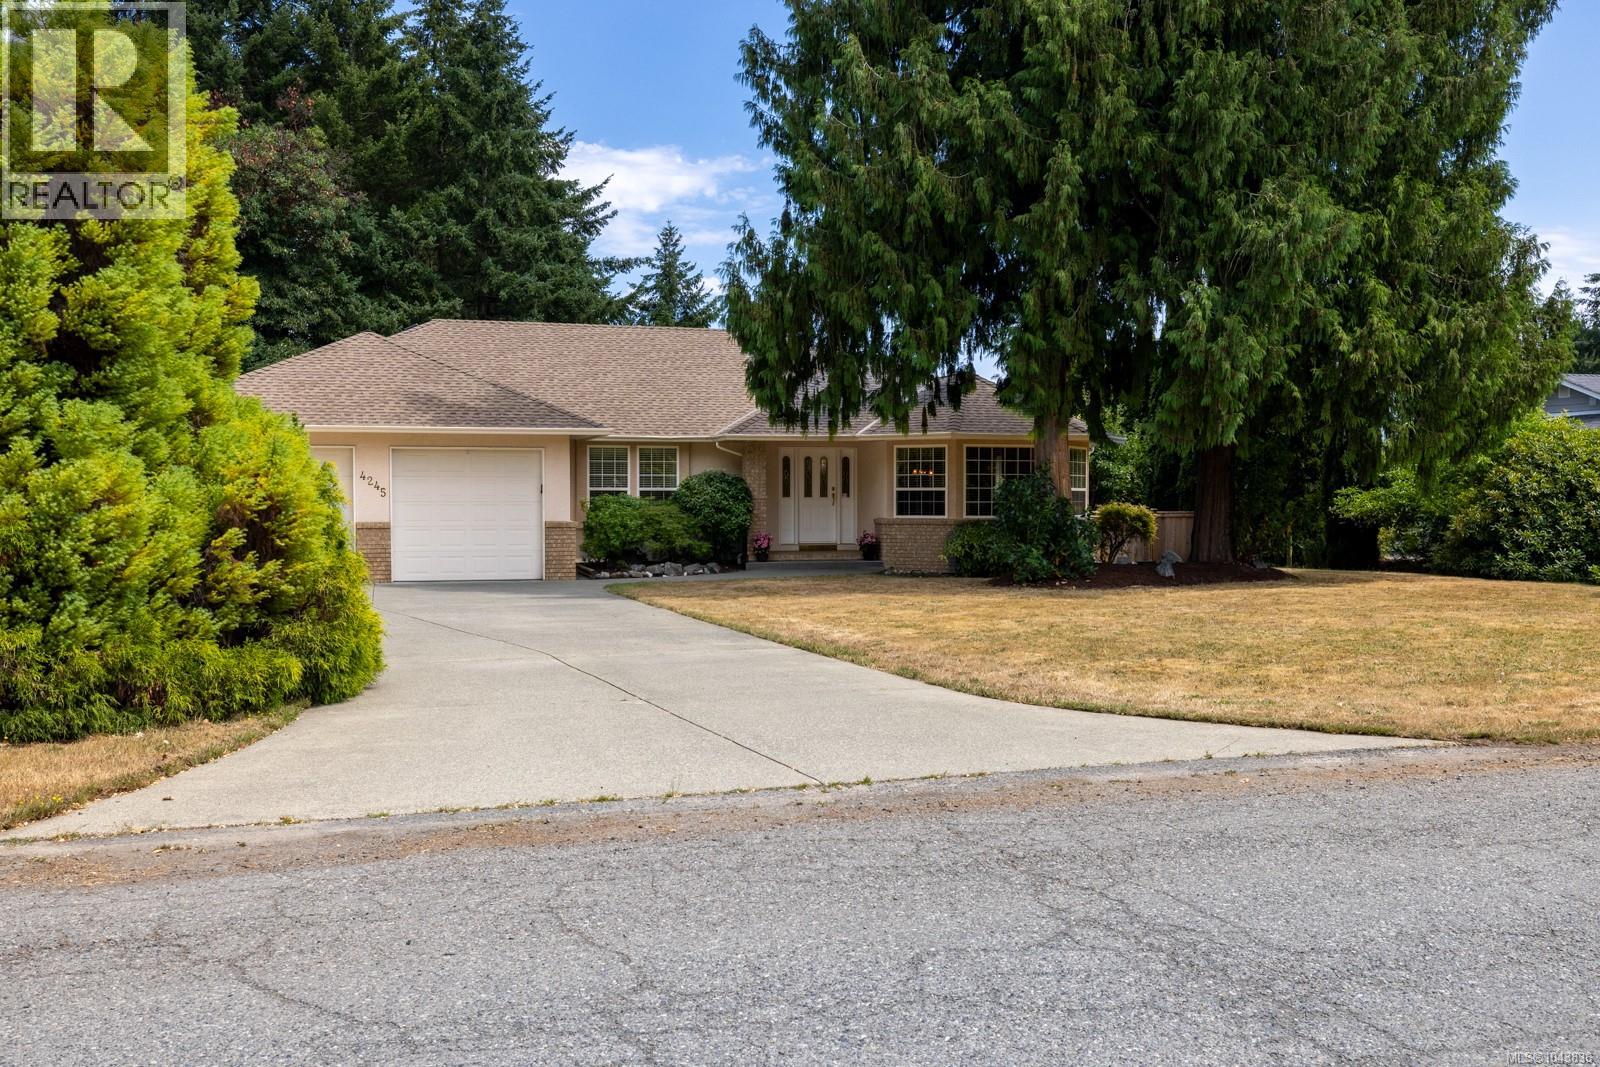
4245 Judge Dr
Cobble Hill, British Columbia
Nestled on .5 acres and backing onto Shearing Park, Douglas Hill, this well-maintained 4-bedroom, 3-bathroom home offers comfortable main-floor living in a convenient location. The spacious primary suite features a walk-in closet and a 4-piece ensuite. The functional layout provides room for families, as well as a potential suite. Recent updates include a new roof (2024), on-demand hot water, and an energy-efficient heat pump for economical year-round heating and cooling. A double garage and ample parking add everyday convenience, while the fully fenced backyard and private east-facing deck provide the perfect space to relax, entertain, or enjoy your morning coffee. Just minutes from the amenities of Valley View Centre, and a short drive to the marinas, unique shops and restaurants of Cowichan Bay. This home offers the ideal balance of privacy, comfort, and convenience. (id:63476)
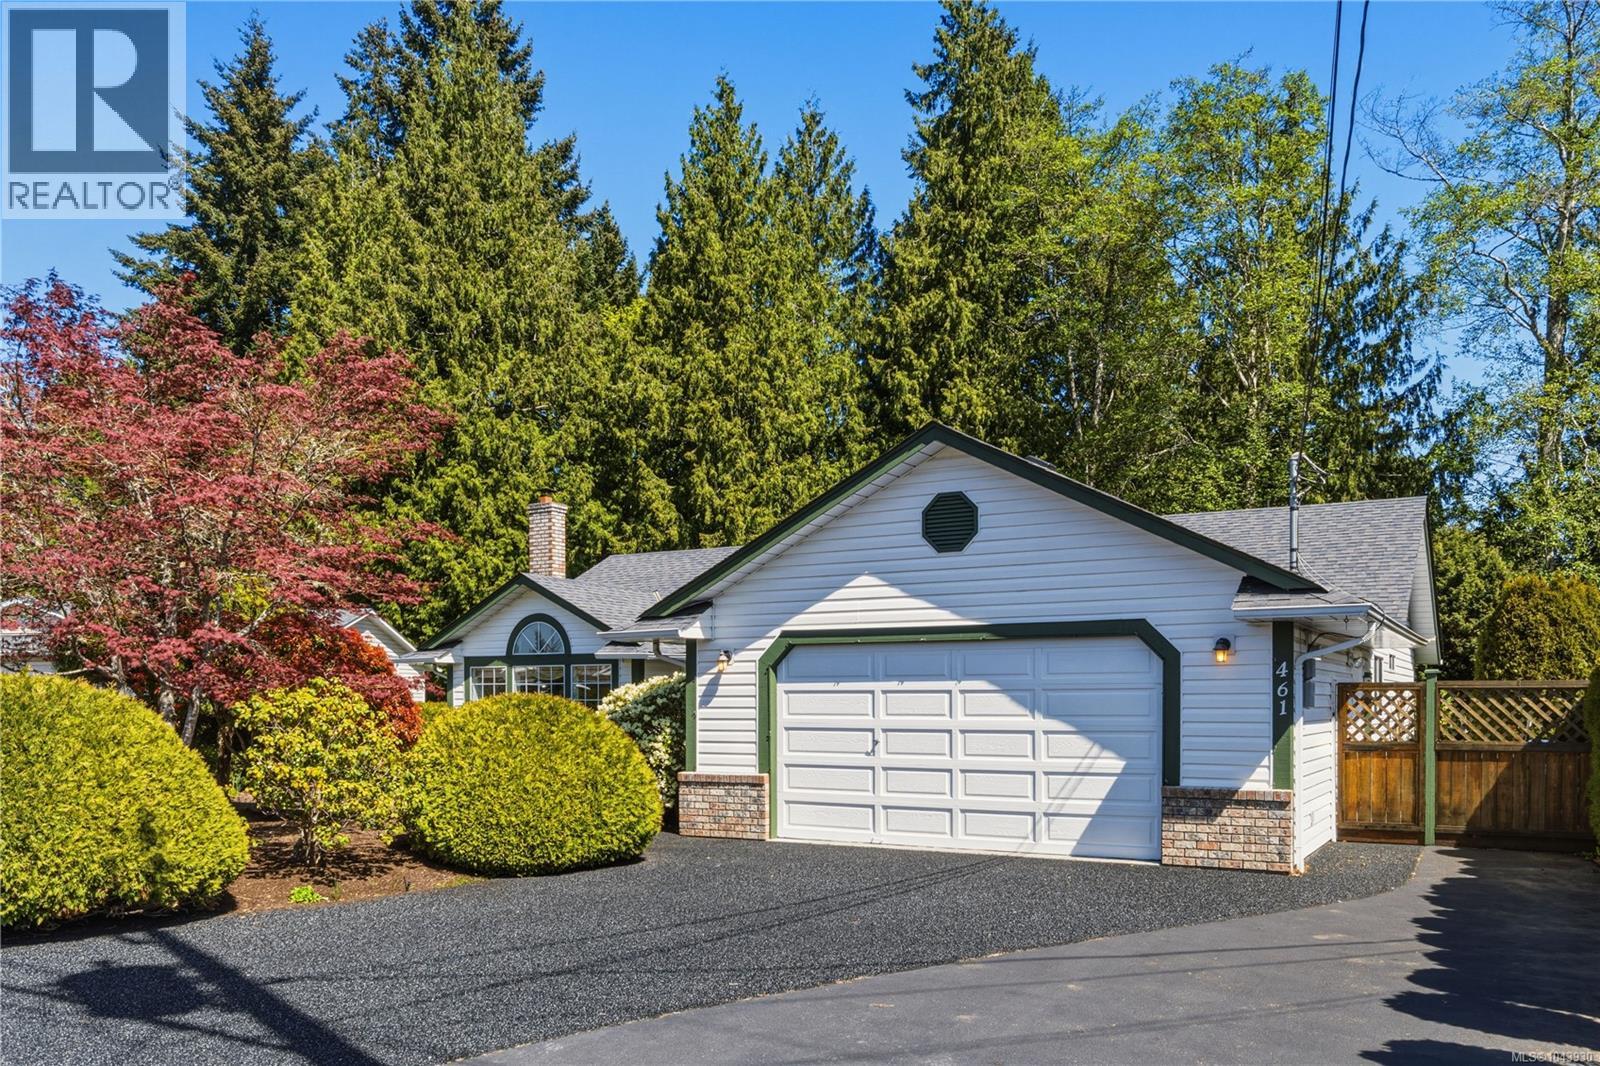
461 Rowan Dr
Qualicum Beach, British Columbia
This Qualicum Beach rancher has been well maintained, with the care evident throughout. The home offers single-level living across 1,675 sq ft, with three bedrooms and two bathrooms. The living room is anchored by a fireplace beneath vaulted ceilings and flows into the kitchen and dining area, creating an open, functional layout. The sun-room is a standout, featuring a cathedral ceiling, skylight, and windows on all sides overlooking the garden. It's the brightest room in the home and offers a versatile space for year-round use. The primary bedroom includes a walk-in closet and private en-suite. The remaining two bedrooms are comfortably sized and suited to a range of uses, including a home office or guest room. The property is clean, well maintained, and move-in ready. The garden matches the home's level of care, offering mature, layered landscaping. A double garage and paved driveway complete the property, adding strong curb appeal. (id:63476)
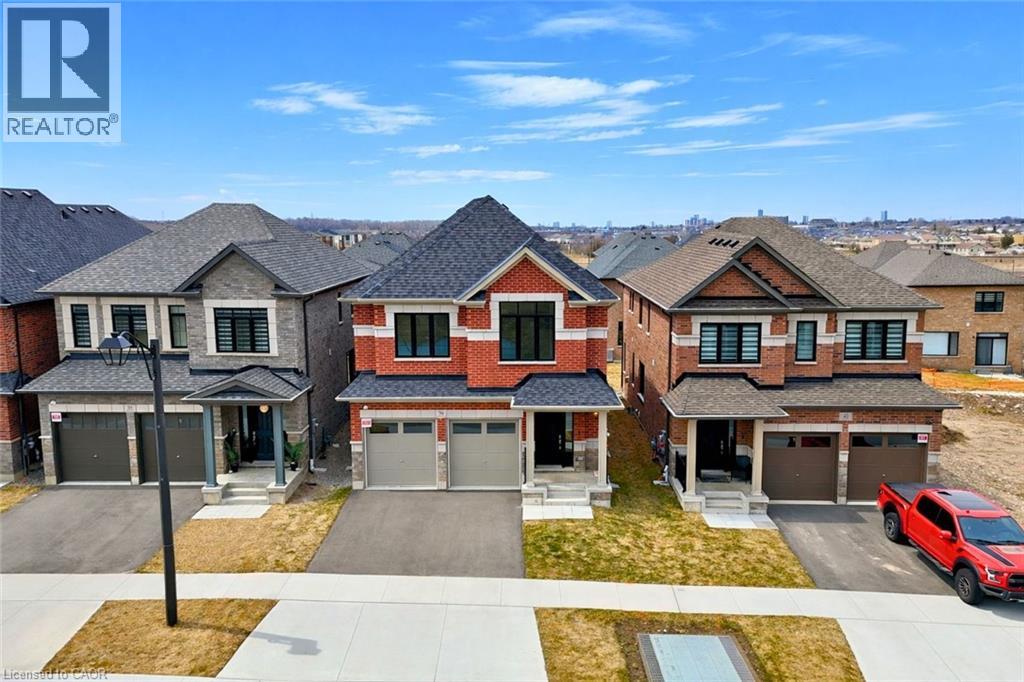
39 Guernsey Drive
Kitchener, Ontario
!OPEN HOUSE SATURDAY 2:00-4:00PM! Heathwood Homes – “The Lemongrass” Model-Luxury 5-Bedroom Detached | Approx. 3,500+ Sq. Ft. | Finished Lower Level Welcome to this stunning Lemongrass model by Heathwood Homes, a beautifully designed 34’ detached residence offering over 3,500 sq. ft. of total living space, including a professionally finished lower level. Thoughtfully crafted for modern family living, this home seamlessly blends elegance, comfort, and functionality. Step into a grand foyer and discover an expansive open-concept main floor, highlighted by a sun-filled Great Room with oversized windows and a cozy fireplace, perfect for everyday living and entertaining. The chef-inspired kitchen features a large center island, extended breakfast counter, and abundant cabinetry, flowing effortlessly into a spacious breakfast area with walkout to the backyard—ideal for indoor-outdoor living. A formal dining room provides the perfect setting for hosting gatherings, while a convenient mudroom with direct garage access enhances everyday practicality. Upstairs, retreat to a luxurious primary suite complete with a spa-like ensuite featuring a freestanding tub, glass shower, dual sinks, and oversized walk-in closets. Generously sized secondary bedrooms—some with private or shared ensuites—offer comfort and privacy for the whole family. The professionally finished lower level expands your living space with incredible versatility, featuring an additional bedroom, full bathroom, wet bar, and dedicated living area—ideal for extended family, guests, or potential in-law suite capabilities. Key Features: Approx. 3,529–3,574 sq. ft. of total living space 5 Bedrooms | 4.5 Bathrooms Finished basement with separate living space Bright open-concept layout with large windows Chef’s kitchen with island & breakfast area Elegant formal dining room Primary retreat with spa-inspired ensuite Double car garage with interior access Premium finishes and energy-efficient construction (id:63476)
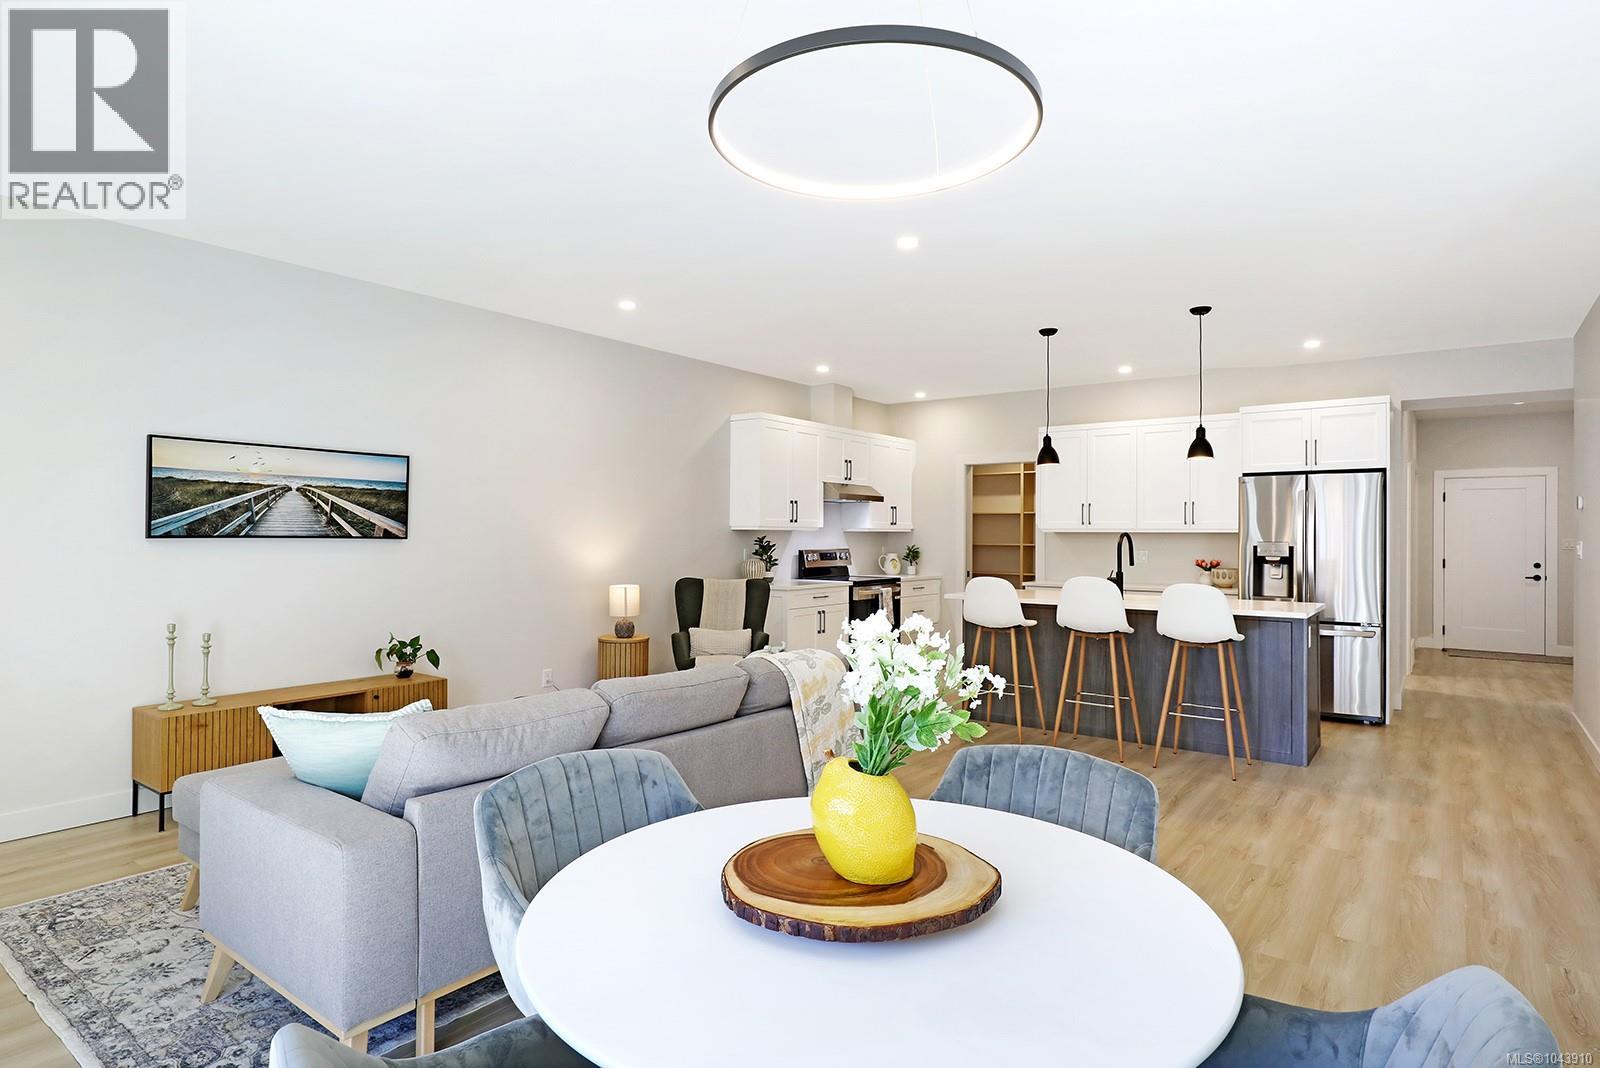
2 1505 Croation Rd
Campbell River, British Columbia
Roosevelt Place brings together the best of thoughtful design, energy efficiency, and natural surroundings in Akers Property Solutions newest collection of pre-sale patio homes. Step inside and feel the comfort of a well-planned open layout that showcases modern finishes, quartz countertops and stainless-steel appliances reflecting a clean and polished aesthetic. Built to higher standards with Step Code 4 Energy Efficiency, these homes offer better air quality, lower utility costs, and the quiet reliability of a Dettson high efficiency heating and cooling system. The spacious primary suite offers a generous walk-in closet and a beautifully finished ensuite featuring a walk-in shower. Two additional bedrooms provide flexibility for guests, a home office, or creative space—designed to suit your lifestyle. Out back enjoy a fully fenced yard with a covered patio. With a large single-car garage, full driveway, and a convenient location just minutes from shopping, trails, and the ocean, Roosevelt Place offers the freedom to live simply—without compromises. Contact chelseavarneyrealtor@gmail.com for pre-sale pricing, floor plans and availability! (id:63476)
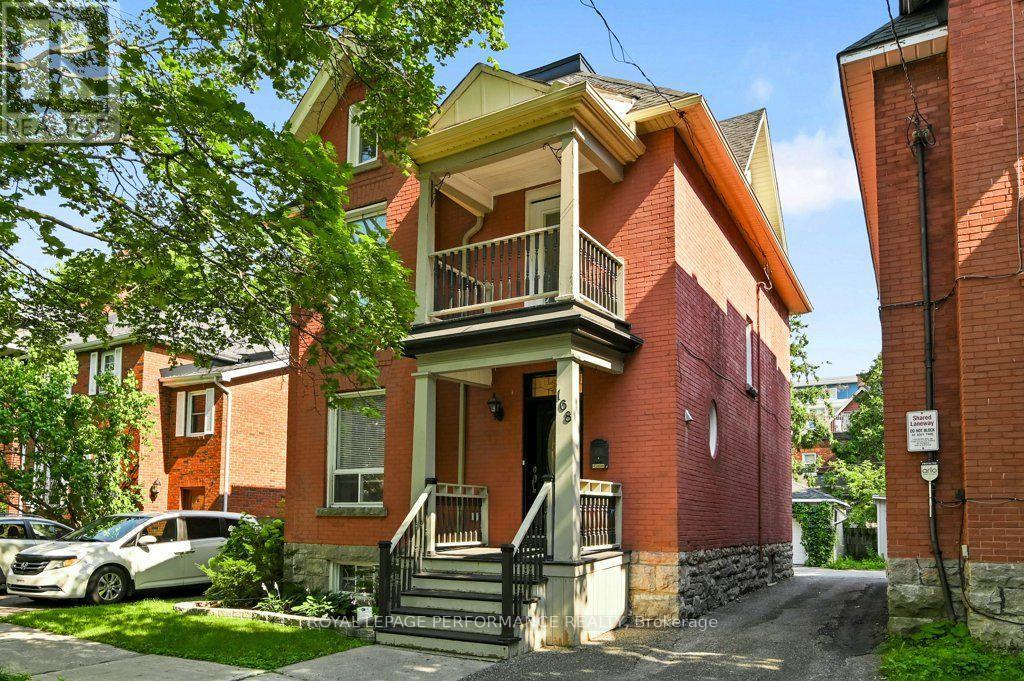
168 Stewart Street W
Ottawa, Ontario
Located on a quiet one-way street in historic Sandy Hill, this extensively renovated detached red-brick Victorian home offers the perfect blend of timeless charm and modern convenience. Spanning four finished levels, this 4-bedroom, 4-bathroom residence provides exceptional flexibility for busy families, multi-generational living, or income-generating potential. The sun-filled main floor is designed for both everyday comfort and effortless entertaining, featuring an open-concept living, dining, and kitchen area centred around an oversized island, along with a convenient powder room. The dining area opens directly to a private south-facing backyard complete with a stone patio, cedar fencing, and lawn - ideal for family enjoyment, or hosting guests.The second level offers three spacious bedrooms, a modern family bathroom, and a generous home office with integrated laundry. Occupying the entire third floor, the private primary suite features a walk-in closet and a luxurious modern ensuite bathroom.The fully finished basement adds valuable versatility with a den, family room, and full bathroom, making it ideal for guests, a home gym, office, or additional living space. A detached single car garage and additional parking, accessed via a shared laneway, complete the property. Enjoy an exceptional urban lifestyle within walking distance from Parliament Hill, Sussex Drive, the Rideau River, the University of Ottawa, numerous embassies, and the vibrant ByWard Market. Parks, cafés, restaurants, shops, and transit are all within easy walking or cycling distance. A rare opportunity to own a beautifully renovated Victorian home in one of Ottawa's most central and walkable neighbourhoods. *** Open House Sun 08/09/26' 2:00 to 4:00 pm *** (id:63476)
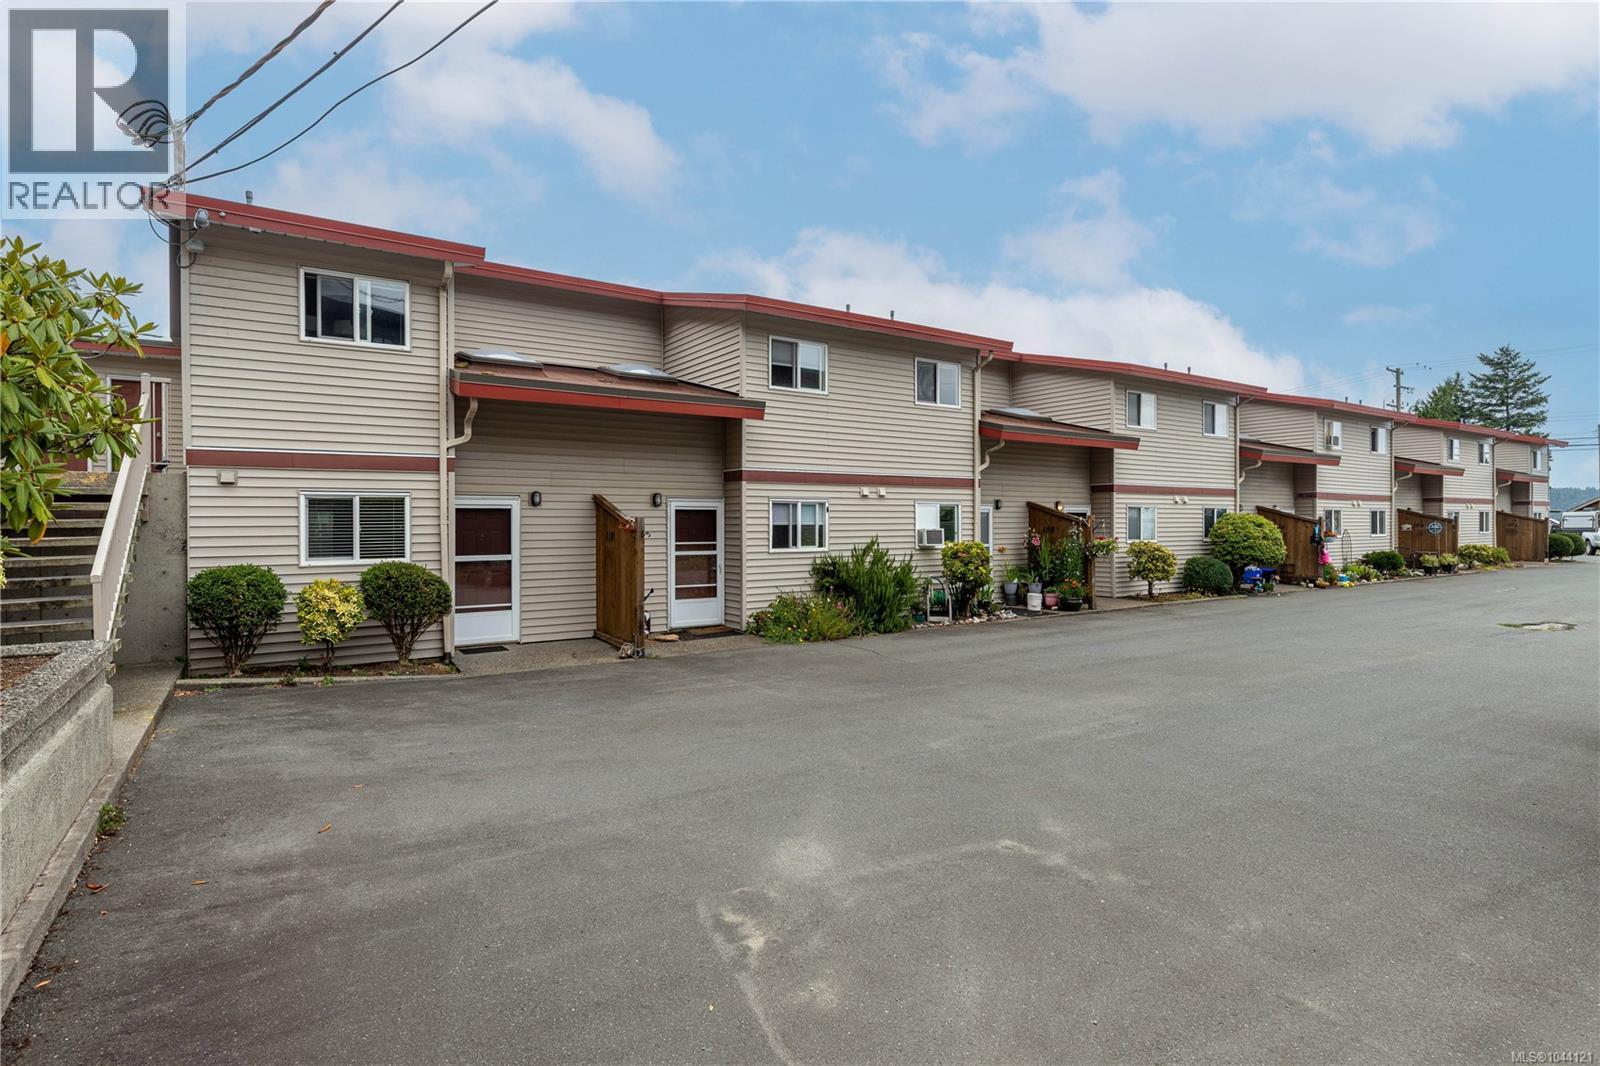
110 824 Island Hwy S
Campbell River, British Columbia
Welcome to stylish, effortless coastal living! This beautifully renovated 2-bedroom, 1-bathroom condo combines modern updates with an unbeatable location just steps from the seawalk. Step inside to discover an inviting, light-filled layout featuring modern flooring, an updated kitchen, and fresh finishes throughout. The spacious living area flows seamlessly out to your patio—offering a serene outdoor retreat perfect for morning coffee or evening entertaining. Both bedrooms are well-proportioned, offering plenty of storage and flexibility for home office space. Located a short walk from a coffee shop, restaurant, gas station and ocean front parks, this move-in-ready townhome offers the ideal balance of convenience and coastal charm. Whether you are looking for your primary home or an investment opportunity, this condo is a must-see. Schedule your private showing today! (id:63476)
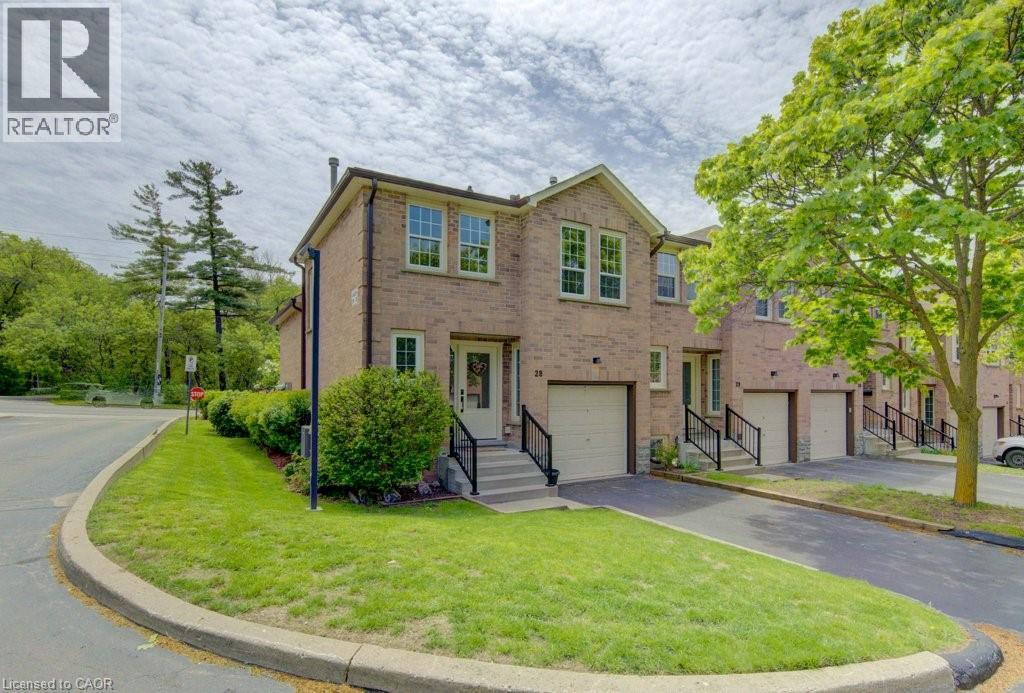
375 Holiday Inn Drive Unit# 28
Cambridge, Ontario
Welcome to this well-maintained end-unit backsplit townhome in a desirable Cambridge location which offers four levels of living space, thoughtful updates, and unbeatable convenience just minutes from Highway 401, shopping, schools, and everyday amenities. This functional layout features 2+1 bedrooms and a single-car garage, making it ideal for families, downsizers, or professionals alike. The bright main level showcases a beautifully updated kitchen complete with quartz countertops, pull-out cabinetry, lazy Susan corner cupboard, and soft-close drawers, with all appliances included. The dining area offers a seamless walkout to a private deck, perfect for morning coffee or summer entertaining. The living room features warm hardwood flooring, while the kitchen is finished in durable tile, and the upper-level bedrooms offer cozy carpeting. The updated main bathroom adds a fresh, modern touch to the upper level. The lower level provides a comfortable family room with a gas fireplace, a third bedroom with large egress windows, and convenient inside access from the garage—a practical feature for everyday living. The basement level offers excellent storage space, along with a dedicated laundry area and mechanicals. Added value includes owned hot water heater and water softener, as well as a central vacuum rough-in. Situated in a well-managed complex in a prime Hespeler location, this home combines space, functionality, and location, this is an opportunity not to be missed. Some photos are virtually staged. (id:63476)
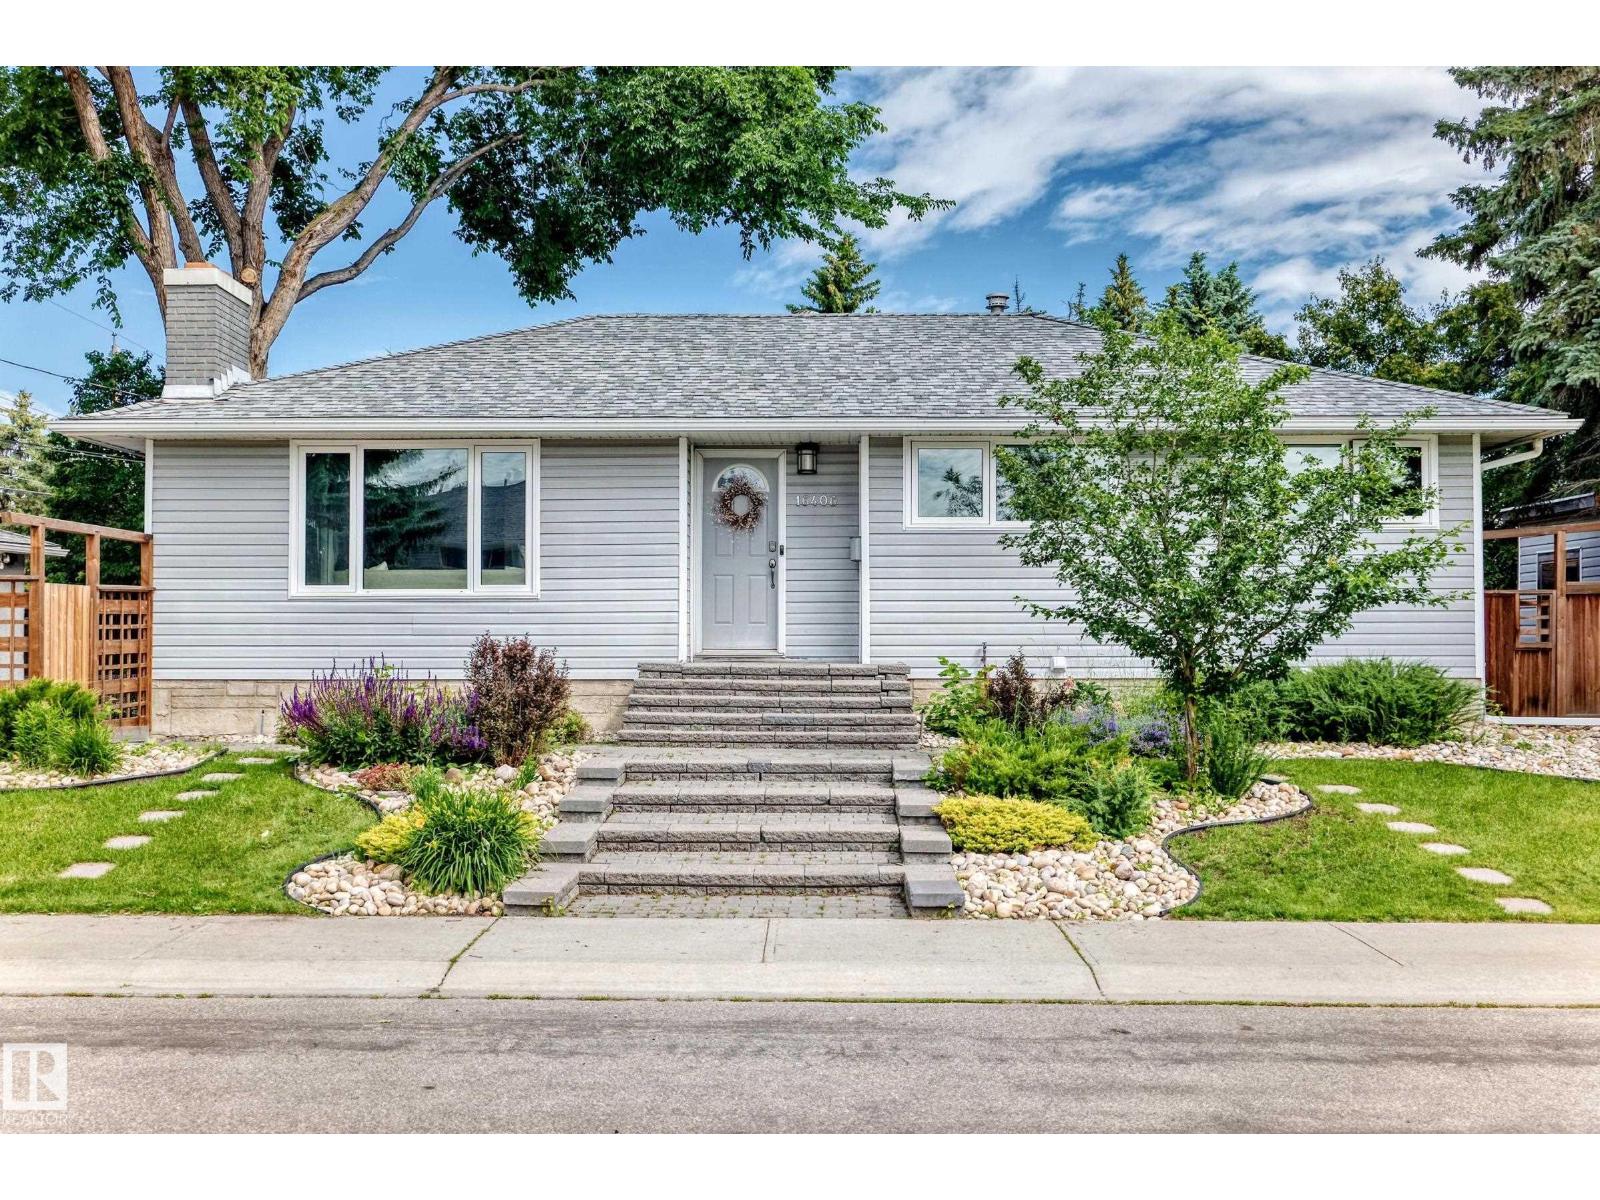
16406 87a Av NW
Edmonton, Alberta
Immaculate and very clean 4 bedroom, 2.5 bathroom in West Meadowlark. Ideally located on a large corner lot in a crescent location. The home has a renovated kitchen and bathrooms, hardwood and ceramic tile flooring, 2 fireplaces up and down, newer paint, built-in vacuum system, triple pane windows, and many more upgrades throughout. Home has architectural shingles, vinyl siding, newer furnace, water tank, refrigerator, ceramic top electric stove, dishwasher, garburator, microwave, hood fan, exterior/interior doors and all lighting fixtures updated/replaced within the last 10 years. All window treatments are newer in living, dinning, kitchen, office. Beautiful fully finished basement has family room, 1 bedroom, vinyl plank flooring, hobby room, and lots of storage. Professionally-landscaped front and back yards. mature trees, underground sprinkler, fenced, with covered deck courtyard, storage shed and more. Pride of ownership. (id:63476)
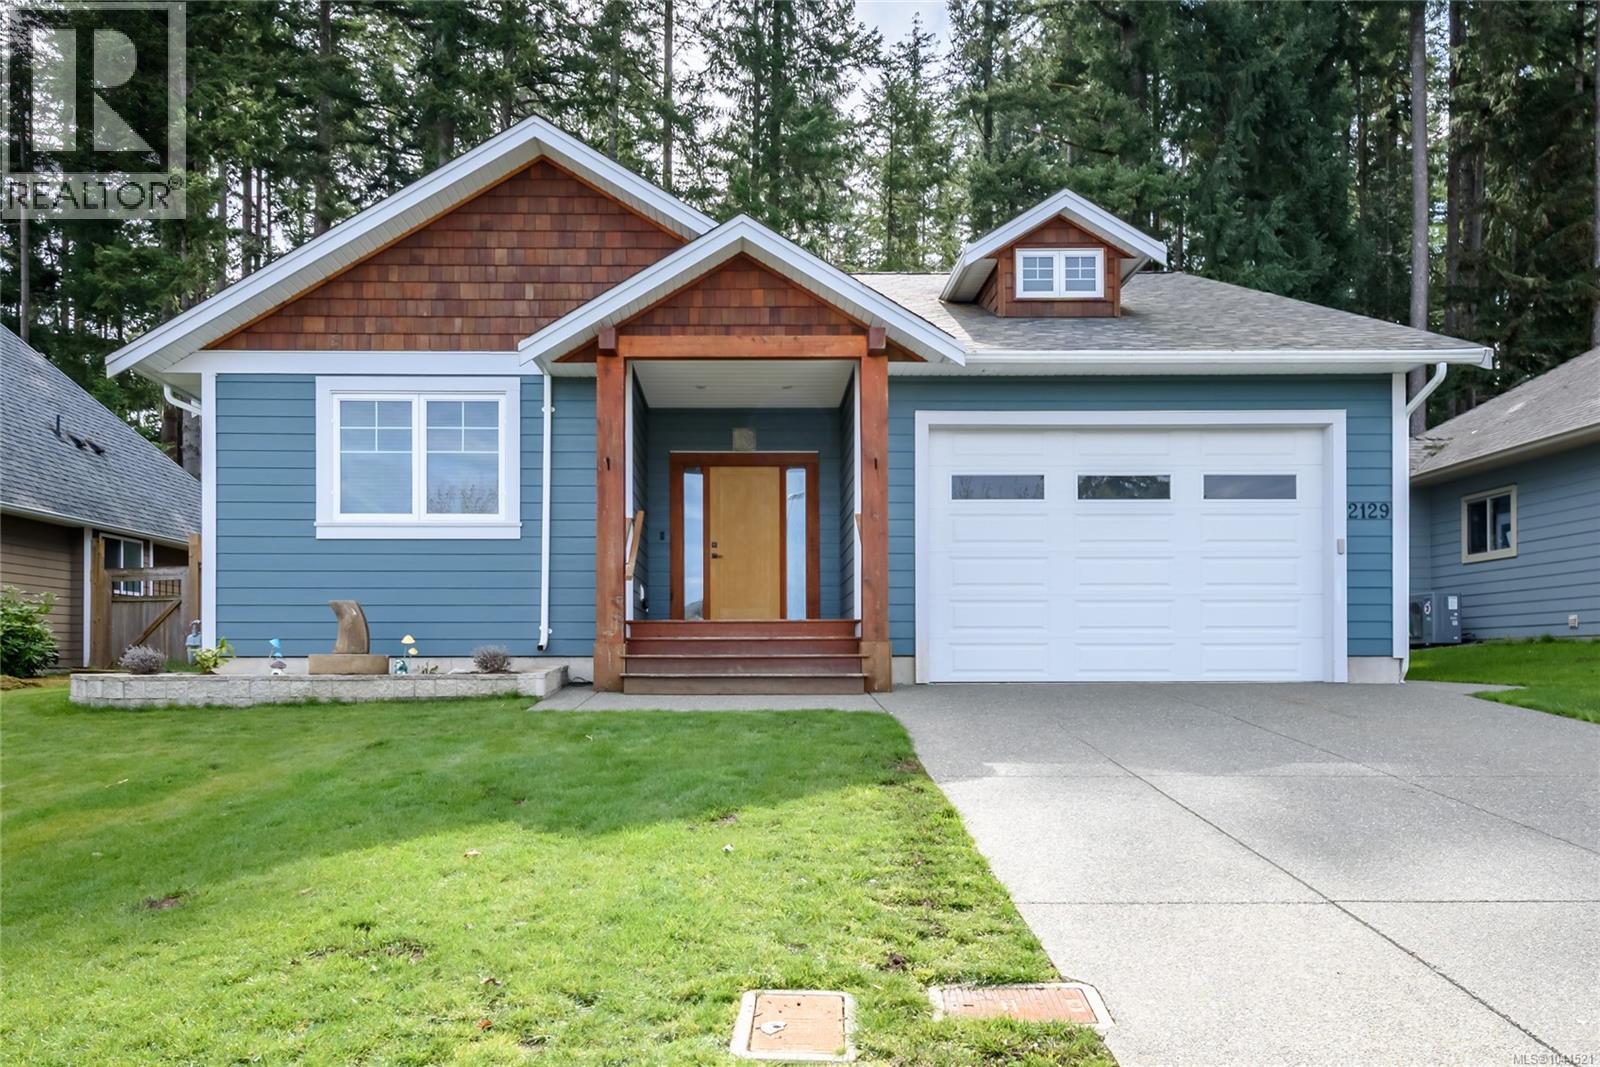
2129 Blue Jay Pl
Courtenay, British Columbia
Some homes back onto another fence. This one backs onto nature. Built in 2019, this custom home offers over 3,000 sq ft backing directly onto Lerwick Nature Park. Soaring vaulted cedar ceilings and a light-filled great room lead to a stunning custom kitchen with quartz countertops, a farmhouse sink, wine bar, and a large island made for gathering. The main floor offers three bedrooms, including a spacious primary with walk-in closet and ensuite. Downstairs features a large rec room, oversized fourth bedroom, and a vacant legal one-bedroom suite with its own entrance, kitchen, and laundry. Radiant in-floor heating, hot water on demand, an over-height garage, and parking for four complete the package. Whether it's morning coffee, evenings with friends, or watching the kids and dogs play, the backyard is a space you'll actually use. Minutes to Crown Isle, the hospital, schools, shopping, and downtown Courtenay. The photos are beautiful, but this home is even better in person. (id:63476)

71 Gidleigh Park Crescent
Vaughan, Ontario
For the Buyer Who Values Privacy, Space and a Setting That Cannot Be Recreated. This rare executive walkout bungalow in prestigious Islington Woods offers approximately 4,155 sq. ft. of total interior living space, an exceptionally private backyard and peaceful views surrounded by mature greenery. With no rear neighbours and protected conservation beyond, the property provides a remarkable sense of openness-an increasingly difficult feature to find in Vaughan. Thoughtfully maintained and filled with natural light, the home features soaring 9-ft ceilings, skylights, expansive windows and two gas fireplaces. The beautifully finished walkout lower level greatly expands the possibilities for the home, offering flexible space for entertaining, multi-generational living, working from home or creating a comfortable private retreat. It opens directly to a covered patio and tranquil backyard, while multiple decks provide inviting spaces for morning coffee, family gatherings and quiet evenings overlooking nature. An exceptional opportunity for buyers who value generous living space, natural surroundings and the rare privacy of having no homes directly behind them. The sale also includes the Seller's registered interest in the adjoining shared parcel. Existing fencing extends into a portion of that parcel. Further information is available for review.Minutes from Kleinburg Village, Weston Downs, Sonoma Heights, Vellore Village and Pine Grove, with convenient access to Highways 427, 400 and 407, Boyd Conservation Park, Kortright Centre, the McMichael Canadian Art Collection, championship golf, respected schools, shopping and dining. A distinctive Islington Woods bungalow offering a rare combination of generous living space, exceptional privacy and peaceful natural surroundings. (id:63476)
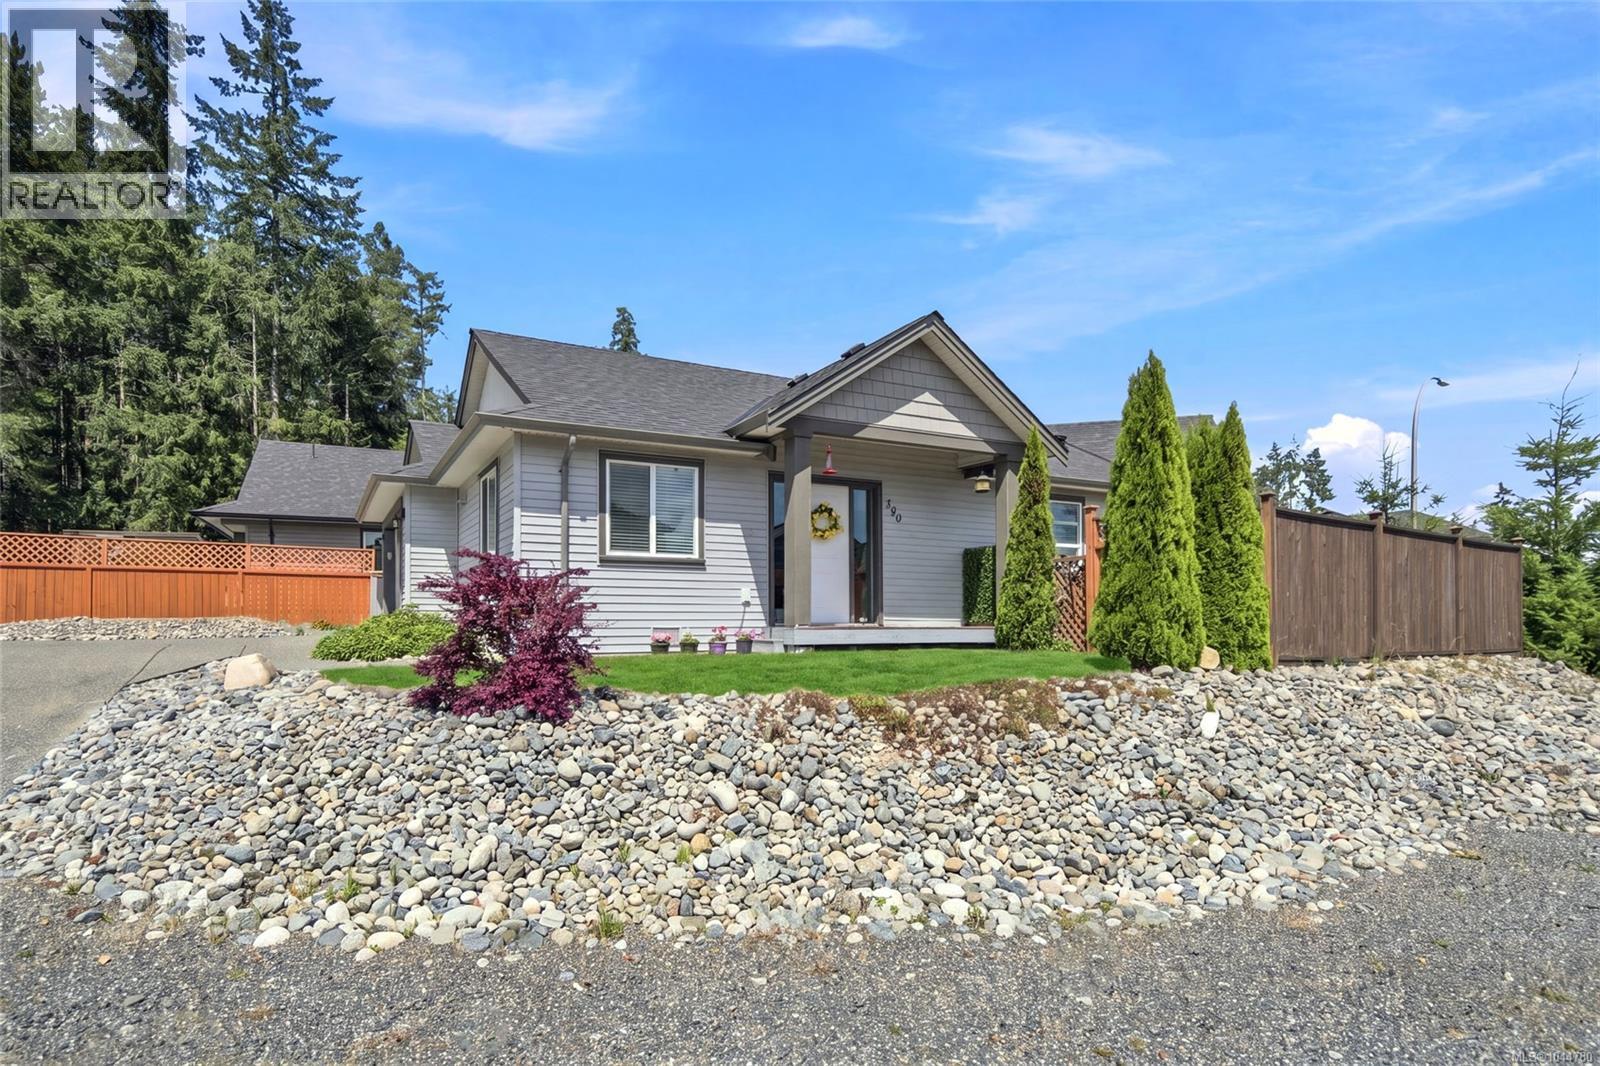
100 Carlo Pl
Nanaimo, British Columbia
Welcome to 100 Carlo Place! This beautifully maintained 2017 built 3 bedroom, 2 bathroom Rancher offers 1278sq.ft. of thoughtfully designed one level living in desirable Chase River. Vaulted ceilings, a skylight and large windows fill the open concept living space with natural light. The spacious kitchen features a large island with seating, a walk in pantry, newer appliances, and ample cabinetry, flowing seamlessly into the living room with a cozy electric fireplace. The primary bedroom includes a private ensuite, while the main bathroom offers the added comfort of heated tile floors. Vinyl plank flooring, central vacuum, an attached garage, and a fully fenced backyard complete this move-in-ready home. Conveniently located near parks, schools, shopping, walking trails, and the Parkway, this home offers comfort, style and everyday convenience. (id:63476)

1970 Hollow Road
Fonthill, Ontario
Welcome to this stunning Confederation log home at 1970 Hollow Dr in Thorold. Masterfully crafted from authentic white pine and showcasing timeless dovetail joinery throughout. Nestled on a private 1.67-acre lot backing onto a picturesque pond, this property offers the perfect blend of rustic charm and modern comfort. Inside, you’ll find soaring vaulted ceilings, luxurious $10,000 quartex countertops, and a relaxing sauna, creating a warm yet refined living experience. The home has been thoughtfully updated with a new furnace (2020), water filtration system (2020), and a new well pump (October 2025), ensuring peace of mind for years to come. The kitchen features a certified roof redone in 2023, complete with three inspections/permits and an impressive 50 year builder warranty. Additional upgrades include an electric vehicle charging plug, Starlink tower for high-speed connectivity, and invisible pet fencing for convenience and safety. Adding to the property’s unique appeal is a historic 1890 barn, full of character, with a permit currently in progress for an extension, offering exciting potential for future use. This one of a kind property combines heritage craftsmanship, modern upgrades, and serene natural surroundings, an exceptional opportunity to own a truly special home. (id:63476)