
1737 Galvin Pl Qualicum Beach, British Columbia V9K 2V3

$1,298,000
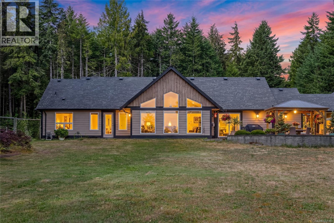
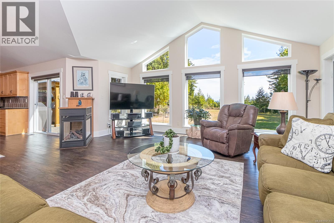
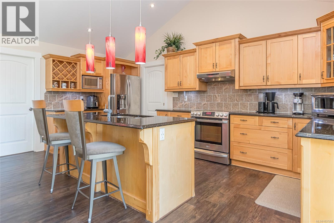
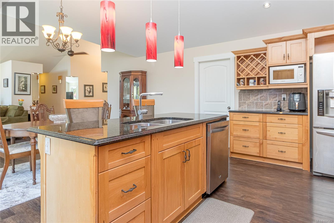
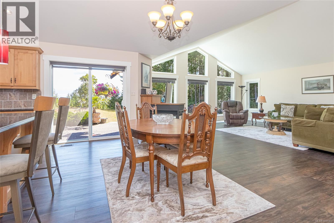
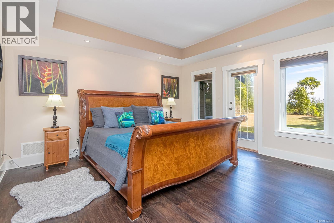
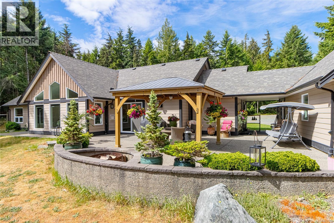
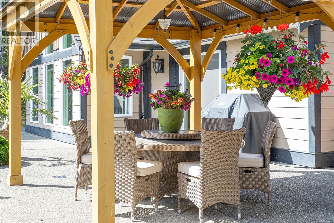
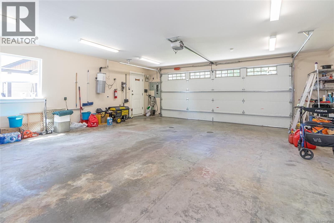
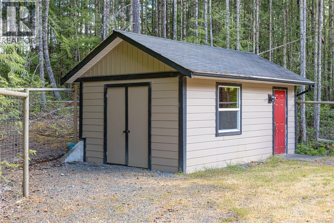
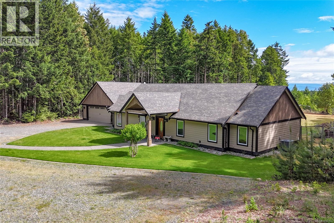
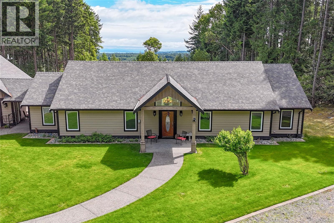
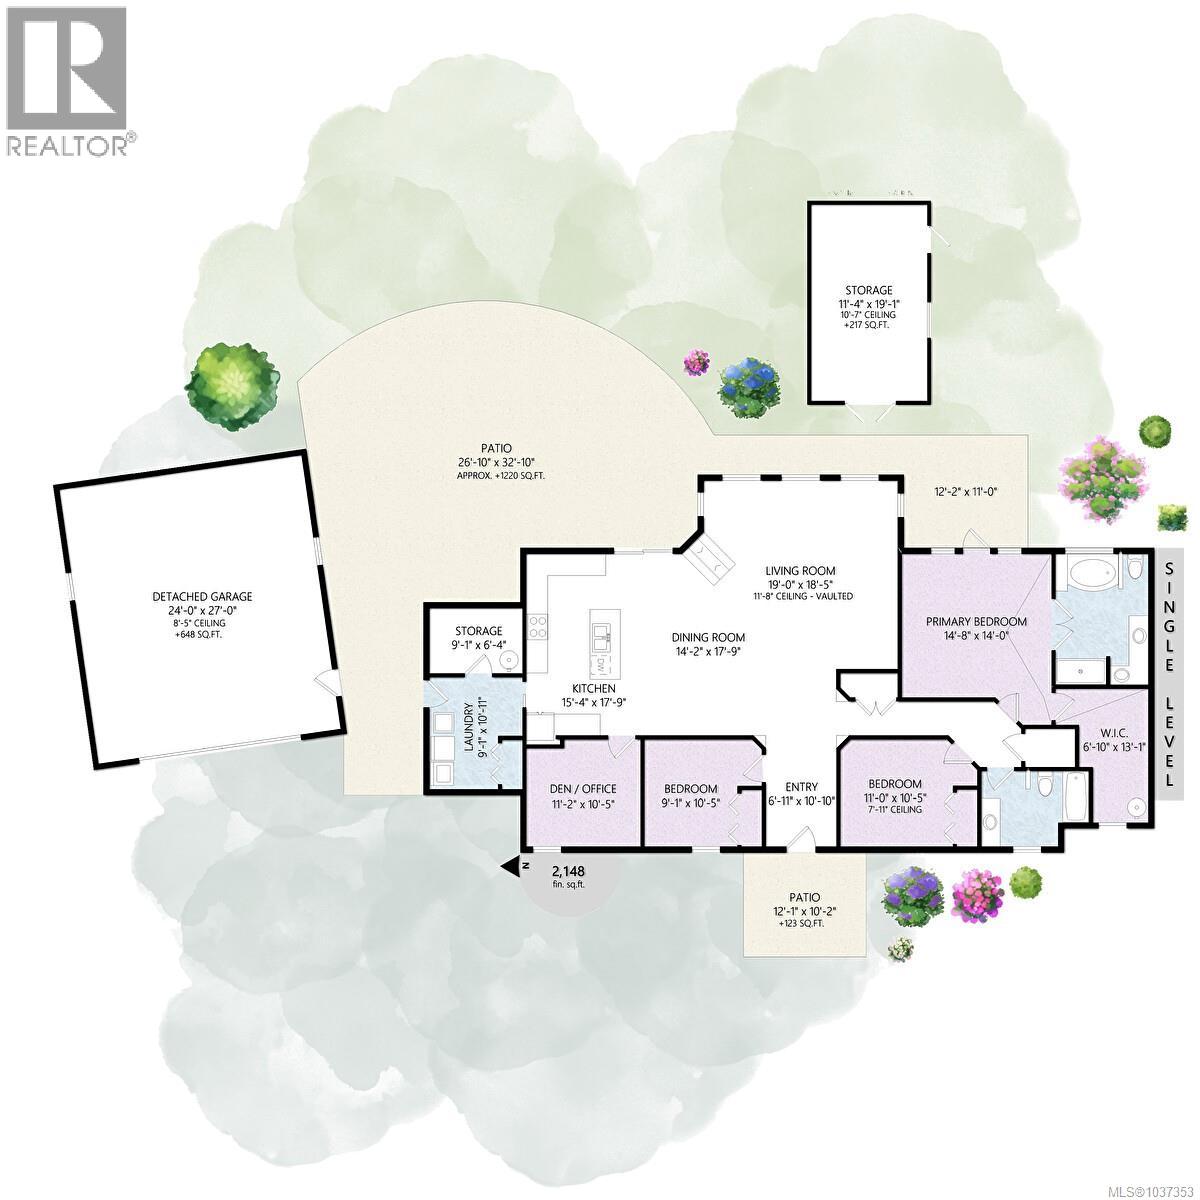
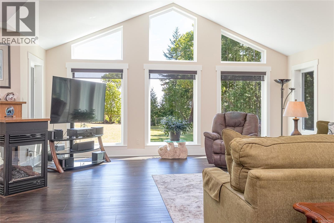
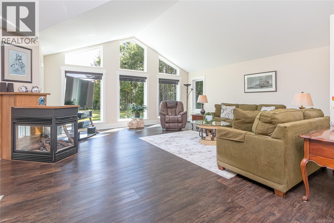
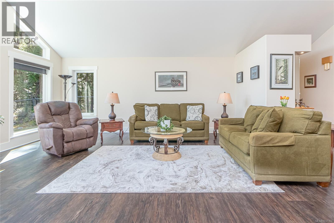
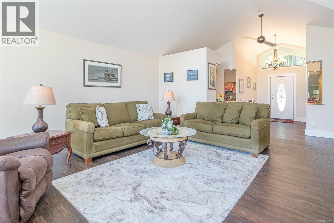
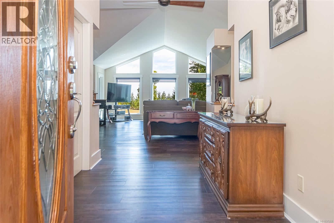
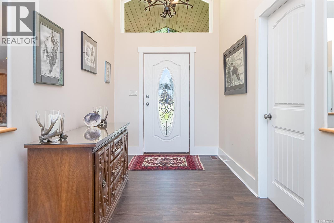
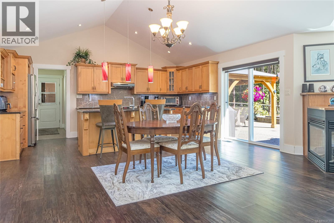
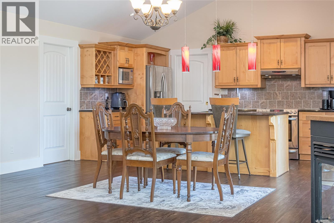
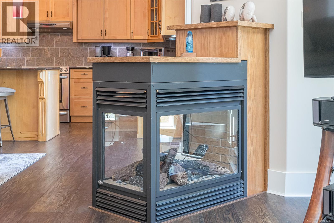
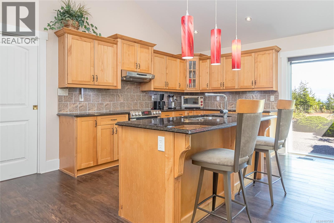
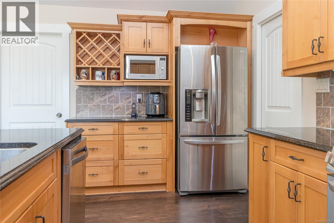
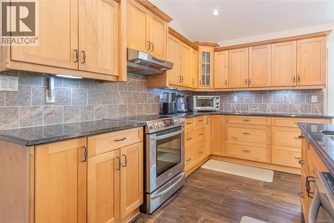
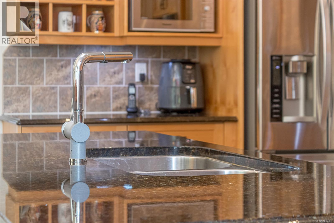
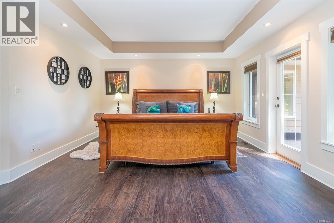
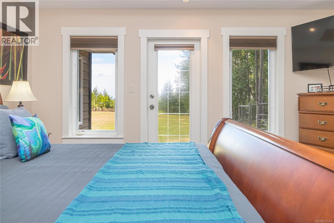
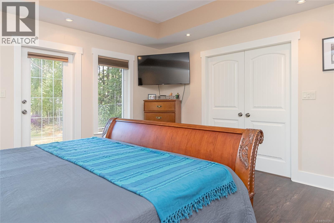
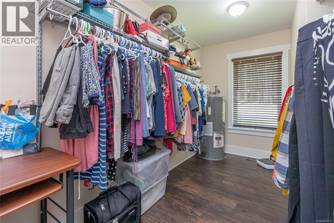
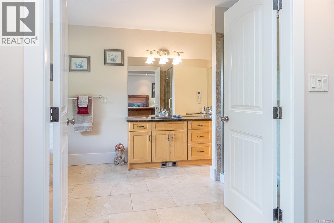
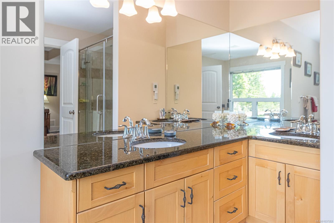
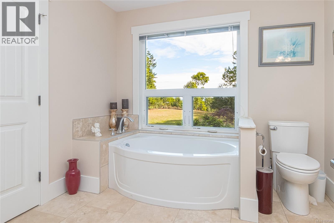
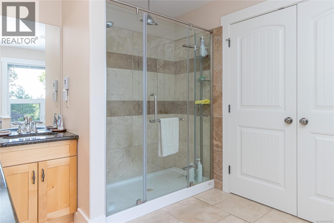
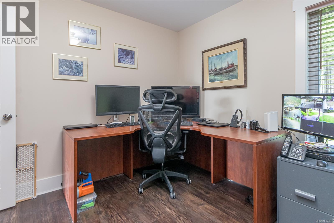
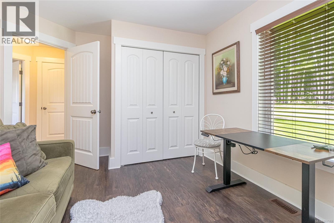
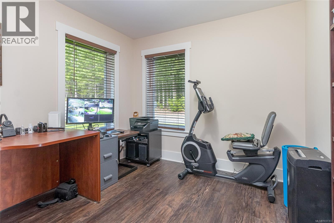
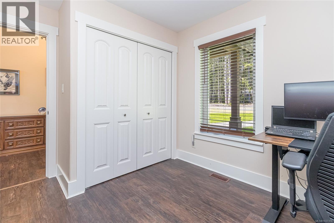
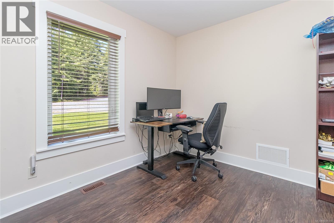
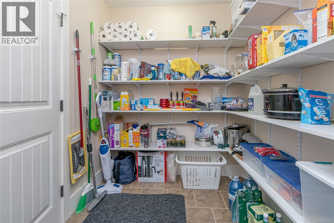
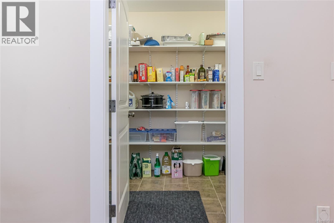
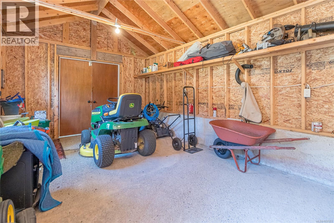
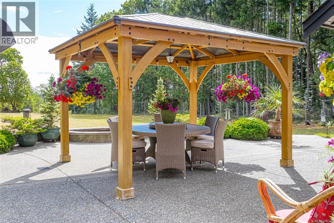
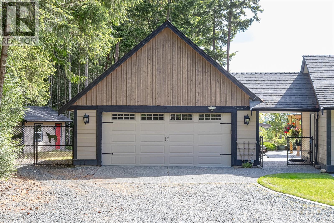
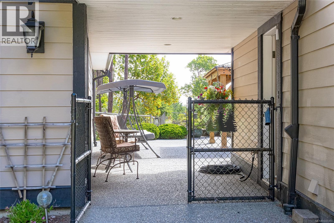
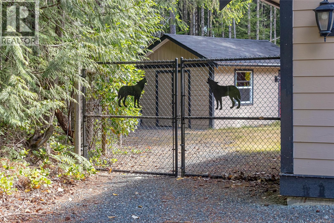
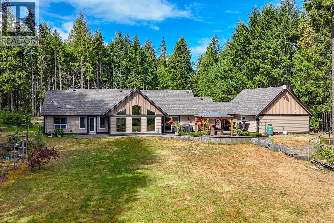
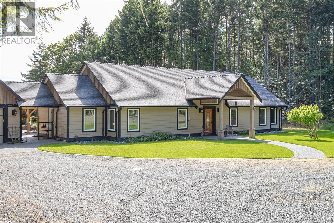
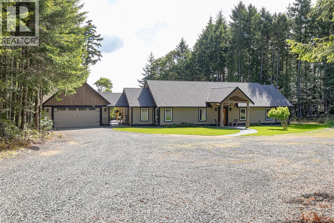
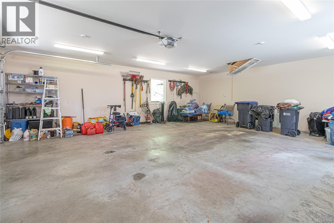
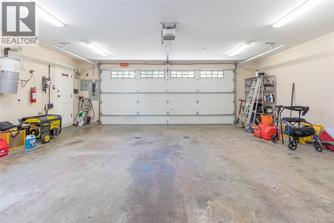
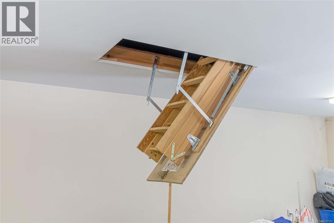
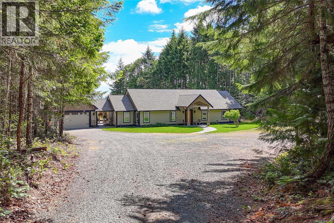
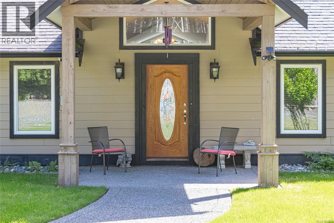
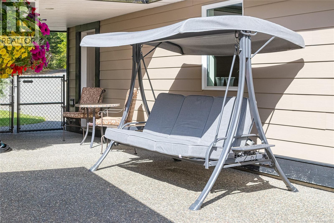
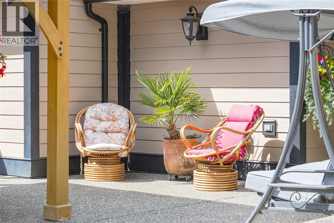
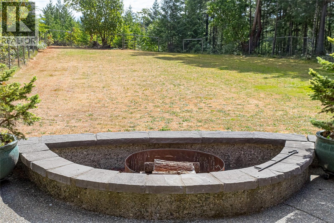
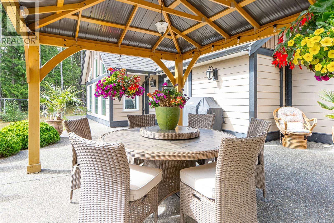
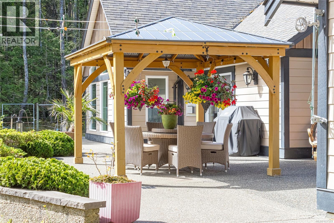
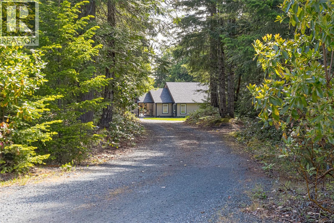
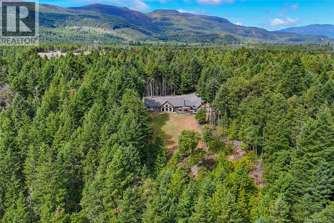
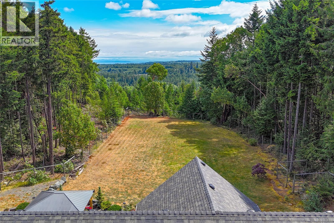
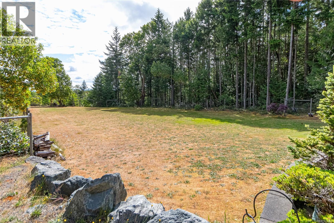
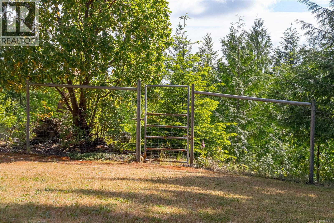
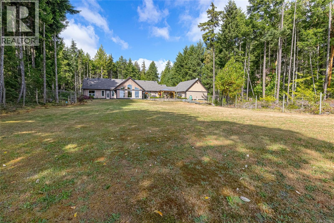
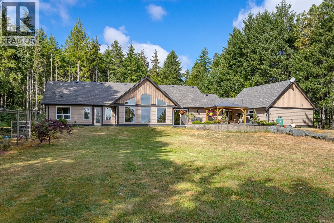
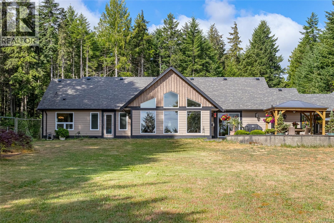
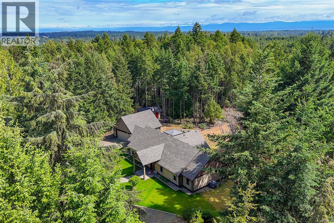
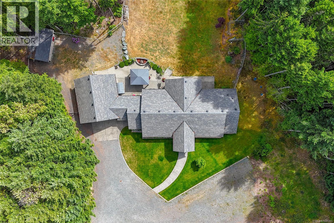
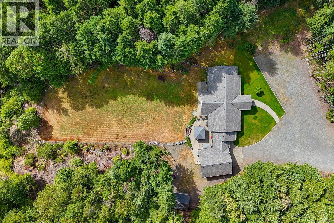
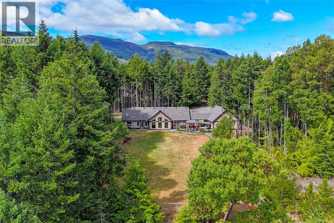
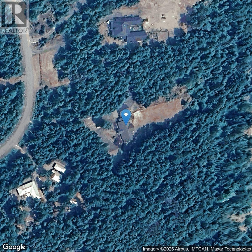
ELEVATED 2.47-ACRE EXECUTIVE SPACIOUS 2200 SQ FT RANCHER surrounded by forested beauty with distant ocean/mountain views. Tucked away down a private, treed driveway, this 3-bedroom-plus-den home offers peaceful West Coast living with dramatic vaulted ceilings, abundant natural light,& an inviting open-concept great room framed by serene natural views, while the double-sided fireplace adds warmth & ambiance. The gourmet kitchen features granite c/t, a generous entertaining island, a coffee nook, & a massive walk-in pantry/storage area. The primary suite offers a calm retreat with a walk-in closet & spa-inspired comfort, w/soaker tub. Enjoy outdoor entertaining areas, a cedar post gazebo, exposed aggregate patio areas, a fire-pit & fully fenced child/pet-friendly yard. Oversized double garage w/generator service, attic storage, + 217 sq ft workshop/studio space, & plenty of room for RV and boat parking. Great opportunity to own a gently used, meticulously kept acreage home close to Qualicum Beach. (id:63476)
Property Details
| MLS® Number | 1037353 |
| Property Type | Single Family |
| Neigbourhood | Qualicum North |
| Features | Acreage, Hillside, Park Setting, Private Setting, Wooded Area, Other, Marine Oriented |
| Parking Space Total | 2 |
| Structure | Shed, Workshop |
| View Type | Mountain View, Ocean View |
Building
| Bathroom Total | 2 |
| Bedrooms Total | 3 |
| Constructed Date | 2010 |
| Cooling Type | Air Conditioned |
| Fireplace Present | Yes |
| Fireplace Total | 1 |
| Heating Fuel | Electric |
| Heating Type | Forced Air, Heat Pump |
| Size Interior | 2,148 Sqft |
| Type | House |
Land
| Access Type | Road Access |
| Acreage | Yes |
| Size Irregular | 2.47 |
| Size Total | 2.47 Ac |
| Size Total Text | 2.47 Ac |
| Zoning Description | R-2 |
| Zoning Type | Residential |
Rooms
| Level | Type | Length | Width | Dimensions |
|---|---|---|---|---|
| Main Level | Entrance | 6'11 x 10'10 | ||
| Main Level | Storage | 9'1 x 6'4 | ||
| Main Level | Primary Bedroom | 14'8 x 14'0 | ||
| Main Level | Living Room | 19'0 x 18'5 | ||
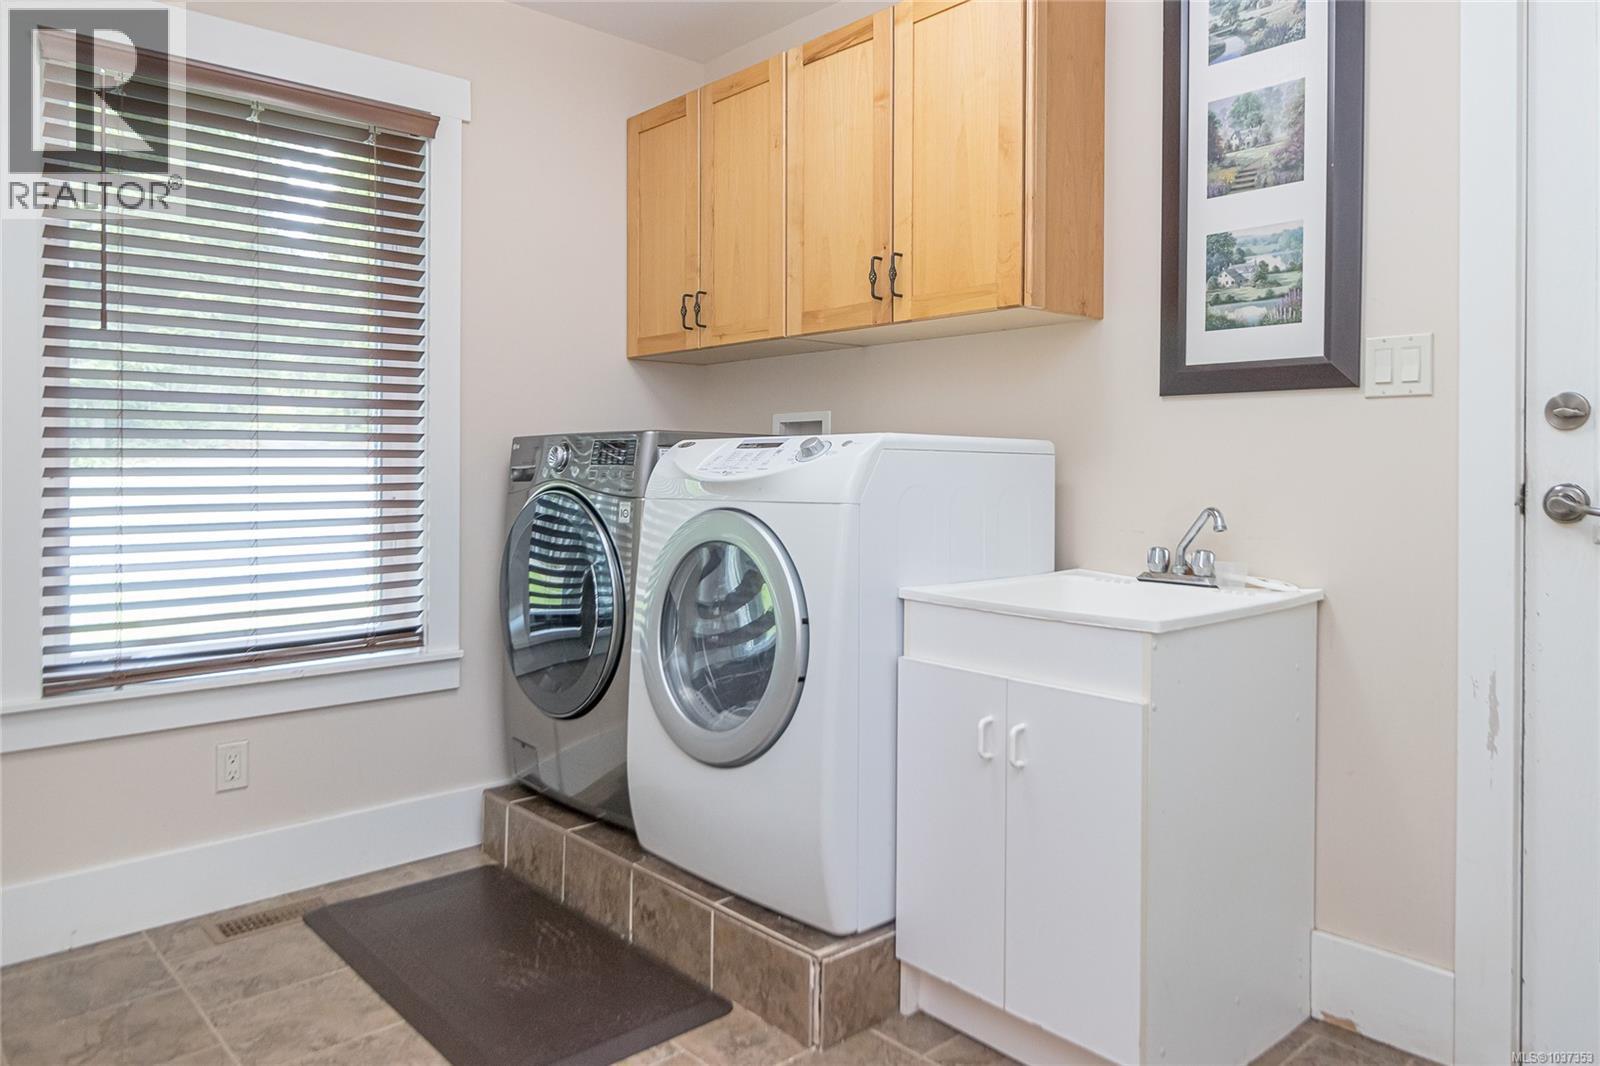
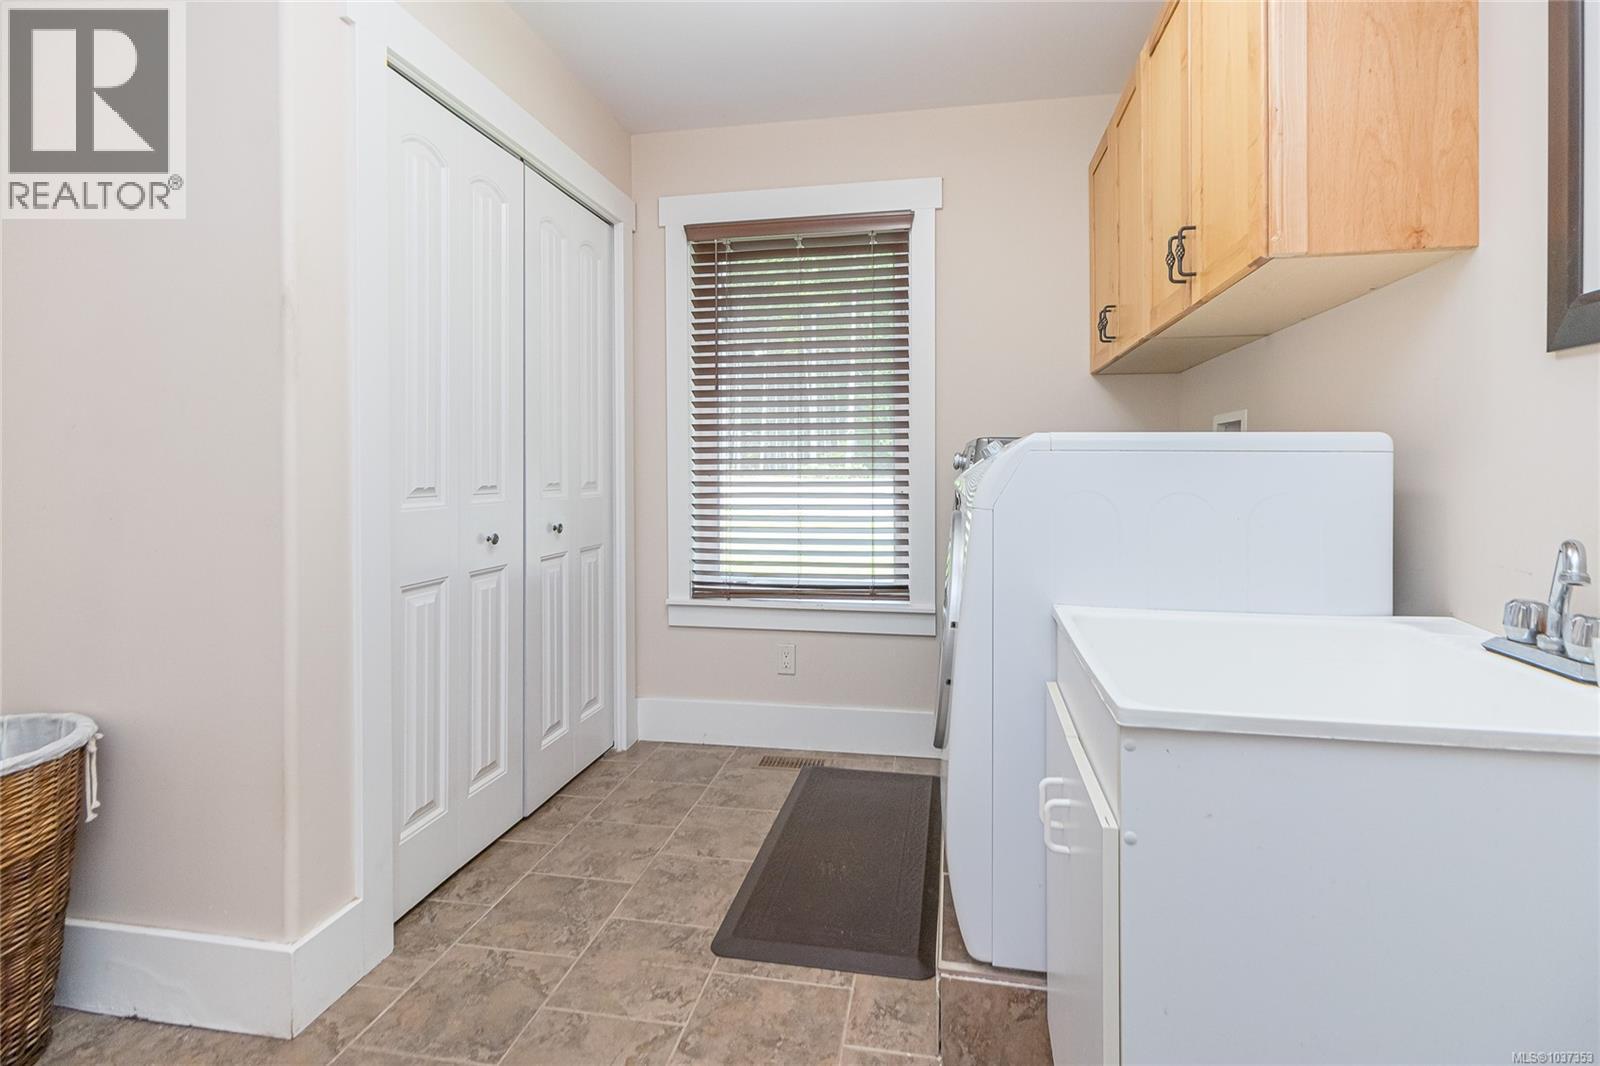
| Main Level | Laundry Room | 9'1 x 10'5 | ||
| Main Level | Kitchen | 15'4 x 17'9 | ||
| Main Level | Ensuite | 5-Piece | ||
| Main Level | Dining Room | 14'2 x 17'9 | ||
| Main Level | Den | 11'2 x 10'5 | ||
| Main Level | Bedroom | 11'0 x 10'5 | ||
| Main Level | Bedroom | 9'1 x 10'5 | ||
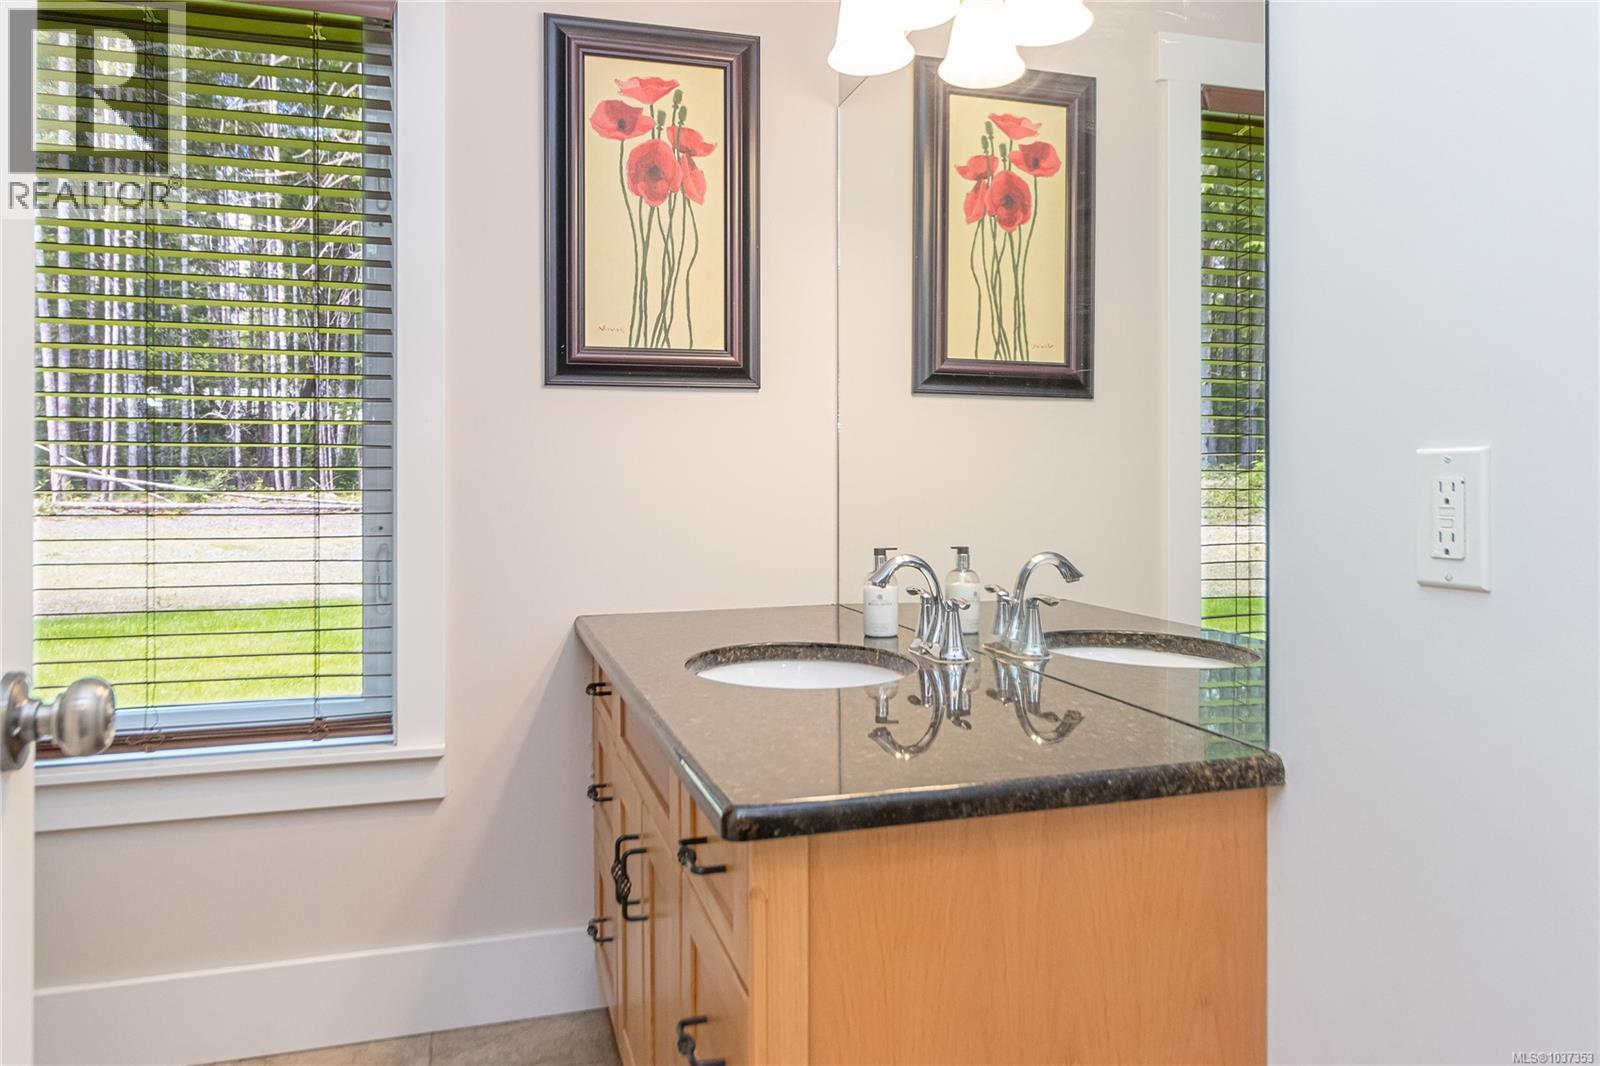
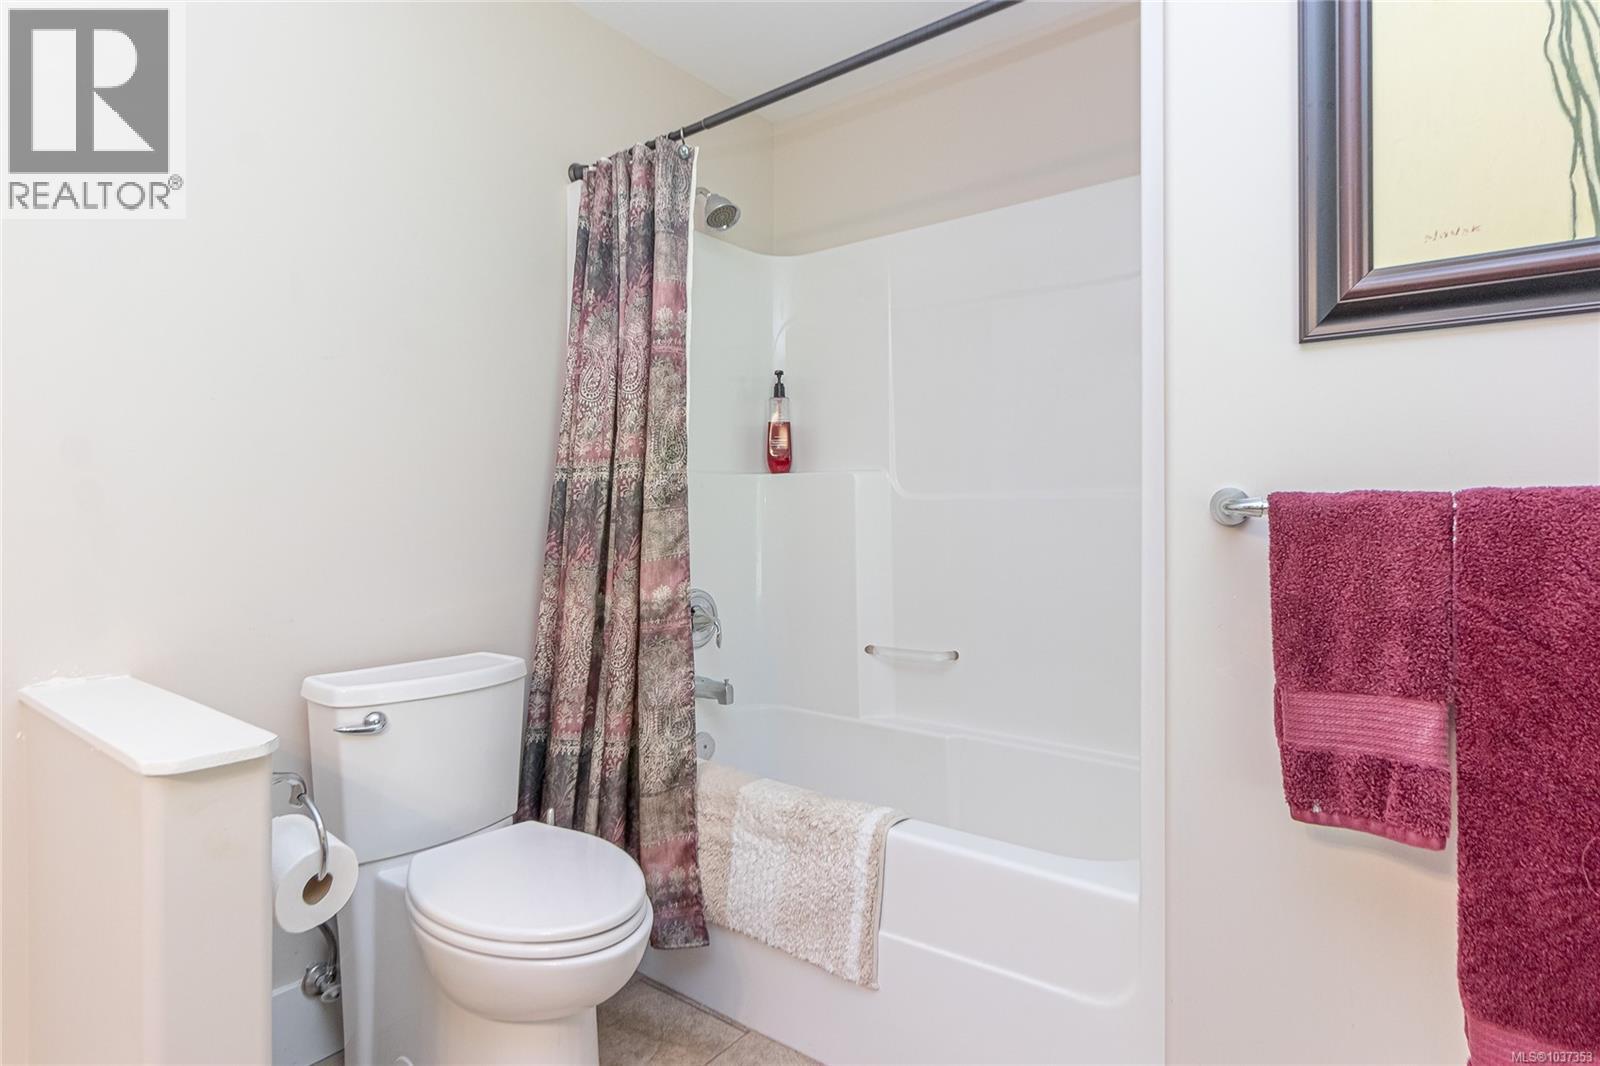
| Main Level | Bathroom | 4-Piece |
Contact Us
Contact us for more information

The trademarks REALTOR®, REALTORS®, and the REALTOR® logo are controlled by The Canadian Real Estate Association (CREA) and identify real estate professionals who are members of CREA. The trademarks MLS®, Multiple Listing Service® and the associated logos are owned by The Canadian Real Estate Association (CREA) and identify the quality of services provided by real estate professionals who are members of CREA. The trademark DDF® is owned by The Canadian Real Estate Association (CREA) and identifies CREA's Data Distribution Facility (DDF®)
August 08 2026 08:32:14
Vancouver Island Real Estate Board
Royal LePage Island Living (Pk)