
1725 Crown Isle Blvd Courtenay, British Columbia V9N 0K1

$1,275,000
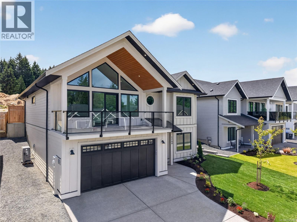
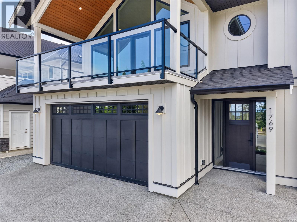
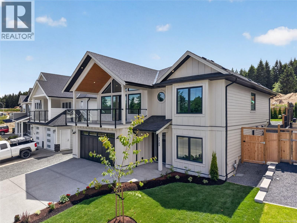
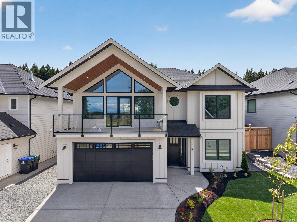
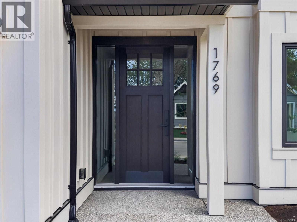
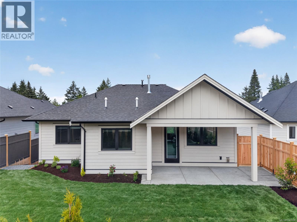
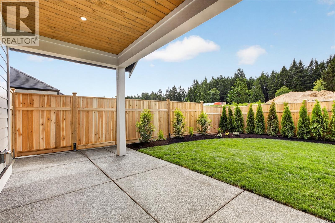
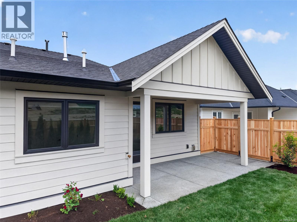
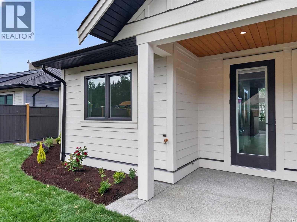
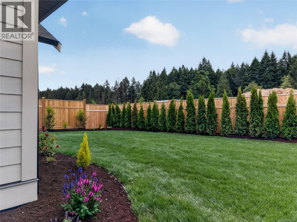
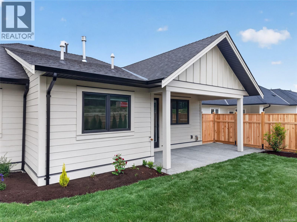
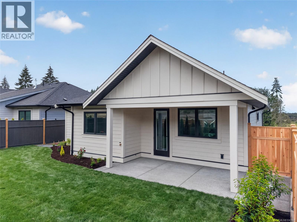
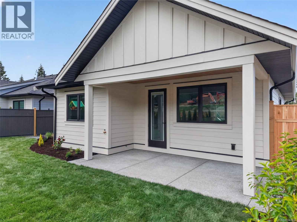
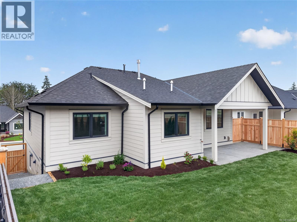
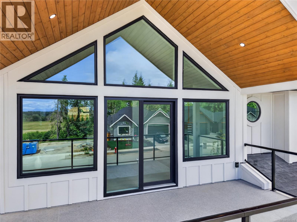
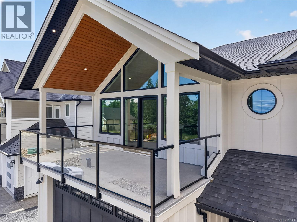
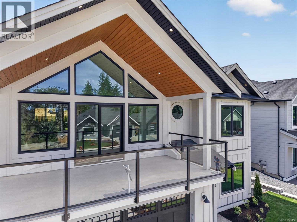
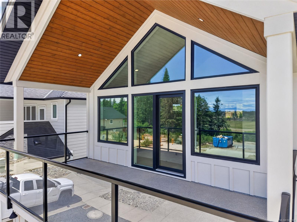
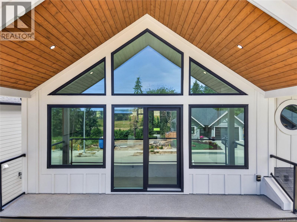
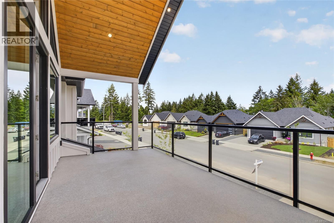
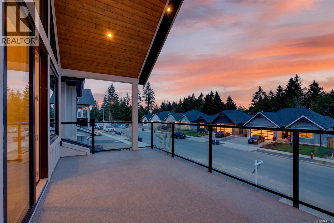
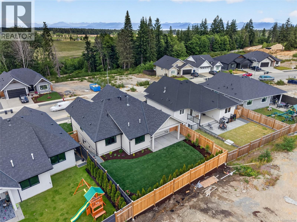
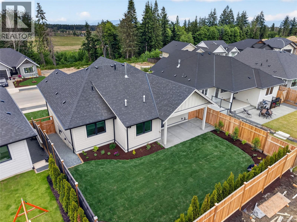
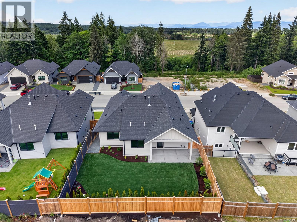
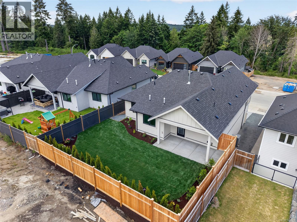
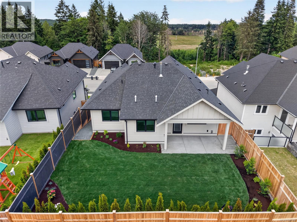
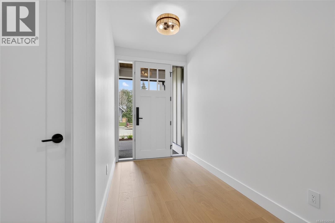
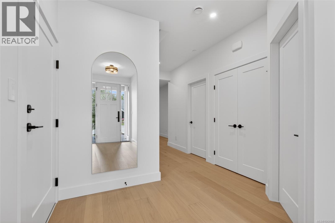
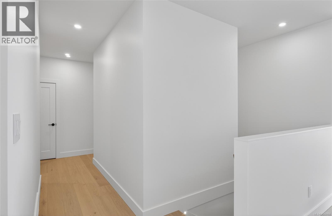
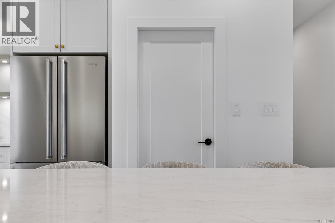
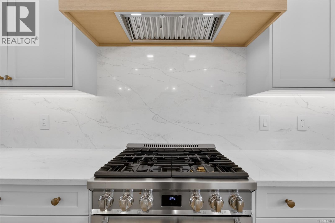
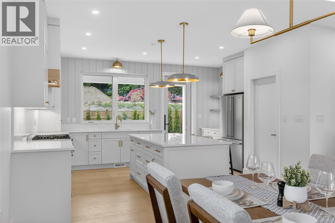
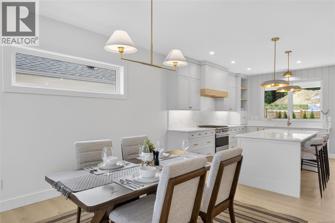
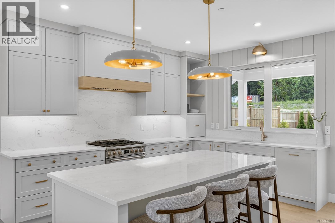
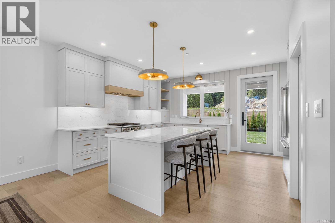
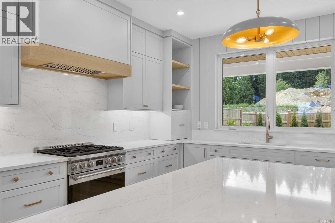
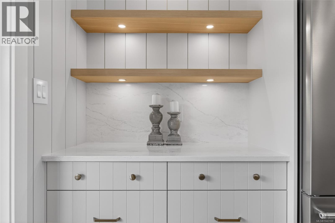
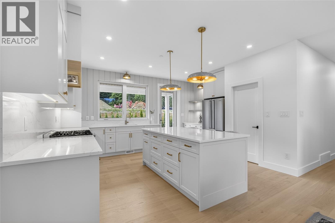
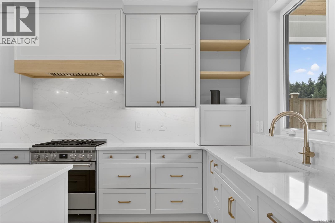
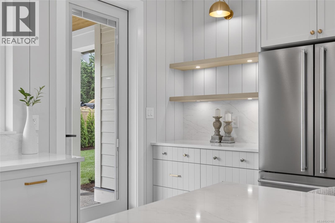
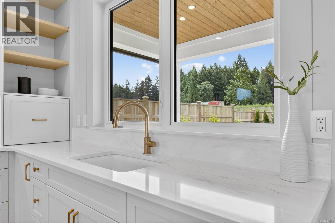
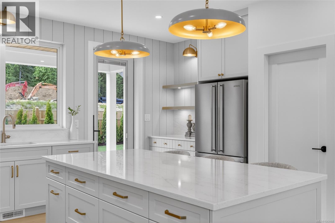
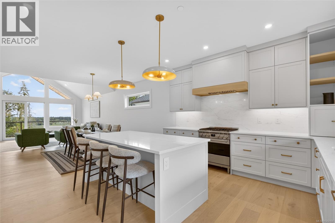
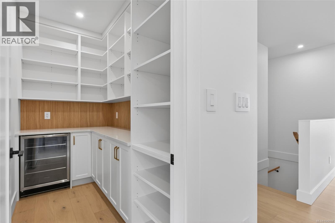
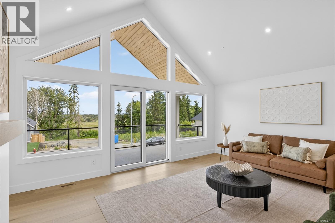
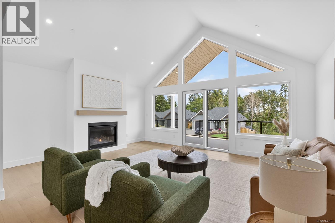
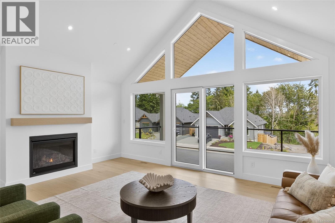
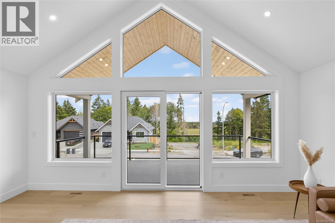
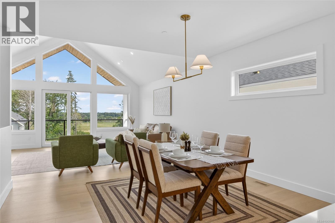
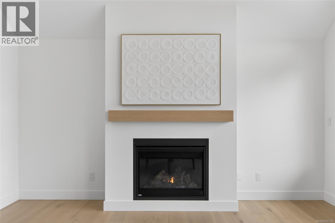
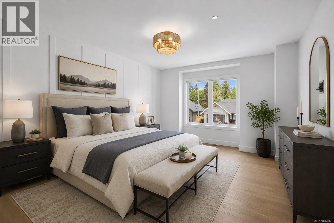
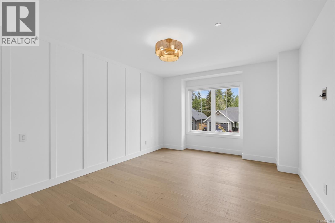
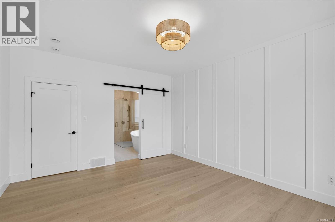
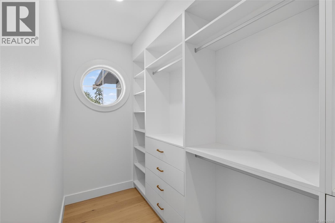
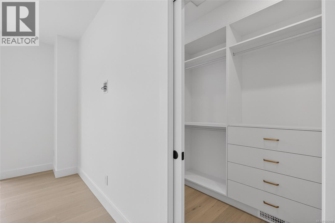
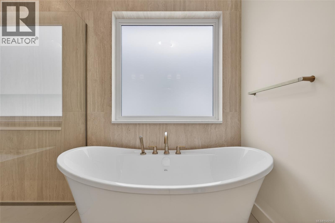
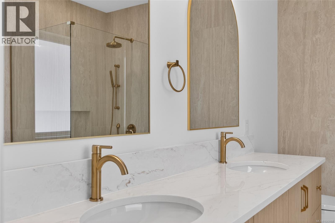
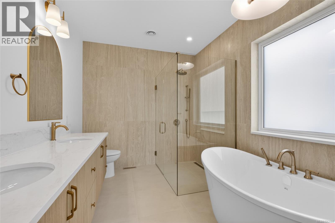
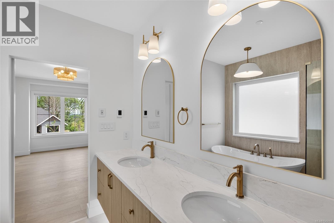
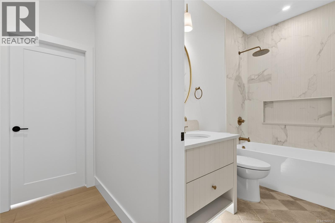
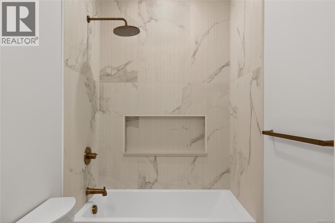
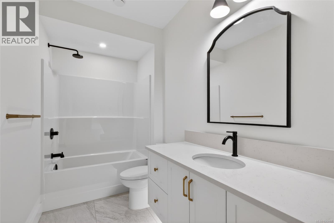
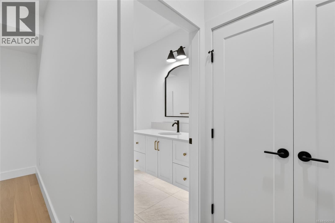
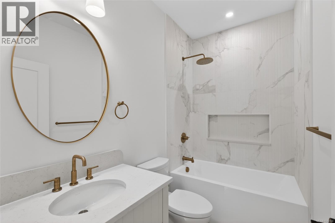
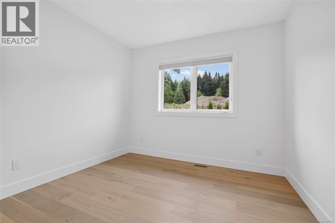
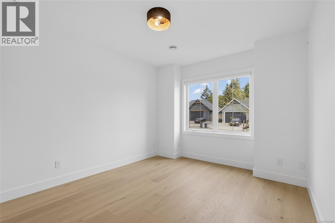
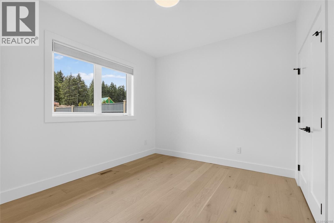
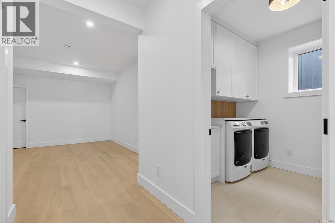
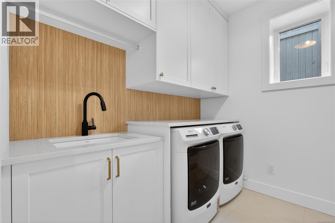
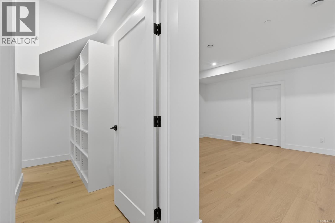
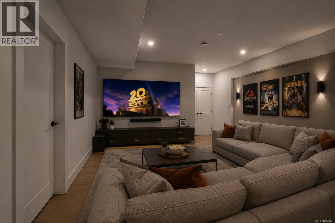
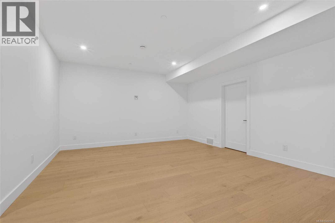
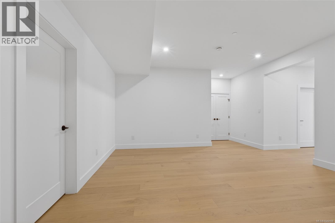
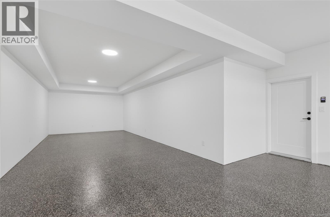
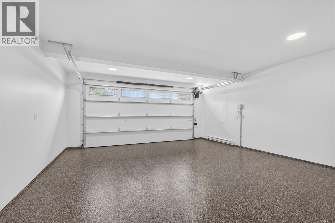
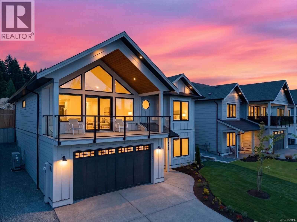
Welcome to The Rise at Crown Isle, where the Hamilton Brothers continue their tradition of exceptional craftsmanship and timeless design. Perfectly positioned overlooking Beaver Meadow Farms on a street of distinguished executive homes, this stunning 4-bedroom, 3-bathroom residence offers 2,795 sqft of thoughtfully designed living space plus an oversized 820 sqft triple-car garage. The chef-inspired kitchen features premium finishes, a spacious butler’s pantry, and six quality appliances. Enjoy year-round comfort with a heat pump, A/C, forced air furnace, HRV system, and climate control. The luxurious primary suite showcases heated tile floors, floating cabinetry, under-cabinet lighting, a deep soaker tub, rain shower, and elegant tile work. Additional features include engineered hardwood flooring, large windows, gas fireplace, media room, irrigation, professional landscaping, & a fully fenced yard. Ready Feb 2027 & built to the highest standards—your dream Crown Isle lifestyle awaits. (id:63476)
Property Details
| MLS® Number | 1043168 |
| Property Type | Single Family |
| Neigbourhood | Crown Isle |
| Features | Central Location, Curb & Gutter, Southern Exposure, Other, Rectangular |
| Parking Space Total | 5 |
| Plan | Epp111147 |
Building
| Bathroom Total | 3 |
| Bedrooms Total | 4 |
| Appliances | Dishwasher, Dryer, Range - Gas, Refrigerator, Washer |
| Constructed Date | 2027 |
| Cooling Type | Air Conditioned, Central Air Conditioning, Fully Air Conditioned |
| Fire Protection | Sprinkler System-fire |
| Fireplace Present | Yes |
| Fireplace Total | 1 |
| Heating Fuel | Natural Gas |
| Heating Type | Forced Air |
| Size Interior | 2,795 Sqft |
| Type | House |
Land
| Access Type | Road Access |
| Acreage | No |
| Size Irregular | 5663 |
| Size Total | 5663 Sqft |
| Size Total Text | 5663 Sqft |
| Zoning Description | Cd-1 |
| Zoning Type | Residential |
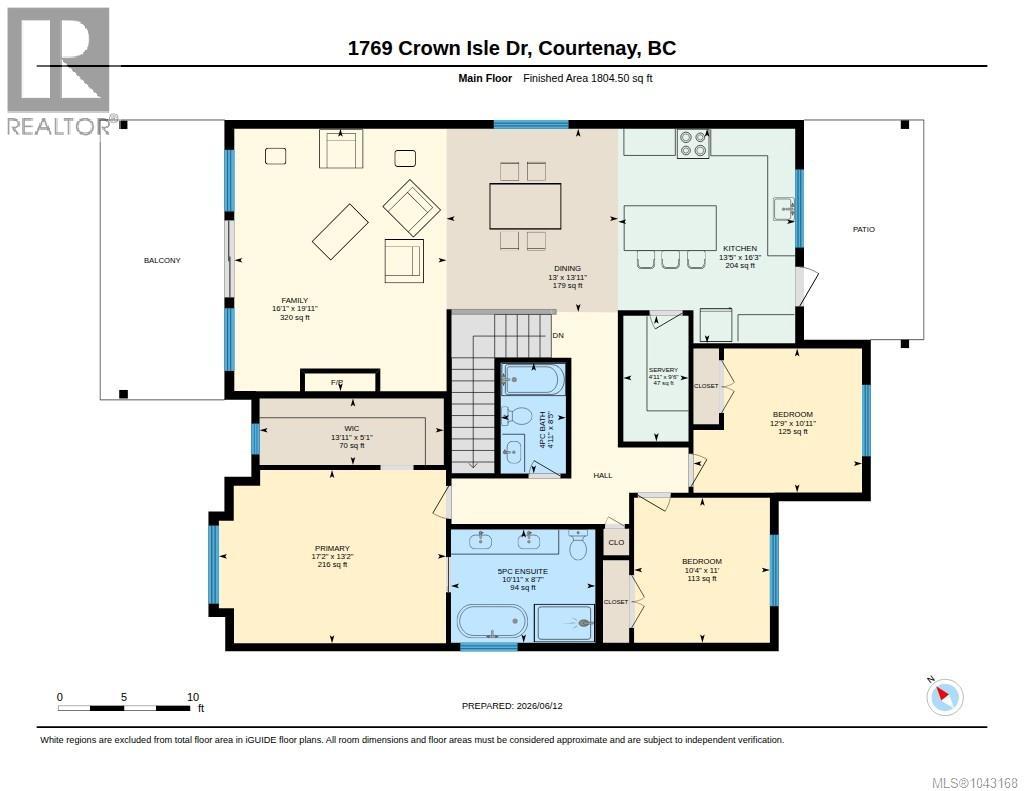
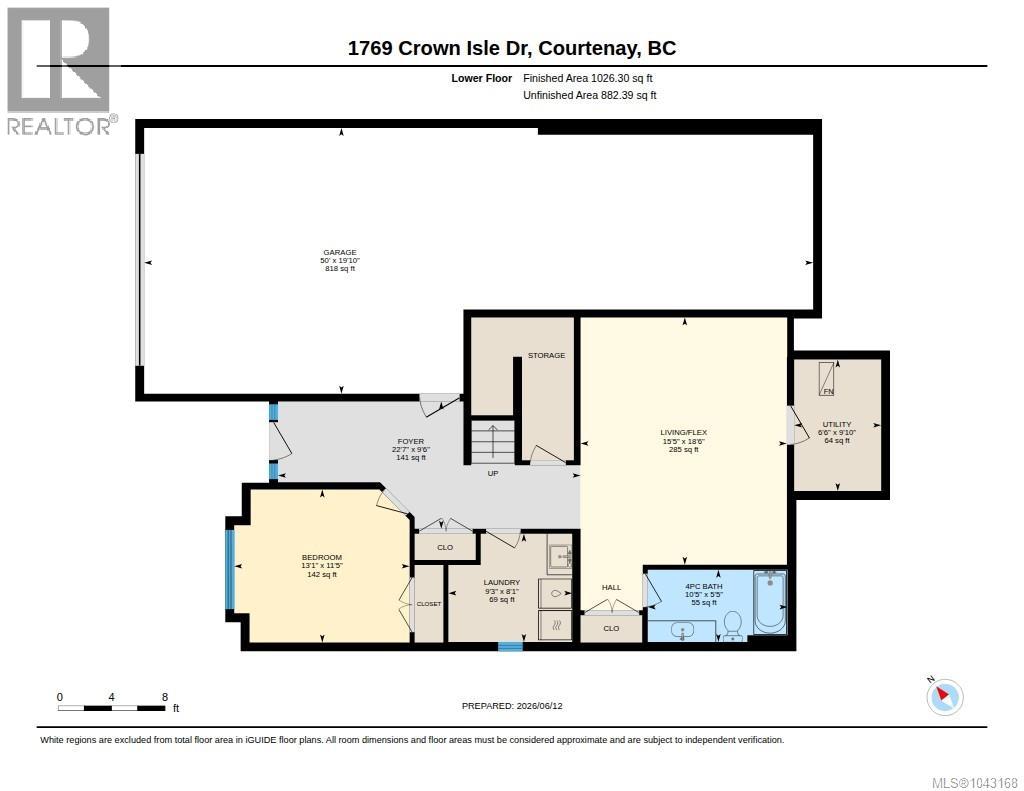
Rooms
| Level | Type | Length | Width | Dimensions |
|---|---|---|---|---|
| Lower Level | Entrance | 6'6 x 14'6 | ||
| Lower Level | Bathroom | 11'8 x 6'8 | ||
| Lower Level | Family Room | 16'11 x 17'0 | ||
| Lower Level | Bedroom | 13'0 x 12'8 | ||
| Main Level | Great Room | 20'8 x 16'10 | ||
| Main Level | Dining Room | 14'6 x 13'3 | ||
| Main Level | Kitchen | 14'6 x 14'0 | ||
| Main Level | Pantry | 10'0 x 5'4 | ||
| Main Level | Bedroom | 12'0 x 11'2 | ||
| Main Level | Bedroom | 11'4 x 13'5 | ||
| Main Level | Bathroom | 8'8 x 5'5 | ||
| Main Level | Ensuite | 11'5 x 9'4 | ||
| Main Level | Primary Bedroom | 13'4 x 16'10 |
Contact Us
Contact us for more information

The trademarks REALTOR®, REALTORS®, and the REALTOR® logo are controlled by The Canadian Real Estate Association (CREA) and identify real estate professionals who are members of CREA. The trademarks MLS®, Multiple Listing Service® and the associated logos are owned by The Canadian Real Estate Association (CREA) and identify the quality of services provided by real estate professionals who are members of CREA. The trademark DDF® is owned by The Canadian Real Estate Association (CREA) and identifies CREA's Data Distribution Facility (DDF®)
August 08 2026 08:32:00
Vancouver Island Real Estate Board
RE/MAX Ocean Pacific (Crtny)