
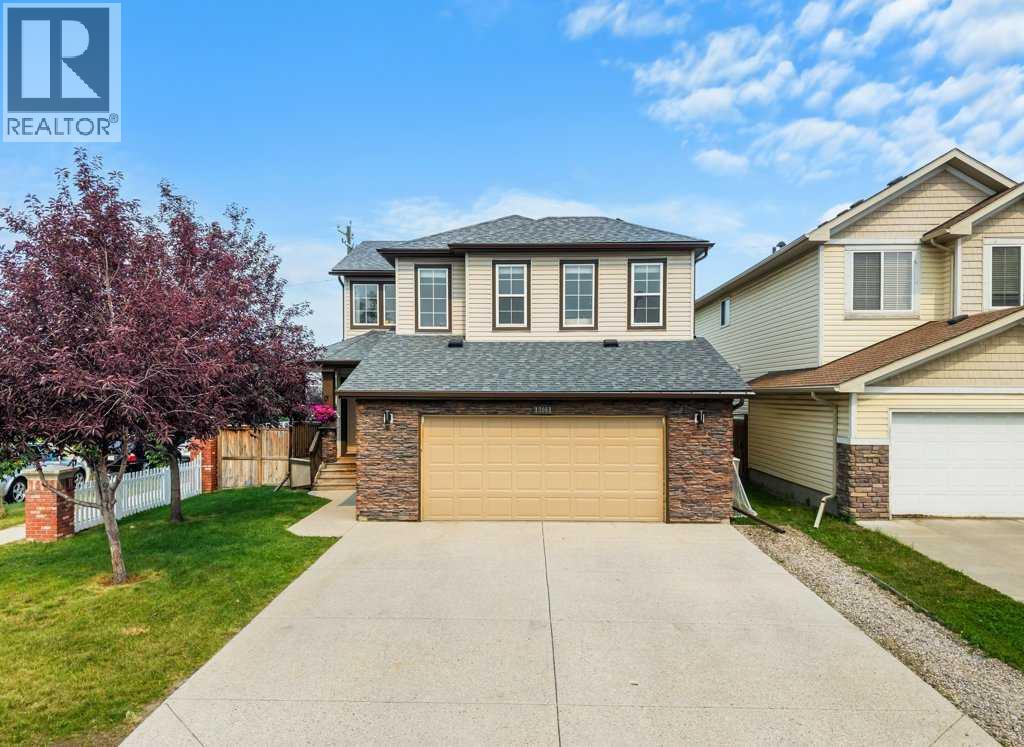
13061 Coventry Hills Way NE
Calgary, Alberta
Open House Sunday July 26 1-4 pm. This original owner family home has a lot to offer. Located in the amenity rich community of Coventry Hills, this property is full of tasteful updates. The corner lot means no neighbours directly beside you as well as more windows and more natural light. The original floor plan was tweaked to include a very rare, oversized (approx. 24’ x 24’) insulated garage. Ideal for car guys, hobbyists and Alberta trucks! Beautiful curb appeal is highlighted by the wrap around side verandah. Spacious tiled front entry. The family sized kitchen features ample white shaker style cabinetry, stainless steel appliances, tile backsplash, central island, and a walk-in corner pantry. The adjacent dining nook will accommodate a large table. Kitchen opens to the large bright living room featuring new LVP flooring and corner gas fireplace. Discreetly located powder bath and dedicated laundry room complete the main level. 3 well sized bedrooms up include the generous primary suite complete with full ensuite bath with a 6’ jetted tub and walk-in closet. The oversized bonus room could easily be turned into a fourth bedroom. The basement is laid out well for easy future development and includes a bathroom rough in. The huge back deck and lower patio extends your living space outdoors, Updates include Fresh paint top to bottom, central A/C, oversized heated garage with 220v plug, flooring, new shingles, gutters and eaves (2023). Ideally located minutes to all levels of schools, multiple shopping and dining options, public transit, and the Vivio multisport community complex. Quick and easy access to major roadways. Nothing to do but move in! (id:63476)
112 Sunrise Heath
Cochrane, Alberta

Award-winning Aspen Creek Designer Homes presents the Sophie, thoughtfully designed with over 2363 sq/ft across the main and upper levels that balance refined living with everyday functionality, complemented by a fully developed walkout basement ideal for entertaining, extended family living, or accommodating guests.The main floor features a welcoming foyer and a versatile flex room, ideal for a home office or sitting area, leading into an open concept layout anchored by a spacious kitchen that flows seamlessly into the dining area and rear great room that is well suited for both entertaining and relaxed family living. A discreet powder room and convenient mudroom connection to the attached double garage complete the main level.Upstairs, the upper floor is highlighted by a private primary suite with walk-in closet and ensuite, two additional generously sized bedrooms, a full bathroom, a centrally located bonus room, and upper-floor laundry, creating a comfortable and well-balanced family retreat.The fully developed walkout basement extends the home’s versatility with a spacious fourth bedroom, full bathroom, games area with wet bar, and an inviting recreation media zone that is perfect for family movie nights, entertaining, or creating a comfortable space for guests.Sunset Ridge is known for its family-first amenities, including Rancheview School (K-8) and St. Timothy’s High School, multiple playgrounds, and an extensive network of walking paths that make weekend strolls and bike rides a breeze. With downtown Cochrane and the Bow River just minutes away, you can have both a peaceful neighbourhood lifestyle and easy access to everything the town offers. Book your showing today! (id:63476)
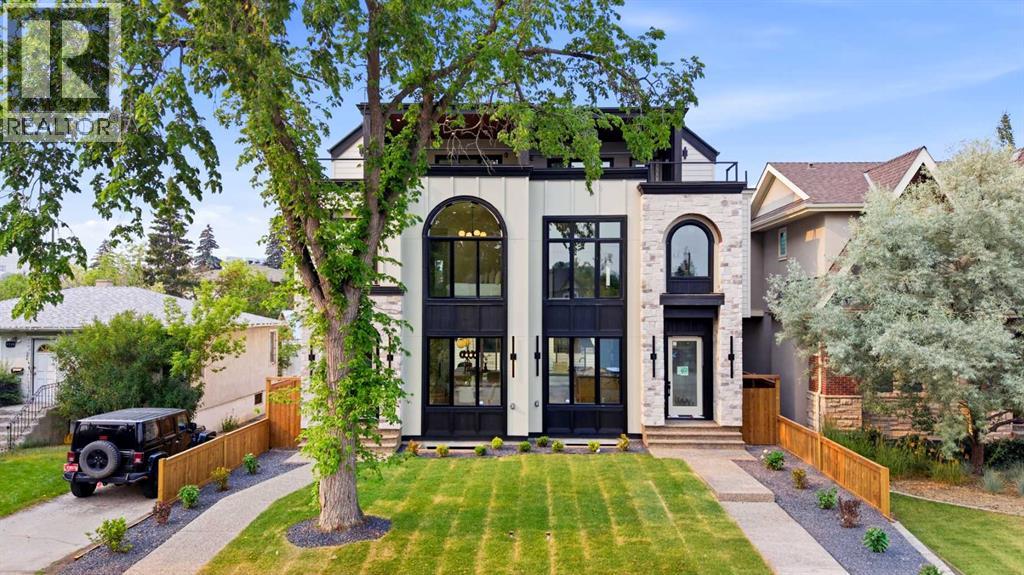
2714 3 Avenue NW
Calgary, Alberta
Located in WEST HILLHURST, this modern SEMI-DETACHED NON SUITED infill delivers the kind of layout and design that simply works for inner-city living. Clean architecture, generous windows, and multiple outdoor spaces set the tone for daily life near the river, downtown, and some of Calgary’s most established amenities.A defined foyer creates a proper sense of arrival and keeps the main living areas feeling calm and composed. Just off the entry, a POCKET OFFICE with built-ins and glass detailing offers a dedicated work or study space without disrupting the flow. The main floor opens into a dedicated dining area that naturally connects to the kitchen, creating an easy rhythm for daily life.The kitchen anchors the home with a large island featuring bar seating and an integrated sink. The appliance layout is designed for real use, keeping prep and cooking zones efficient and intuitive, with a full-size side-by-side fridge/freezer, gas cooktop, and wall oven. A BUILT-IN PANTRY provides generous storage while maintaining clean sightlines. At the back of the home, the living room feels warm and inviting with a GAS FIREPLACE and expansive patio doors that open to the CONCRETE PATIO, extending the living space outdoors. A discreet powder room and a well-designed MUDROOM with BENCH AND HOOKS complete the main level.Upstairs, the second floor is dedicated to rest and privacy. The primary bedroom is a calm retreat, finished with a TRAY CEILING that adds subtle architectural interest. The ensuite includes a FREESTANDING TUB, dual sinks, and a separate shower with bench seating. Two additional bedrooms are thoughtfully positioned away from the primary and share a full bathroom with dual sinks, and the laundry room is placed right in the middle of the layout for ease.The upper loft level adds a lifestyle layer rarely found in inner-city homes. A spacious loft with a BAR and sink works as a media lounge or entertaining space, while a FLEX ROOM adapts easily as an office or guest room, complete with a private 4-pc ensuite. Outside, a TWO-TIER BALCONY offers an outdoor retreat, creating a private, elevated escape with room to relax or host w/ roughed in TV wall and gas line for a fire tableThe fully developed basement continues the theme of flexibility and function. A large rec room is paired with a SECOND WET BAR and an OFFICE OR GYM space adapts easily to your needs. A 5th bedroom with walk-in closet and a full bath makes this level comfortable for guests or extended family.Located in WEST HILLHURST, this home is minutes from the Bow River pathway system, West Hillhurst Community Centre, and Helicopter Park. Nearby schools include West Hillhurst School, Queen Elizabeth School, and Westmount Charter School. Kensington’s shops, cafes, and services along Kensington Rd and 10 S NW are close at hand, with quick access to downtown, Foothills Medical Centre, Alberta Children’s Hospital, and Memorial Dr. A walkable, established inner-city lifestyle with everything within reach. (id:63476)
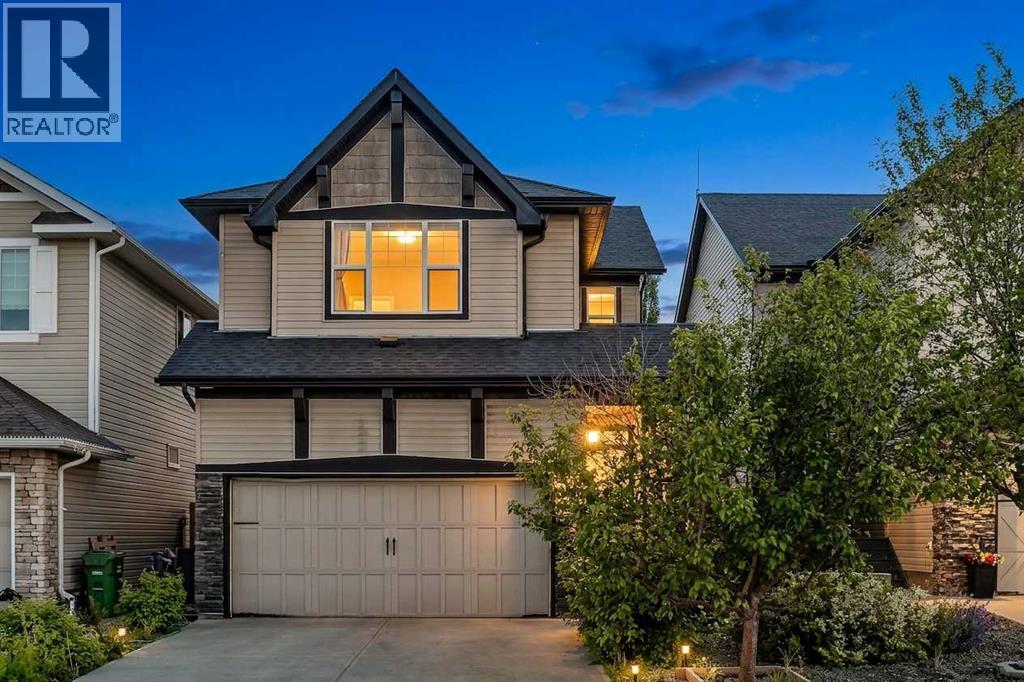
166 Hillcrest Circle SW
Airdrie, Alberta
Welcome to this beautifully maintained two-storey home in the highly desirable family community of Hillcrest, offering over 2,500 sq. ft. of fully developed living space, a heated double-attached garage, a functional family-friendly layout, and a spacious backyard designed for everyday living and entertaining.From the moment you step inside, you'll appreciate the bright, open-concept design filled with natural light. The heart of the home is the stunning kitchen, complete with granite countertops, a large centre island, built-in wall oven, electric cooktop, stainless steel appliances, abundant cabinetry, and a convenient walk-through pantry connecting directly to the attached garage—making grocery days effortless. The kitchen flows seamlessly into the generous dining area and inviting living room, where a cozy corner gas fireplace creates the perfect gathering space for family and friends.Step outside to enjoy the oversized rear deck overlooking the fully landscaped and fenced backyard. Whether you're hosting summer BBQs, watching the kids play, or relaxing around the beautifully designed fire pit area, this outdoor space offers something for everyone.Upstairs, you'll find a bright west-facing bonus room that's perfect for movie nights, a children's play area, or a home office. The spacious primary suite serves as a private retreat, featuring a large walk-in closet and an impressive 5-piece ensuite with dual vanities, a soaker tub, and a separate shower. Two additional generously sized bedrooms, a full bathroom, and the convenience of upper-floor laundry complete the upper level.The fully finished basement expands your living space with a large recreation room ideal for a home gym, games room, media room, or additional family space. A full 4-piece bathroom and extra storage complete the lower level, offering flexibility for growing families, teenagers, guests, or multi-purpose living.The heated double attached garage provides year-round comfort while addin g valuable storage and workspace for vehicles, tools, and hobbies.Located in one of Airdrie's most sought-after communities, Hillcrest offers an incredible lifestyle with parks, playgrounds, scenic walking pathways, schools, shopping, restaurants, and everyday amenities just minutes away. With quick access to Highway 2, commuting to Calgary is simple and convenient.Offering exceptional space, timeless finishes, thoughtful functionality, and a location families continue to love, this move-in-ready home is the complete package and an incredible opportunity to enjoy everything Hillcrest has to offer. (id:63476)
1025, 132 Red Embers Link NE
Calgary, Alberta
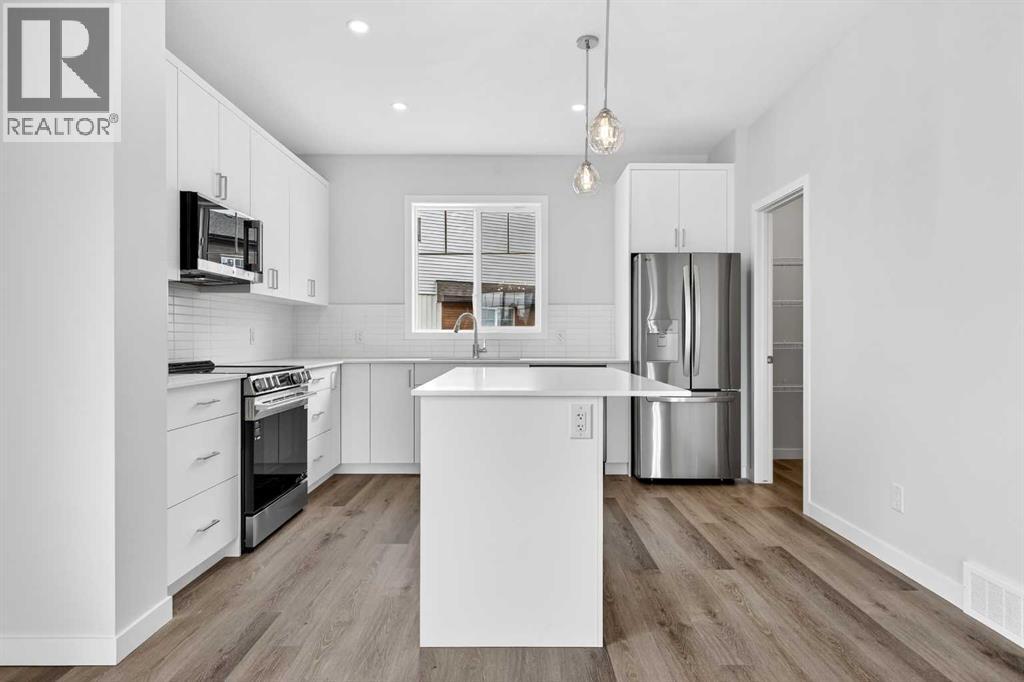
StreetSide proudly presents this exceptionally popular interior-unit townhome, where expansive living areas meet modern comforts and sophisticated finishes. The thoughtfully designed floorplan features three spacious upper-level bedrooms and two and a half well appointed bathrooms, complemented by a versatile lower-level den perfect for a home office or quiet retreat. The heart of the home is an inviting open-concept main floor, anchored by a large gourmet kitchen featuring a functional breakfast bar for casual dining. This bright living space transitions seamlessly to a private balcony, offering a perfect setting for outdoor relaxation.The interior showcases high end craftsmanship, including modern white slab-style cabinetry with a full bank of drawers for maximum storage. The kitchen is further elevated by polished white quartz countertops and a full suite of premium stainless steel appliances. Durable luxury vinyl flooring runs throughout the primary living areas, while the stairs and upper level are finished with plush carpet over an 8lb underlay for superior comfort. This residence is a water meter unit, allowing for precise and efficient utility management. Additional conveniences include an attached double car garage, professionally maintained landscaping, and a lifestyle defined by maintenance free living.Located within Red Embers Point East, this home places you at the heart of the dynamic Redstone neighborhood. Enjoy the ease of a convenient location with quick access to major routes, including Stoney Trail, ensuring you are never far from the city's best. The community is strategically positioned near future commercial developments, promising shops, services, dining, and entertainment options just moments from your doorstep (id:63476)
351 Baywater Common SW
Airdrie, Alberta
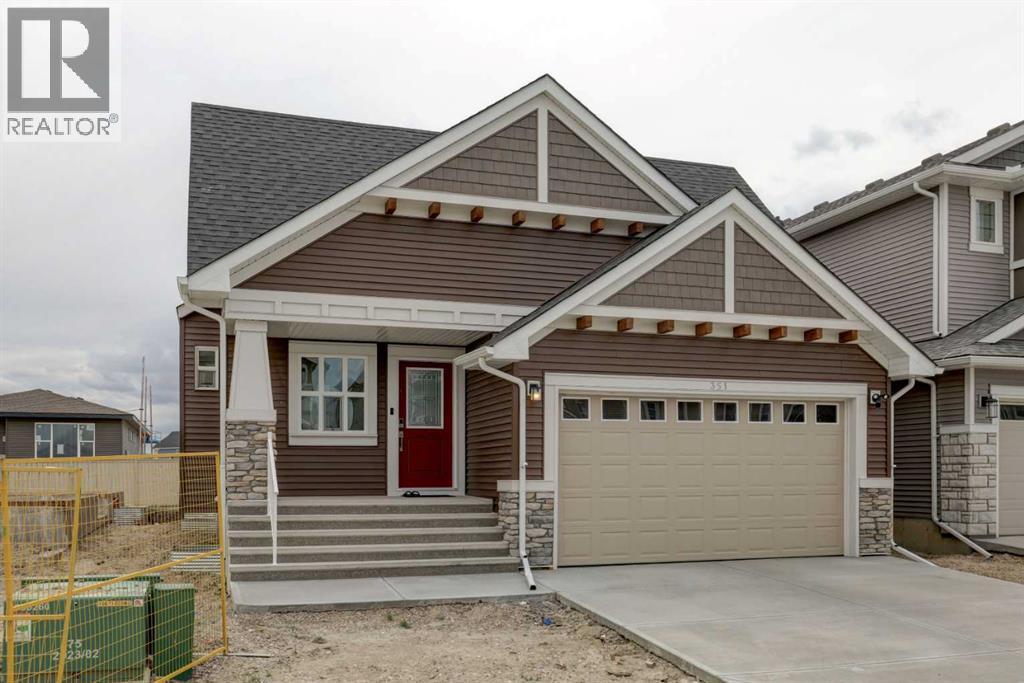
Welcome to this beautifully upgraded detached bungalow, built in October 2025, offering 1,628 sq. ft. of thoughtfully designed main-floor living space plus an unfinished 1,480 sq. ft. basement ready for your future development ideas.Designed for comfort and convenience, this modern home features 2 spacious bedrooms, 2 full bathrooms, and a versatile den/flex room—ideal for a home office, reading room, or additional living space. The primary suite includes a walk-in closet and a private ensuite bathroom, creating a comfortable retreat.Enjoy added peace of mind with extensive warranty coverage, including:1-Year Workmanship & Materials Warranty (until October 30, 2026)2-Year Systems Warranty5-Year Building Envelope Warranty10-Year Structural WarrantyExtended Furnace WarrantyThe upgraded gourmet kitchen is the heart of the home, showcasing:Blanco ceramic undermount sinkChrome pull-out vegetable sprayer faucetGarburatorElectric cooktop & Range Hood Upgraded stainless steel appliancesLevel 2 stacked wall oven with built-in microwaveEnhanced 4,000-lumen soft white lighting throughoutPremium Upgrades Include:Custom windows in the living room and flex roomWindow blinds in the living room and bedroomsSamsung washer and dryerTwo ceiling fans with dedicated light, fan controls and switchUpgraded carpet underlay for enhanced comfort and noise reductionRecessed TV back box for seamless flush wall-mount installationUpgraded chrome faucets and finishes throughoutChrome grab bars in the primary ensuite shower and main bathroomUpgraded shower and tub fixturesSpacious 48" x 36" tiled shower base in the ensuiteAttached double-car garage with EV chargerCustom pressure-treated rear deck with low-maintenance smart vinyl deckingExceptional LocationSituated in a quiet, family-friendly neighborhood with wider streets, excellent neighbors, and enhanced privacy, this home enjoys a unique sense of space and openness. Surrounded primarily by other bungalows, y ou'll appreciate the unobstructed sightlines and welcoming community atmosphere.This is a rare opportunity to own a nearly new, highly upgraded bungalow with significant future basement development potential and comprehensive warranty protection. Move in and enjoy modern living with confidence.Prime location close to a pond, canal, parks, bayside pump track, schools, amenities, and major highway access. (id:63476)
122 West Springs Road SW
Calgary, Alberta
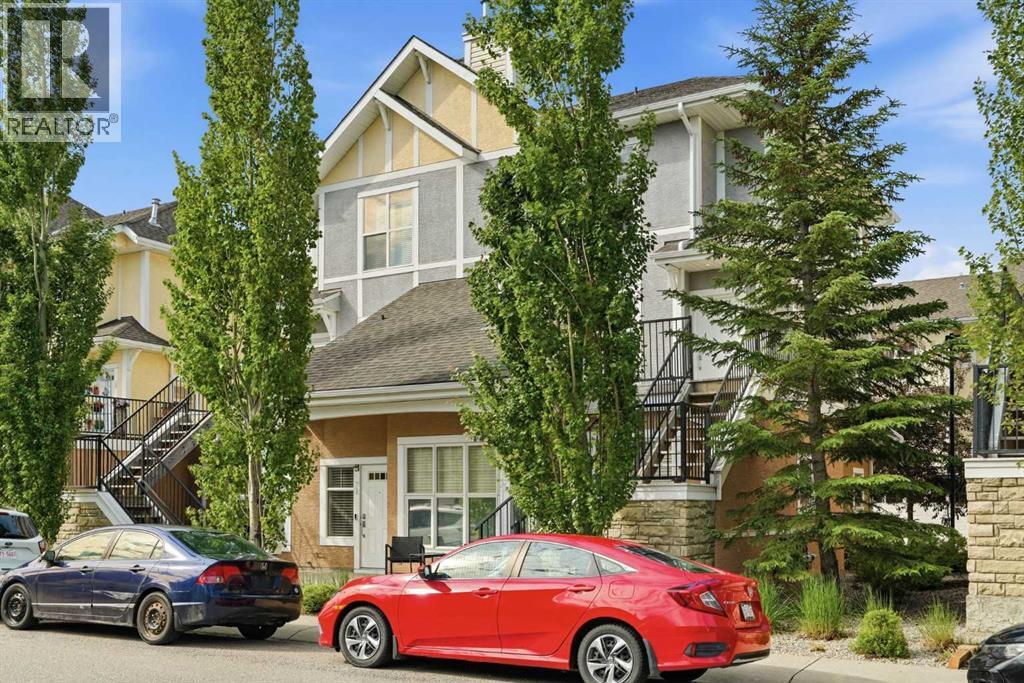
Beautifully updated 2 bedroom, 2.5 bathroom upper-level townhouse in the quiet and highlydesirable community of West Springs in SW Calgary. This bright, move-in ready home featuresfresh paint, brand-new carpet (June 2026), and a full suite of appliances installed in 2023,including stove, fridge with icemaker, dishwasher, microwave, washer and dryer. The kitchenalso features an updated faucet and garburator.The open-concept main level offers a functional layout filled with natural light, complete withan updated 2-piece powder room, convenient main-floor laundry, and access to two privatedecks – one to enjoy the morning sun and the other perfect for relaxing in the evening. Thespacious living and dining areas flow seamlessly into the kitchen, creating an ideal space forboth everyday living and entertaining.The upper level features a spacious southwest-facing primary bedroom with a mountain view,abundant natural light, and its own private balcony—an ideal retreat to enjoy your morningcoffee or evening sunsets. The primary suite also includes a full ensuite bathroom and generouscloset space. A second spacious bedroom and an additional full bathroom complete the upperlevel.Recent mechanical upgrades provide exceptional comfort and peace of mind, including a newhigh-efficiency furnace, hot water tank, humidifier, and eco-temp smart thermostat, allinstalled in 2025. The home is also equipped with a security system featuring two exterior doorcameras.Parking is a standout feature, offering a single attached garage with a durable epoxy-coatedfloor, a full-length driveway for additional parking, plus ample visitor and street parking—anuncommon convenience in this area.Located in a quiet, well-maintained complex in the heart of West Springs, this home is justminutes from parks, walking pathways, top-rated schools, shopping, restaurants, and all theamenities the community has to offer. With its thoughtful updates, exceptional location, andmove-in-ready c ondition, this is a fantastic opportunity to own in one of Calgary's mostdesirable southwest communities. (id:63476)

119, 25 Auburn Meadows Avenue SE
Calgary, Alberta
Welcome to lake living in Auburn Bay, where year-round recreation, walkable amenities, and everyday convenience come together in one of Calgary’s most sought-after communities.Located in the Canoe building by Avi Urban, this beautifully maintained 1 bedroom, 1 bathroom condo offers a low-maintenance lifestyle just steps from everything you need. Start your mornings with a coffee on your covered patio, spend your afternoons enjoying the community’s private lake access, beaches, parks, and pathways, and end your day with dinner or shopping just minutes from your front door.Inside, the bright north-facing unit features an open-concept layout with oversized windows that fill the space with natural light. The modern kitchen is equipped with flat-panel cabinetry, stainless steel appliances, and a functional breakfast bar, making it ideal for both everyday living and entertaining.The spacious bedroom includes a walk-in closet and convenient cheater access to the 4-piece bathroom, which can also be accessed from the main living area. Additional features include in-suite laundry, titled underground parking, and a separate storage locker.Residents of this pet-friendly complex can also enjoy a beautifully landscaped courtyard terrace with a firepit, creating the perfect place to relax and connect with neighbours.The location is second to none. You're directly across from Auburn Station Shopping Centre and just steps from Mahogany Village Market, with easy access to grocery stores, restaurants, cafés, fitness studios, and everyday essentials. Commuting is effortless with quick access to major routes, while nearby green spaces and pathways make it easy to stay active year-round.Whether you're a first-time buyer, downsizer, or investor, this home offers the perfect blend of comfort, convenience, and the unmatched lifestyle of one of Calgary’s premier lake communities.Optional turnkey furniture package available for buyers seeking a move-in-ready lifestyle. Book your private viewing today! (id:63476)
338 Panamount Drive NW
Calgary, Alberta
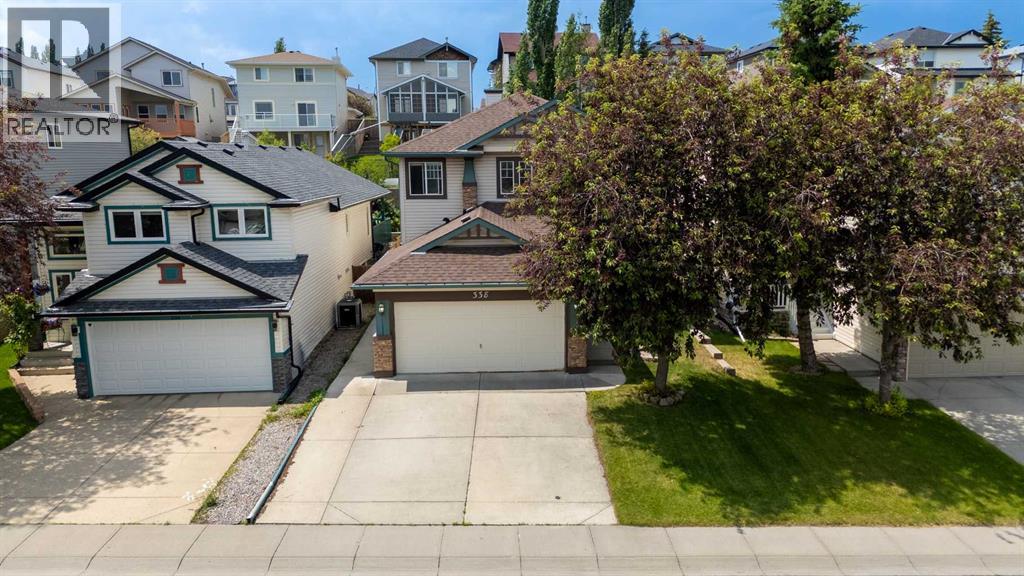
Welcome to 338 Panamount Drive NW, an exceptional opportunity to own a beautifully updated family home in the heart of Panorama Hills. Priced competitively for the neighbourhood, this spacious home offers outstanding value with 5 bedrooms, 3.5 bathrooms, and over three levels of functional living space designed for today's growing family.The bright main floor features a thoughtfully designed layout with formal living and dining areas, a versatile den ideal for a home office, and a stunning custom kitchen renovation featuring modern finishes, soft-close cabinetry, ample storage, generous counter space, and a large island that serves as the heart of the home. Large windows fill the kitchen and living room with natural sunlight, while the beautifully landscaped backyard creates the perfect setting for relaxing or entertaining. Fresh paint and brand-new carpeting throughout make this home completely move-in ready.Upstairs offers four generously sized bedrooms, including a spacious primary retreat complete with a walk-in closet and private 4-piece ensuite. The fully finished basement adds incredible flexibility with a large recreation room which was a previous theatre room, featuring a wet bar, a fifth bedroom, and a full bathroom, ideal for entertaining, teenagers, guests, or multi-generational living.Location is where this home truly shines. Families will appreciate being just minutes from excellent schools including Panorama Hills School, Buffalo Rubbing Stone School, Captain Nichola Goddard School, and Notre Dame High School. Enjoy nearby parks, playgrounds, walking paths, and the Panorama Hills Community Centre, while everyday conveniences are just around the corner at Panorama Hills Centre, Gates of Panorama, and Country Hills Town Centre, offering grocery stores, restaurants, cafés, fitness facilities, banking, medical services, and a wide variety of shopping. A bus stop is conveniently located nearby, making transit simple, while quick access to Stoney Trai l and Deerfoot Trail provides an easy commute anywhere in Calgary.Offering exceptional space, quality renovations, abundant natural light, a beautifully updated custom kitchen, and an unbeatable family-friendly location close to schools, shopping plazas, parks, and transit, this is a home you won't want to miss. (id:63476)
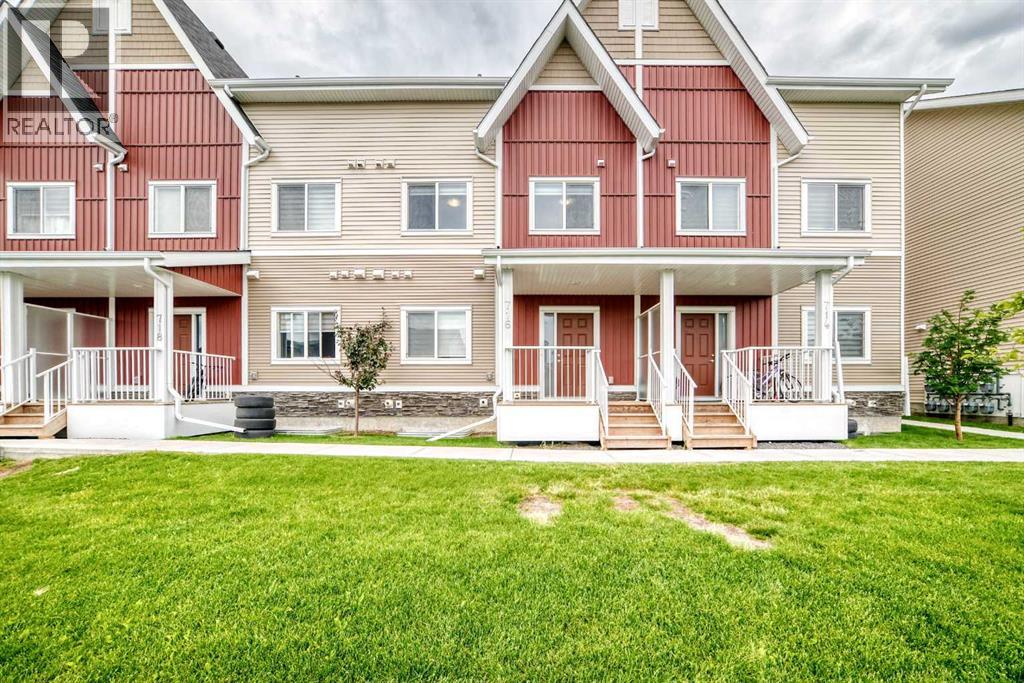
716, 32 Red Embers Parade NE
Calgary, Alberta
Welcome to the growing community of Redstone—an excellent opportunity for first-time buyers and investors. Offering low-maintenance living and a thoughtfully designed layout, this 2-bedroom and 2 full-bathroom on the upper level and a finished basement with a family room, bedroom and a full washroom home, delivers both comfort and long-term value. The upper level offers two well-sized bedrooms, including a primary suite featuring a walkthrough closet and private 3-piece ensuite. A second full bathroom and convenient upper-floor laundry complete this level. The dining and living areas flow seamlessly together, while a tucked-away 2-piece powder room adds convenience on the main floor.Ideally located with quick access to a shopping plaza with a walking distance of 150 meters which consists of indian grocery store Sanjha Punjab, Chai Bar, Dollarama, Pizza store, Daycare center, Taekwondo classes and much more with a nearby drive to Stoney Trail and Metis Trail, Redstone is a thriving community with expanding amenities and strong future growth—making this a smart choice for first time home buyers and investors. (id:63476)
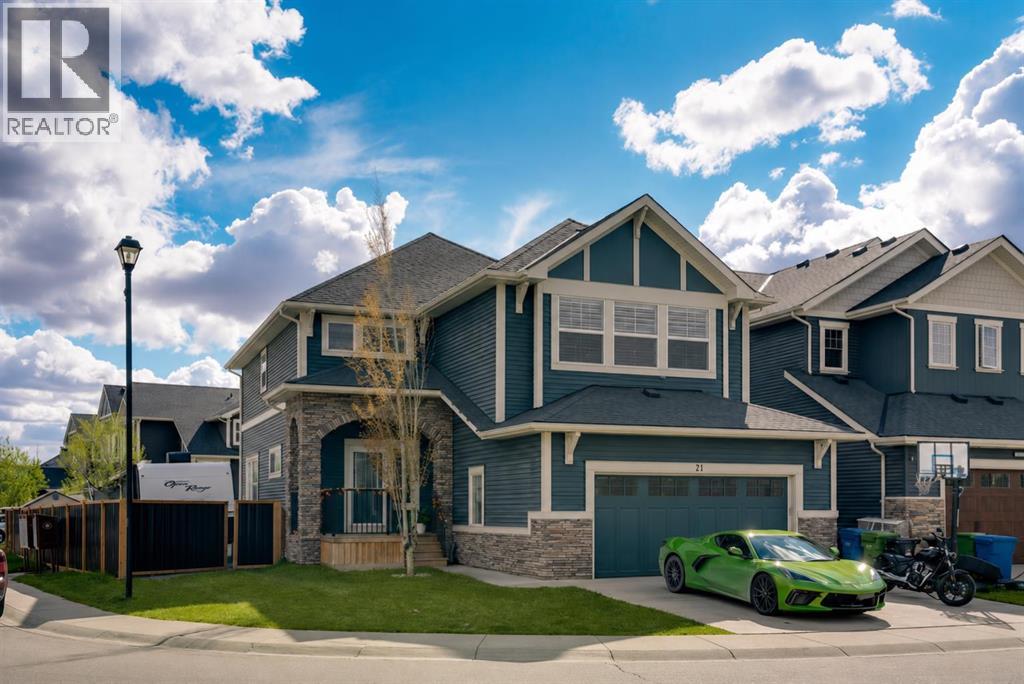
71 Canals Close SW
Airdrie, Alberta
*OPEN HOUSE SUNDAY (AUG 9) 3:00 PM - 5:00 PM* PRICED TO SELL QUICKLY - NOW UNDER $810k | OVER 4,100 SQ FT OF RENOVATED LIVING SPACE | WATCH THE VIDEO TOUR | ONE OF AIRDRIE'S BEST VALUES !Welcome to an exceptional opportunity in Airdrie's highly sought-after Canals community. Situated on a premium corner lot backing directly onto walking paths, this extensively upgraded family home offers over 4,100 SQ FT of developed living space, 6 BEDROOMS, 3.5 BATHROOMS, RV PARKING, and over $100,000 in recent upgrades - all for $809,900. HEATED EXTENDED DOUBLE GARAGE | RV PARKING | CENTRAL A/C | FULLY FINISHED 2-BEDROOM BASEMENT | NEW QUARTZ COUNTERTOPS | STEAM SHOWER | HOT TUB | CUSTOM MDF BUILT-INS | NEW FLOORING | NEW FURNACE (2025) | WATER SOFTENER | COMPOSITE DECK | DIRECT PATHWAY ACCESS | WALK TO SCHOOLS, PARKS & CANALS. Living in The Canals means enjoying picturesque pathways, tranquil ponds, playgrounds, excellent schools, shopping, restaurants, and everyday amenities - all just minutes from your doorstep. The oversized corner lot offers additional privacy, extra windows for natural light, and direct access to the community's extensive pathway system.Step inside to soaring 9-foot ceilings, fresh paint, upgraded flooring, and an open-concept layout designed for modern family living. The main floor features a spacious home office, an upgraded mudroom with custom MDF built-ins, and a chef-inspired kitchen showcasing new quartz countertops, premium appliances, abundant cabinetry, a massive island, and an oversized dining area perfect for entertaining. The inviting living room is highlighted by a stunning floor-to-ceiling tiled fireplace feature wall, while central air conditioning ensures year-round comfort. Upstairs, you'll find upgraded designer railings, premium new carpet, and additional custom built-ins. The vaulted bonus room with a second fireplace and custom media cabinetry creates the perfect family retreat. The spacious primary suite features vaulted ceilings, a c ustom walk-in closet, and a spa-inspired 5-piece ensuite complete with a luxurious steam shower and oversized soaker tub. Three additional bedrooms and a well-appointed laundry room with cabinetry and sink complete the upper level. The professionally finished basement expands your living space with 2 additional bedrooms, a full bathroom, and a large recreation area ideal for a home theatre, games room, gym, or multigenerational living.Step outside into your private backyard oasis featuring a two-tier composite deck, hot tub, spacious yard, new black aluminum fencing, and direct access to walking paths. The heated extended double garage and dedicated RV parking provide exceptional space for vehicles, toys, and additional storage. Finding a home in The Canals offering over 4,100 SQ FT of developed living space, 6 bedrooms, premium upgrades, a heated garage, RV parking, and direct pathway access at this price point is exceptionally rare. (id:63476)
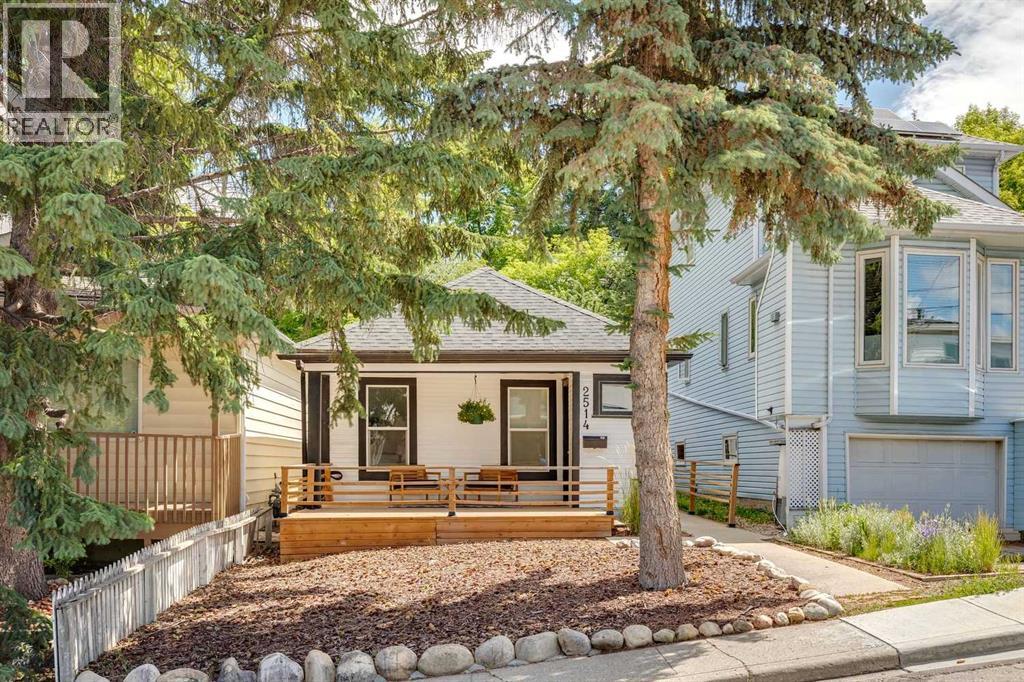
2514 16a Street SW
Calgary, Alberta
This well priced character home is ideally located on a quiet, tree-lined street in the highly sought-after inner-city community of Bankview. Known for its elevated position, character streets, and unbeatable access to downtown, Bankview offers a perfect blend of urban convenience and neighbourhood charm.This property presents an excellent opportunity for first time homeowners, downsizers, investors, or developers seeking location, lifestyle, and long-term value. The home offers a functional layout with generous living spaces, ample natural light, tons of storage and outstanding potential to renovate, hold, or redevelop. The current and future home owners will spend many summer days and nights enjoying the spectacular elevated and private back yard and deck. Located on a very quiet street with THE best neighbours, you will love this home. The very active community centre is just steps away with access to the tennis courts, basketball, soccer fields, a community garden and dog parks. Calgary’s downtown core is just minutes away by car, transit, bike, or even on foot. Residents enjoy quick access to 17th Avenue’s shops, restaurants, and nightlife, as well as nearby parks, pathways, schools, and public transit routes. The community’s central location continues to drive strong demand and long-term appreciation.Whether you’re looking to move in, generate rental income, or plan a future infill project, this property offers flexibility in one of Calgary’s most established and desirable neighbourhoods. (id:63476)