
1852 Corbin Place Revelstoke, British Columbia V0E 2S0

$614,900
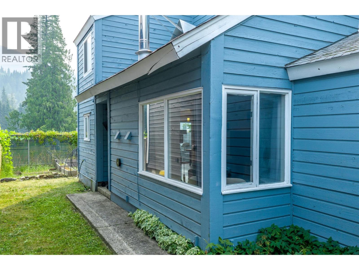
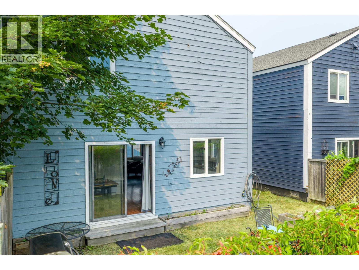
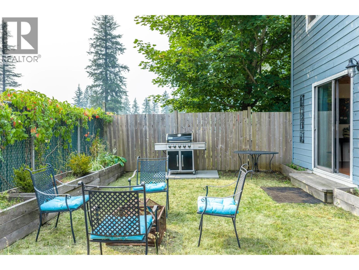
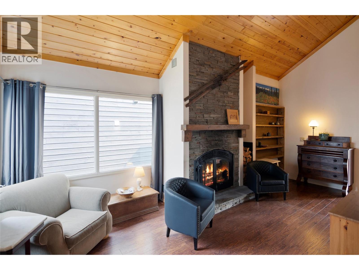
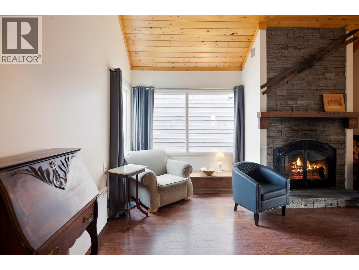
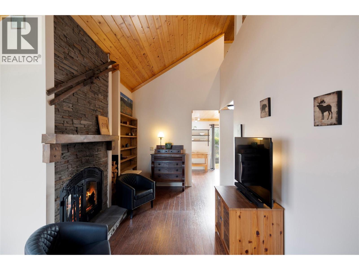
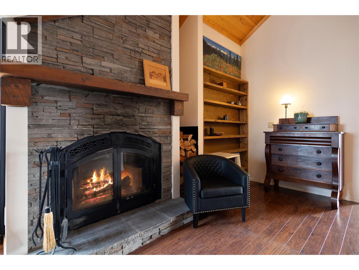
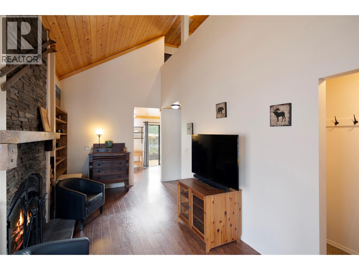
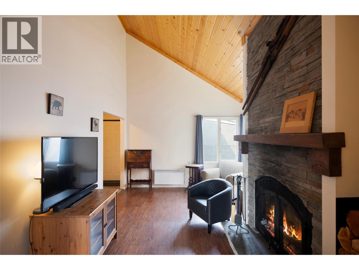
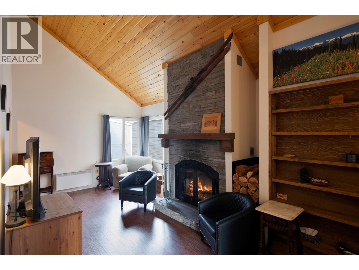
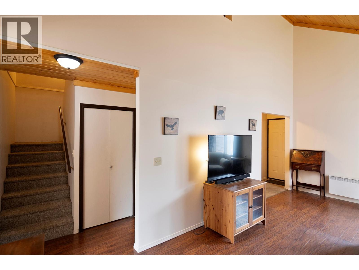
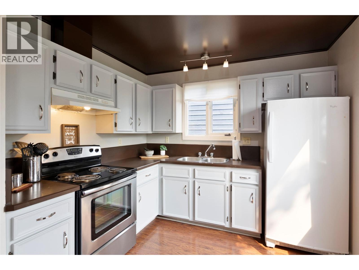
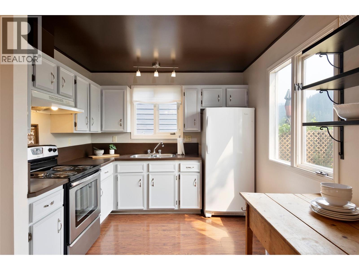
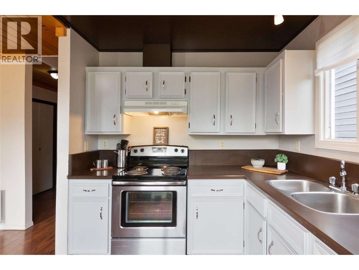
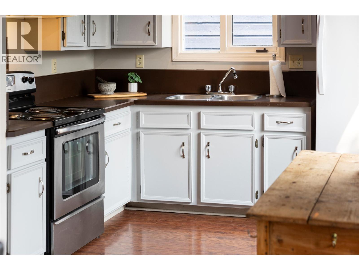
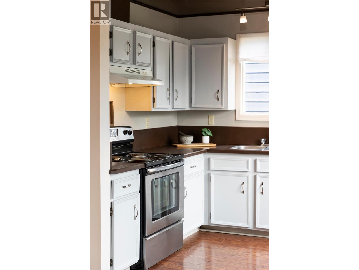
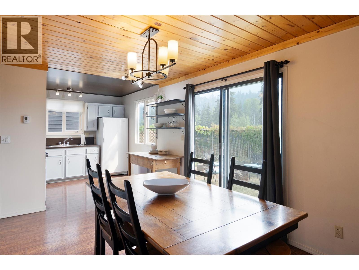
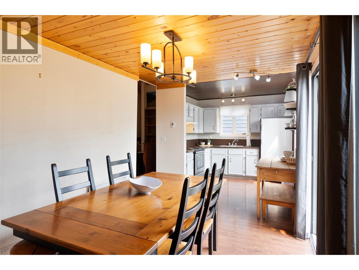
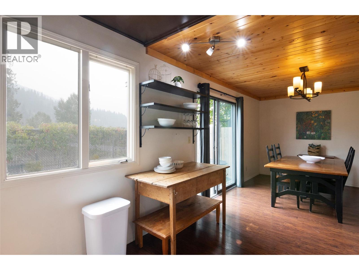
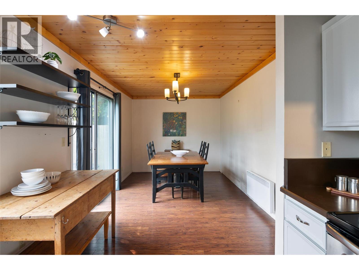
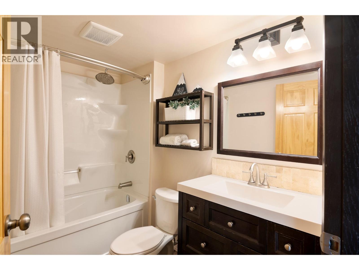
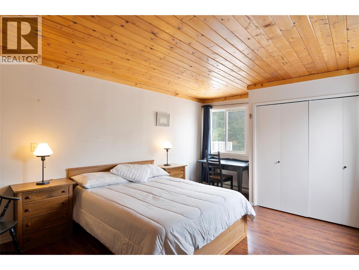
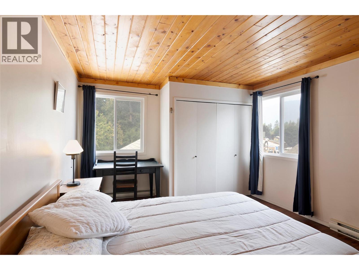
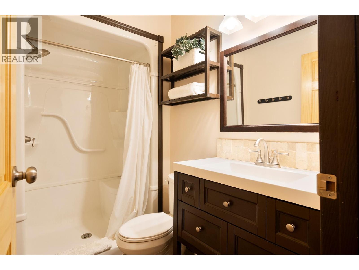
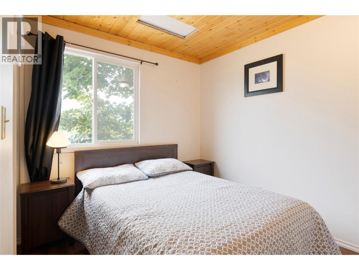
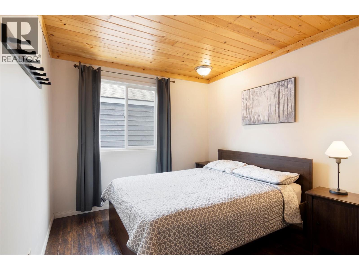
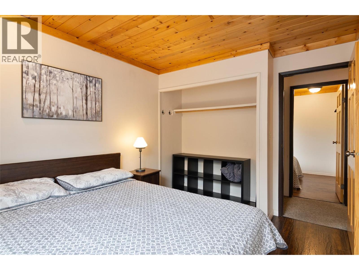
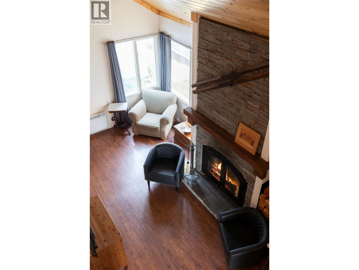
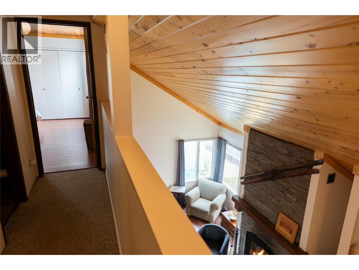
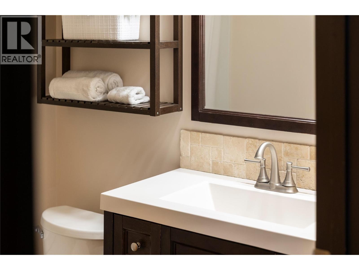
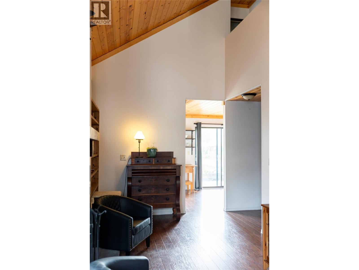
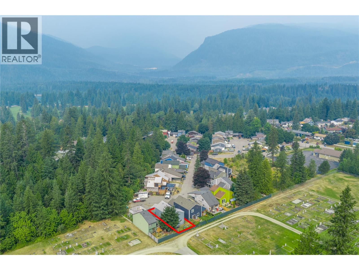
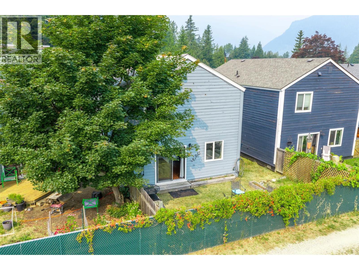
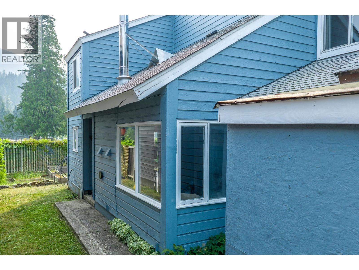
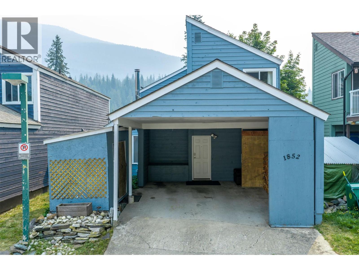
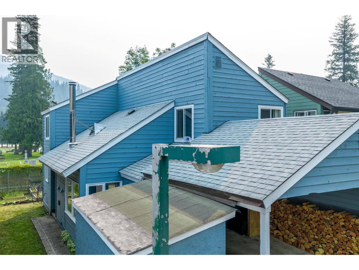

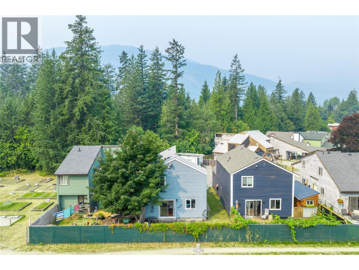
Affordable Detached Home in Columbia Park! A great opportunity to own a detached home in Revelstoke, tucked away on a quiet cul-de-sac in the desirable Columbia Park neighborhood. Enjoy a private setting from both the front and back of the home, surrounded by beautiful mountain views and outdoor space ready for your green thumb. This comfortable home offers 3 generously sized bedrooms and 2 full bathrooms, making it a great option for a first-time buyer, young family, or anyone looking to get into the Revelstoke market and make a home their own. Recent improvements include new flooring, updated lighting and updated bathrooms. A little additional TLC, including paint and carpet, will allow you to add your own style and build equity along the way. At the heart of the home is a stunning wood-burning fireplace—the perfect place to warm up and enjoy those Revelstoke winter evenings. Outside, you'll find a carport, additional storage for all your seasonal and recreational gear, and garden space with plenty of potential. The home features a well-maintained wood foundation, a construction method found in a number of homes throughout the surrounding neighborhood, and has benefited from ongoing maintenance over the years. Close to everyday amenities and everything this thriving four-season mountain community has to offer; this is an affordable opportunity to enjoy the Revelstoke lifestyle while owning a detached home of your own. (id:63476)
Property Details
| MLS® Number | 10397075 |
| Property Type | Single Family |
| Neigbourhood | Revelstoke |
| Amenities Near By | Golf Nearby, Public Transit, Park, Recreation, Schools, Shopping, Ski Area |
| Features | Cul-de-sac |
| Parking Space Total | 3 |
| Road Type | Cul De Sac |
| View Type | Mountain View |
Building
| Bathroom Total | 2 |
| Bedrooms Total | 3 |
| Appliances | Refrigerator, Range - Electric, Washer & Dryer |
| Architectural Style | Other |
| Basement Type | Crawl Space, Partial |
| Constructed Date | 1977 |
| Construction Style Attachment | Detached |
| Exterior Finish | Wood |
| Fireplace Fuel | Wood |
| Fireplace Present | Yes |
| Fireplace Total | 1 |
| Fireplace Type | Conventional |
| Flooring Type | Carpeted, Laminate |
| Foundation Type | Preserved Wood |
| Heating Fuel | Electric, Wood |
| Heating Type | Baseboard Heaters, Stove |
| Roof Material | Asphalt Shingle |
| Roof Style | Unknown |
| Stories Total | 2 |
| Size Interior | 1,429 Sqft |
| Type | House |
| Utility Water | Municipal Water |
Parking
| Carport |
Land
| Acreage | No |
| Land Amenities | Golf Nearby, Public Transit, Park, Recreation, Schools, Shopping, Ski Area |
| Sewer | Municipal Sewage System |
| Size Irregular | 0.06 |
| Size Total | 0.06 Ac|under 1 Acre |
| Size Total Text | 0.06 Ac|under 1 Acre |
Rooms
| Level | Type | Length | Width | Dimensions |
|---|---|---|---|---|
| Second Level | Full Bathroom | 7'11'' x 4'11'' | ||
| Second Level | Bedroom | 8'5'' x 9'6'' | ||
| Second Level | Bedroom | 10'1'' x 9'5'' | ||
| Second Level | Primary Bedroom | 14' x 13'8'' | ||
| Main Level | Laundry Room | 10'4'' x 7'3'' | ||
| Main Level | Full Bathroom | 8'1'' x 5'5'' | ||
| Main Level | Dining Room | 15' x 9'6'' | ||
| Main Level | Living Room | 21' x 11'6'' | ||
| Main Level | Kitchen | 9'9'' x 9'5'' |
Contact Us
Contact us for more information

The trademarks REALTOR®, REALTORS®, and the REALTOR® logo are controlled by The Canadian Real Estate Association (CREA) and identify real estate professionals who are members of CREA. The trademarks MLS®, Multiple Listing Service® and the associated logos are owned by The Canadian Real Estate Association (CREA) and identify the quality of services provided by real estate professionals who are members of CREA. The trademark DDF® is owned by The Canadian Real Estate Association (CREA) and identifies CREA's Data Distribution Facility (DDF®)
August 08 2026 08:17:52
Association of Interior REALTORS®
Coldwell Banker Executives Realty