
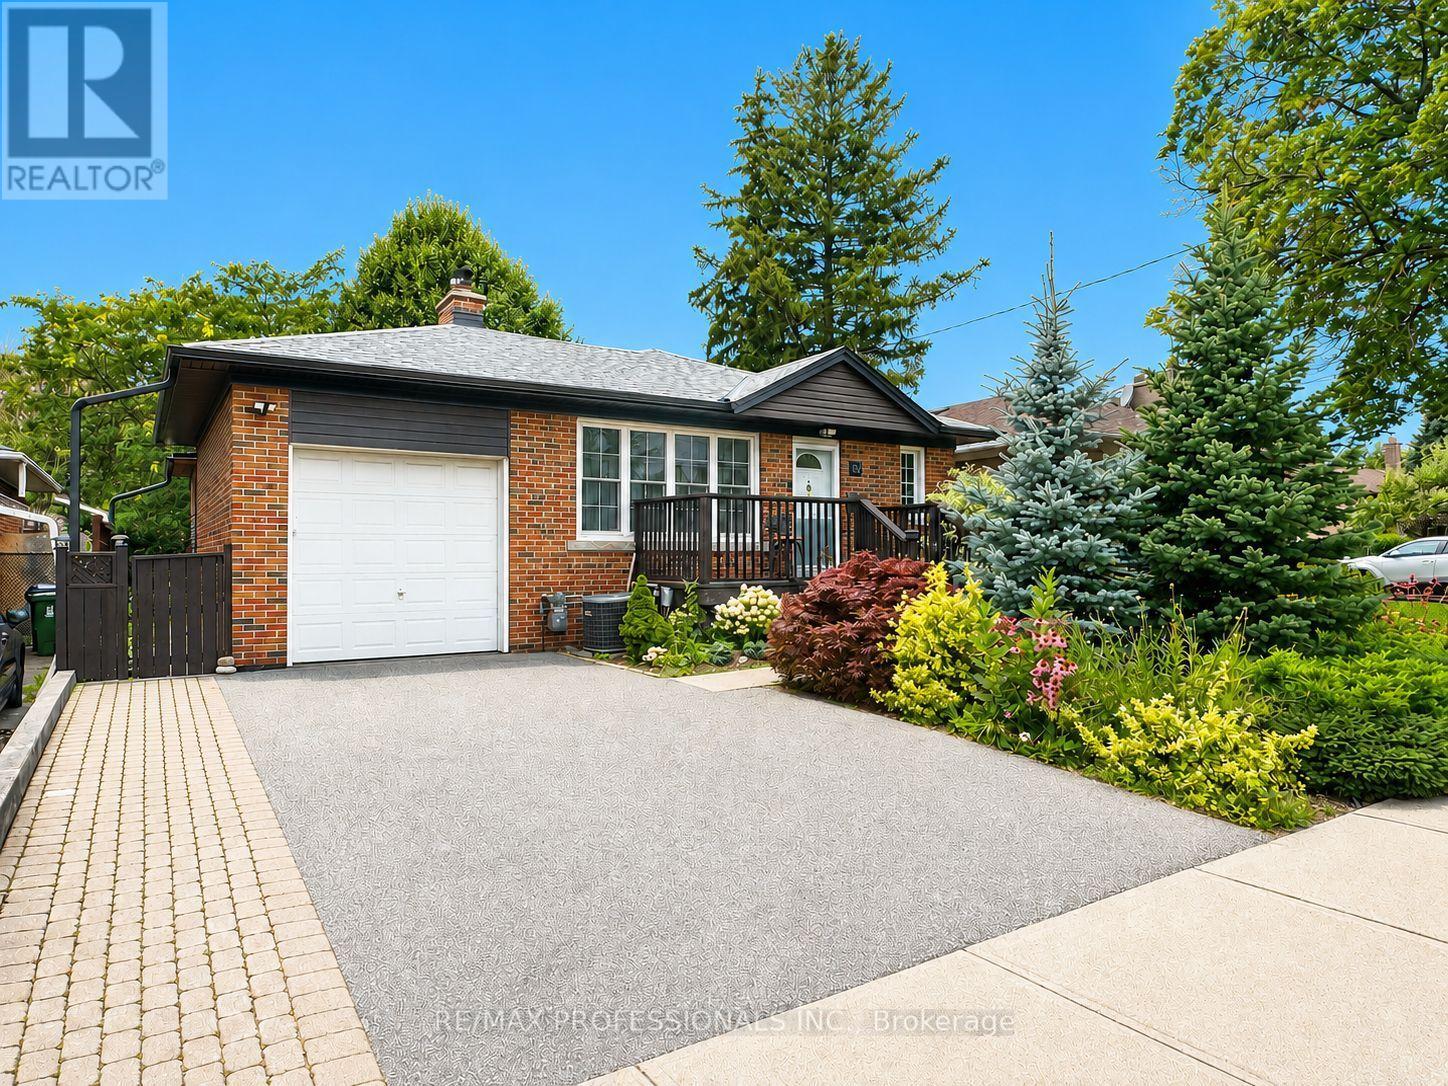
Bsmt - 102 Paulart Drive
Toronto, Ontario
Bright and spacious 2-bedroom basement apartment with a private separate side entrance. This well-maintained unit features a full kitchen with fridge, stove, built-in microwave, dishwasher, and ample cupboard space. Open-concept L-shaped living and dining area with laminate flooring, pot lights, and above-grade windows that provide plenty of natural light. Updated 4-piece bathroom with custom wall-mounted cabinetry for additional storage. Two generously sized bedrooms with excellent closet space. Shared use of washer and dryer. Ideally located just steps to Kipling Subway Station and within walking distance to Cloverdale Mall, parks, shopping, restaurants, and excellent schools. Rent includes all utilities and one driveway parking space. A fantastic opportunity for tenants seeking a bright, comfortable home in a highly convenient location. (id:63476)
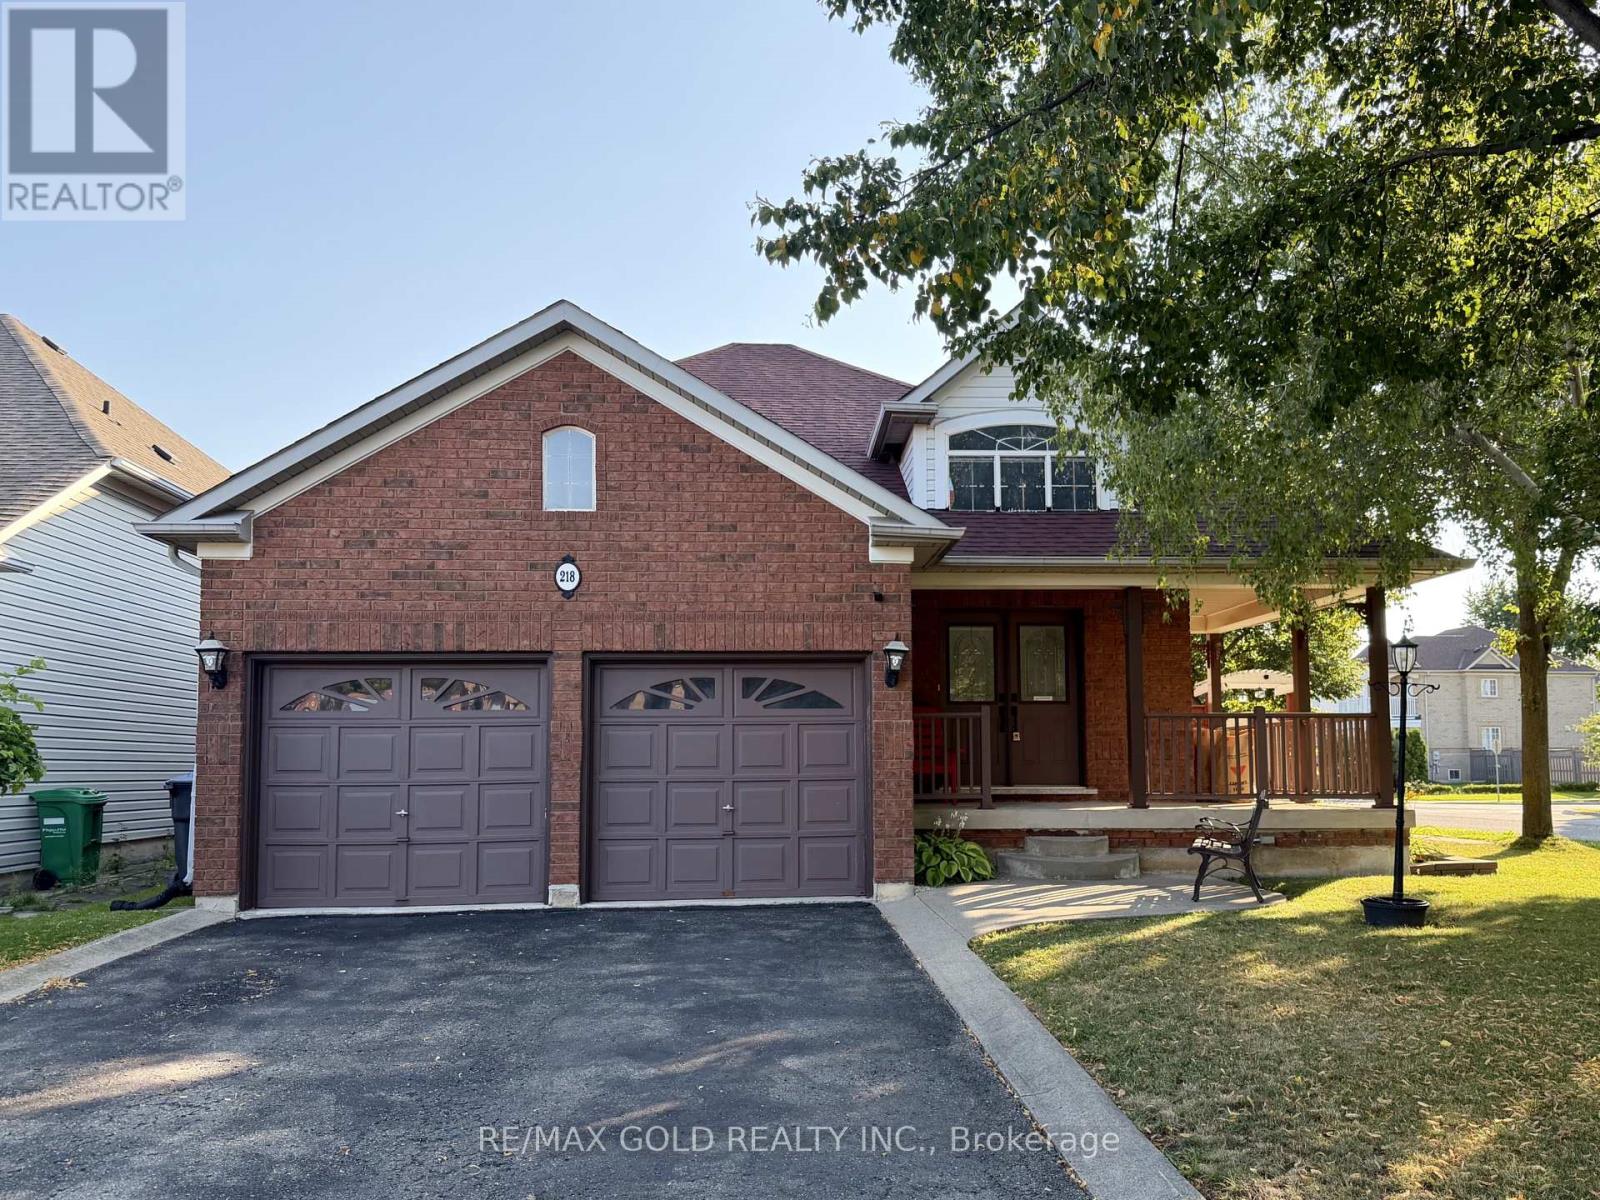
218 Van Scott Drive
Brampton, Ontario
Upper level only for lease. Welcome to this beautifully updated bungalow featuring a grand double-door entry into a split- level foyer. The upper level offers a bright, open-concept living and dining area with hardwood flooring throughout, flowing seamlessly into a beautiful eat-in kitchen complete with porcelain tile floors, quartz countertops, and a walkout to the backyard/garden entrance. This lease is for the upper level only and includes shared laundry facilities. Conveniently located close to schools, parks, shopping, public transit, and major highways, this home is ideal for tenants seeking comfort, style, and convenience. (id:63476)
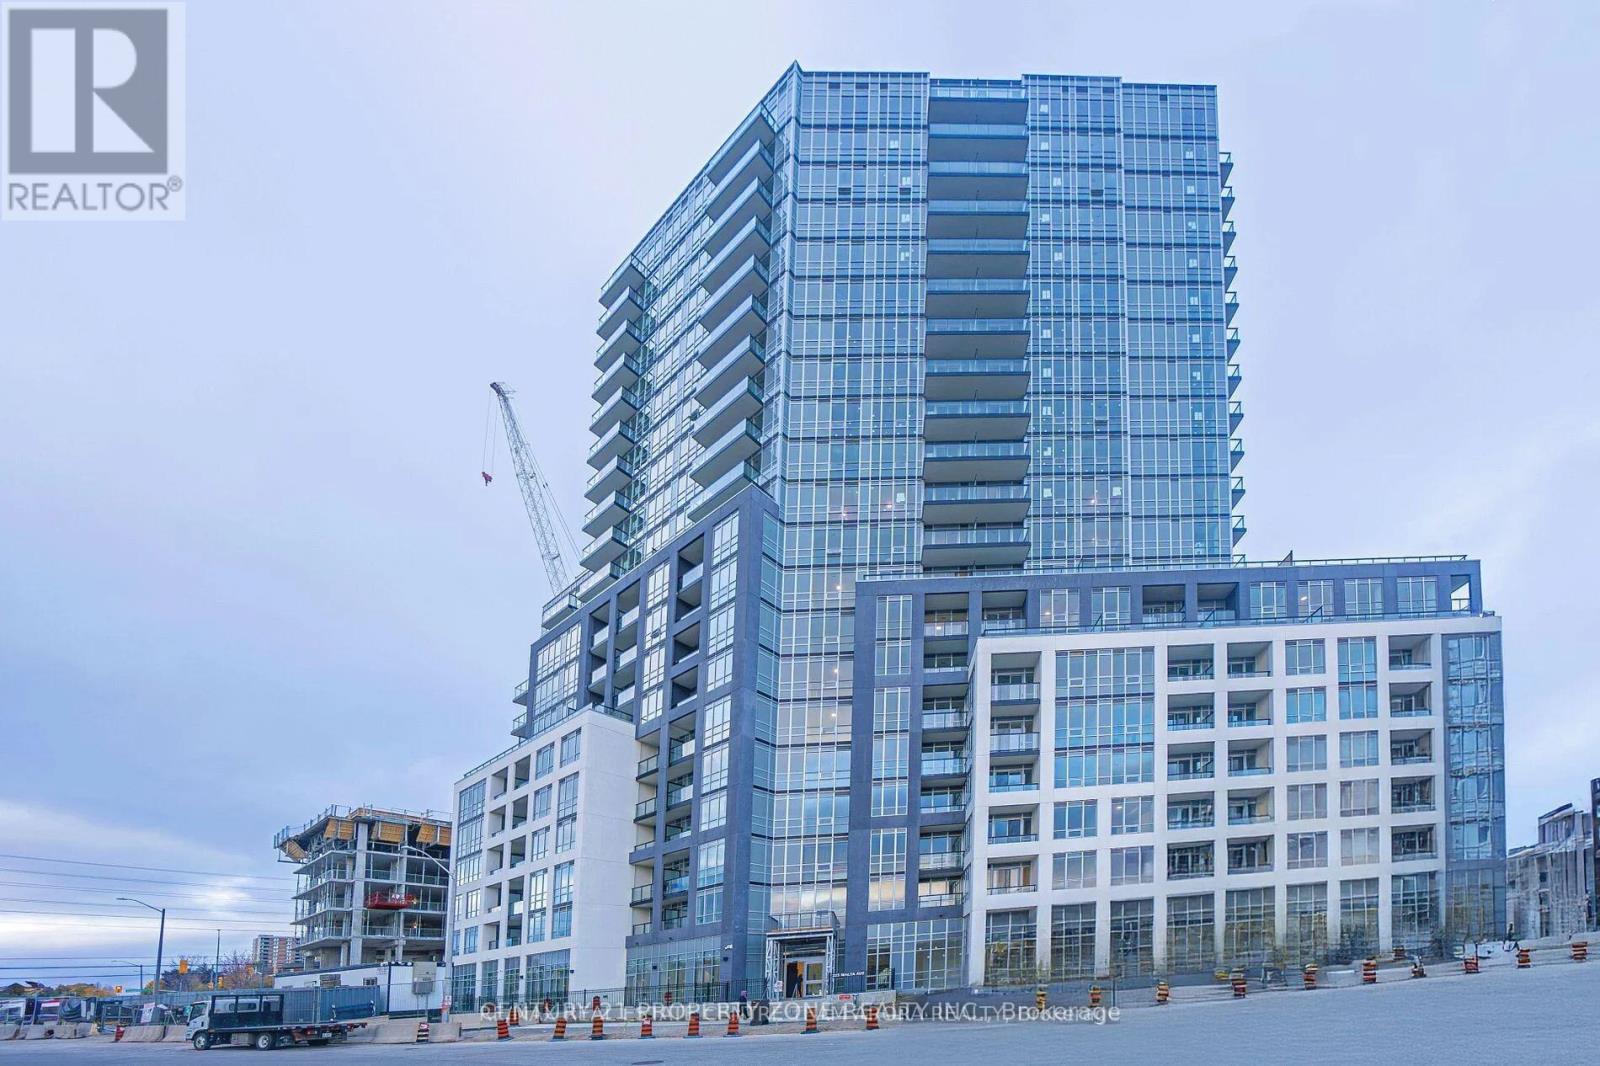
616 - 225 Malta Avenue
Brampton, Ontario
Welcome to this brand new, stunning & luxurious 2 bedroom, 2 full bathroom condo in the heart of Brampton. Bright and Open concept kitchen upgraded with quartz countertops, extended modern gloss finish cabinets, laminate floors, full of natural light with practical layout, and terrace. Owned underground parking spot and Ensuite laundry. Across The Shoppers World Bus Terminal.All amenities available within a minute walk including future LRT. Easy access to Hwy 410, Hwy 401 & Hwy 407. Two minute walk to Sheridan College. One parking spot Available with the Lease. (id:63476)
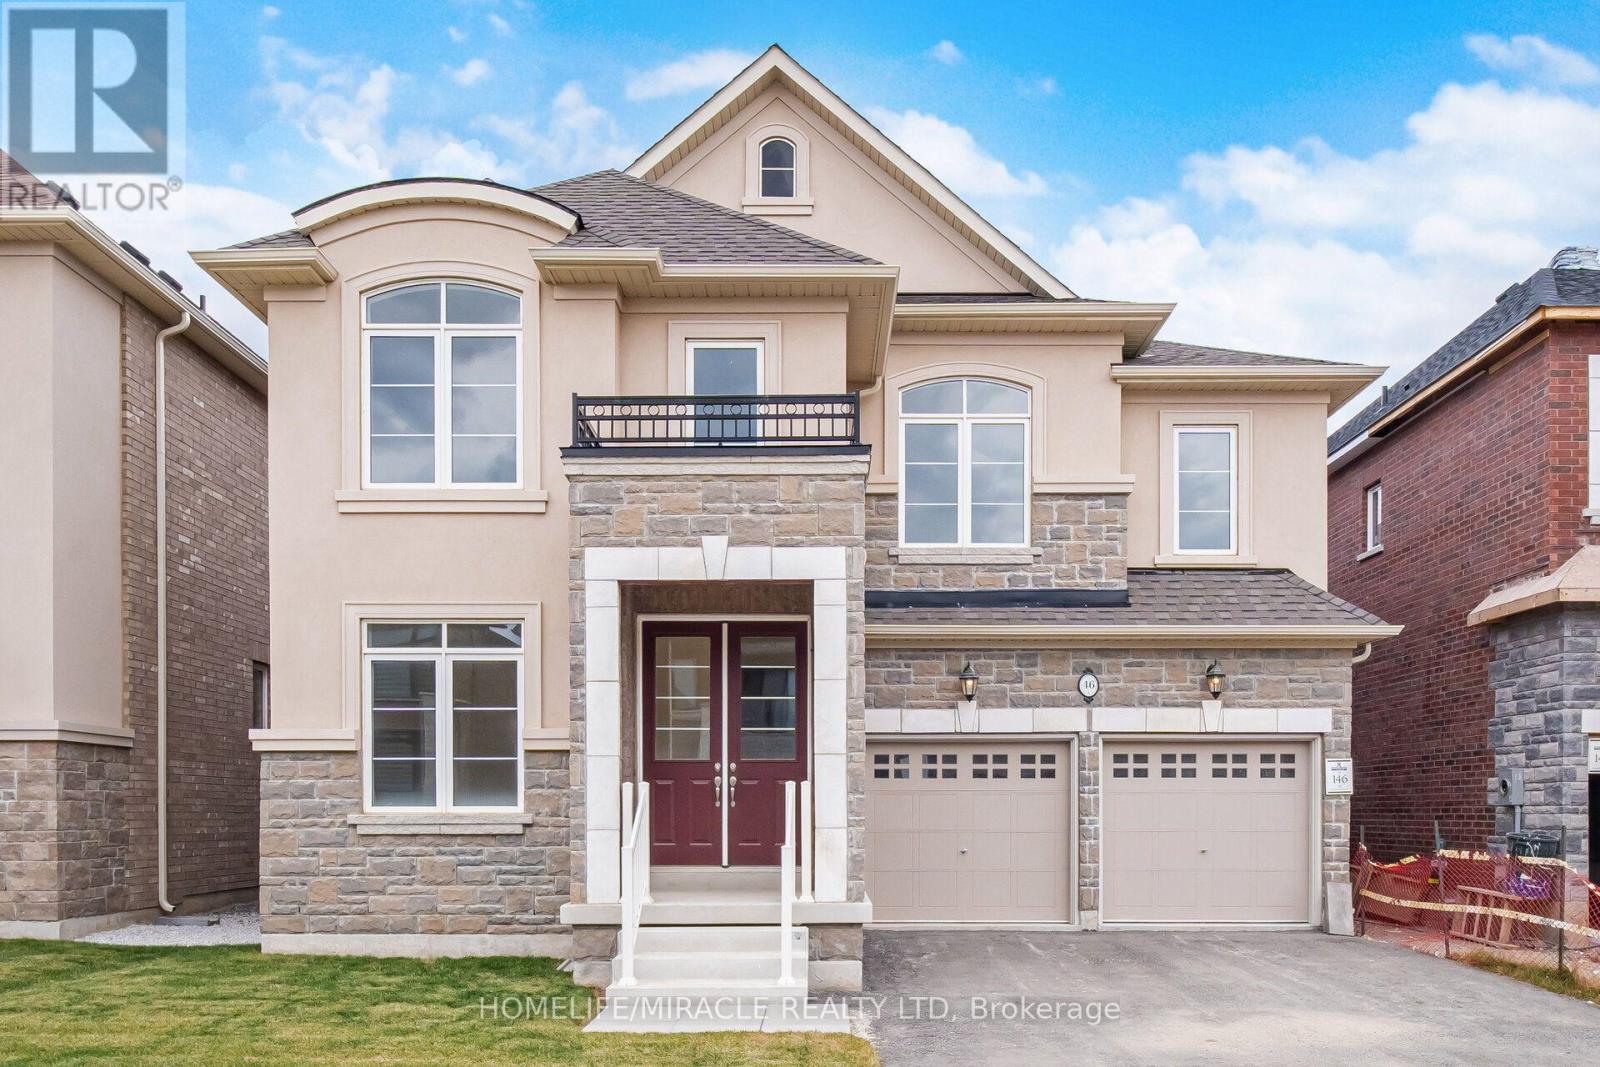
46 Stratford Drive
Caledon, Ontario
Brand New Never Lived Luxury 5 Bedroom Home 3700 Sqft Of Living Space, Full Bathroom On Main Floor, Library On Main Floor, Beautiful Stone, & Brick Exterior, Double Door Entry, Hardwood Floor Main Floor , Smooth Ceilings Main, Large Family Room With Fireplace, 9 ft Ceiling Basement, 200 AMP Electrical Panel, Second Floor Laundry, Large Eat-In Kitchen With Breakfast Area, With Huge Centre Island W/O to Deck from Breakfast Area, Large Master Bedroom His & Her W/I Closets/ All Good Size Bedrooms With Jack/Jill Washrooms, Large Bedroom Windows With Natural Lights. (id:63476)
1011 - 4010 Eglinton Avenue W
Toronto, Ontario
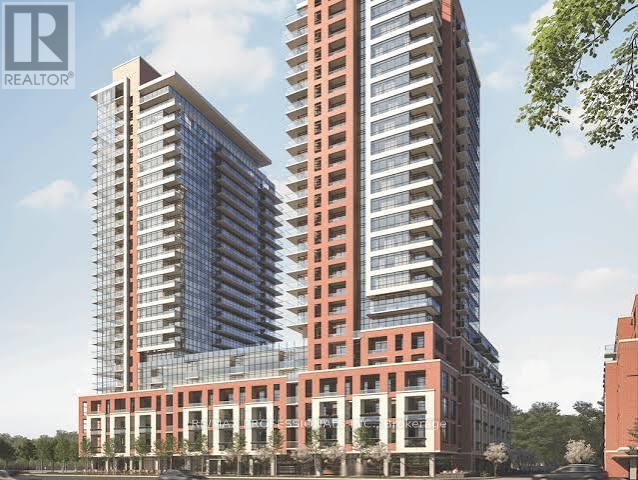
Be the first to enjoy this brand-new 1 Bedroom + Den suite in Lanterra's prestigious Notting Hill master-planned community. Offering approximately 578 sq. ft. plus a private balcony, this thoughtfully designed suite features one of the building's most desirable floor plans with a bright open-concept layout, contemporary finishes, full-size stainless steel appliances, and a versatile den ideal for a home office, nursery, dressing room, or guest space.Enjoy spectacular panoramic city views, including the CN Tower, while taking advantage of the convenience of one underground parking space and one storage locker. Residents have access to exceptional amenities, including an outdoor pool, BBQ and picnic area, playground, fitness facilities, and more. Ideally located in the heart of Etobicoke, you're just minutes to Pearson International Airport, the UP Express, Kipling Subway Station, TTC transit, shopping, restaurants, parks, golf courses, Humbertown Shopping Centre, Humber River walking and cycling trails, and Highways 401, 427 and the QEW. As an added bonus, residents enjoy a complimentary daily shuttle service to and from the subway station. ***The future Eglinton Crosstown West LRT, currently under construction, will further enhance connectivity and long-term value with rapid transit just steps from your door. *** A perfect opportunity for AAA tenants seeking a stylish, never-lived-in condominium in one of Etobicoke's most exciting and rapidly growing communities. Some Photos Have Virtual Staging (id:63476)
20 Linthurst Avenue
Toronto, Ontario
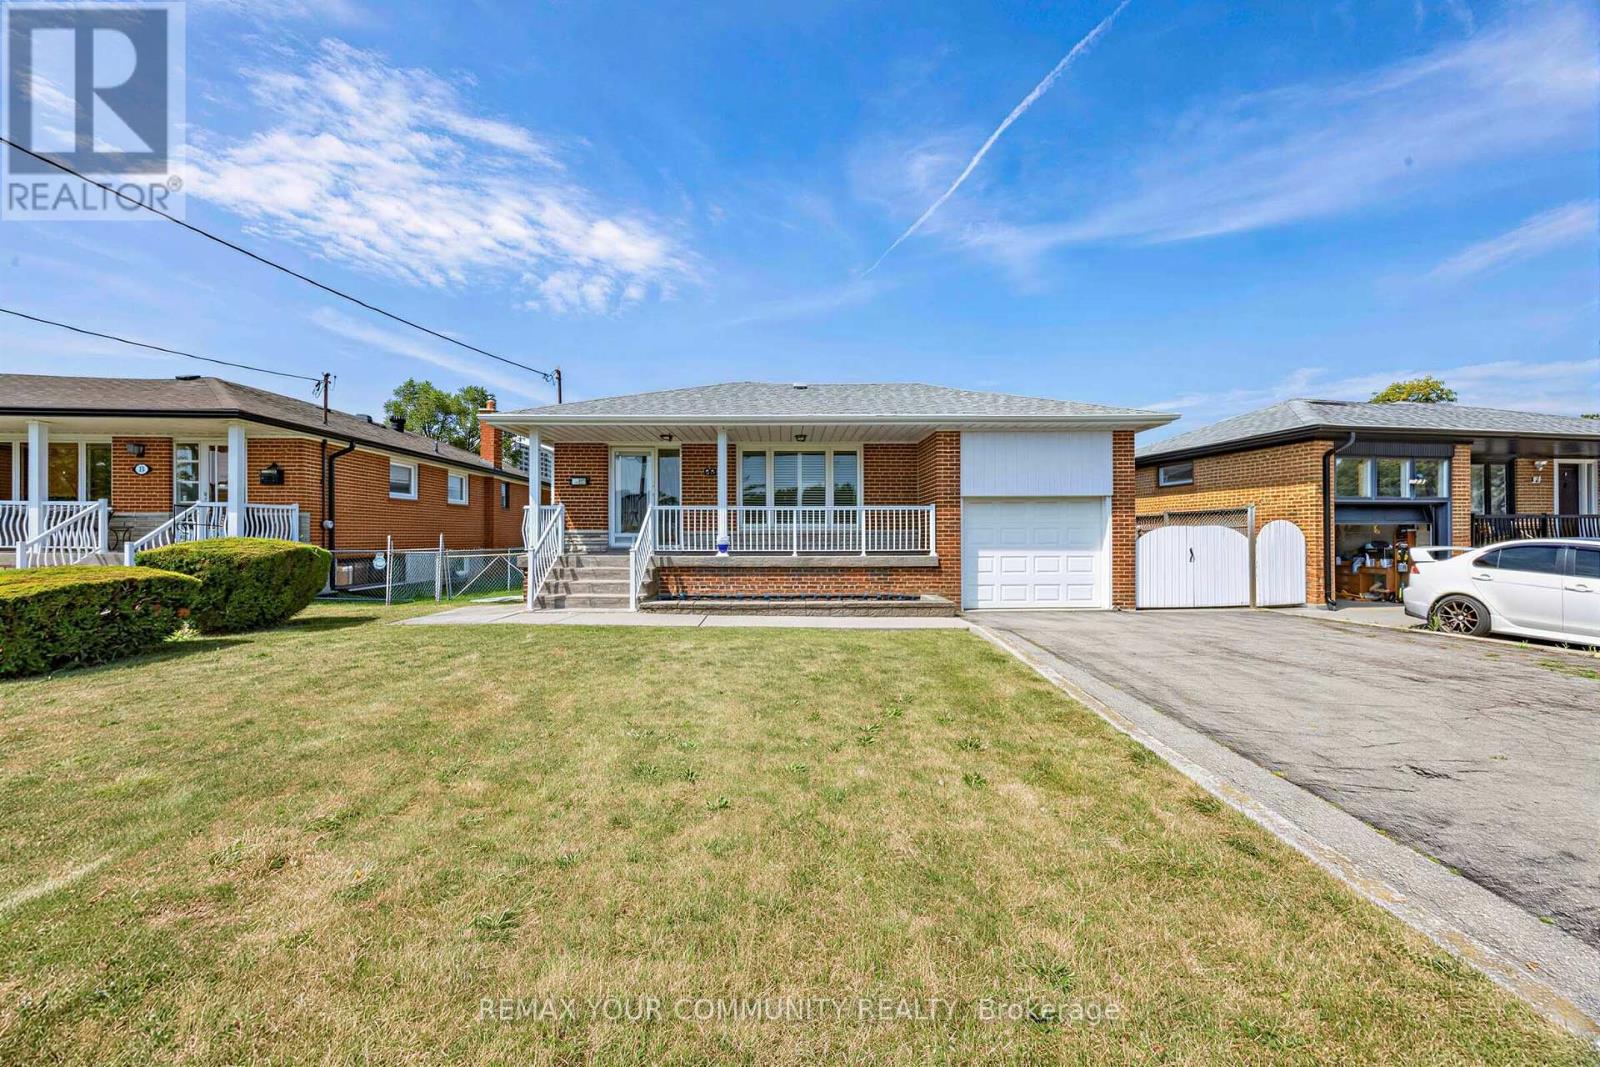
Nestled on a quiet, child-friendly street with no homes directly in front, this bright, solid and exceptionally well-maintained all-brick bungalow enjoys beautiful open views of the park and sports fields at Beverly Heights Middle School. Situated on a rare 55 x 144 ft. pool-sized lot, this property offers outstanding potential for families, investors or those looking to build their dream home.A welcoming covered front veranda is the perfect place to relax and enjoy the peaceful setting. The main level features 3 spacious bedrooms, each with a closet and window, bright principal rooms, hardwood and ceramic flooring, and an updated eat-in kitchen with abundant cabinetry, generous counter space and excellent storage .The finished lower level, complete with a separate side entrance, offers exceptional flexibility with a large eat-in kitchen, spacious recreation room, separate family room, 4-piece bathroom, laundry area and ample storage, making it ideal for extended family, caregiver accommodations or additional living space. Step outside to the expansive fenced backyard with mature trees, patio and an approximate 20ft x 6 ft. greenhouse. The detached garage features a convenient rear entrance, while the oversized private driveway provides parking for multiple vehicles. Updates include furnace (2021), roof reshingled (2020), windows (2013) and central air conditioning (2010).Ideally located just steps to Oakdale Golf & Country Club and close to TTC, Highways 401 & 400, Humber River Hospital, parks, schools, community centres, shopping and Yorkdale Shopping Centre. Downsview Park Subway Station and GO Transit are approximately a 10-minute drive away. Move-in ready with exceptional future potential, this is a rare opportunity to own a premium oversized lot in a highly desirable neighbourhood! (id:63476)
10 - 2434 Keele Street
Toronto, Ontario
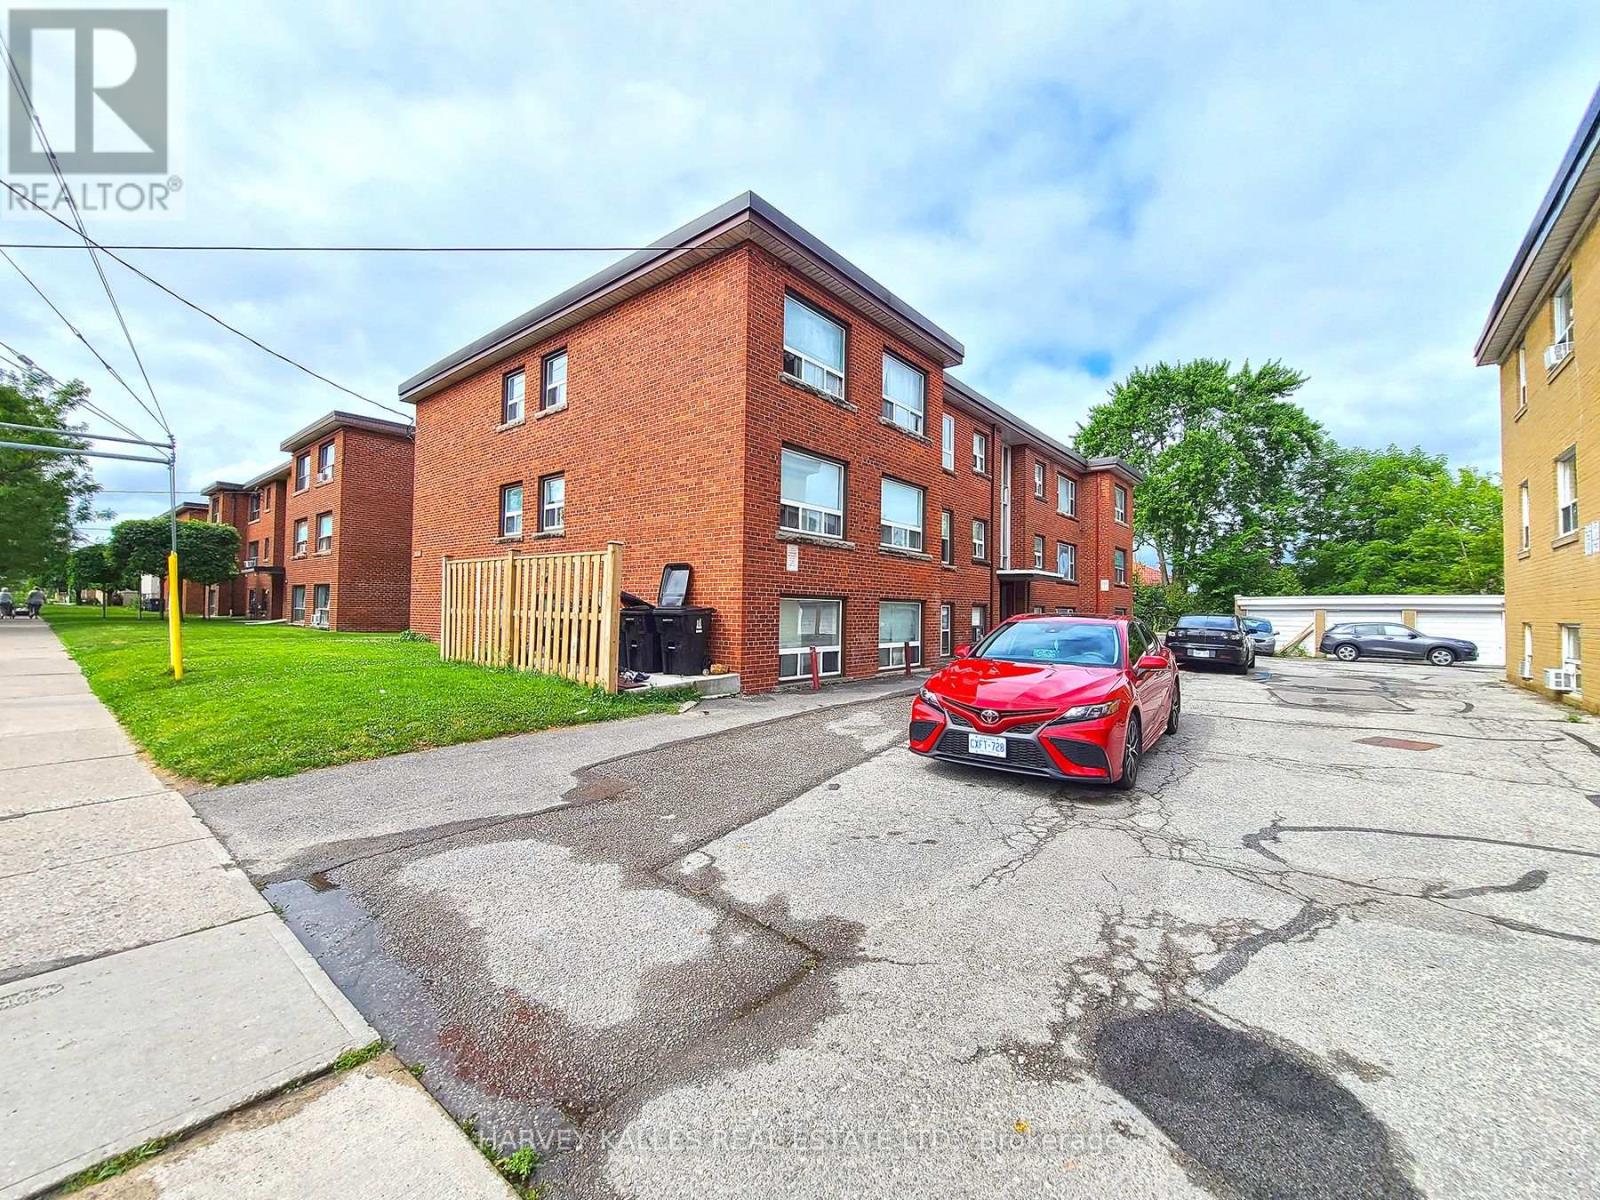
Discover comfort and convenience in this well-maintained, professionally managed, family oriented low-rise building at 2434 Keele St. This bright and spacious 1 bedroom, 1 bathroom unit boasts a large eat-in kitchen, combined living and dining area, and hardwood floors throughout. 4 Piece bathroom. Laundry facility available in the building. 1 car parking available. Enjoy the convenience of nearby schools, a shopping plaza, and easy access to Hwy 401 & Allen Rd, making commuting a breeze. (Photos used from previous listing). (id:63476)
1007 - 2177 Burnhamthorpe Road W
Mississauga, Ontario
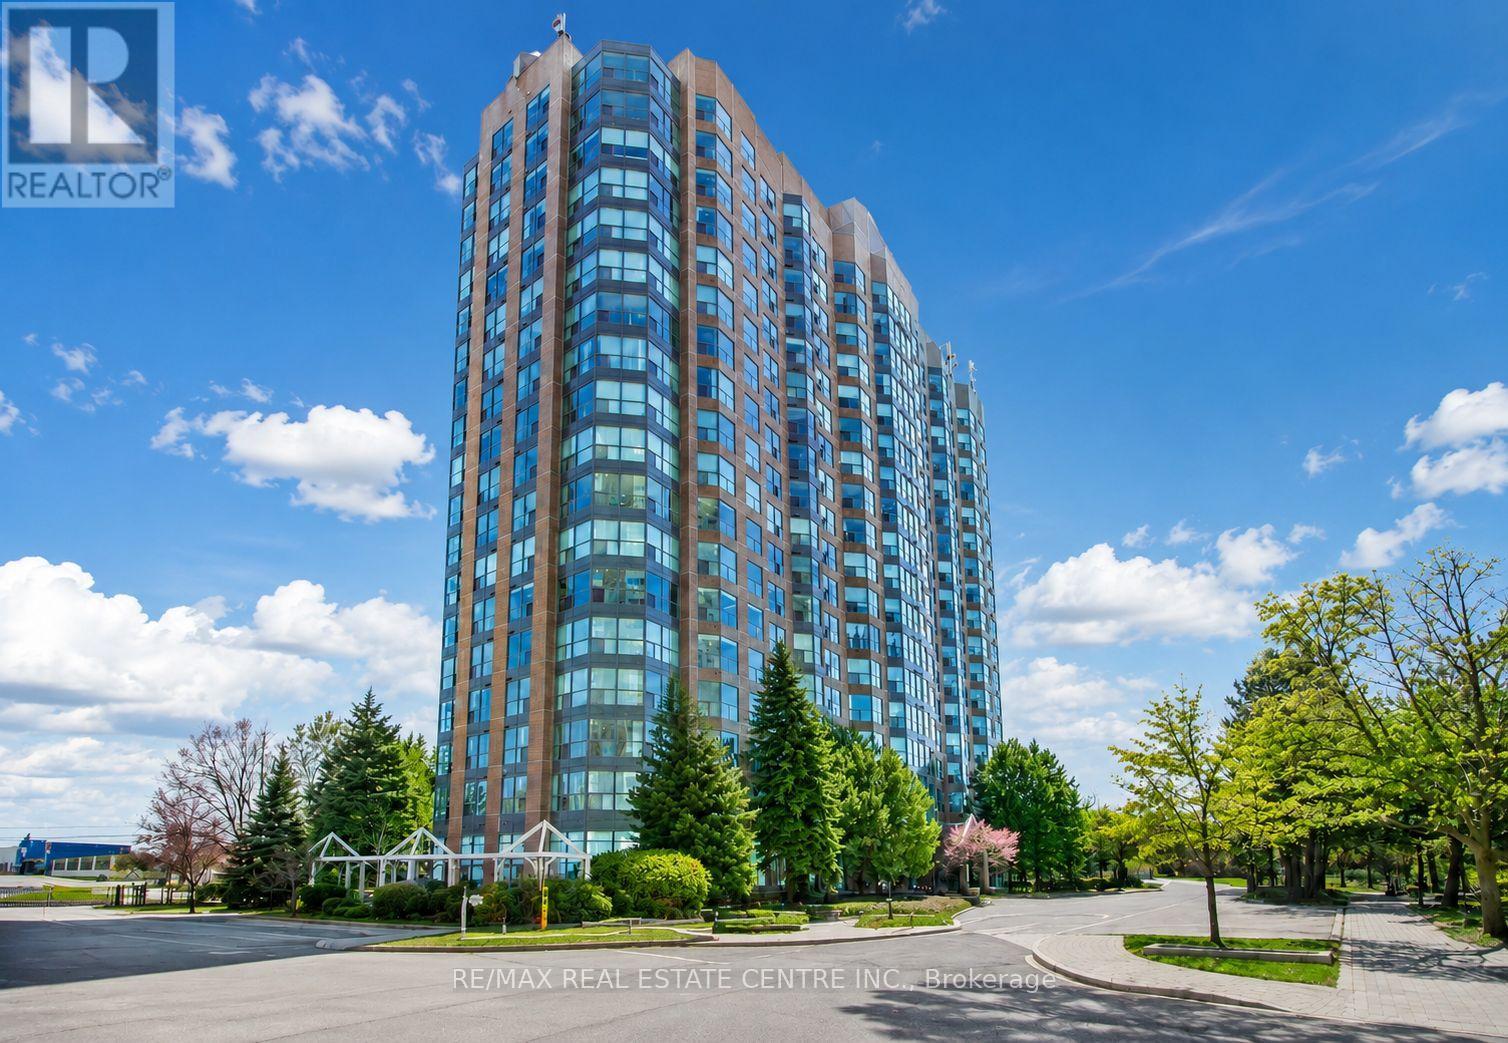
Experience elevated living in this stunning bright One Bedroom +Den suite located in the highly desirable Erin Mills community. Offering 670 sq. ft. of thoughtfully designed living space, this residence features a spacious bedroom, a versatile den ideal for a home office or nursery, and an open-concept layout with expansive windows showcasing breathtaking views. The modern kitchen overlooks the living area and features a mirrored backsplash, breakfast bar, and appliances, while hardwood flooring flows seamlessly throughout. Includes underground parking. Maintenance fees are all-inclusive and cover all utilities, Rogers cable TV, and internet for added comfort and convenience. Residents enjoy a privately gated community with 24/7 security and exceptional resort-style amenities, including an indoor pool, fully equipped gym, sauna, squash court, billiards room, party room, clubhouse, ample visitor parking, and beautifully landscaped grounds. Ideally located steps to Erin Mills Town Centre, top-rated schools, restaurants, grocery stores, parks, and walking trails, with quick access to Highways 403, 407, and QEW, making downtown Toronto easily accessible. A perfect blend of style, comfort, and convenience in one of Mississauga's most sought-after neighbourhoods. (id:63476)
2206 Donald Road
Burlington, Ontario
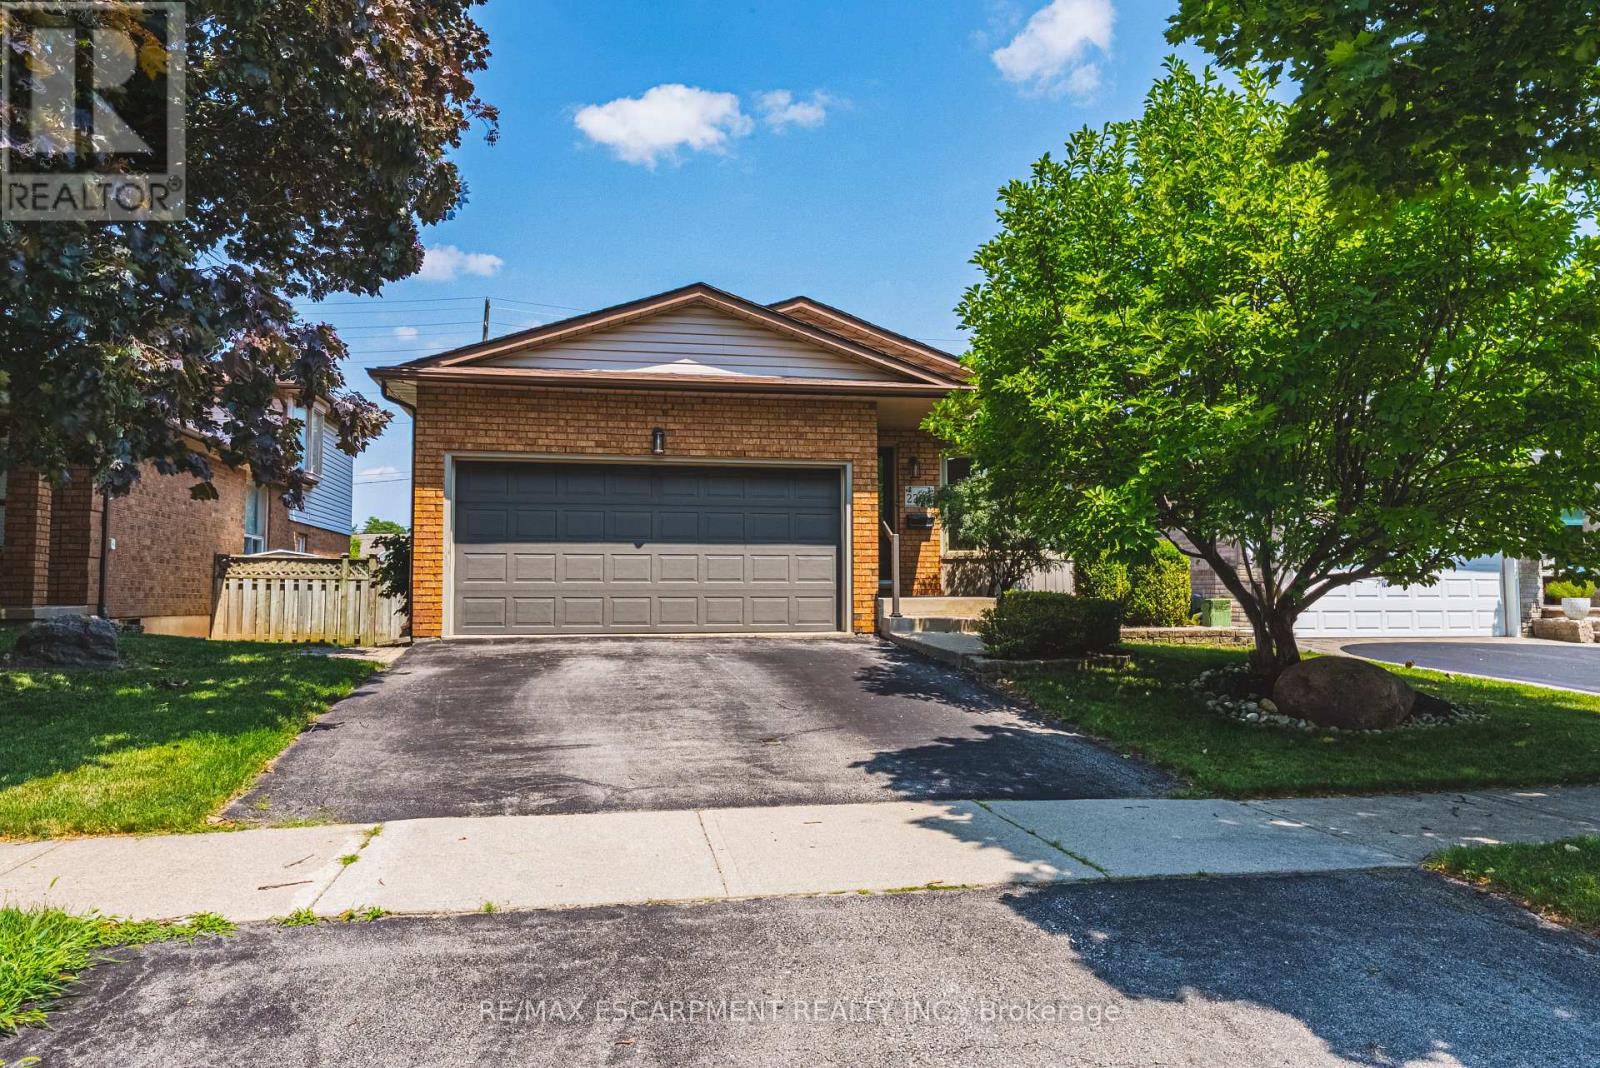
Welcome to 2206 Donald Road**, a beautifully renovated backsplit nestled on a quiet cul-de-sac in Burlington's highly sought-after Headon Forest neighbourhood. Offering over 2,100 finished living space, including a fully finished lower level with a separate entrance, this home provides exceptional space, comfort, and versatility for today's family.Designed with both everyday living & entertaining in mind, the open-concept main floor features a stylish kitchen with rich cherry cabinetry, stainless steel appliances & a beautiful tile backsplash. The adjoining living & dining rms are bright & inviting, showcasing carpet-free flooring & a large bay window that fills the home with natural light while offering a picturesque view of the stunning magnolia tree in the front yard. The upper level offers a spacious primary bedroom complete with his-and-hers closets, creating a comfortable private retreat. A beautifully updated four-piece bathroom & a generously sized second bedroom complete. Just off the kitchen, the bright family room features carpet-free flooring & sliding glass doors leading to the private backyard. This level also includes a third bedroom & an updated three-piece bathroom, making it ideal for guests, teenagers. The fully finished lower level, with a separate entrance, offers exceptional flexibility with two additional rooms ideal for a home office, gym, playroom, hobby space, or guest accommodations. The fully finished lower level, with a separate entrance, offers exceptional flexibility with two additional rooms ideal for a home office, gym, playroom, hobby space, or guest accommodations. Step outside to enjoy the private, fully fenced backyard featuring a large deck perfect for summer BBQ, entertaining family & friends, or relaxing in your own peaceful outdoor retreat. Ideally located close schools, parks, shopping, restaurants, public transit, & major highways, Move in ready & offers the perfect combination of style, comfort, space, & flexibility . (id:63476)
4468 Beacon Lane
Mississauga, Ontario
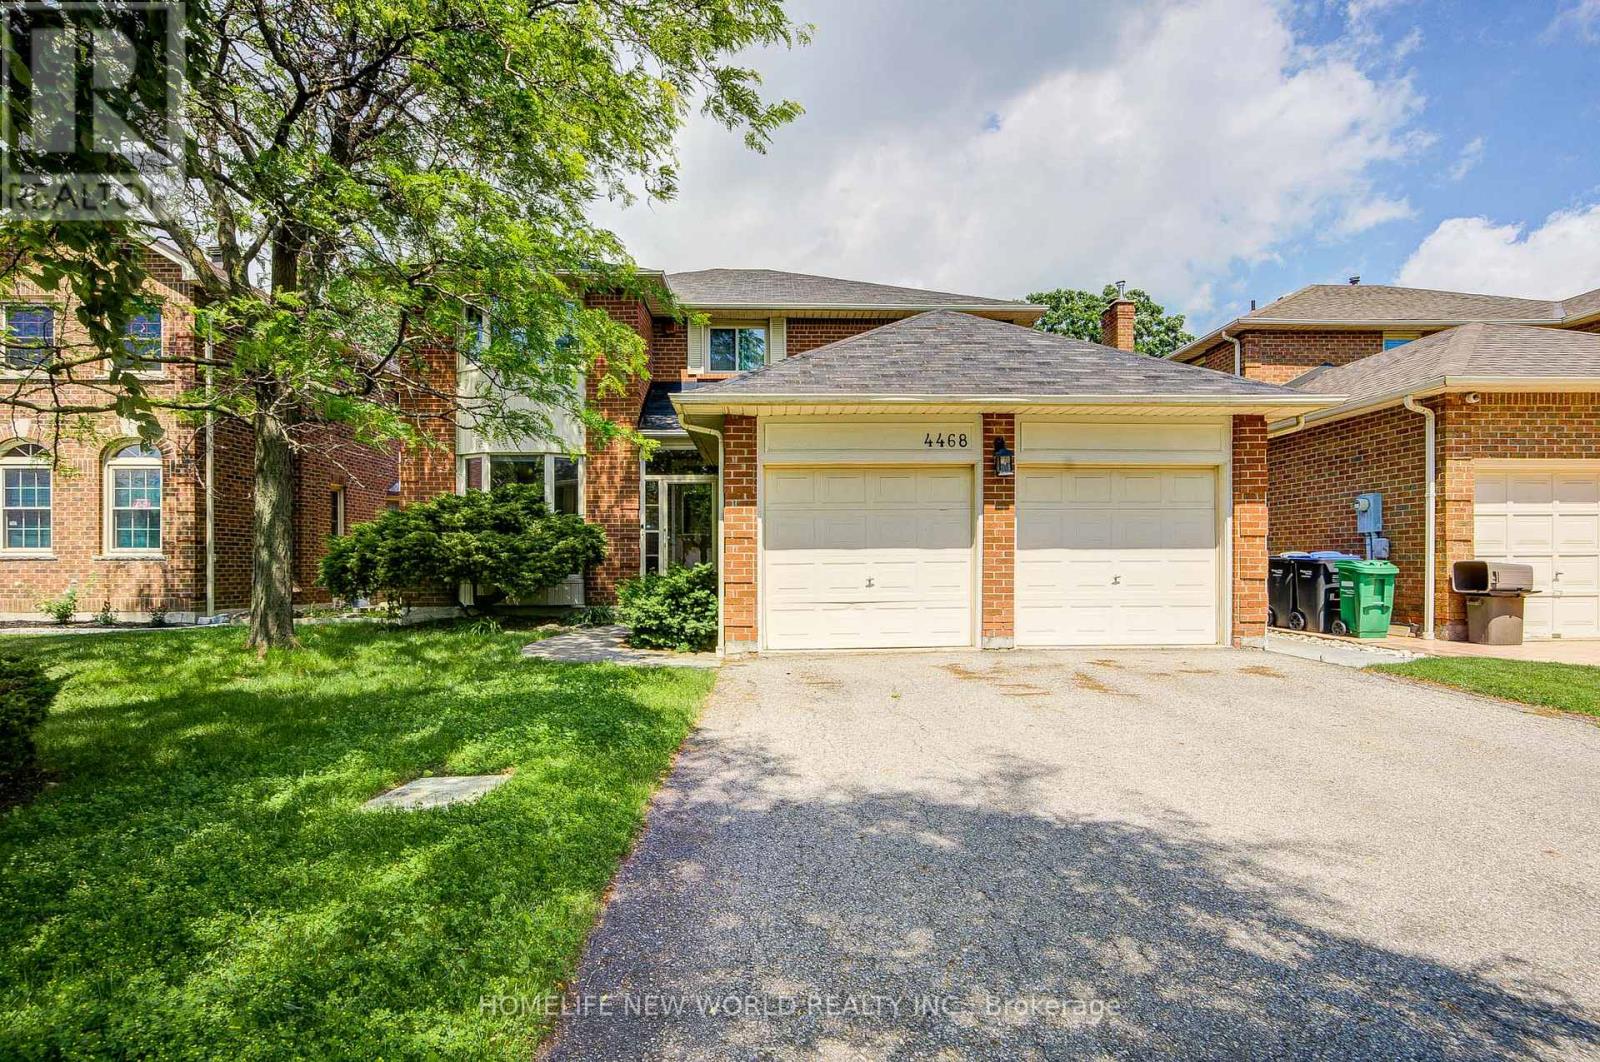
Rarely Offered Grand 4+1 Bedrooms, 4 Washrooms Detached with Double Car Garage In Coveted Heritage Oaks! Over 2,500 sqft of bright living space + huge professionally finished basement (2018). Functional layout boasts 9ft ceilings & upgraded hardwood floors throughout (2018). Open-concept kitchen features premium granite countertops & S/S appliances, w/o to oversized yard backing onto mature trees-no houses behind for ultimate privacy! Old pool professionally filled (2023) to create an expansive, low-maintenance green space. Move-in ready & meticulously maintained w/ freshly painted walls (2024) & newer washer/dryer (2022). Lower level offers massive Rec room, extra bedroom, 3pc bath & large workshop. Minute to Mississauga's City Centre with Many Parks & Trails, Square One, Celebration Square, YMCA, GO Transit, Living Arts Centre, Sheridan College Campus & Much More... Plus Quick Hwy Access!!! Extras: Hot Water Tank (About $39/month) & Furnace (about $58/month) rentals. Total MUST-SEE! (id:63476)
101 Somerset Drive
Moncton, New Brunswick
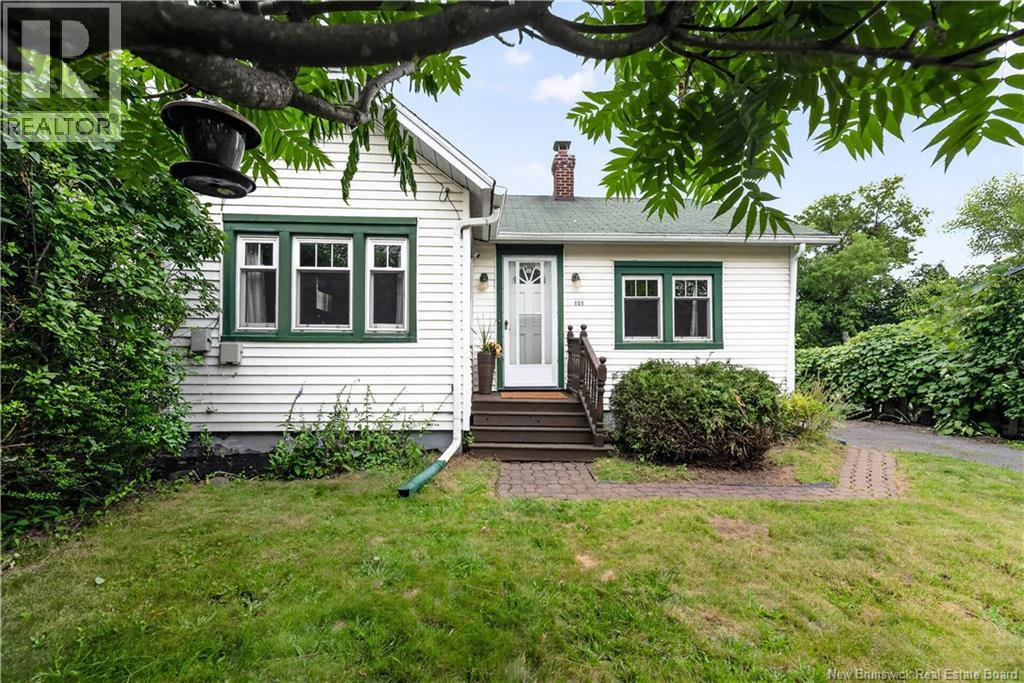
Welcome to Somerset Cottage! Heres your invitation to a new lifestyle where very cozy, functional and budget-friendly living meet on a mature, tree and perennial-filled lot in a neighbourhood as charming as it is convenient. If more connected, lower-carbon, clutter-free and easier maintenance living appeals to you, you may have just found the one. This 2-bed 1-bath home delivers thoughtful, custom storage throughout. The primary bedroom can easily fit a queen bed (a King bed fits when one side is against the wall and allows for 1 nightstand) & the secondary bedroom is sunny with space for a single bed, or an office or workout room. The newly fully remodelled kitchen with stainless appliances including a dishwasher, features an appliance, coffee station and hidden garbage tower, & a pantry stack with floor-to-ceiling staple storage. Just outside the 3-piece also newly remodelled bathroom is a convenient linen, medicine & cleaning supply cabinet, ensuring everything has a tucked away place. Important upgrades provide safety, peace of mind and comfort & include a new in 2024 electrical panel, and new in 2026 central heat and air conditioning. The private yard is a true oasis featuring several mature trees that attract beautiful birds, including the rare evening grosbeak. Established perennial gardens include tulips, daisies, lilies, peonies, oriental poppies and many more. There is also a raised garden box ready for cultivation, a huge rhubarb plant, raspberry bushes and an abundance of pollinators. While Somerset Cottage feels worlds away, tucked privately on a quiet street with friendly neighbours, it remains close to everything. Many daily needs are accessible on foot, including grocery shopping, bakeries, coffee shops, parks, the University & many dining options. Call for a private tour of your cottage in the city. (id:63476)
Basement Level - 50 Faversham Crescent
Toronto, Ontario
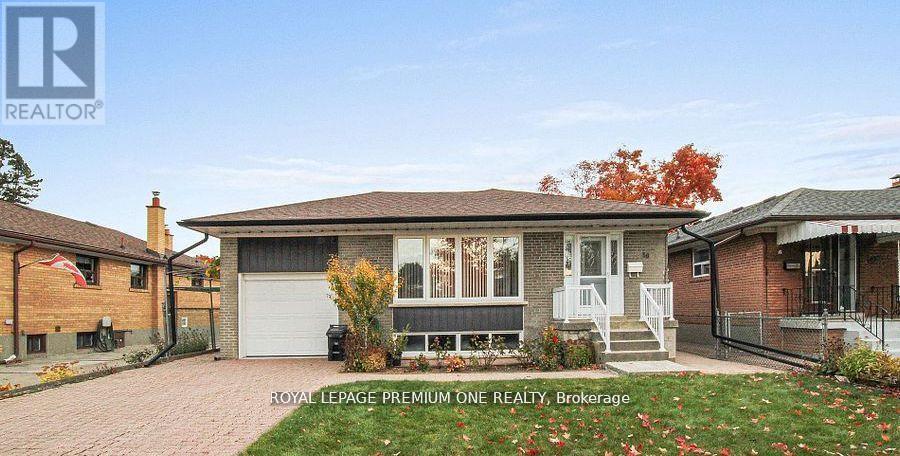
Don't miss out on this rare opportunity to rent an over 1200 square foot renovated 3 bedroom, 1 bath with a very impressive kitchen and family room basement apartment. Location, location location... family friendly sought-after location known for its top rated schools, community parks and recreation centres, quick access to several highways, many transit routes, shops, dining, medical, airport and so much more... (id:63476)