
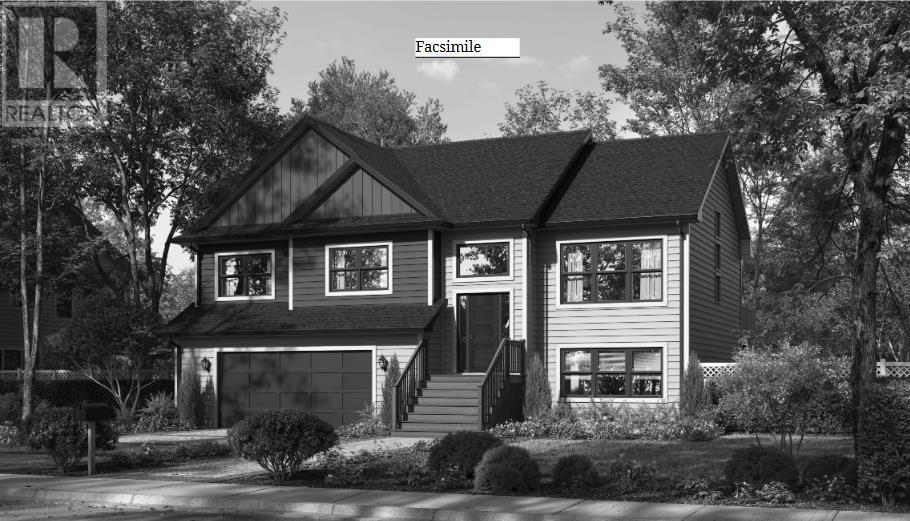
Lot 23 Striper Lane
Enfield, Nova Scotia
Well designed split entry home on the Shubenacadie by Marchand Homes in Riverdale Estates phase 2 offers comfort and functionality. This home offers a double car garage, ensuite bathroom and open concept kitchen, dining area and living room with a center island in the kitchen. Equipped with electric heat and one mini-split ductless heat pump for efficient year-round comfort, this home is a great opportunity to own in a desired family oriented neighborhood. (id:63476)
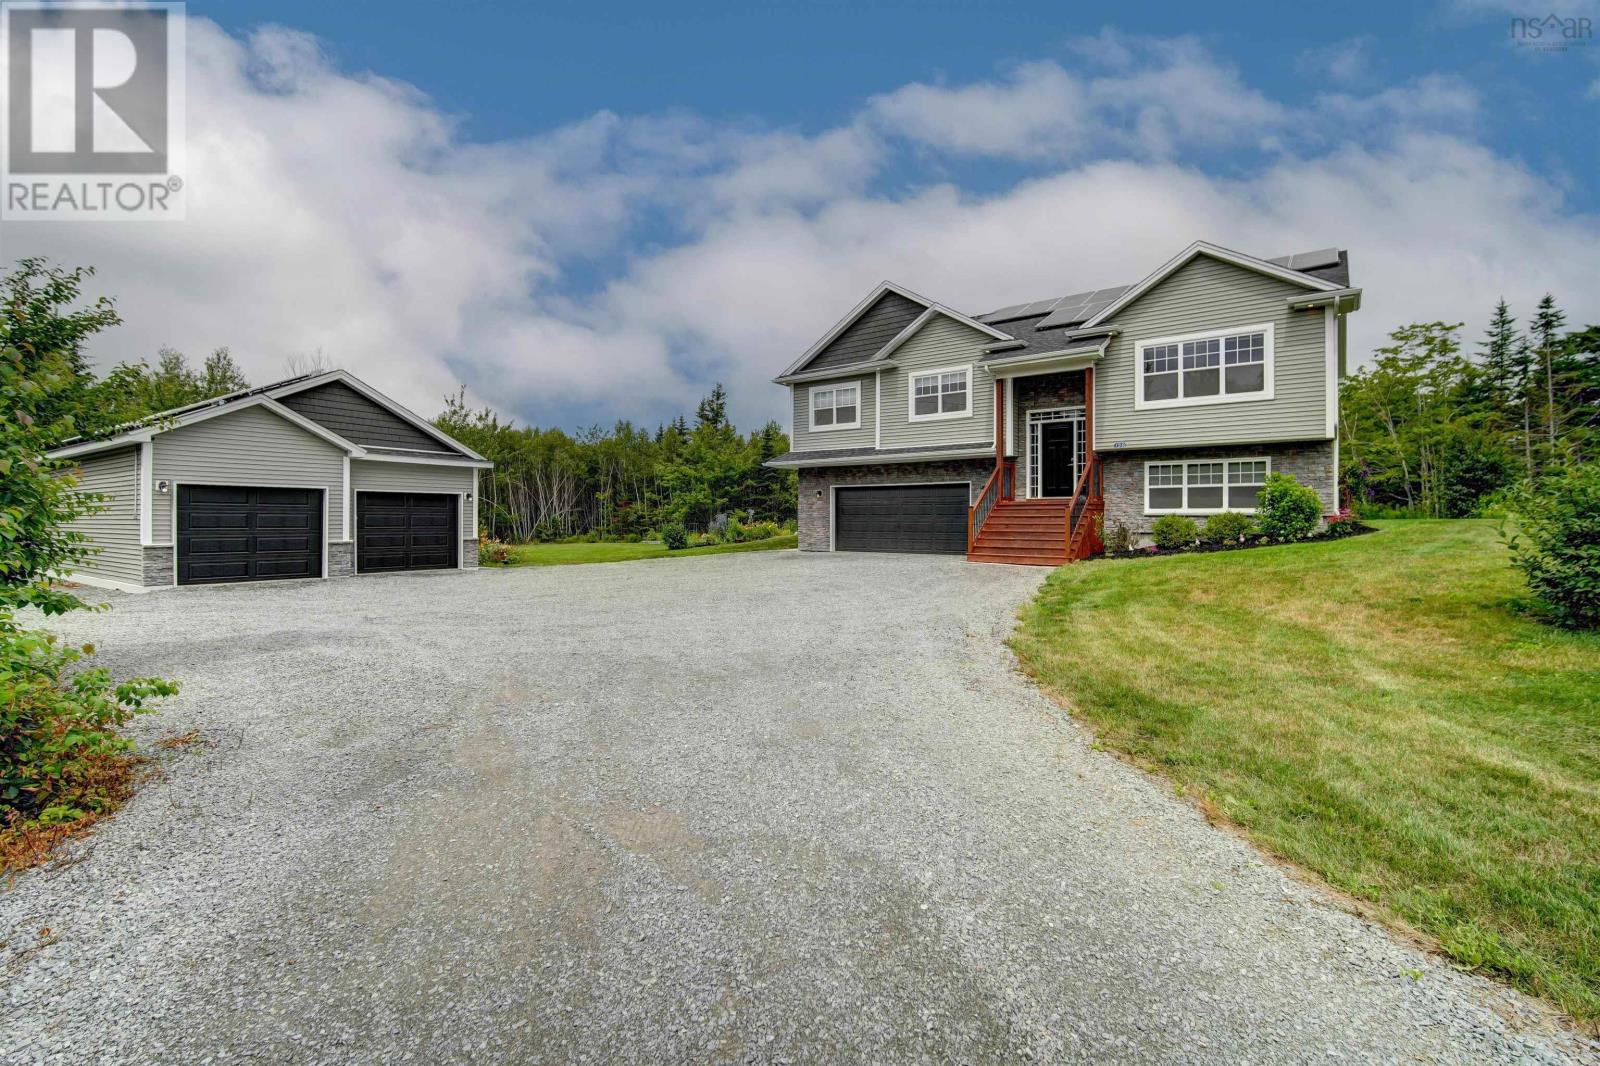
128 Blush Court, Indigo Shores
Middle Sackville, Nova Scotia
Welcome to 128 Blush Court, a rare opportunity offering a beautifully maintained, five-year-old Marchand Homes build set on 2.41 private acres at the end of a quiet cul-de-sac in Indigo Shores. This location is ideal for families wanting limited traffic and a quiet place to call home. This property is all about comfort, function, and everyday living. Whether you're looking for room to grow, lower energy costs, or simply a quiet street to raise a family, this home offers it all. This beauty offers just over 2608 sqft of finished area with vaulted ceilings and a bright, open-concept layout designed for everyday living and The kitchen is a standout, featuring cabinetry to the ceiling, quartz countertops, a centre island, & a step-in pantry. A sliding patio door leads to the 20' x 12' rear deck, overlooking a large, flat backyard complete with a patio gazebo and raised garden beds. The home is efficiently heated & cooled with a fully ducted heat pump system. The primary suite includes a spa-like ensuite with a 60" x 32" custom tiled shower, along with two additional bedrooms & a second full bathroom on the main level. Downstairs, the basement offers two additional bedrooms, a full bathroom, a spacious rec room, & a dedicated laundry room. The 9 ft ceilings make the space feel bright and comfortable. The home also includes a built-in double car garage plus a separate 24' x 40' detached wired + insulated garage, offering space for vehicles, tools, & storage. The home is efficiently powered by a solar system estimated to offset 103% of annual consumption, backed by R60 attic insulation, rigid foam on every exterior wall, & rigid insulation under the basement slab. Blush Court is one of the most desirable streets in Indigo Shores, where homes rarely come up for sale. Indigo Shores itself remains one of HRM's most sought-after subdivisions, offering residents access to McCabe Lake, walking trails & parkland, with quick access to Highway 101, and just 25 mins to Halifax. (id:63476)
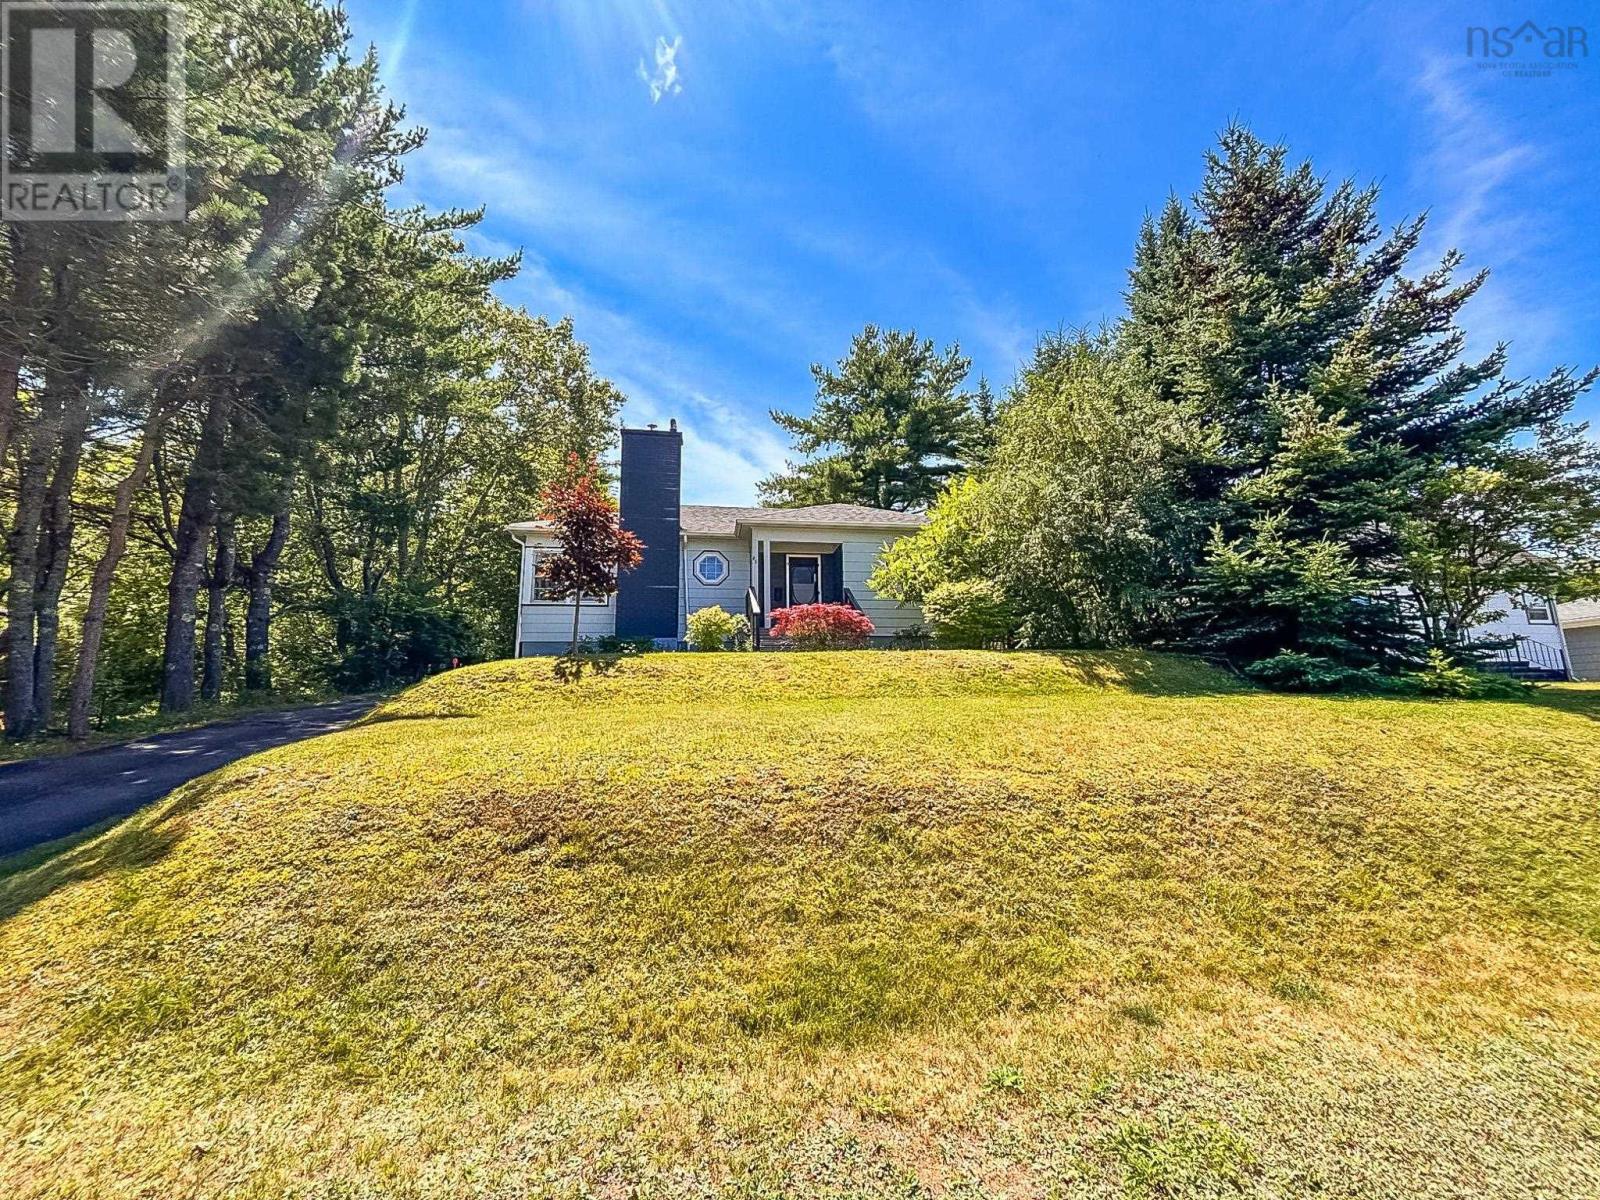
45 Hillcrest Street
Bridgewater, Nova Scotia
There comes a point where paying rent just stops making sense. Or maybe the kids have flown the nest, and you're ready for something that's easier to care for without giving up the things you love. If that sounds familiar, this home deserves a spot at the top of your list. Set on a mature in-town lot and just a short walk to everything Bridgewater has to offer, this home delivers that hard-to-find combination of convenience, comfort, and affordability. From the moment you pull into the paved driveway, the curb appeal welcomes you home. Inside, you'll find a warm, inviting layout full of character and some original wood floors, featuring 2- bedrooms & 1-bath on the main level, a formal dining room that's perfect for family dinners, and efficient year-round comfort thanks to both a heat pump and cozy pellet stove. Downstairs, 2 finished rooms offer incredible flexibility. Need extra bedrooms, a home office, hobby space, or room for overnight guests? You've got options. Along with plenty of storage and a half bath. Outside, the generous backyard leaves plenty of room for kids, pets, gardens, or simply relaxing after work, while the storage shed keeps all your tools and seasonal gear neatly tucked away. Whether you're buying your very first home, downsizing into your next chapter, or finally trading rent payments for a mortgage of your own, this is the kind of property that just makes sense. And in today's market, that's becoming harder to find. (id:63476)
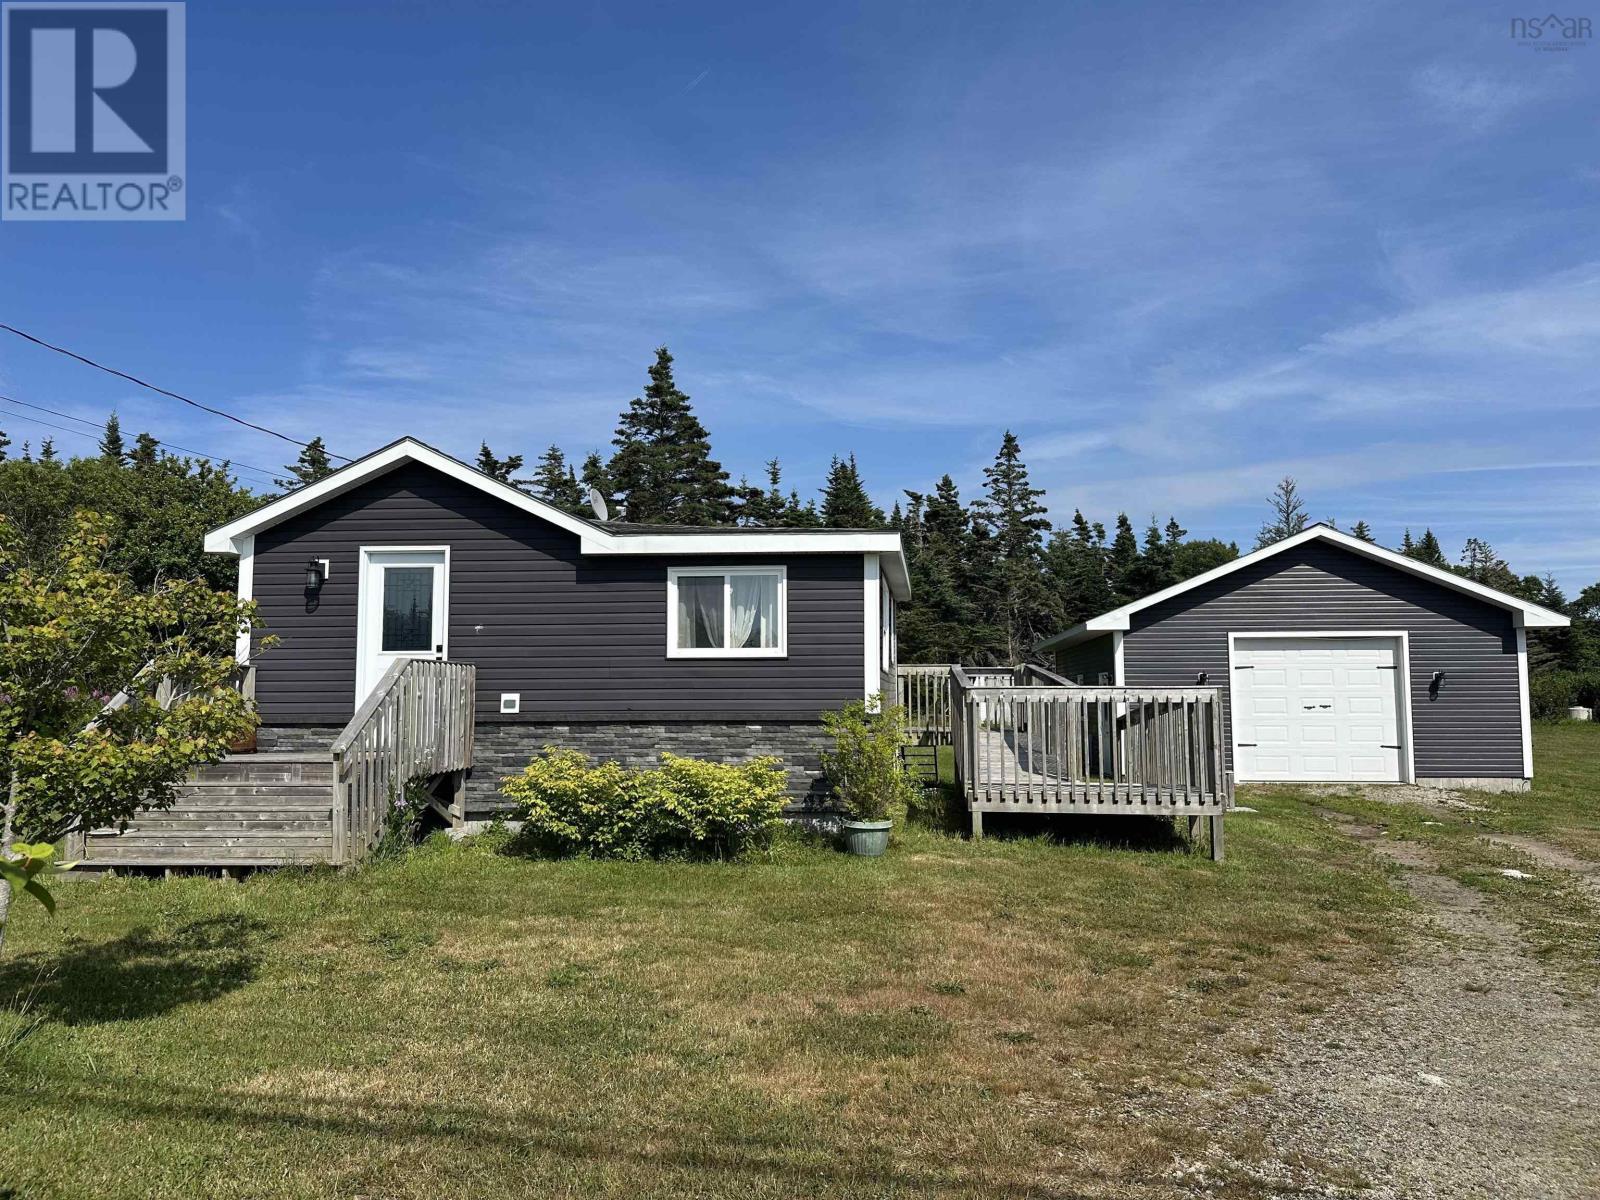
1789 Comeaus Hill Road
Little River Harbour, Nova Scotia
Looking for a move-in ready home with the ultimate garage? This 1-bedroom, 1-bath offers a simple, low maintenance lifestyle! The home boasts exceptional curb appeal with updates in 2020 including attractive vinyl siding with faux stone accents, new roof and a matching detached garage that complements the property perfectly. The standout feature is the impressive garage like new, fully wired, insulated, with 10ceilings making it ideal for hobbyists, mechanics, or anyone needing a quality workshop. Two separate storage rooms at the rear provide plenty of additional space for tools, equipment, or seasonal items. Set on a peaceful 0.85-acre lot just ~20 kms from Yarmouth, with two dug wells, this property offers privacy and room to enjoy the outdoors. Nature lovers will appreciate being just 5 km from beautiful Comeaus Hill Beach and Wharf, as well as the scenic Saint Peter's Rock Walking Trail, where you can enjoy coastal views and relaxing walks. Whether you're searching for a year-round residence, a weekend getaway, or a property with exceptional workspace, this charming home is ready to welcome its next owner. (id:63476)
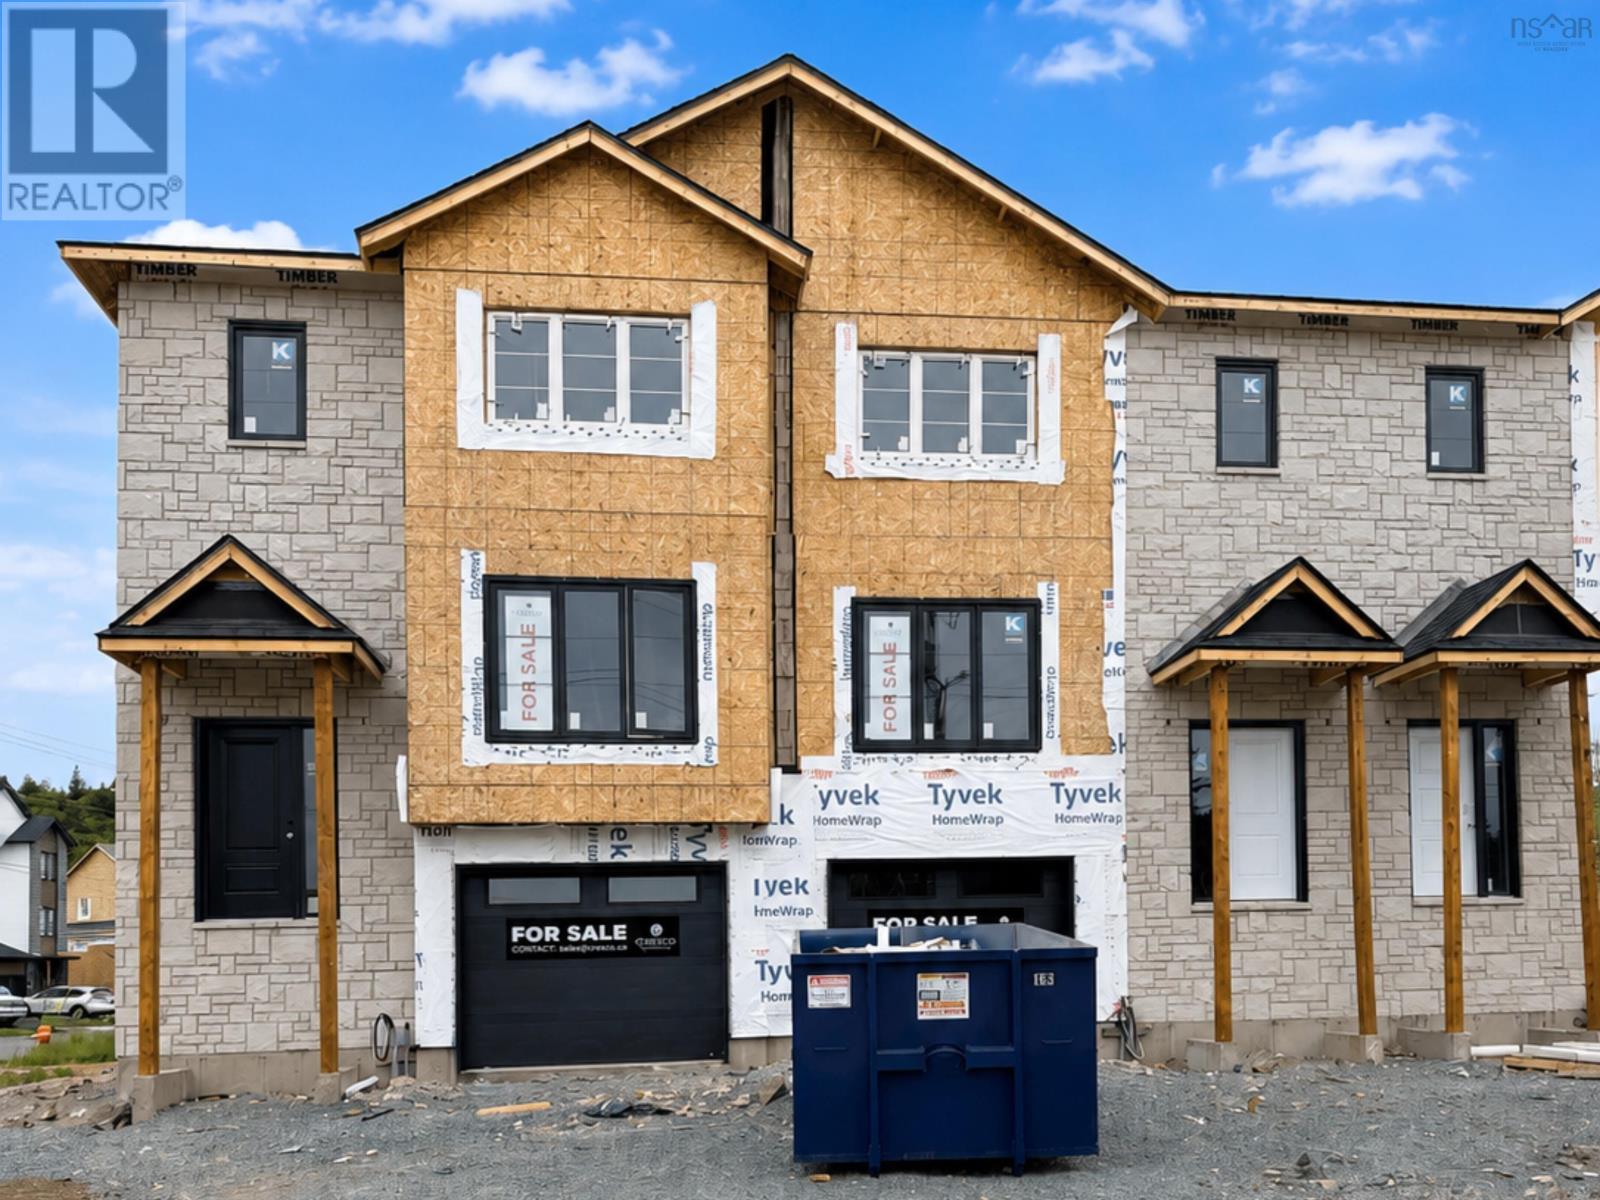
Pun67a 154 Puncheon Way
West Bedford, Nova Scotia
The Aztec Cresco built townhomes in The Parks of West Bedford are a limited collection that offers over 2,100 sq ft of thoughtfully designed living space. Featuring 3 bedrooms and 3.5 bathrooms, this end unit offers a flexible layout adapts easily to your lifestyle.The main floor includes an inviting eat-in kitchen, dual living areas, designated dining space, half bath, and excellent storage. Upstairs, the spacious primary suite offers a custom tiled ensuite shower and ample closet space, along with two additional well-sized bedrooms. The fully finished lower level with lookout adds a large rec room and full bathroom, ideal for a home office, gym, or guestspace. A sizeable garage, additional storage, and two ductless heat pumps for efficient year-round comfort complete the package.Located in the established Brookline Park community with walkable streets, parks, and convenient access to schools and amenities, this is your final opportunity to own a brand new Cresco townhome in this phase. Limited availability. Ready to move in December2026. Photos are facsimiles only. Finishes, selections, colours, materials, fixtures, elevations, and specifications may vary from the home being offered for sale. (id:63476)
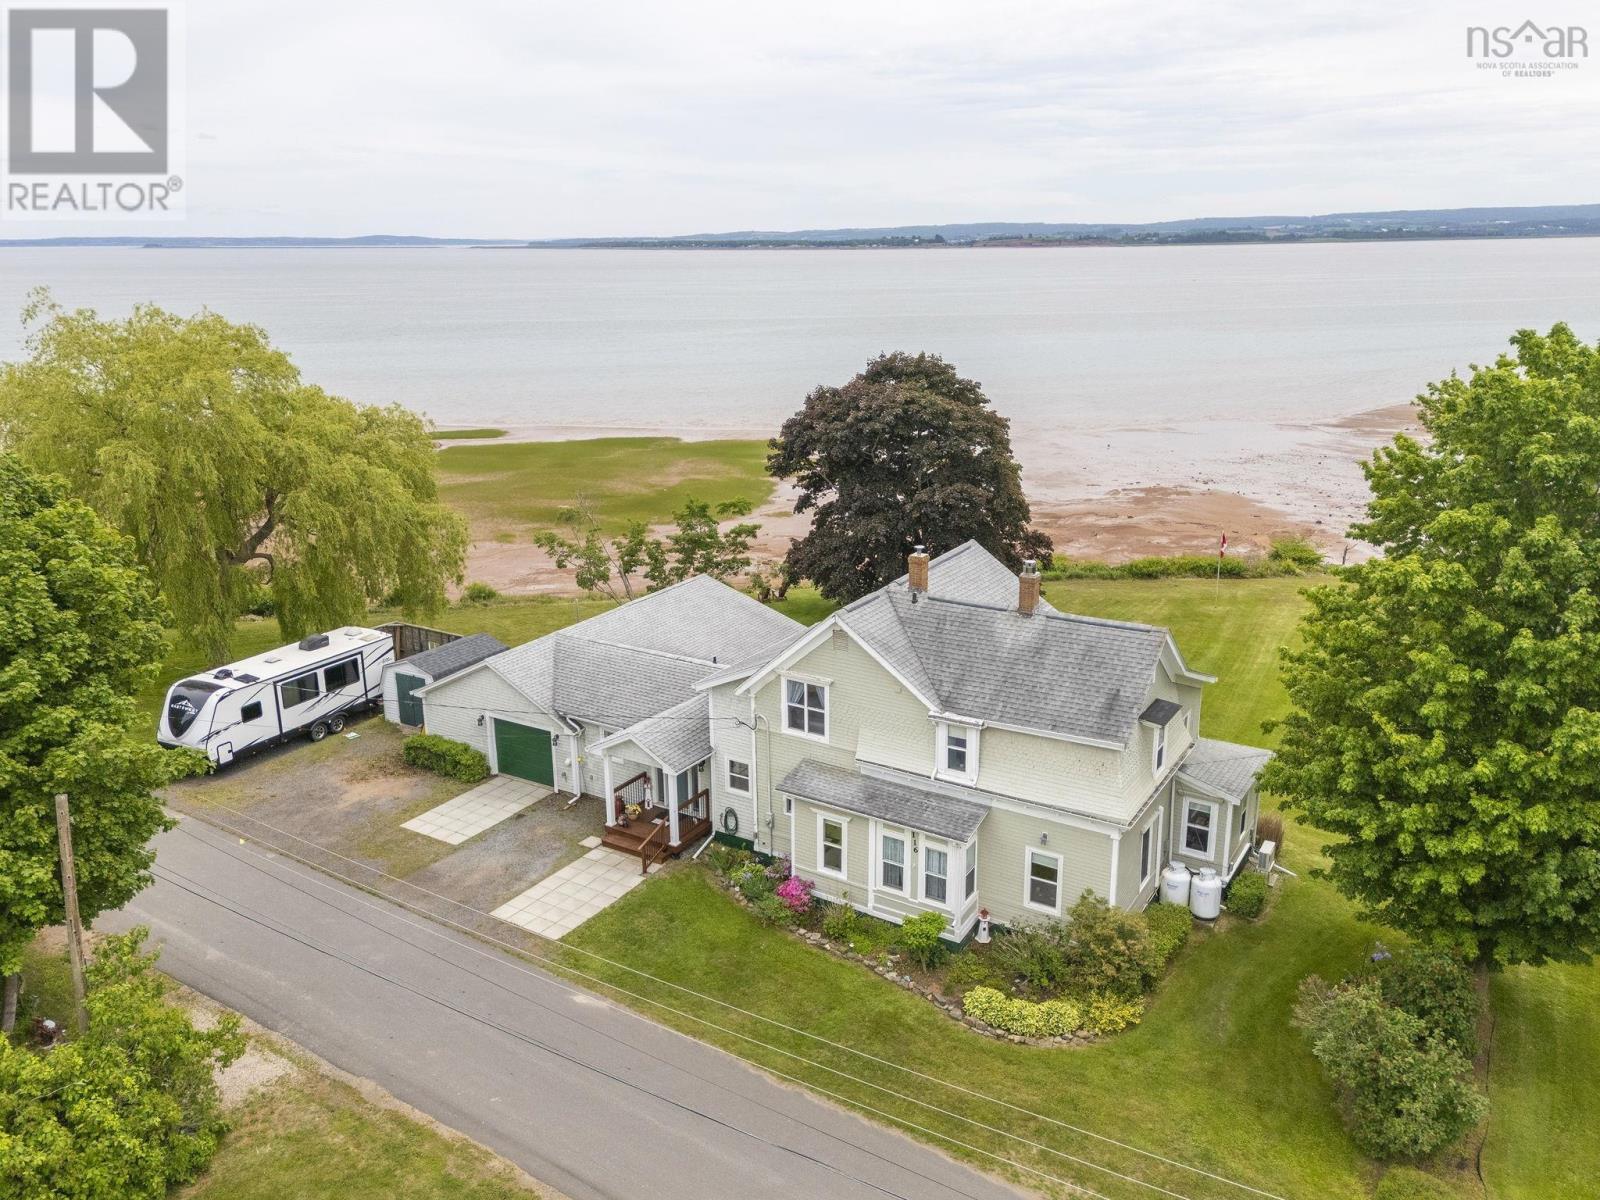
116 Pleasant Street
Kingsport, Nova Scotia
This property is located in the picturesque community of Kingsport. The 1.02 acres of unspoiled beauty, boasts unsurpassed views of the Minas Basin and the Land of Evangeline. The bank was professionally reinforced in 2017. Within the 2865 sf, youll find 5 bedrooms and 2 ½ baths. A view of the water reveals itself from many rooms. Many updates were completed in 2017, including the addition of a new front entry, a bright & sunny sitting room overlooking the Bay, a conveniently located 3 pc bath & laundry, with remaining washer & dryer & a multi-purpose room in the east wing. This room offers many built-ins & one of the two Mitsubishi heat pumps that were installed in 2025. It could be used as a family room, home office, gym, or all of the above. It has private access via French doors to the waterside yard. The kitchen was also updated in 2017. The fridge, stove & Bosch dishwasher remain. The Butlers pantry offers oodles of storage, wooden countertops & a prep sink. The dining room boasts original wainscotting, hardwood floors & a built-in cabinet. A newly installed vinyl window offers a fabulous view of the water. This little nook is the perfect place to challenge your toughest opponent to a game of chess on a rainy day. The living room is equipped with a stunning cast-iron fireplace, that has been converted to propane. The second heat pump is found here. The sunroom has been renovated, exposing the original old beams. It is warm & cozy, offering comfort in all seasons. The bedroom on this level, complete with half bath, could be used as the Primary, but there is a larger room on that upper level that the owners currently use. The old widows walk has been converted to a walk-in closet. A stunning clawfoot tub & separate shower are found in the bathroom on the upper level, along with the remaining three bedrooms. This private patio area is complete with a hot tub. Much of the plumbing & electrical has been updated, including a new panel & a generator (id:63476)
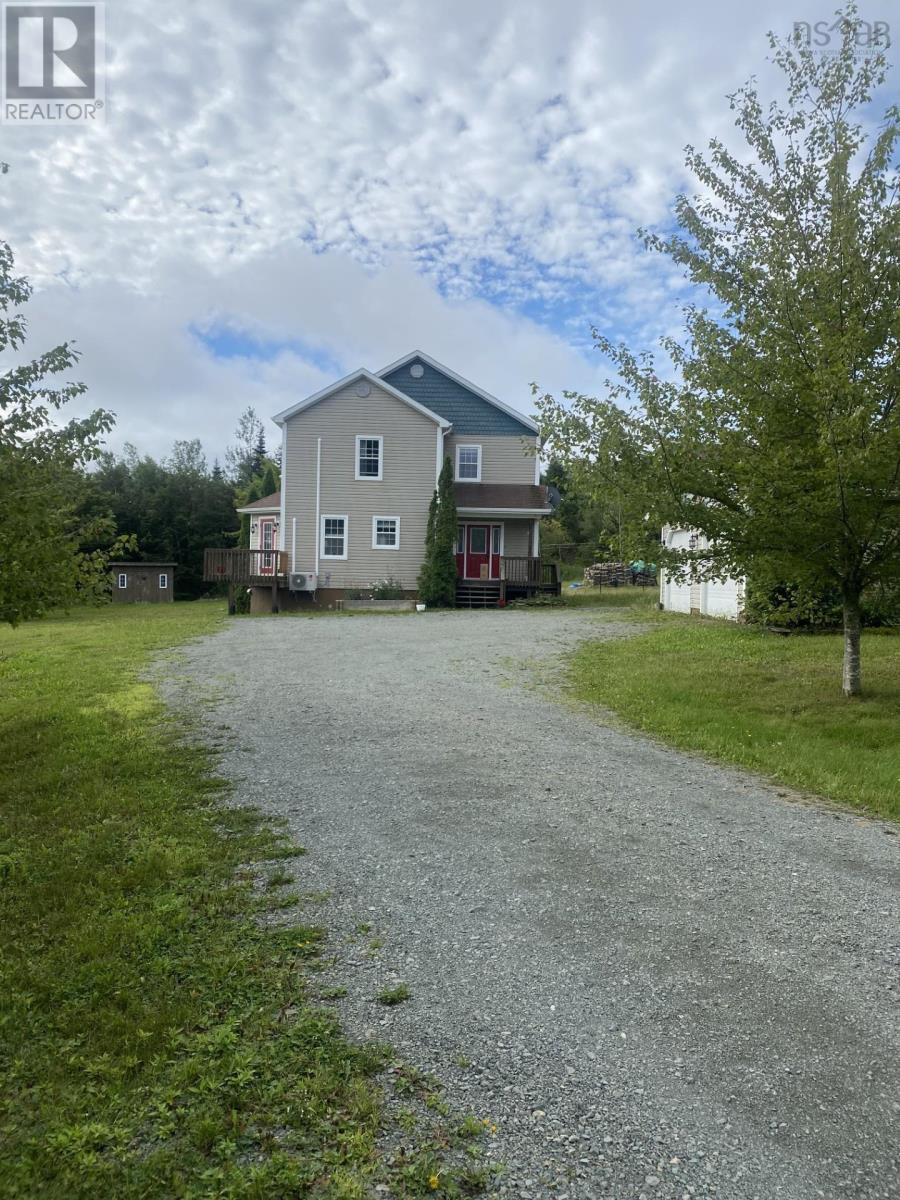
14 Triton Brook Road
Fairmont, Nova Scotia
LESS THAN TEN MINUTES DRIVE TO TOWN - TWO STOREY HOME ON 2.3 ACRES IN RURAL SUBDIVISION - DETACHED TWO CAR GARAGE AND GARDEN SHED - MAIN LEVEL HAS OPEN CONCEPT WITH UPGRADED EAT-IN KITCHEN, LIVING ROOM WITH COZY WOOD BURNING FIREPLACE, DINING NOOK, DOOR TO DECK . MAIN FLOOR POWDER ROOM, LAUNDRY ROOM WITH OUTSIDE ENTRY. SECOND LEVEL HAS THREE BEDROOMS, FULL BATHROOM WITH GARDEN TUB, LOTS OF CLOSET SPACE. FULLY FINISHED BASEMENT WITH OUTSIDE ENTRY - SPACIOUS FAMILYROOM, FULL BATH AND ADDITIONAL BEDROOM. READY FOR IMMEDIATE OCCUPANCY! (id:63476)
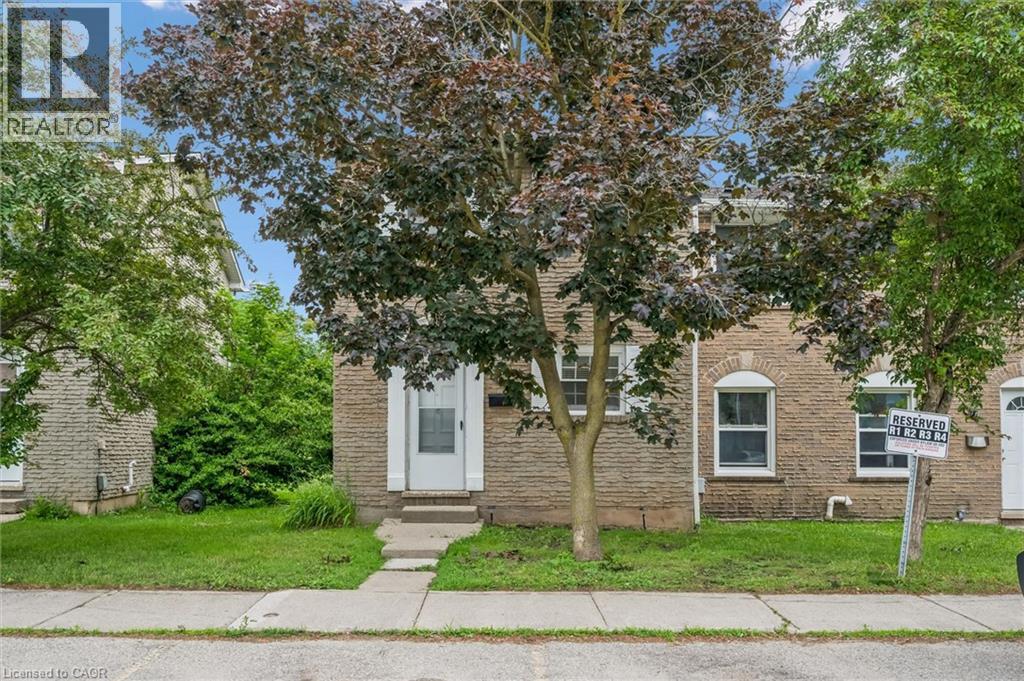
178 Westcourt Place
Waterloo, Ontario
FOR LEASE. This beautifully updated, spacious end-unit townhouse right in the heart of Waterloo. Just steps from Waterloo Park, the University of Waterloo, and Wilfrid Laurier University, and directly across the street from Westmount Mall, T&T Grocery Store, and major transit routes, its prime location boasts an incredible walk score. Inside, the bright main floor features fresh paint, attractive flooring, an attractive kitchen with modern cabinetry. The main floor features a highly flexible layout that can easily accommodate a formal dining space. Upstairs holds two large bedrooms and a fully renovated 4-piece bathroom with a sleek glass shower and granite counter, while the partially finished basement is a versatile space for a third bedroom or a family room with a cozy wood fireplace (as-is). Perfect for outdoor entertaining, the living area walks out to a private patio with no rear neighbors, backing onto a serene, park-like setting. One assigned parking space, this highly desirable property is the ultimate choice for a family home or a premium student rental. Book your showing today! Potential tenants must provide an OREA Rental Application including the names of all adult and minor tenants, Credit Report & Score (full report) for all adult tenants, Employment letter or recent pay stubs for all adult tenants, Proof of ID and References from previous landlord(s). (id:63476)
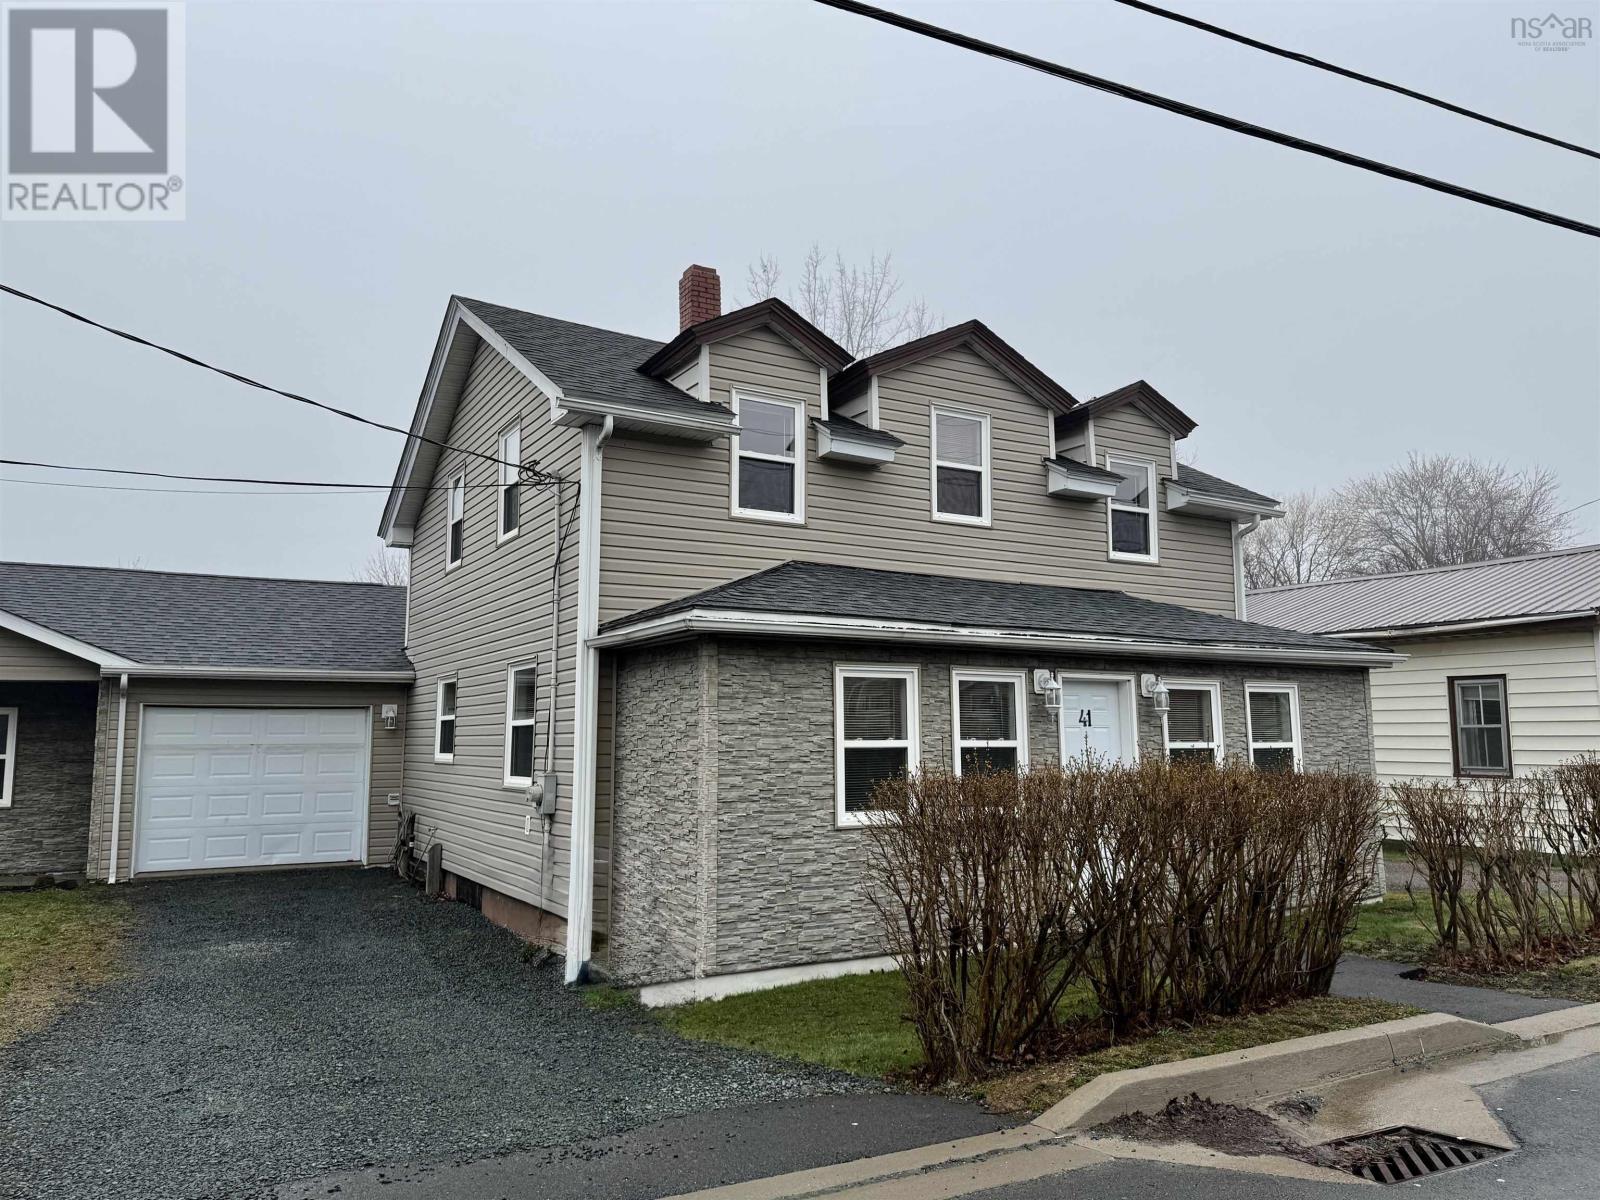
41 Irving Street
Dartmouth, Nova Scotia
Welcome to 41 Irving Street an updated, bright, and well-maintained 2-storey semi-detached home nestled on a quiet street in the sought-after Woodside neighbourhood of Dartmouth. This 3-bedroom, 1.5-bath home is in true move-in condition and offers an ideal blend of comfort, space, and location. Step inside to a welcoming front porch/mudroom area bright and functional. The main floor features a large, sun-filled family room that opens to a spacious updated kitchen with striking countertops, refreshed cabinetry, and full appliances, including a dishwasher. A convenient half bath is also located on the main level. The generous laundry/mudroom off the back provides direct access to the attached single-car garage,as well as to the level, fenced rear yard and a large deck perfect for outdoor entertaining. Upstairs, three good-sized bedrooms are served by a full updated bath. Dark laminate flooring, neutral décor, and updated fixtures throughout give this home a fresh, modern feel. Located within walking distance to the Dartmouth Ferry Terminal, Dartmouth General Hospital, NSCC Waterfront Campus, Alderney Landing, waterfront trails, elementary schools, parks, and everyday shopping. Minutes to Shearwater and Eastern Passage. Direct access to the Circumferential Highway makes commuting easy including to the airport. (id:63476)
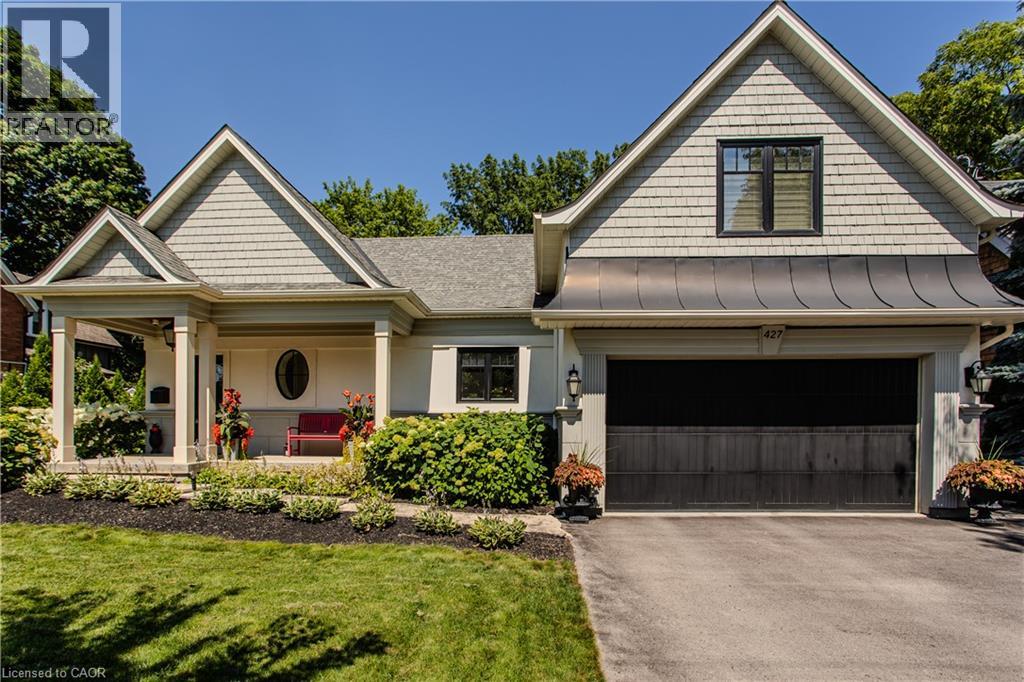
427 Smith Avenue
Burlington, Ontario
Welcome to one of the most sought-after streets in Burlington—prestigious Smith Ave! Just a short walk to the vibrant downtown core, Waterfront Trail, steps to the lake, this exceptional home offers an unbeatable lifestyle on an incredible 65' x 181' private lot. Designed for both everyday living and entertaining, the open-concept main floor features a stunning kitchen with a massive centre island, granite countertops, tile backsplash, stainless steel appliances, a breakfast bar and a walk-in pantry. The sunken living room showcases gleaming hardwood floors and a stone fireplace, while the dining area opens to an expansive covered porch overlooking your backyard oasis with stone patio, irrigation, perennial gardens and storage shed. Enjoy your morning cup of coffee or your evening glass of wine while relaxing on the huge 500+ sqft covered porch, taking in the sights of the park-like, meticulously maintained backyard setting with a canopy of mature trees providing an abundance of privacy. A bright main-floor office with elegant panelling completes the spacious main floor. Leading you upstairs, the elegant hardwood stairs are brightly lit by the overhead skylight flooding the home with natural light. The grand primary suite offers dual walk-in closets and a luxurious spa-inspired ensuite with a deep soaker tub, glass shower with rain head and a double sink vanity with marble. Two additional bedrooms each boasting hardwood floors share a nicely appointed 4-piece bath. A bonus storage area could easily become a unique play space for children; its architectural sloped ceiling adds charm. The finished basement includes a rec room, office or fourth bedroom, 3-piece bath/laundry, and plenty of storage. With 3+1 bedrooms, 3.5 bathrooms, a huge 65'X181' lot, and a double garage this turnkey gem is loaded top to bottom with designer finishes. Opportunities like this in the lakeside downtown core are rare—don't miss your chance to make this remarkable property yours! (id:63476)
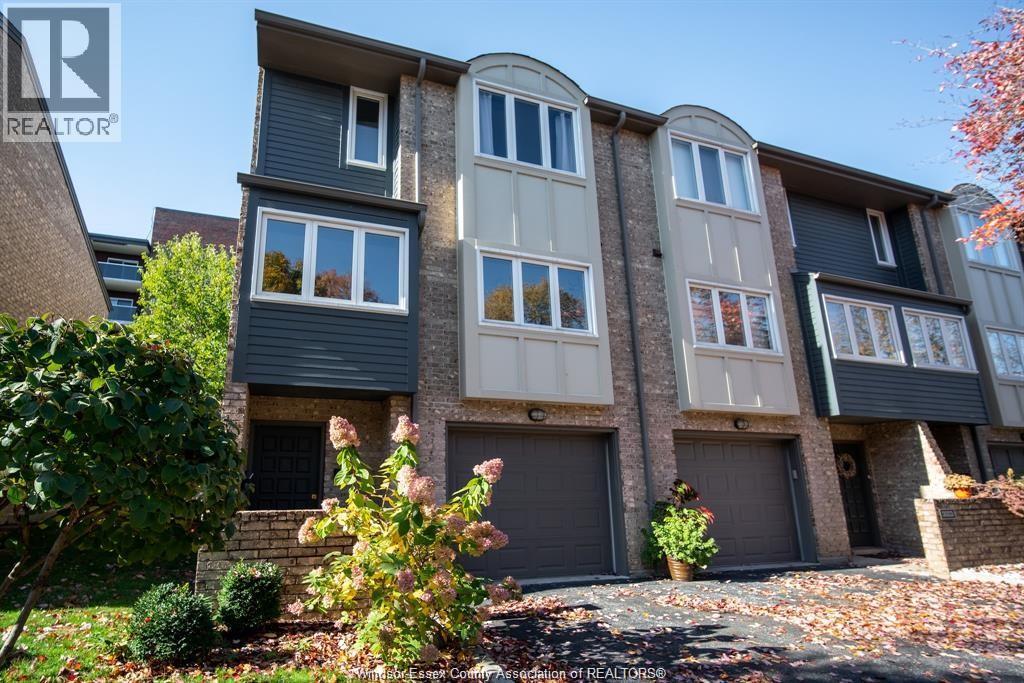
3925 Riverside Drive
Windsor, Ontario
Beautiful Townhome on Riverside DR E at popular Colony at the Park! This modern 5 level home greets you with a foyer and half bath on the main floor, walk up to your large living room with natural fireplace and and patio doors to private sundeck and outdoor space. You also have an open concept kitchen with eating area and a separate room that can be used as a family room or formal dining! 2 extremely spacious bedrooms with vaulted ceilings, first one with full bathroom just outside the hall and primary bedroom one floor up with ensuite! Lower level includes den area or office/study pace along with laundry and storage room. You also have your own insulated garage w/inside entry. Convenient location across from Alexander park and riverside walkways! First/Last required, credit report, proof of employment & references. (id:63476)
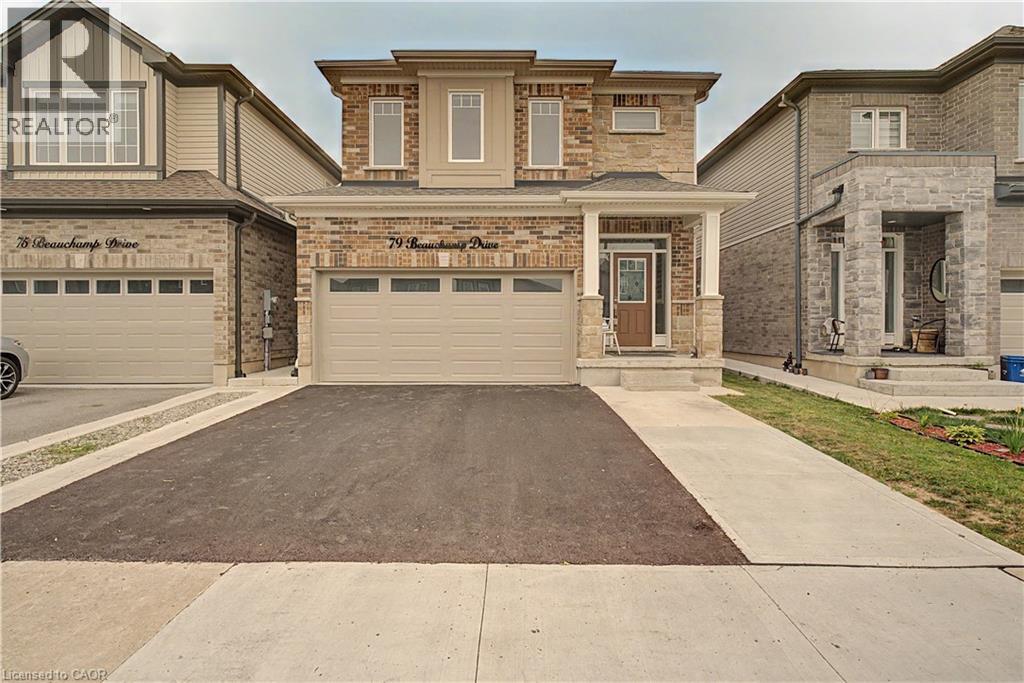
79 Beauchamp Drive
Cambridge, Ontario
LEGAL BASEMENT APARTMENT - This beautifully maintained, approx. 5-year-old home delivers the rare combination today's buyers want: a spacious family layout PLUS a LEGAL 1-bedroom + den basement suite with full bath, kitchen, separate laundry, and private entrance. Offset your mortgage with rental income or create the perfect setup for multi-generational living! Step inside to soaring ceilings and a bright, open main level anchored by a large chef-inspired kitchen built for entertaining. Upstairs, 4 generous bedrooms and 3.5 bathrooms offer room for the whole family to spread out. Outside, enjoy summer evenings on the deck in the fully fenced backyard, with a double garage for parking and storage. All of this in a friendly, family-oriented neighbourhood just minutes to parks, schools, and shopping. Turnkey, income-ready, and move-in ready— homes like this don't last! (id:63476)