
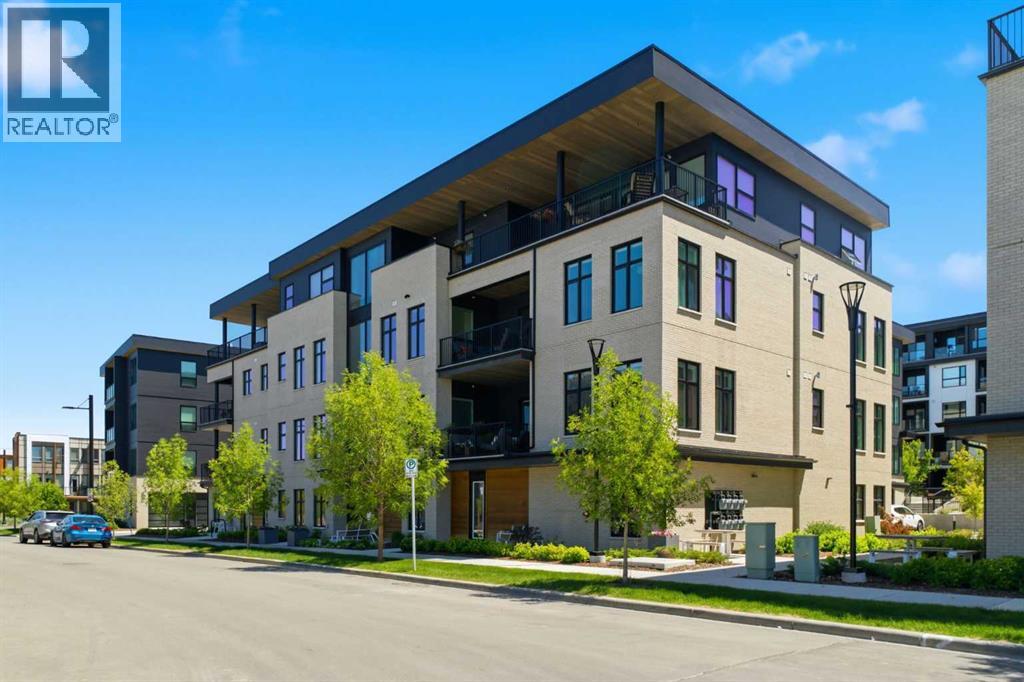
301, 105 Lebel Crescent NW
Calgary, Alberta
301, 105 Lebel Crescent NW - Luxury, Comfort, And Ease Of Living Come Together Beautifully In This Rare Custom-Designed Two-Bedroom Estate Residence At Capella In Calgary's University District. A Unique Brookfield-Designed True Single-Level Home In An Intimate Building Of Only Eight Luxury Suites, This Residence Offers Soaring 10' Ceilings, Expansive Windows, & A Thoughtfully Composed Open Concept Plan That Feels More Like A Private Bungalow Than A Traditional Condo. The Gourmet Kitchen Anchors The Main Living Space With An Oversized Island, Full-Height Cabinetry, Premium Integrated Appliances, & Generous Storage—Ideal For Both Elegant Dinner Parties And Relaxed Evenings At Home. A Covered Balcony, Which Extends Your Living Space Outdoors For Morning Coffee Or Evening Wine. A Private Primary Bedroom With A Separate Seating Area & Spa-Inspired Ensuite Featuring Heated Floors (In Both Bathrooms). A Spacious, Dedicated Laundry Room Ensures Day-To-Day Life Is Comfortable, Quiet, & Organized. Outside Your Door, Tree-Lined Streets, Parks, Pathways, Gorgeous Water Feature, Cafés, Restaurants, Grocery & Specialty Shops, Market Mall, And Daily Amenities Are All A Short Stroll Away; Embrace A Walkable Lifestyle. For Those Seeking An Uncompromising Right-Size Move, This Home Delivers Space, Serenity, And Convenience In Equal Measure. Completing The Picture Is A Private, Tandem, Double-Heated & Sprinklered Garage That Opens To The Main Floor Of The Building, Providing Direct Access, Secure Parking, & Extra Storage—Perfect For A Lock & Leave Lifestyle Without Compromise. (id:63476)
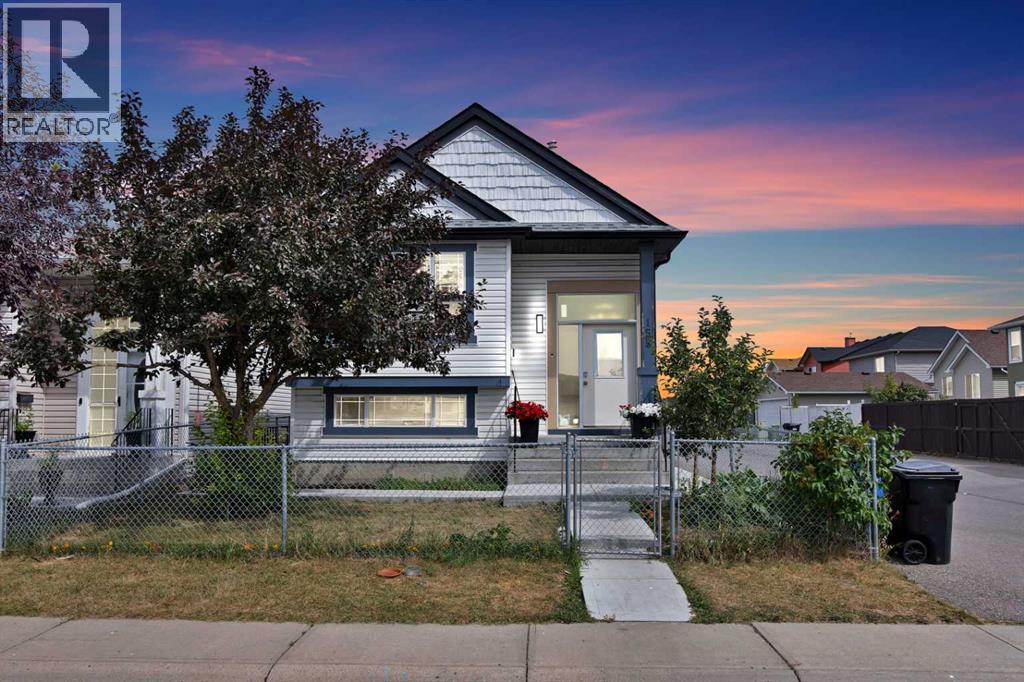
155 Taralea Gardens NE
Calgary, Alberta
Located on a corner lot in the established community of Taradale, this bright bi-level home offers 5 bedrooms, 2 full 3-piece bathrooms, and a fully developed basement. Whether you're a first-time buyer, a growing family, or an investor, this property offers a great opportunity to own a home in a convenient location.The main level features a bright living room with vaulted ceilings, a kitchen with an adjoining dining area, 3 bedrooms, and a 3-piece bathroom. The fully developed lower level includes a spacious family room, 2 bedrooms, a 3-piece bathroom, and a laundry area.The basement is currently developed as a 2-bedroom illegal suite, offering flexibility for extended family or the potential to be legalized, subject to City of Calgary approval and permitting requirements.All appliances are included. The property is fully landscaped with fenced front and back yards, providing privacy outdoor space, and potential for a garage to be built.Conveniently located close to schools, playgrounds, shopping plazas, the Genesis Centre, public transit, and a variety of other amenities, this home offers easy access to everyday essentials.This home offers a great opportunity for buyers to add their own personal touches while enjoying a well-established location in Taradale. (id:63476)
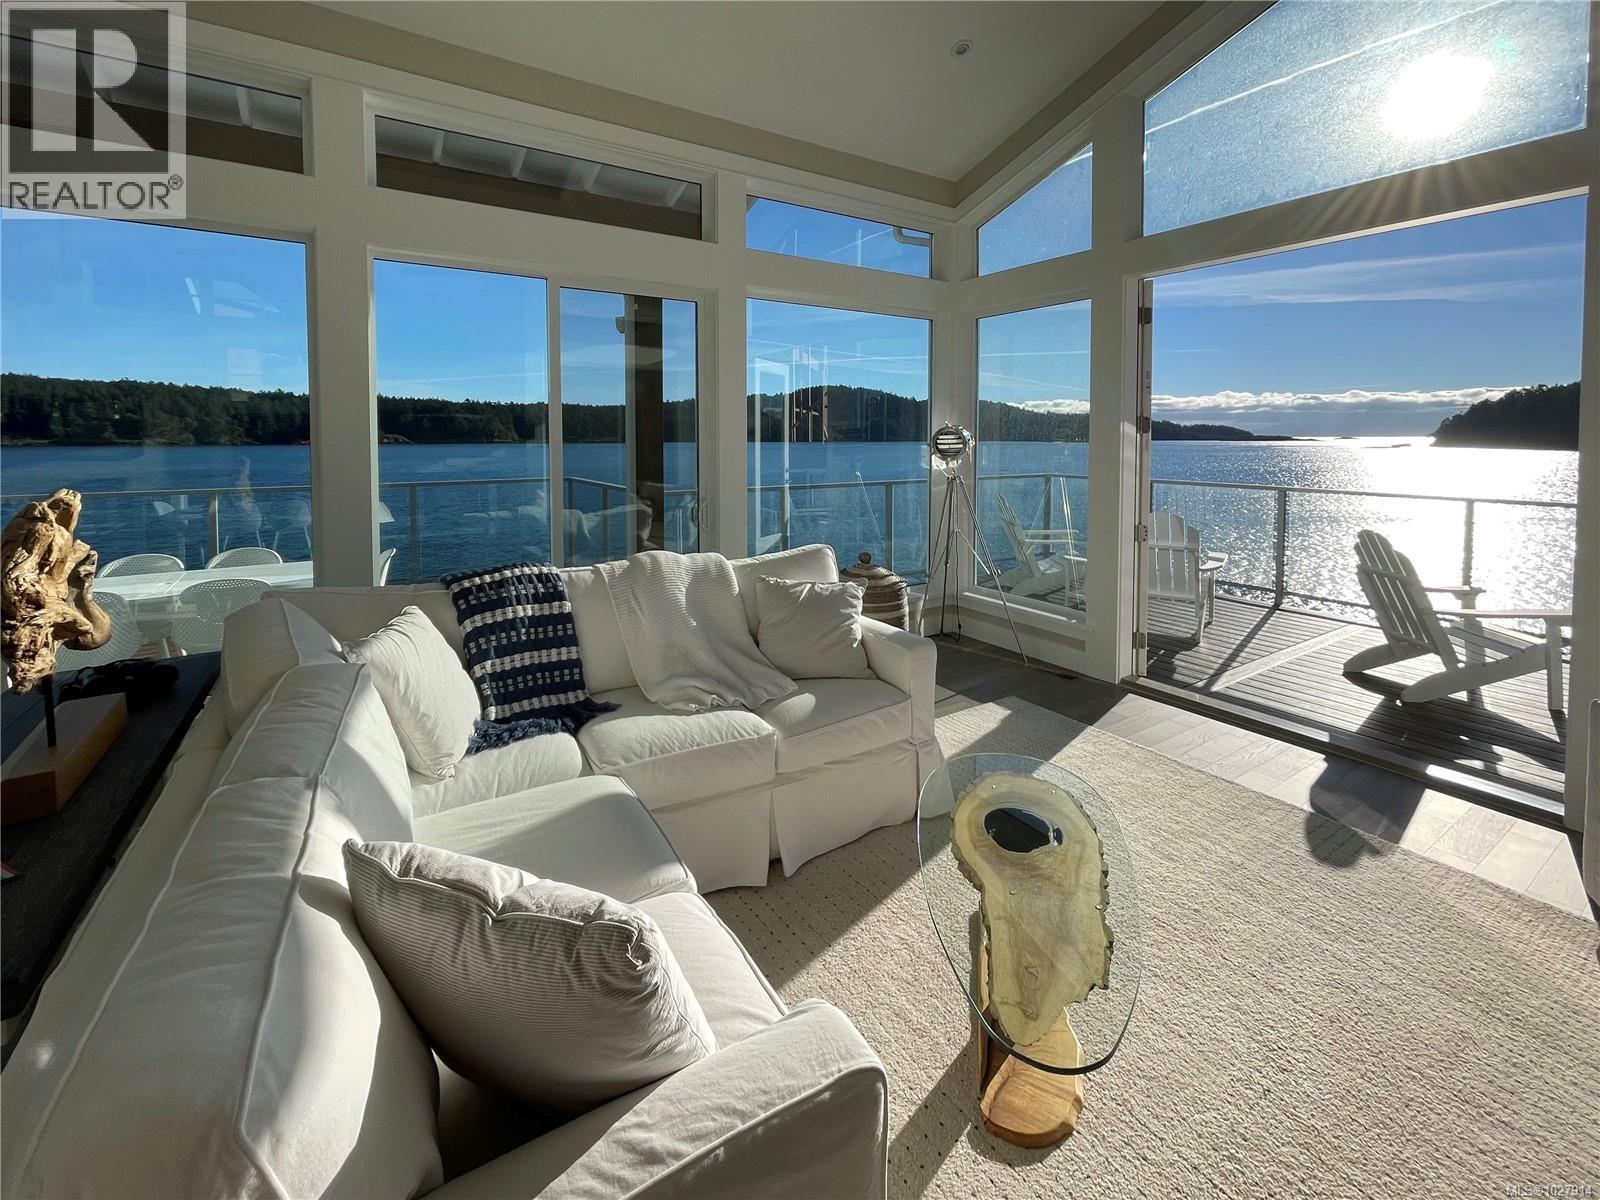
812 Sunset Pt
Sooke, British Columbia
Take in breathtaking panoramic ocean views from nearly every room in this stunning 3-bed, 2.5-bath home that offers just under 2,000 sqft of beautifully designed living space. An impressive 840 sqft of wrap-around decks invites you to relax, entertain, and fully immerse yourself in the surrounding natural beauty. Perched on a natural rock formation, the home enjoys sweeping water views and a tranquil coastal setting that feels worlds away. Located in a vibrant community, wildlife is part of everyday life! Watch eagles soar overhead and whales pass by as you relax on the deck and take in the scenery. Designed with thoughtful attention to detail, this home is both a comfortable retreat and a spectacular place to call home. With the added advantages of a new home warranty and a long prepaid lease, it offers peace of mind along with an extraordinary lifestyle. Don’t miss your chance to live in this coastal paradise – call today to view! (id:63476)
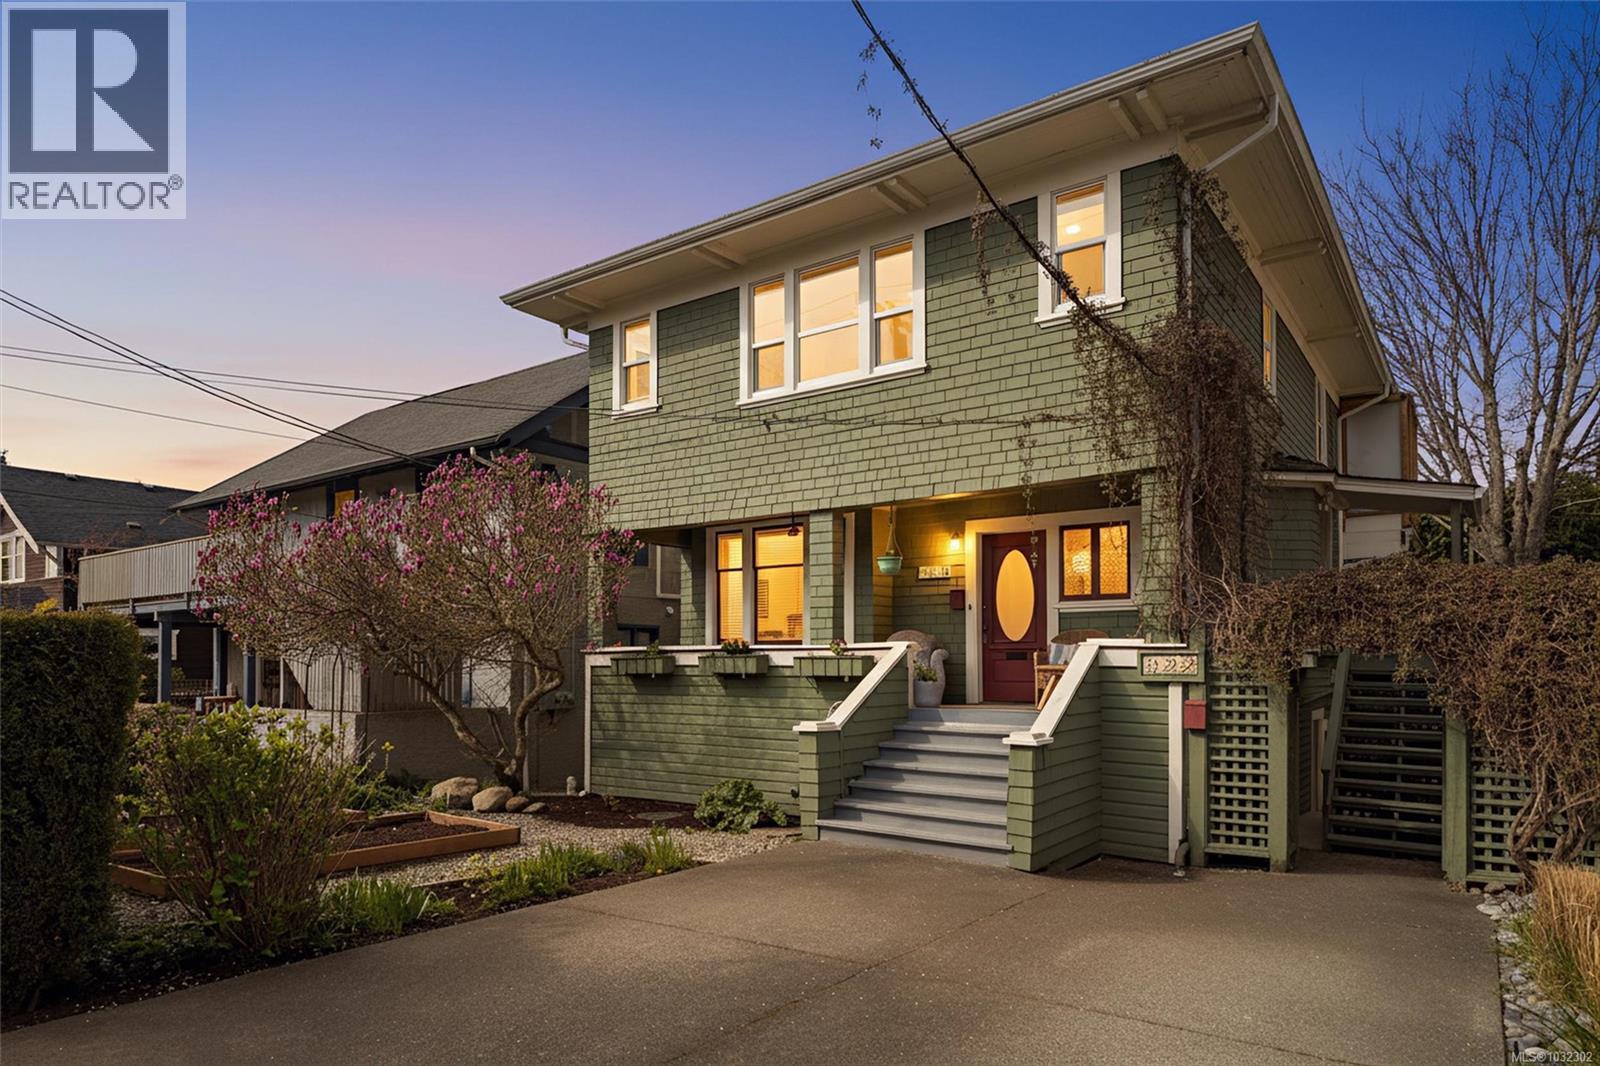
320 Moss St
Victoria, British Columbia
Exceptional investment opportunity in the heart of Fairfield! This updated character conversion features 4 suites (two 2-bed, two 1-bed units) generating $9,400/month with all tenancies month-to-month. Spanning 6 bedrooms and 4 bathrooms, the property delivers strong cash flow from day one with flexibility to reconfigure for an owner-occupier needing more space. Two suites feature in-suite laundry; the remaining two share a well-appointed common laundry, with additional common area storage lockers. Ideally situated just blocks from the Dallas Rd Waterfront, Cook St Village & Downtown Victoria, the home offers great curb appeal in one of the city's most walkable and sought-after neighbourhoods. A rare turnkey income property — move in, rent out or do both! (id:63476)
2011 Govenlock Pl
Sooke, British Columbia
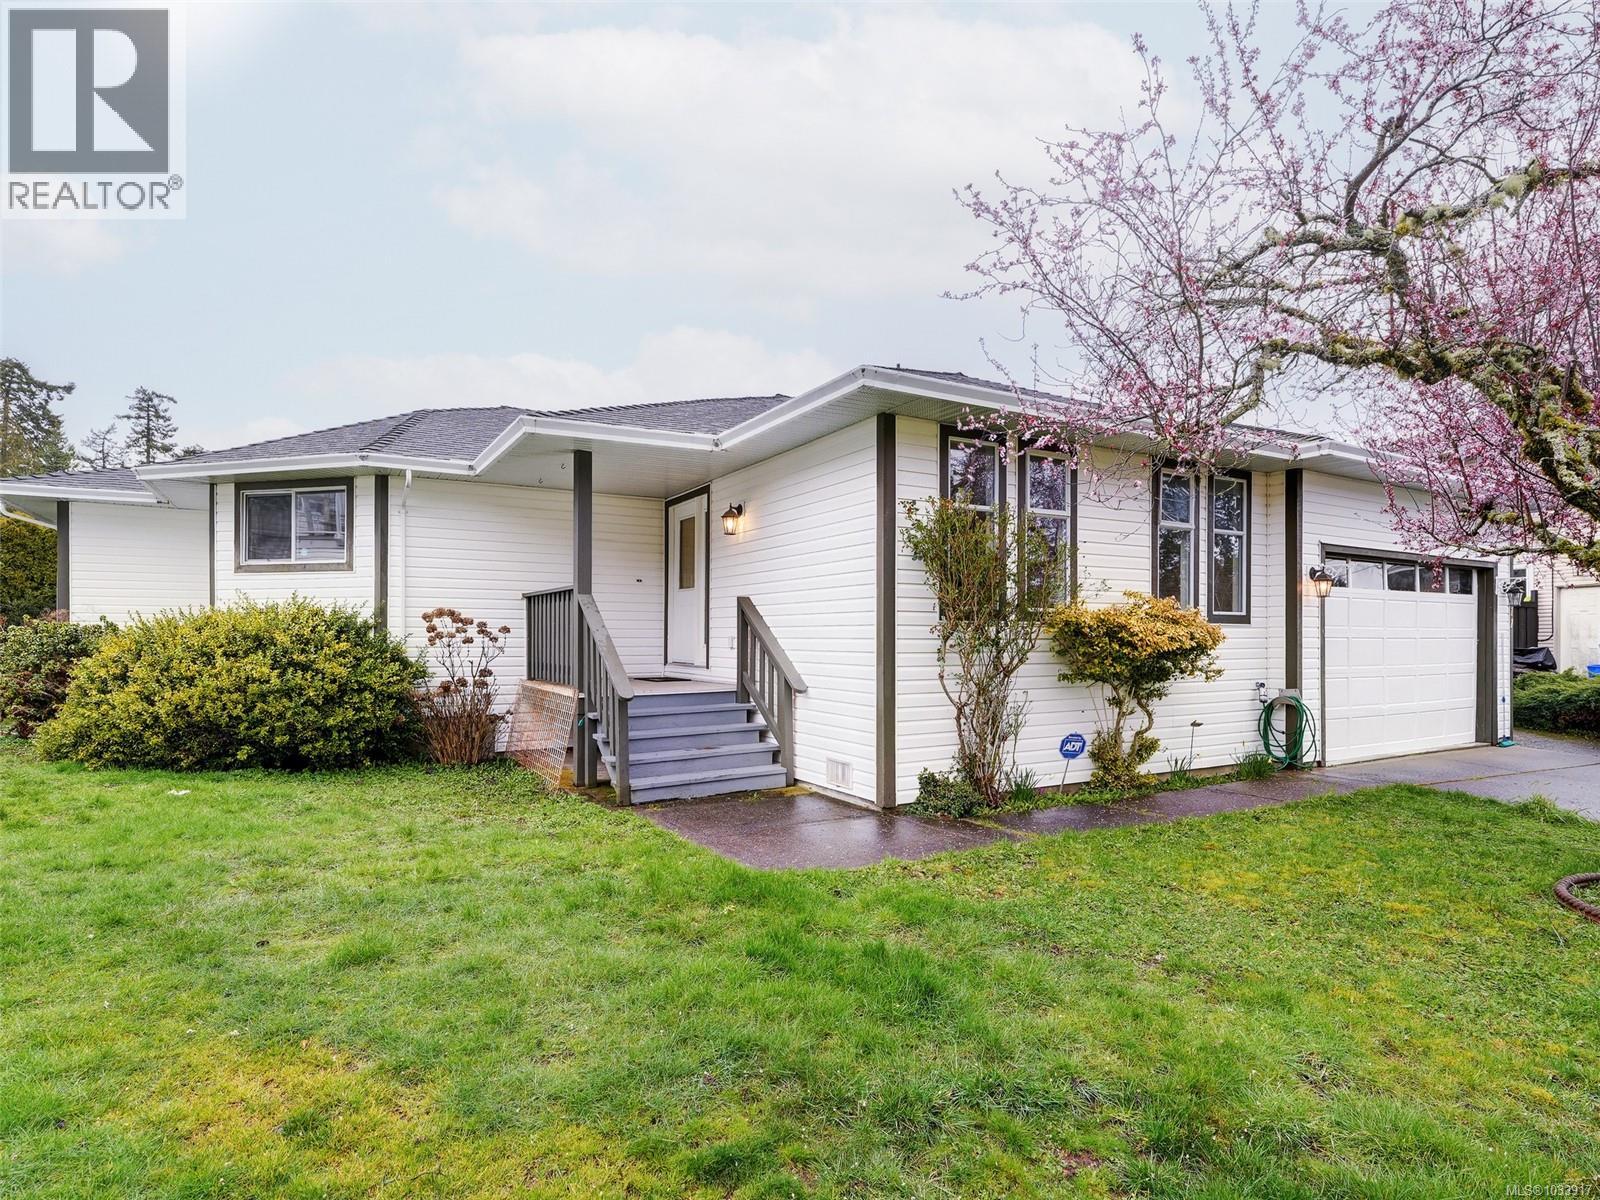
Quiet Cul-De-Sac Rancher! At the end of this quiet no-thru road you will find this lovely 1992 built, 3 bedroom, 2 bathroom family rancher. Just over 1,600sq.ft. of comfortable living space includes open kitchen with eating bar peninsula. Bright in-line dining area open to spacious family room. Efficient wood stove for cozy nights & slider to large spacious walk-out deck offering great outdoor entertaining options. Beautiful fenced & level yard boasts established landscape with fruit tress, plants and flowering shrubs. Separate living room could easily second as home based office. Lovely primary bedroom features walk-in closet and 3-piece ensuite. Convenient laundry leads through to garage. Deep heated crawlspace for extra storage plus oversize single garage w/workshop space. Flat driveway with room for multiple cars & all the toys. Immediate possession available. New Price at $749,900. View it for yourself today - you will not be dissappointed! (id:63476)
11392 Chalet Rd
North Saanich, British Columbia
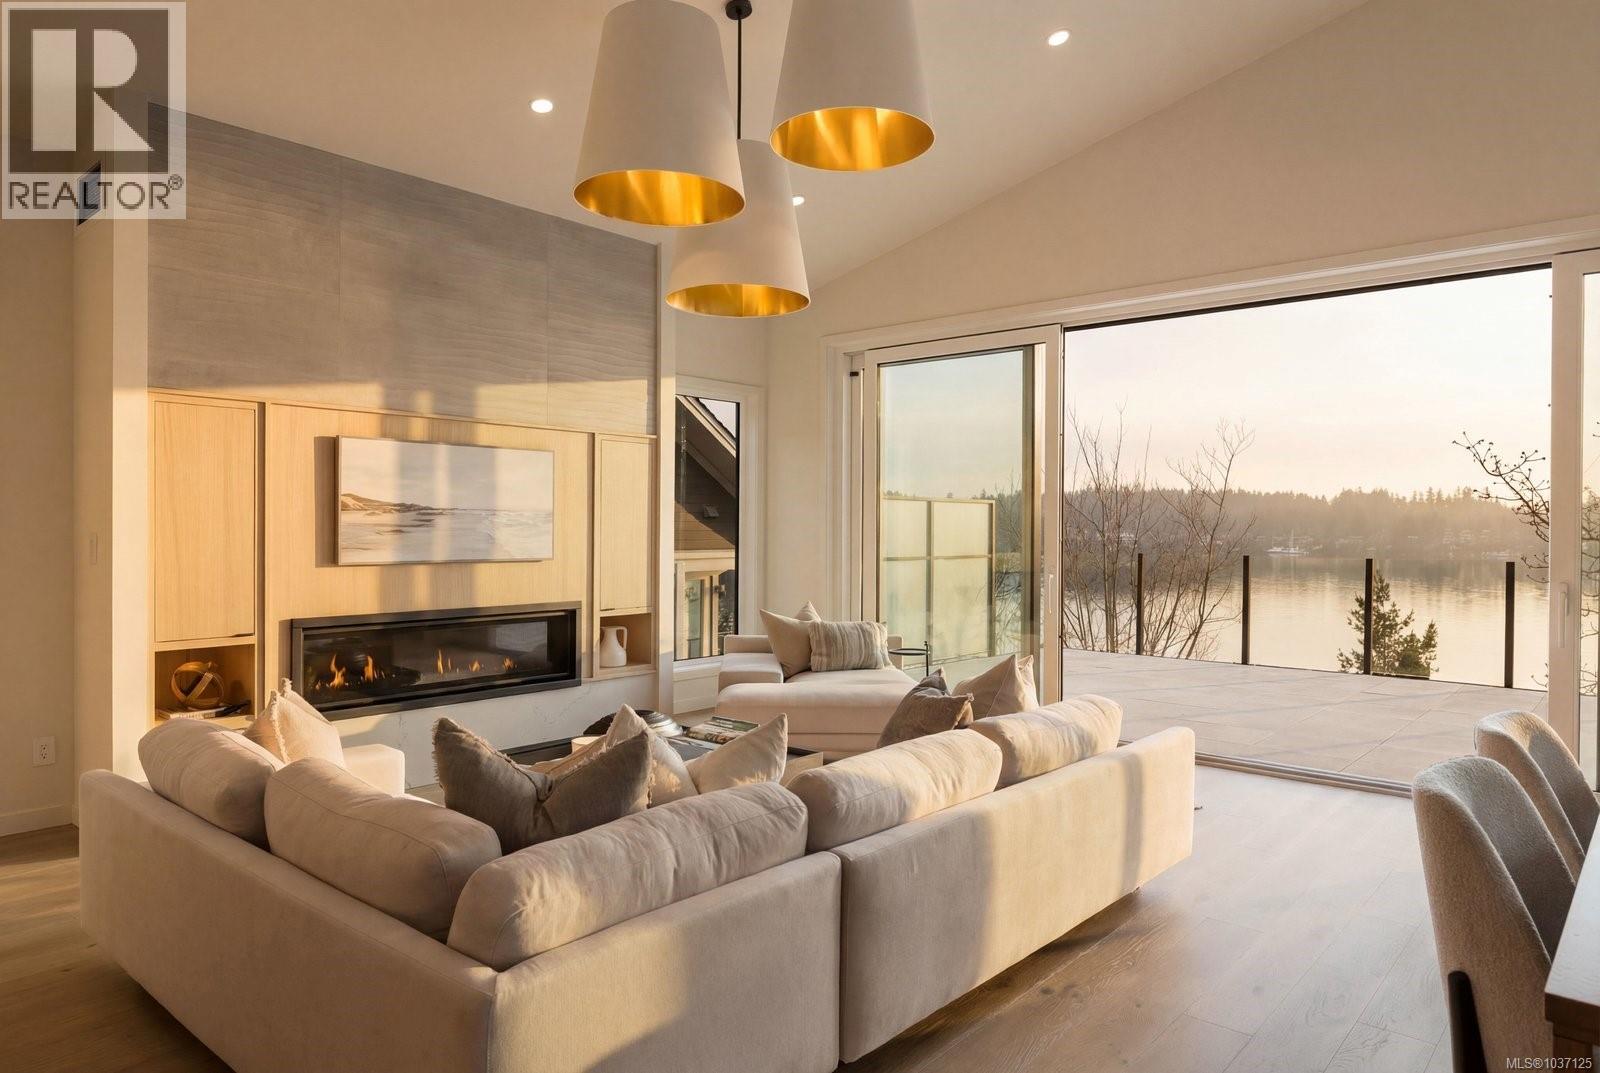
Set on 0.37 acres of southwest-facing waterfront in the coveted Deep Cove neighbourhood of North Saanich, this brand-new contemporary home offers protected ocean views, warm evening sun, and breathtaking sunsets. Built by Villamar Homes, the 3,151 sq.ft. residence blends refined modern design with natural coastal textures. The open-concept main level features soaring 10’–16’ ceilings, oversized sliding doors, and seamless indoor-outdoor living to a 400+ sq.ft. oceanfront sundeck. The primary bedroom is conveniently located on the main floor with a private courtyard and spa-inspired ensuite. A gourmet kitchen with premium appliances anchors the living space, ideal for entertaining. The lower level offers 10’ ceilings and a flexible layout with potential for a guest or family suite. Enjoy direct beach access for kayaking and paddle boarding, all within an idyllic, walkable seaside community just minutes to local beaches, winery, and café. (id:63476)

118 1009 Mckenzie Ave
Saanich, British Columbia
Open House Sat Aug 8th 11:30am -1pm - Located in Victoria's desirable Quadra/McKenzie neighbourhood, 1009 McKenzie Ave (Royal Woods) offers unbeatable convenience to shopping, restaurants, cafes, parks, transit and UVic. While just minutes away from downtown Victoria, residents also enjoy easy access to Swan Lake, the Galloping Goose Trail, and other nearby amenities, making this an excellent choice for both homeowners and investors. This spacious ground floor corner condo offers comfortable living surrounded by mature landscaping and peaceful green space. Inside, you’ll find a bright and functional layout with generous living areas, large windows, and excellent natural light. The thoughtful design creates an easy flow between rooms, maximizing both comfort and functionality. The building itself features outstanding amenities, including sauna, fitness room, games room and workshop all rarely found together in such a central Victoria location. The heat and hot water are included in the strata fee keeping your bills simpler. Only one shared wall in the unit. The community atmosphere and beautifully maintained common areas also help create a welcoming environment for residents of all ages. This property presents an incredible opportunity for first-time buyers, downsizers, students, professionals, or investors. Truly an exceptional lifestyle property in one of Victoria’s most convenient and established neighbourhoods. See feature sheet for property website and TWO videos. Book your private viewing today! (id:63476)
32 901 Kentwood Lane
Saanich, British Columbia
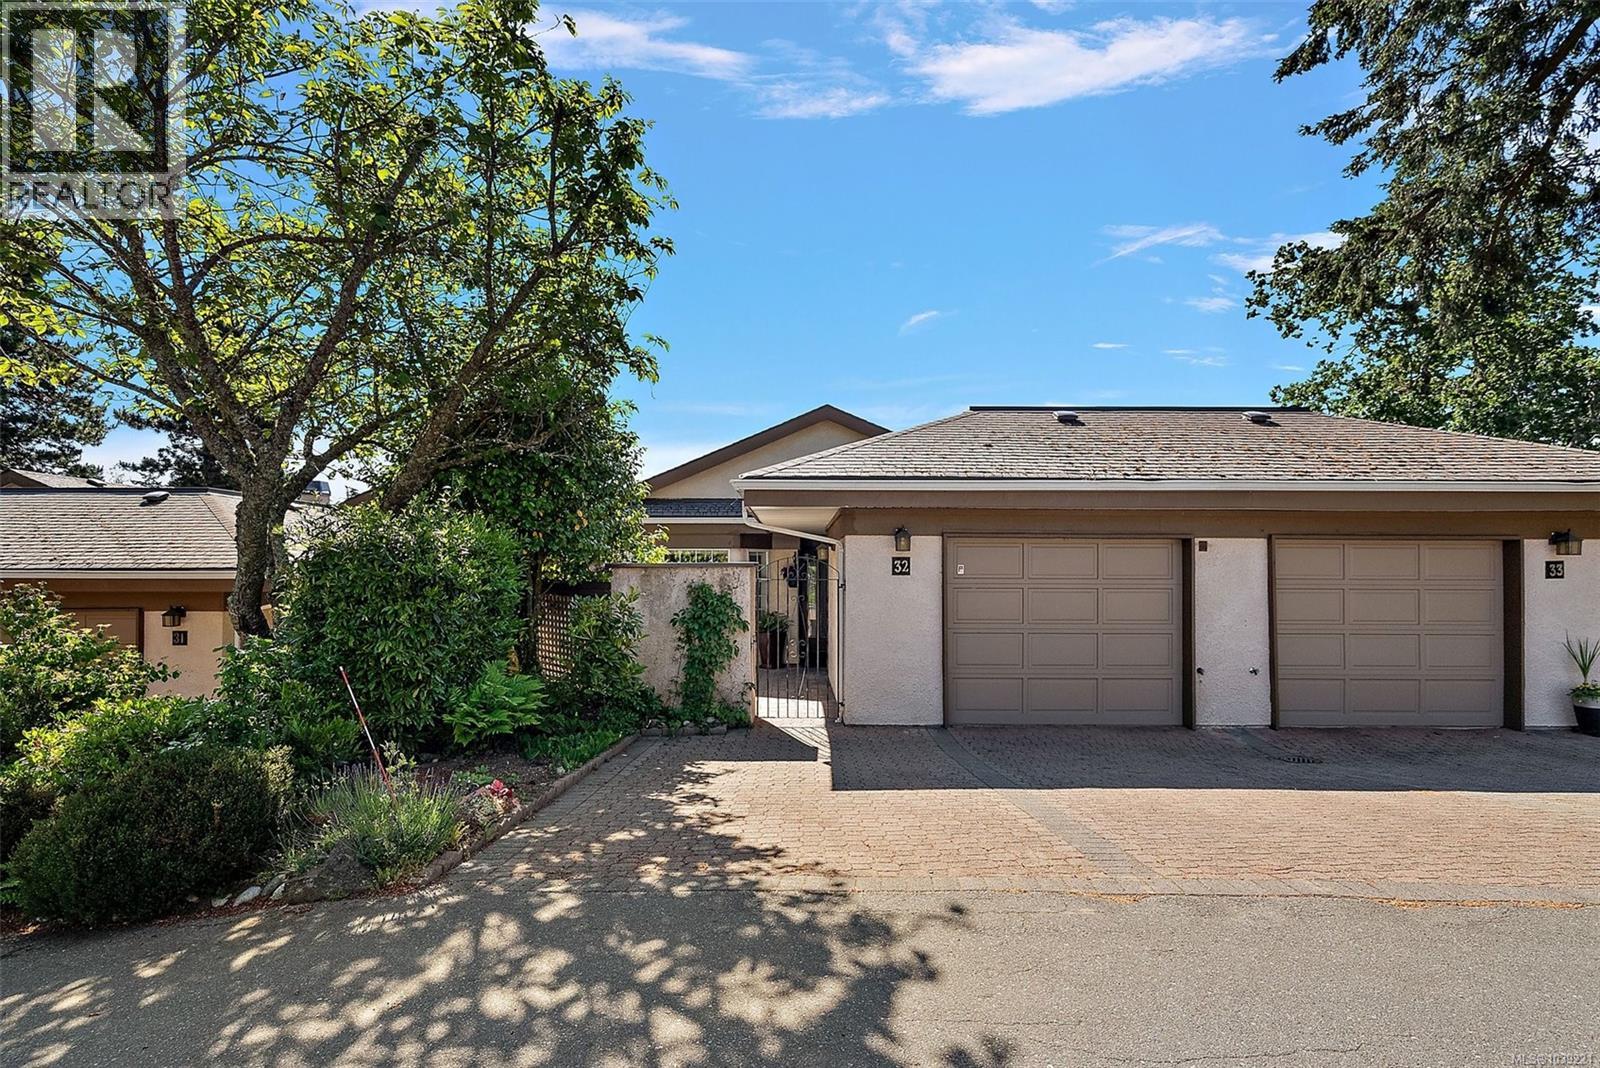
OH Sat 11-1PM Aug 8th. Welcome to Falcon Ridge Estates, a sought-after 55+ community in the heart of Broadmead. This well-maintained 2 bed, 2.5 bath townhome offers the convenience and accessibility of main-level living with elevator access to the lower level. Vaulted ceilings create a bright and airy feel, while the updated kitchen features stainless steel appliances and excellent storage. The lower level offers versatile bonus rooms and space, a convenient powder room, and abundant storage. Enjoy fabulous views of Mt. Douglas and the Olympic Mountains, or relax in your private courtyard and patio. Residents enjoy access to a clubhouse with social activities, a pool, sauna and more all within walking distance to shopping, restaurants, and everyday amenities. A rare opportunity to enjoy carefree living in one of Victoria's most desirable retirement communities. (id:63476)
1323 Sandstone Lane
Langford, British Columbia
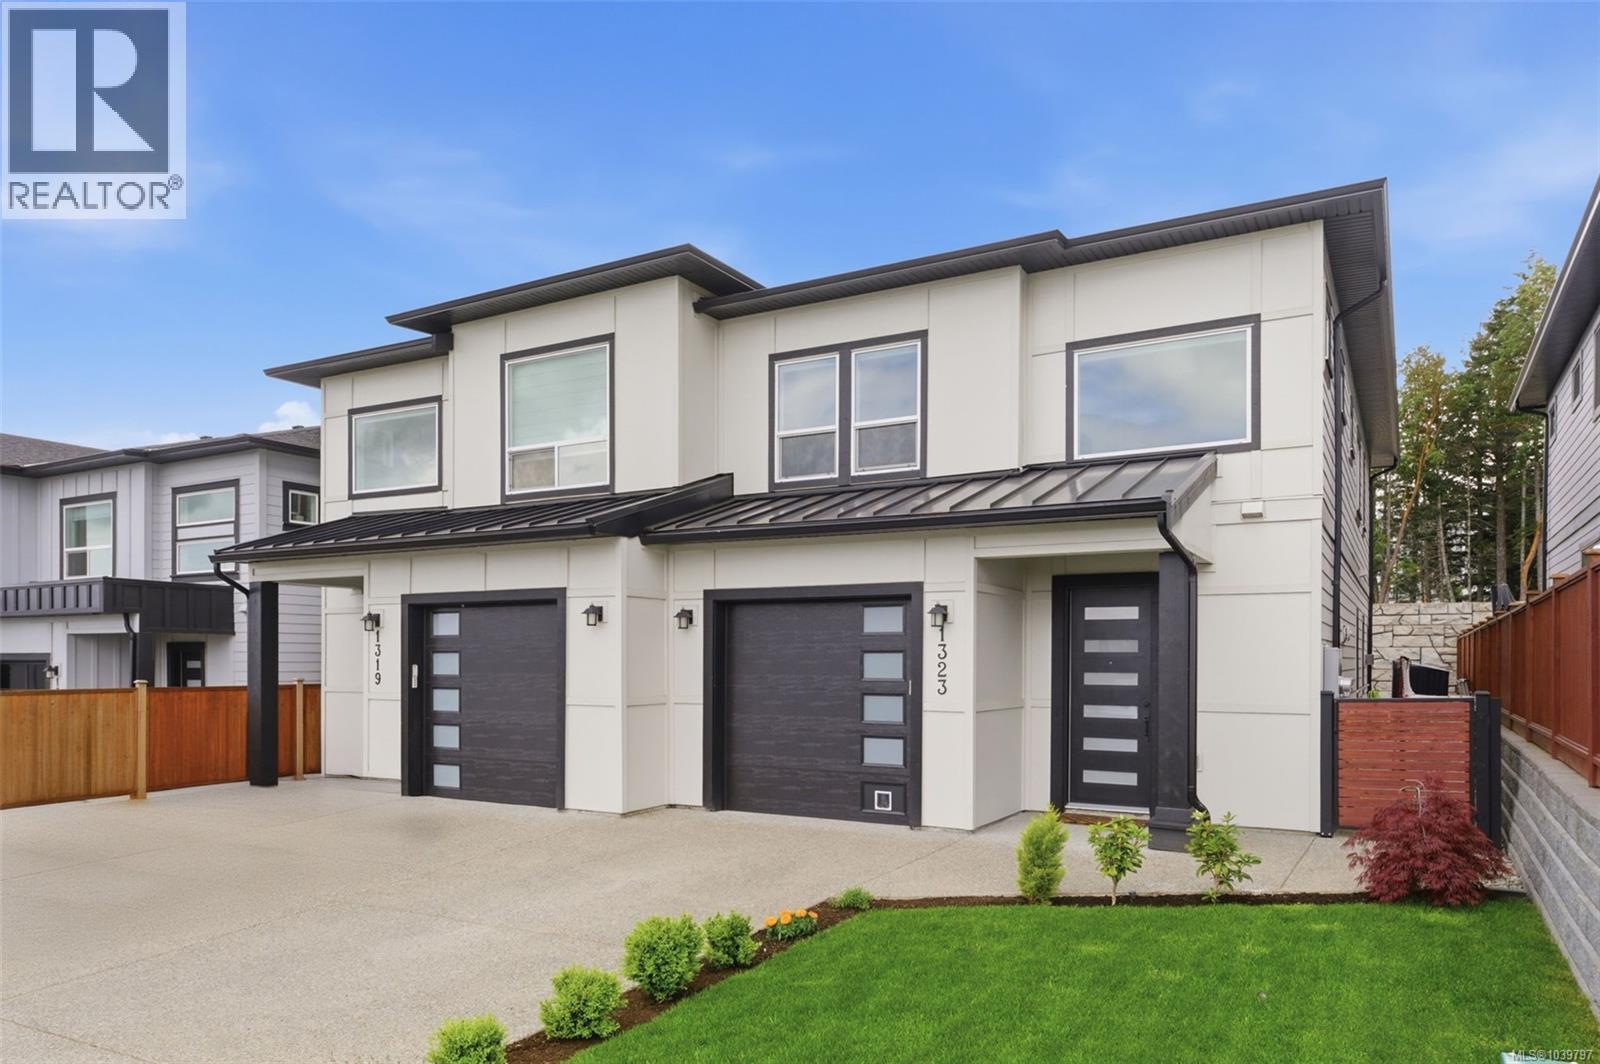
OH SAT AUG 8 11-1PM. NEW PRICE!! For those who enjoy an active lifestyle, central location, safe neighbourhood, level low maintenance yard & driveway. Some custom features include: retractable awning, natural gas BBQ connection. Well-kept Bear Mountain home w/ ocean views! Meticulously crafted w/ high-end finishes, this 3-bed, 2.5-bath duplex features superior soundproofing for total privacy, defining modern luxury. The heart of the home is an expansive, open-concept living area featuring soaring 10 ft ceilings, a contemporary fireplace, kitchen w/ ceiling-height cabinetry, stainless appliances, oversized island w/ waterfall countertop. The upper level offers generously sized bedrooms, highlighted by a primary with a spa-like ensuite, vanity w/ double sinks, deep soaker tub, and walk-in shower. Outside, the private, fenced yard and ample parking are perfect for hosting. Ideally located moments from South Point Park, Florence Lake, Costco. Act now—this rare deal will not last! (id:63476)
1063 Brown Rd
Langford, British Columbia
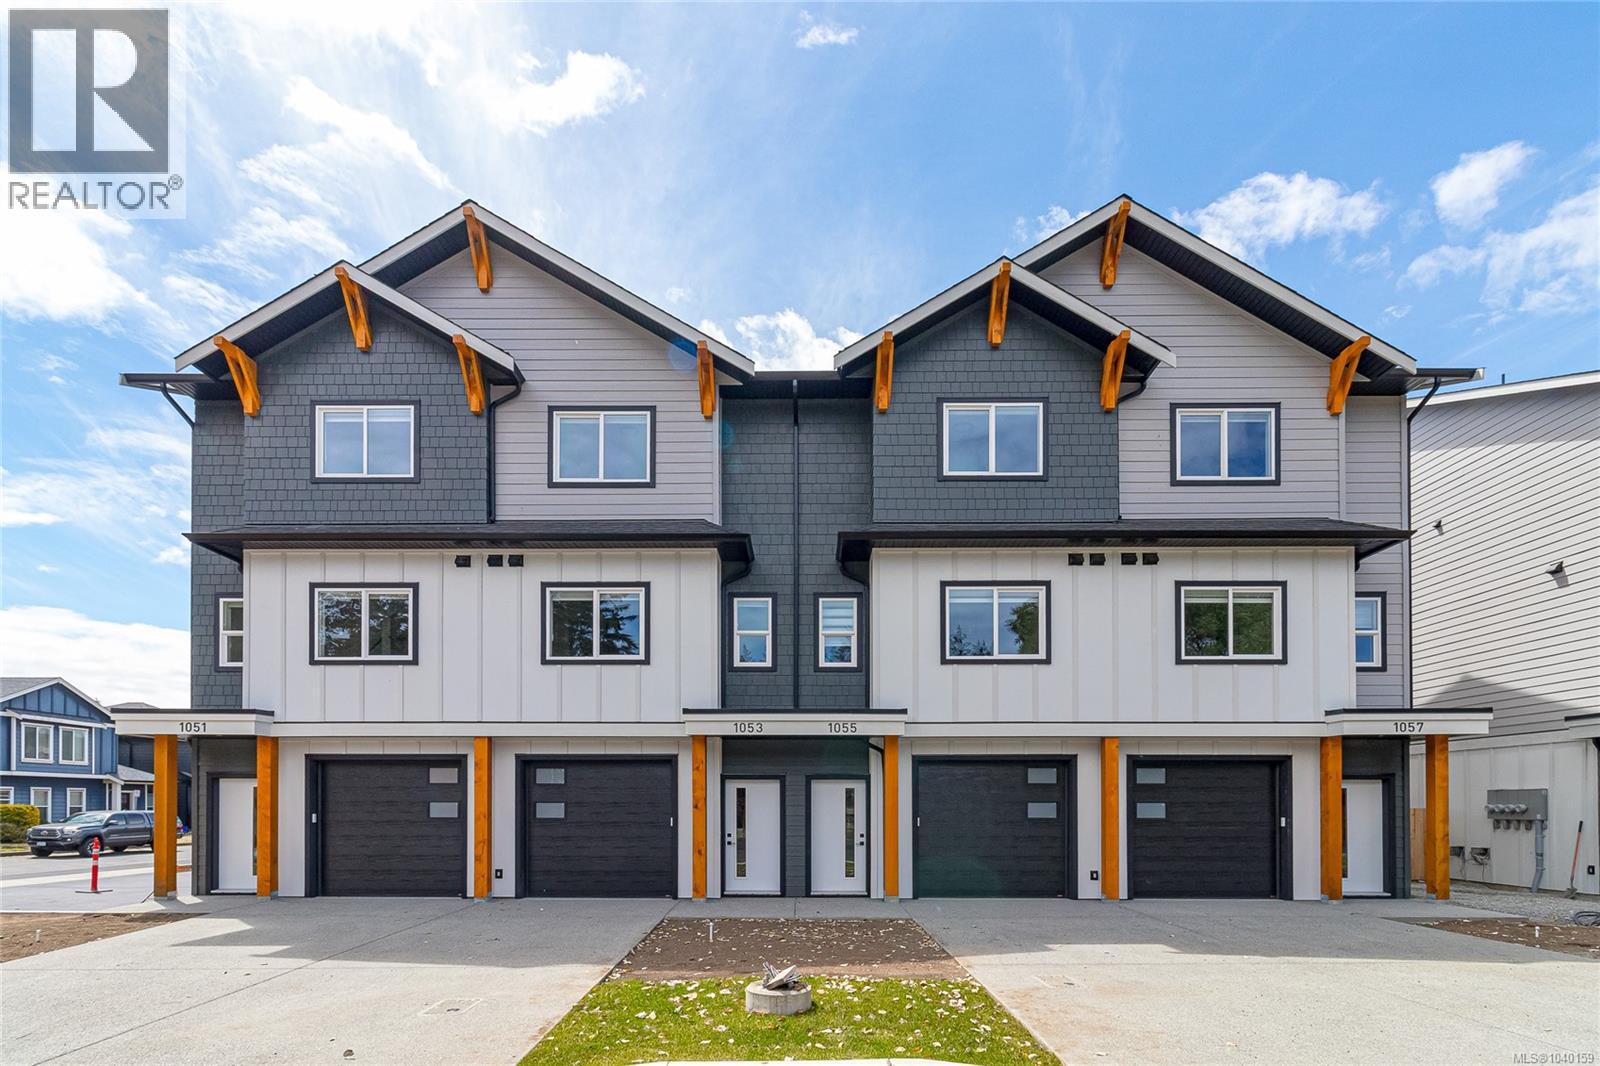
Discover modern living at Valley Row, an exclusive collection of 20 thoughtfully designed townhomes in the heart of Happy Valley. These upscale residences blend style, comfort, and efficiency with engineered hardwood floors, designer kitchens featuring gas ranges, and open-concept living spaces built for everyday living and entertaining. Enjoy year-round comfort with a gas furnace and heat pump for cooling, plus gas BBQ hookups for seamless outdoor living. Each home offers a full-size driveway, oversized garage, and a sunny south-facing fenced backyard with generous green space and full sun exposure. Upstairs, you’ll find three spacious bedrooms perfectly suited for families or professionals alike. Built to Step Code 4 standards for maximum energy efficiency and long-term savings. Move-in ready and designed to impress — welcome home to Valley Row. (id:63476)
2594 Buckler Ave
Langford, British Columbia
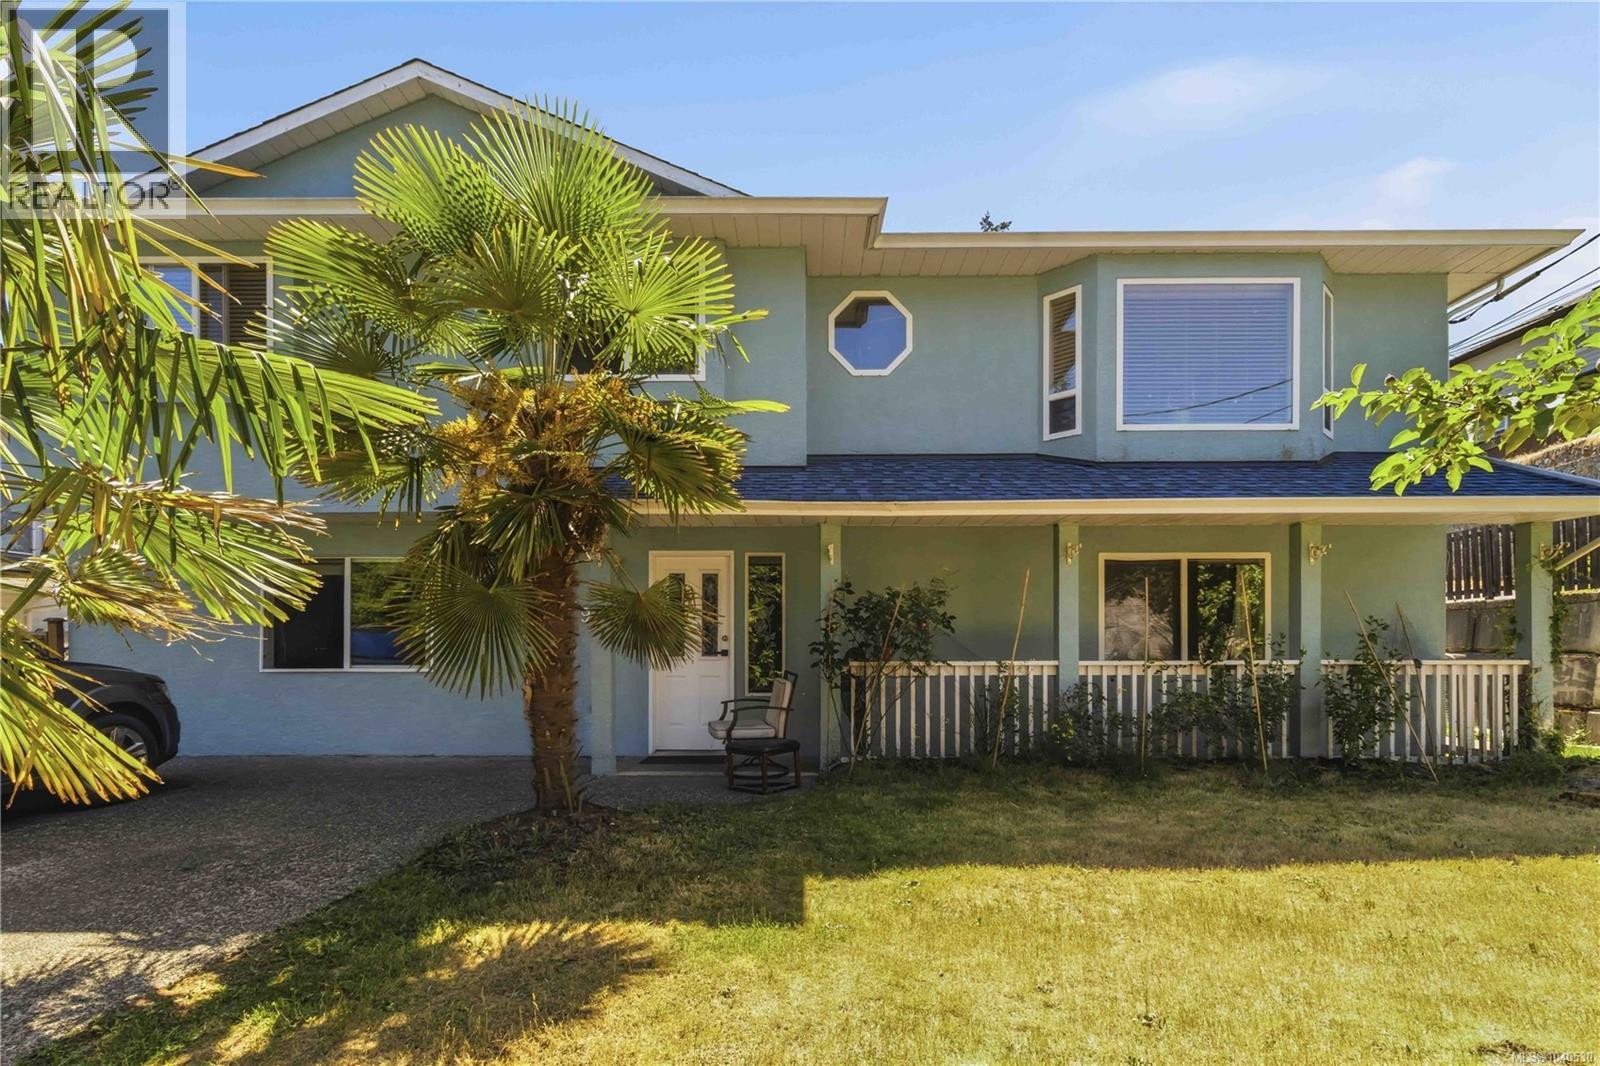
Open House - July 25 & 26 from 1-3 PM. Welcome to this beautifully updated, move-in ready 6-bed, 4-bath home in the heart of Westshore, where comfort, space, and convenience come together perfectly. Ideally situated near Bear Mountain, Florence Lake, Lakewood Elementary, parks, trails, shopping, and recreation, this home offers an exceptional lifestyle for families of all sizes. Thoughtful recent upgrades—including a newer roof, fresh interior paint, a renovated kitchen, and newer appliances in the main house—provide peace of mind and modern appeal. Step outside to the fully fenced backyard, where a large deck creates the perfect setting for entertaining, summer barbecues, children at play, and pets to roam safely. With ample driveway parking and an unbeatable location in one of Westshore’s most desirable and accessible neighbourhoods, this is a home you’ll be proud to call your own. (id:63476)
3521 Greystone Close
Langford, British Columbia
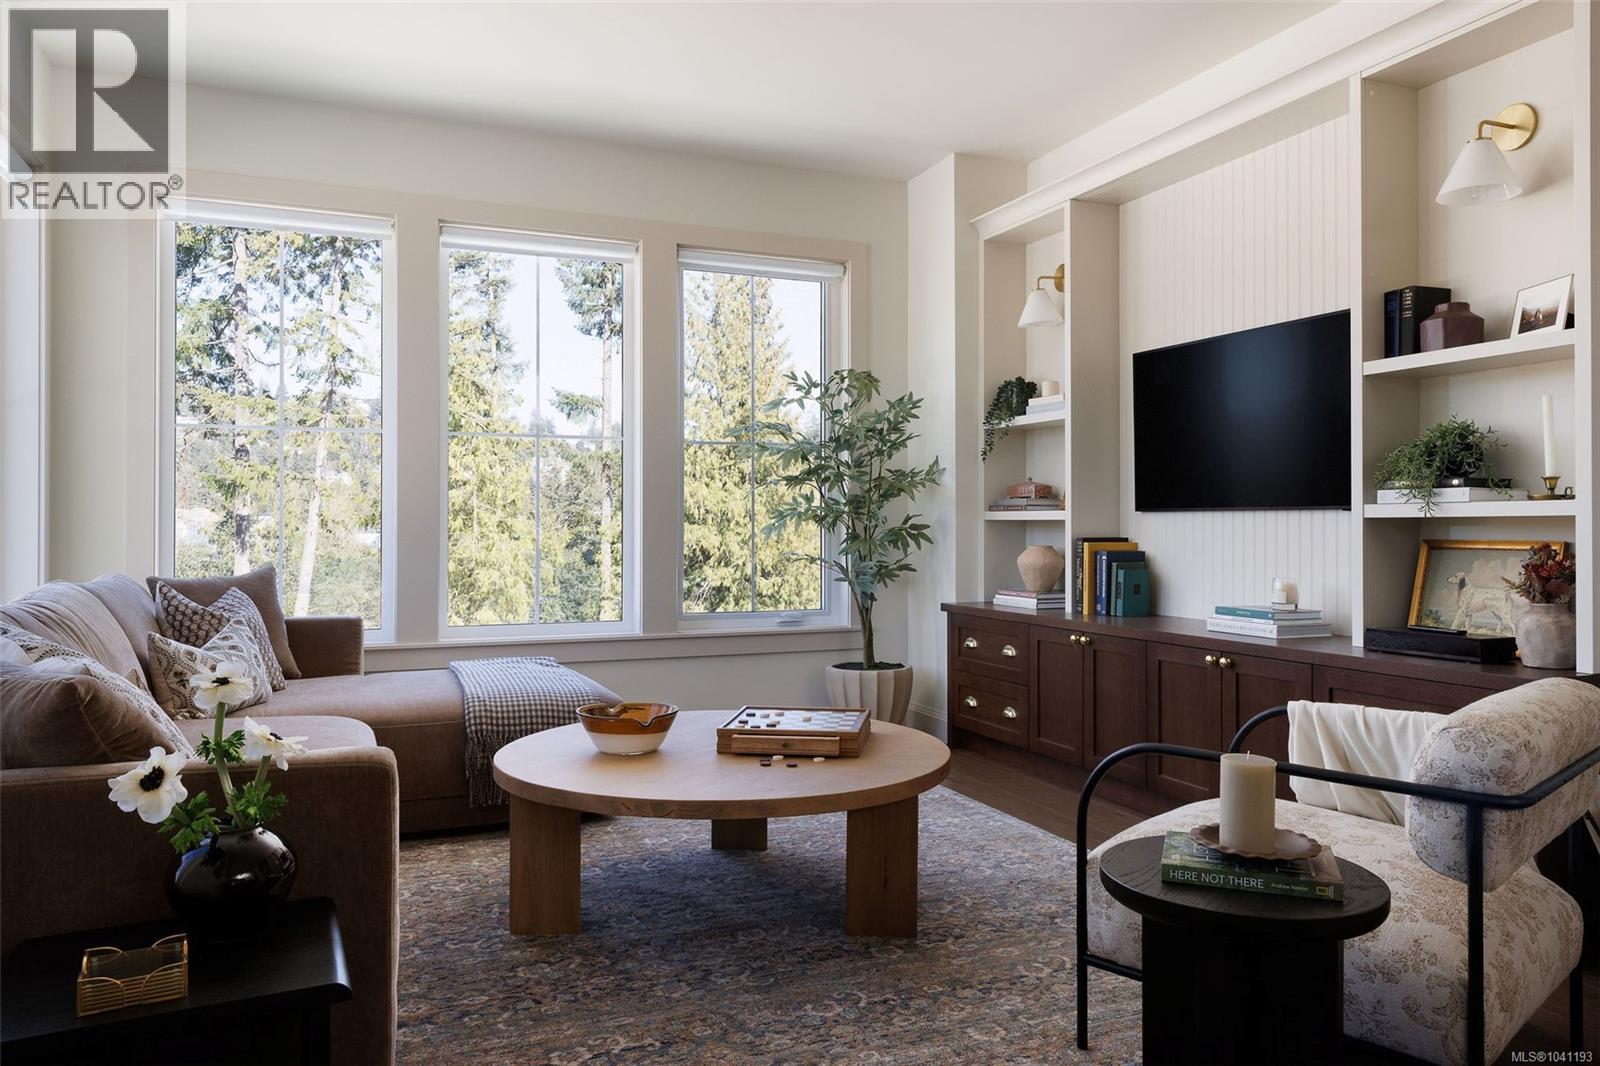
Set among natural surroundings on a quiet cul-de-sac in an established South Langford neighbourhood, Woodrow is a beautifully crafted collection of townhomes. This expansive Gardenside corner home offers an abundance of private, well-designed space — with a gated yard, balcony, and double-car garage plus driveway parking. An open-concept main floor features full-size living and dining, powder room, and a wrap-around kitchen with shaker cabinetry, premium appliances and generous integrated storage. Upstairs, three bedrooms include a spacious primary with walk-in closet and 5-piece ensuite with double vanity, soaker tub, glass shower and heated floors, plus main bath and separate laundry with linen storage. Fourth bedroom and additional storage on the lower level. Interiors by Bidgood throughout. Dual-zone heat pump for year-round comfort. Minutes to parks, schools and amenities. Photos are of the display home. Open house Saturday 11am–1pm. Price + GST. Move-in this summer. (id:63476)