
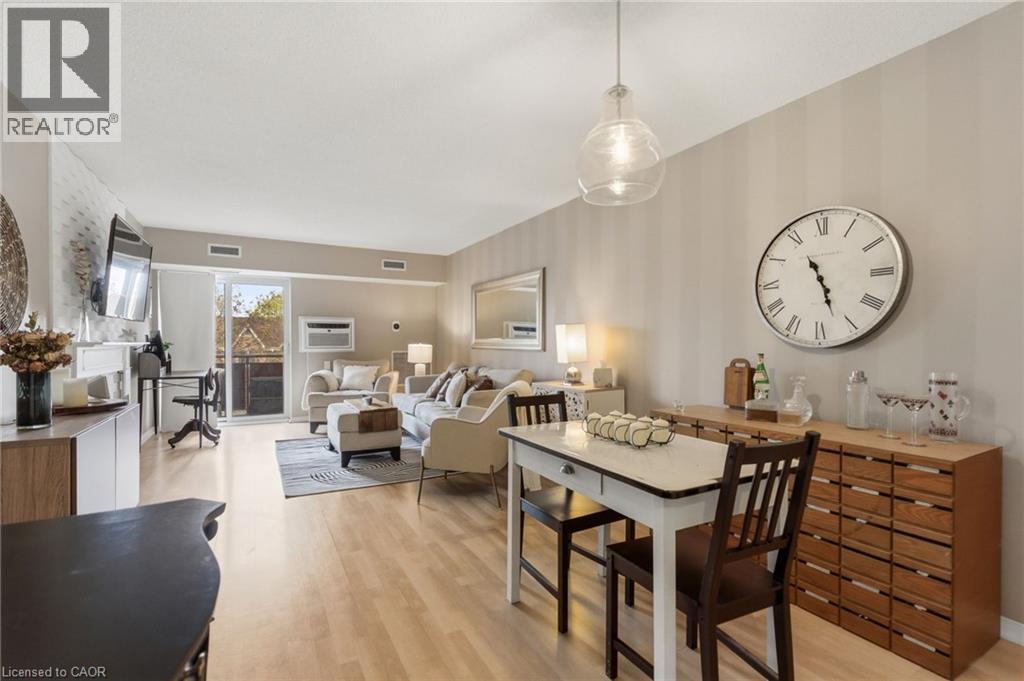
211 Forum Drive Unit# 302c
Mississauga, Ontario
Welcome to this beautifully updated condo in the heart of Mississauga’s sought-after Hurontario community. Fully reimagined with stylish modern finishes throughout, this 2-bed, move-in ready suite offers bright and functional living space. The open-concept layout is filled with natural light and features an inviting living room with an electric fireplace and walkout to a private balcony. The updated kitchen showcases contemporary finishes and excellent functionality, while the designer-renovated bathrooms feature spa-inspired details and sleek black accents. Smart home upgrades throughout the unit include a WiFi thermostat and Bluetooth-enabled fixtures, adding comfort and convenience to everyday living. The spacious primary bedroom offers excellent storage, and in-suite laundry, central air, and one parking space complete the package. Ideally located near Square One, highways, transit, shopping, restaurants, parks, schools, and trails, this condo is perfect for first-time buyers, down-sizers, or investors seeking stylish urban living in a prime Mississauga location. (id:63476)
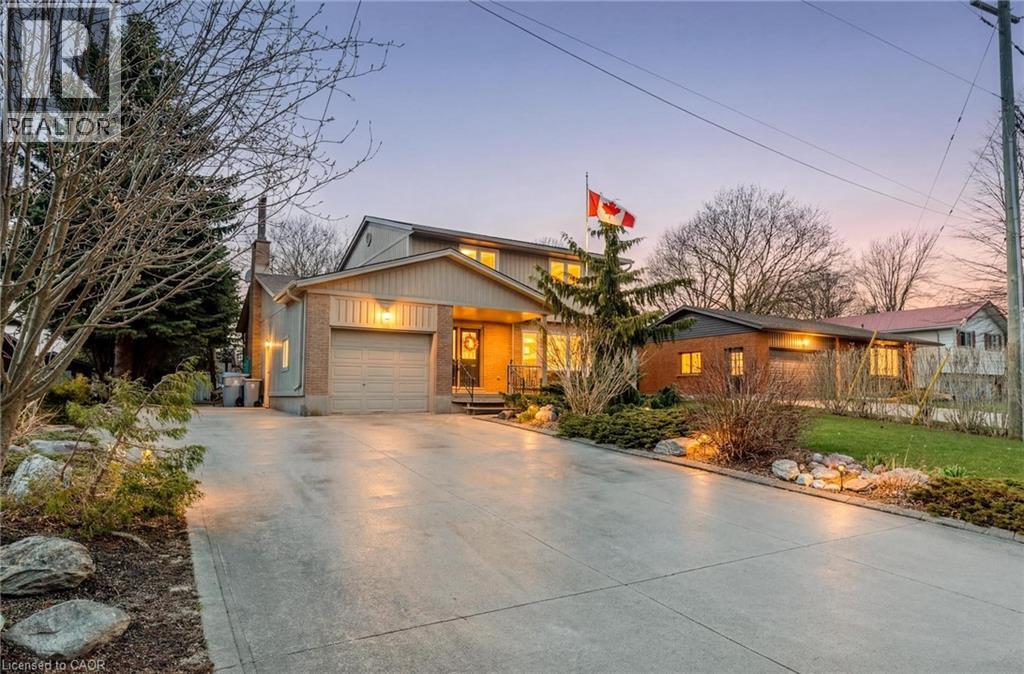
465 Boyne Avenue
Listowel, Ontario
Spacious 4 bedroom family friendly home on a large lot in a great location backing onto greenspace! Lovingly maintained and move in ready! Large concrete driveway with double car parking and a separate side area to the left of the garage for additional parking as well! Beautiful front porch and gardens welcome you to this lovely home. Entering into the inviting foyer, leading into the open and bright living room with large front bay window, leading into the large dining area and kitchen. The perfect layout and size for your growing family! With a sliding patio door leading to the deck and large yard for the kids! At the south wing of the home, an additional living space, with a sliding patio door leading to the back patio. So much space to enjoy! A 2 piece bathroom completes this level. Heading upstairs, 4 very spacious bedrooms and an updates 4 piece bathroom as well. In the basement, there is a very large rec room, large utility room and plenty of room for storage and laundry. The backyard is features a large workshop shed with hydro, and another bonus shed as well! Beautoful perennial gardens. It's very peaceful and private. Wonderful neighbours! Book your showing ASAP to ensure you don't miss out. *See full video tour!** (id:63476)
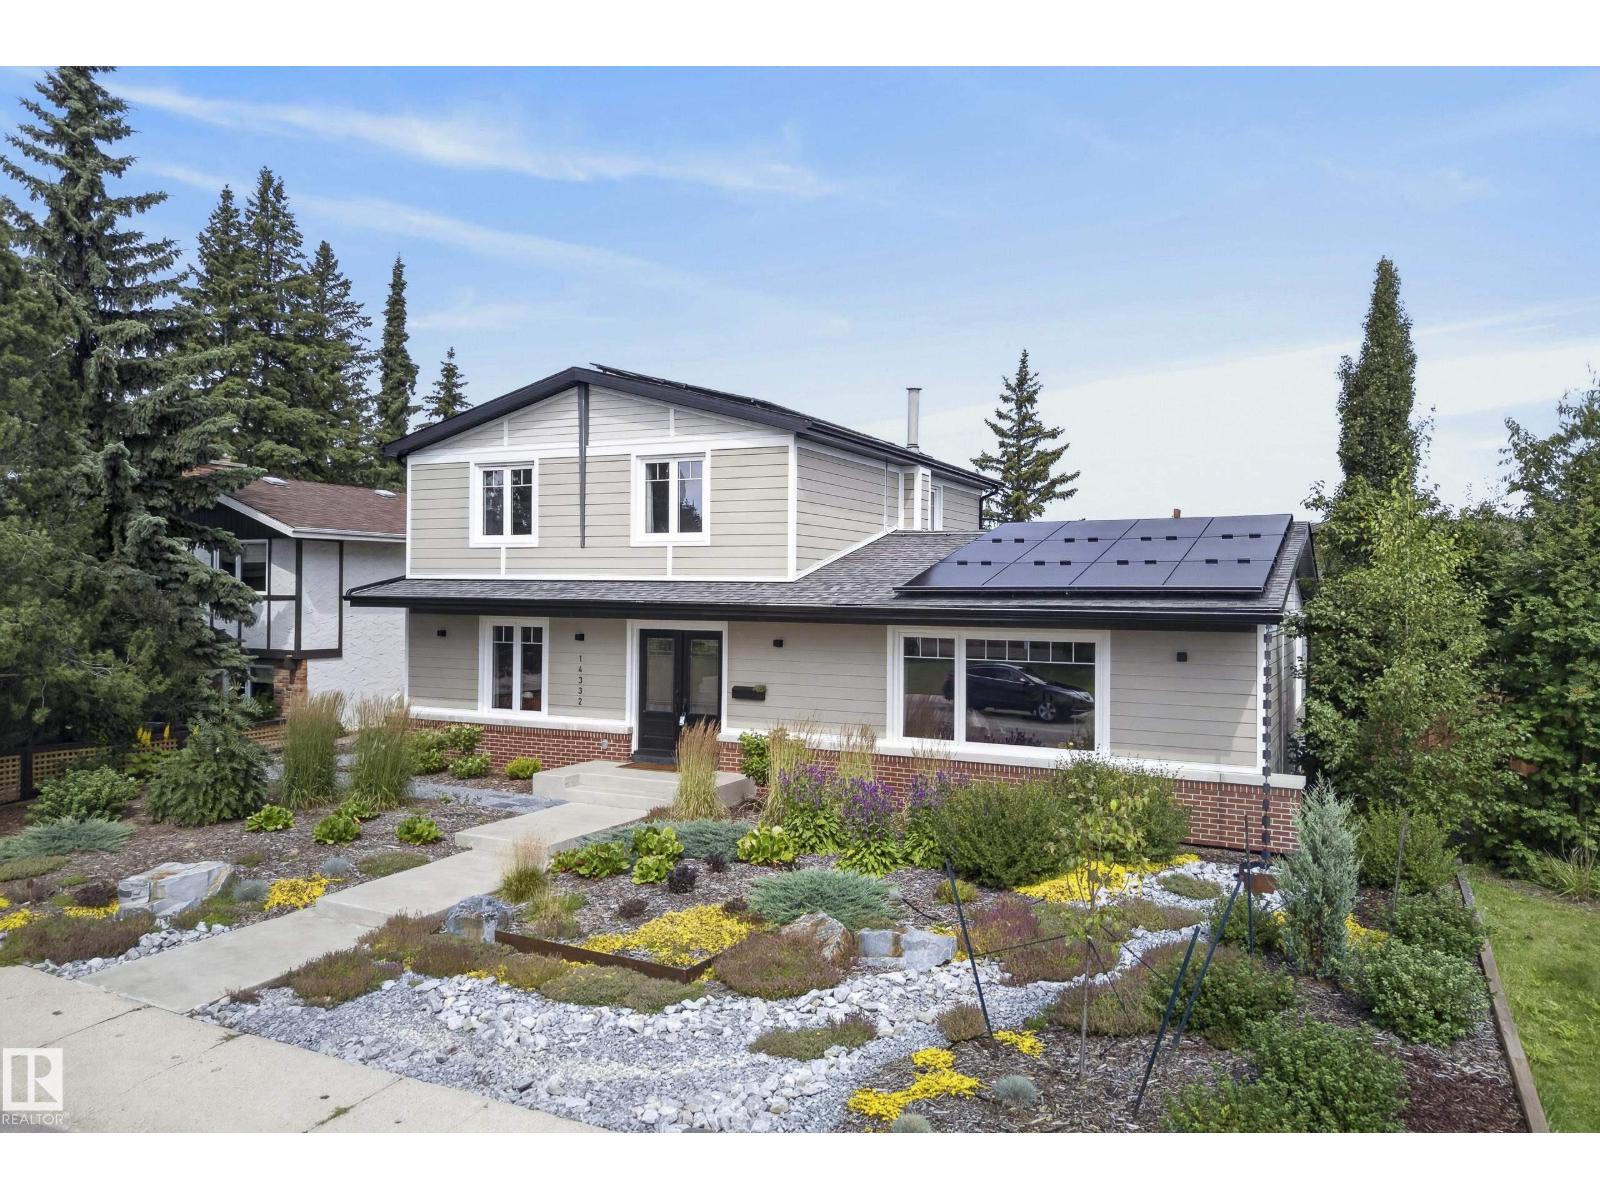
14332 51 Av NW
Edmonton, Alberta
Built by Clarendon Homes, a builder well known in Brookside for quality construction w/ lasting character, this custom residence has been extensively renovated for improved energy efficiency while maintaining its original charm. The functional layout offers a spacious main-floor bedroom/office, a bright living room w/ maple hardwood flooring, a full-sized dining room, & an updated kitchen packed w/ storage. Patio doors lead to the professionally landscaped backyard, creating the perfect space for relaxing or entertaining. A few steps away, the comfortable family room is ideal for cozy fires & family movies. Upstairs features 3 generous bedrooms, a renovated main bath, & a spacious primary suite w/ a stunning ensuite. Recent upgrades include a new garage w/ 240V service, solar panels (**make money during peak months and save on utilities all year round!**), R10 Hardie Board siding, R60 attic insulation, spray-foamed basement, irrigation system, Miele heat pump dryer, railings & more. (id:63476)
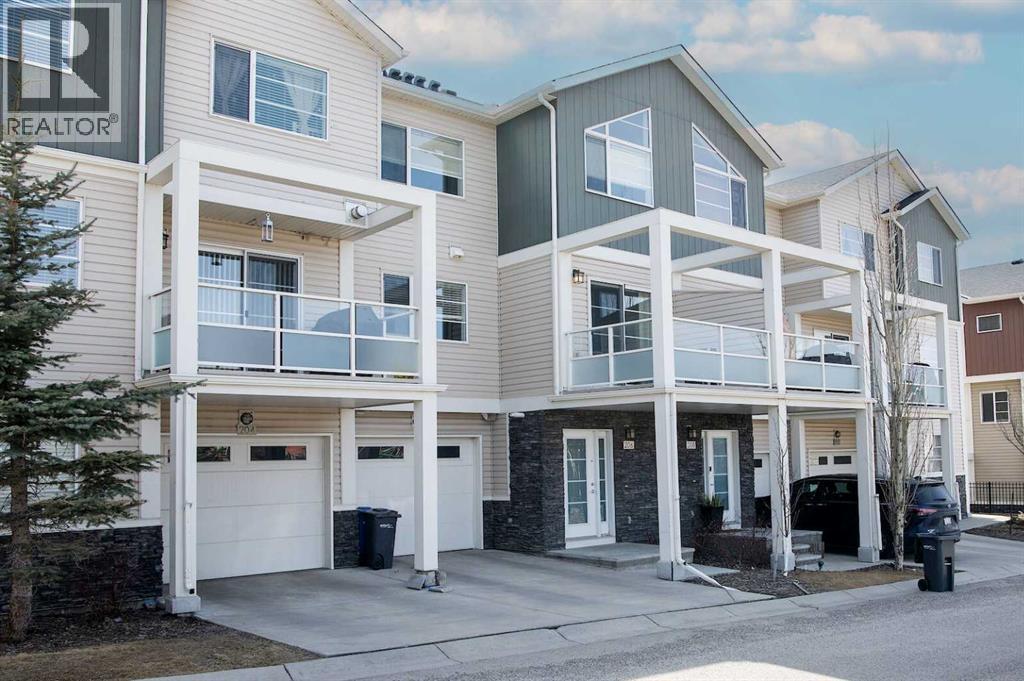
206 Redstone View NE
Calgary, Alberta
This 2-bedroom, 2.5-bath townhouse nestled in the family-friendly community of Redstone. Immerse yourself in the sun-filled living spaces that exude a sense of warmth and comfort, offering the perfect setting for both relaxation and entertainment. This spacious 1400 square foot residence spans three levels, boasting a well-appointed kitchen with large island with granite countertops. Enjoy summer evenings on your balcony as you watch the kids play at the park then head inside to the air-conditioned comfort of your home. This unit comes with a convenient single car garage. Close to schools, shopping and transit and seconds from convenient Metis & Stoney Trail. (id:63476)
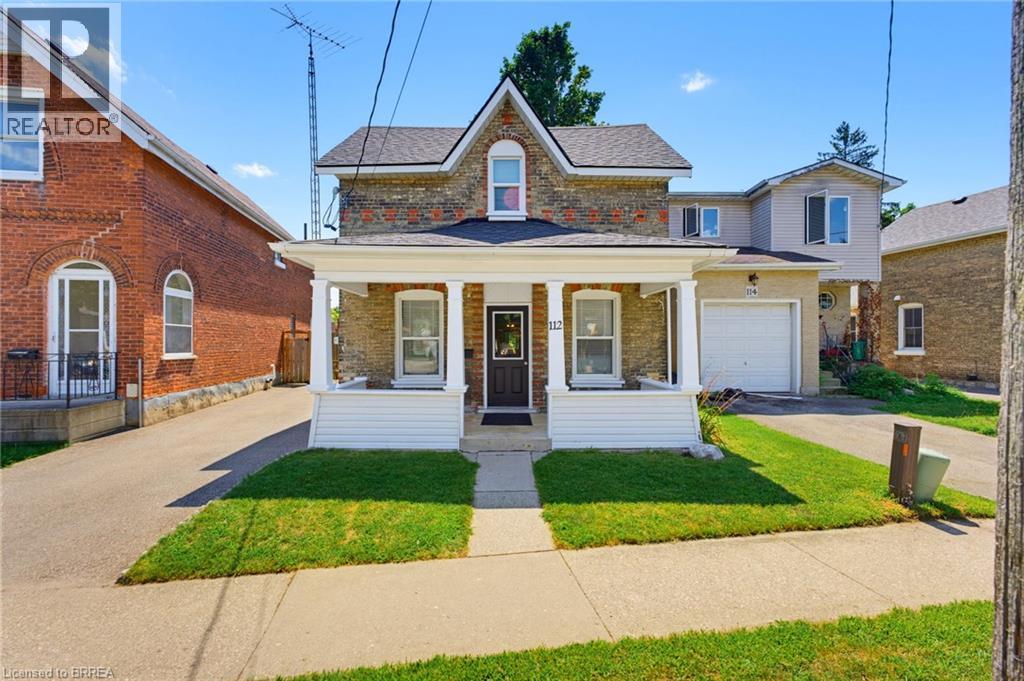
112 Grand River Avenue
Brantford, Ontario
Welcome home to 112 Grand River Ave., Brantford. Situated on a deep and treed lot backing to green space, the SC Johnson Trail and the Grand River. VACANT Up/Down brick duplex newly renovated and in pristine condition. Separate entrances, hydro and water meters. All new floors, updated bathrooms and kitchens all in 2026. The main floor unit has 2 bedrooms and 1 bathroom with walk in shower. Bright and renovated, enjoy a large eat-in kitchen and sizeable living room. And in-suite laundry in the basement. The upper unit also has 2 bedrooms and a 4 pc bathroom. Also boasting a large updated kitchen, living room and in suite laundry. Other notable upgrades include attic insulation upgraded to R50 in 2015, the gas furnace replaced in 2016 and the roof was re-sheeted and re-shingled in 2022. All windows are newer double pane vinyl with screens. Out back for additional storage find a wooden garden shed. Enjoy instant access to Grand River Trail for walking, jogging, kayaking, canoeing, or fishing. With both units being vacant, set your own rents or move in immediately and rent the other unit. Just turn the key, move in and enjoy! (id:63476)
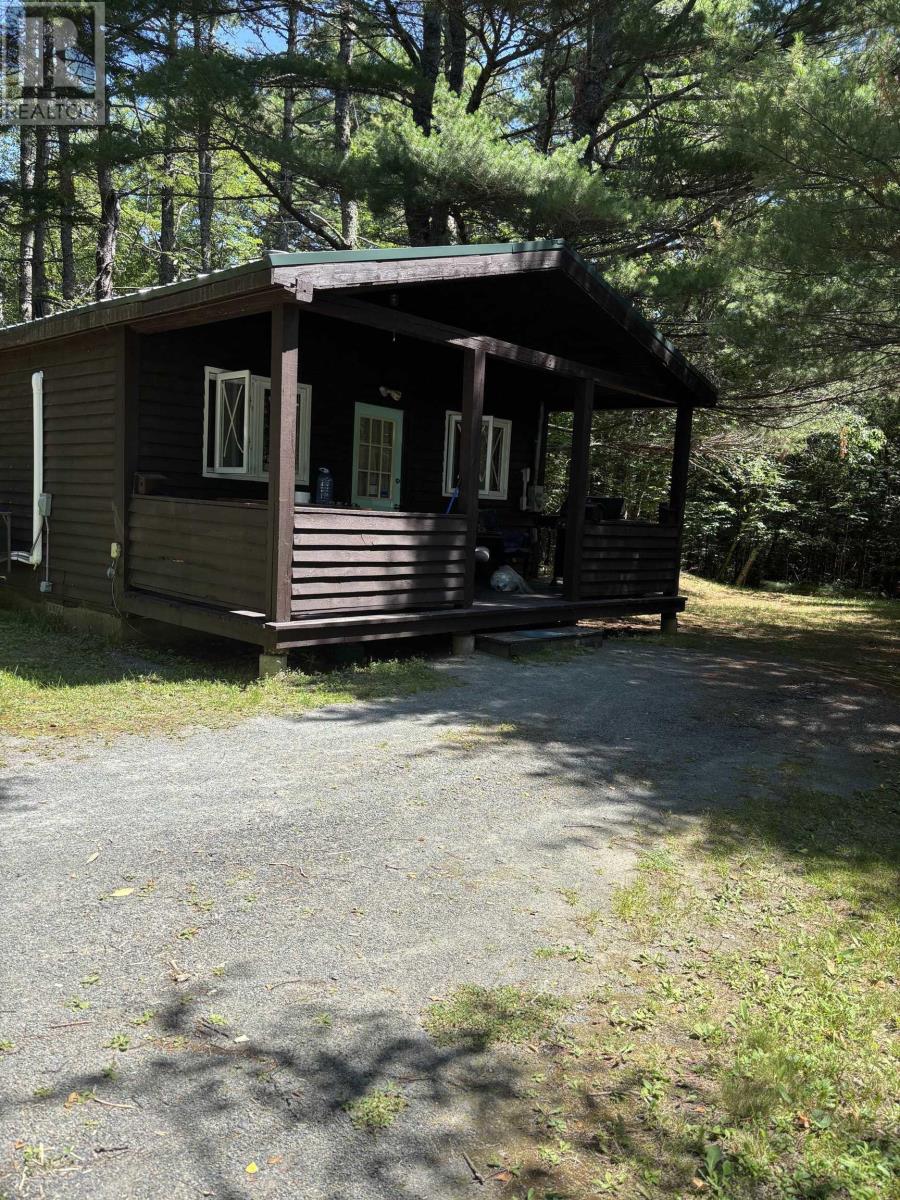
2031 East Clifford Road
East Clifford, Nova Scotia
Cute and cozy. This 1 bedroom 1 bath home or cottage is move in ready. Quiet country setting and only 15 minutes to Bridgewater. Property has ductless heat pump, electric baseboard and wood stove. Nice covered verandah to sit and enjoy the day. (id:63476)
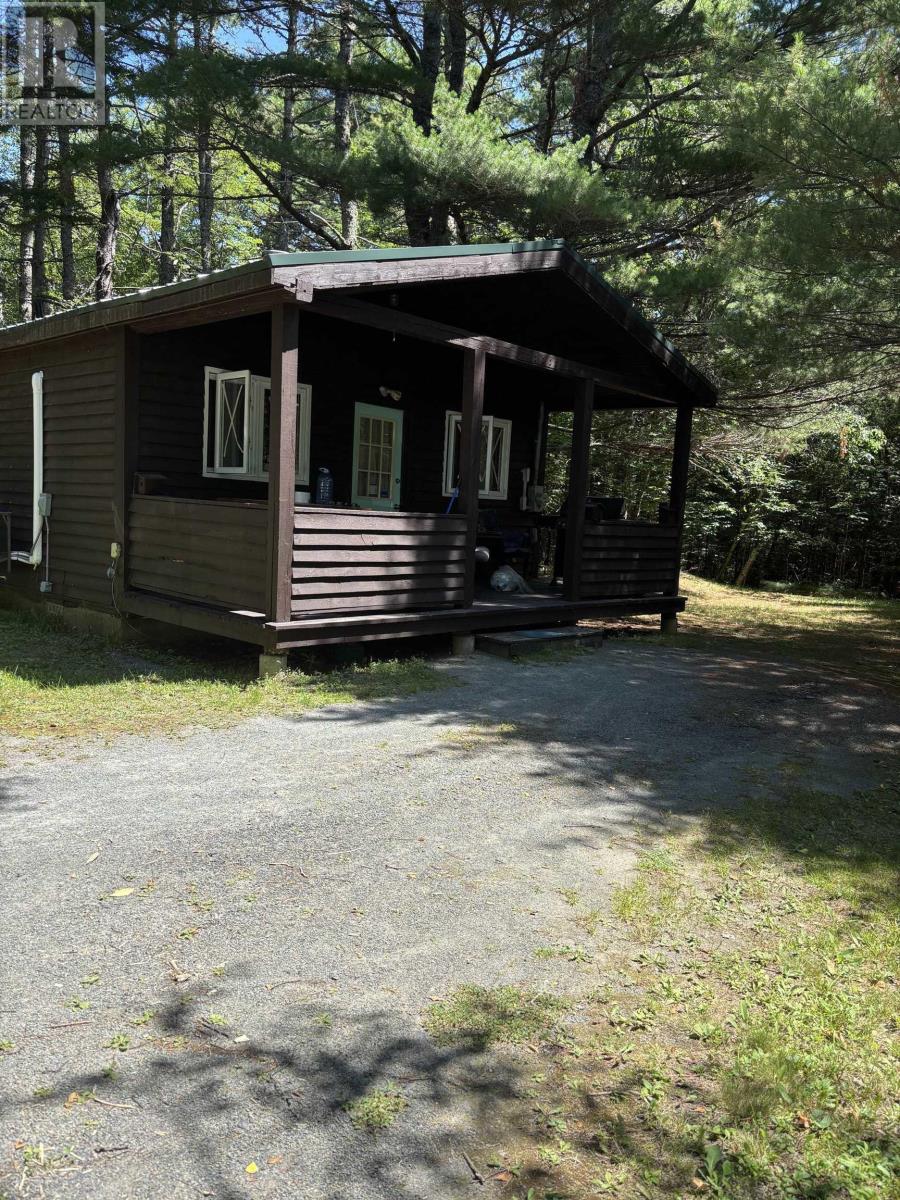
2031 East Clifford Road
East Clifford, Nova Scotia
Cute and cozy. This 1 bedroom 1 bath home or cottage is move in ready. Quiet country setting and only 15 minutes to Bridgewater. Property has ductless heat pump, electric baseboard and wood stove. Nice covered verandah to sit and enjoy the day. (id:63476)
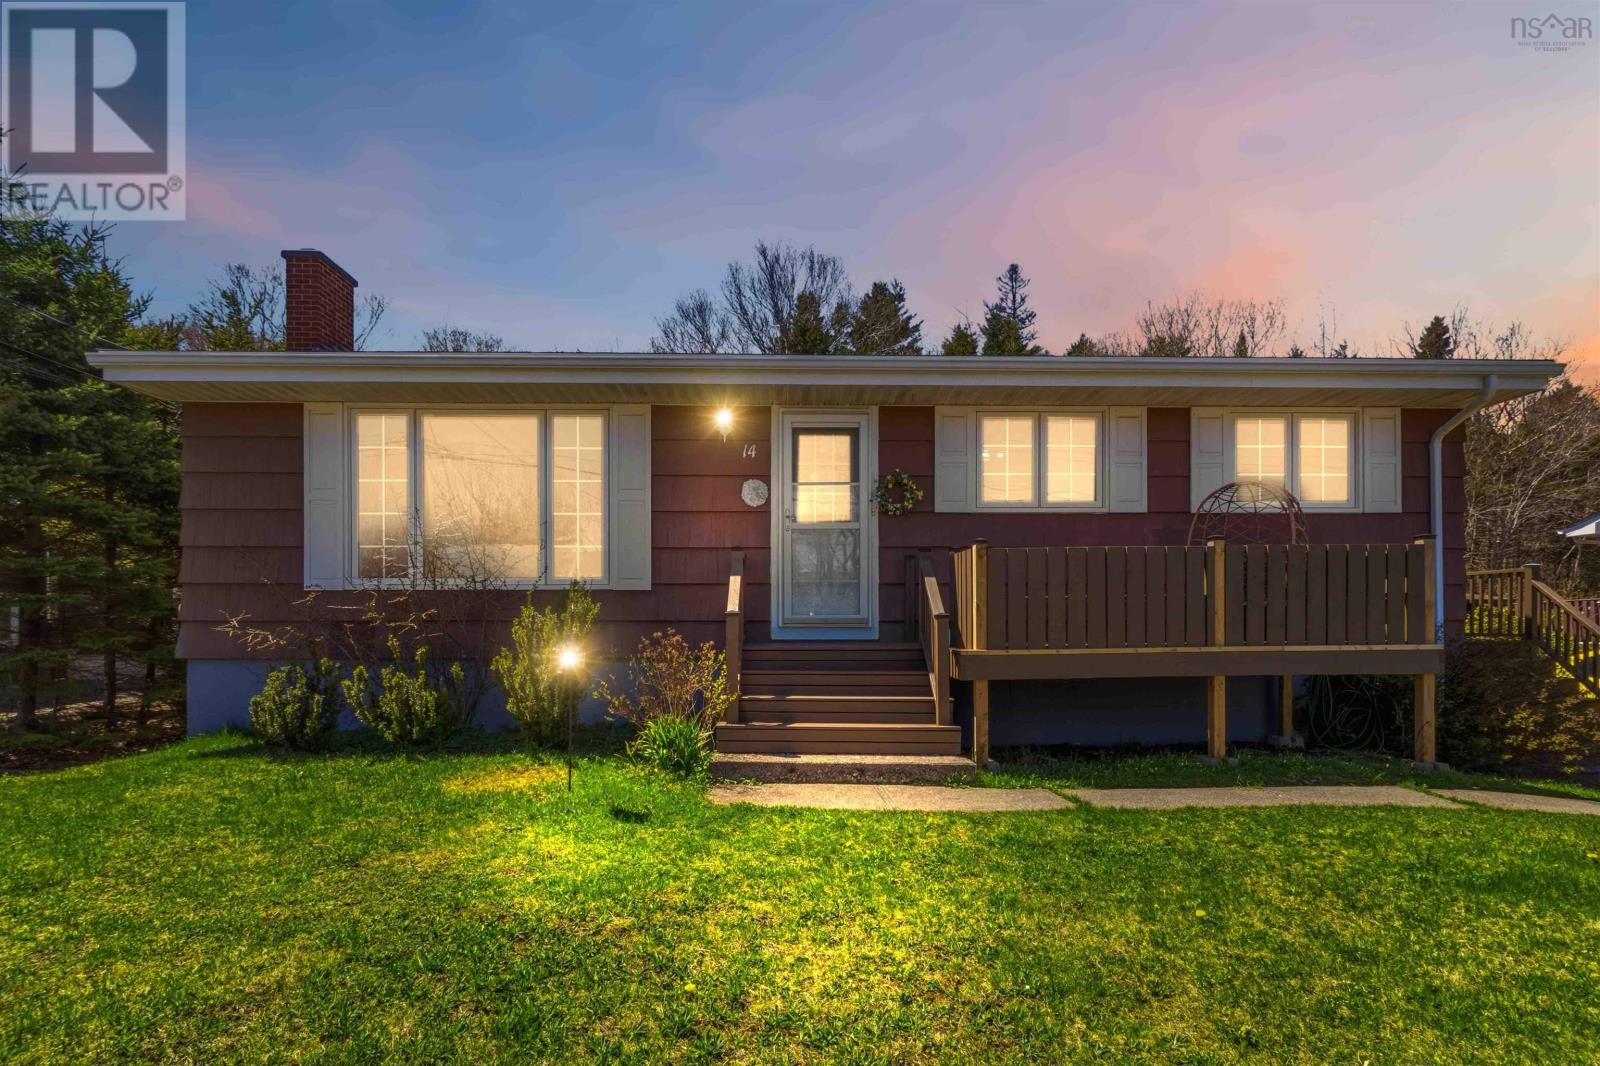
14 Ridgecrest Drive
Dartmouth, Nova Scotia
Well-maintained under/over duplex located in a desirable Woodlawn neighbourhood, close to schools, shopping, transit, and everyday amenities. This income property features separate power meters for each unit, two double paved driveways, and numerous upgrades throughout. Exterior improvements include new asphalt shingles in 2023, along with front windows, doors, and two patio decks replaced approximately four years ago.The main-level unit offers a spacious three-bedroom, one-bath layout with an oil forced-air heating system and fiberglass oil tank. The bright living room features a fireplace, and the unit has been freshly painted throughout. Appliances included are a fridge, stove, microwave, washer, and dryer. The leased hot water tank adds convenience for maintenance and servicing.The lower level features a renovated one-bedroom apartment with its own outside entrance. This vacant unit is move-in ready and ideal for rental income or extended family. The updated four-piece bathroom includes new ceramic wall tile, vanity, toilet, and vinyl flooring. The unit has been refreshed with new vinyl laminate flooring, fresh paint, and all brand-new windows throughout the level. The kitchen includes a fridge and stove, and there is an additional versatile room with laundry rough-ins, its own electric hot water heater, and ample space for storage or a home office. (id:63476)
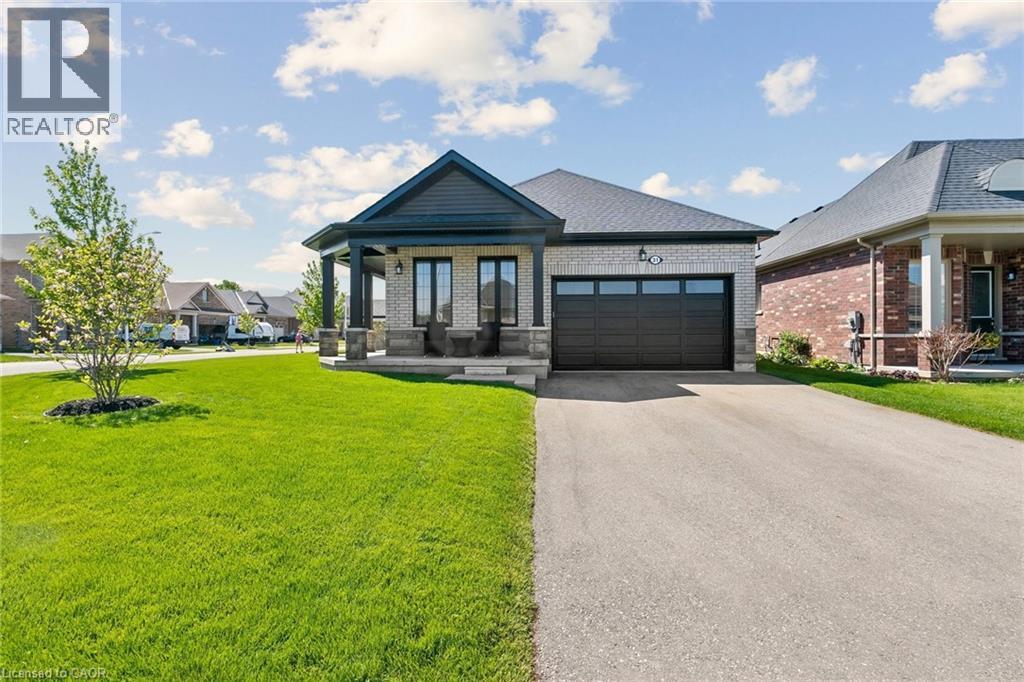
31 Seaton Crescent
Tillsonburg, Ontario
Extensively upgraded Oxnard Developments 2022-built corner lot bungalow offering over $100,000 in premium builder and owner upgrades, custom designed with the Builder to create an extremely functional layout. This rare bungalow stands out from the crowd with 3 above-grade bedrooms, oversized 8’ interior doors, many large sun-filled windows and a bright open-concept living and dining area. The stunning custom kitchen is the centrepiece of the home, featuring a massive quartz island, quartz backsplash, wine bar, custom pantry design, premium Fulgor appliance package, and designer range hood surround. The spacious primary suite features an updated ensuite and walk-in closet, while both secondary bedrooms offer generous space and closets. The unfinished basement offers nearly 1,470 sq ft with oversized upgraded windows and outstanding future potential. Set on a premium no-sidewalk corner lot with exceptional curb appeal, the exterior is fully finished with a wraparound porch, striking columns with stone skirts, fully fenced yard, irrigation system, insulated double car garage, and powered custom 11x12 shed on an oversized 11x16 concrete pad. Located minutes from Lake Lisgar, Tillsonburg Golf Course, Gopher Dunes, schools, and amenities, this home is set within one of Southwestern Ontario’s fastest-growing communities, known for its small-town charm and expanding amenities. (id:63476)
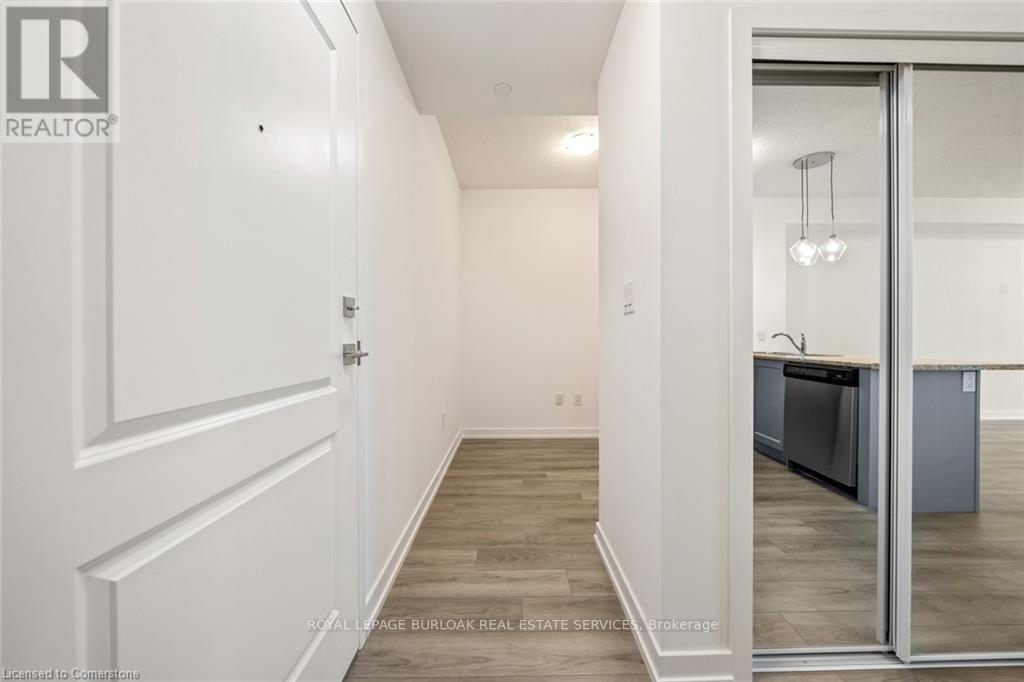
230 - 460 Dundas Street E
Hamilton, Ontario
1 bed + den 1 bath unit in Trend 2. Great amenities including a fully equipped gym,stunning roof-top terrace, party room and bike room. Stainless steel appliancesincluding in-suite laundry, one underground parking space and storage locker. Closeto shops, groceries, transit, and highways. Credit check, references, employmentletter, rental application required. (id:63476)

15 Erin Court
Aylmer, Ontario
Welcome to this beautifully maintained bungalow, ideally situated on a quiet court in the friendly community of Aylmer, where you'll enjoy the charm and warmth of small-town living. Offering approximately 1,250 sq. ft. on the main level plus an additional 1,200 sq. ft. of finished living space in the basement, this home provides exceptional space for families, retirees, or anyone looking for comfortable, move-in-ready living. The bright and functional main floor features a spacious eat-in kitchen complete with a centre island and direct access to the back deck—perfect for outdoor dining and entertaining. A welcoming living room is filled with natural light, while the convenient main-floor laundry and mudroom add everyday practicality. Two generously sized bedrooms and a well-appointed bathroom complete the main level. The fully finished basement expands your living space with a large third bedroom, a full bathroom featuring a relaxing soaker tub, an inviting family room with a cozy gas fireplace, and plenty of additional space for recreation, hobbies, or a home office. Outside, you'll appreciate the 1.5-car garage, durable STEEL ROOF, and peaceful court location. Combining quality, comfort, and an excellent location, this wonderful home is ready for you to move in and enjoy all that Aylmer has to offer. (id:63476)
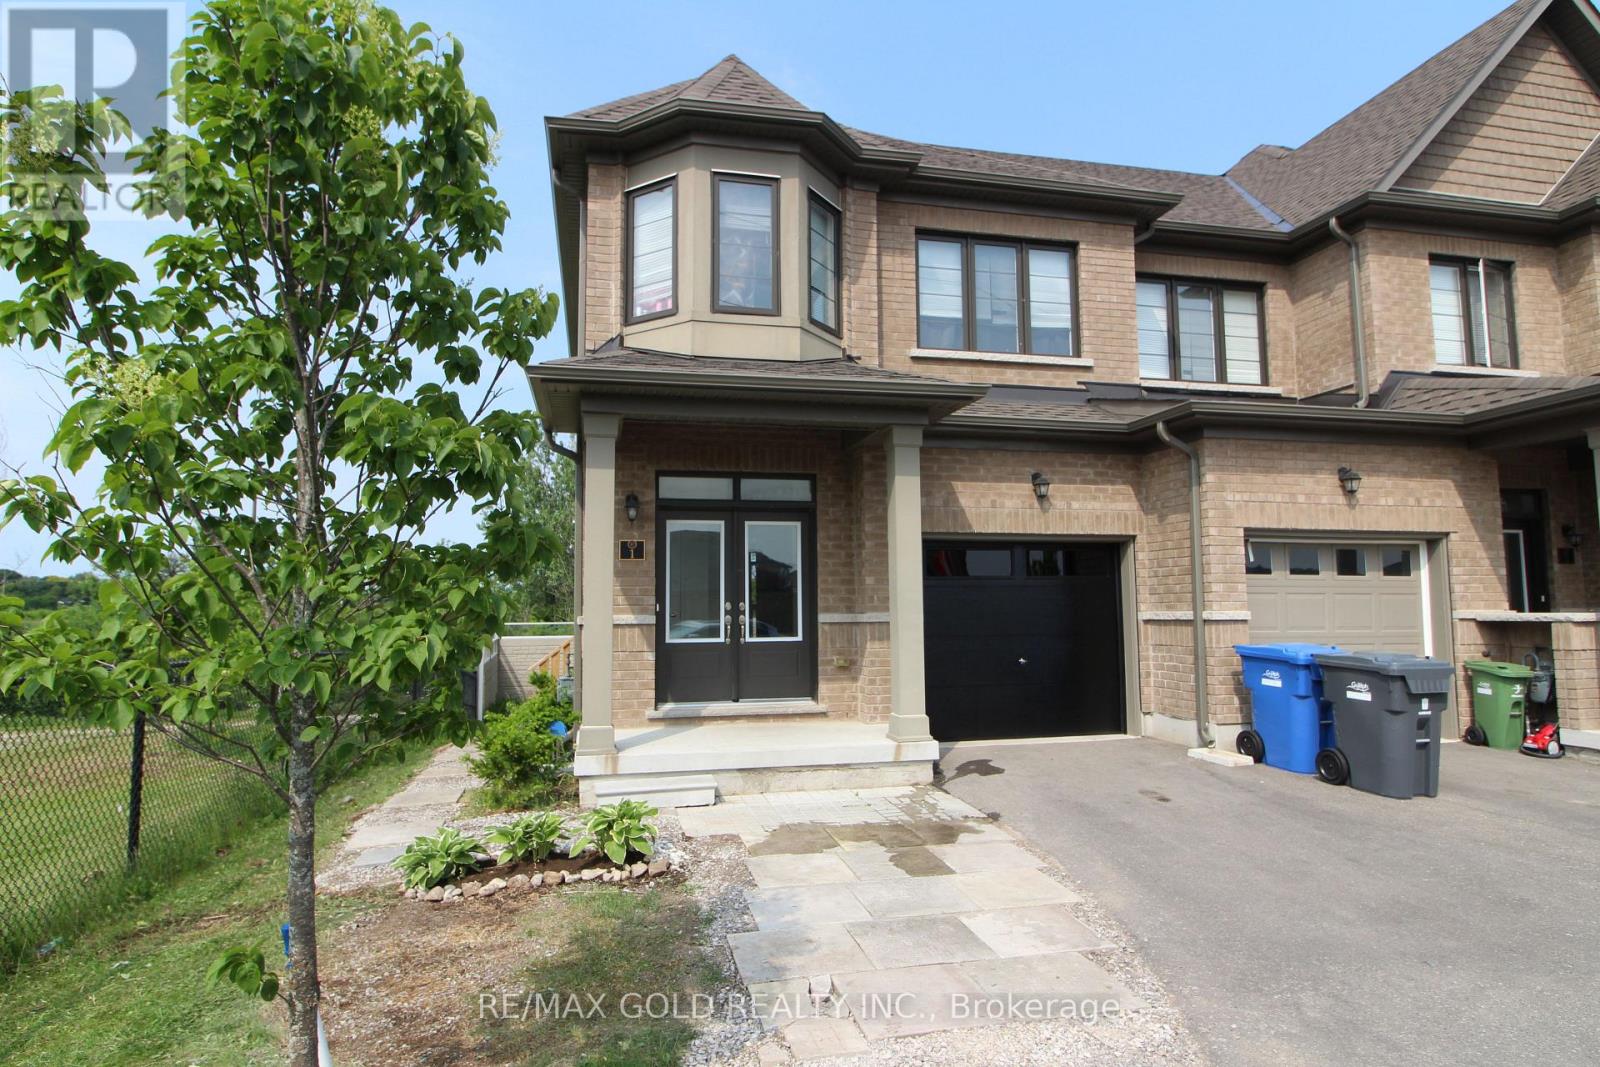
1 - 166 Deerpath Drive
Guelph, Ontario
Beautiful Modern 4 Bedroom End Unit Town home Located In The Heart Of Guelph with Legal side Separate Entrance. Potential to Earn rental income after renovation of basement . Hardwood Floors Throughout The Hallway Leading To The Foyer. The Kitchen Boasts Beautiful Breakfast Tiles, Island & Stainless Appliances. A Double Door Entry to the House. 2nd Floor Laundry. Primary Bedroom W/A Walk-In Closet And And Ensuite Bathroom. The Other 3 Bedrooms Also Offer Large Windows And Closets. Upgraded Kitchen. The Upper Floor Is Adorned With Lush Carpeting. Visitor can use Visitor Parking. Huge attached Garage, No House at the Back. Huge Potential of First Time Home Buyer and Investors. Close to all amenities. (id:63476)