
121 Pipers Lane
Inverside, Nova Scotia
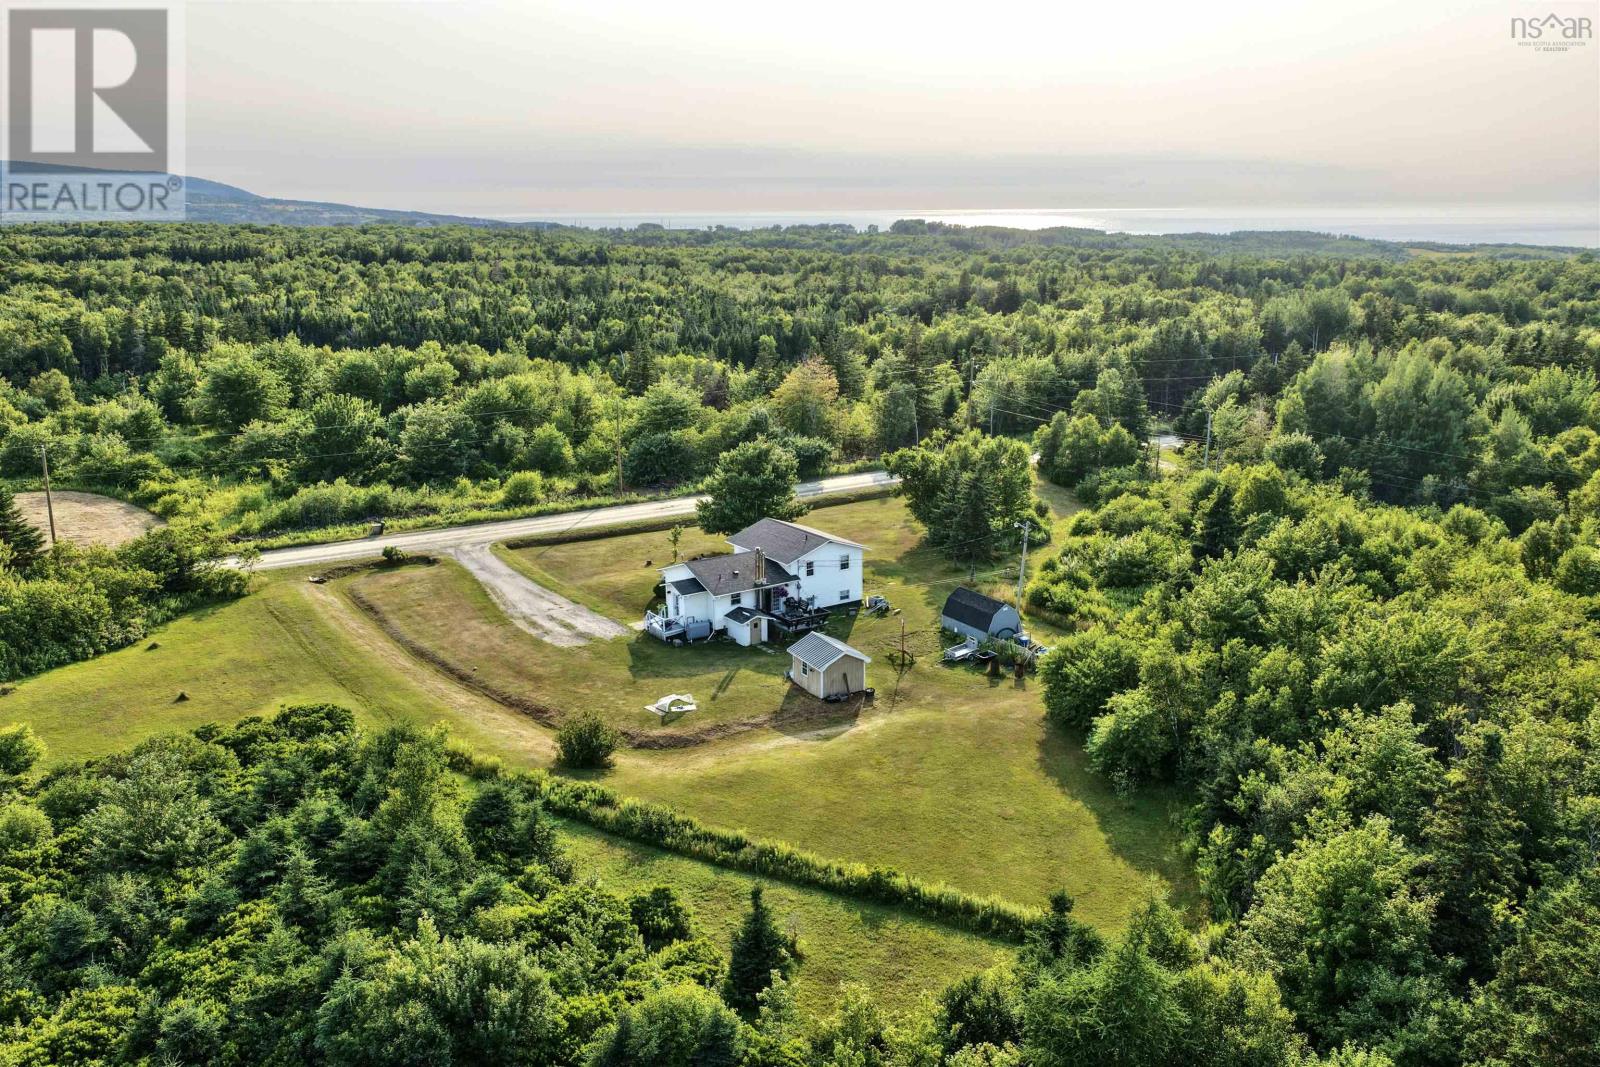
Perfectly positioned between Cabot Links and Cabot Cliffstwo of Canada's premier golf destinationsthis beautifully maintained 3-bedroom + den, 2-bathroom home offers the rare opportunity to enjoy the best of Cape Breton living, just minutes from the vibrant seaside town of Inverness. Set on a picturesque 1-acre lot, the property offers the privacy and space so many buyers are searching for, with plenty of room for gardens, recreation, children, pets, or future outdoor entertaining. Inside, you'll find over 1,600 sq. ft. of bright, functional living space featuring a spacious eat-in kitchen, generous bedrooms, a versatile den ideal for a home office or guests, and a comfortable family room in the semi-finished basement with additional storage and future development potential. Lovingly maintained over the years, this home is truly move-in ready. A permanently connected backup generator provides year-round peace of mind, while two storage sheds and a spacious driveway add everyday convenience. Just a short drive away, Inverness offers spectacular beaches, restaurants, cafés, local shops, and a growing year-round community that continues to attract homeowners, investors, and visitors from across Canada and around the world. Whether you're looking for a primary residence, a seasonal getaway, or an investment in one of Nova Scotia's most desirable and fastest-growing lifestyle destinations, this property presents an outstanding opportunity. (id:63476)
8 Stockleigh Place
Clayton Park, Nova Scotia
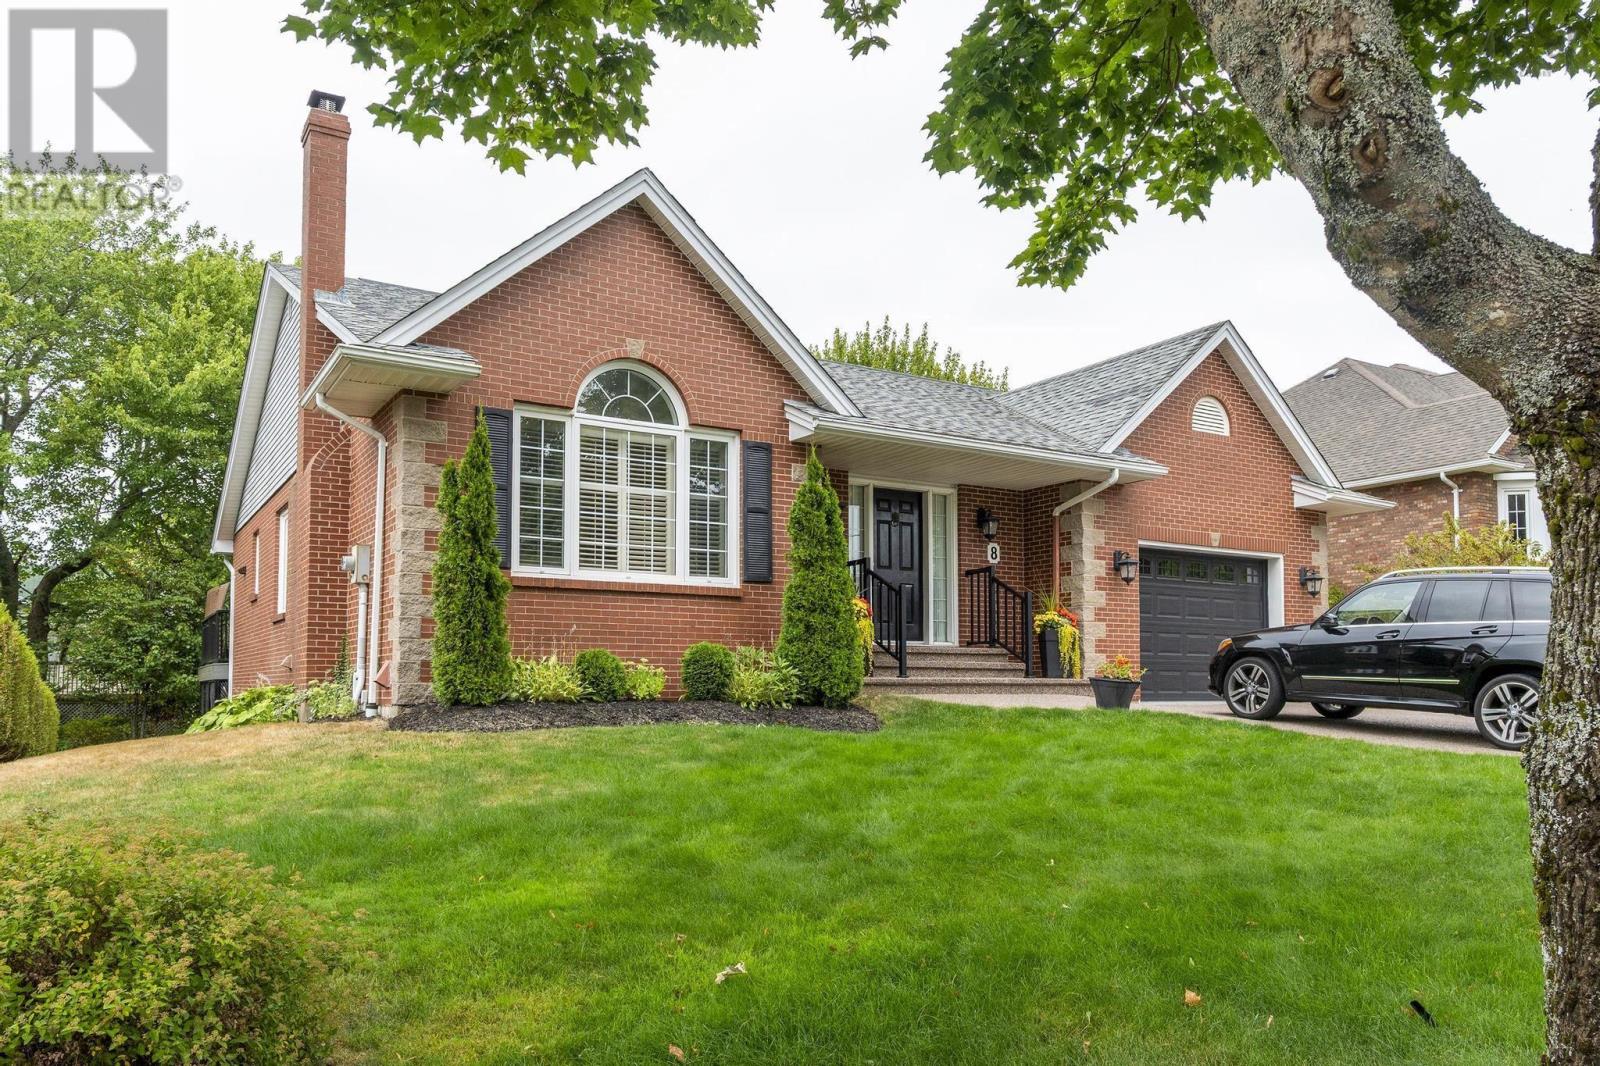
Welcome to 8 Stockeligh Place, a meticulously cared-for 5-bedroom, 3-bath family home in the heart of Clayton Park. The elegant open-concept main level is perfect for entertaining, featuring a light-filled living room with wood burning fire place, an open-concept dining room, and a chef-inspired kitchen showcasing a spectacular 10-foot marble island, stainless steel appliances including a side-by-side refrigerator/freezer, a wine fridge, and a convenient pot filler. Just off your kitchen is a large deck leading to your tree-lined backyard offering privacy, comfort and relaxation. Your main floor also offers 3 large bedrooms, including a bright primary with a new ensuite fully renovated in 2025. Providing even more space, the bright lower level features a spacious family room perfect for movie nights, custom built-ins allowing for style and storage and large windows that fill the space with natural light. This level also offers 2 additional large bedrooms, a full bath, sauna, gym/office space, and 2 large storage/ utility rooms. 8 Stockleigh also offers energy-efficient heat pumps (2025), an attached garage with room to park and for storage, a composite deck offering low-maintenance care, central vacuum, and a large laundry room. With countless upgrades throughout, this exceptional home is truly move-in ready. Ideally located within walking distance to the Canada Games Centre, library, restaurants, shopping, and scenic walking trails, this is a must-see property. (id:63476)
4540 Highway 2
Upper Economy, Nova Scotia
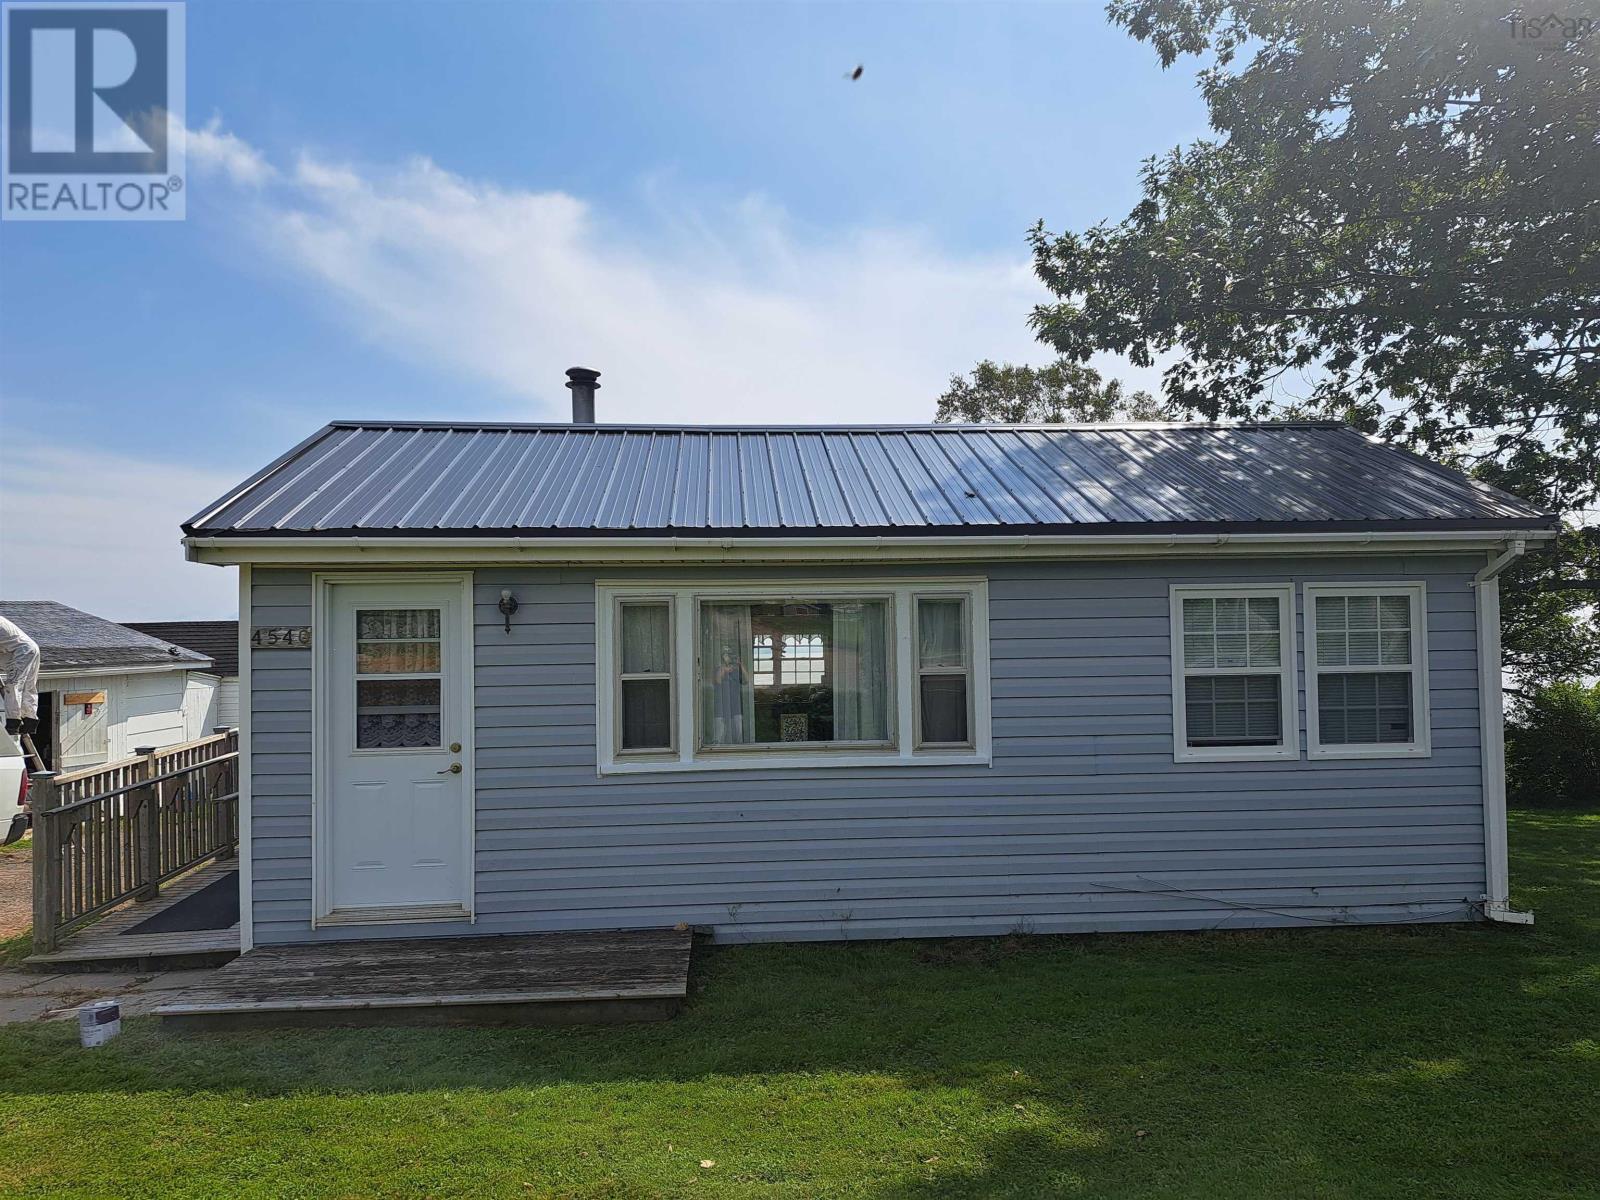
Experience the ultimate summer getaway in this charming 4-season home! With approximately 100 feet of captivating waterfront on the Cobequid Bay & breathtaking sunsets, this property offers an idyllic retreat that will make you feel right at home. Nestled in the heart of the Cliffs of the Geo Fundy park, outdoor enthusiasts will find an abundance of activities to enjoy. From beachcombing & clam digging to hiking & chasing waterfalls, the possibilities for adventure are endless. The Five Islands Provincial Park & the Thomas Cove Coastal Reserve are just mins away, showcasing stunning scenery & providing additional opportunities for hiking & exploration. Inside the home, you'll find a spacious living room. The country kitchen boasts a window over the sink, offering a picturesque view of the water. 2 comfortable BRs & a full bath are also here. A convenient mudroom with laundry completes the interior layout. The best part? This property comes turnkey & fully furnished, including all appliances. No need to worry about furnishing your retreat Most everything will remain. You also have a garage and shed with ample storage. (id:63476)
1878 Gordon Street Unit# 705
Guelph, Ontario
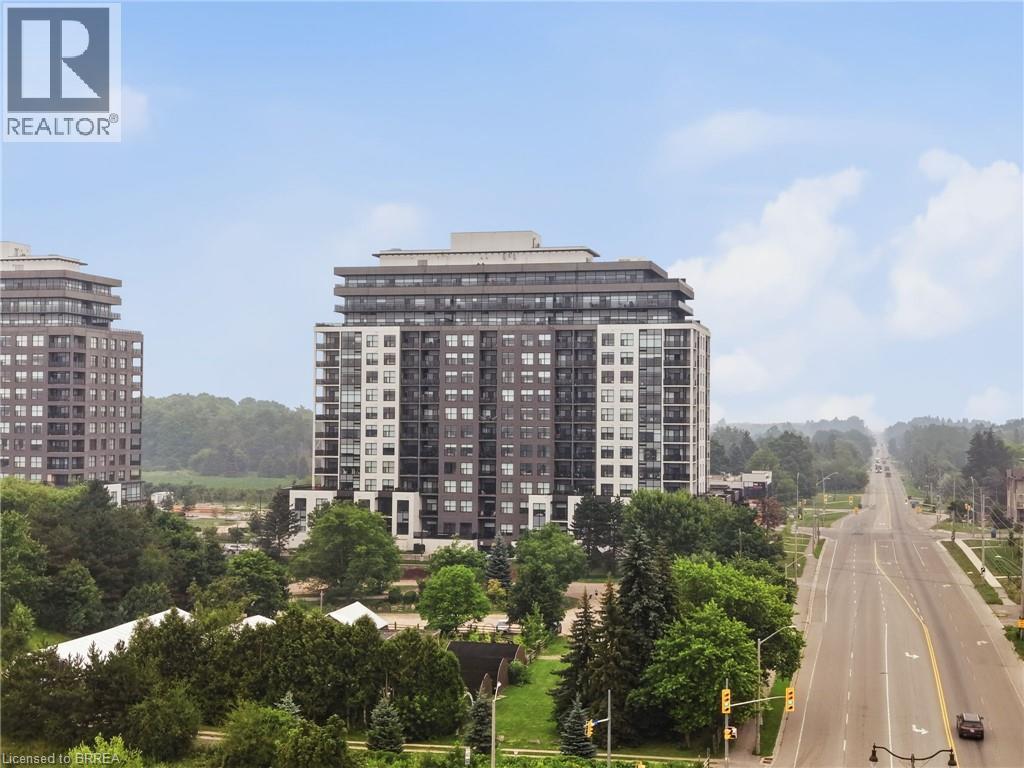
Welcome to Gordon Square in desirable South Guelph! This beautifully upgraded 1-bedroom plus den condo offers modern finishes, an open-concept layout, and a versatile den that's perfect for a home office or guest space. Enjoy peaceful rear-facing views overlooking the back of the building for added privacy and tranquility. Residents have access to premium amenities including a fully equipped fitness centre and golf simulator. Ideally located just minutes from the University of Guelph, Highway 401, grocery stores, restaurants, coffee shops, fitness centres, parks, and public transit, this condo offers the perfect blend of comfort and convenience. Whether you're a first-time buyer, young professional, investor, or downsizer, this is an exceptional opportunity to own in one of Guelph's most sought-after communities. (id:63476)
27 Aspen St
Ear Falls, Ontario
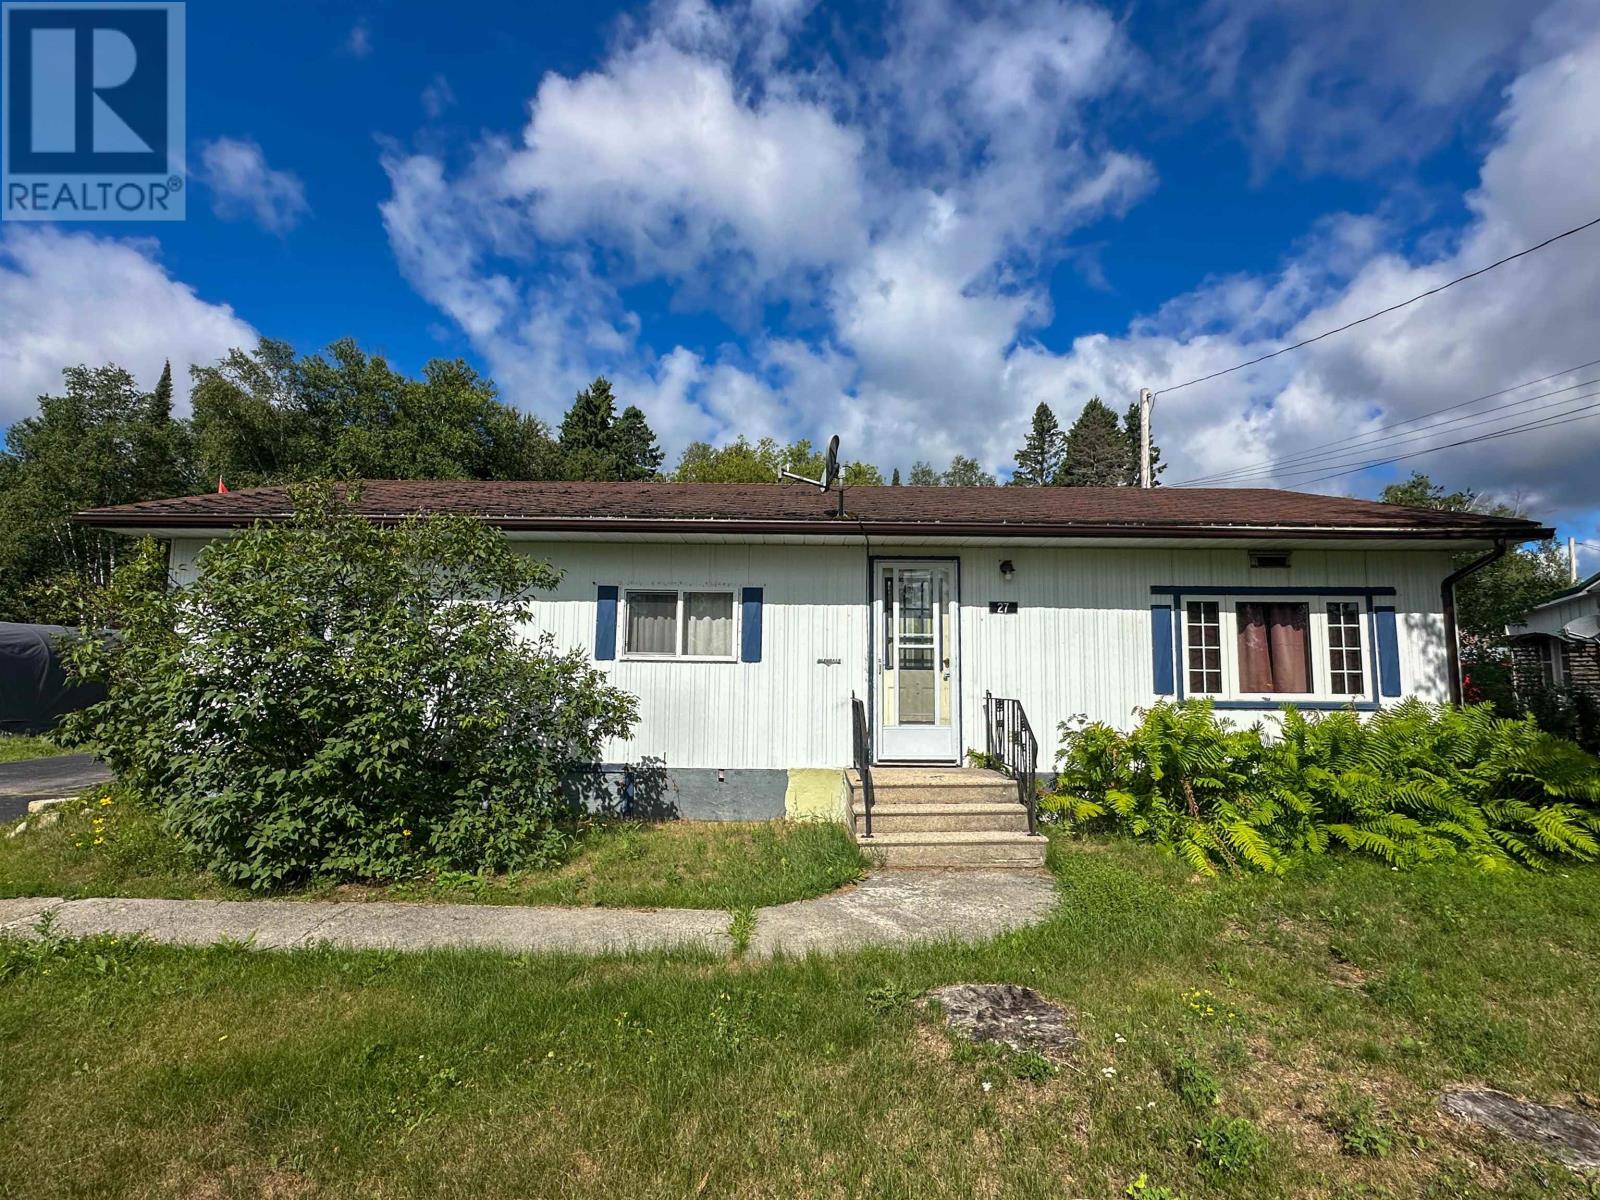
Welcome to 27 Aspen Street in Ear Falls, located on a quiet residential street and offering comfortable, functional living. This three-bedroom, one-bathroom home features an impressively spacious living room that flows into the kitchen, complete with a large island and built-in cooktop. A designated dining area provides plenty of space for family meals and entertaining, while sliding patio doors lead directly to the covered back deck. The backyard backs onto green space, offering added privacy and a peaceful natural setting. A double detached garage provides ample room for vehicles, storage, or a workshop. With its generous living areas, practical layout, and desirable outdoor space, this home is ready for its next owners to make it their own. (id:63476)
519 Mctavish St
Thunder Bay, Ontario
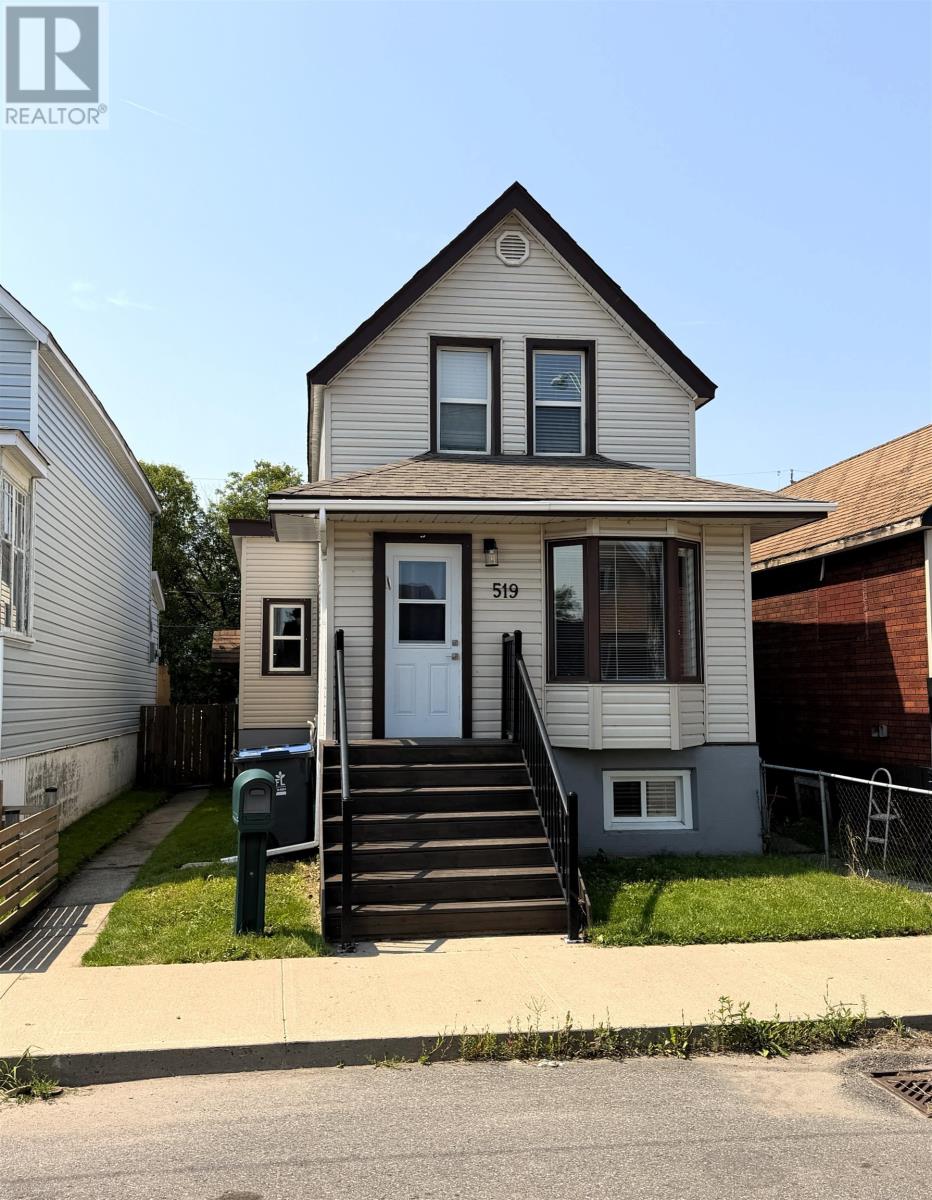
Move right in. Nicely updated, East End starter. This place offers a lot of bang for the buck. Updates include kitchen, flooring, paint, roof, furnace/AC and more. Finished lower level with an extra bedroom. Patio doors to a deck and nice sized yard. (id:63476)
1004 Gore Street W
Thunder Bay, Ontario
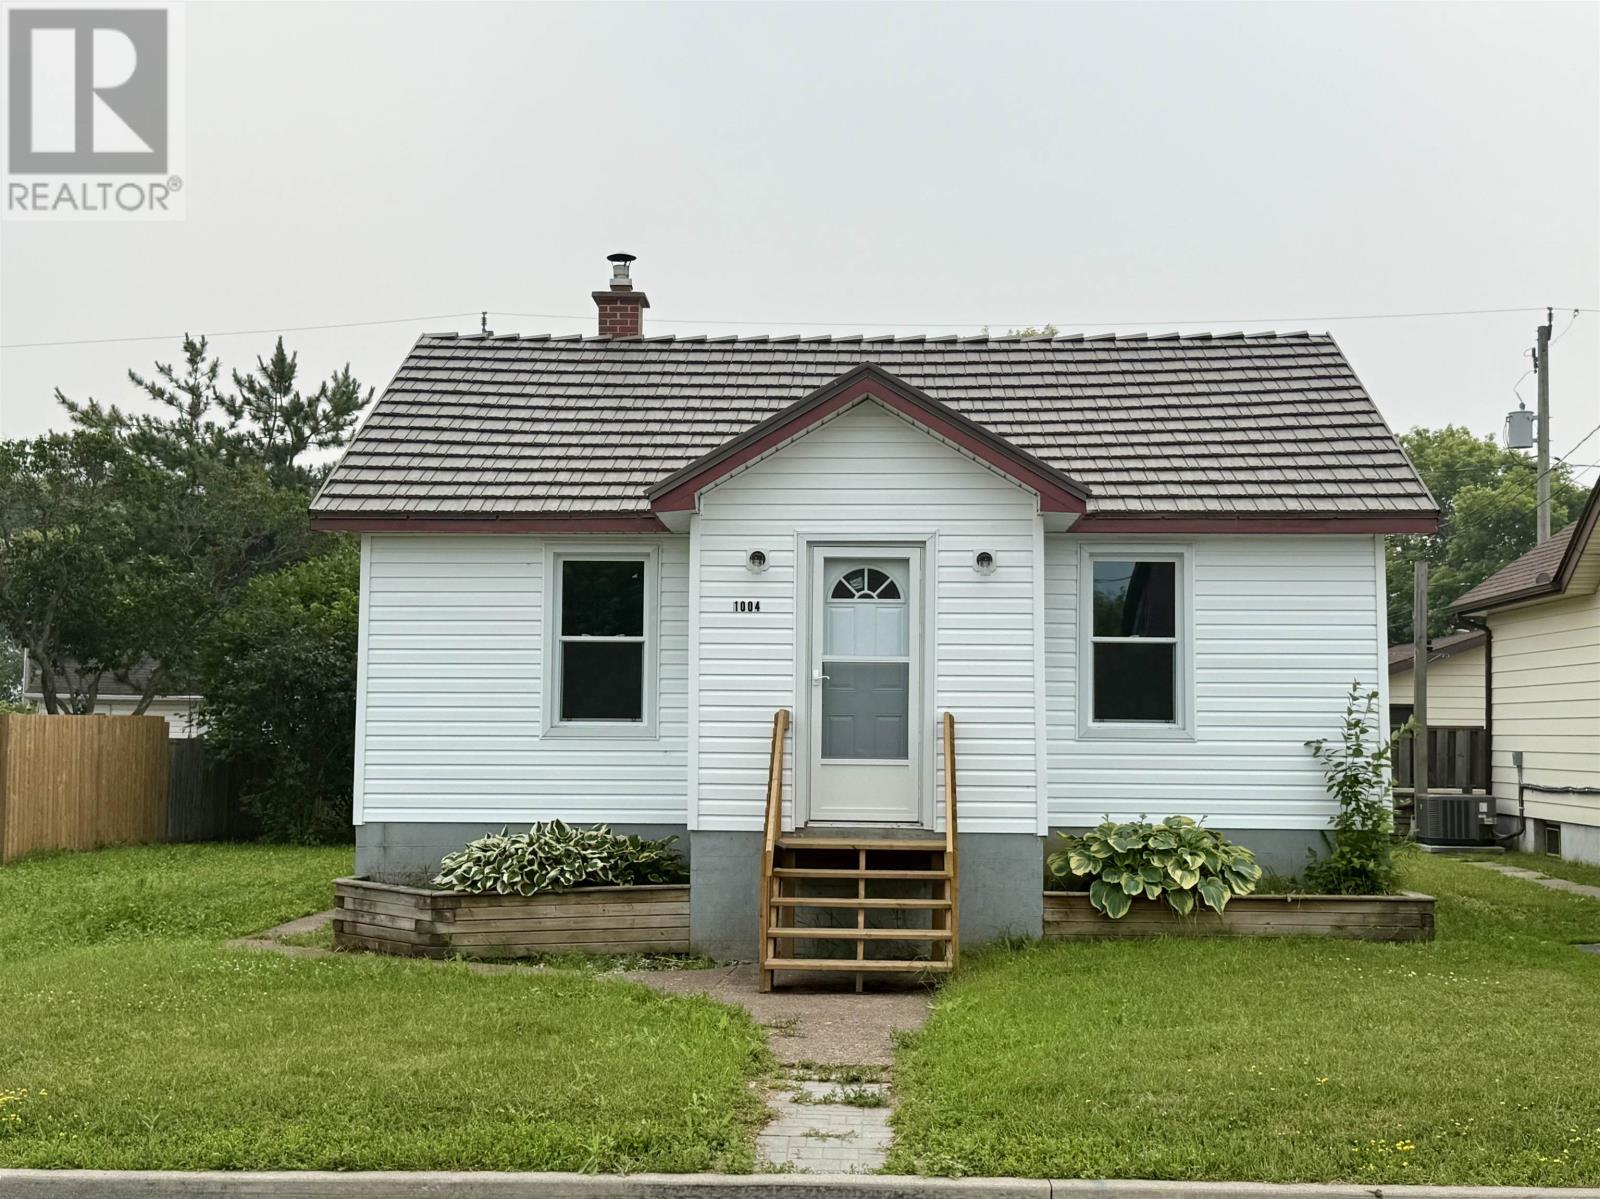
Welcome to 1004 Gore St W. This beautifully renovated 2-bedroom, 2 half-bath home has undergone an extensive renovation. Featuring new insulation, windows on the main level, furnace, hot water tank, and updated finishes throughout, this home offers the peace of mind that comes with knowing the hard work has already been done. Whether you’re a first-time buyer, downsizer, or investor, you’ll appreciate the low-maintenance living and the convenience of a home that’s truly move-in ready. (id:63476)
7114 Goshawk Road
Kelowna, British Columbia
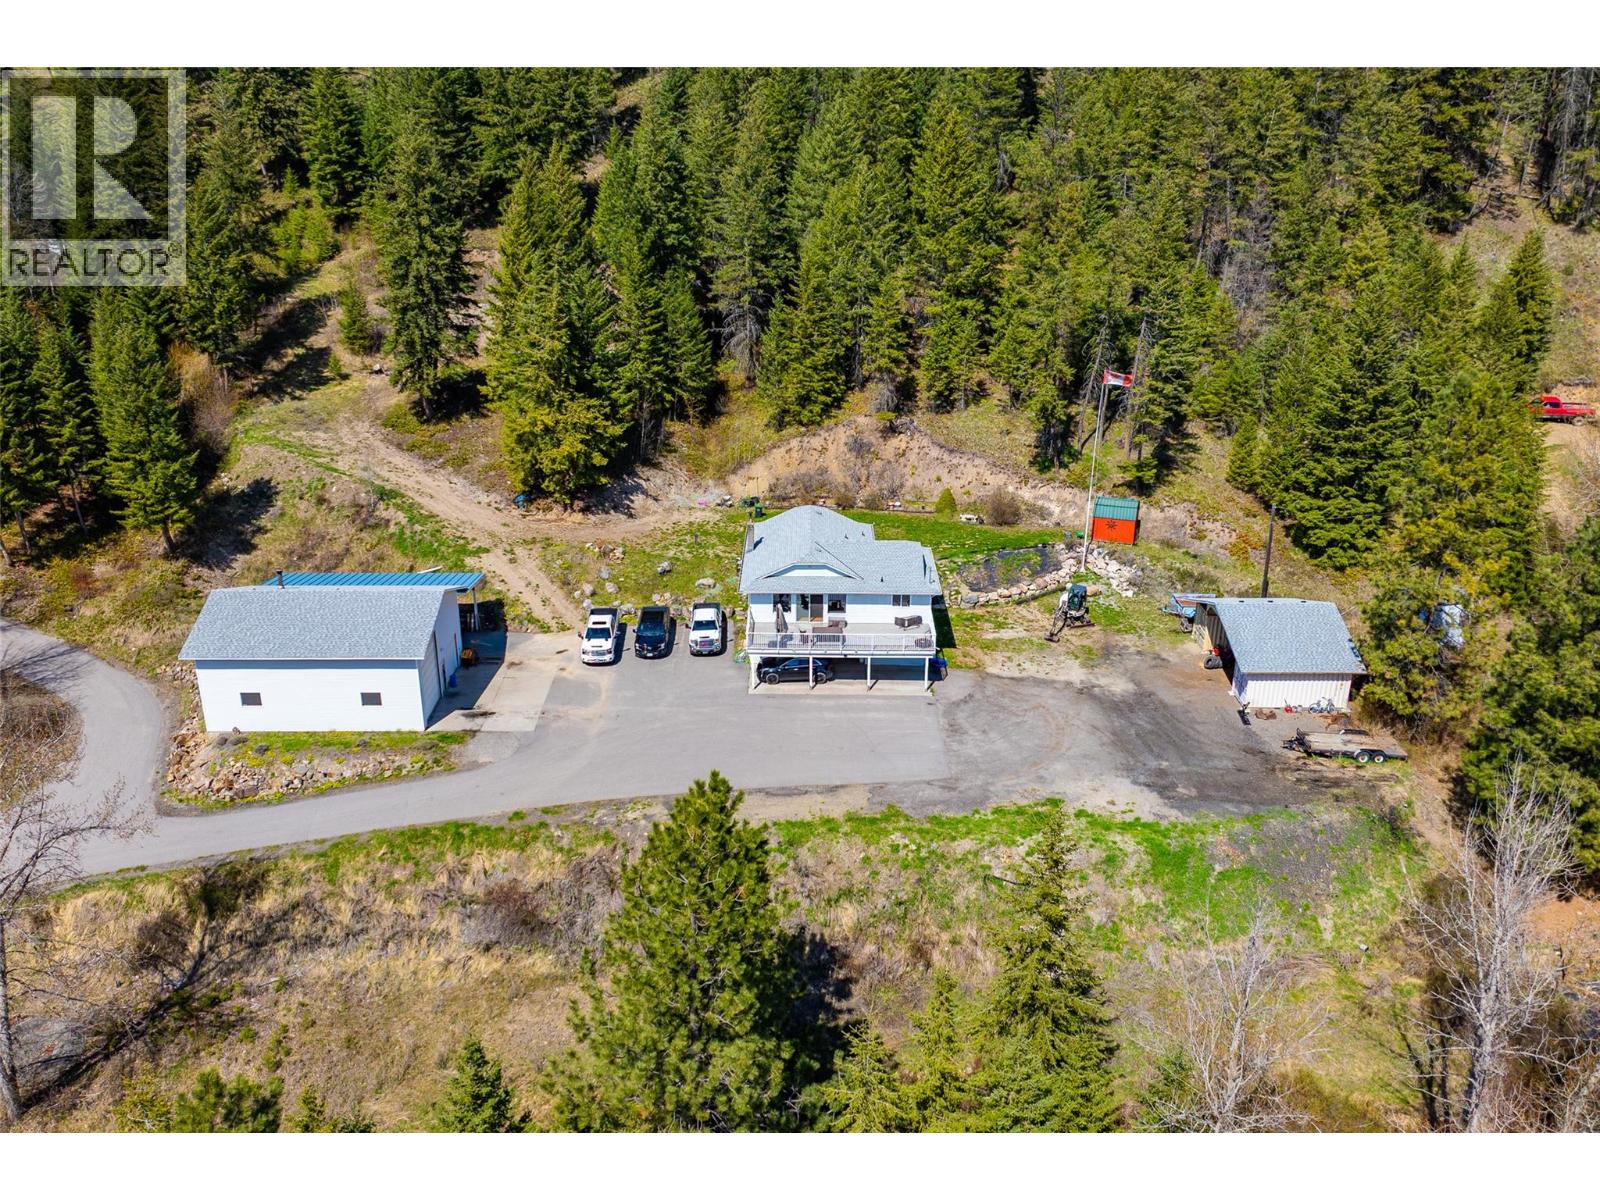
Charming two-storey home on 10.17 acres in Joe Rich! Discover the perfect blend of rural tranquility and modern convenience with this spacious two storey single family home situated on 10.171 acres in the rural Joe Rich community. Boasting four bedrooms plus a den and two and a half bathrooms, this home offers ample space for growing families or multi-generational living, with the added bonus of being easily suiteable—two full kitchens already in place, and room for customization making it great for extended family or rental income. Step outside to take in the incredible valley views from your large entertainer’s deck, or explore the expansive property featuring two versatile outbuildings and a massive detached garage and shop space. The garage is a mechanic's dream, complete with a 20 foot overhead door, servicing pit, wood-burning stove for heat, and a 50 foot head of water pump at 220 feet—ideal for a home business or hobbyist. Practical features include a recently serviced water well with new pump and piping, underground irrigation, a paved driveway, and covered parking for your recreational vehicles. Storage will not be an issue with ample space throughout the home and property. Not located in the ALR, this property offers flexibility for future use. Joe Rich is known for its tight-knit community, stunning natural surroundings, and easy access to all that Kelowna has to offer being just twelve minutes from town. Whether you're looking for a peaceful retreat or a place to run your home based business, this property checks all the boxes. (id:63476)
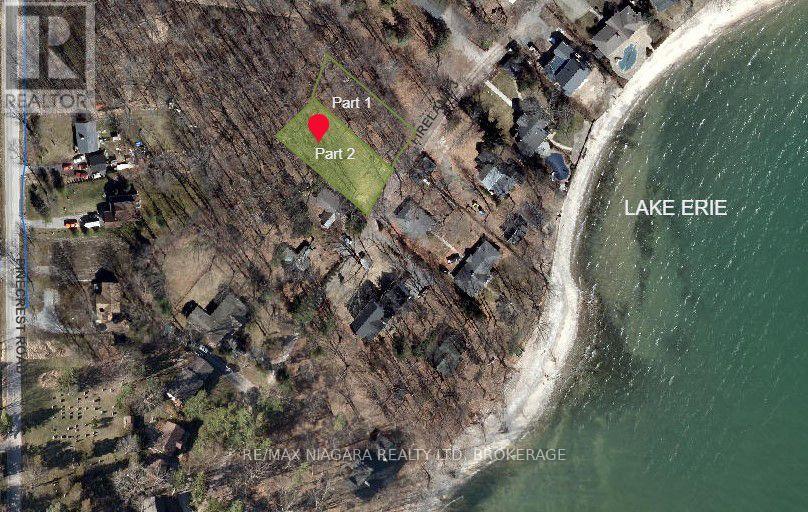
Part 2 Lot Firelane 3
Port Colborne, Ontario
BUILDING LOT WITH LAKE VIEWS - one of two premium building lots with lake views! Create your dream home just steps from the shores of Lake Erie on desirable Firelane 3 in Port Colborne. Nestled among mature trees and only a short walk from one of Lake Erie's finest sandy beaches, this exceptional property offers the perfect setting to enjoy sunsets, paddleboarding, swimming, and the relaxed lifestyle of Niagara's South Coast. The lot has been thoughtfully prepared for future construction with Archaeological and Hydrogeological Assessments completed, along with pre-approved septic, saving the next owner valuable time and expense. The natural slope of the land is ideally suited for a slab-on-grade home with the potential for a spectacular rooftop patio, where unobstructed lake views and peaceful afternoons among the treetops await. A proposed 2,040 sq ft building footprint is available for inspiration and can be customized or designed to suit your own vision and architectural style. Enjoy easy access to the beautiful Lake Erie shoreline at the end of Pinecrest Rd, where you can launch a paddleboard, swim, skip stones, or simply take in breathtaking sunsets. Conveniently located just 5 minutes from Downtown Port Colborne, you'll enjoy shops, restaurants, the Welland Canal, and everyday amenities, while Highways 3, 140, and 406 provide excellent connectivity. The Peace Bridge to the USA is approximately 20 minutes away, and Toronto is about 90 minutes by car. A rare opportunity to build your custom home in one of Port Colborne's most desirable lakeside settings. Part 1 Lot Firelane 3 is also for sale on MLS. (id:63476)
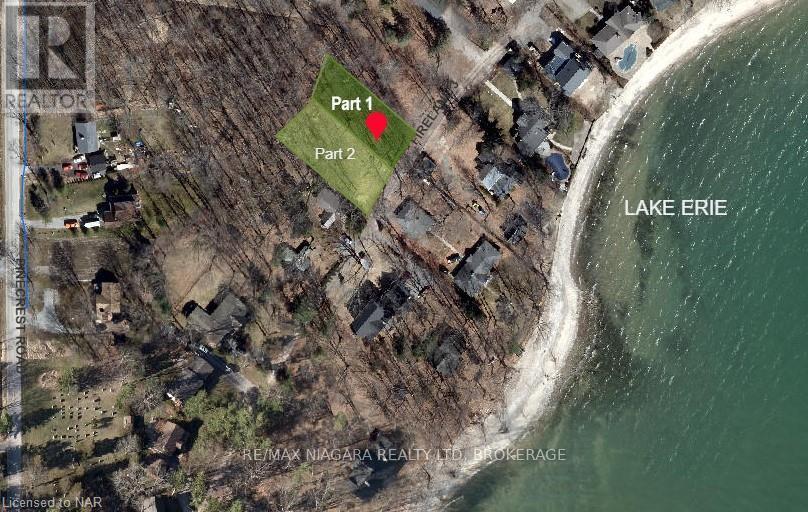
Part 1 Lot Firelane 3
Port Colborne, Ontario
BUILDING LOT WITH LAKE VIEWS - one of two premium building lots with lake views! Create your dream home just steps from the shores of Lake Erie on desirable Firelane 3 in Port Colborne. Nestled among mature trees and only a short walk from one of Lake Erie's finest sandy beaches, this exceptional property offers the perfect setting to enjoy sunsets, paddleboarding, swimming, and the relaxed lifestyle of Niagara's South Coast. The lot has been thoughtfully prepared for future construction with Archaeological and Hydrogeological Assessments completed, along with pre-approved septic, saving the next owner valuable time and expense. The natural slope of the land is ideally suited for a slab-on-grade home with the potential for a spectacular rooftop patio, where unobstructed lake views and peaceful afternoons among the treetops await. A proposed 2,040 sq ft building footprint is available for inspiration and can be customized or designed to suit your own vision and architectural style. Enjoy easy access to the beautiful Lake Erie shoreline at the end of Pinecrest Rd, where you can launch a paddleboard, swim, skip stones, or simply take in breathtaking sunsets. Conveniently located just 5 minutes from Downtown Port Colborne, you'll enjoy shops, restaurants, the Welland Canal, and everyday amenities, while Highways 3, 140, and 406 provide excellent connectivity. The Peace Bridge to the USA is approximately 20 minutes away, and Toronto is about 90 minutes by car. A rare opportunity to build your custom home in one of Port Colborne's most desirable lakeside settings. Part 2 Lot Firelane 3 is also for sale on MLS. (id:63476)
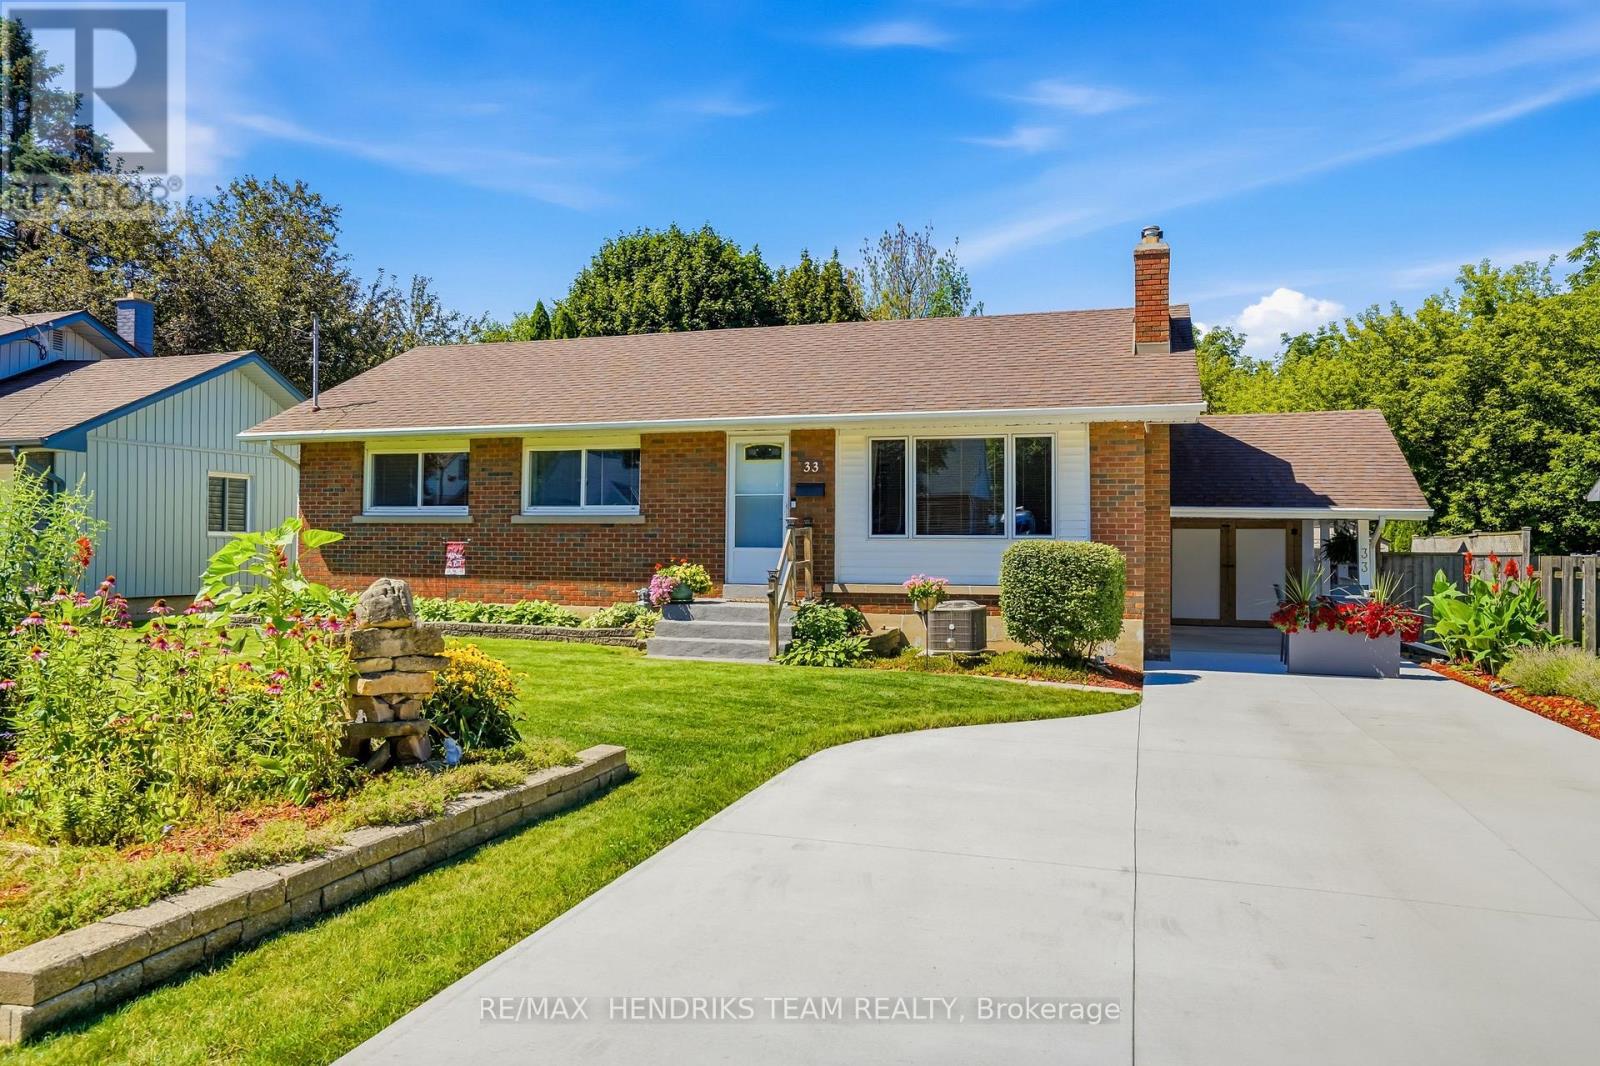
33 Nickerson Avenue
St. Catharines, Ontario
Set on a quiet street in the north end, this meticulously maintained brick and vinyl bungalow backs onto a peaceful, little-known city park, creating a wonderfully private setting surrounded by mature trees. The curb appeal starts with beautiful front gardens and a new concrete driveway in 2026 with parking for 4, plus a carport. Built in 1953 and offering just over 1,000 sq. ft. on the main floor and nearly double that in total finished living space, this home has been exceptionally cared for by its proud owners for over 30 years. Step inside through the updated front door to a vestibule with coat closet. Original hardwood flows through the spacious living room, hallway and all 3 bedrooms, including the primary with double closets. The main 4 piece bath has been updated. The pristine kitchen features original cabinetry along with updated countertop, sink, backsplash, flooring and range hood, while large windows in both the kitchen and dining area overlook the scenic backyard. A separate side entrance opens possibilities downstairs, including potential in-law living. The finished lower level offers a large rec room, updated 3 piece bath with shower, finished laundry room and an additional finished room ideal for an office, hobby room or storage. There is also potential to create a 4th bedroom while retaining plenty of rec room space. Important updates include furnace (2022), central air (2017) and rear and south-side vinyl siding (2024). Now back to that yard! Fully fenced and beautifully landscaped, with a patio, garden shed and greenery providing exceptional privacy. A rear gate leads down into the peaceful park beyond - a tucked-away green space that feels like an extension of your own backyard. Quiet, comfortable and wonderfully cared for - with a backyard that feels a little more like the country than the city. Just sit back, breathe and relax - you've earned it! (id:63476)
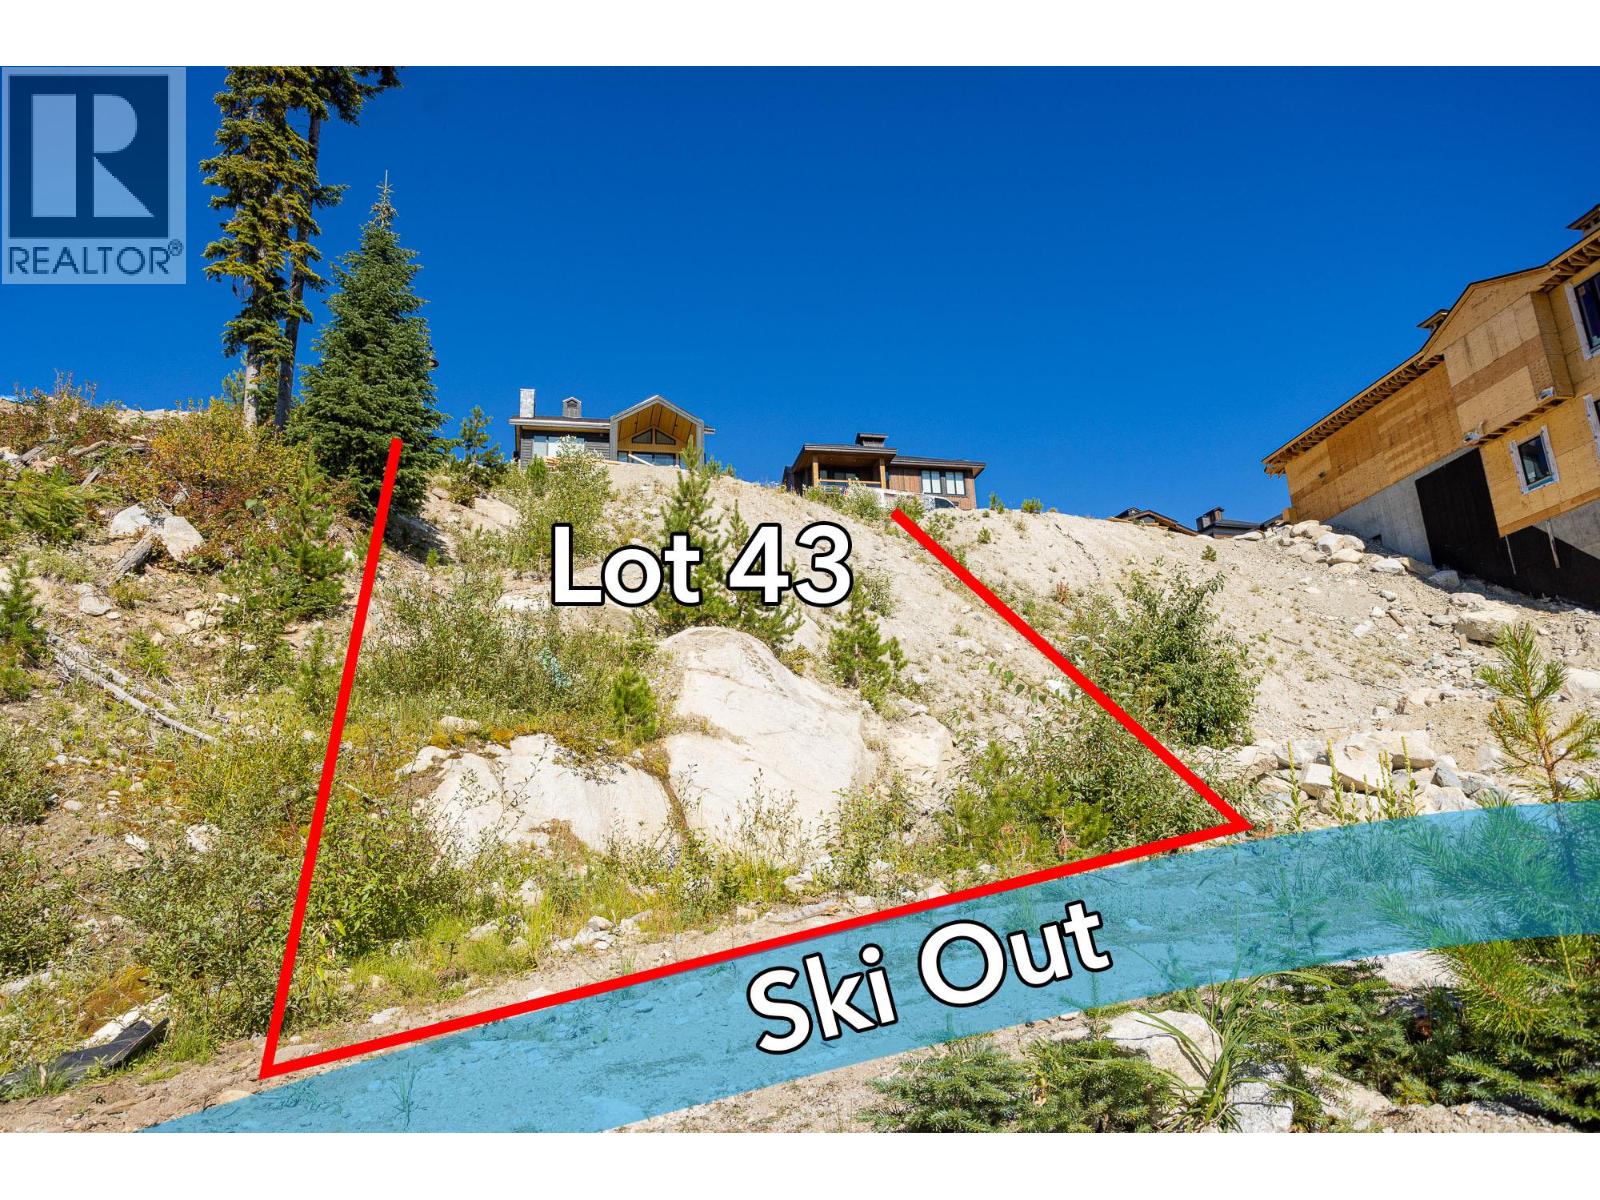
465 Feathertop Way
Big White, British Columbia
One of the few remaining lots at Feathertop to build your dream chalet, or use the Weninger Construction PLANS for a 3,000 sqft home (with side by side double garage) that are included. Surrounded by $2+ million dollar homes, this 0.11 acre lot is approximately 50ft wide by 100ft deep. Take in the UNOBSTRUCTED VIEWS in this South East facing property and have one of the best SKI IN/OUT locations straight to the Black Forest Chair. The ski out is located straight out your back door, and it’s only 25 meters to the run Shortcut. Bring your own builder and build whenever you’re ready with no building timeline. **LOT LINES ON IMAGES ARE APPROXIMATE ONLY** (id:63476)