
178 Westcourt Place Waterloo, Ontario N2L 2R7

$2,400 MonthlyInsurance, Landscaping, Property Management, Exterior MaintenanceMaintenance, Insurance, Landscaping, Property Management, Exterior Maintenance
$350 Monthly
Maintenance, Insurance, Landscaping, Property Management, Exterior Maintenance
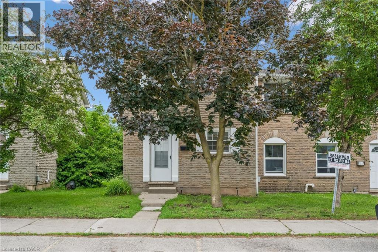
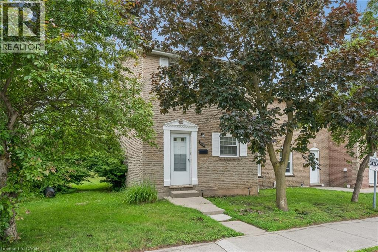
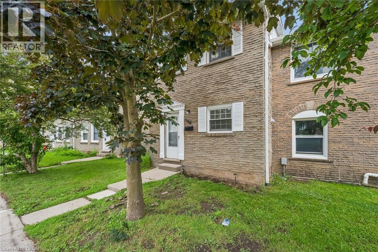
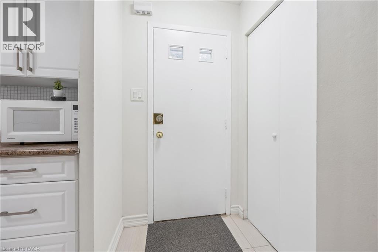
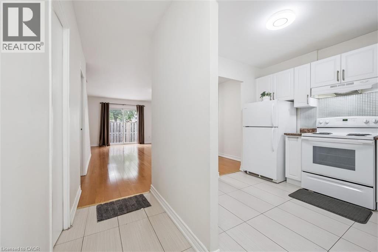
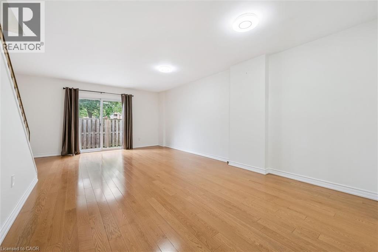
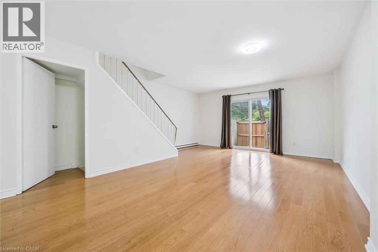
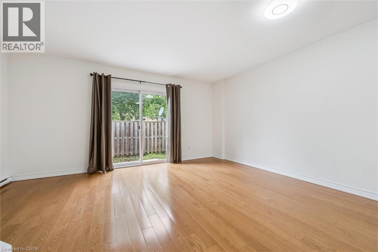
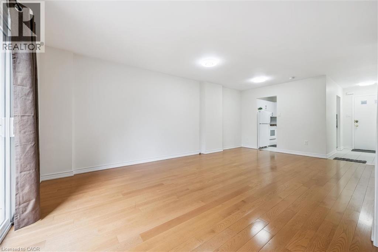
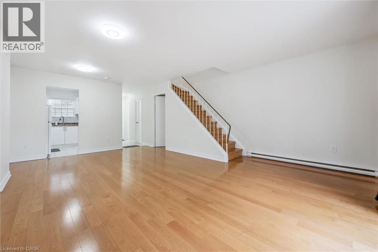
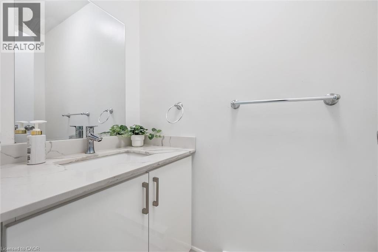
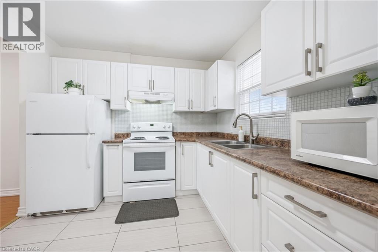
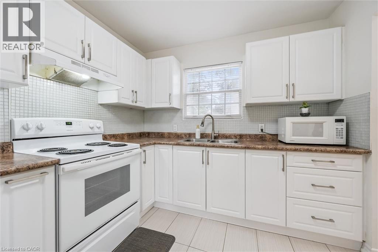
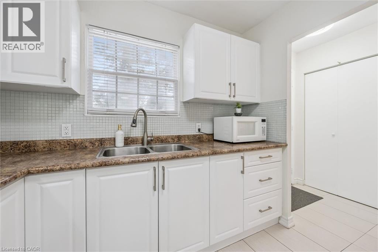
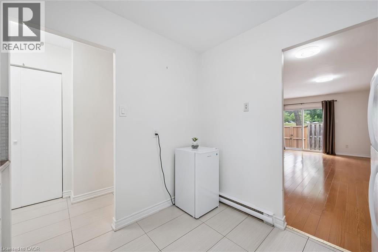
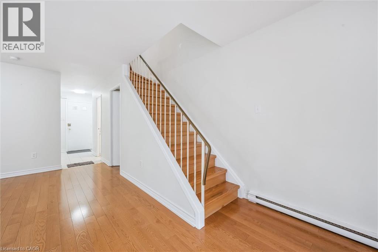
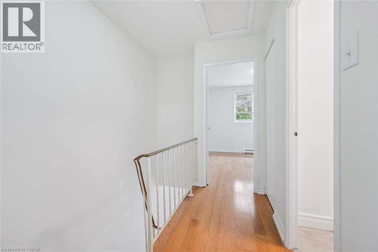
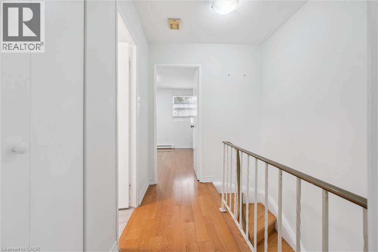

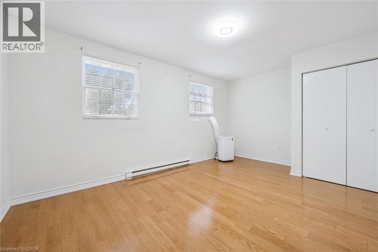
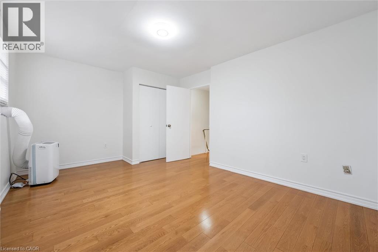
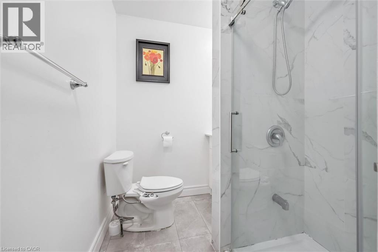
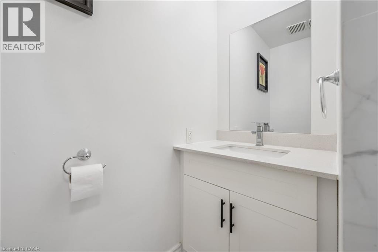
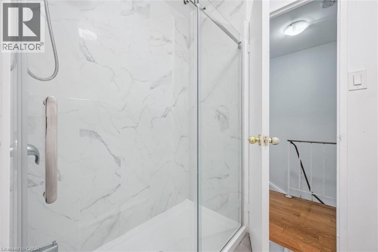
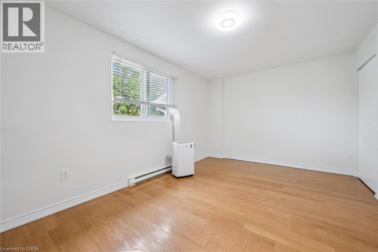
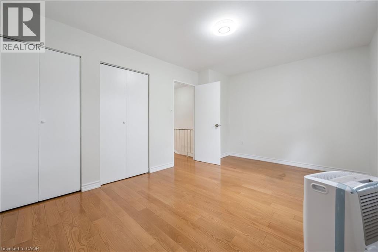
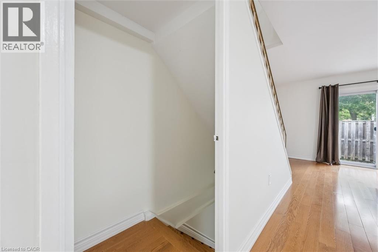
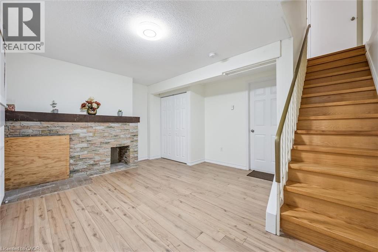
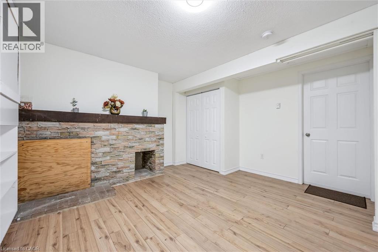
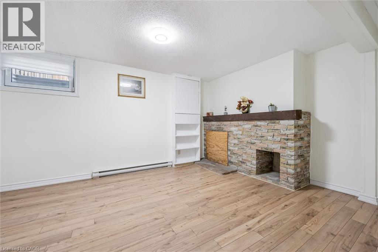
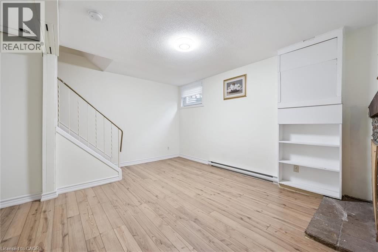
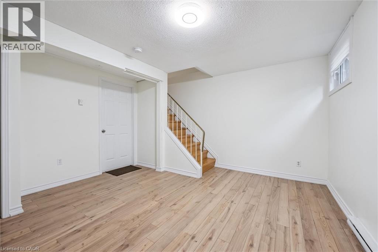
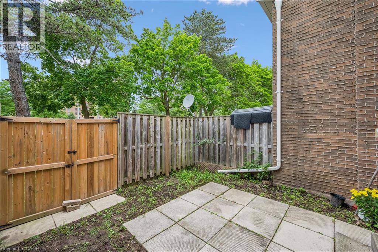
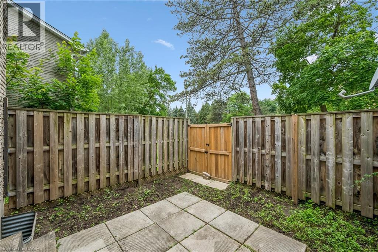
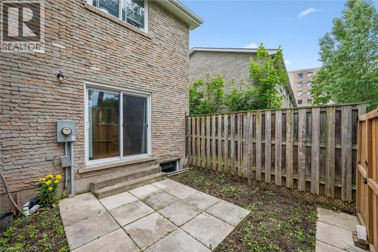
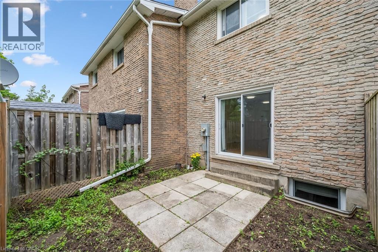
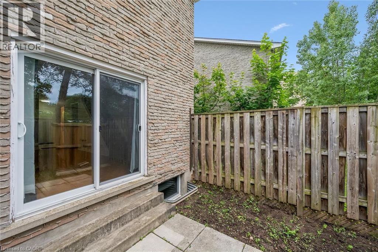
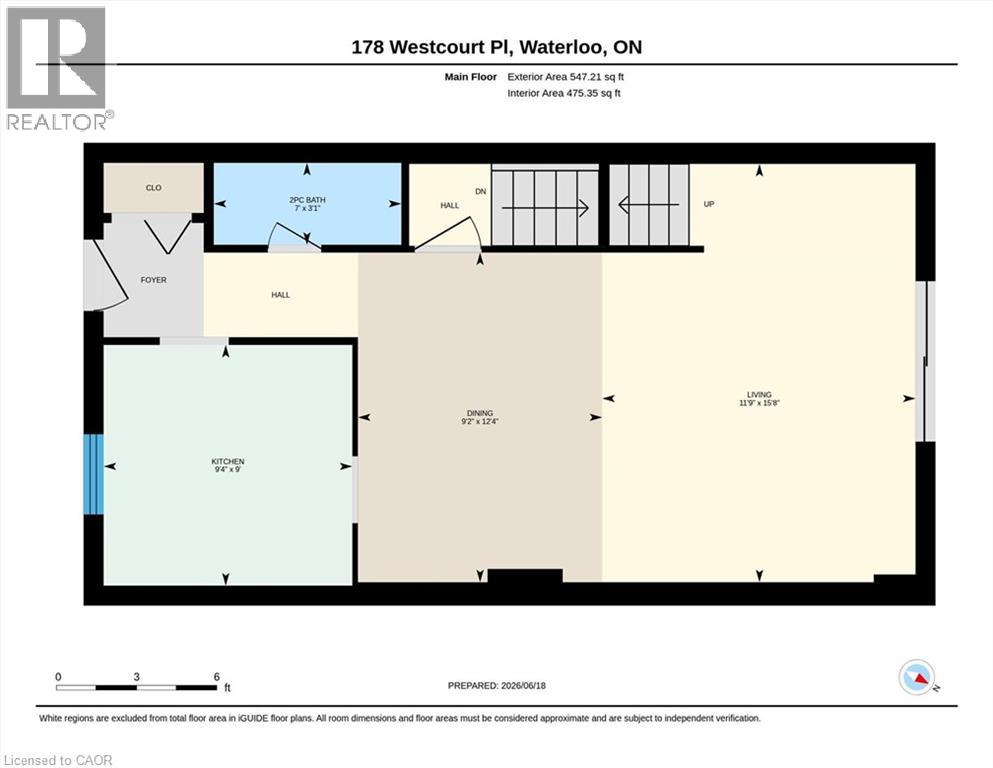
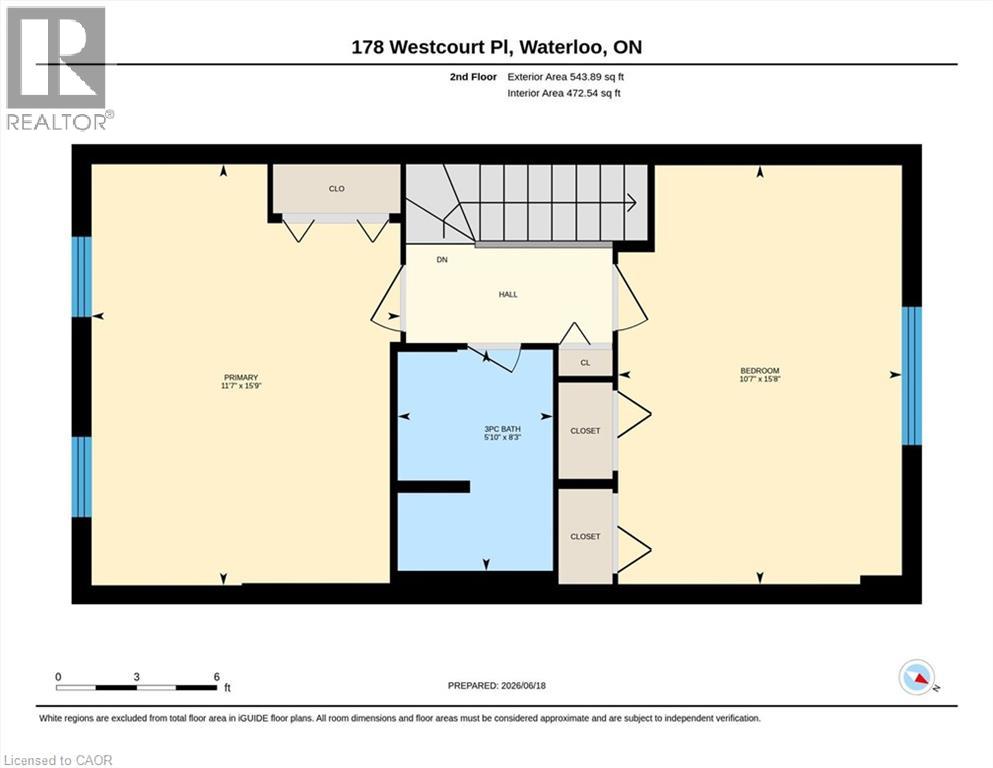
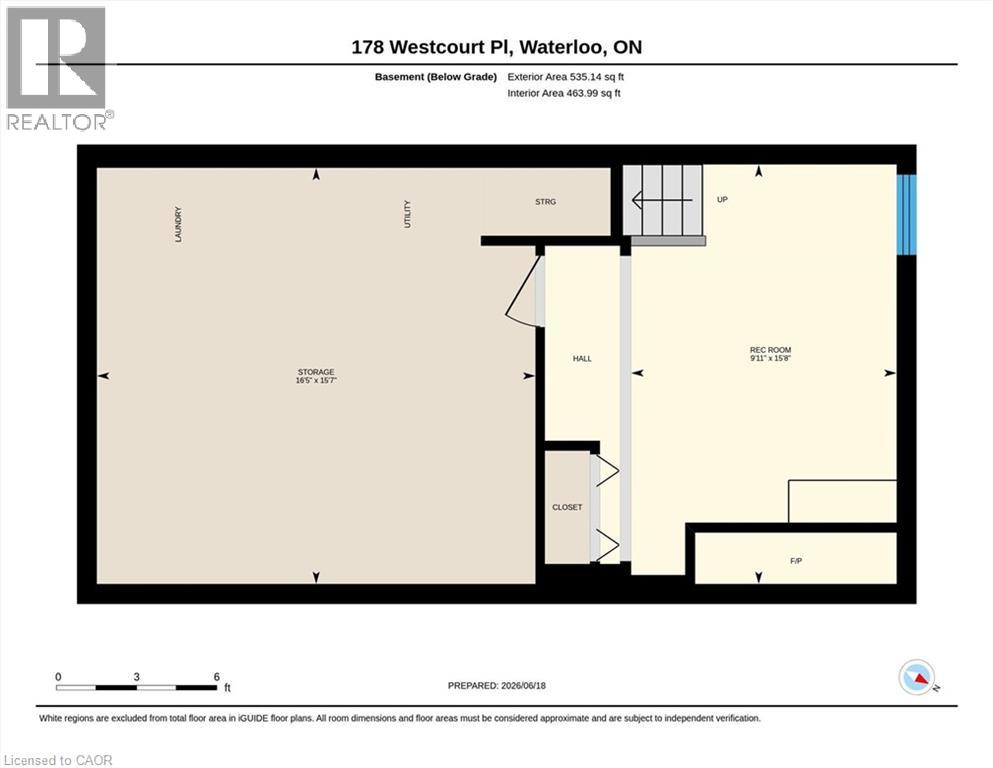
$350 MonthlyFOR LEASE. This beautifully updated, spacious end-unit townhouse right in the heart of Waterloo. Just steps from Waterloo Park, the University of Waterloo, and Wilfrid Laurier University, and directly across the street from Westmount Mall, T&T Grocery Store, and major transit routes, its prime location boasts an incredible walk score. Inside, the bright main floor features fresh paint, attractive flooring, an attractive kitchen with modern cabinetry. The main floor features a highly flexible layout that can easily accommodate a formal dining space. Upstairs holds two large bedrooms and a fully renovated 4-piece bathroom with a sleek glass shower and granite counter, while the partially finished basement is a versatile space for a third bedroom or a family room with a cozy wood fireplace (as-is). Perfect for outdoor entertaining, the living area walks out to a private patio with no rear neighbors, backing onto a serene, park-like setting. One assigned parking space, this highly desirable property is the ultimate choice for a family home or a premium student rental. Book your showing today! Potential tenants must provide an OREA Rental Application including the names of all adult and minor tenants, Credit Report & Score (full report) for all adult tenants, Employment letter or recent pay stubs for all adult tenants, Proof of ID and References from previous landlord(s). (id:63476)
Property Details
| MLS® Number | 40854013 |
| Property Type | Single Family |
| Amenities Near By | Golf Nearby, Hospital, Park, Place Of Worship, Playground, Public Transit, Schools |
| Community Features | High Traffic Area, Community Centre, School Bus |
| Equipment Type | None |
| Features | Paved Driveway |
| Parking Space Total | 1 |
| Rental Equipment Type | None |
Building
| Bathroom Total | 2 |
| Bedrooms Above Ground | 2 |
| Bedrooms Below Ground | 1 |
| Bedrooms Total | 3 |
| Appliances | Dryer, Microwave, Refrigerator, Stove, Washer |
| Basement Development | Partially Finished |
| Basement Type | Full (partially Finished) |
| Constructed Date | 1972 |
| Construction Style Attachment | Attached |
| Cooling Type | Window Air Conditioner |
| Exterior Finish | Brick |
| Foundation Type | Poured Concrete |
| Half Bath Total | 1 |
| Heating Fuel | Electric |
| Heating Type | Baseboard Heaters |
| Stories Total | 2 |
| Size Interior | 1,080 Sqft |
| Type | Row / Townhouse |
| Utility Water | Municipal Water |
Parking
| Open |
Land
| Access Type | Highway Nearby |
| Acreage | No |
| Land Amenities | Golf Nearby, Hospital, Park, Place Of Worship, Playground, Public Transit, Schools |
| Sewer | Municipal Sewage System |
| Size Total Text | Unknown |
| Zoning Description | Rmu-60 |
Rooms
| Level | Type | Length | Width | Dimensions |
|---|---|---|---|---|
| Second Level | Primary Bedroom | 15'8'' x 11'6'' | ||
| Second Level | Bedroom | 15'6'' x 10'7'' | ||
| Second Level | 3pc Bathroom | Measurements not available | ||
| Basement | Utility Room | 15'5'' x 16'4'' | ||
| Basement | Bedroom | 15'3'' x 13'0'' | ||
| Main Level | Living Room | 15'6'' x 13'1'' | ||
| Main Level | Kitchen | 9'0'' x 9'3'' | ||
| Main Level | Dining Room | 12'4'' x 7'8'' | ||
| Main Level | 2pc Bathroom | Measurements not available |
Contact Us
Contact us for more information

The trademarks REALTOR®, REALTORS®, and the REALTOR® logo are controlled by The Canadian Real Estate Association (CREA) and identify real estate professionals who are members of CREA. The trademarks MLS®, Multiple Listing Service® and the associated logos are owned by The Canadian Real Estate Association (CREA) and identify the quality of services provided by real estate professionals who are members of CREA. The trademark DDF® is owned by The Canadian Real Estate Association (CREA) and identifies CREA's Data Distribution Facility (DDF®)
August 07 2026 02:44:28
REALTORS® Association of Hamilton-Burlington
Royal LePage Wolle Realty