
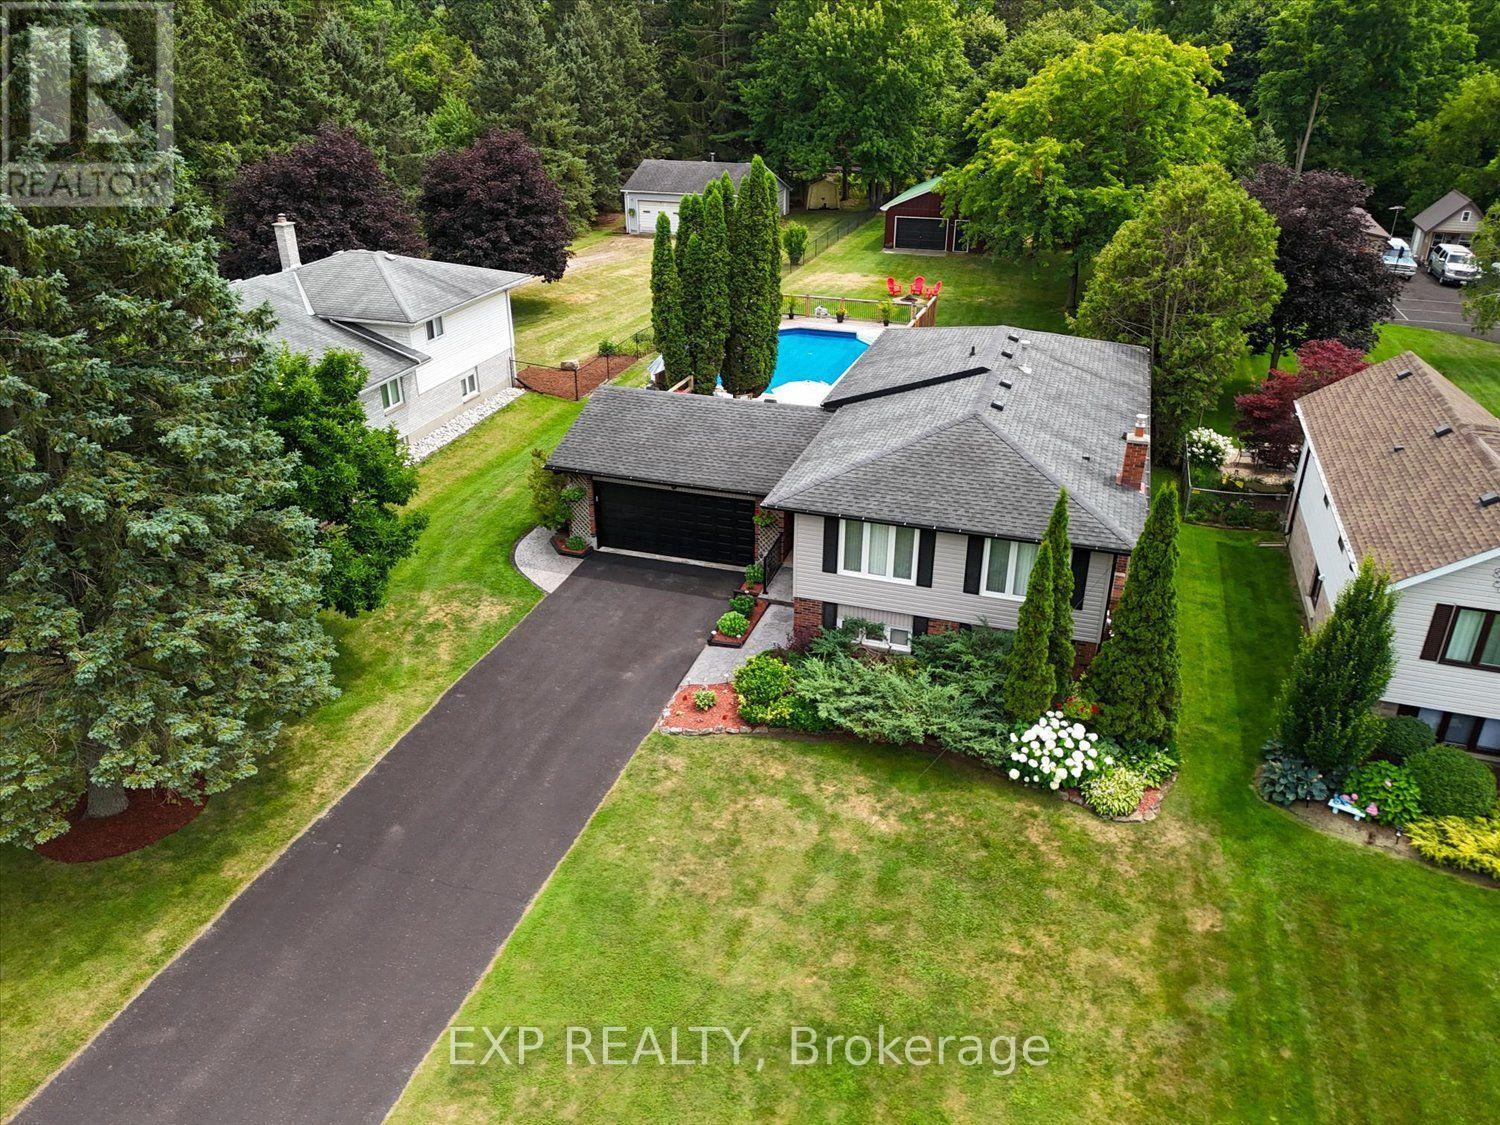
225 Minnie Street
Thames Centre, Ontario
Welcome to this meticulously maintained 5-bedroom, 2-bathroom raised ranch offering exceptional indoor and outdoor living on a beautifully landscaped property. Pride of ownership is evident throughout, with numerous updates and thoughtful improvements completed over the years. The main floor features hardwood flooring, an inviting living space, and a spacious oak kitchen complete with Corian countertops, tile backsplash, large island, porcelain flooring, gas stove, built-in microwave, dishwasher, and refrigerator. Three generous bedrooms, each with ceiling fans, and a 4-piece bathroom with a relaxing soaker tub complete the main level. The finished lower level provides excellent additional living space with a large recreation room featuring a natural gas fireplace, two additional bedrooms, a 3-piece bathroom with shower, laundry area, central vacuum, water softener, natural gas furnace, central air conditioning, and a gas hookup for the dryer. One bedroom offers direct walkout access to the backyard, making it ideal for guests, a home office, or multi-generational living. Outside, you'll find everything needed to enjoy the property year-round. A long double-wide driveway provides parking for approximately 10 vehicles in addition to the attached 2-car garage with opener. The backyard features a heated 18' x 36' on-ground freshwater pool (5-foot deep end), hot tub, spacious deck, barbecue gas line, storage shed, stamped concrete walkways, and extensive landscaping. A fully fenced pool area and mostly fenced backyard offer added privacy and functionality. A standout feature is the impressive 28' x 36' detached shop complete with a large overhead door, man door, and alarm system-perfect for hobbyists, contractors, storage, or recreational vehicles. This move-in ready home has been lovingly cared for and offers an outstanding combination of living space, parking, outdoor amenities, and workshop space in one exceptional package. (id:63476)
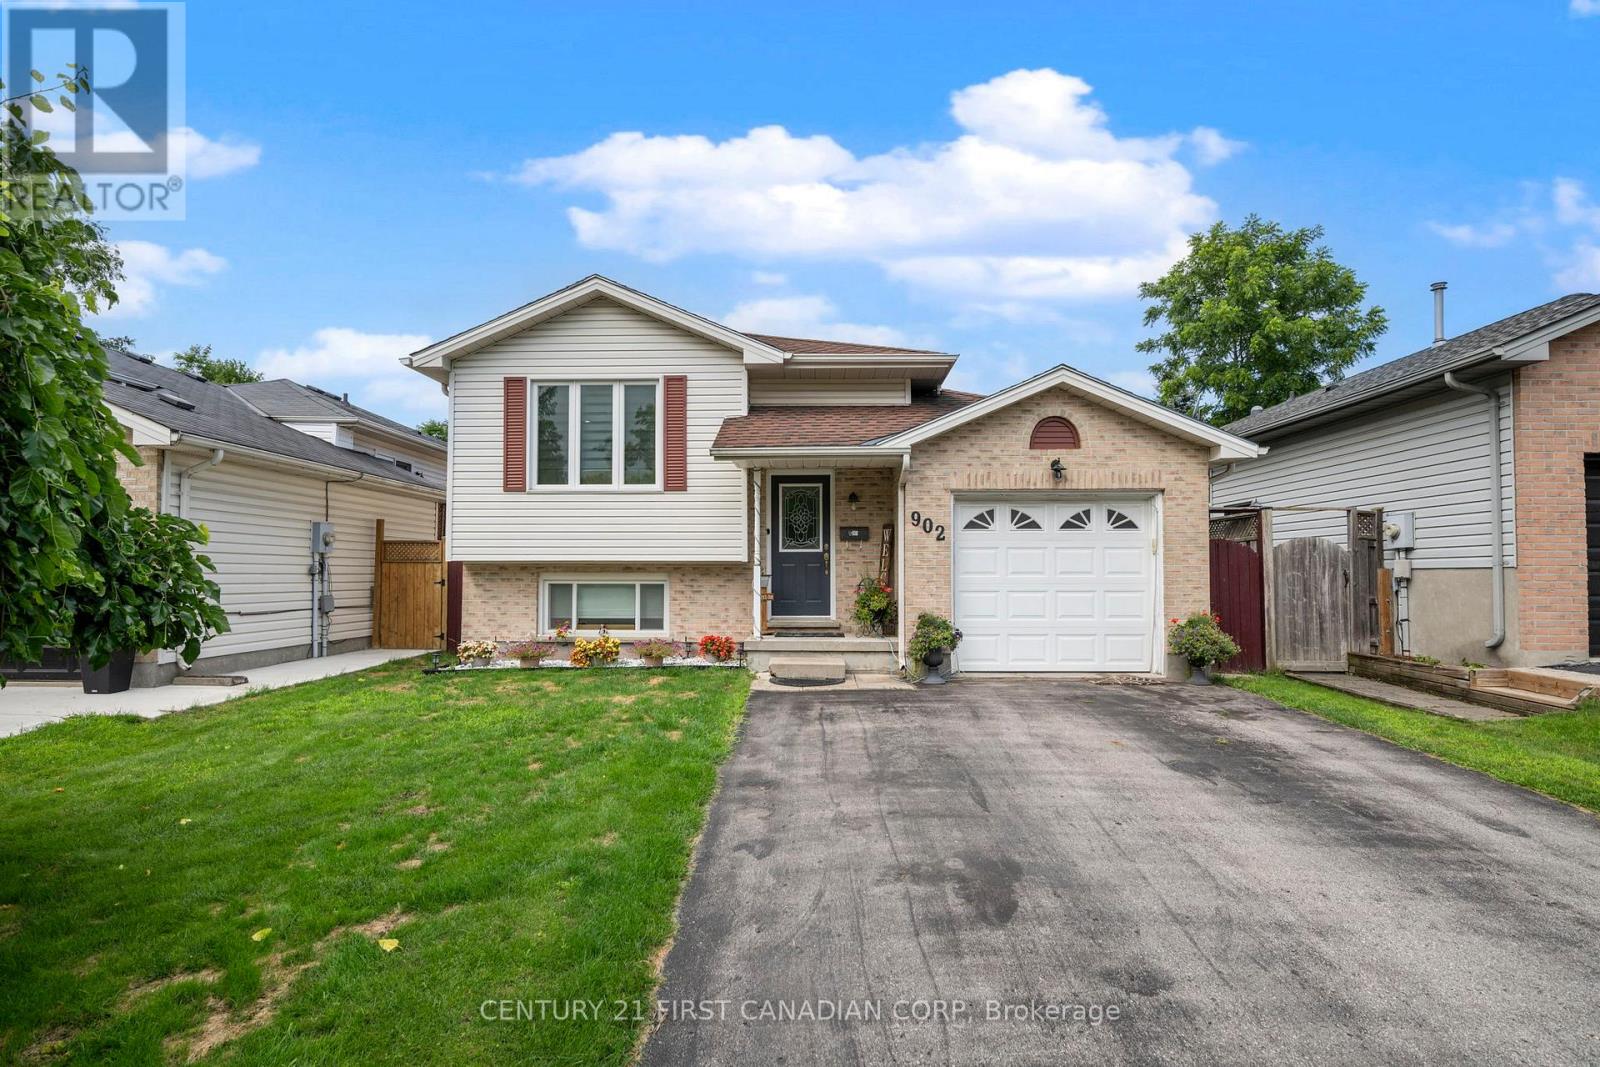
902 Railton Avenue
London East, Ontario
Welcome to 902 Railton Avenue-a beautifully updated, move-in-ready home offering the perfect blend of style, comfort, and convenience in a sought-after family-friendly neighbourhood. From the moment you step inside, you'll appreciate the bright, modern finishes and the long list of quality upgrades completed throughout the home.The main and lower living areas feature brand-new flooring, creating a fresh, seamless look throughout. The beautifully updated kitchen is highlighted by new granite countertops and centre Island(2025) and offers plenty of space for everyday living and entertaining. Both bathrooms have been tastefully renovated with contemporary vanities and elegant ceramic tile floor and Quartz counter finishes in the upstairs bathroom.Enjoy peace of mind with the many major updates already completed, including a furnace and central air conditioner (2023), windows (2021), and roof (2018). Additional updates include a stove and dishwasher (2023), washer and dryer (2021), making this home truly move-in ready.Outside, enjoy a great yard perfect for relaxing, entertaining, or spending time with family and friends on the large deck under the pergola. Conveniently located close to schools, parks, shopping, restaurants, public transit, and with quick access to major routes, this home offers the ideal combination of modern living and everyday convenience.Don't miss your opportunity to own this beautifully updated home-simply move in and enjoy! (id:63476)
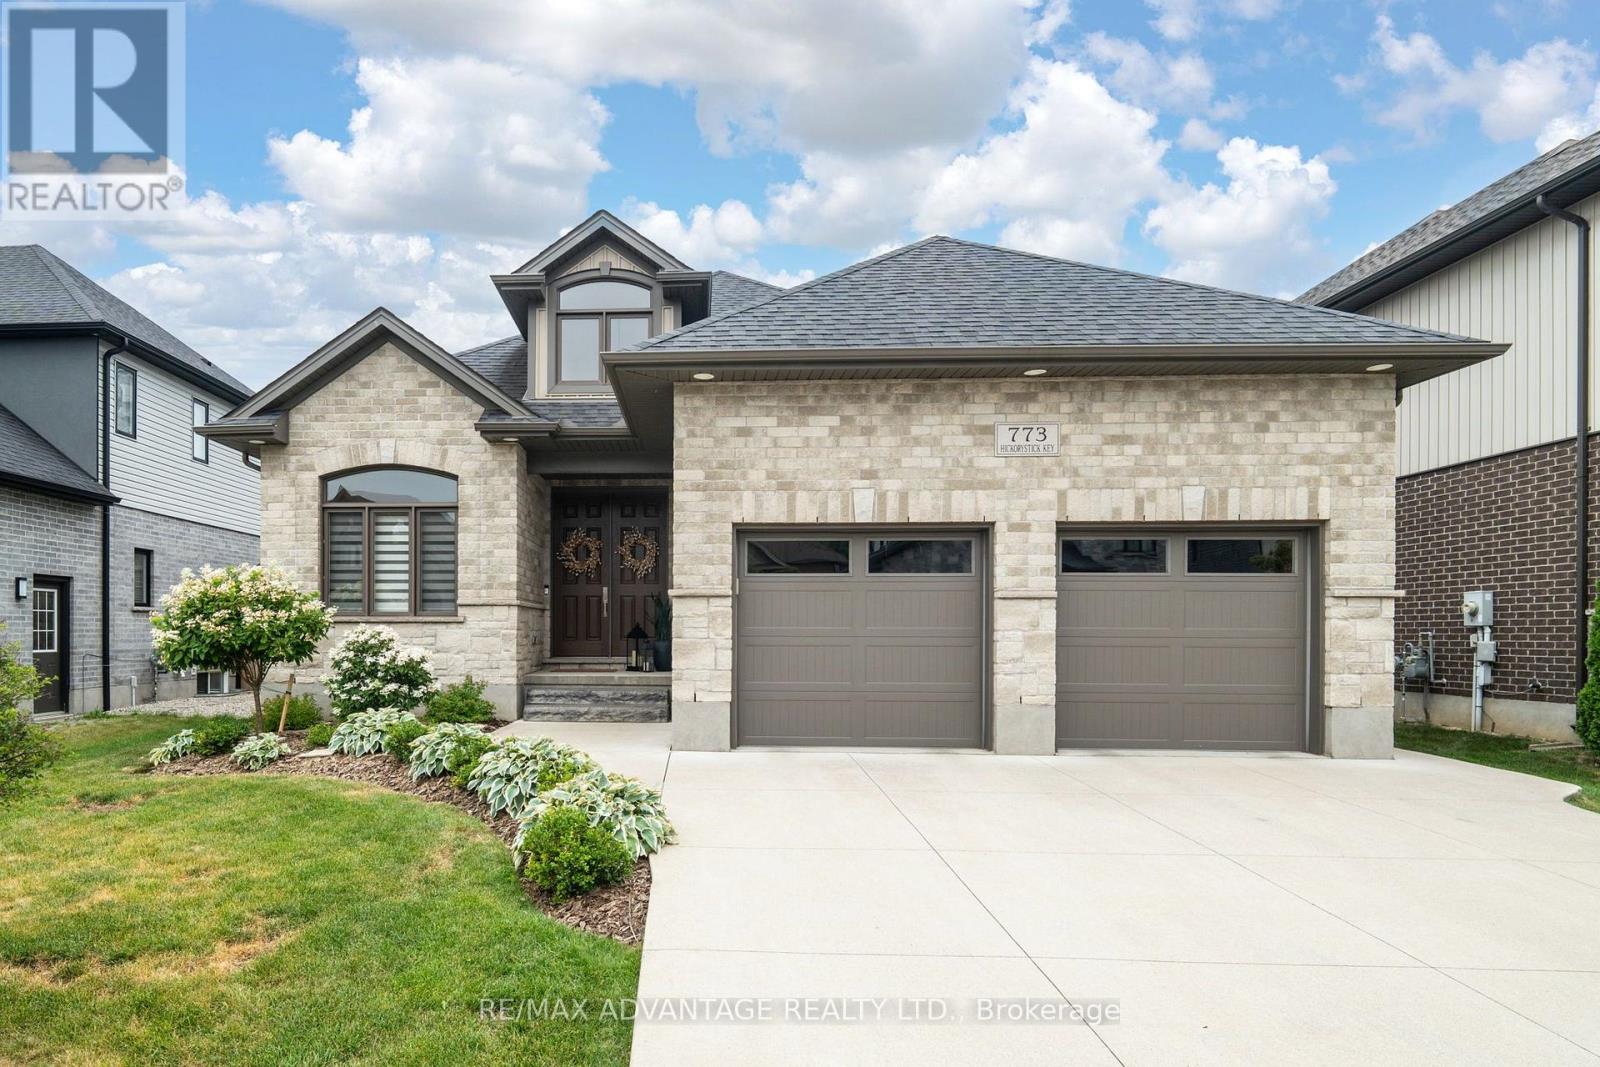
773 Hickorystick Key
London North, Ontario
First Time on the Market in Sunningdale! Exceptional custom bungalow offering approximately 1,800 sq. ft. on the main floor and over 3,200 sq. ft. of finished living space. Better than new, this meticulously maintained home sits on a premium 127.13 x 52.49 ft. pool-sized lot in a prestigious North London enclave siding onto North Medway Valley. Pride of ownership is evident throughout.The bright open-concept layout features 2+2 bedrooms, a dedicated office with cathedral ceiling, 3 full bathrooms, formal dining room, and a spacious living room with gas fireplace and coffered ceiling. The beautiful eat-in kitchen offers granite countertops, a large island, stainless steel appliances, abundant cabinetry, and a spacious dining area. The primary suite features a coffered ceiling, luxurious ensuite, and large walk-in closet. Hardwood floors, 9-ft ceilings, California shutters, custom window coverings, laundry room, and quality finishes complete the main level.The professionally finished basement includes two additional bedrooms, a 5-piece bathroom, a large recreation room, versatile theatre/gym/multi-purpose room, and plenty of storage.Enjoy the private, fully fenced backyard with a large paver stone patio, pergola, gas BBQ hookup, storage shed, and plenty of room for a future pool.Additional features include a double car garage, concrete driveway with parking for 4 vehicles, water treatment system, stainless steel appliances, and all existing window coverings.Located minutes from Western University, University Hospital, Masonville Shopping Centre, grocery stores, restaurants, pharmacies, parks, excellent schools, and scenic walking trails. Rarely does a home with this level of quality, craftsmanship, and attention to detail become available. Spotless, move-in ready, and offered for sale for the very first time. (id:63476)
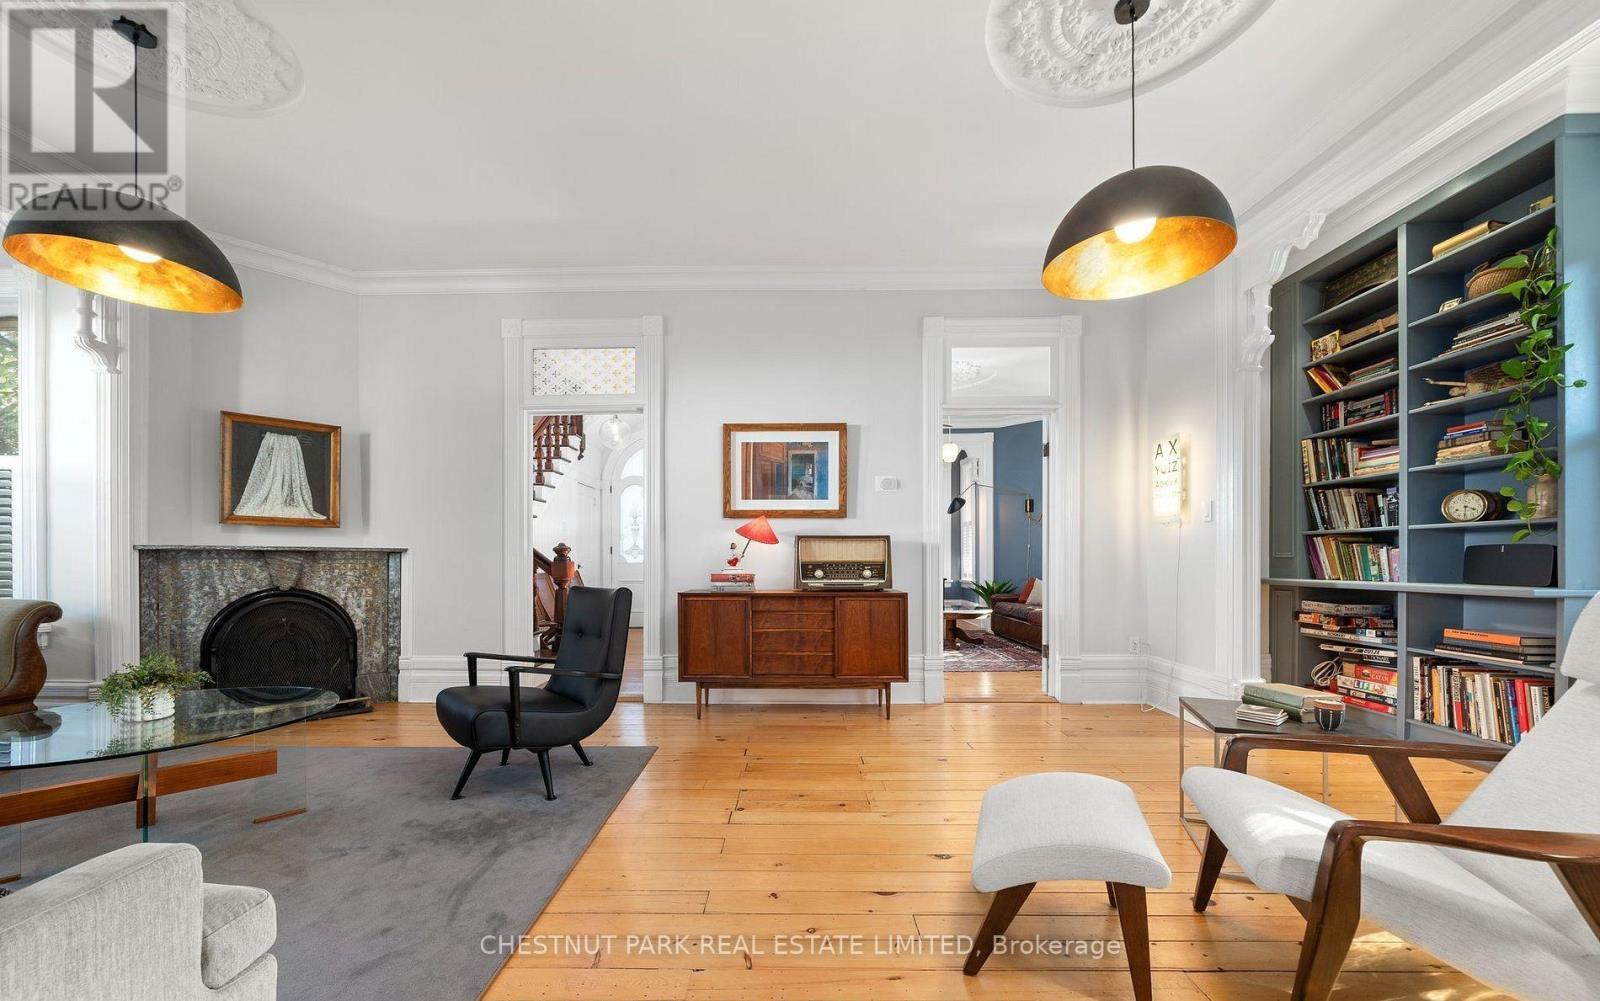
25 Picton Main Street
Prince Edward County, Ontario
Rich in history and thoughtfully updated for modern living, this circa 1867 residence in the heart of Picton offers an exceptional blend of character, space, and comfort. Encompassing more than 2600 square feet, the home showcases high ceilings, tall windows, and an abundance of natural light that enhances its timeless appeal. Elegant living spaces are anchored by a classic wood burning fireplace with built in bookcases, creating a warm and inviting setting for both entertaining and everyday living, while a second fireplace adds further charm and comfort. The kitchen and dining areas have been carefully updated to reflect contemporary standards while maintaining the integrity and style of the home. Upstairs, generously sized bedrooms and peaceful retreats highlight the craftsmanship and enduring quality found throughout. Ideally located within walking distance to Main Street, you can easily enjoy Picton's renowned restaurants, boutique shops, and the Royal Hotel. The grounds are well balanced and easy to maintain, offering a private and charming outdoor setting. A standout feature is the original coach house, set on a solid cement pad and in excellent condition, presenting a range of possibilities from a studio or workshop to a guest space. Combining heritage elegance with modern convenience, this is a rare opportunity to own a truly special home in one of Prince Edward County's most desirable and walkable locations. (id:63476)
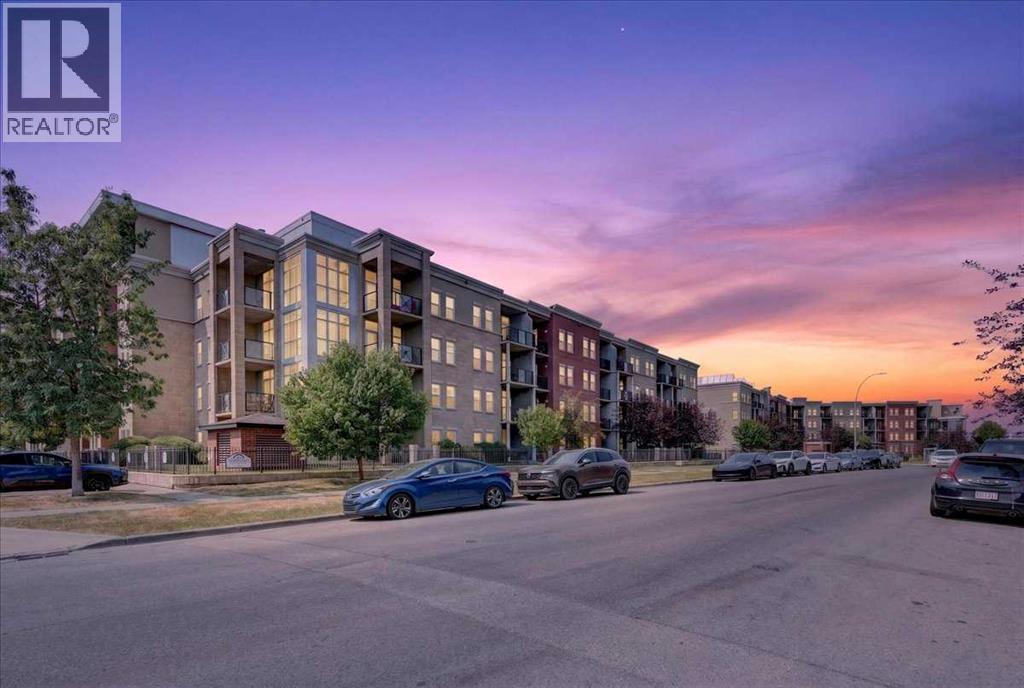
3404, 11811 Lake Fraser Drive SE
Calgary, Alberta
Welcome to Gateway SouthCentre, the proud recipient of the 2025 Condominium of the Year Award, located in the highly desirable, amenity-rich community of Lake Bonavista. This spacious 876 sq. ft., 2-bedroom, 2-bathroomcourtyard-facing condo offers one of the largest floor plans in the complex, combining comfort, convenience, and energy-efficient living.This bright, east-facing home is filled with natural light and features peaceful views of the beautifully landscaped central courtyard from the living room, both bedrooms, and private balcony. The thoughtfully designed layout includes 9-foot ceilings, luxury laminate flooring, an open-concept living area, and a generous primary suite with a large walk-in closet and full ensuite bathroom. The second bedroom and full bathroom provide excellent flexibility for guests, family, or a home office.The well-appointed kitchen features granite countertops, a large sit-up breakfast bar, and a functional design that flows seamlessly into the dining and living areas—perfect for everyday living and entertaining.Built with quality concrete construction, Gateway SouthCentre offers exceptional quiet comfort, energy efficiency, and professional management. The environmentally friendly geothermal heating and cooling system, heat pumps, and rooftop solar panels provide year-round comfort while helping reduce long-term utility costs. Condo fees include heat, air conditioning, electricity, water, sewer, and a natural gas connection for your balcony BBQ.Additional features include a titled heated underground parking stall and private storage locker, conveniently located near Elevator 5 for easy access when bringing home groceries or daily essentials.Residents enjoy outstanding amenities including a beautifully landscaped courtyard, fully equipped fitness centre with yoga studio, two recreation/social rooms, and ample visitor parking. Building has two rentable guest suites. Pets (cats/dogs only) up to 50 pounds are welcome with Boar d approval.Ideally located minutes from Southcentre Mall, Avenida Shopping Centre and Food Hall, cafés, restaurants, medical services, and pharmacies, with easy access to Fish Creek Provincial Park’s extensive walking and cycling trails. Public transit is exceptionally convenient, with bus service directly in front of the building and Canyon Meadows LRT Station within walking distance. Quick access to major roadways makes commuting throughout Calgary simple and efficient.Move-in ready and offering an exceptional combination of location, amenities, quality construction, and modern energy-efficient features, this outstanding condo is a rare opportunity to enjoy one of Calgary’s premier condominium communities. (id:63476)
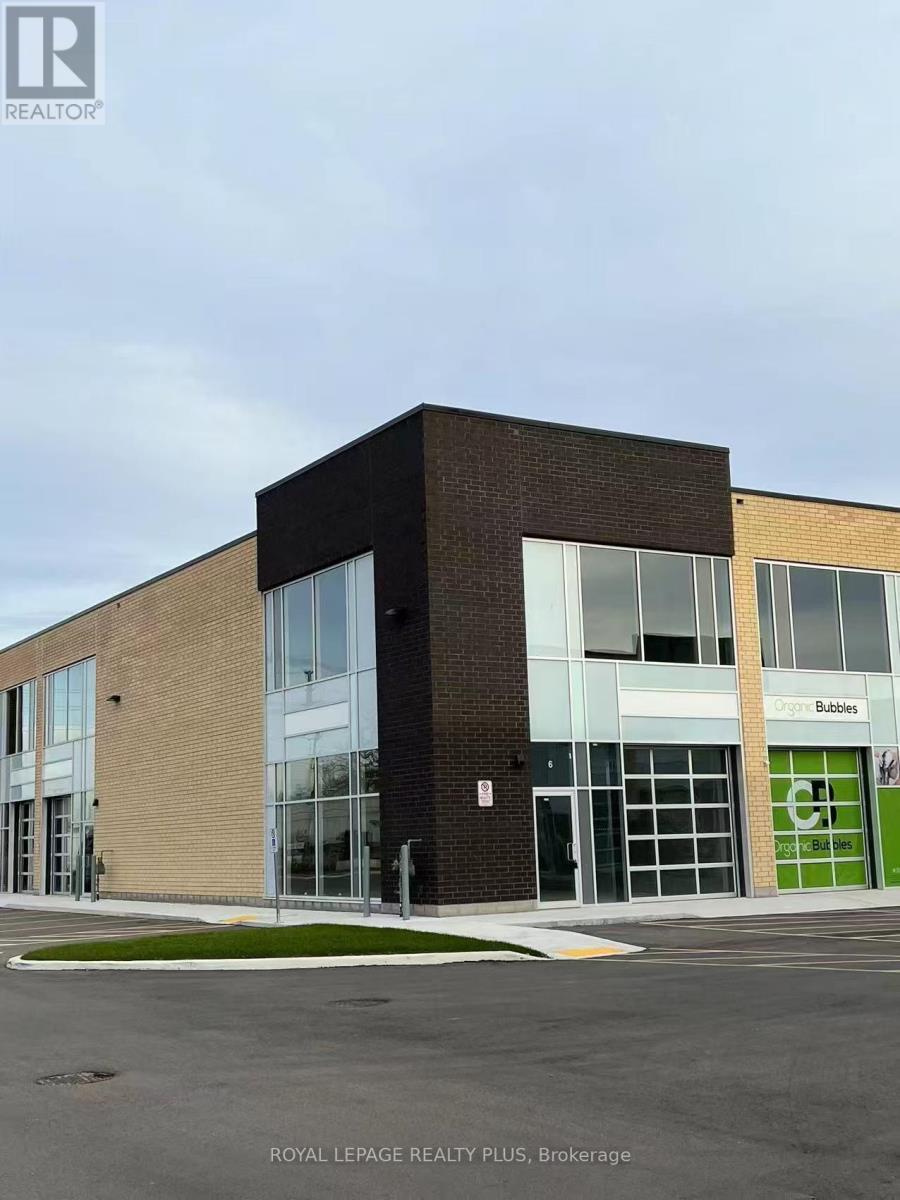
6 - 1162 King Road
Burlington, Ontario
Newer corner unit with great light exposure. The 1410sqft unit comes with a glass front drive in door, 22ft clear height with an option to build a mezzanine. Two sides of signage available for greater exposure. Ample parking close to all amenities. IKEA, Mapleview, QEW, 403 and 407. Multi-used zoning suitable for light manufacturing, warehouse, online sales distribution centre, food processing plant, cabinetry, home improvements, plumbing and more. See BC1-471 Burlington zoning. (id:63476)
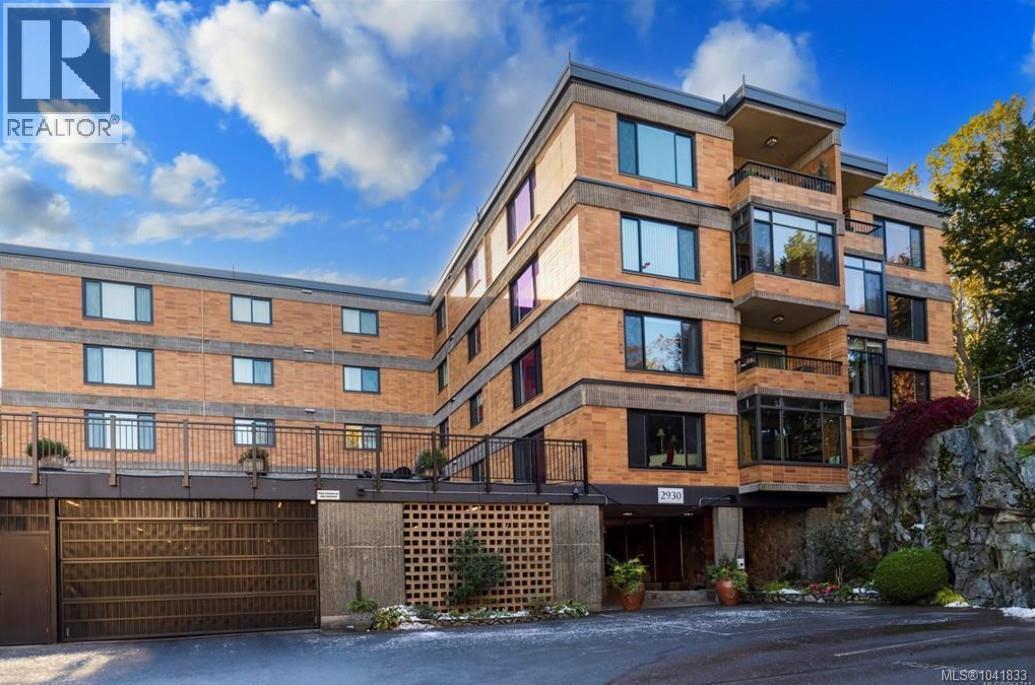
301 2930 Cook St
Victoria, British Columbia
A stunning corner unit with beautiful views at Spencer Castle! Warm hardwood flooring welcomes you into this spacious 2-bedroom, 2-bathroom condo featuring bright Western and Southern exposures that fill the open-concept living and dining areas with natural light. The enclosed west-facing balcony is ideal for a small starter garden or for relaxing afternoons with your favourite book. The modern chef’s kitchen is designed for both style and function, offering a double-wide island with a built-in ceramic cooktop, a large overhead range hood, and stainless steel appliances—perfect for entertaining. The suite includes two full 4-piece bathrooms, including a primary ensuite finished with elegant marble tile and countertops. Additional features include a centralized hot water heating system, in-suite laundry, designated parking, and two separate storage lockers. Residents also enjoy access to the pool and the castle amenities. This solid concrete and steel building sits on beautifully maintained grounds and is conveniently located near Hillside and Mayfair Mall, Cedar Hill Golf Course and Recreation Centre, and Summit Park. (id:63476)
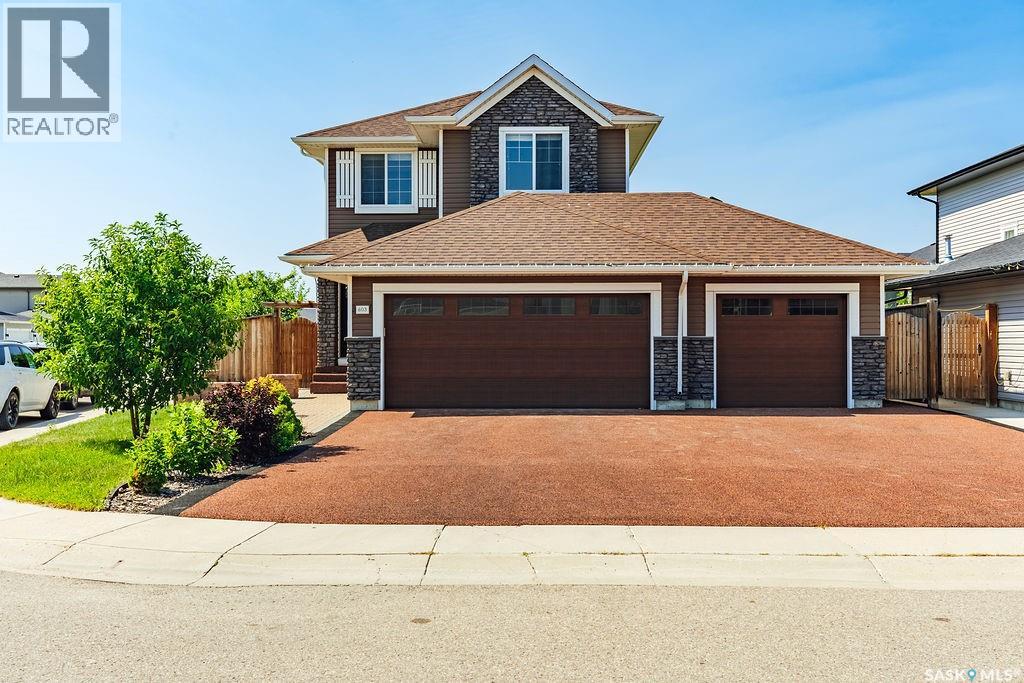
603 Pichler Crescent
Saskatoon, Saskatchewan
Welcome to this pristine 2-storey home in the heart of Rosewood, offering 4 bedrooms, 4 bathrooms, and the incredible bonus of a beautifully finished legal one-bedroom basement suite with both private side access and interior access. Situated on a fully landscaped corner lot, this home boasts outstanding curb appeal with an oversized triple rubber-coated driveway, rubber-coated front steps, mature landscaping, and exceptional parking. Inside, an impressive window package fills the home with natural light. The stunning wood cabinetry kitchen features a large island, stainless steel appliances, tile backsplash, and quality finishes throughout. The spacious dining area overlooks the beautiful backyard, while the roomy living room provides the perfect gathering space. A convenient two-piece bathroom completes the main floor. Upstairs you’ll find three generous bedrooms, including a spacious primary retreat featuring a huge walk-in closet and a well-appointed ensuite complete with a luxurious steam shower. A second four-piece bathroom and conveniently located laundry complete this level.The professionally finished legal one-bedroom basement suite offers seamless finishes that beautifully complement the main home. Complete with an open-concept living, dining, and kitchen area, spacious bedroom, three-piece bathroom, and its own laundry, it’s ideal for extended family, guests, or generating mortgage-helping rental income. The heated attached triple garage provides exceptional space for vehicles, storage, and hobbies. Step outside to enjoy the massive deck overlooking the private backyard, mature trees, and garden shed, creating the perfect outdoor retreat for entertaining or relaxing. Located within walking distance to parks, walking paths, and all of Rosewood’s outstanding amenities, this move-in-ready home offers an exceptional combination of luxury, functionality, privacy, and income potential. (id:63476)
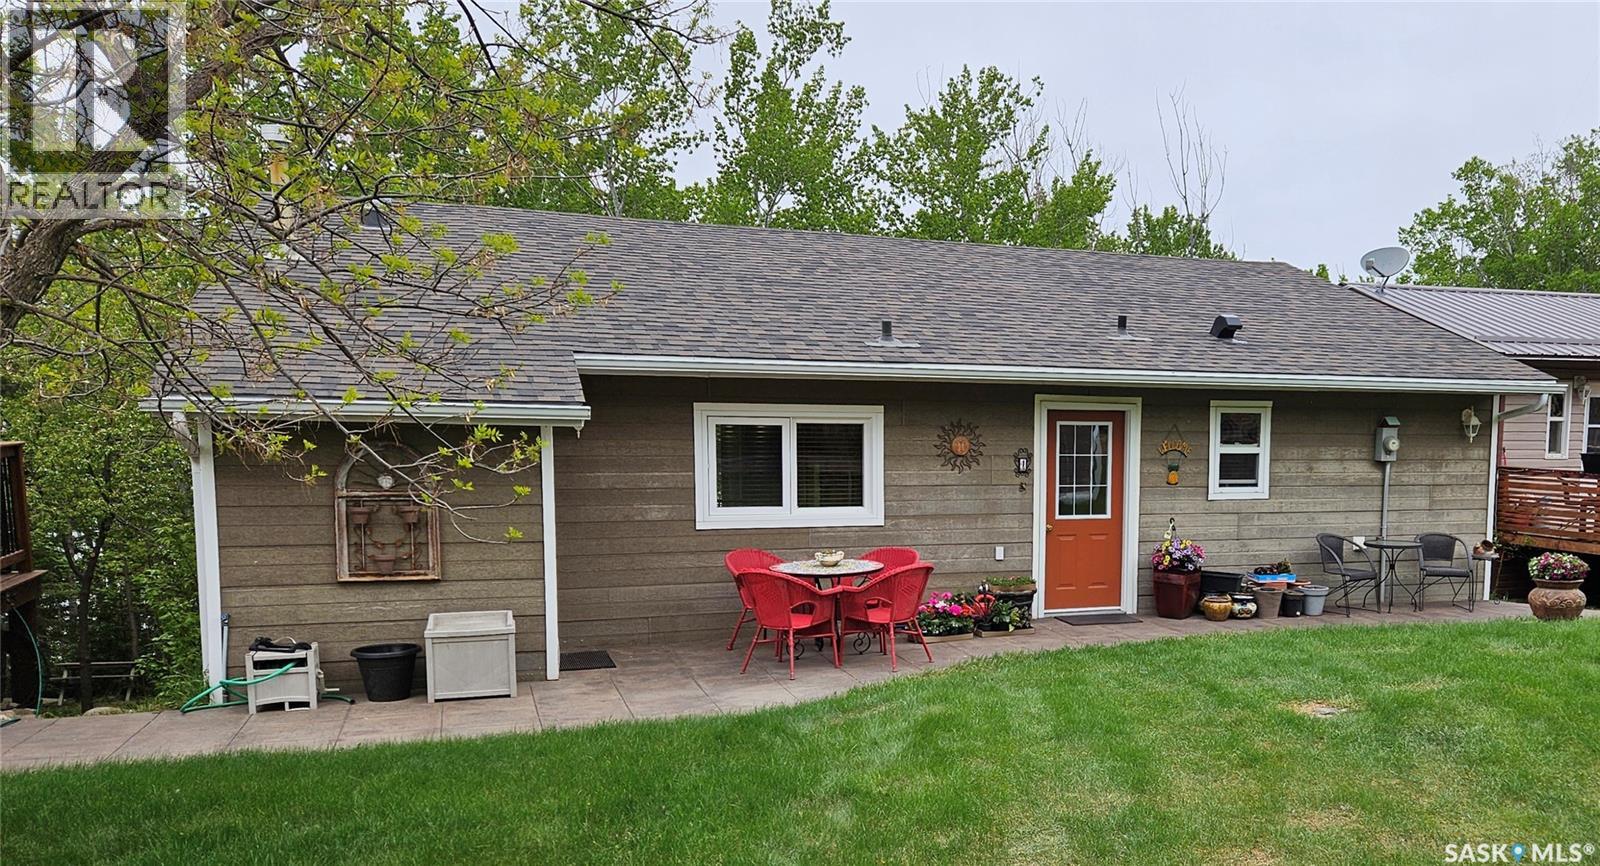
3316 Point Drive
Wakaw Lake, Saskatchewan
Experience year-round lakefront living on beautiful Olexksyn Beach in this charming property featuring a warm, inviting Mexican-inspired theme throughout. Rich colours and distinctive décor create a welcoming atmosphere, adding character and personality to this one-of-a-kind retreat. Upgraded windows and secondary electric heat, combined with a cozy natural gas fireplace, ensure comfort through every season. The spacious kitchen is a dream for anyone who loves to cook, offering a gas stove and an oversized pantry with plenty of storage. Step outside to enjoy the natural gas BBQ hookup, gather around the cozy fire pit area, or take a leisurely stroll down the beautiful cedar walkway leading directly to the water. The yard also includes a convenient garden shed, making outdoor living both enjoyable and practical. Additional updates include new shingles in 2023, providing added peace of mind. A leased lot offers excellent potential for a future garage or additional storage for boats, trailers, recreational vehicles, or other outdoor equipment. Best of all, most furnishings are included, allowing you to move in and start enjoying lake life right away. Offering comfort, functionality, unique style, and an unbeatable waterfront setting on Olexksyn Beach, this property is ready for you to enjoy in every season. (id:63476)
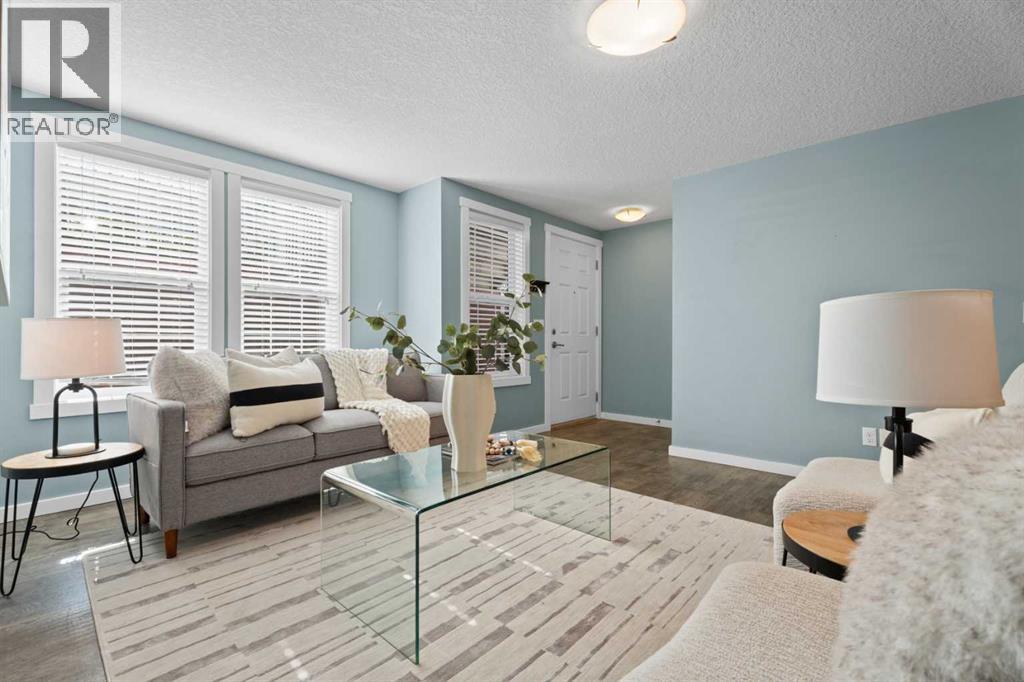
516 Auburn Bay Circle SE
Calgary, Alberta
Welcome to 516 Auburn Bay Circle SE, ideally located in one of Calgary’s most desirable lake communities. This inviting two-bedroom home features a bright, open-concept layout with durable vinyl plank flooring throughout the living room, dining area and kitchen, while both bedrooms offer soft carpeting for added comfort. The functional kitchen flows naturally into the dining and living spaces, creating a welcoming setting for everyday living and entertaining.The spacious primary bedroom includes a private four-piece ensuite. An additional four-piece bathroom is conveniently located just off the main living area and close to the second bedroom, providing added comfort and privacy for guests.Step outside to your private patio, complete with a gas hookup for your BBQ—the perfect space to entertain friends, enjoy summer meals or relax with your morning coffee.Enjoy year-round access to Auburn Bay Lake, including the beach, swimming, skating, parks, community events and recreational activities. The location is exceptional—just a short walk to the South Health Campus and minutes from the excellent shopping, restaurants, cafés, entertainment and amenities in Seton. With convenient access to the Brookfield Residential YMCA and major roadways, this home offers an outstanding combination of lifestyle, comfort and convenience. Experience everything lake-community living has to offer in Auburn Bay! (id:63476)
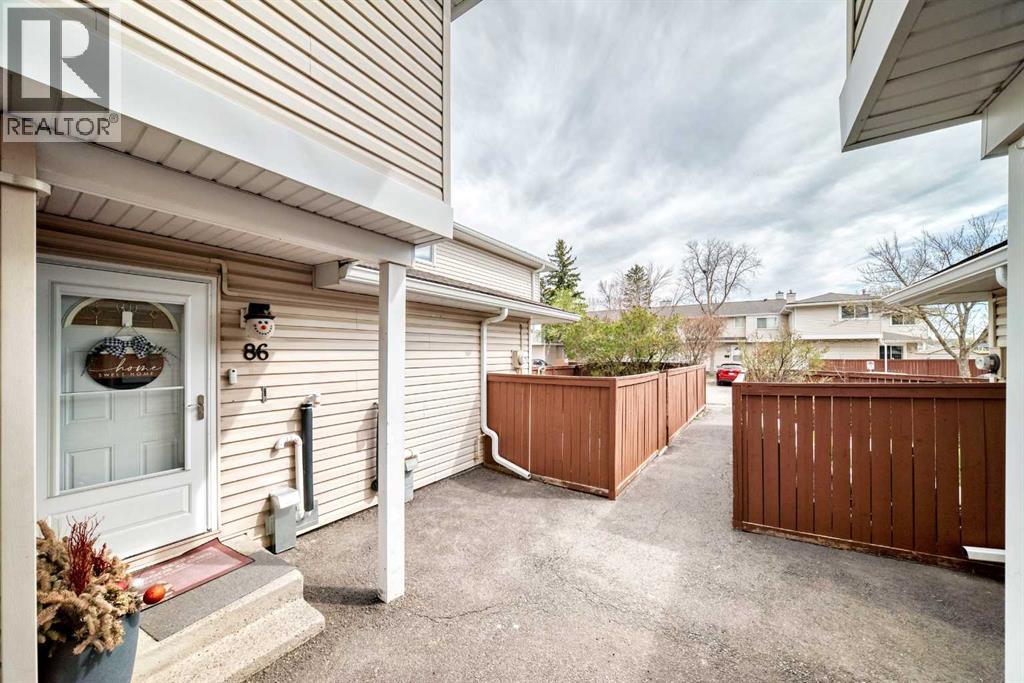
86, 1155 Falconridge Drive NE
Calgary, Alberta
Welcome to this beautifully updated, move-in-ready corner unit in family-friendly Falconridge, with direct access to a playground—perfect for families.Thoughtfully refreshed with new paint, updated flooring, and modern finishes throughout. The kitchen features a quartz countertop, contemporary backsplash, stainless steel stove and microwave installed in 2024, refrigerator, and excellent storage including two full-height tower pantry cabinets.The main level offers bright, functional living and dining spaces, enhanced by modern light fixtures throughout. New patio doors provide easy access to the oversized deck and large backyard—complete with a storage shed—creating a seamless indoor-outdoor flow.Upstairs includes three comfortable bedrooms and a fully renovated bathroom, now complete with Italian marble tiles and ready for the new owner.The fully developed basement adds a versatile bedroom or flex space with a finished full bathroom and additional shelving for practical storage.Walking distance to schools, including a K–6 public school and Catholic junior and senior high schools, plus close to parks, shopping, and transit. Condo fees include water, maintenance, snow removal, and more. New high-efficiency furnace installed in 2025. (id:63476)

105 5160 Davis Bay Road
Sechelt, British Columbia
Oceanfront level-entry 2 bed, 2 bath home with sweeping ocean views & sunsets. Gourmet kitchen with granite counters, gas stove (gas included in strata fee), stainless appliances and walk in pantry. Ocean-view primary with 5-piece ensuite, heated floors, double closet space. Newer washer/dryer & hot water tank. Fenced yard and gate direct to bus stop, shops, restaurants, seawall and beach within the block. Whales, eagles, boasts, paddle board, walk, relax on sandy beach, eat, swim, jump off pier, hike, bike and live the Coastal life. (id:63476)