
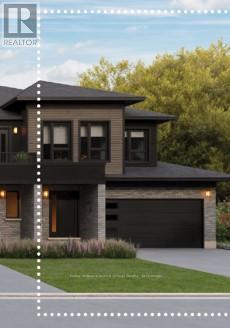
9 Shakespeare Drive
Guelph, Ontario
Rare Freehold Corner Unit with Double Car Garage! Built by award-winning Terra View Homes, this to-be-built residence offers over 1,700 sq. ft. of refined living space-with zero condo fees. The bright main floor features luxury vinyl plank flooring, upgraded trim, and oversized windows flooding the space with natural light. At the heart of the home, the chef's kitchen boasts a massive social island, perfect for entertaining. Upstairs, retreat to a sprawling primary suite complete with a walk-in closet and private ensuite. Best of all, construction has not yet begun, giving you the rare opportunity to select your own custom finishes and personalize every detail! (id:63476)
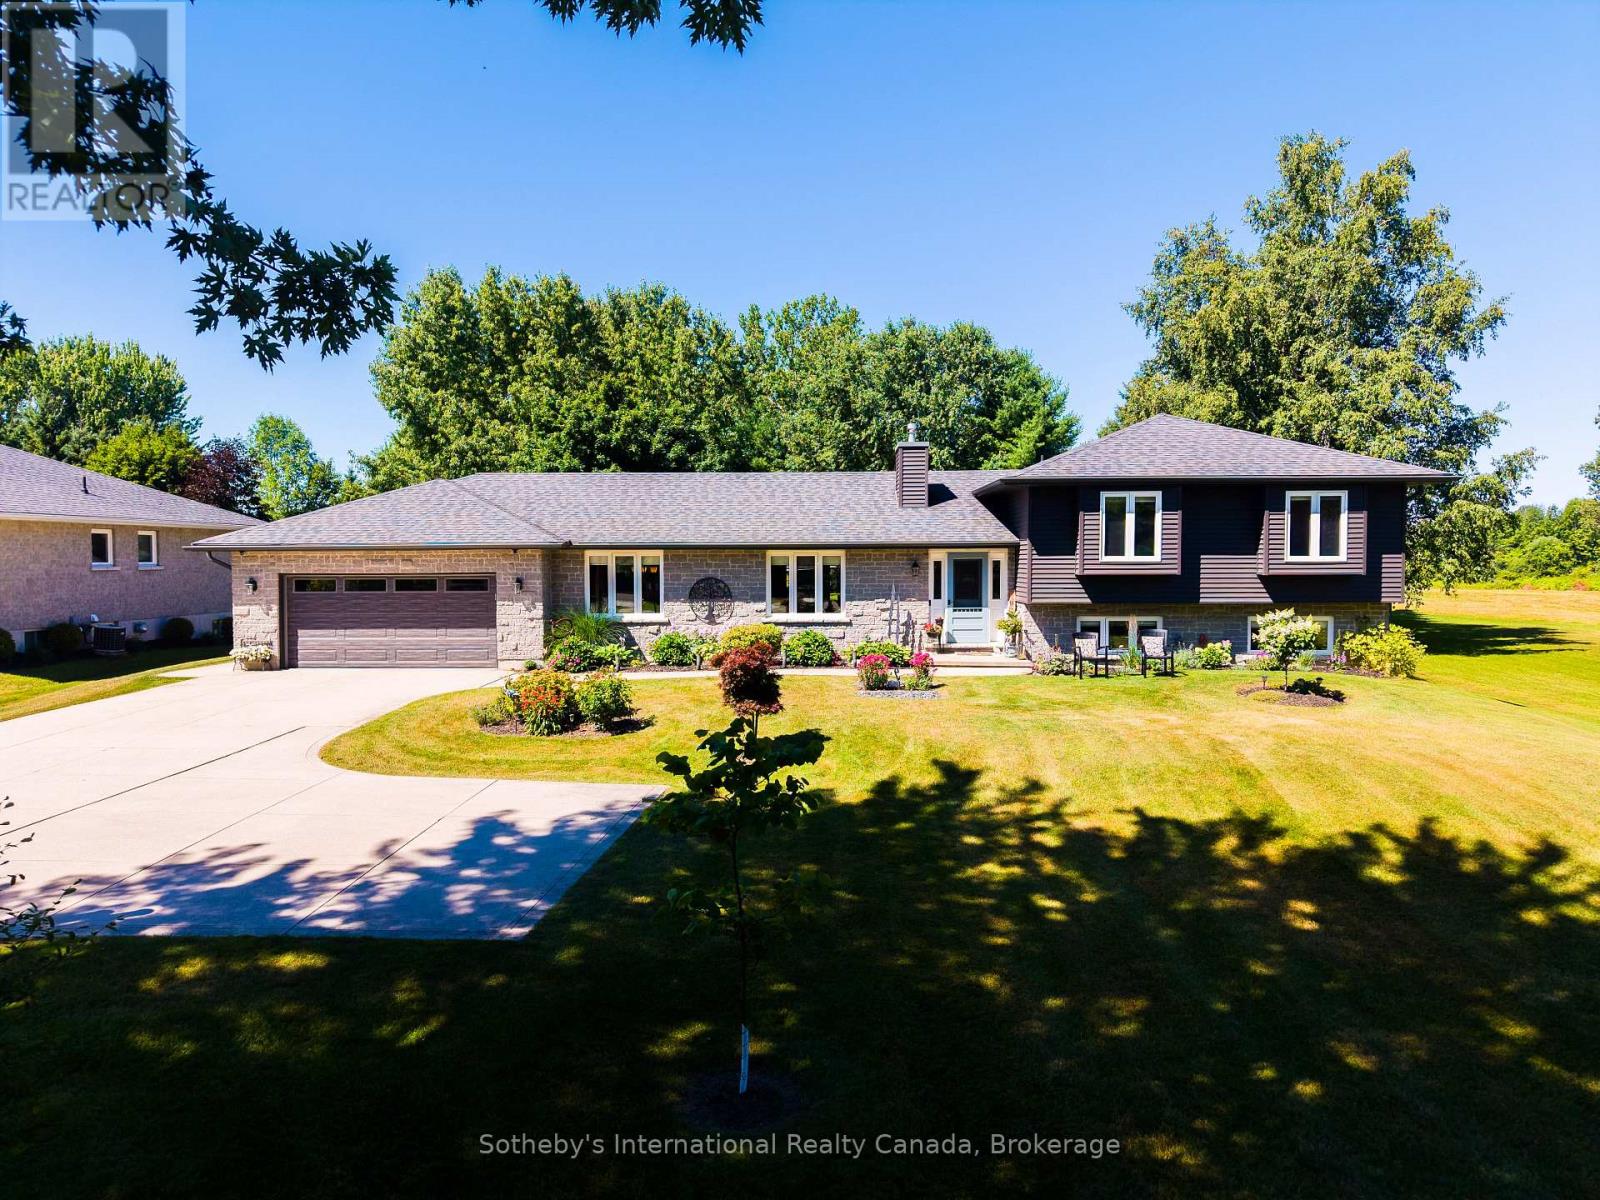
169 Gardiner Street
Meaford, Ontario
Tucked away on a meticulously landscaped property featuring mature gardens and rare specimen trees, plenty of privacy with no rear neighbours, this exceptional bungalow side-split offers four levels of thoughtfully designed living space in a peaceful, private setting. Every detail reflects meticulous care, creating a home that is as welcoming as it is refined. At the heart of the home, the updated kitchen flows effortlessly into expansive living and dining spaces, where custom millwork adds warmth, character, and timeless sophistication. The open-concept design is ideal for both everyday living and entertaining, while an abundance of windows fill the home with natural light. A bright and inviting solarium offers a tranquil retreat to enjoy the beauty of the surrounding landscape in every season. Featuring 3 spacious bedrooms and 4 bathrooms, this home is designed with comfort and functionality in mind. Generously proportioned rooms throughout provide an exceptional sense of space, while the thoughtful layout offers flexibility for growing families or those who love to host. An oversized two-car garage and a paved driveway, elegantly highlighted by a classic lamppost, further enhance the home's impressive curb appeal.Ideally situated on a quiet road just minutes from the downtown core, hospital, marina, beach, and scenic hiking trails, this is a rare opportunity to enjoy the perfect balance of privacy, natural beauty, and everyday convenience in a truly exceptional setting. (id:63476)
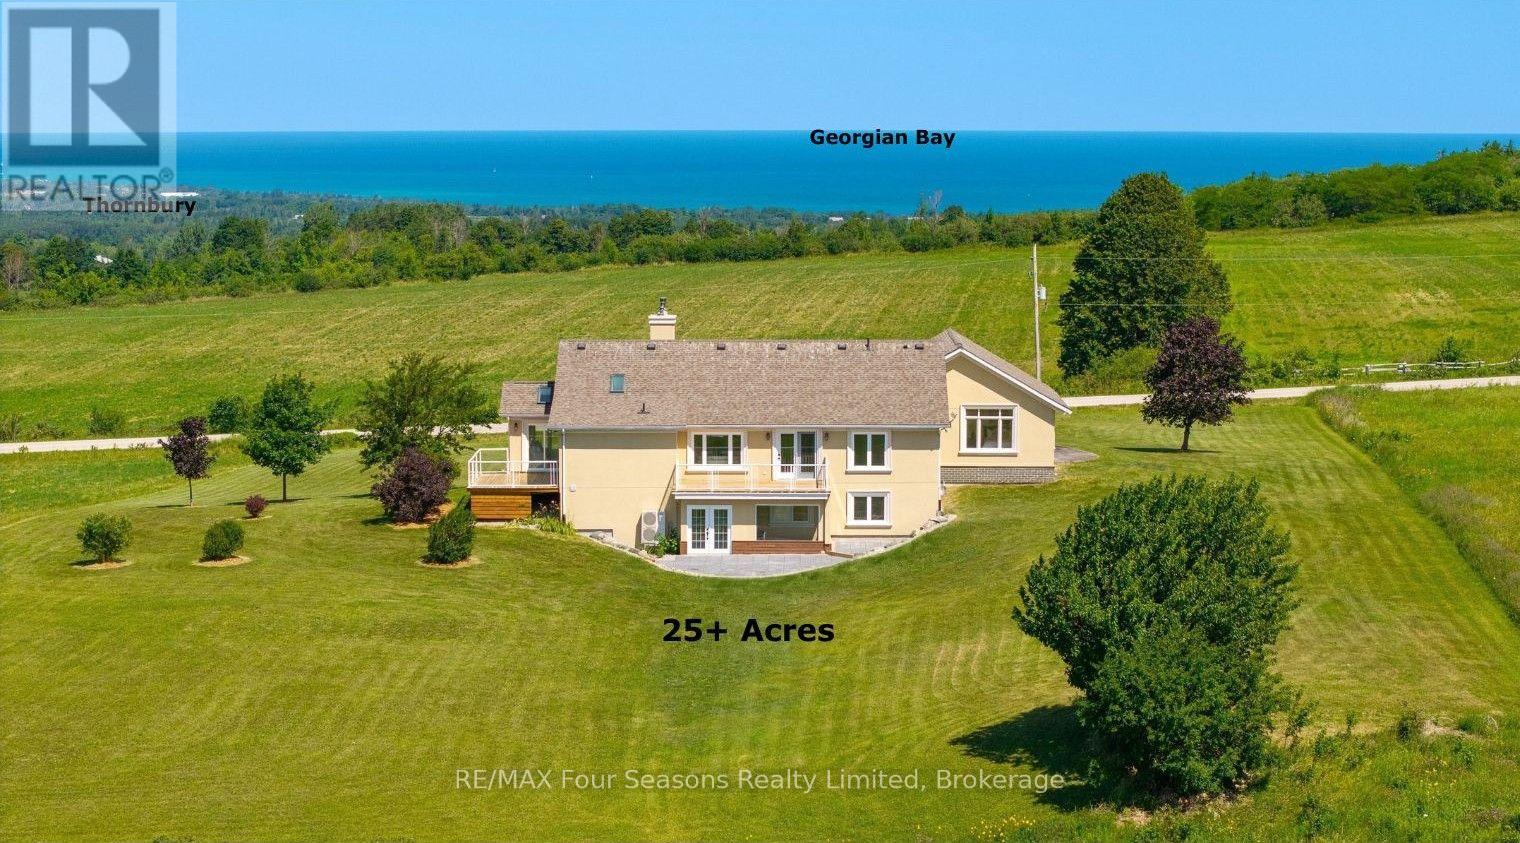
728454 21st Side Road
Blue Mountains, Ontario
BREATHTAKING PANORAMIC VIEWS OF GEORGIAN BAY AND SWEEPING BEAVER VALLEY VISTAS WITH SPECTACULAR SUNSETS! Set on a captivating 25.3-acre retreat, this exceptional property offers the perfect blend of privacy, luxury, and year-round enjoyment. Boasting over 3418 sq. ft. of beautifully finished living space, this sprawling bungalow has been renovated from top to bottom with exceptional craftsmanship, quality finishes, and timeless design. The bright, open-concept layout is thoughtfully designed to showcase the spectacular views while creating inviting spaces for both entertaining and everyday living. The main level features a spacious kitchen, sitting room with a walk out deck , family room with walk out deck and living room, along with a versatile guest bedroom or home office. The private primary suite is a true retreat, offering breathtaking views, a walk-in closet, and a luxurious 5-piece ensuite. The fully finished walk-out lower level includes rec room, bedroom, a 4-piece bath, a wellness room with an infrared sauna, and direct access to the newly completed stone patio. With its separate walk-out, the lower level offers excellent potential for an in-law suite or future multi-generational living. Step outside to two expansive decks overlooking the stunning landscape-perfect for morning coffee, unforgettable sunsets, or entertaining family and friends. A double-car garage provides ample space for vehicles, recreational equipment, and storage. Ideally located just minutes from Georgian Bay Club, private ski clubs, championship golf courses, Blue Mountain Village, downtown Thornbury/ Historic Downtown Collingwood, Old Baldy, scenic hiking/ Biking trails, marinas, boutique shopping, wineries, breweries, exceptional dining, and the shores of Georgian Bay, this extraordinary property offers an unparalleled Southern Georgian Bay lifestyle. Endless Possibilities ~Potential Hobby/ Horse Farm, Organic Gardens, Grape Vines, Fruit Trees. Full List of Upgrades Available. (id:63476)
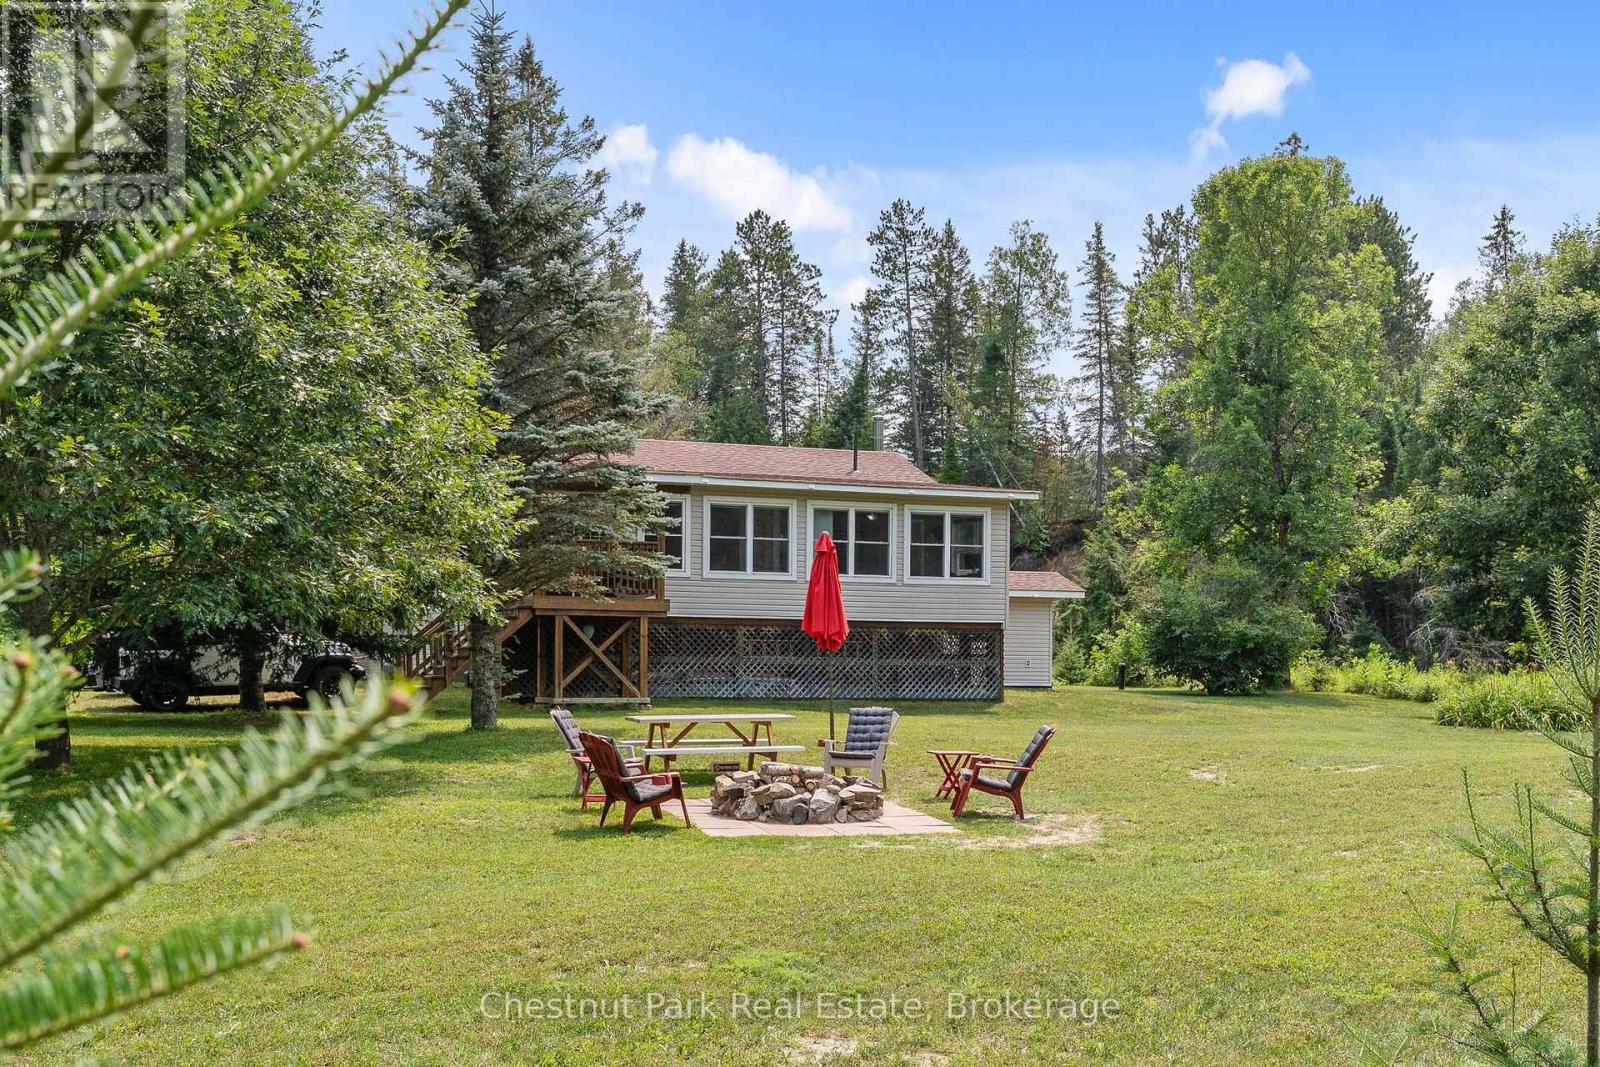
8488 County Road 503 Road
Highlands East, Ontario
Escape to your own private waterfront paradise on 9.67 spectacular acres with approximately 1,300 feet of river frontage. Offering an exceptional combination of open meadows, mature forest and scenic rapids, this rare property delivers outstanding privacy and a peaceful natural setting just minutes from local amenities. Launch your kayak from your own shoreline and paddle all the way to the beautiful Furnace Falls, enjoying the pristine river and abundant wildlife along the way. The well-maintained, winterized 3-bedroom, 2-bathroom home or cottage has been thoughtfully designed for comfortable year-round living. The bright open-concept living, dining and kitchen area is ideal for entertaining family and friends, while the kitchen provides convenient access to the backyard. The primary bedroom is a relaxing retreat, featuring windows on two sides that overlook the gentle curve of the river, bringing the beauty of nature indoors. A full unfinished walk-out basement offers abundant storage and excellent potential for additional living space. A detached single garage is currently set up as a workshop and includes finished living quarters above, creating the perfect space for visiting family, a studio or hobby area. This cottage/home is well equipped with a drilled well, reverse osmosis water system, propane forced-air furnace, central air conditioning, automatic backup generator and a cell signal booster, ensuring comfort and convenience in every season. Ideally located on a year-round municipally maintained road, you're only 12 minutes to Gooderham, 15 minutes to Kinmount, and approximately 30 minutes to both Minden and Norland. Whether you're searching for a year-round residence, family retreat or recreational getaway, this exceptional waterfront property offers a rare opportunity to enjoy privacy, nature and adventure in one remarkable package. (id:63476)
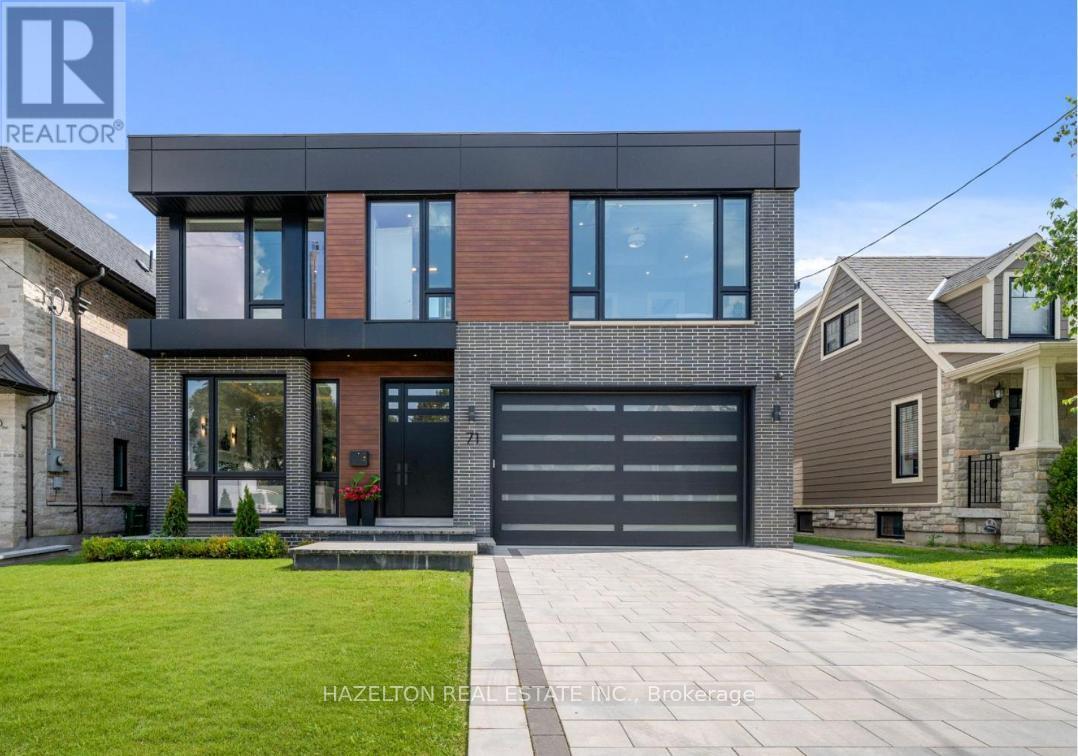
71 Yorkview Drive
Toronto, Ontario
This is the one you have been waiting for, this superb modern new build is absolute top quality, luxury throughout, nothing like your average spec build, it was custom crafted for the owners, designed by Richard Wengle, this modern gem is the pinnacle of design and quality. Boasting over 6,100 sq.ft of high functioning space, great Feng Shui, this home strikes the perfect balance and harmony, fostering positive energy, peace and prosperity. This flawless home is perfectly situated in prime Willowdale West, close to all the wonderful shops and restaurants along Yonge St, Subway, & Hwy 401.The main floor is everything you have been looking for, a generous foyer, cozy living room with an adjacent formal dining room, a dream main floor office, Butler's pantry & convenient mud room with an abundance of storage, topped off with the enormous gourmet kitchen with breakfast nook and oversized family room overlooking the rear gardens.The 2nd floor delivers 3 large bedrooms each with ensuite baths, convenient laundry, and the sumptuous primary suite with a dream walk-in closet, spa inspired ensuite bathroom with oversized shower and large soaker tub, gas fireplace and second discreet office space, ideal for a private sanctuary away from the living area, or for the family when both spouses need a home office.The lower level has it all, large bedroom with ensuite bath, dedicated home gym, custom wine cellar, oversized recreation area perfect for home theatre with wet bar, an abundance of storage, 2nd laundry area, (appliances not included), all drenched in natural light due to the large walk out and southern exposure. (id:63476)
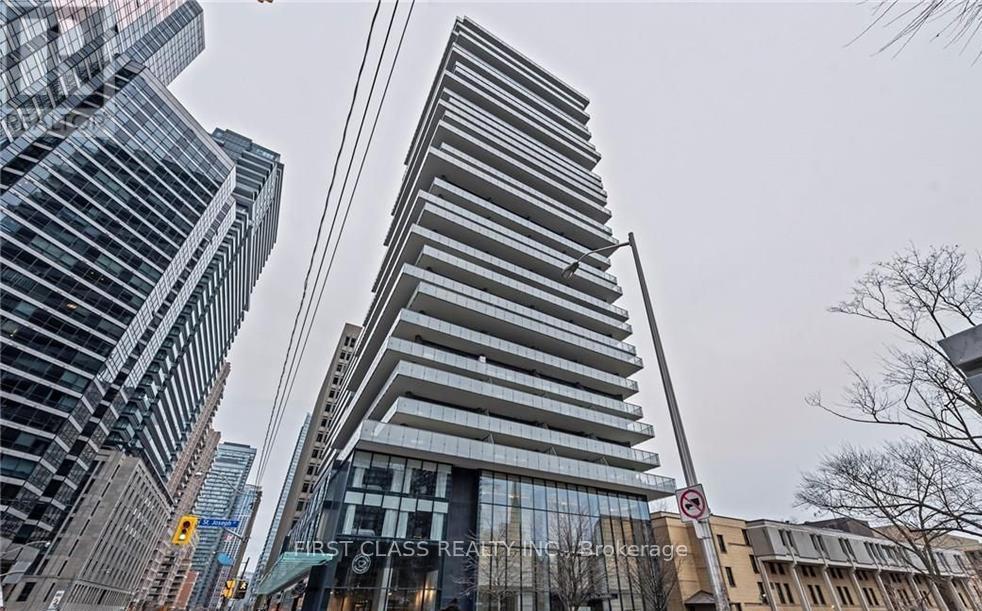
1008 - 57 St Joseph Street
Toronto, Ontario
Great Location! Steps To U Of T!!! Rare find 3+1 Unit At 1 Thousand Bay st, Situated In The Heart Of Yonge/Bloor, This Luxurious Residence Features 3 Full Bedrooms, 2 Baths, A Functional Den, Enjoy Modern Urban Living With Engineered Hardwood Throughout, 9-Ft Ceilings, And Floor-To-Ceiling Windows That Flood The Space With Natural Light. The Upgraded Designer Kitchen Boasts Caesarstone Countertops, Stainless Steel Appliances, And A Stylish Backsplash. Step Out To A Massive 284 Sq Ft Wrap-Around Balcony Offering Exceptional Outdoor Living Space. Sophisticated Washrooms Feature Upgraded Marble Sinks. Steps To U Of T, TTC, Yorkville, And World-Class Shopping & Dining. Low Maintenance Fees And High Rental Potential Make This A Trophy Property For Professionals, Families, Or Investors. (id:63476)
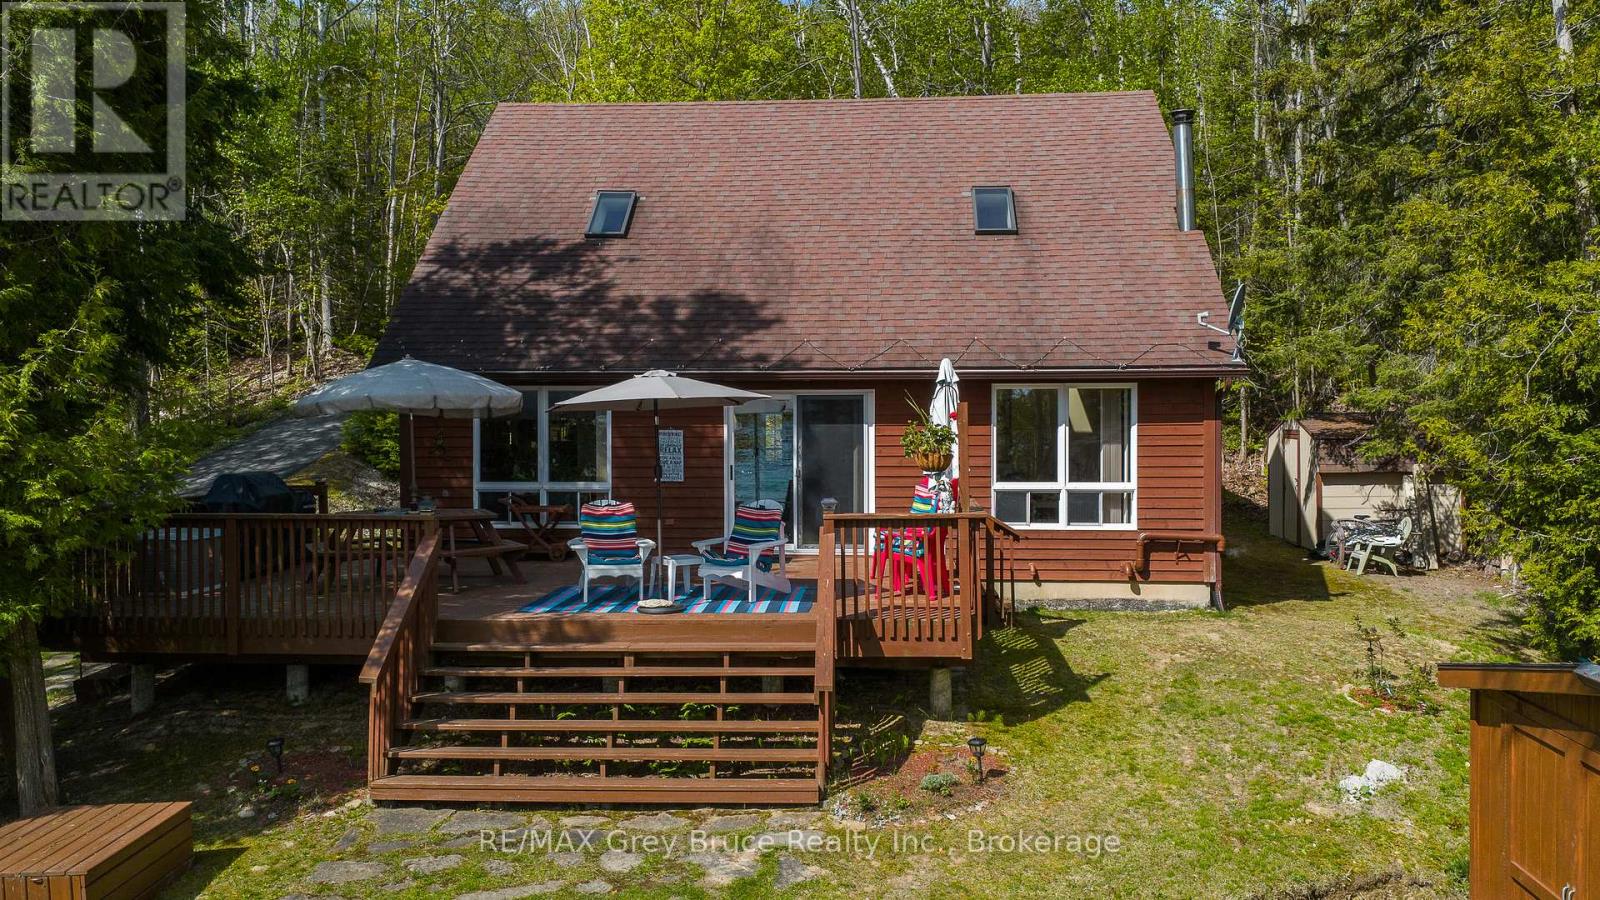
504629 Grey Road 1
Georgian Bluffs, Ontario
Nestled along the breathtaking shores of Georgian Bay, this charming waterfront home or cottage offers the perfect blend of rustic character and modern comfort, just a short drive to Owen Sound, Wiarton, Sauble Beach, and Cobble Beach Golf Resort. Step inside to discover soaring vaulted ceilings, a cozy wood-burning fireplace, and a warm, inviting atmosphere full of cottage charm. The rustic log staircase leads to a second-floor loft featuring two bedrooms and a bathroom, creating the perfect retreat for family or guests. The adorable kitchen and welcoming living area are ideal for relaxed waterfront living, while outside, a spacious deck provides the perfect place to take in the stunning views of the bay and enjoy the peaceful sounds of the waves rolling onto the shoreline. The large detached shed offers endless possibilities as a workshop, studio, or bunkhouse for overflow guests. Thoughtfully updated for peace of mind, this property features a newer boiler, reverse osmosis drinking water system, Generac generator, drilled well with water softener, and a newer septic system-allowing you to simply relax and enjoy life on the bay. (id:63476)
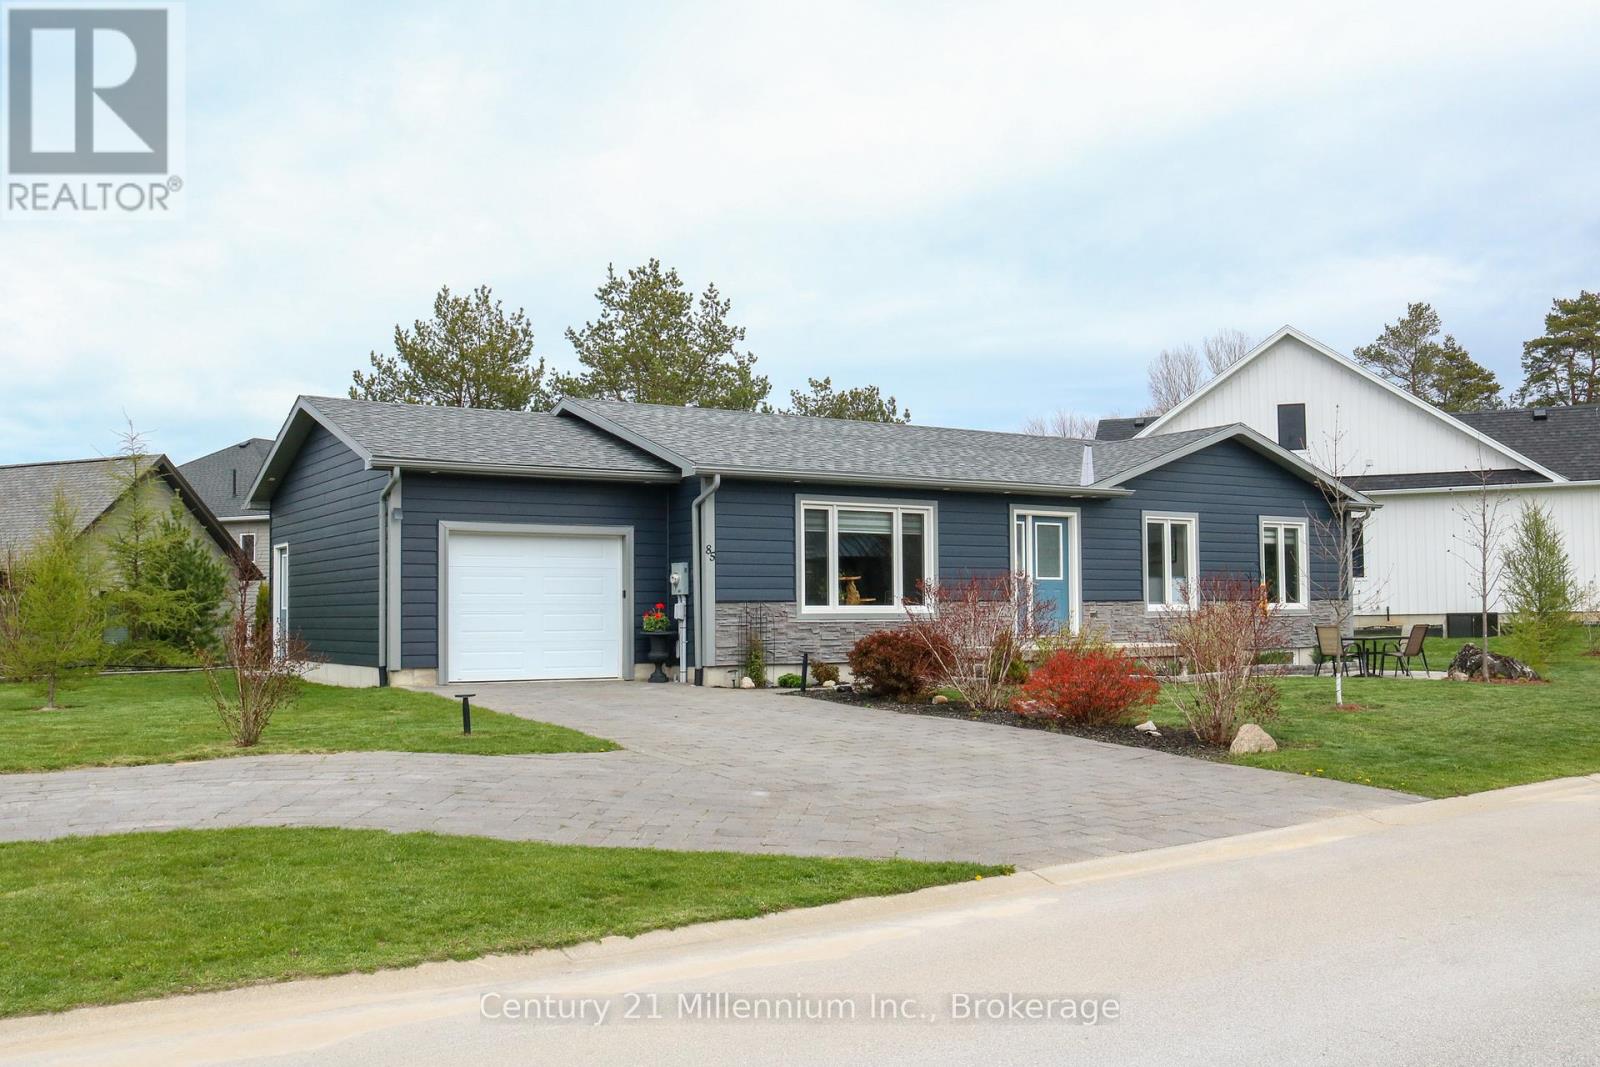
85 Gordon Crescent
Meaford, Ontario
This Royal Home was Built in 2021. and placed on a huge triangular lot on the very popular Gordon street. Conveniently located on the East side of Meaford and featuring an extended interlocking Driveway which allows for ample guest parking. This 4 bedroom, 2 bathroom bungalow plus 1 office also has a large full basement. It is a true bungalow designed for comfort with everything you need on one level including laundry in a separate room, making for easy living! The large primary bedroom leads out to a private enclosed area of the backyard and to the hot tub. The open concept kitchen and living room with wonderful flow and big windows create a very inviting/bright space. An additional bedroom and office complete the first floor. The lower level could quickly be set up as a granny suite or as independent living for extended family members. There is a rough-in for a bathroom downstairs, 2 larger bedrooms with generous sized windows and a very spacious rec room. Additionally this home has some of the most advanced electronic home automation capabilities via the Leviton app and Google assist. The very impressive interior and exterior lighting system can be voice activated along with the landscape lights. In the garage is an EV charging station, and the basement showcases a very advanced electronic panel imaginable. This home is a must see to truly appreciate all of its unique and thoughtfully selected tech features throughout. And not to be overlooked is the upgraded ALIGN composite cladding on the exterior of this home is (Marine Dusk), it is designed to help prevent energy loss (metal siding and Align Composite Cladding with insulation). (id:63476)
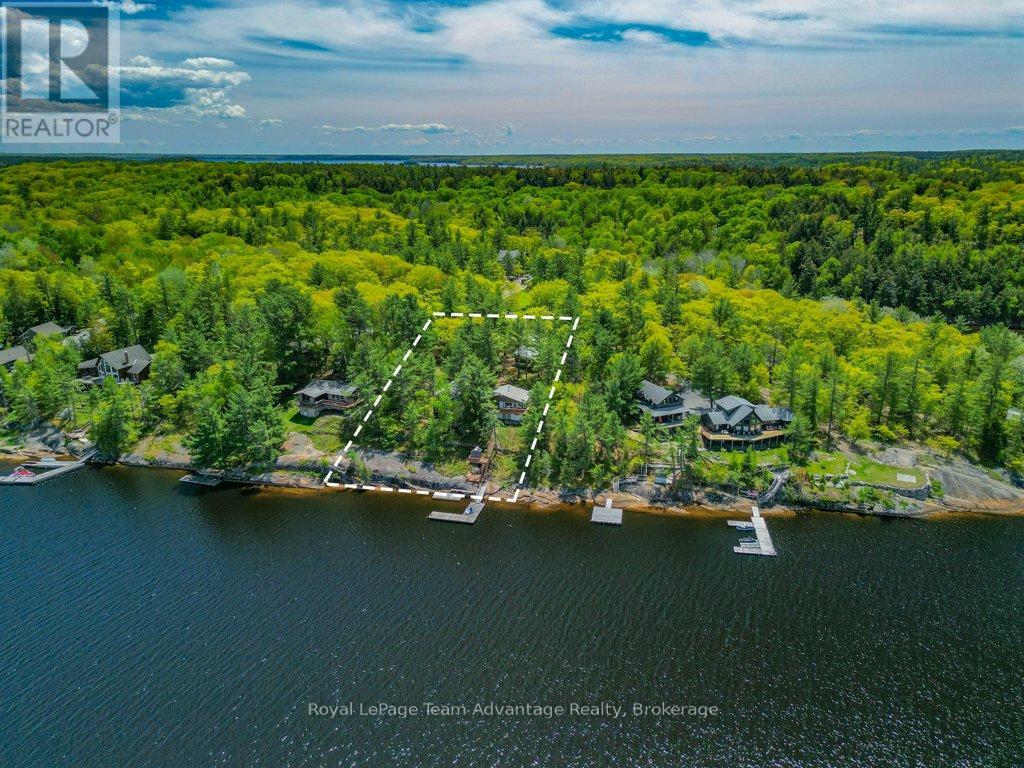
47 Ridgeway Drive
Carling, Ontario
OFFERS WELCOME: 150Ft of GEORGIAN BAY Waterfront Home/Cottage + Guest Bunkie + Garage. A rare opportunity - one owner, four-season waterfront home/cottage on a yr-round municipally maintained road, with direct access to Georgian Bay Parry Sound Harbour, and Killbear Provincial Park, all within approximately a 30-minute boat ride. Set on 0.84 acres - 150 ft of clean, deep rocky shoreline, this exceptional property captures the true essence of Deep Bay Georgian Bay living with breathtaking west/northwest exposure and spectacular sunsets. The main cottage offers 848 sq. ft. of thoughtfully designed living space featuring an open-concept kitchen, dining, and living area that flows seamlessly onto the waterfront deck - perfect for morning coffee, entertaining, or relaxing while taking in the view. The cottage includes 3 bedrooms, a 4-piece bathroom, and an entry area with space for main-floor laundry. Built in 2023, the impressive 400 sq. ft. guest cabin adds outstanding flexibility and charm. With soaring ceilings, a sleeping loft, Murphy bed, kitchenette, living and dining area, three-piece bathroom, its own electrical panel, and a private waterfront deck, the cabin comfortably sleeps up to seven guests and creates the perfect retreat for family and friends. A stunning 36-foot flagstone patio has been beautifully integrated into the natural landscape and features a custom-built flagstone barbecue area - an ideal setting for outdoor dining, entertaining, or simply relaxing with a book while enjoying the peaceful surroundings. The total living space between the main cottage and guest cabin is approximately 1,248 sqft. Swim, paddle, boat, fish, or simply unwind on the waterfront deck surrounded by iconic Canadian Shield rock, mature trees, and sparkling water. Whether you are looking for a year-round residence or the perfect family cottage getaway, this property offers an exceptional combination of comfort, privacy, boating access, and natural beauty. (id:63476)
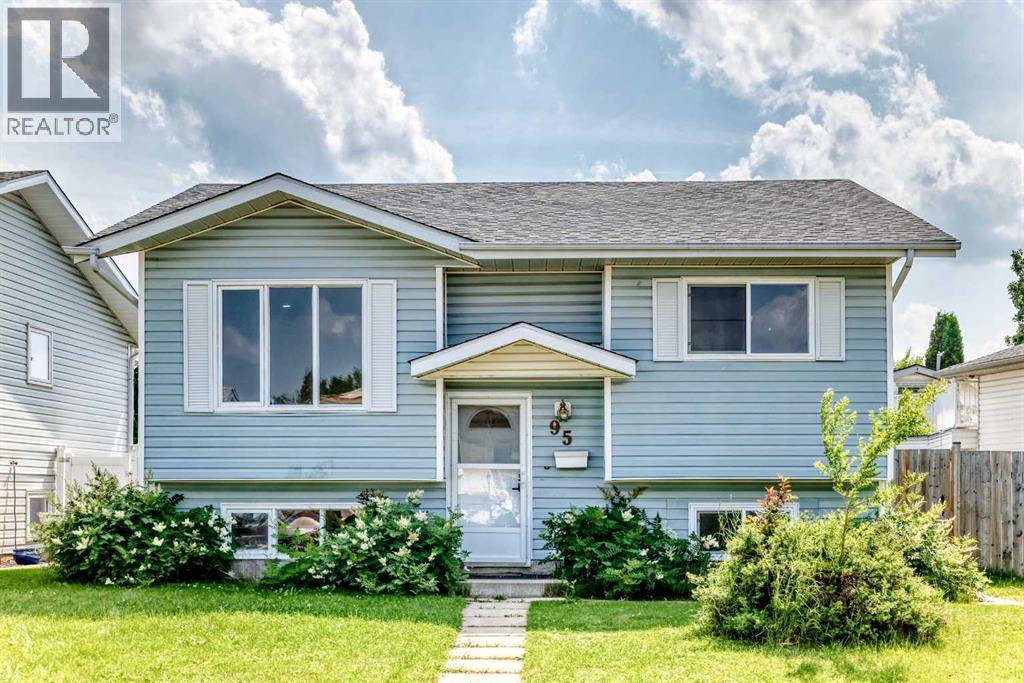
95 Eversole Crescent
Red Deer, Alberta
| 5 BEDS | 2.5 BATHS | SEPARATE LAUNDRY, & KITCHEN | DOUBLE DETACHED GARAGE | Welcome to this beautiful bi-level home in the community of Eastview Estates. Bright windows fill the living room with natural light, creating an inviting space to relax or entertain. Vinyl plank flooring runs throughout the home. The living room opens to the kitchen and dining area, with patio doors leading to the large deck, perfect for summer gatherings. The main level features 3 good-sized bedrooms, including a primary bedroom with its own 2-piece ensuite. A 4-piece bathroom completes this level. Downstairs offers a separate large living area, kitchen, laundry, 2 additional good-sized bedrooms, and a 4-piece bathroom. The lower level provides plenty of space and flexibility. Outside, you'll find a double detached garage with plenty of room for parking. Conveniently located close to shopping, schools, parks, and other amenities. Some photos have been virtually staged using AI. Call your favourite agent to book a showing today! (id:63476)
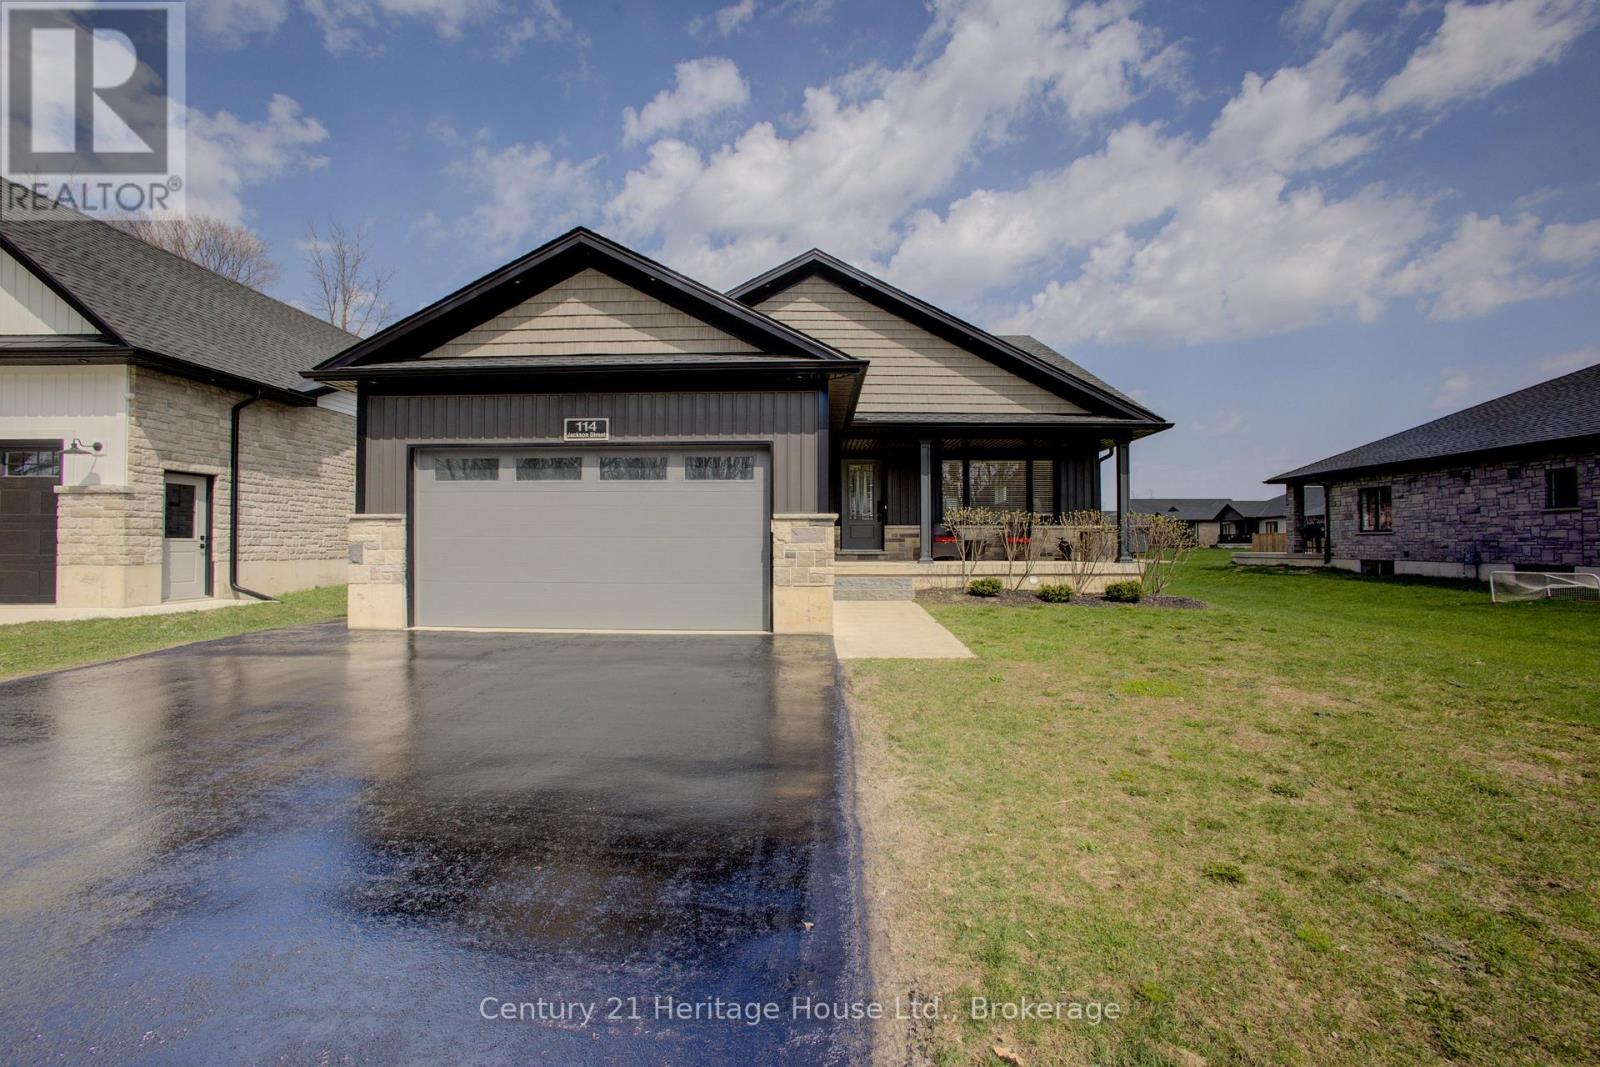
114 Jackson Street
West Grey, Ontario
Welcome to this beautifully crafted stone-finished bungalow, with 2500 sq. ft. of finished living space; built in 2020 by Candue Homes and located in a desirable newer subdivision in Durham. This thoughtfully designed home offers 4 spacious bedrooms (2 up, including the primary suite, and 2 down) and 3 full bathrooms, including a convenient 3-piece ensuite. The open-concept main floor is bright and inviting, highlighted by a stunning vaulted ceiling and modern vinyl plank flooring throughout. The kitchen is both stylish and functional, featuring sleek quartz countertops and a seamless flow into the living and dining areas-perfect for entertaining or everyday living. This home is completely carpet-free, offering both elegance and easy maintenance. The fully finished lower level provides additional living space with a Rec Room, two more bedrooms, a full bath, and direct access from the oversized garage-ideal for multi-generational living or guests. Enjoy outdoor living with a covered front porch and a private back patio that backs onto a peaceful walking area , offering both convenience and natural beauty. All appliances are included, making this home truly move-in ready. Situated in a very nice, family-friendly neighbourhood, this property combines modern comfort, quality finishes, and an excellent location. A must-see! Call your Realtor Today (id:63476)
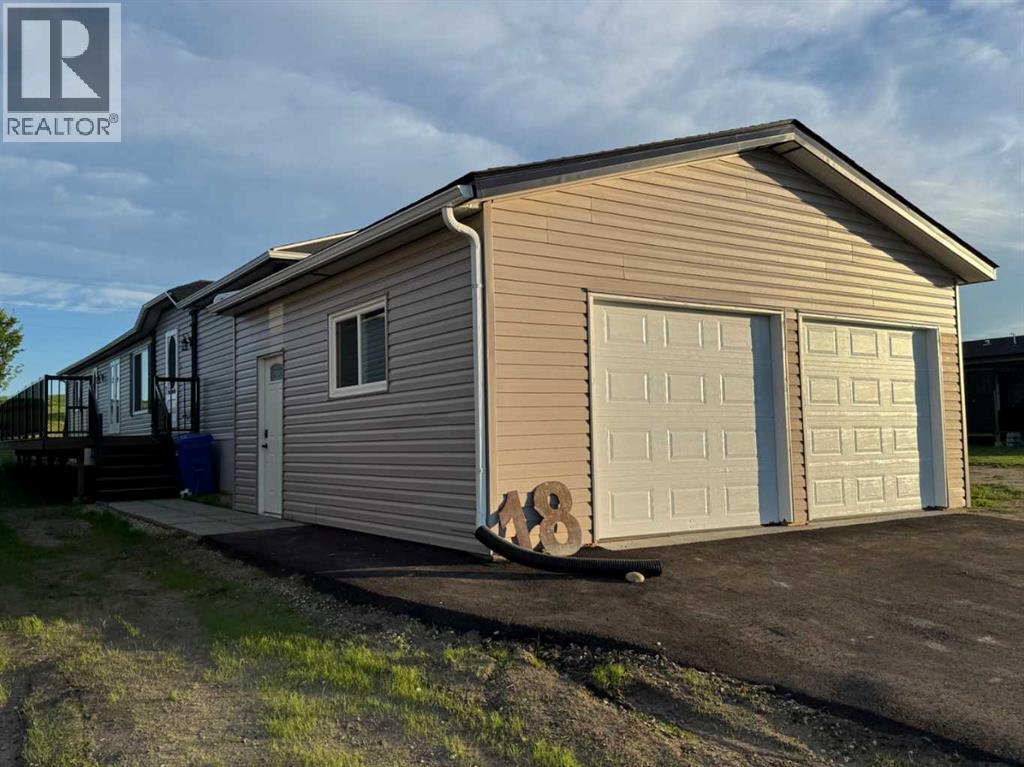
18 Mckay Place
Blackfalds, Alberta
Click brochure link for more details** Bedrooms: 4, Bathrooms: 2, Dimensions: 19'8" X76 Year: 2005 This home in Blackfalds McKay place is 1494 sq ft with a double attached 22X22 front garage. This home was built by the leading manufacture Triple M. This beautifully designed, freshly painted, modular home has a built-in gas fireplace in the living room to cozy up to with extra windows on either side. The kitchen has ample counter space, cupboards and a full pantry. There are also additional cabinets and display cupboards in the dining room. The dining room has garden doors that lead to the 40’ deck which is great for entertaining or relaxing in the summer. All the appliances in the kitchen have been updated with a flat-top range, built in microwave, dishwasher and side by side fridge freezer with water. The washer and dryer are also included. The master bedroom has a large walk in closet and full bathroom with an oval tub. At the front of the home is an additional bathroom and 3 decent sized bedrooms. McKay Place is a great place to raise your kids, small town living, away from the busy corridor and close to the elementary school. Lot rent is $650.00 a month includes snow removal and lawn care. (id:63476)