
Ph2701 - 8 Colborne Street
Toronto, Ontario
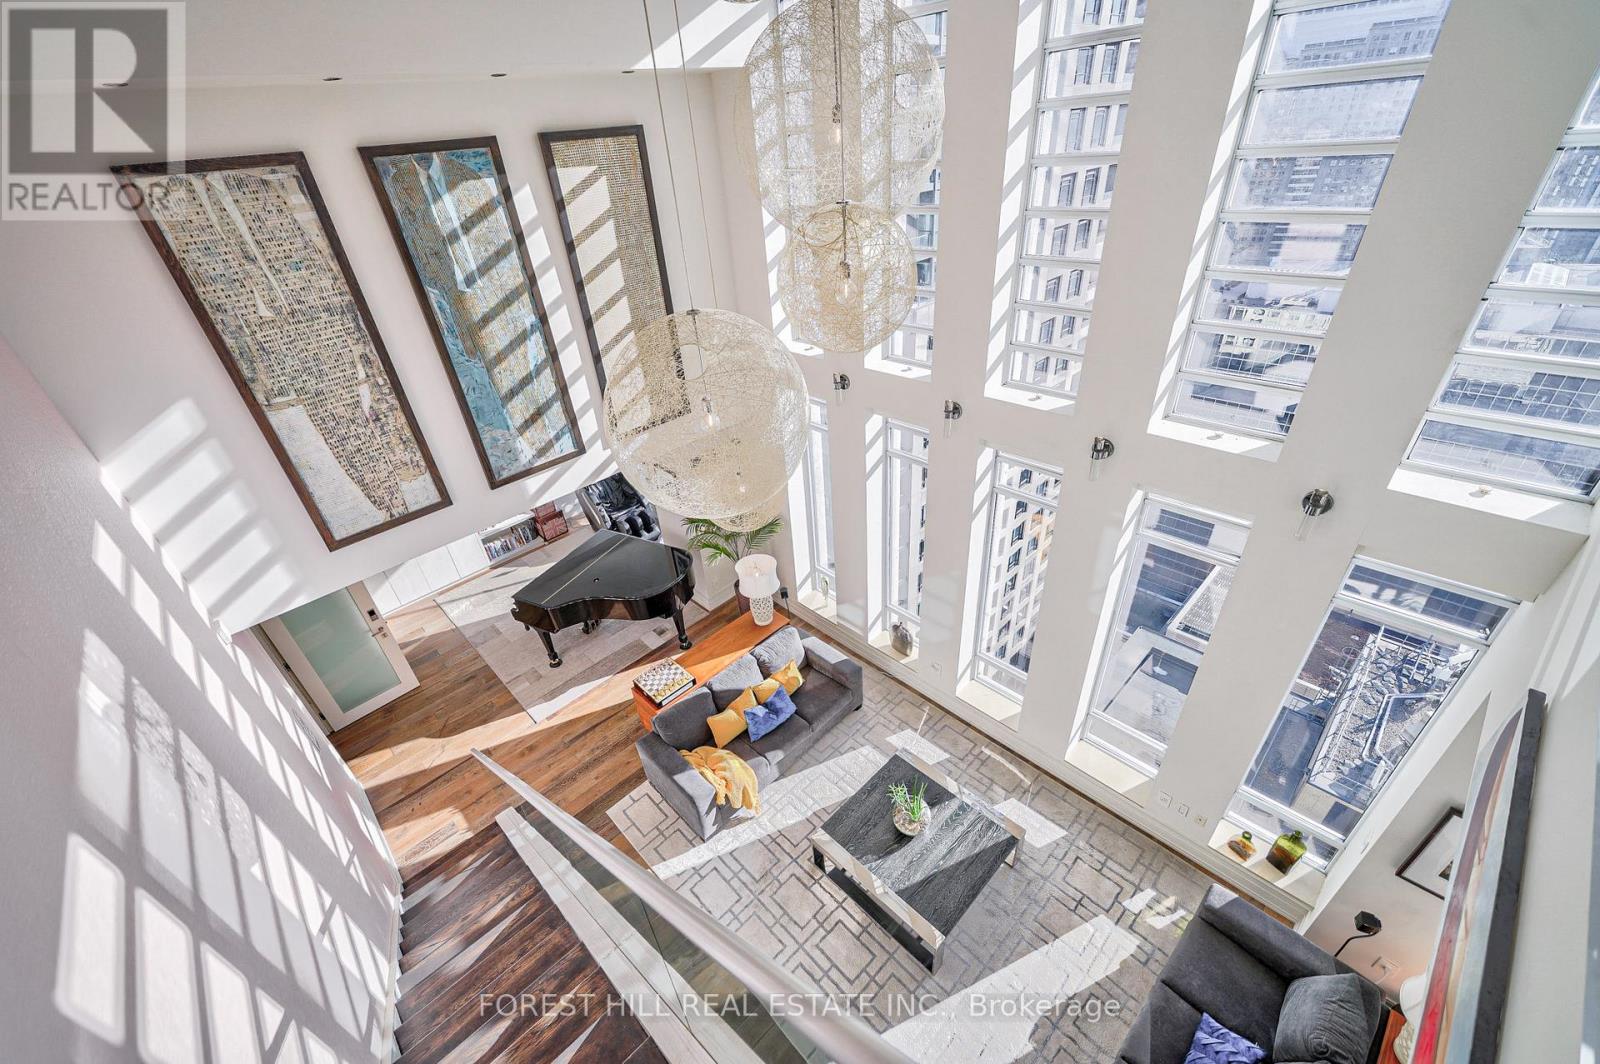
Spectacular Sun-drenched 3000 Sqft Penthouse awaits you. with 5-bedroom plus solarium & den! Each bedroom with direct access to outdoor space soaring floor-to-ceiling windows. Generous 700 Sq.ft wraparound terrace with hot tub with spectacular 27th floor direct views of CN tower and Toronto's waterfront plus 3 balconies for each room on the main floor. All residents enjoy The Cosmopolitan Hotel & Residences amenities: 24-hr concierge, room service, rooftop hot tub, and luxurious Zen spa. Steps from Yonge and King. (id:63476)
4012 - 87 Peter Street
Toronto, Ontario
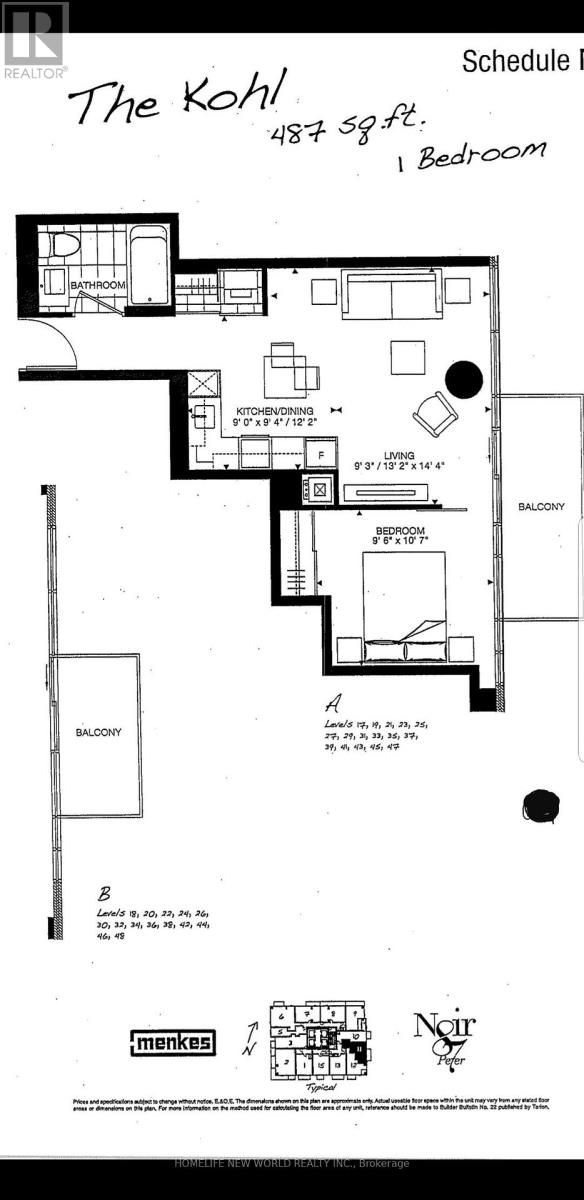
For Lease: Prime Location, 1 Bedroom 1 Bath unit in the heart of Entertainment & Financial District. Open Concept, Bright 9' Ceiling. Modern Kitchen with European Style Appliances. Steps to TTC, Cinema, Restaurant, Rogers Center, Shops. (id:63476)
Ph2701 - 8 Colborne Street
Toronto, Ontario
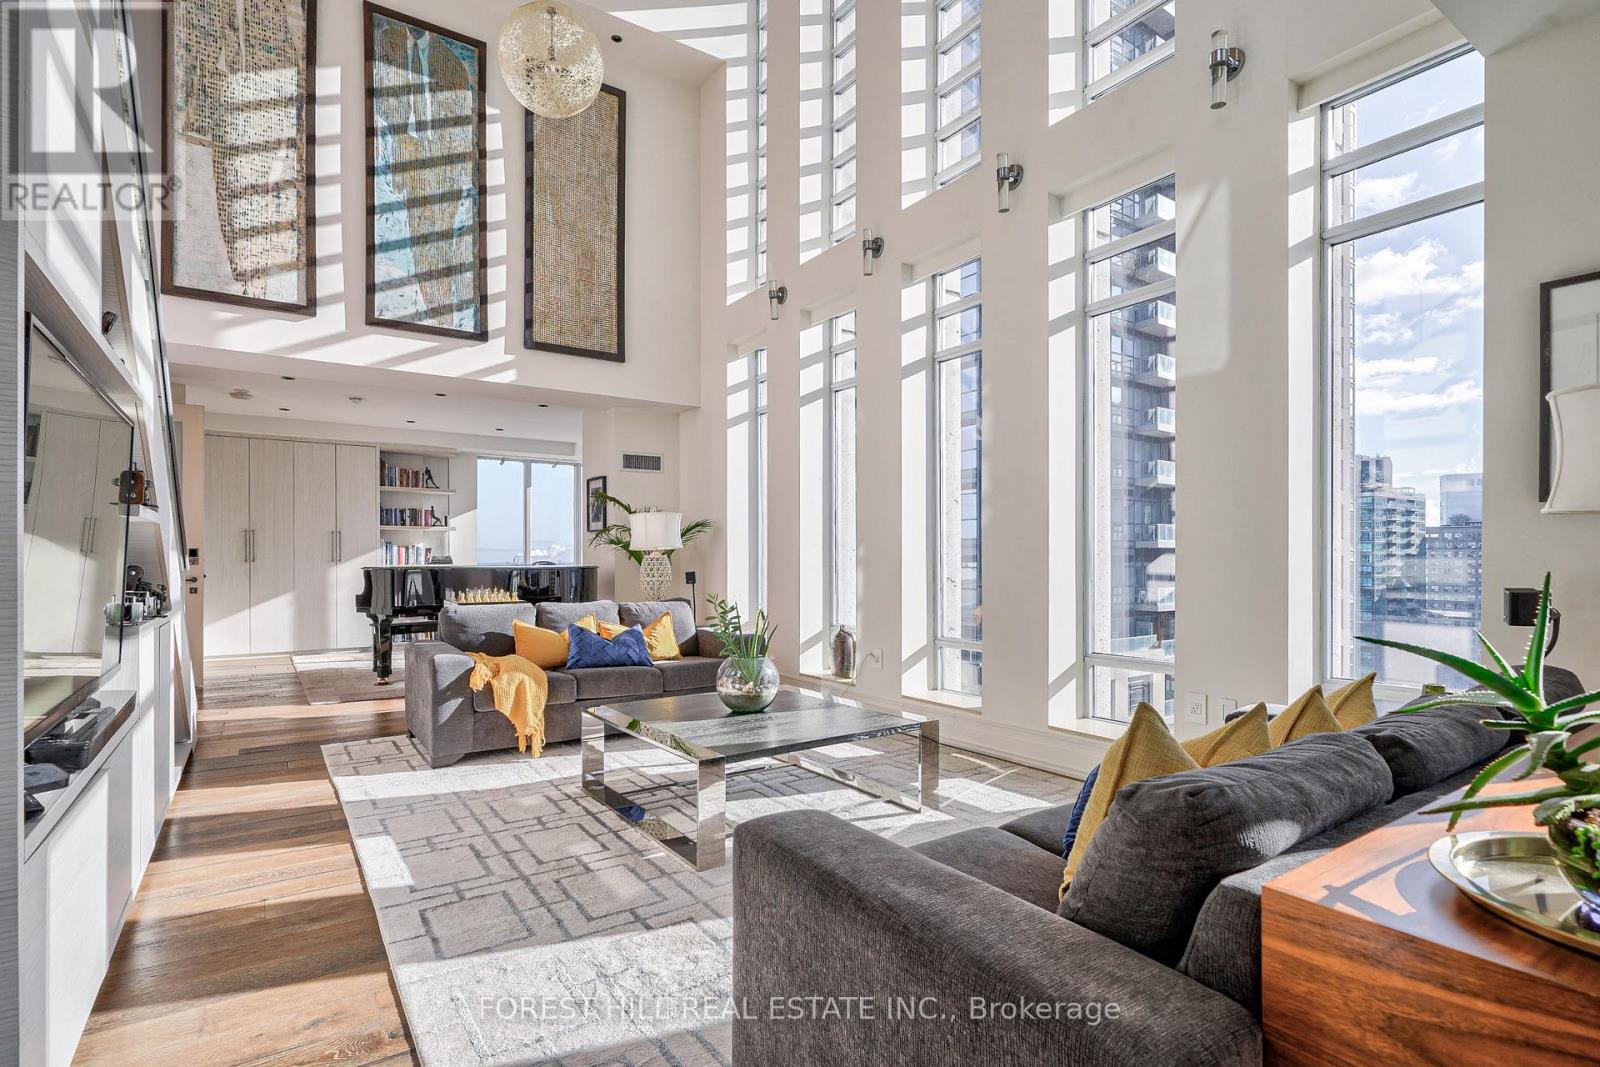
Spectacular Sun-drenched 3000 Sqft Penthouse awaits you. with 5-bedroom plus solarium & den! Each bedroom with direct access to outdoor space soaring floor-to-ceiling windows. Generous 700 Sq.ft wraparound terrace with hot tub with spectacular 27th floor direct views of CN tower and Toronto's waterfront plus 3 balconies for each room on the main floor. All residents enjoy The Cosmopolitan Hotel & Residences amenities: 24-hr concierge, room service, rooftop hot tub, and luxurious Zen spa. Steps from Yonge and King. Penthouse comes Furnished (id:63476)
1926 - 400 King Street W
Toronto, Ontario
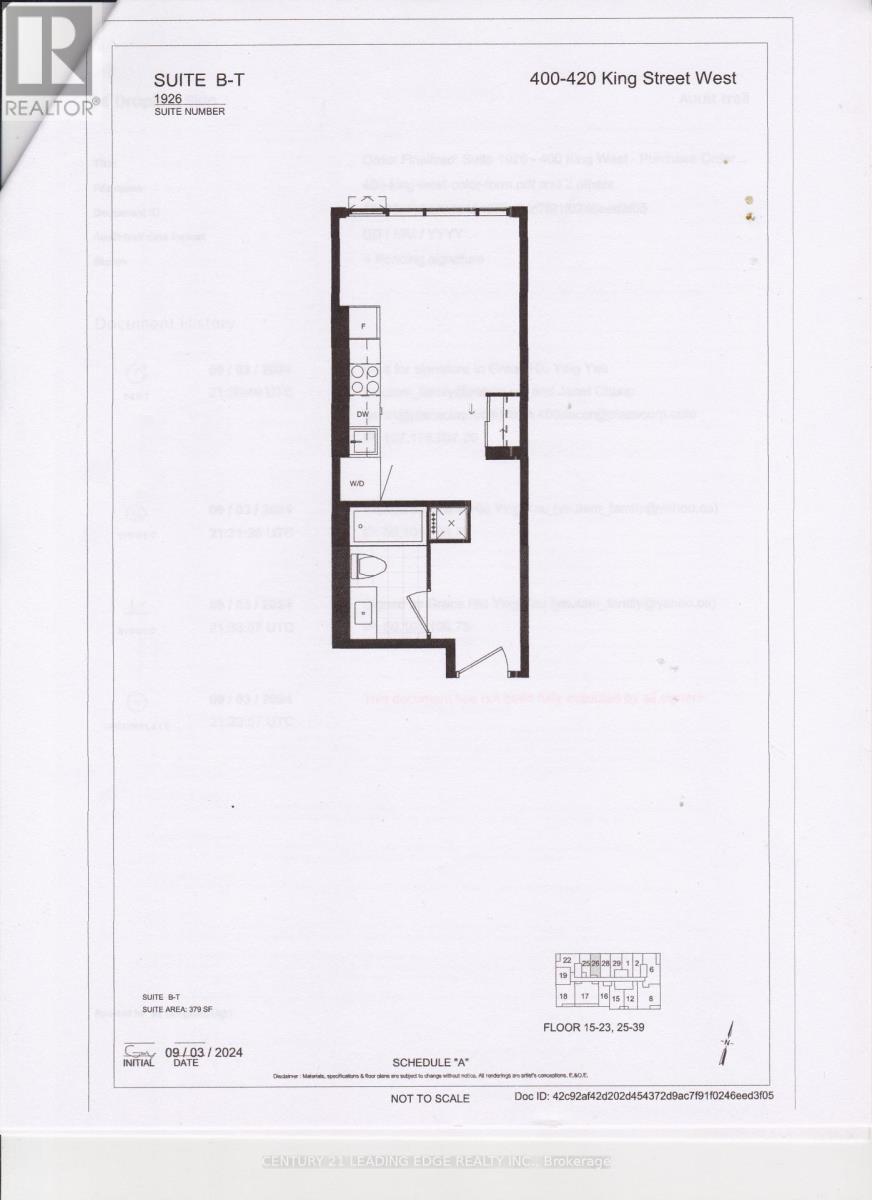
Brand New Studio Unit Ready to Move In! Live in the Heart of Toronto! This bright and modern suite features floor-to-ceiling windows, elegant finishes, and a space-saving Murphy bed that seamlessly transforms the living area. The open-concept layout offers approximately 350 sq. ft. of functional living space, complete with a contemporary kitchen, ensuite laundry, and carpet-free flooring throughout. High-speed internet is included in the rent. Located steps from the Financial District, Entertainment District, TTC, top restaurants, cafes, and shopping, this unit is perfect for professionals seeking convenient urban living. (id:63476)
1609 - 4955 Yonge Street
Toronto, Ontario
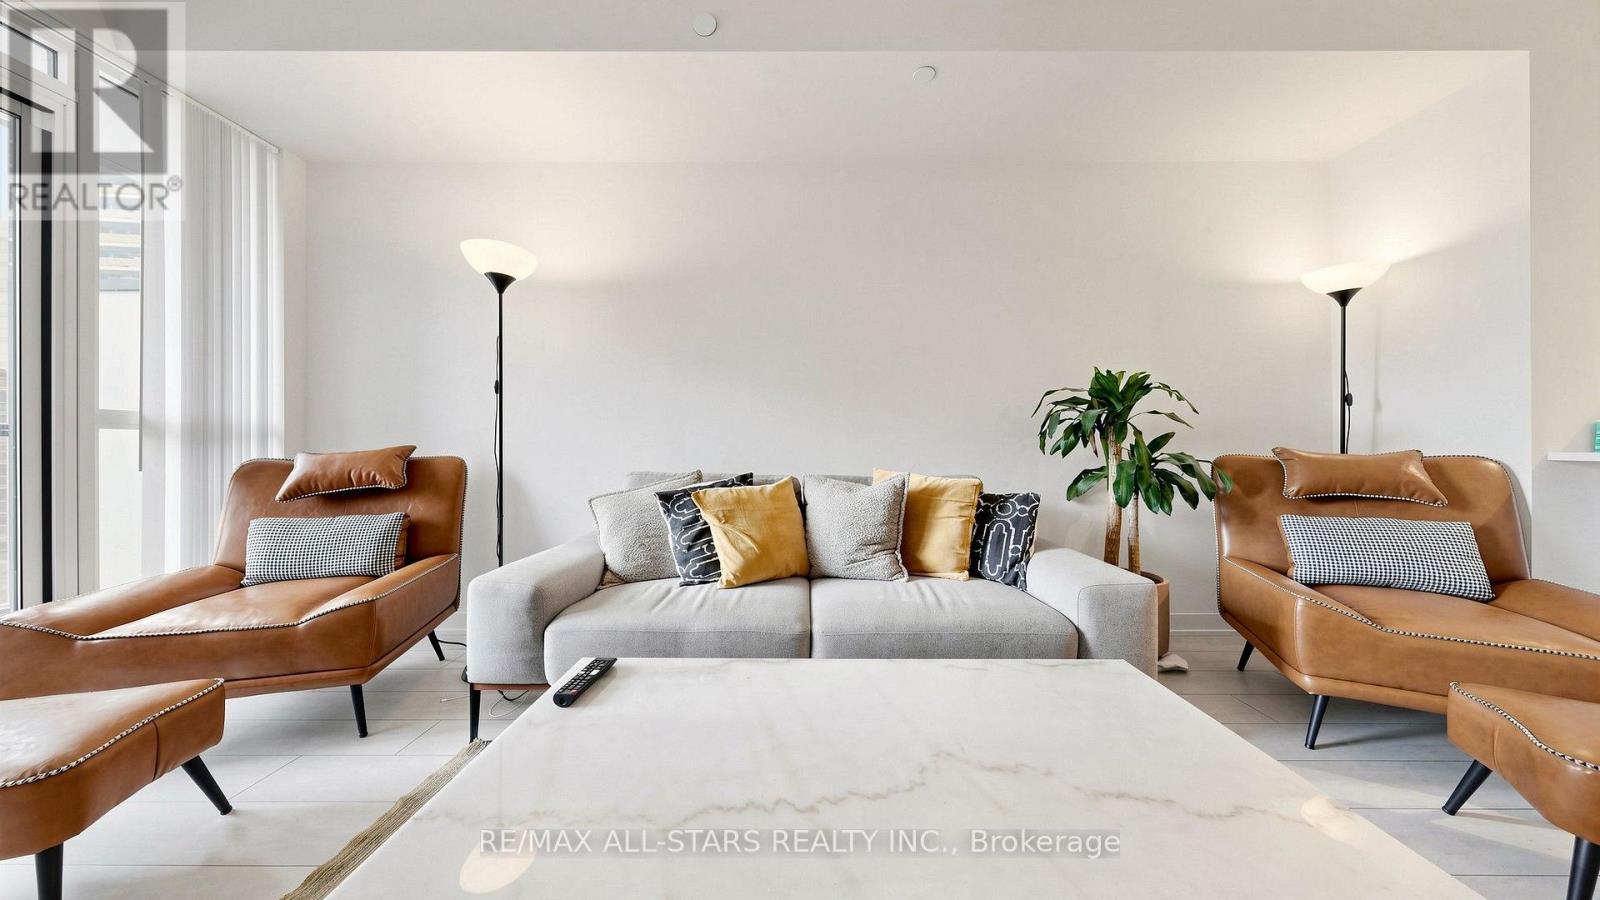
Calling All Investors & Homebuyers - An Exceptional Opportunity Awaits! Secure a nearly new luxury condo in the highly sought-after Yonge & Sheppard neighbourhood-where premium location, low carrying costs, and exceptional long-term value come together. Whether you're looking for a place to call home or a smart investment, this residence offers lasting appeal supported by convenient access to the subway, strong rental demand, and a modern building less than two years old. A Smart Investment Featuring: 1) Prime Yonge & Sheppard location 2) Low maintenance fees of only $492/month (includes heat & water) 3) Tenant-favoured building with only hydro extra 4) Nearly 650 sq. ft. of thoughtfully designed living space 5) Parking & locker included. This bright 1+1 bedroom, 2-bathroom suite features 9-foot ceilings, floor-to-ceiling windows, panoramic city views, and a contemporary kitchen with quartz countertops and stainless steel appliances. Enjoy hotel-inspired amenities including an indoor pool, whirlpool, sauna, fitness centre, party room, theatre, guest suite, and 24-hour concierge. Located just steps from Yonge-Sheppard Subway Station, with quick access to Highways 401 & 404, North York Centre, shopping, restaurants, parks, and everyday conveniences, this home is equally suited for investors seeking strong rental appeal and homeowners looking for a vibrant, transit-connected lifestyle with enduring value. (id:63476)
63 Biggs Avenue
Ancaster, Ontario
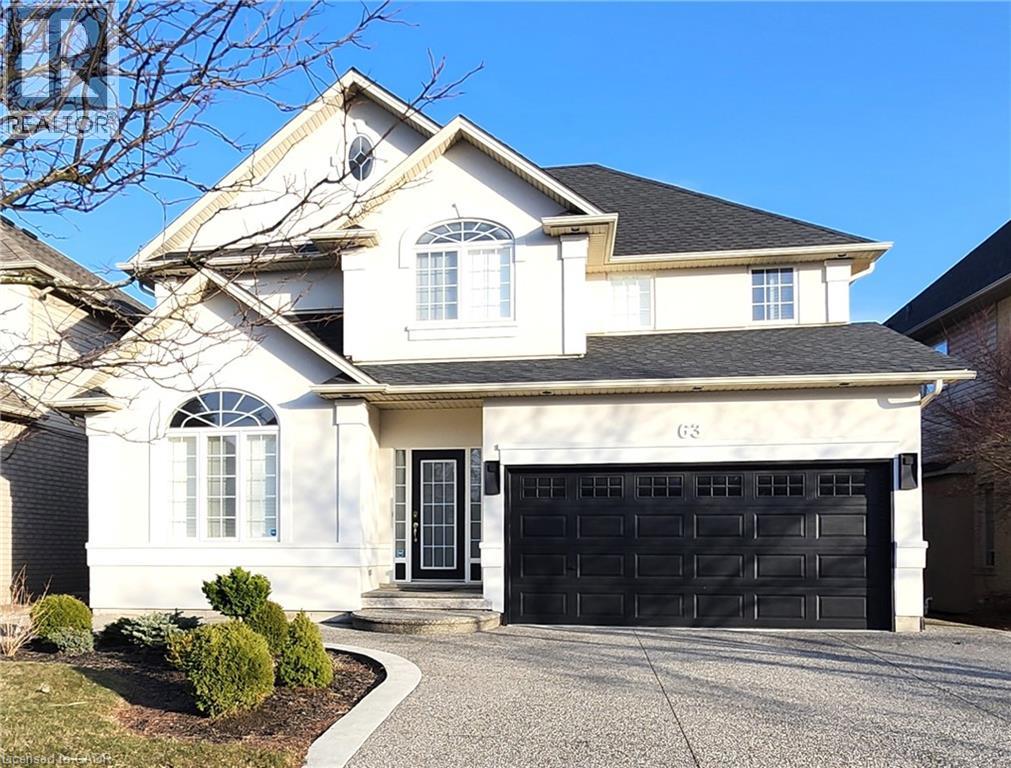
Welcome to this exquisite Ancaster residence, offering over 3,100 sq. ft. of meticulously finished living space, including a custom in-law suite. This 3+1 bedroom, 3.5 bathroom home seamlessly blends luxury with comfort, providing an unparalleled living experience. Main Level: Elegant Design: Features 9 ft ceilings adorned with crown molding, designer lighting and California shutters. The main floor showcases White Carrara marble tiles, enhancing the home's sophisticated ambiance. Formal Dining Room: Boasts rich hardwood flooring and detailed crown molding, creating an inviting space for memorable gatherings. Gourmet Kitchen: Equipped with granite countertops and backsplash, a central island, crown molding, pot lights, and premium stainless-steel appliances, this kitchen is a culinary enthusiast's dream. Great Room: Offers hardwood floors, custom 9 ft mirrors, pot lights, and a cozy gas fireplace, perfect for relaxation and entertainment. Upper Level: Primary Suite: Features hardwood flooring, a luxurious ensuite bath, and an expansive walk-in closet. Additional Bedrooms: Two spacious bedrooms complemented by a 4-piece main bath. Convenient Laundry: Second-floor laundry room with custom cabinets and sink for added convenience. Lower Level (In-Law Suite): Modern Kitchen: Showcases quartz countertops and a functional island. Family Room: Includes an electric fireplace and egress window, providing a comfortable living area. Private Bedroom: Comes with a 3-piece ensuite featuring a glass-enclosed shower. Saltwater Inground Pool Installed in 2022. Spa Hot Tub added in 2021. The backyard boasts artificial grass installed in 2023. Additional Features: Concrete Aggregate Driveway, Walkways, Patios and Front Yard Sprinkler System. Epoxy Garage floor and shed with electricity. Schedule a viewing and experience the elegance first hand. (id:63476)
C1 - 190 Century Hill Drive
Kitchener, Ontario
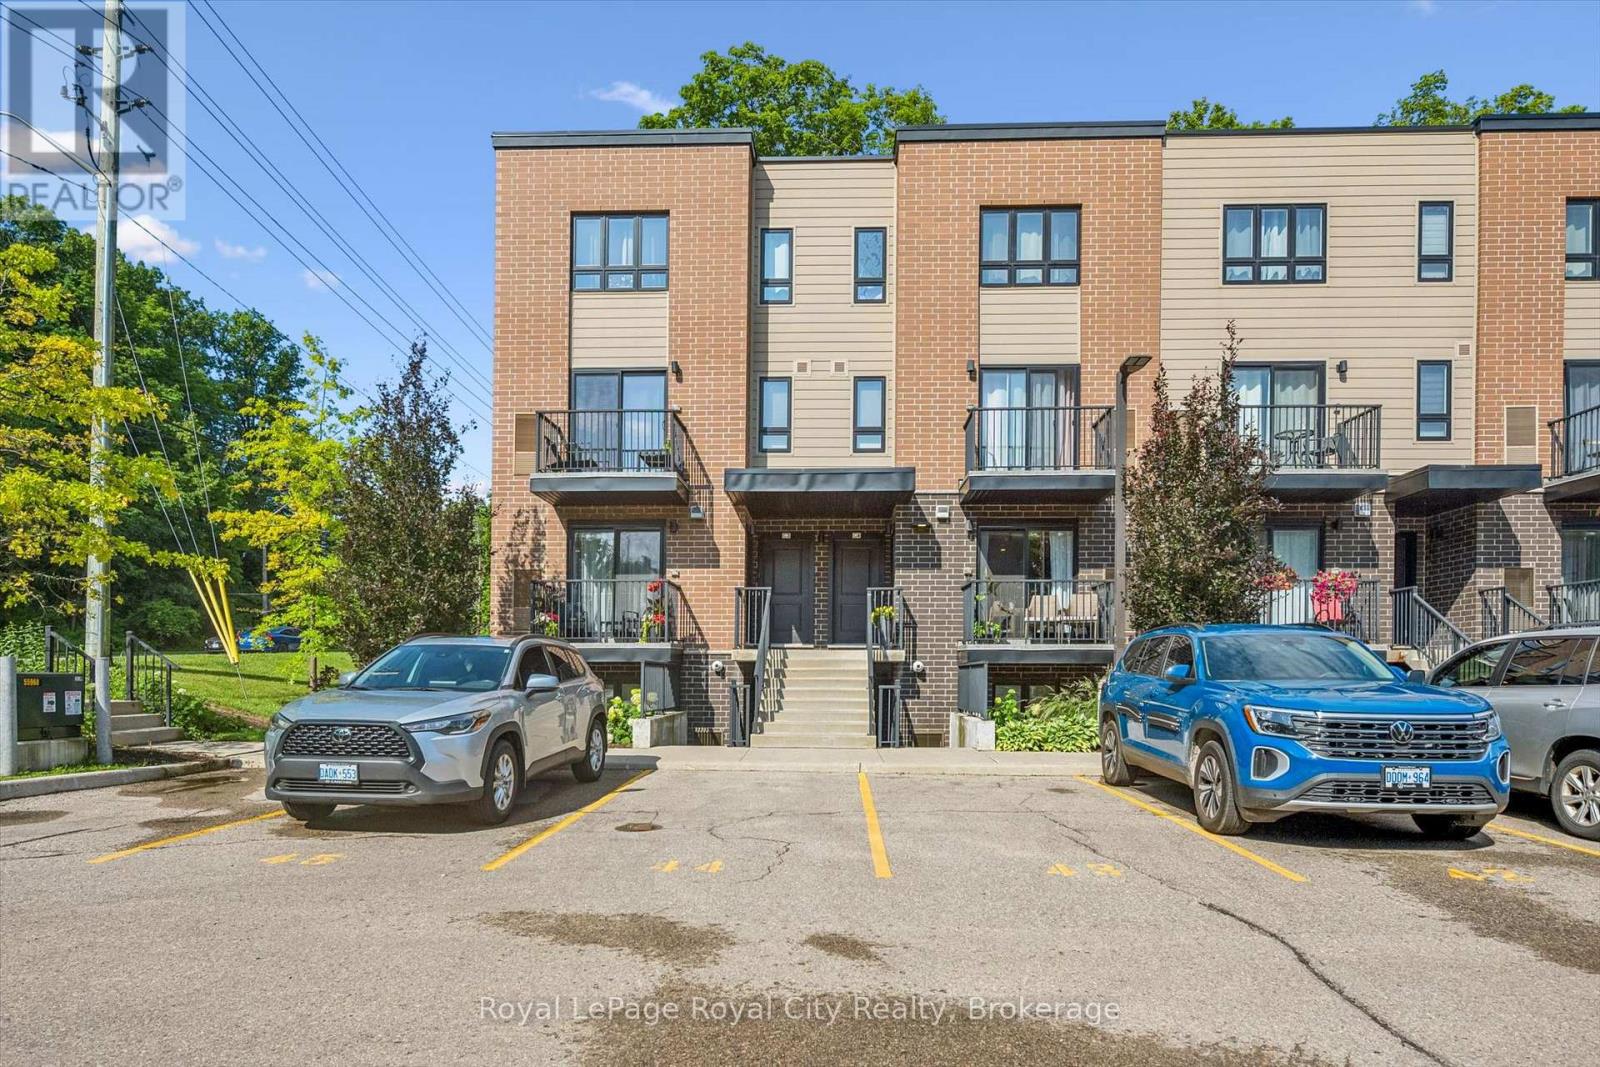
Welcome to 190 Century Hill - a beautifully upgraded 755 sq ft suite in the highly sought-after Building C. Tucked away on the quiet side of the building The development backs onto serene forest views. This is a beautiful unit with an open-concept layout with a spacious primary bedroom. The modern kitchen showcases stainless steel appliances, quartz countertops and flows seamlessly into the bright, airy living space. Built by Aberdeen Homes, this suite offers quality finishes throughout. Enjoy nature right at your doorstep with Steckle Woods just across the street, plus easy access to transit, shopping, and Highways 401 and 7. (id:63476)
223 - 5 St. Joseph Street
Toronto, Ontario
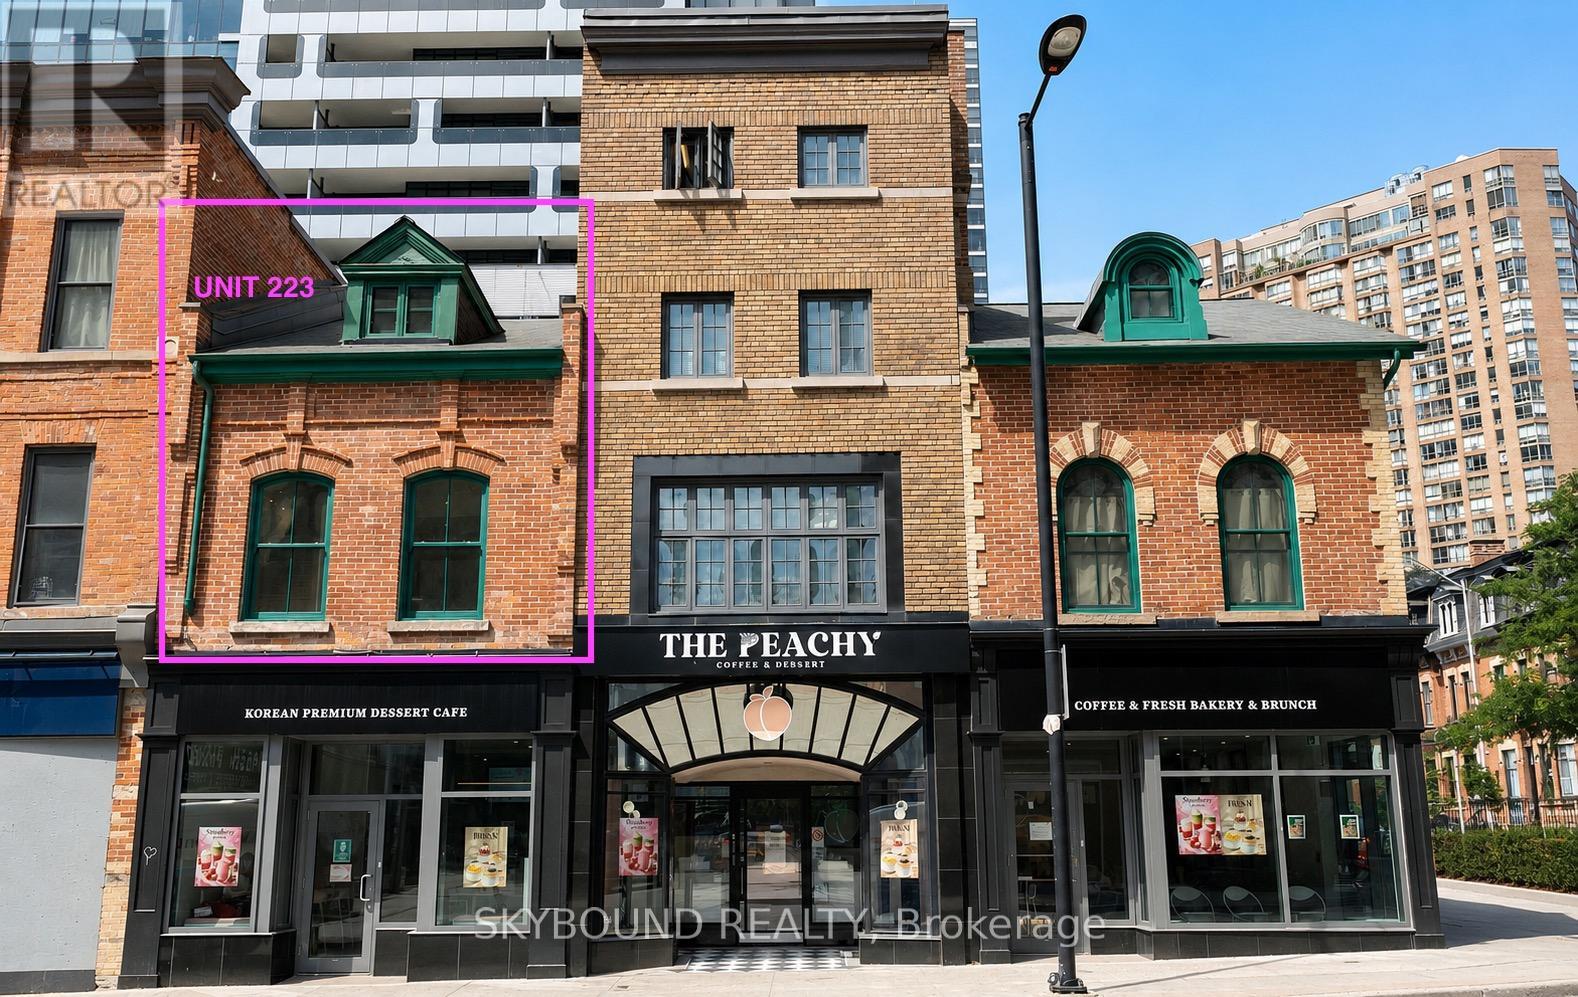
This one truly stands apart. Recognizing the rarity of this opportunity during the pre-construction phase, the original and current owner chose to become part of the award-winning FIVE Condos development, captivated by the meticulous restoration of 19th century commercial structures on Yonge St. Nestled within a heritage portion of the building, this exceptional two-storey loft offers an intimate boutique lifestyle with just 14 units, its own private entrance, and full access to the concierge and premium amenities at 5 St. Joseph St. Rich in character and thoughtfully customized throughout, the loft showcases expansive and functional double hung windows, designed to compliment the building's historic architecture, exposed brick, soaring cathedral ceilings in the living room, 5" reclaimed hemlock barn board engineered flooring. Custom walnut cabinetry on the main level is complemented by a natural quartz bar top with LED under-lighting, while the kitchen features granite countertops and integrated appliances. Dimmable LED accent lighting highlights the exposed brick throughout, a striking Artemide architectural uplight serves as a dramatic focal point beneath the soaring ceilings. Saunter up the natural stained oak staircase to the upper-level bedroom, where the heritage character continues with exposed brick, matching reclaimed flooring, custom designed white oak cabinetry with integrated drawers, closet featuring LED hanger bar lighting and a remote-controlled custom bedroom blackout shade for added comfort. Perfectly positioned in the heart of the Bay St Corridor, St. Joseph St. offers a unique blend of historic charm and urban convenience. A short 2 min walk to the subway, Bloor St., Yorkville, shops, restaurants and cultural attractions all just moments away. 1 Parking and 2 lockers. This is a must see! (id:63476)
2 Irongate Drive
Paris, Ontario
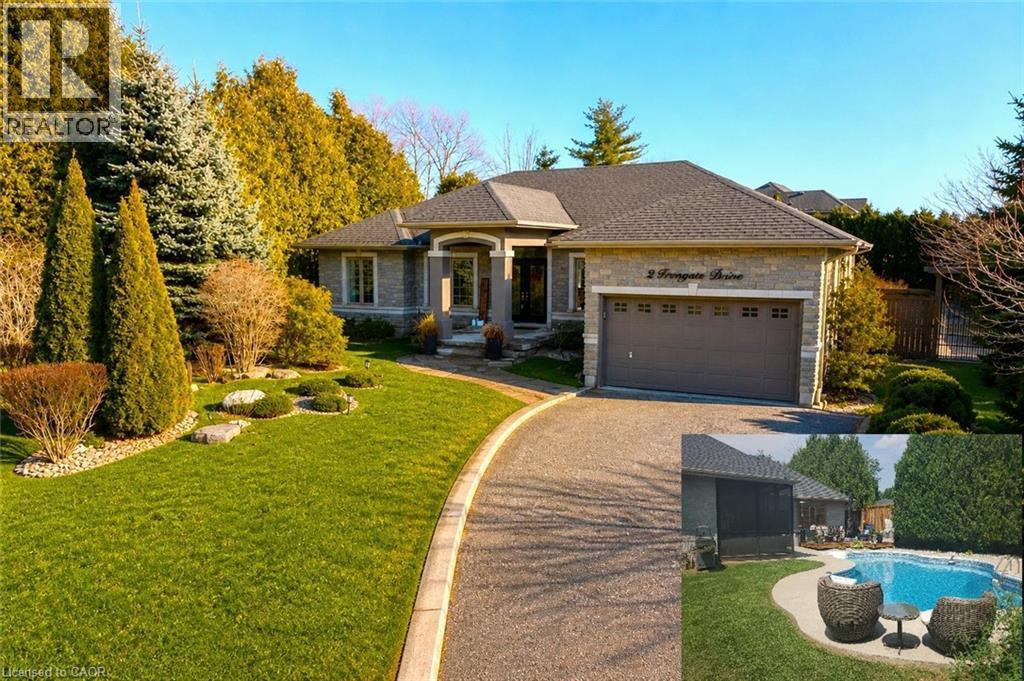
This charming executive bungalow with an amazing Backyard Oasis, sitting on a premium half acre corner lot offers the perfect blend of country serenity and modern comfort. As you step inside, the home opens into an inviting layout designed for both quiet relaxation and lively gatherings, featuring four generously sized bedrooms that provide ample space for a growing family or a dedicated home office. The custom Kitchen offers plenty of counter space, newer modern appliances and an eat-in area overlooking the picturesque backyard. The fully finished basement offers plenty of space for entertaining and fun. As you make your way down to the lower level you will see a beautiful built-in aquarium, a relaxing and cozy family room followed by the entertainment area featuring a pool table and a wet bar. The true crown jewel of the property lies just beyond the back door, where a pristine in-ground pool serves as your private summer oasis. Surrounded by a spacious patio perfect for lounging with a book or hosting weekend barbecues, the pool area feels like a high-end resort tucked away in the heart of the countryside. Whether you are enjoying a morning swim or watching the stars reflect in the water at night, this outdoor space transforms the home into a year-round sanctuary (id:63476)
1710 - 15 Lower Jarvis Street
Toronto, Ontario
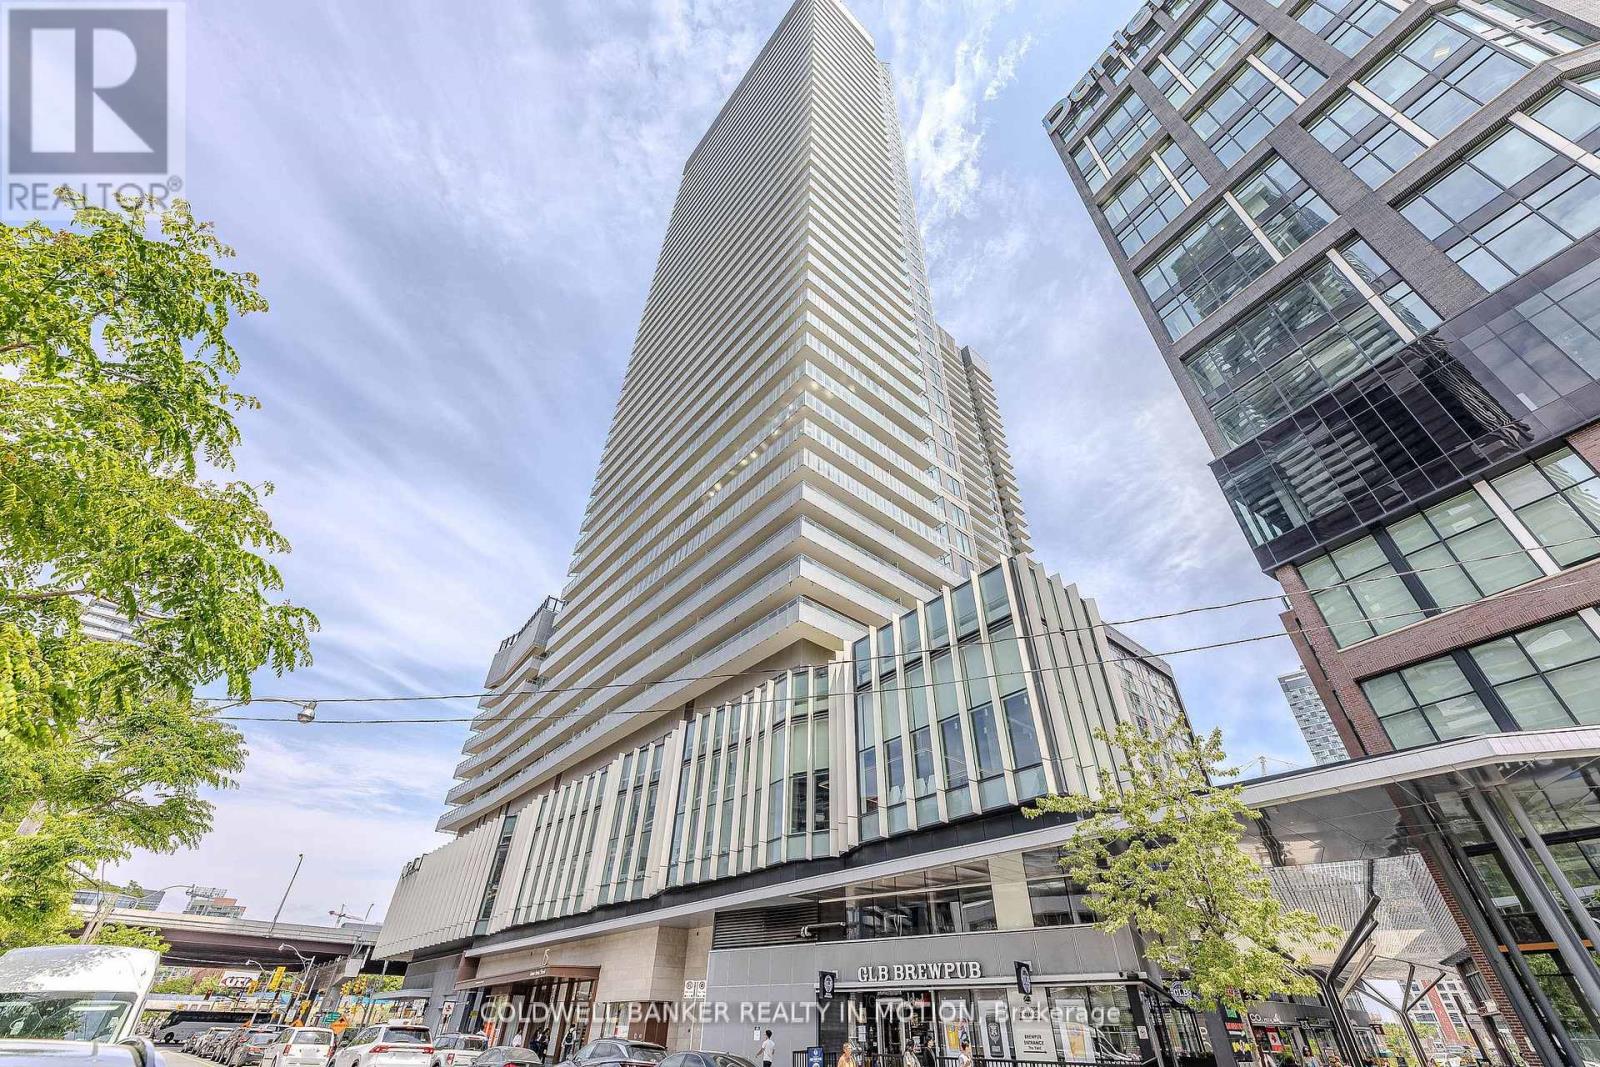
Gorgeous Suite Available In The Lighthouse Towers - Stunning Views Of The City & Lake From The Balcony, Beautiful Finishes Throughout, LargeFoyer Closet With Stacked Washer & Dryer & Tons Of Natural Light From The Large Balcony/Windows. The Residents Of This Luxurious HighRise Will Enjoy Some Of The Best Amenities Around. Across From Loblaws, Liquor Store/Sugar Beach & Minutes From St Lawrence Market/Distillery District. (id:63476)
201, 205 Riverfront Avenue SW
Calgary, Alberta
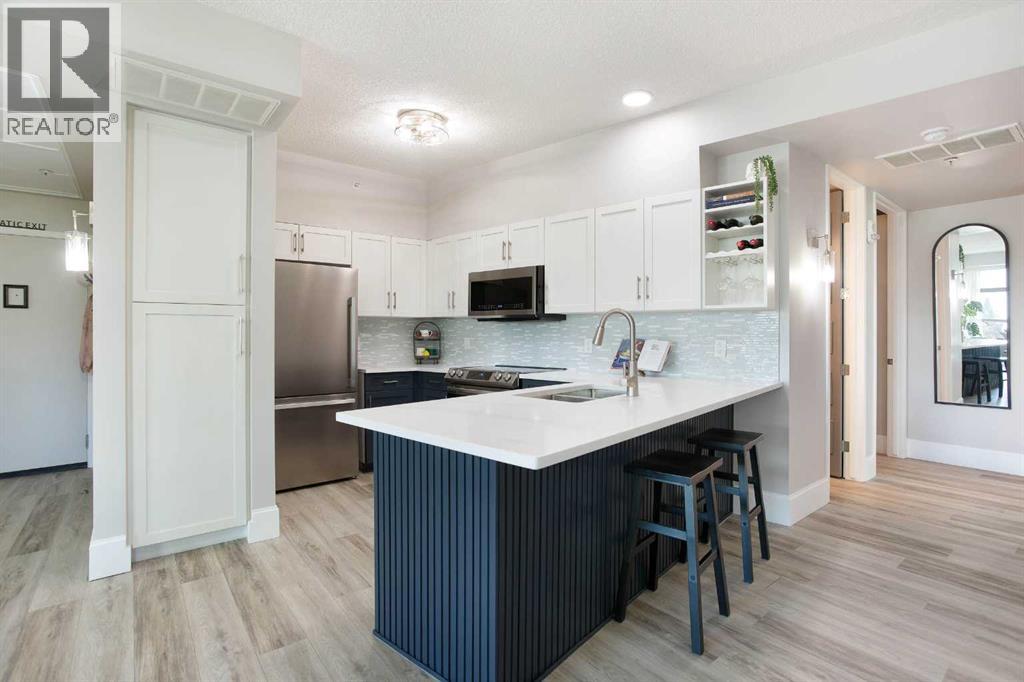
Welcome to this beautifully renovated 2-bedroom, 2-bathroom corner unit, offering an exceptional blend of style, space, and convenience just steps from the Bow River. Filled with natural light from floor-to-ceiling windows, the open-concept layout features a spacious living room anchored by a cozy gas fireplace and a thoughtfully renovated kitchen complete with quartz countertops, sleek cabinetry, a stylish backsplash, stainless steel appliances, built-in cupboard organizers, and an eating bar perfect for entertaining.Extensively renovated from top to bottom, this move-in-ready apartment offers the perfect blend of modern style and everyday functionality. You'll appreciate the newer vinyl plank flooring, paint, knockdown ceilings, beautifully renovated bathrooms, contemporary fixtures, and upgraded lighting that creates a bright, welcoming atmosphere. The bedrooms feature pot lighting and custom-built closet systems, while smart storage solutions have been seamlessly integrated throughout the home. A custom front entry built-in, an upgraded front closet organizer, and added laundry room cabinetry maximize both organization and convenience, making this home as practical as it is stylish.The spacious primary bedroom features a private ensuite, while the second bedroom and additional full bathroom provide flexibility for guests, family, or a home office. One of the standout features of this property is the oversized private patio, offering a rare outdoor retreat downtown and the perfect space for summer BBQs, entertaining, gardening, or simply relaxing outdoors.Ideally situated within walking distance of the Bow River, Prince's Island Park, Eau Claire, restaurants, shopping, transit, and countless downtown amenities, this home offers an outstanding urban lifestyle. Additional features include central air conditioning, a heated underground parking stall, and weekday concierge service, providing comfort, convenience, and peace of mind. A truly turnkey property in one of Calgary's most desirable locations. (id:63476)
575, 100 Jordan Parkway
Red Deer, Alberta
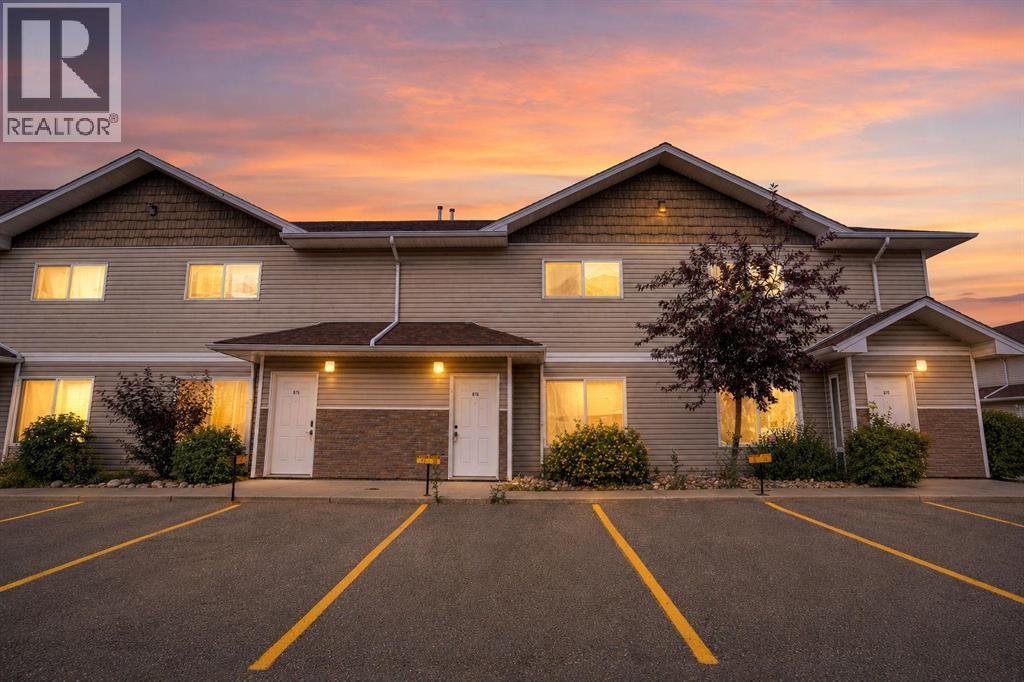
Affordable 3-bedroom townhome offering an excellent opportunity for first-time buyers, downsizers, or investors seeking a turnkey revenue property. The main floor features a spacious family room, a bright kitchen with a generous dining area, a convenient laundry/storage room, and a 2-piece bathroom. Upstairs, you'll find three good-sized bedrooms and a 4-piece main bathroom.Located in the desirable Johnstone Crossing community within the professionally managed Johnstone Grande condominium complex, this home offers low-maintenance living in a great location. Enjoy affordable condo fees and the convenience of a property that's easy to own and maintain, making it an ideal choice for homeowners and investors alike. (id:63476)