
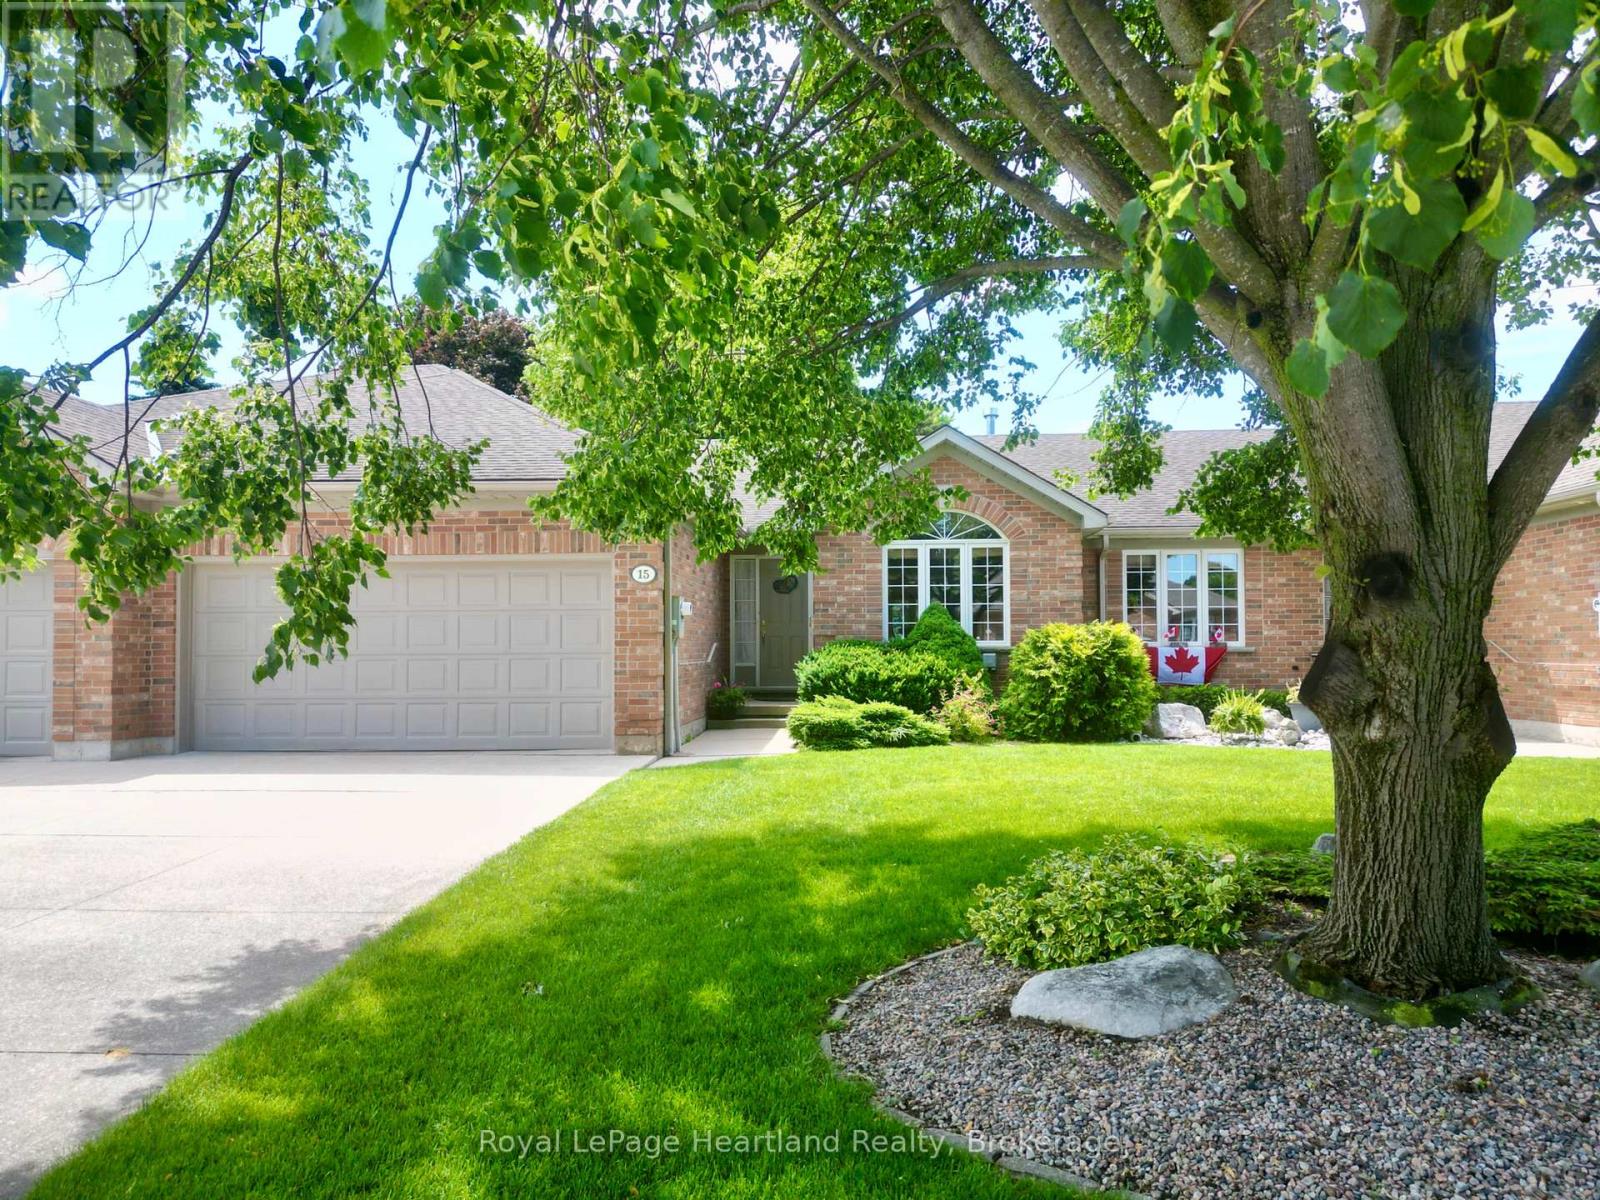
15 Shadow Lane
South Huron, Ontario
On a quiet cul de sac in Exeter, you'll find the perfect freehold town home. This layout is ideal for a retiree, featuring an open main floor with ample entertaining space, main floor laundry, and a large primary bedroom with a walk-in closet and attached 4 piece bathroom. The front sitting room, dining area, and living room make this home optimal for hosting. The kitchen provides ample storage, and is attached to a bright breakfast nook. From there you can step out onto your walk out deck and into the large, well landscaped backyard. The main floor is complete with another 3 piece bathroom, and convenient main floor laundry, leading to the double car garage. In the lower level you'll find an oversized recreation room, complete with a built-in bar. Downstairs is an additional bedroom, office, and full bathroom. To complete the basement, there is a large utility room with workbenches and storage space. With only a small monthly amount, your grass and snow removal is taken care of. Shadow Lane is a welcoming friendly local neighbourhood in Exeter and would be a fantastic setting to your next stage of life. (id:63476)
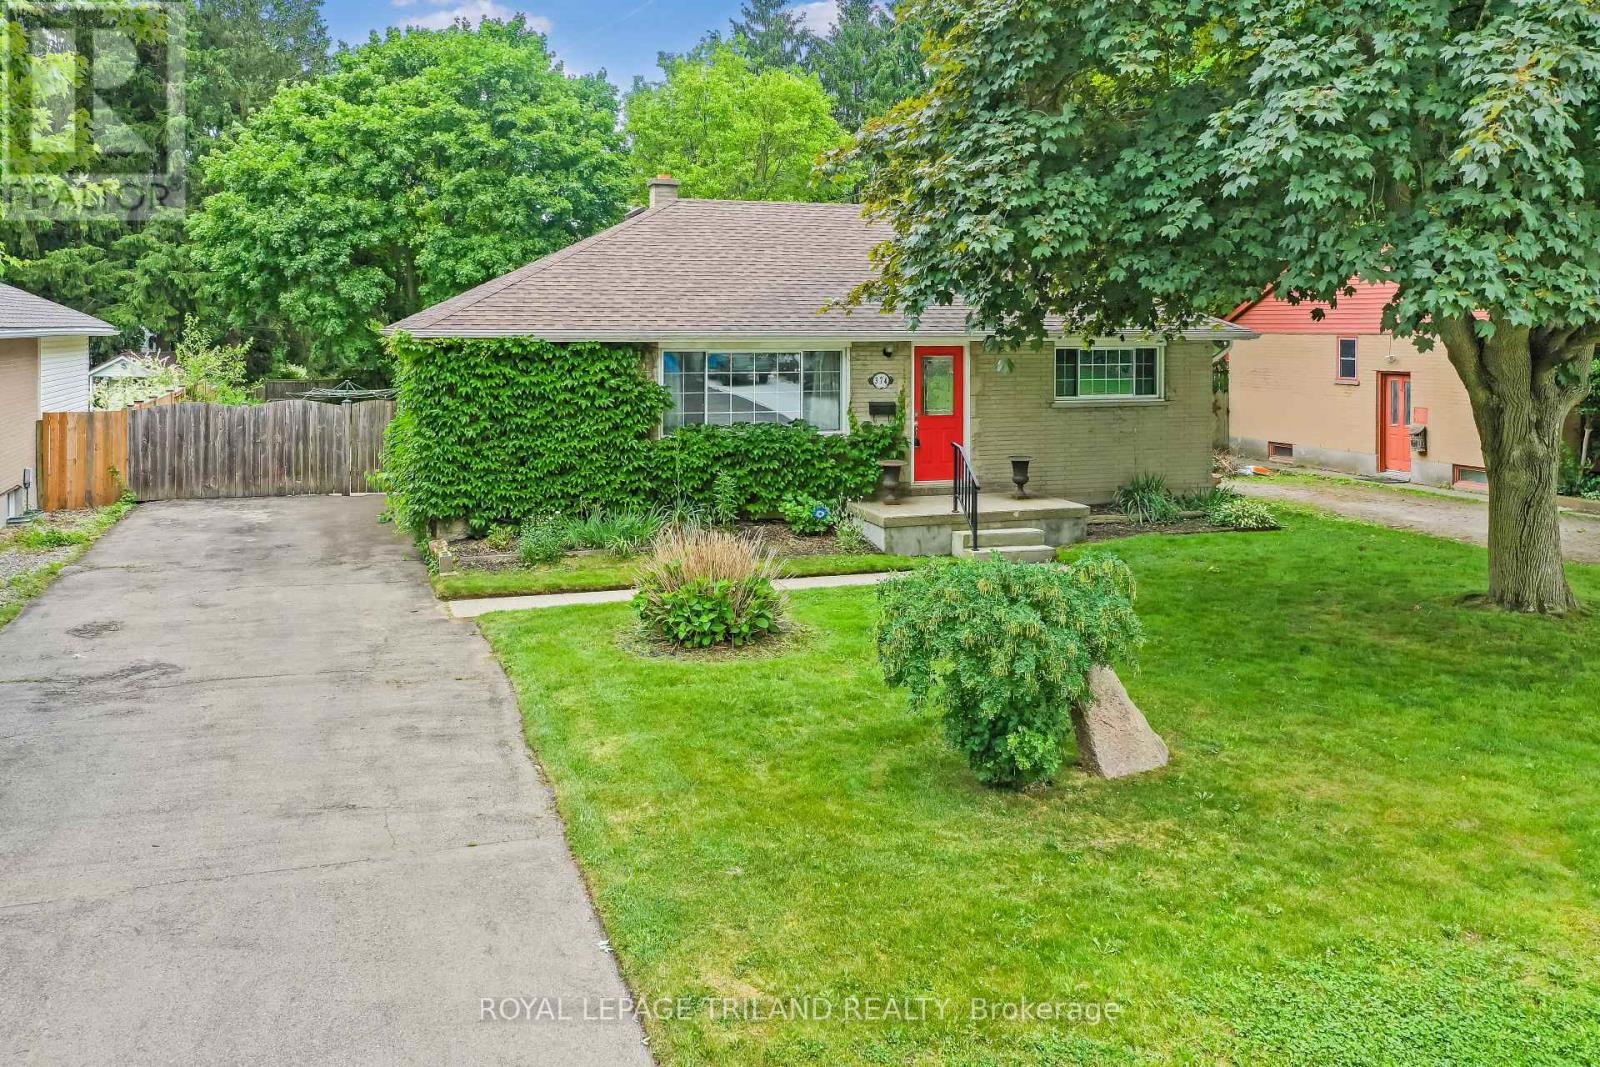
374 Griffith Street
London South, Ontario
Welcome to 374 Griffith Street, a bungalow in the heart of Byron with 3 main floor bedrooms, 2 bathrooms and large backyard with in-ground pool! This beautiful home has hardwood floors throughout the main floor and offers a spacious and bright living room featuring huge windows that allow natural light to pour through the entire open space. The layout flows seamlessly from the living room to the dining area, creating a modern and welcoming feel for hosting guests. The dining room is open to the kitchen with plenty of cupboard and counter space, granite countertops and tile backspash. The main level is completed by three comfortable bedrooms and a recently renovated full bathroom with modern updates. The lower level expands the potential of the home with a partially finished area that has a second bathroom, and a bright rec room / family room with potlights. The lower level extends to a large unfinished storage area, which offers the perfect footprint for a fantastic workshop complete with a workbench for your DIY projects. The back door walks out to an incredible outdoor retreat designed for summer enjoyment and seamless entertaining. The expansive backyard is anchored by a sparkling, well maintained in-ground swimming pool (new liner in 2021), making it a premier destination for relaxation. A large deck equipped with a gazebo provides a shaded escape for outdoor dining, while the surrounding green space offers plenty of room for childrens' activities. Practicality meets leisure with a dedicated pool shed to house equipment and a separate large storage shed for tools and seasonal items. Located within walking distance to the local amenities, parks, and schools that Byron is famous for, this property represents a fantastic opportunity for families or those looking for a versatile layout with exceptional outdoor space. Properties with this combination of a beautiful interior, workshop potential, large backyard in Byron with a pool do not last long on the market. (id:63476)
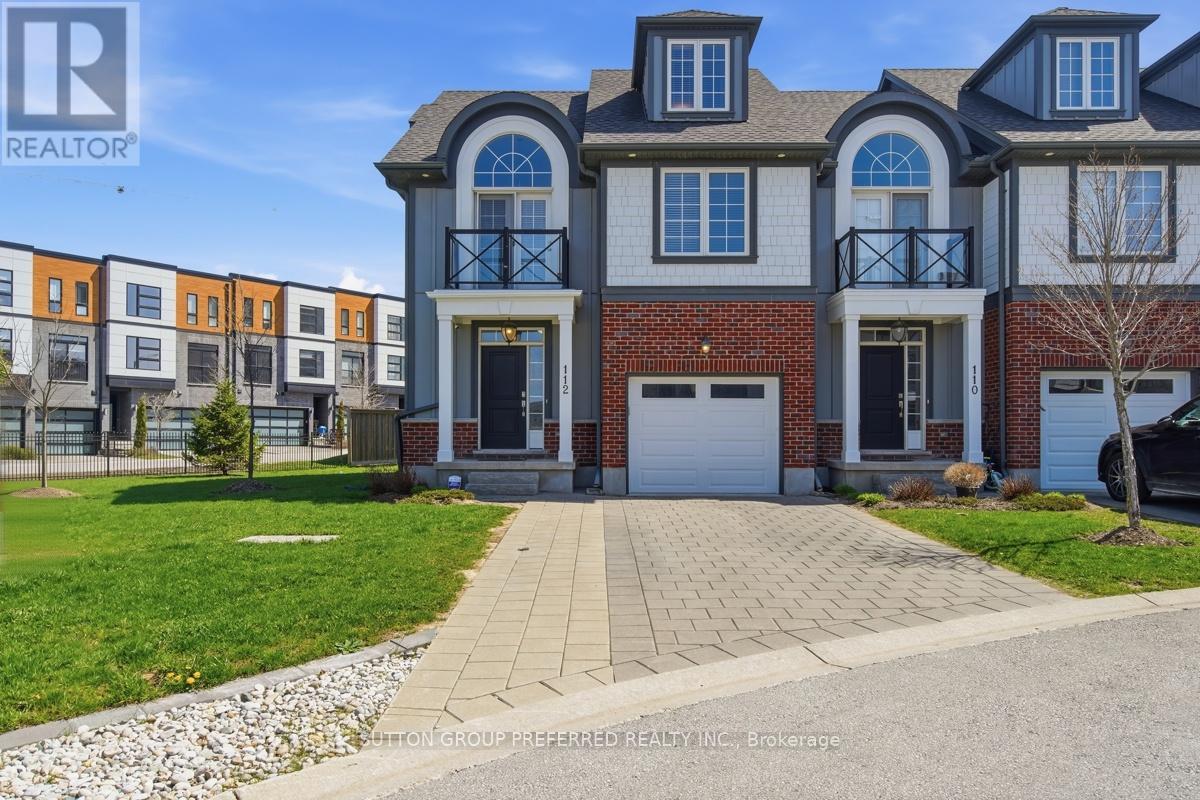
112 - 275 Callaway Road
London North, Ontario
Welcome to this stunning 4 bedroom, 3.5 bathroom home in highly desirable Upper Richmond Village. Meticulously maintained and thoughtfully designed, this spacious end unit delivers the perfect balance of style and functionality across every level. From the moment you arrive, the double-wide driveway and single attached garage with convenient inside entry set the tone for the practicality and comfort this home offers. At the heart of the home, the gourmet kitchen is sure to impress with luxurious granite countertops, crisp white upper cabinetry featuring crown moulding and under-valance lighting, hex tile backsplash, newer high end appliances, a central island ideal for casual dining and a separate eating area perfect for family meals. The kitchen flows seamlessly into the inviting living room, where a cozy gas fireplace creates the perfect atmosphere for relaxing and entertaining alike. Retreat to the primary bedroom, a true sanctuary boasting an elegant barrel vault ceiling, garden doors opening onto a private balcony, double closets and a beautifully appointed 4 piece ensuite bathroom complete with double sinks. Two other bedrooms on the second floor share a 4 piece bathroom. Rich engineered hardwood floors flow throughout the majority of the home, lending warmth and a sense of continuity to every space. The third level offers a remarkable bonus room with its own private 3 piece ensuite bathroom - perfectly suited as a guest suite, home office, media room, or teen retreat. Head downstairs to the partially finished basement, where you'll find the laundry/storage room and a spacious rec room with pot lights providing all the room your family needs to spread out, play, and unwind. This is a home that truly has it all - space, style, and a location to match being minutes from The University of Western Ontario (UWO), University Hospital (LHSC), Masonville Mall, Sunningdale Golf & Country Club, the Medway Valley Heritage Forest trails and top rated schools. (id:63476)
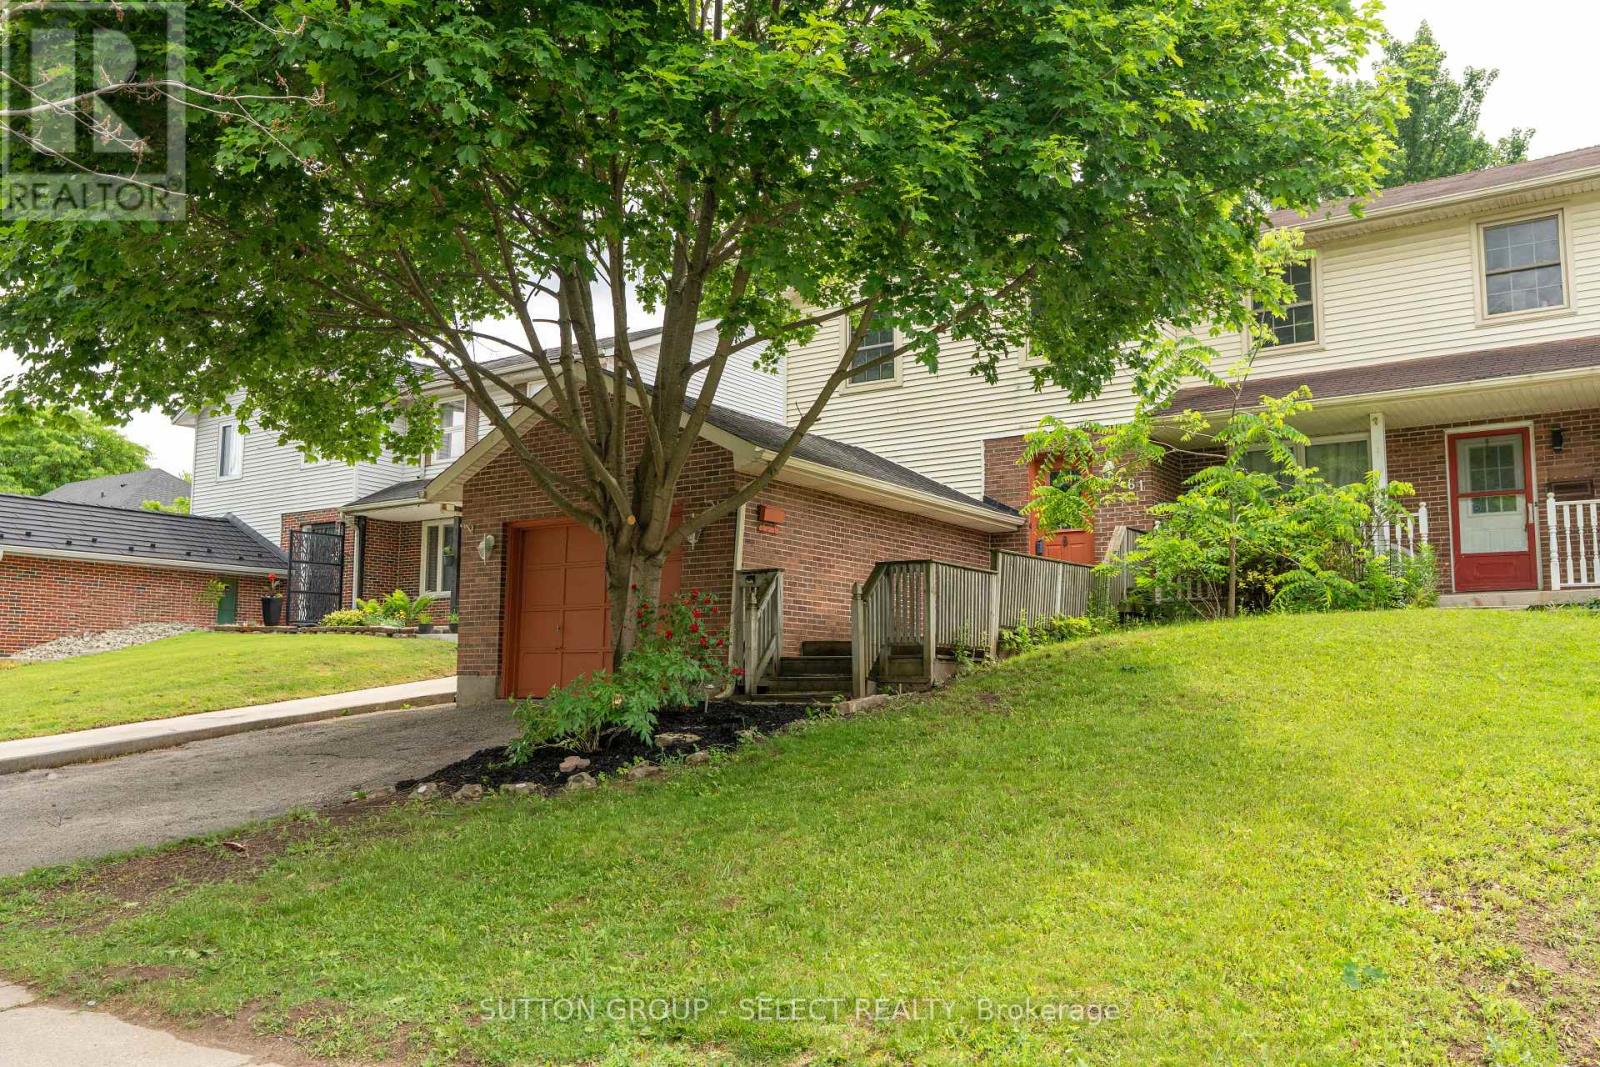
461 Cleveland Avenue
London South, Ontario
Lovely 3 bed 1.5 bath PLUS 1 car garage semi detached home looking for it's new owners and NO CONDO FEES! New furnace March 2026, freshly painted, fully fenced and move in ready! This property is turn key whether you are a first time home buyer, down sizer or a savvy investor looking to add to your investment portfolio. Inside, the main floor features an eat in kitchen with a unique built in live edge table and benches, all Stainless Steel appliances included, a dining room open to the living room with direct access to the back yard. Completing the main floor is a powder room. Upstairs the spacious primary bedroom is light and bright with natural light from the windows and has cheater access to the 5-pc bathroom. 2 additional bedrooms and a large walk in linen closet provide plenty of space for family living and storage. The partially finished basement offers great potential, customize it to suit your needs, whether it's a home gym, recreation space or office. Laundry is located in the utility room. Enjoy the outdoors in your fully fenced backyard offering privacy and a safe space for children and pets to play. Conveniently located close to major highways, hospitals, schools, shopping and every day amenities, this is a home you won't want to miss! (id:63476)
6919 Raleigh Boulevard
London South, Ontario
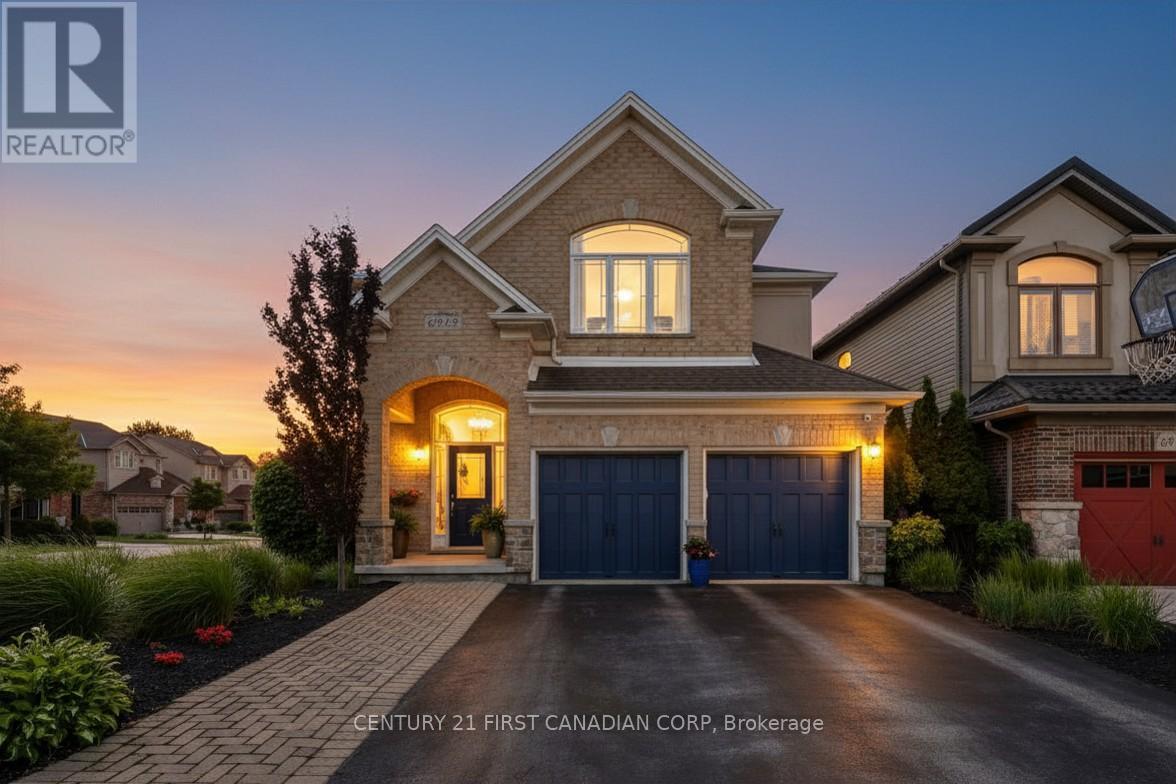
THE SUMMER IS CALLING! Welcome to 6919 Raleigh Blvd, an exceptional home in the heart of Talbot Village, one of London's most sought-after family communities. Thoughtfully designed and impeccably maintained, this residence blends upscale finishes with everyday functionality, offering a lifestyle that's as comfortable as it is impressive. From the moment you step inside, the sun-soaked grand foyer makes a lasting impression with heated floors that provide warmth and luxury from the very first step. Continue through the main level, which is perfectly suited for both entertaining and daily living, featuring a formal dining room, convenient main-floor laundry, 2pc bath, ceiling speakers throughout the home and a large living room area complete with a gas fireplace. Anchoring the main floor, a beautifully appointed chef's kitchen complete with extensive cabinetry, premium stainless steel appliances, and GE Café stove and dishwasher that will inspire your inner chef. Throughout the home, updated trim details add a refined touch, while the spacious layout provides room for the whole family. Upstairs, you'll find an upstairs living room, four generous bedrooms, including a stunning primary retreat with vaulted ceilings and a spa-inspired ensuite featuring dual shower heads-creating the perfect place to relax and recharge. Step outside and discover the true showpiece of this property. The professionally designed backyard feels like your own private resort, showcasing a heated saltwater pool, Jacuzzi hot tub, beautiful concrete hardscaping, and premium artificial turf for a low-maintenance outdoor oasis that's ideal for entertaining or unwinding all season long. Located in the highly desirable Talbot Village neighbourhood, close to parks, schools, walking trails, shopping, and major amenities, this home offers the perfect combination of luxury, convenience, and lifestyle. Rarely does a property of this calibre become available- truly must be seen to be appreciated! (id:63476)
10 Holland Avenue
Aylmer, Ontario
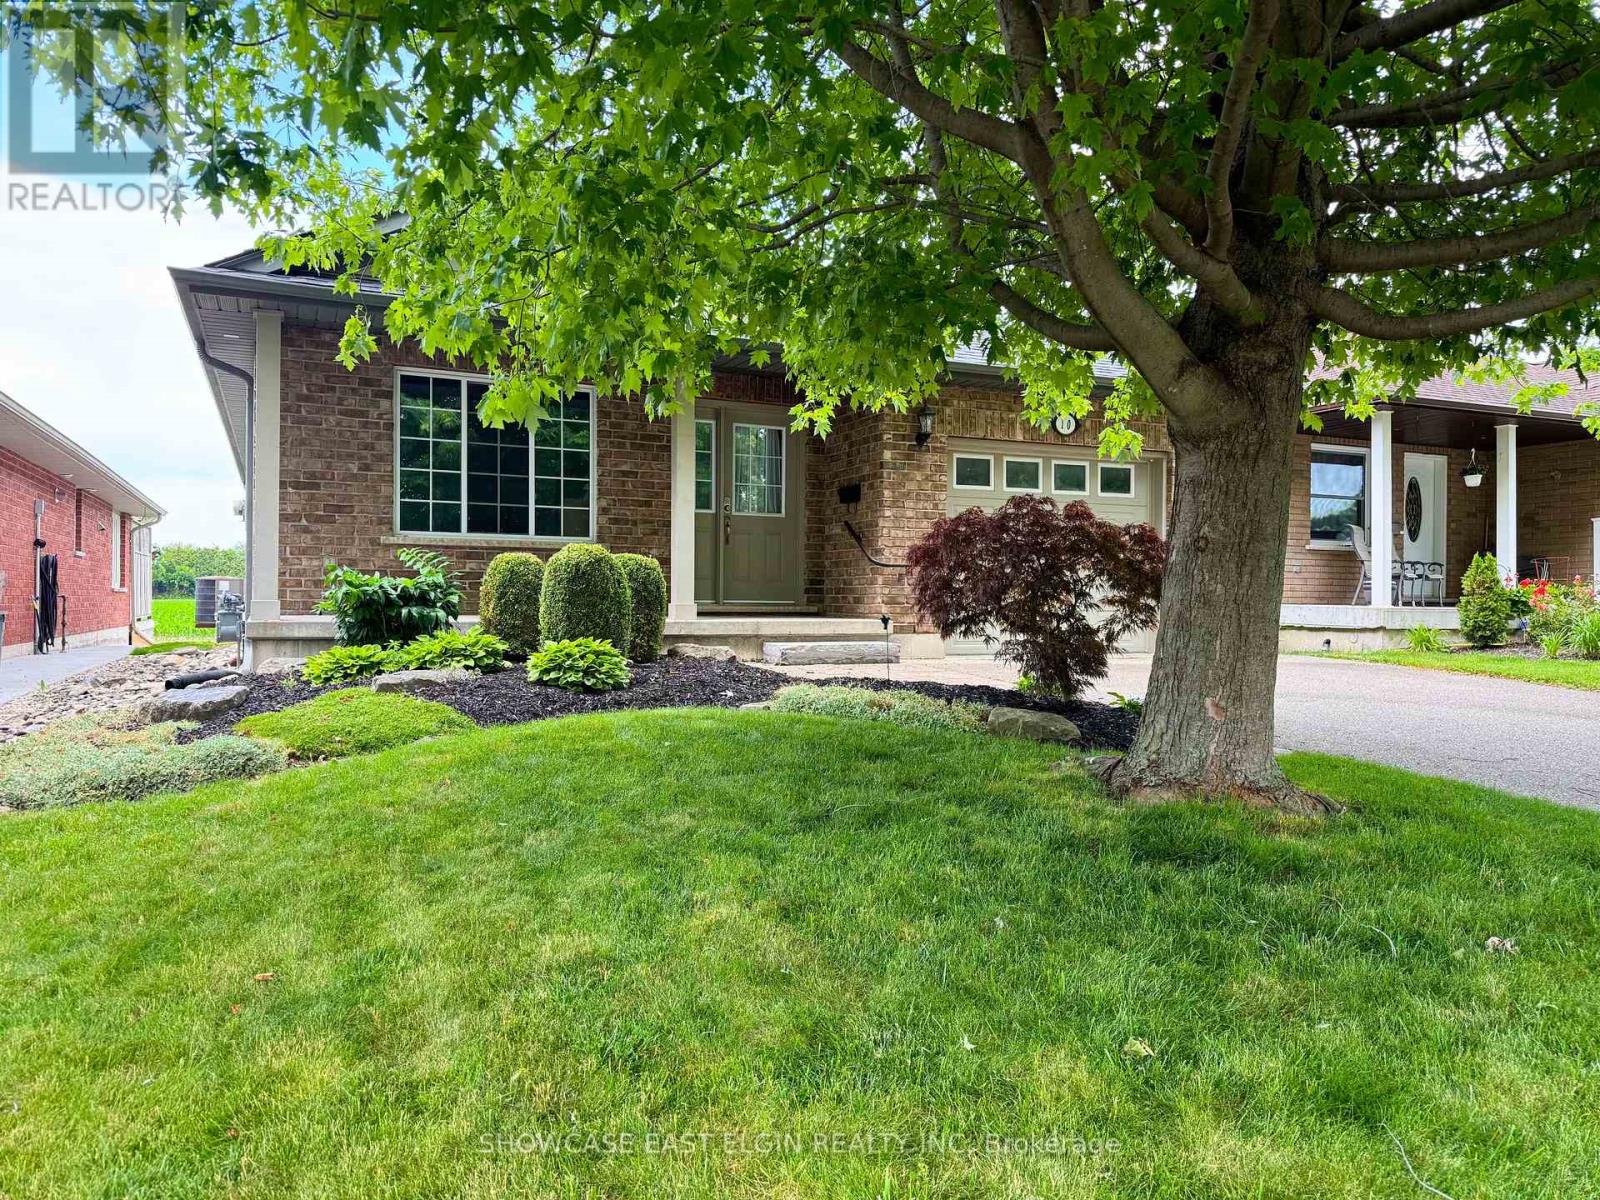
Enjoy beautiful sunset views over open fields from this bungalow tucked on the west end of Aylmer. Conveniently situated with easy access to Highway 3, just blocks from downtown Aylmer and within walking distance of the East Elgin Community Complex, East Elgin Secondary School, Davenport Public School, and Immanuel Christian School. The main floor features a spacious living room, a bright kitchen with central island, large pantry, main-floor laundry, and dining area with patio doors overlooking the field. Hardwood flooring runs throughout most of the main level, with tile at the entrance and in the main floor bathroom. Offering two bedrooms and a full bathroom on the main floor, this home also features a finished lower level with a large family room complete with natural gas fireplace, a second full bathroom, an additional den or office, and ample storage space. A great opportunity to enjoy comfortable bungalow living in a sought-after neighbourhood close to schools, recreation, and everyday amenities. (id:63476)
289 Elizabeth Street
Southwest Middlesex, Ontario
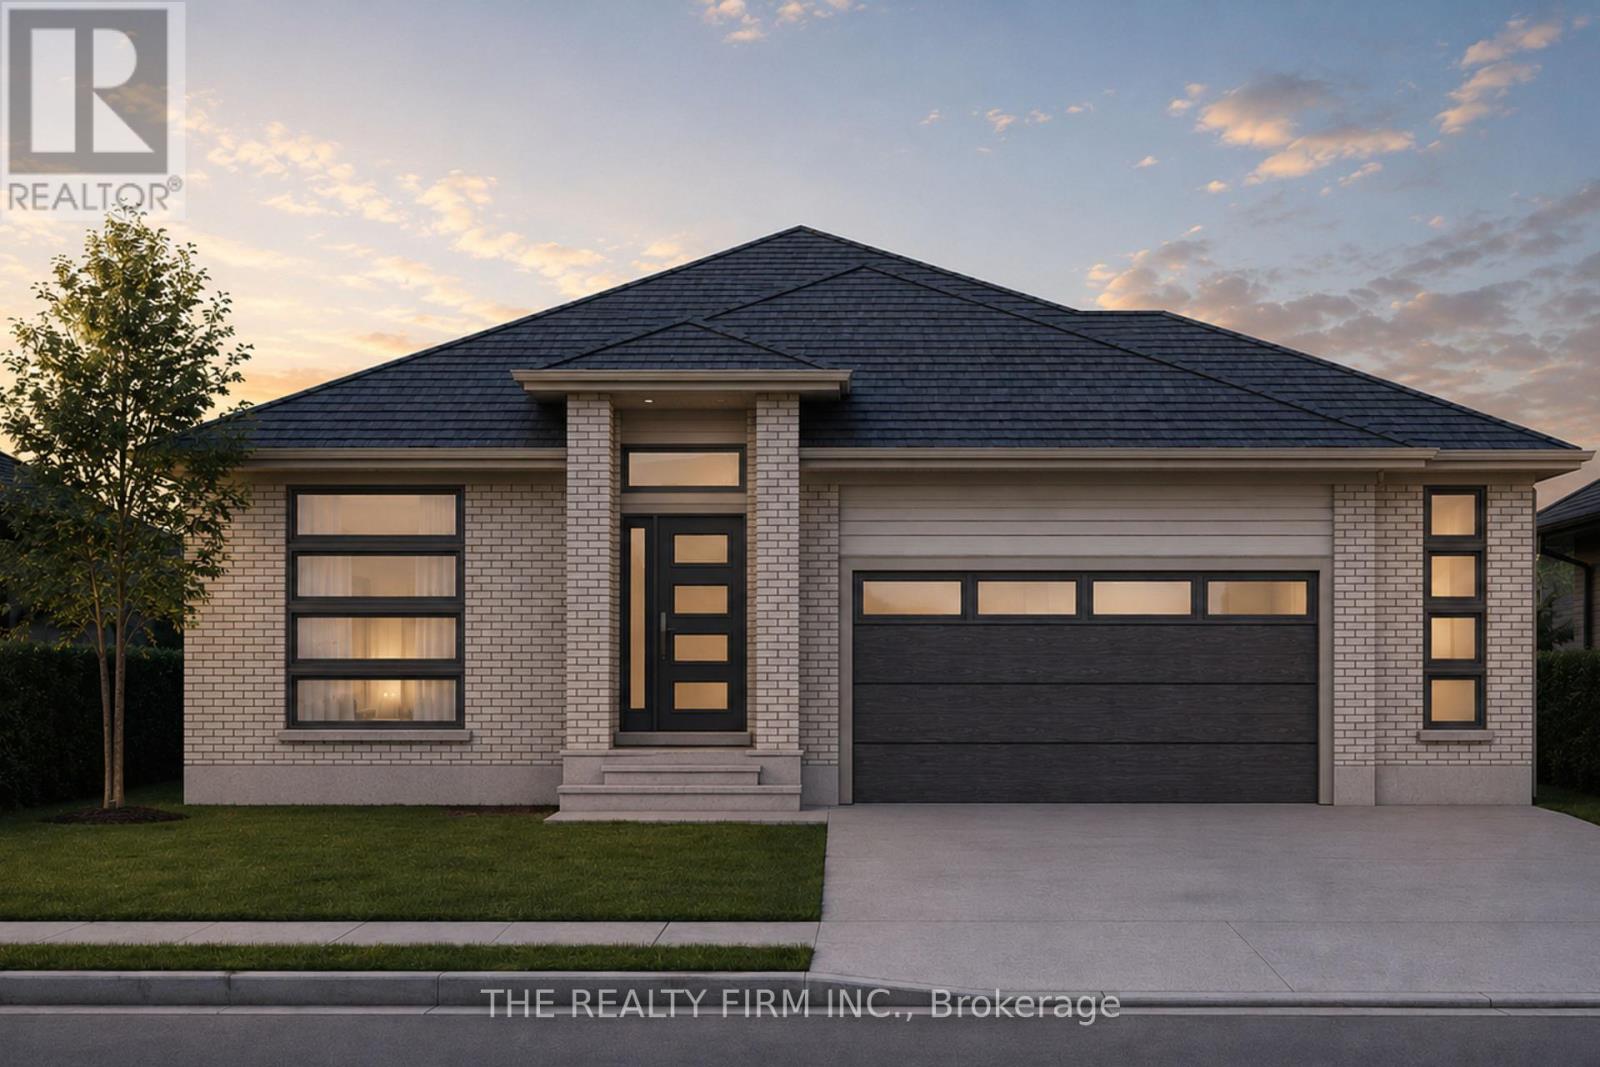
Welcome to Glen Meadows! Located in the heart of Glencoe, a growing family-friendly community just 20 minutes from Strathroy and 40 minutes from London. Developed by Turner Glencoe's reputable and seasoned builder with a legacy dating back to 1973, we proudly present 38 distinctive lots, each offering an opportunity to craft your ideal living space. Introducing The Sierra II, a thoughtfully designed 1,983 sq ft bungalow offering the convenience of one-floor living without sacrificing space or functionality. This 3 bedroom, 2 bathroom home features an open-concept layout that seamlessly connects the kitchen, dining area, and living room, creating an ideal setting for both everyday living and entertaining. The living room is highlighted by a soaring cathedral ceiling and large window overlooking the covered rear deck and backyard. The kitchen is designed with both style and practicality in mind, showcasing stone countertops, a large centre island with seating, and a walk-in pantry for additional storage. Engineered hardwood and ceramic flooring extend throughout the main living areas, while large windows enhance the home's bright and inviting feel. Outside, the covered front porch is finished with a striking cathedral soffit that adds architectural character and curb appeal. Privately situated at the rear of the home, the primary suite features a walk-in closet and luxury 5-piece ensuite complete with double vanity, soaker tub, and separate shower. Two additional bedrooms are positioned near the front of the home and share a full bathroom, making this layout ideal for families, guests, or those seeking dedicated office space. Additional highlights include a welcoming front foyer, convenient main floor laundry and mudroom with garage access, covered front porch and attached 2-car garage. The Sierra II offers exceptional comfort, quality craftsmanship, and timeless design in one of Glencoe's newest communities. PUBLIC OPEN HOUSES ARE HOSTED AT 291 KING ST, GLENCOE (id:63476)
580 Salway Street
London North, Ontario
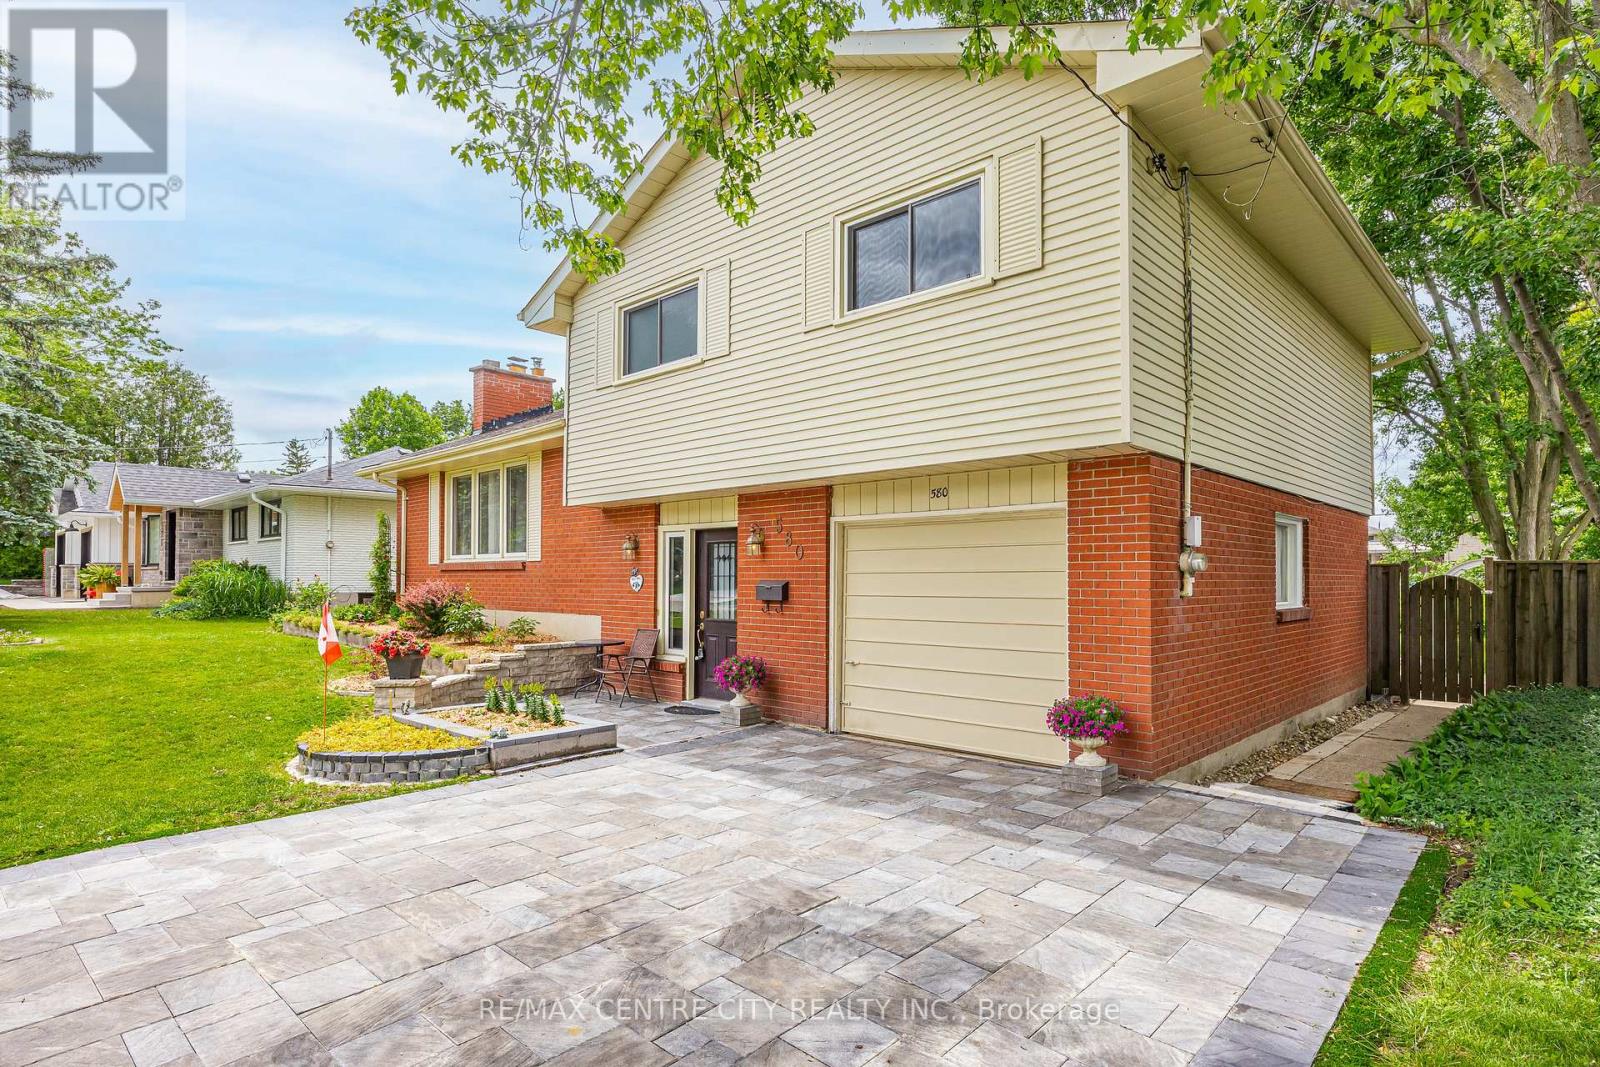
Welcome to this beautifully maintained family home in the highly sought-after Oakridge neighbourhood, within walking distance from top-rated Riverside public and West Oaks french immersion elementary schools, Oakridge and STA secondary schools, daycare centres, shopping, and the Oakridge Arena Community Centre.Inside, bright and inviting living spaces offer comfort and functionality for the whole family. The spacious living room features a cozy wood-burning fireplace, while the sun-filled lower-level family room provides additional space for relaxing, entertaining, or everyday living. Outside, the fully fenced large backyard with mature trees is perfect for children and pets. A two tiered deck is excellent for BBQ's and summer gatherings. Recent updates include newer windows (2015-2016), entry doors, an upgraded electrical panel, roof (2008), furnace (2007), a professionally installed interlock driveway (2025), gutter protection system (2025), hot water tank (2025), and updated flooring (2026). Move-in ready and situated in one of London's most established family communities, this home offers an exceptional opportunity to enjoy everything Oakridge has to offer. (id:63476)
14 Glanworth Avenue
St. Thomas, Ontario
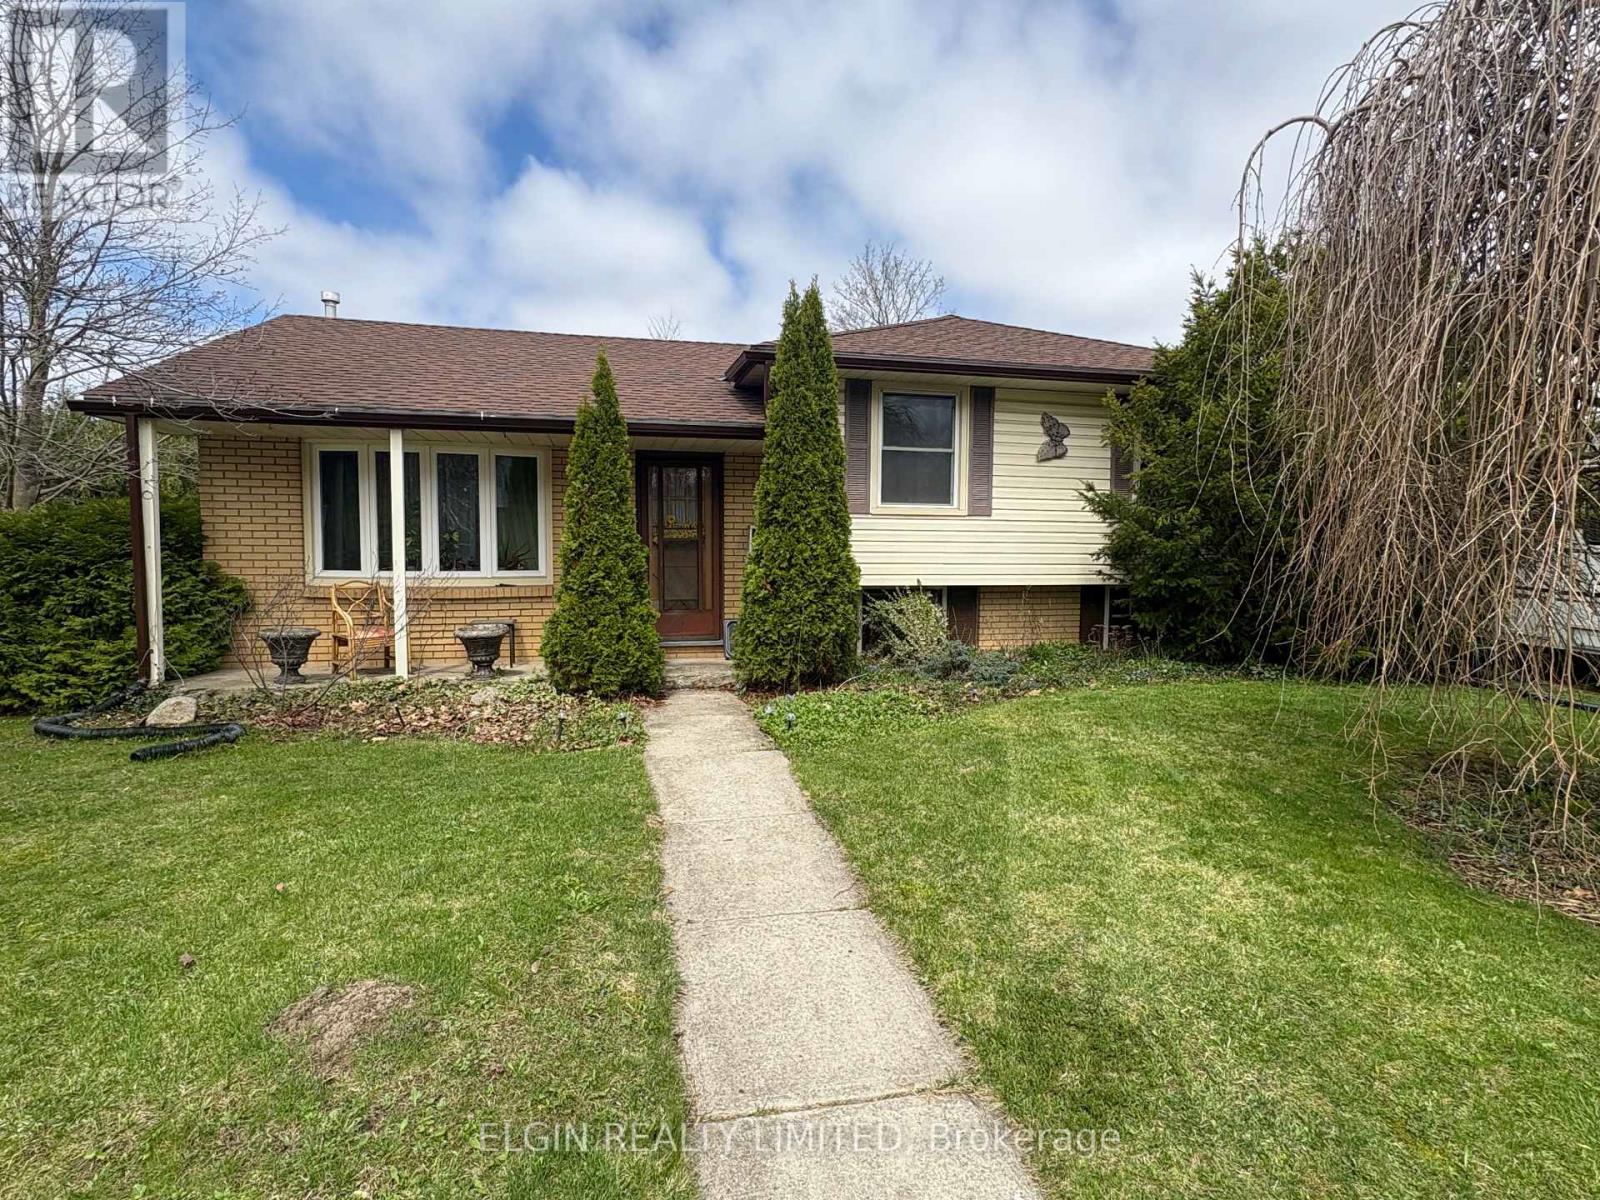
This 3 level sidesplit, perfectly situated in a prime southside location. This home offers a spacious eat-in kitchen, 3+1 bedrooms, and 2 bathrooms, ideal for families of all sizes. Enjoy the warmth and comfort of the inviting family room featuring a cozy gas fireplace, while hardwood flooring flows throughout the main floor living room, hallway, and bedrooms, adding timeless charm. Additional highlights include convenient rear basement access, central vacuum, central air conditioning, and a jacuzzi tub. Step outside to a beautifully landscaped yard complete with a cedar privacy hedge, an oversized storage shed, and a sundeck just off the kitchen. (id:63476)
290 Elizabeth Street
Southwest Middlesex, Ontario
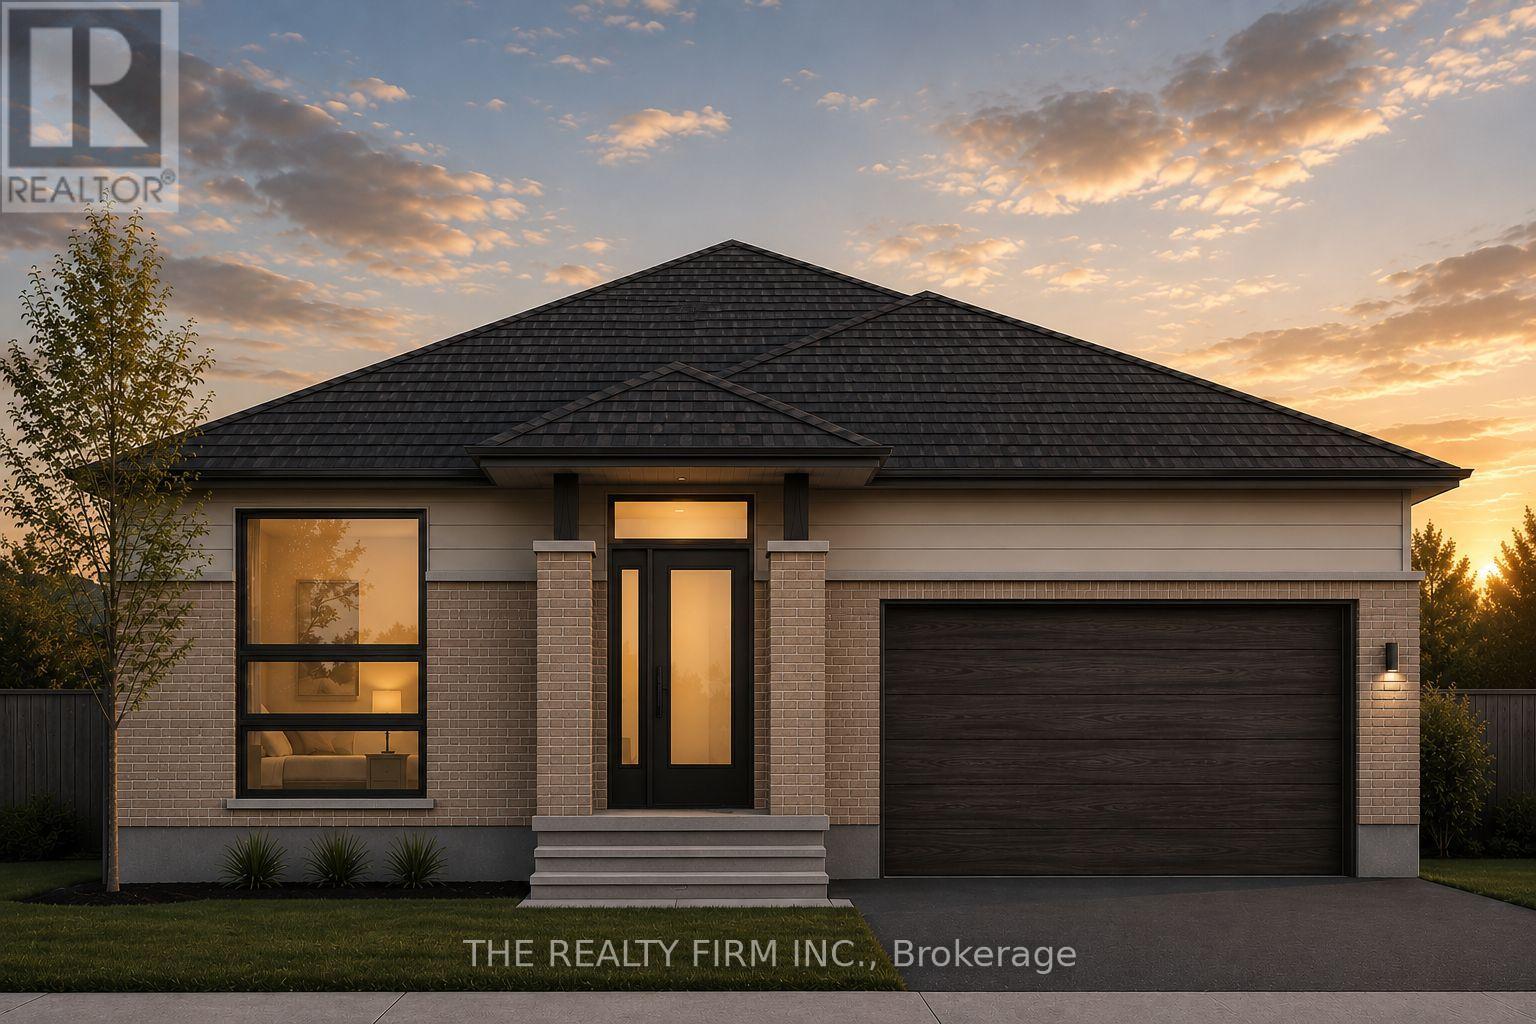
Welcome to Glen Meadows! Located in the heart of Glencoe, a growing family-friendly community just 20 minutes from Strathroy and 40 minutes from London. Developed by Turner Glencoe's reputable and seasoned builder with a legacy dating back to 1973, we proudly present 38 distinctive lots, each offering an opportunity to craft your ideal living space. Introducing The Sierra, a thoughtfully designed 1,888 sq ft bungalow offering the convenience of one-floor living without sacrificing space or functionality. This 3 bedroom, 2 bathroom home features an open-concept layout that seamlessly connects the kitchen, dining area, and living room, creating an ideal setting for both everyday living and entertaining. Prepare to be impressed with the soaring cathedral ceiling that transitions inside the living room out to the covered back deck. The kitchen is designed with both style and practicality in mind, showcasing stone countertops, large centre island with seating, and walk-in pantry for additional storage. Engineered hardwood and ceramic flooring extend throughout the main living areas, while large windows fill the home with natural light. Privately situated at the rear of the home, the primary suite features a walk-in closet and luxury 5-piece ensuite complete with double vanity, soaker tub, and separate shower. Two additional bedrooms are positioned near the front of the home and share a full bathroom, making this layout ideal for families, guests, or those seeking dedicated office space. Additional highlights include a welcoming front foyer, convenient main floor laundry and mudroom with garage access, covered front porch and attached 2-car garage. Available in both craftsmen and modern elevations, The Sierra offers exceptional comfort, quality craftsmanship, and timeless design in one of Glencoe's newest communities. PUBLIC OPEN HOUSES ARE HOSTED AT 291 KING ST, GLENCOE (id:63476)
283 Mank Street
Zorra, Ontario
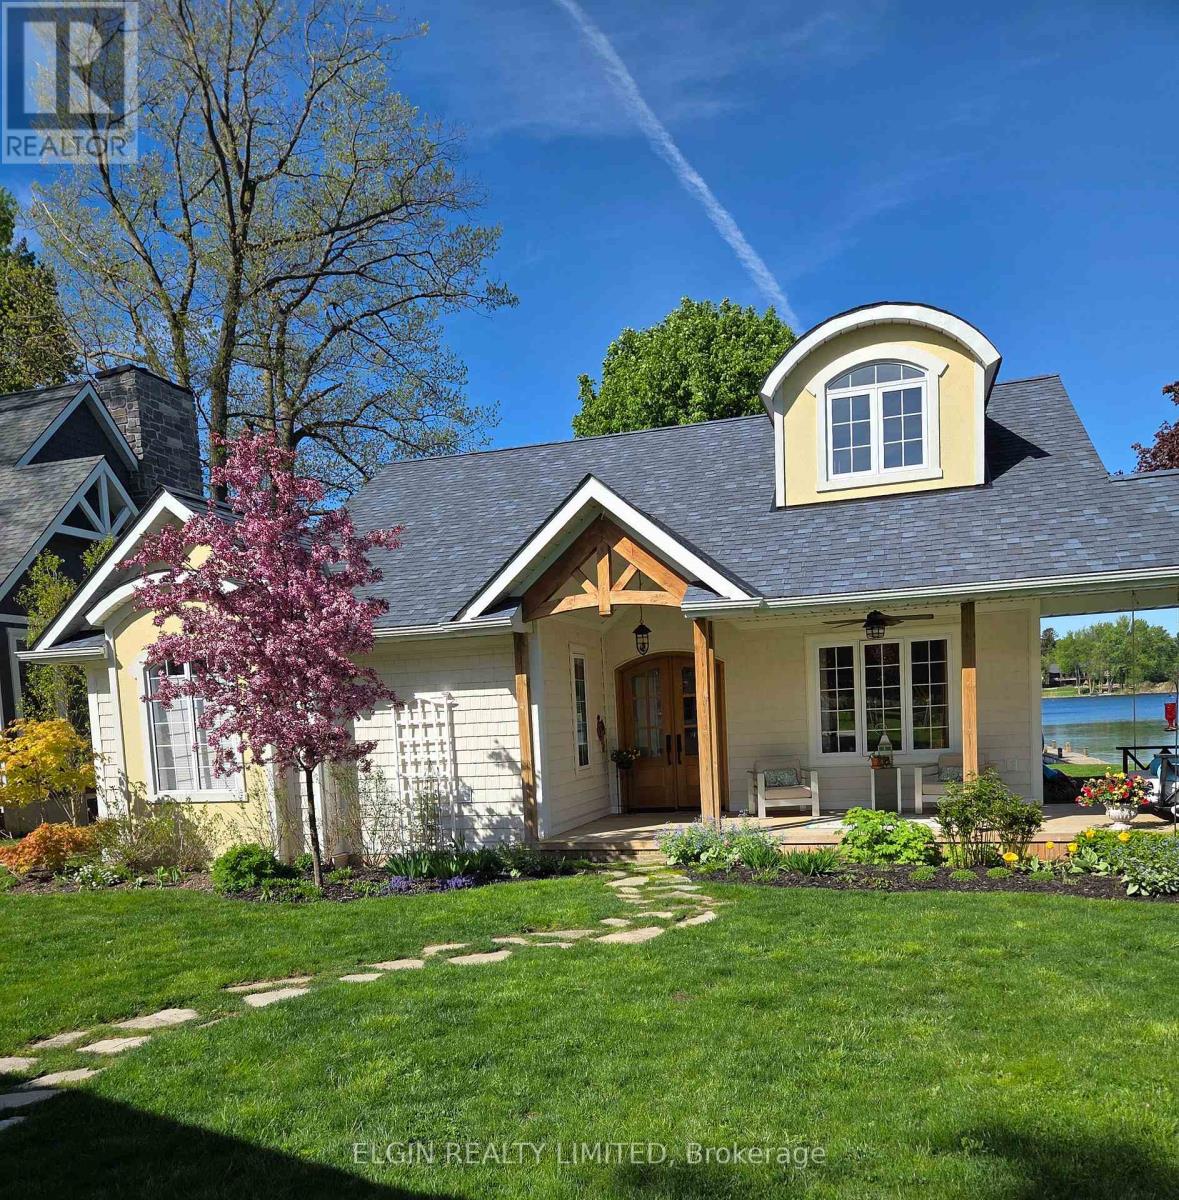
Welcome to 283 Mank Street-where lake life feels easy.Set along the shores of Lake Sunova, this fully renovated four-season home offers a relaxed, open-concept layout designed to make the most of the view. Large windows fill the space with natural light and keep the lake front and center, while the cozy fireplace adds warmth to the main living area.The home features 2 bedrooms and 2 bathrooms, including a spacious primary suite with its own ensuite, plus a powder room, pantry, and dedicated laundry area. A sleeping loft adds extra flexibility for guests or family.The 2021 renovation brought thoughtful updates throughout, including all new flooring, the addition of the primary bedroom and ensuite, powder room, and pantry, all new lighting, custom oak doors, quartz countertops with an Italian faucet, most windows replaced, a new deck, geothermal lines, roof, landscaping, and the addition of a sleeping loft and laundry room.Outside, the new deck and refreshed landscaping create the perfect spot to unwind or entertain, all just steps from the water. Whether it's boating, water skiing, or quiet mornings by the lake, everything you love about lake life is right here.283 Mank Street is move-in ready and waiting for you to enjoy. (id:63476)
1920 Duluth Crescent
London East, Ontario
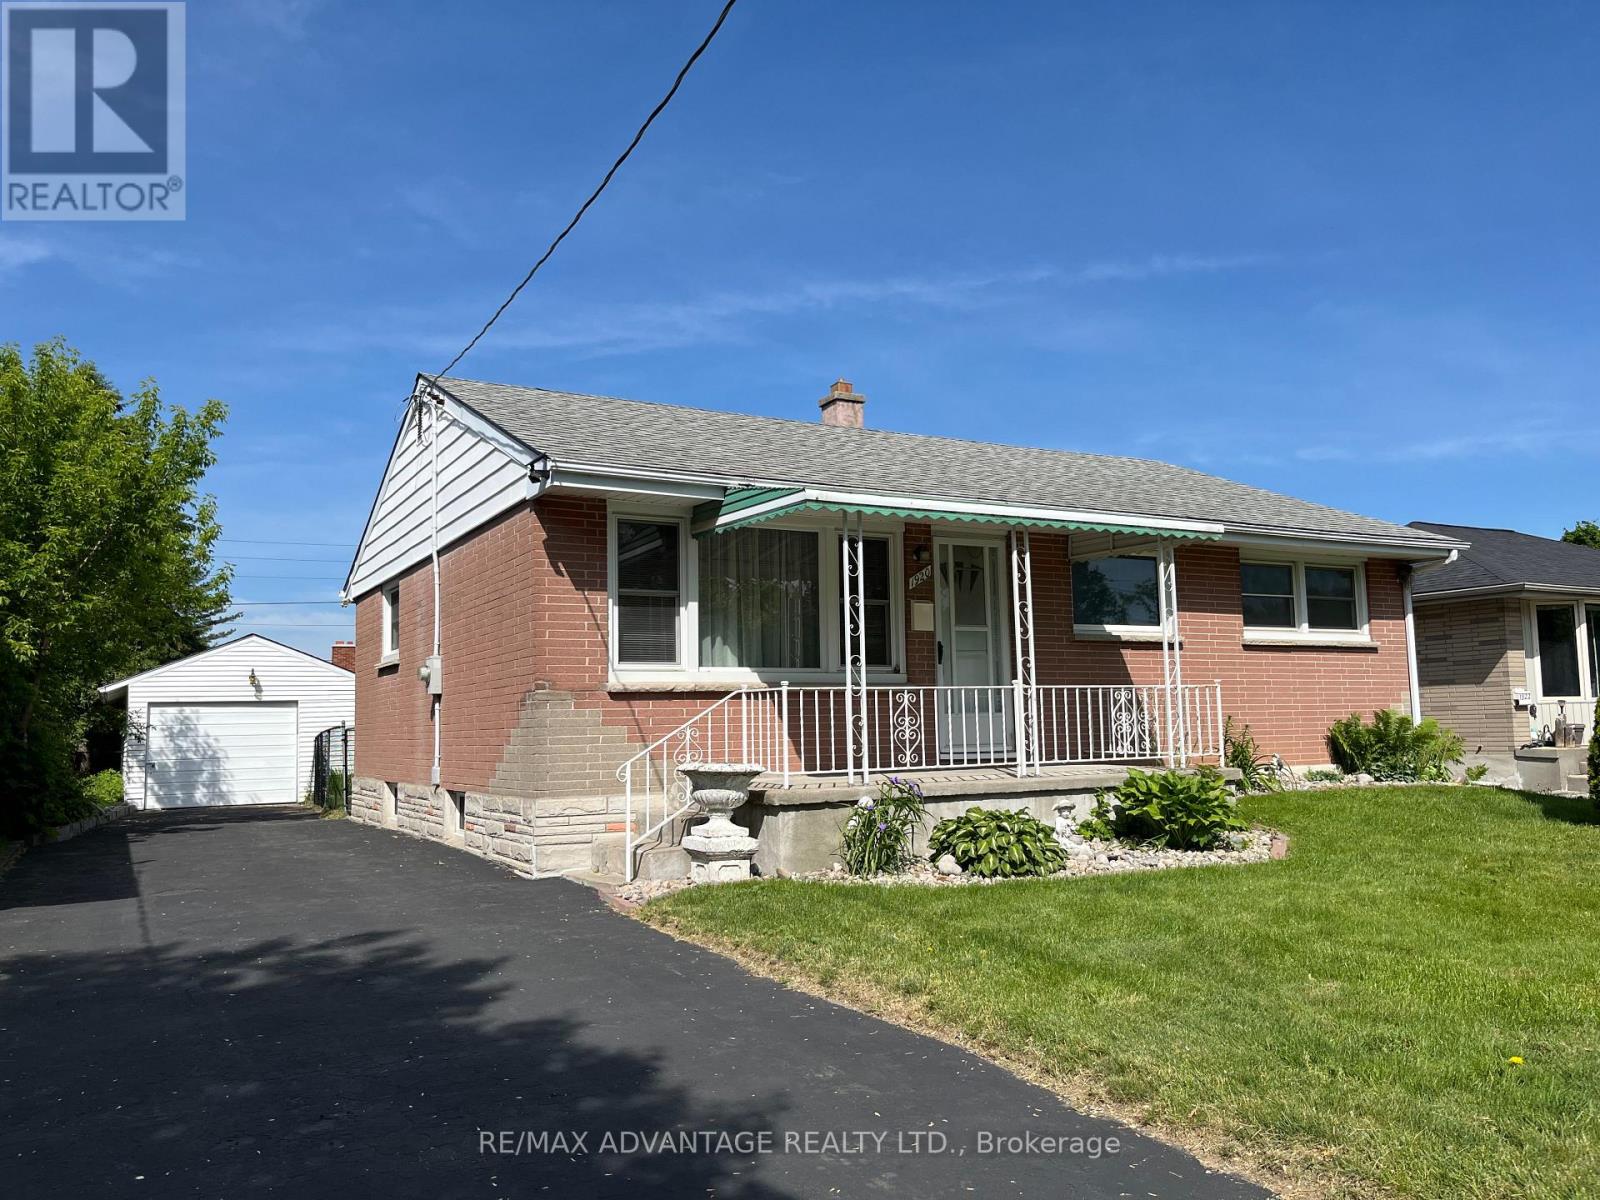
Beautiful move-in ready brick home on a quiet crescent in London's Argyle neighborhood. Featuring 3 generous sized bedrooms on the main, accompanied by a newly renovated 4 piece bathroom. New kitchen updates (2023) with direct access to the sun-filled sunroom. Recent renovations include new windows (2023), light fixtures, a/c (2024), flooring (2023), newly finished huge (36'8" x 25'1") lower level newly drywalled and new carpeting (2025). Features updated electrical, owned On-Demand hot water tank, new washing machine (2025.) Brick home with a garage (drywalled with hydro), it doesn't get better than this. Nice sized lot. Close to shopping, schools, transit and key amenities. (id:63476)