
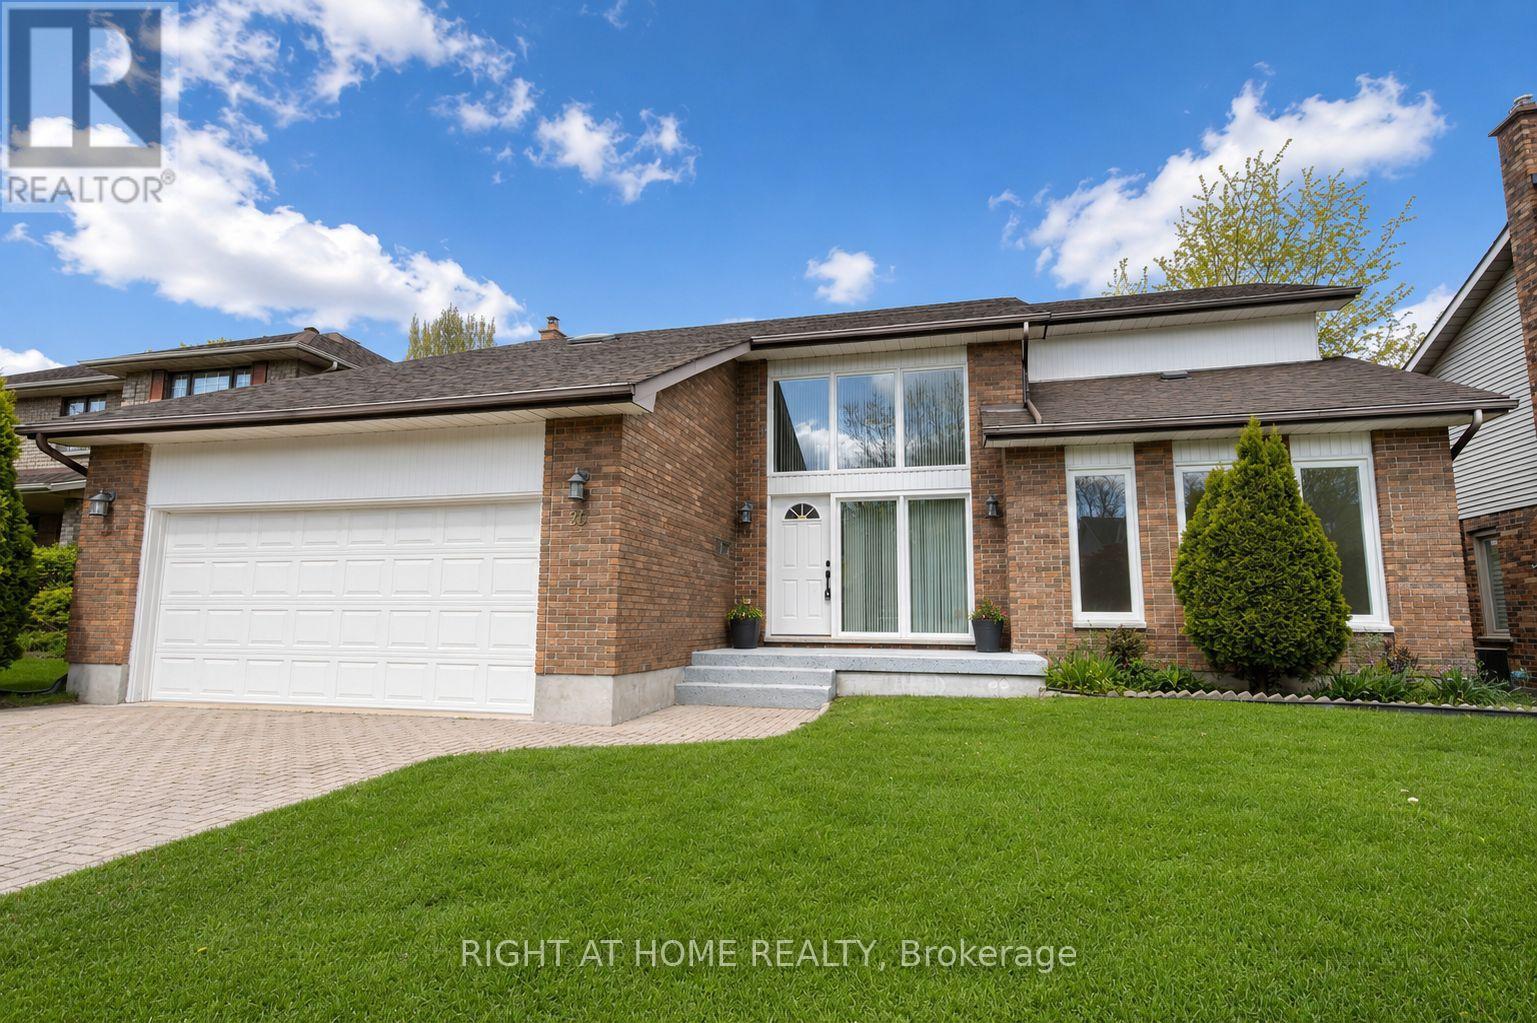
26 Grasmere Crescent
London North, Ontario
Located in desirable Masonville, one of North London's most sought-after communities, this beautifully updated home offers mature greenery, a quiet setting free from construction noise and dust, and a larger lot than most newer homes. Situated on a quiet crescent with no sidewalk, the property offers driveway parking for up to four vehicles. Step inside to a welcoming foyer full of charm and character. The main floor features a private office, formal dining room, cozy family room with brick fireplace, bright breakfast area with backyard access, and a newly renovated kitchen with quartz countertops, new ventilation system, brand-new stove, and new dishwasher. Upstairs offers a spacious primary bedroom plus three large bedrooms. The updated ensuite includes a tub and shower, while the renovated main bath features a large walk-in shower and dual sinks. The fully finished basement includes a large games room, guest bedroom, and full bathroom. Additional updates include new engineered hardwood flooring on the main and second floors, brand-new windows, anti-slip tile flooring in wet areas, and fresh Benjamin Moore paint throughout. Conveniently located near parks, Masonville Public School, Masonville Place, Western University, University Hospital, and many amenities. Move-in ready! (id:63476)
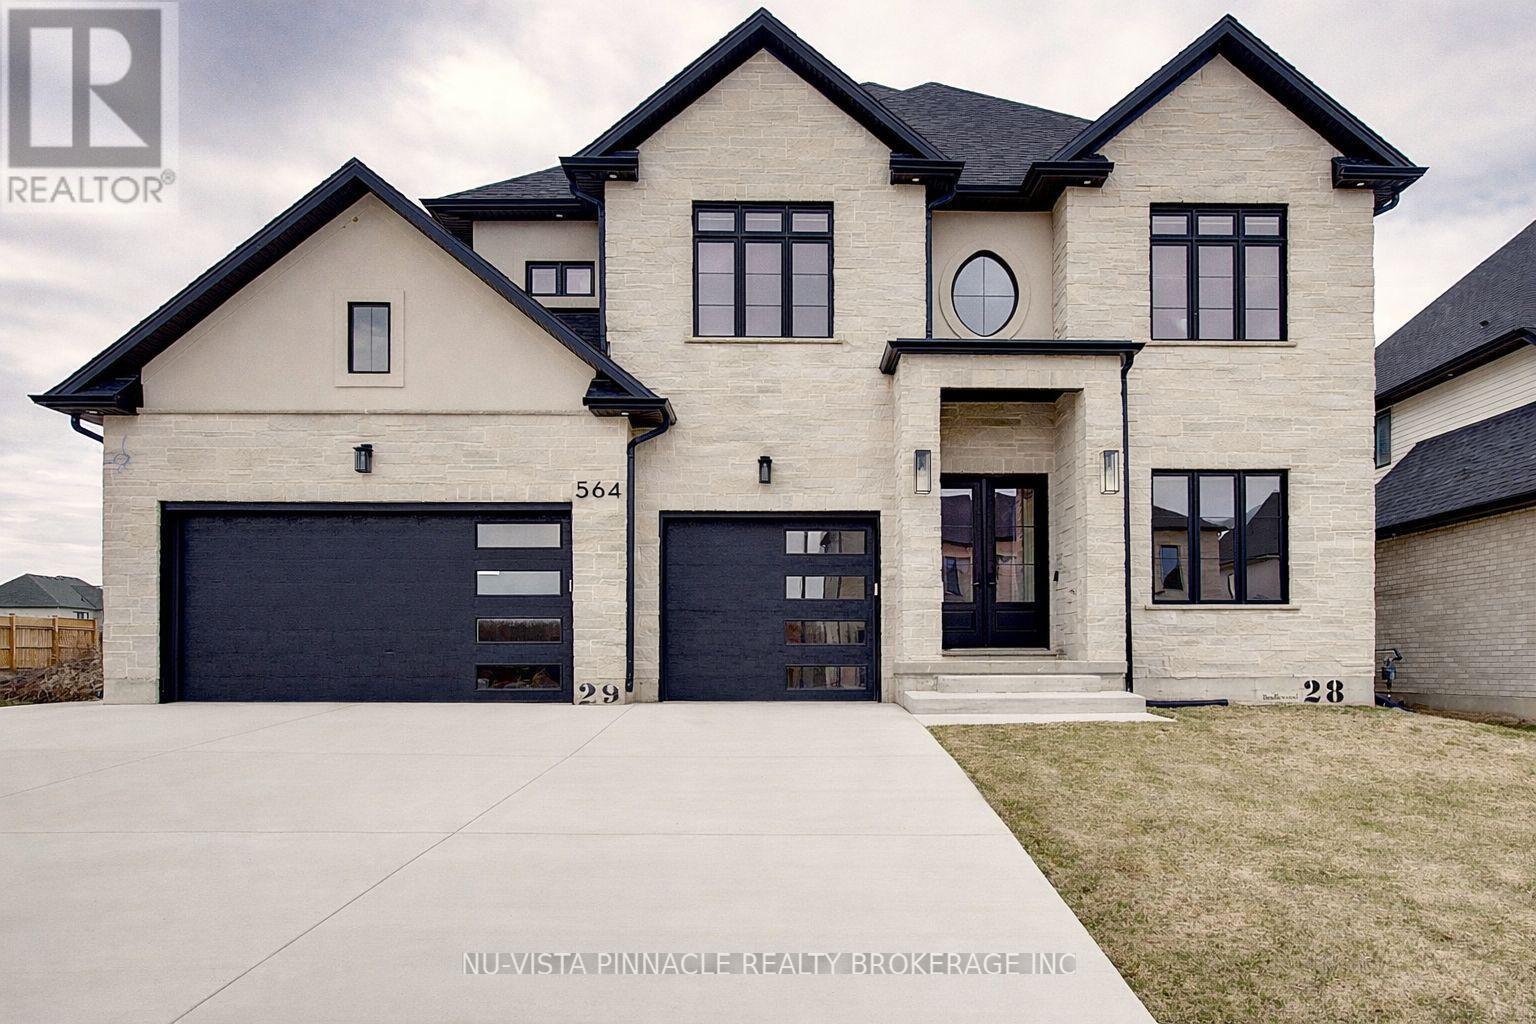
564 Creekview Chase
London North, Ontario
Welcome to this exceptional luxury home in the prestigious Sunningdale Golf & Country Club community. Offering approximately 3,801 sq. ft. above grade plus a finished basement with separate side entrance and full bathroom. this impressive residence features 7 bedrooms, 6 full bathrooms, a dedicated office, and endless possibilities for multi generational living or future income potential.Designed with quality and craftsmanship throughout, the home boasts 10 ft ceilings on the main floor, 9 ft ceilings upstairs, coffered ceilings, custom Mennonite built solid wood cabinetry, premium quartz and granite countertops, upgraded white oak stairs with wrought iron railings, and numerous pot lights throughout.The chef inspired kitchen features ceiling height cabinetry, premium appliances, a large island with custom storage solutions, gas cooktop hookup, and a separate spice kitchen with access to the covered deck. The bright family room offers a fireplace, custom entertainment unit, surround sound, and a stunning wall of windows.Upstairs, each spacious bedroom enjoys ensuite access, while the luxurious primary suite features a private balcony, custom walk in closet, and spa inspired ensuite. Additional highlights include a triple car garage, 200 amp service, EV charger rough in, Ethernet wiring throughout, Hide A Hose central vacuum system, instant hot water recirculation, covered deck, concrete patio, and professionally landscaped yard.Ideally located near top rated schools, parks, trails, shopping, golf, and all amenities. A rare opportunity to own one of North London's finest custom homes. (id:63476)
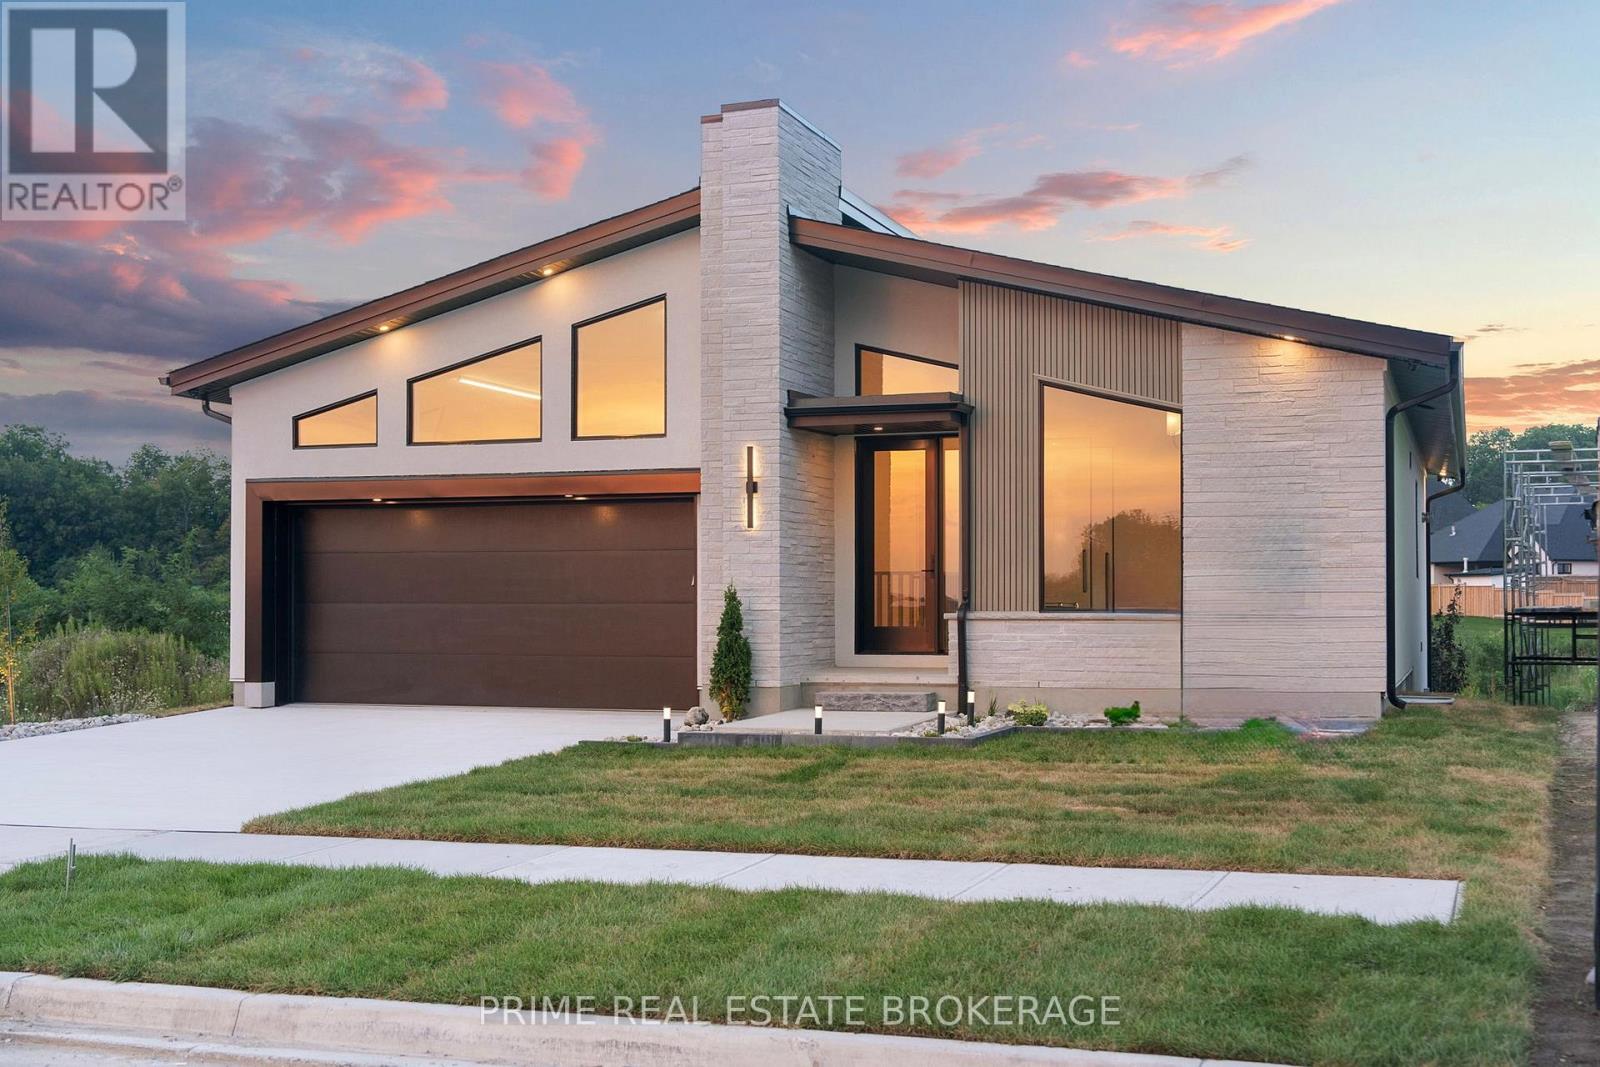
4100 Fallingbrook Road
London South, Ontario
Experience the prestige of this award-winning home.The Myra by Halcyon Homes is a masterclass in modern execution and a benchmark for luxury living in Lambeth's coveted Heathwoods community. Situated on a premium 55-foot lot (52.91'x127.38') backing onto a tranquil water feature, this exceptional bungalow offers 2,069sq ft of refined main-floor living with an additional 1,600sq ft of fully finished walkout lower level, creating an expansive lifestyle environment ideal for everyday living & entertaining.A striking mid-century inspired façade blends antique wood fluted siding with a custom mix of Arriscraft Shadow Stone and Urban Ledgestone, creating a bold architectural presence.Inside, wide-plank 7.5-inch white oak flooring, soaring ceilings, & expansive black-framed windows define the open-concept main level.The great room is anchored by a dramatic microcement fireplace with vertically stacked Arabescato ribbed marble.The designer kitchen features HanStone Matterhorn quartz counters with full-height backsplash, custom rift oak cabinetry, and a dedicated coffee bar. A private office sits behind pivot-hinged reeded glass doors, while the primary suite offers a spa-inspired ensuite with polished jade tile & wall-mounted Vogt fixtures.The fully finished walkout lower level adds approx 1,600sq ft of additional living space with 2 bedrooms, including one with a private ensuite. A dedicated gym can easily be converted into a fifth bedroom, providing flexible space for guests or extended family.The level is completed by a large recreation area with a 72-inch fireplace & smoked-glass bar designed for entertaining. This award-winning residence offers a rare opportunity to own a design-forward home in one of Lambeth's most desirable communities. Price reflects potential HST rebate.Rebate subject to government approval and buyer eligibility. Seller makes no representations. Price may change if rebate not applicable. (id:63476)
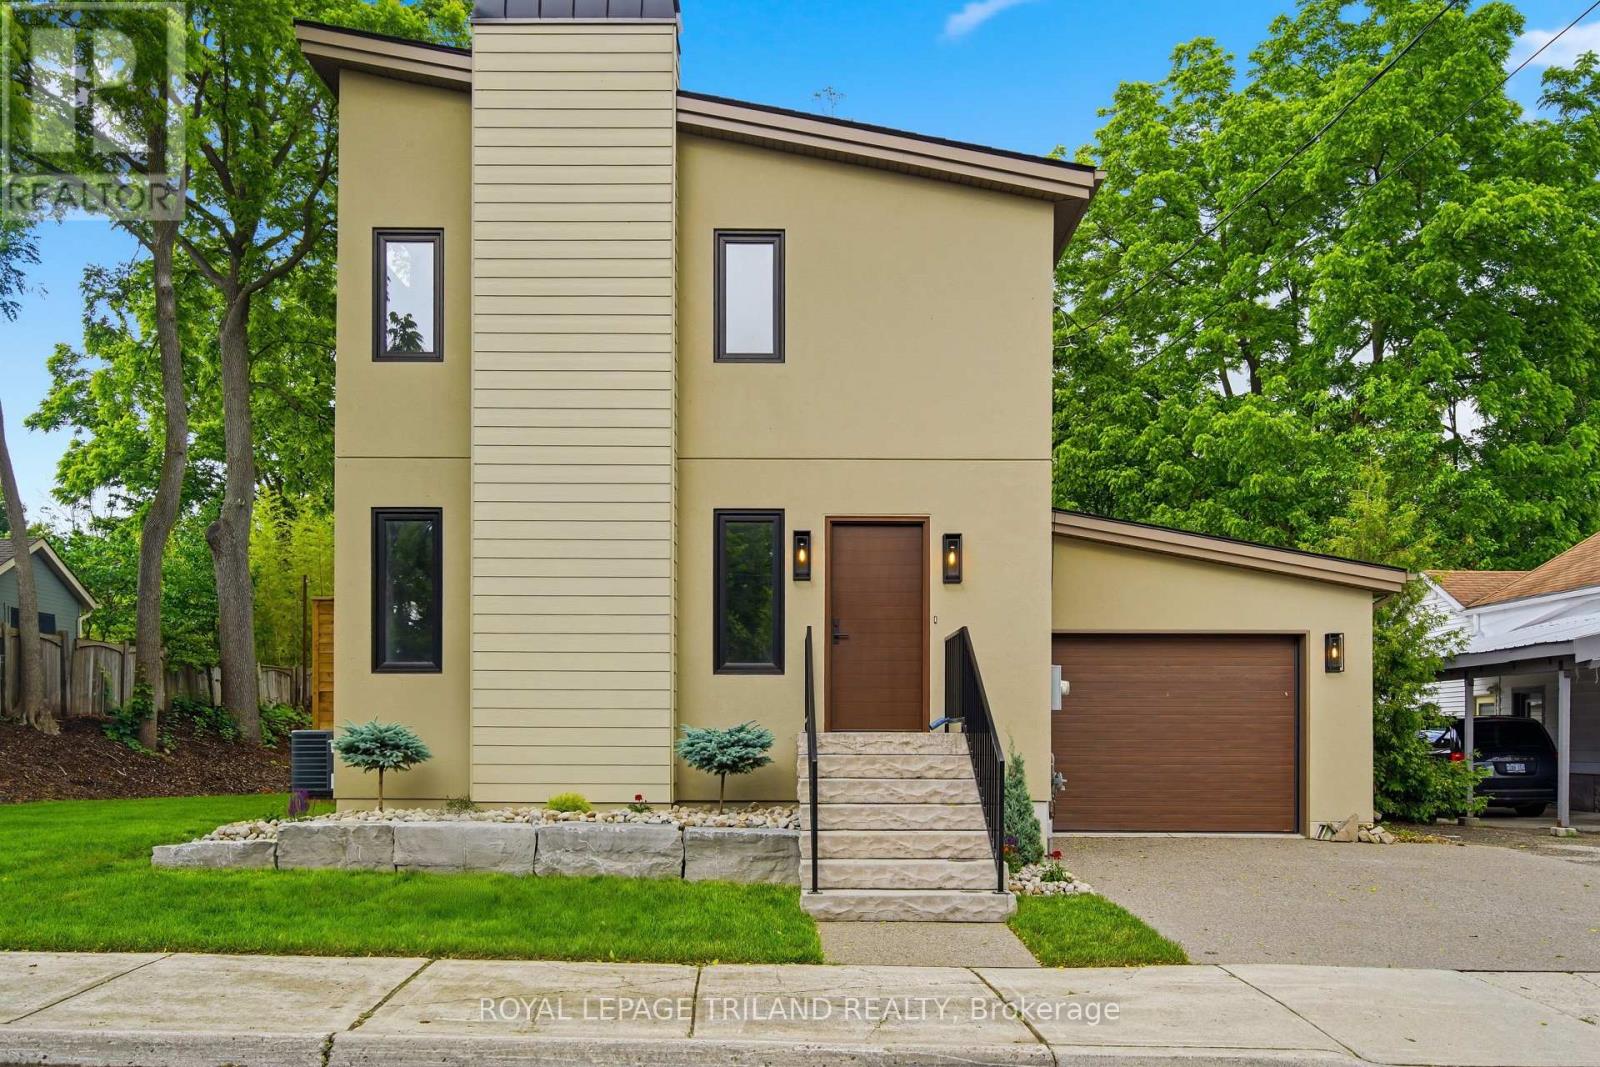
14 Lundy Lane
London South, Ontario
Welcome to 14 Lundy Lane, a beautifully reimagined home in the heart of sought-after Wortley Village. Fully renovated from top to bottom and essentially brand new, this stunning 3-bedroom, 4-bathroom residence blends modern design with thoughtful functionality throughout. The main floor offers a bright, open-concept layout featuring a designer kitchen with quartz countertops, custom cabinetry with brass pulls, a matte black faucet, and a striking 5-burner gas stove with a custom oversized range hood. A dedicated dining area sits perfectly between the kitchen and living room-ideal for entertaining. The inviting living room is anchored by a sleek electric fireplace with a contemporary cement-style surround, while engineered hardwood flooring flows seamlessly throughout. Just off the kitchen, a spacious mudroom with built-ins and a charming arched doorway provides both style and everyday convenience. Upstairs, soaring ceilings, transom windows, and an abundance of natural light create an airy, elevated feel. The primary suite is a true retreat, complete with a luxurious ensuite featuring a large soaker tub and his-and-hers closets. Two additional bedrooms share a beautifully finished full bathroom, with ample storage throughout. Ceiling height on the 2nd floor slopes up to 12ft. The fully finished basement adds valuable living space-perfect for entertaining or relaxing. White oak vanities in the bathrooms and laundry area add a cohesive, upscale touch. Step outside to a private backyard designed for enjoyment, featuring a deck off the dining area that leads down to an oversized concrete patio with convenient access to the garage. The extra-large attached garage boasts high ceilings up to 15ft and comfortably fits two vehicles and is roughed in for an elctrical car charger. Curb appeal is on point with armour stone landscaping and a double exposed aggregate driveway. A rare opportunity to own a turnkey home in one of London's most desirable neighbourhoods. (id:63476)

8833 Confederation Line
Warwick, Ontario
Opportunity awaits at 8833 Confederation Line, Watford. Situated on approximately two-thirds of an acre in Lambton County, this unique property offers a rare opportunity to own and reimagine a piece of local history. Originally constructed in 1882, this former church features approximately 2,000 square feet of interior space with room to grow and has previously been used as both a church and a single-family residence. Full of character, the property showcases historic charm, solid construction, cathedral-style ceilings, arched windows, wainscotting, and a flexible layout ready for your vision. Whether you are a renovator, investor, entrepreneur, or someone looking to create a truly one-of-a-kind home, this property offers a blank canvas with endless potential, subject to municipal approvals. The property also includes a detached garage/workshop offering over 400 square feet of space with a concrete floor, ideal for storage, hobbies, equipment, a workshop, or a future man cave or she-shed.Located just west of London and within easy reach of Sarnia, with convenient access to Highway 402, this property combines rural space, historic character, and future potential. The property is being sold in "as is, where is" condition with no representations or warranties. Qualified purchasers should be prepared to to conduct their own due diligence regarding zoning, permitted uses, financing, and future development potential. A rare opportunity to own a piece of Lambton County history and bring your vision to life. (id:63476)
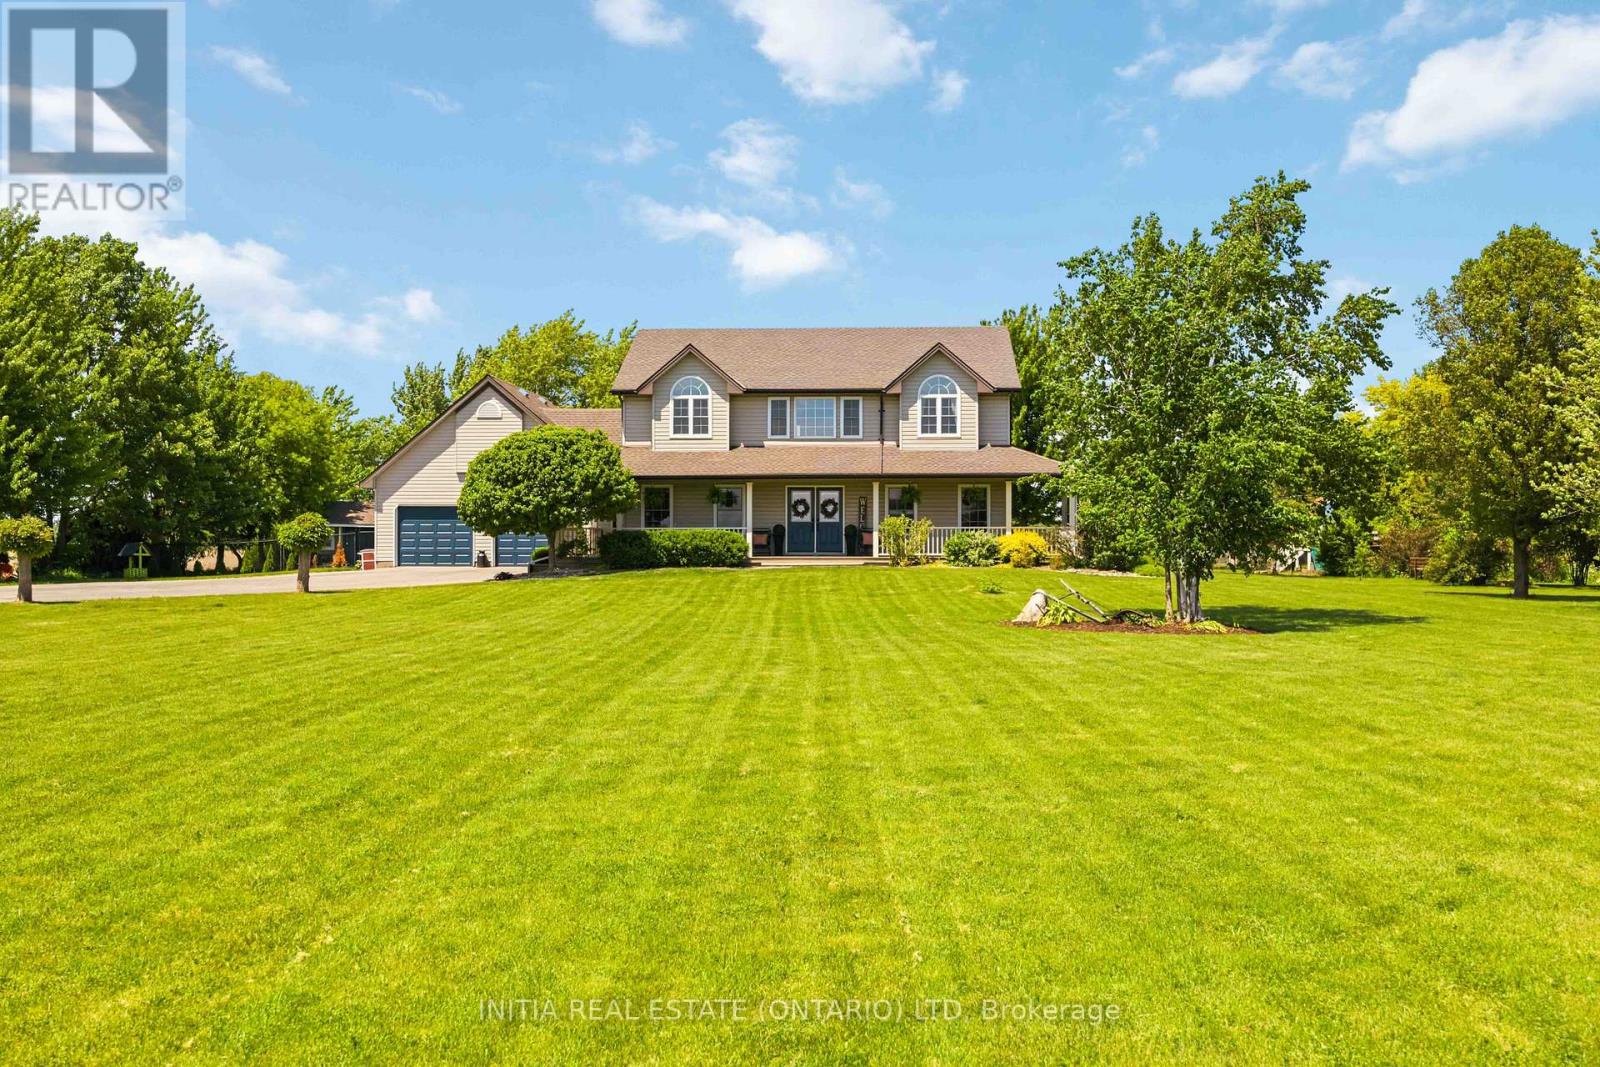
6052 Courtright Line
Oil Springs, Ontario
Nestled on two picturesque acres, this property offers the perfect blend of space, privacy, and relaxed countryliving. The fully fenced yard is designed for everyday enjoyment, featuring a pool, pond, playset, chicken coop, fruit trees,and a greenhouse, along with a rabbit enclosure within the coop area. A spacious deck overlooks it all, while the attacheddouble garage and powered hobby shed provide plenty of room for projects, storage, or hobbies - plus fibre internet is available for work, streaming, and staying connected. Inside, you'll find bright, beautifully updated living spaces with awarm country feel and modern finishes throughout. Offering 5 bedrooms and 4 bathrooms, this home was designed tocomfortably accommodate a large household and busy lifestyles. Two bedroom suites feature walk-in closets and private ensuites, offering excellent privacy and comfort for family or guests. Enjoy the convenience of natural gas heating,municipal water, and a sought-after school district, all while surrounded by peaceful acreage living. Recent updates can befound on the attached document. (id:63476)
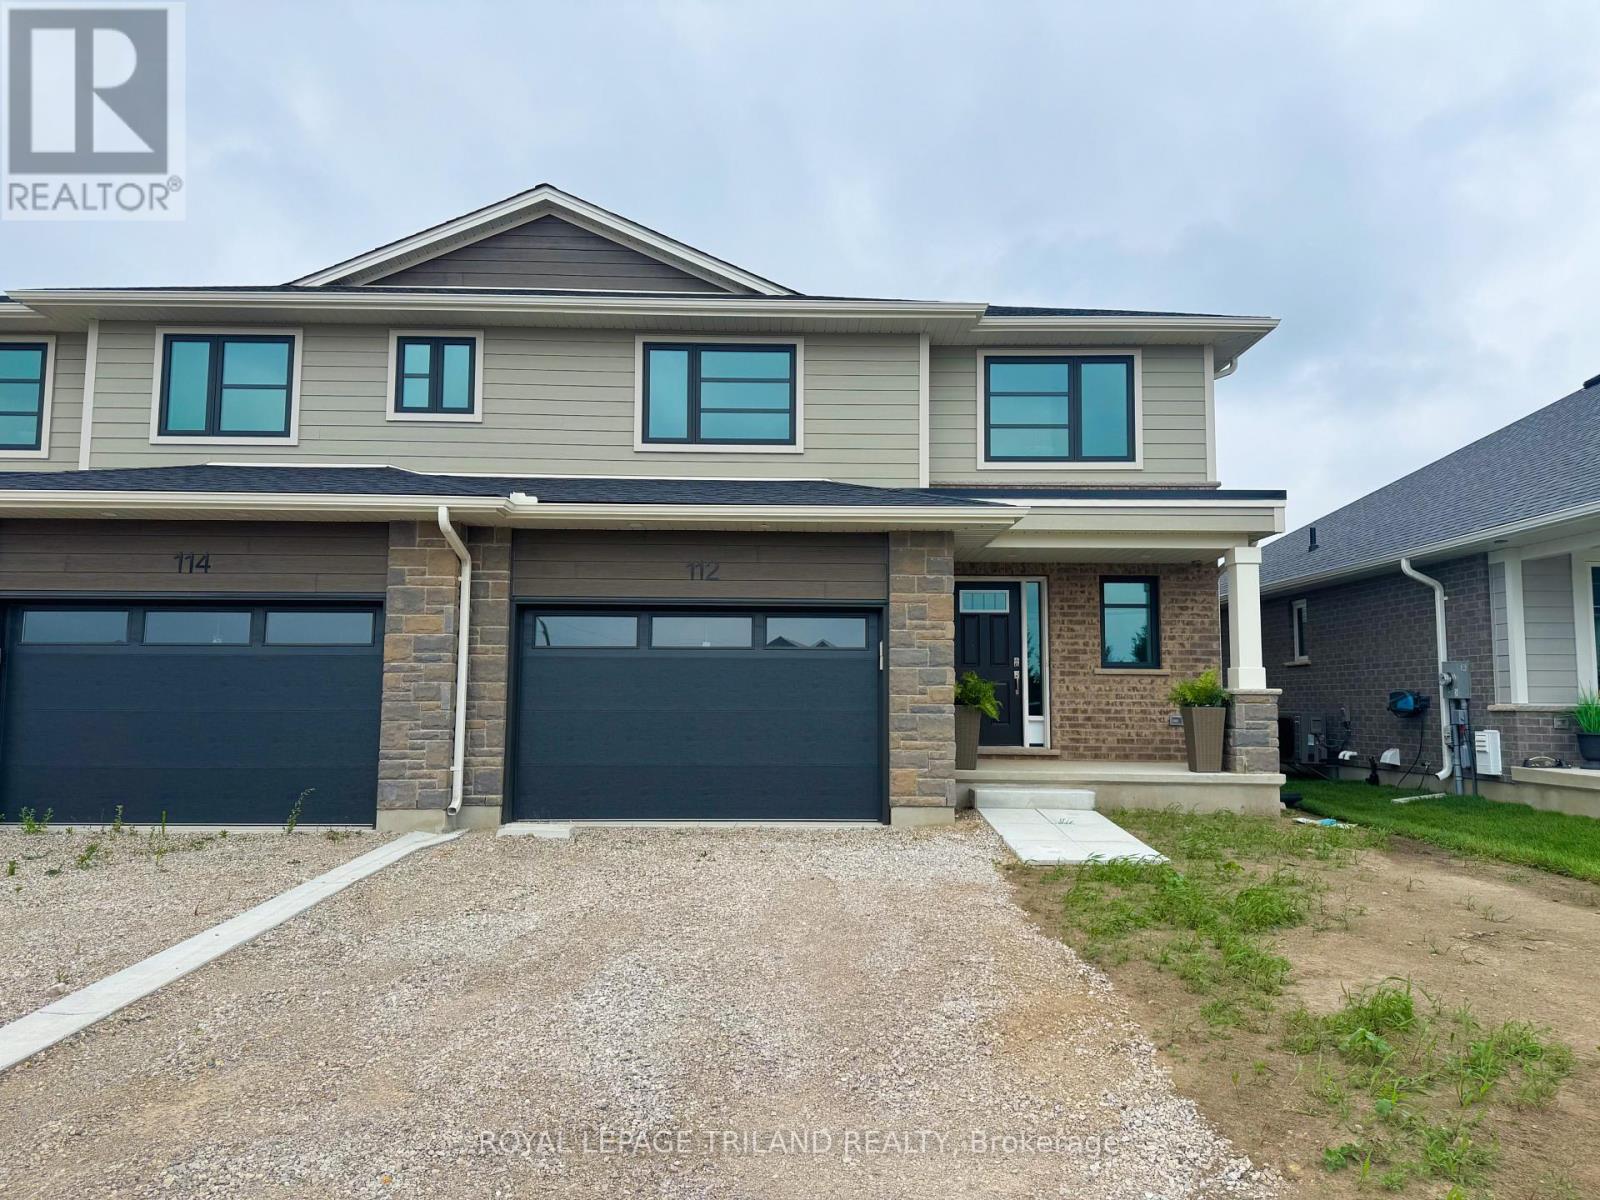
112 Styles Drive
St. Thomas, Ontario
Welcome to 112 Styles Drive! The Sedona offers 1,845 sq. ft. of thoughtfully planned living space in a two-storey semi-detached design with a 1.5-car garage and contemporary finishes throughout. A striking two-storey foyer leads into the expansive great room, dining area with access to the backyard, and a modern kitchen complete with sleek cabinetry, a generous island, and a walk-in pantry-conveniently located beside the mudroom with direct garage entry.Upstairs, the primary bedroom features a private ensuite and walk-in closet, complemented by two additional bedrooms, a full bathroom, and the ease of second-floor laundry.Situated in south St. Thomas near scenic trails, St. Joseph's Catholic High School, Fanshawe College, and the Doug Tarry Sports Complex, this Energy Star Certified and Net Zero Ready home is fully move-in ready. Make 112 Styles Drive your next address. (id:63476)
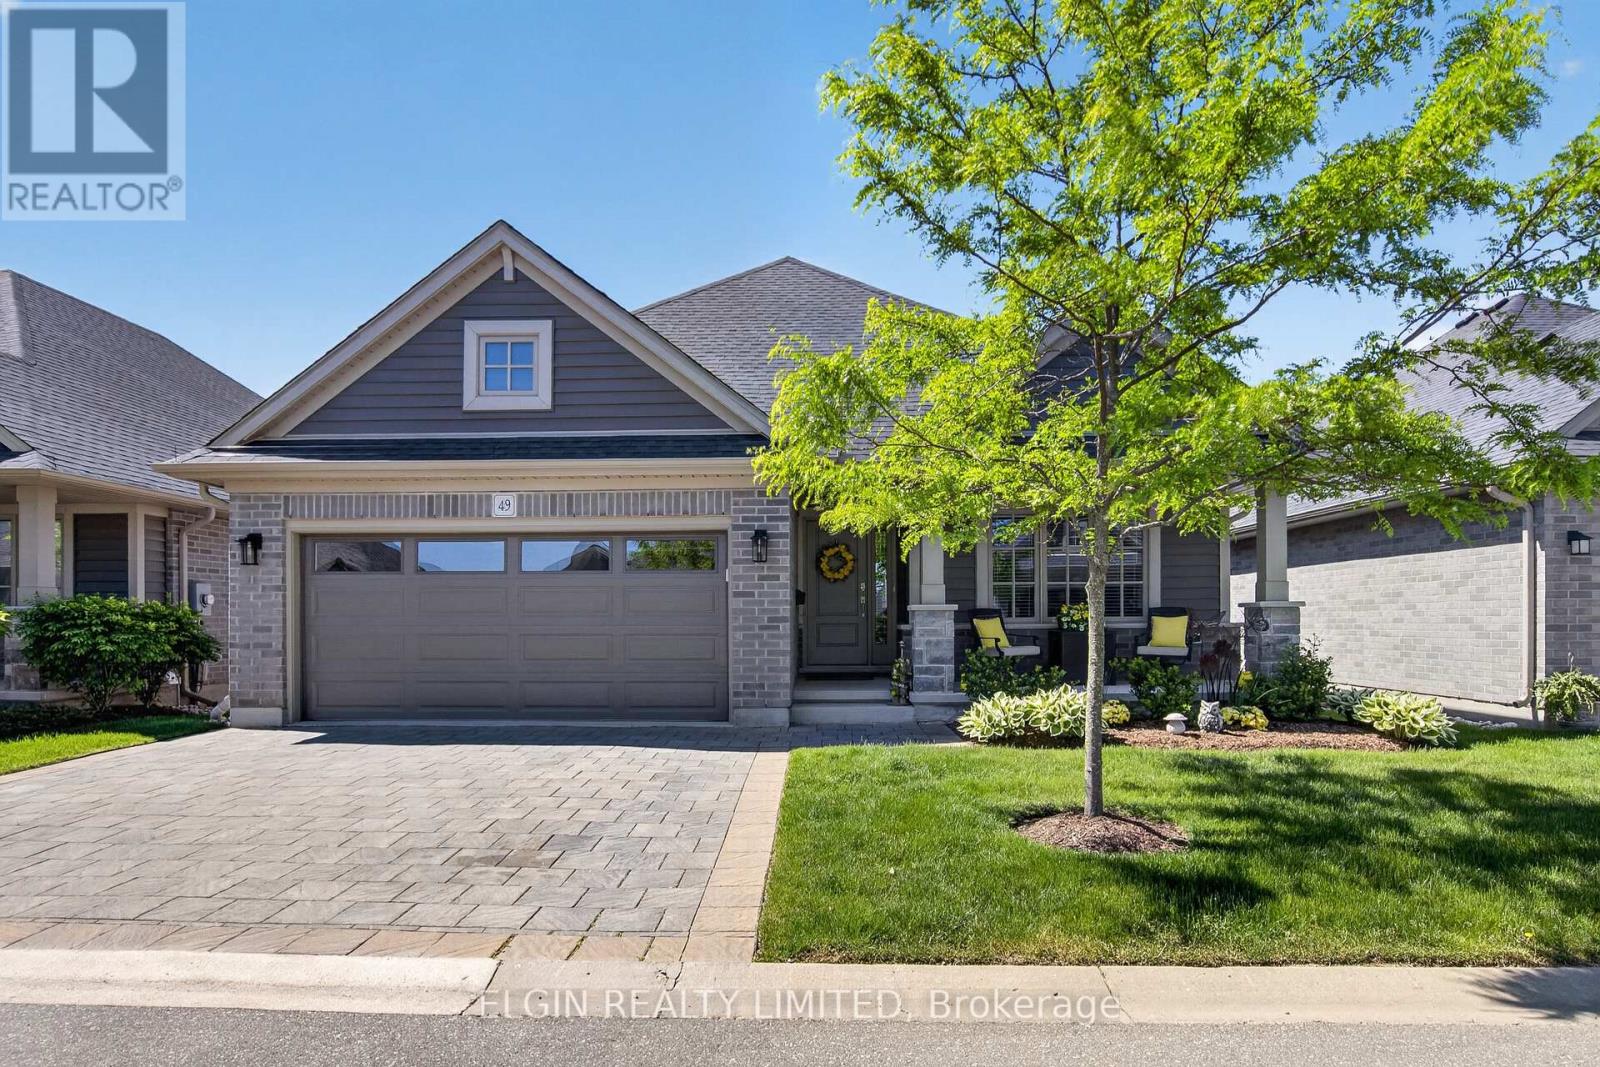
49 - 234 Peach Tree Boulevard
St. Thomas, Ontario
Welcome to carefree condo living with exceptional space and comfort. This beautiful 2+1 bedroom, three full bathroom home features a bright open concept design that creates an inviting space for both everyday living and entertaining. The spacious main floor seamlessly connects the living, dining and kitchen areas providing a functional and welcoming layout. It also offers a large master bedroom with walk in closet and ensuite bathroom. The fully finished lower level offers outstanding additional living space, including a large family room, a bar with full size fridge and microwave perfect for entertaining, a third bedroom and a luxurious spa inspired bathroom complete with heated floors. Whether hosting guests, enjoying movie nights or creating a private retreat, this lower level offers exceptional versatility. Step outside to enjoy the beautifully extended outdoor living space, ideal for relaxing or entertaining. Permanent lift exterior lighting enhances curb appeal and creates a warm welcoming ambiance year-round. Additional highlights include a double car garage, ample storage and sought after south side location close to hospitals, dining, parks and everyday amenities. This move-in Ready condo delivers the spaciousness of a detached home with the convenience of low maintenance condominium living. A rare opportunity to enjoy upscale carefree living in one of the areas most desirable locations. Possible granny suite potential on lower level. (id:63476)
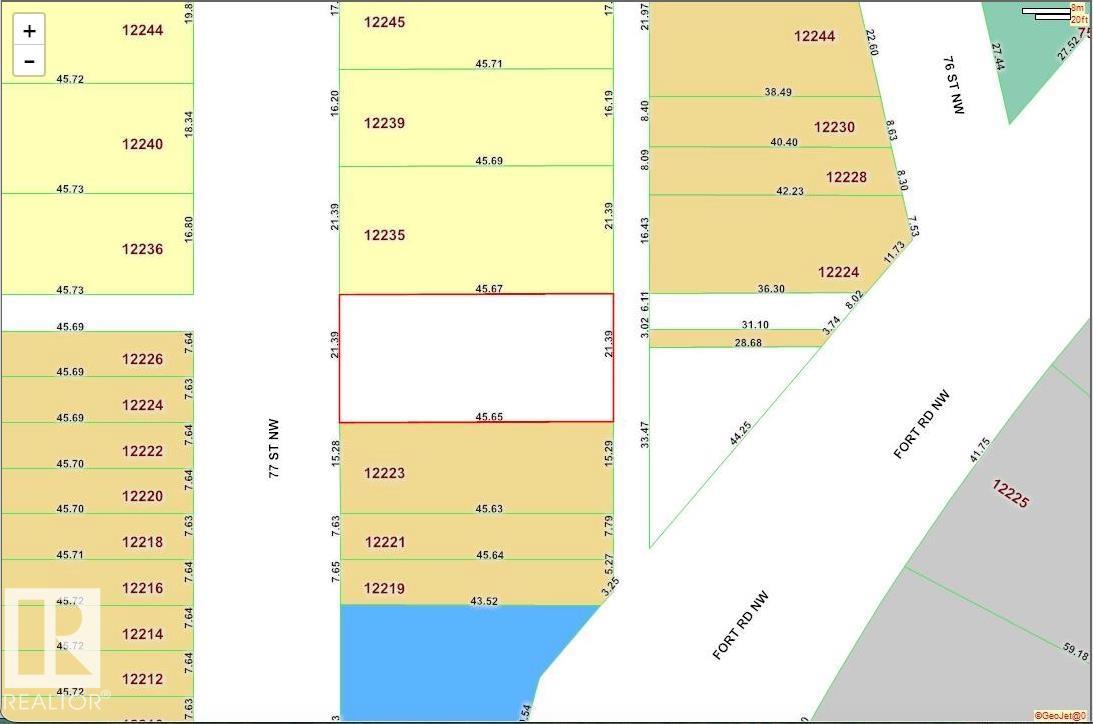
12225 77 St NW NW
Edmonton, Alberta
Rare multifamily redevelopment opportunity in Edmonton’s evolving Exhibition Lands corridor. This 70' x 149.5' vacant lot (10,465 sq ft / approx. 972 m²) in Elmwood Park offers exceptional potential for missing-middle multifamily development, with key due diligence already completed. Development package includes: • Phase 1 Environmental Report • Comprehensive zoning/development analysis • Concept plans supporting up to 8 residential units Ideally located minutes from the City of Edmonton’s transformational Exhibition Lands / Northlands revitalization initiative, positioning the property for strong long-term rental demand and urban intensification. Highlights: • Oversized rectangular interior lot • Vacant land — no demolition required • Multifamily redevelopment potential • Excellent fit for CMHC MLI Select financing strategies • Strong frontage and depth for efficient design • Close to EXPO Centre, LRT, Downtown, NAIT, Concordia & Yellowhead Trail ****Strong candidate for cash flow development.**** (id:63476)
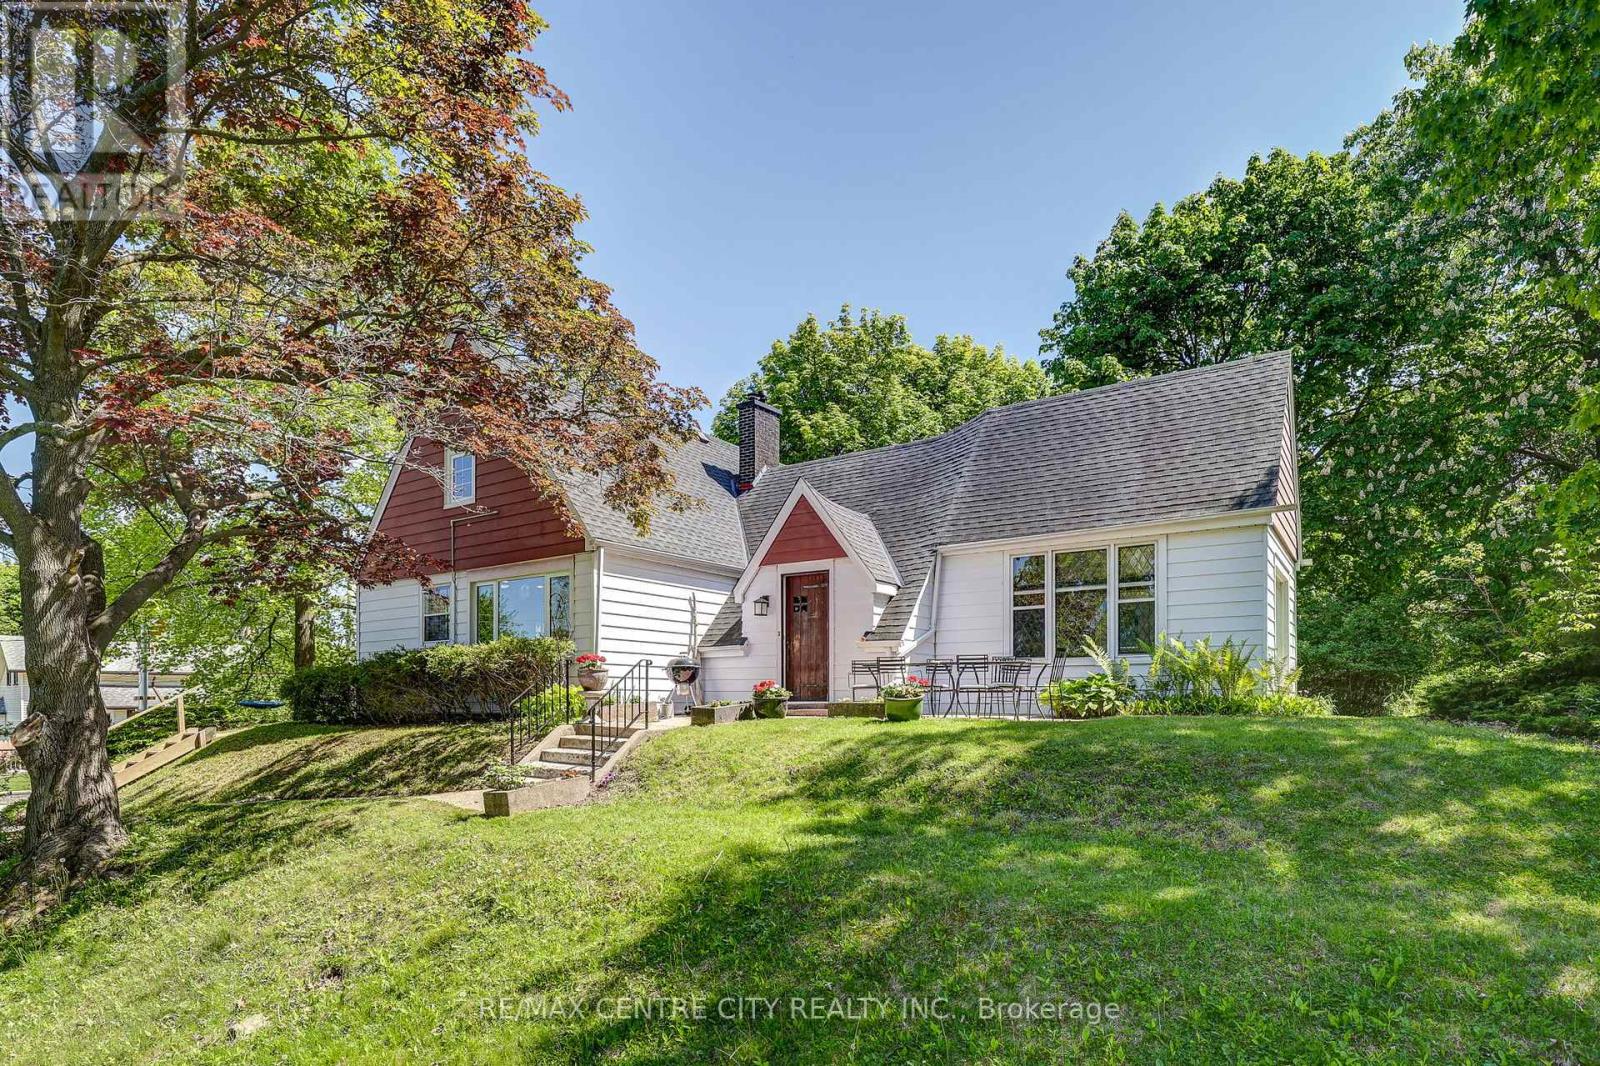
4491 East Road
Central Elgin, Ontario
Just a short walk to the water's edge via the "Little Beach" stair access. Welcome to 4491 East Road, a unique and charming year round 1.5 storey home in the perfect location-offering privacy at the top of the hill while still being within walking distance to downtown shops, restaurants, and everything Port Stanley has to offer. This character filled home features 4 bedrooms and 2 bathrooms, including a beautifully updated 4 piece main bath with a 7 ft soaker tub. The bright, upgraded custom kitchen offers an island with bar seating, a large dining area, and extra large bright windows. The main floor also includes a welcoming family/great room with a floor to ceiling stone fireplace, wood burning insert huge windows and a spectacular view of the ravine. The home has many updates and has been re insulated throughout (walls, attic, and crawl space).A double wide garage provides excellent parking and storage. The basement includes laundry, ample storage, and an elevator! (not currently operational).Terrace doors open to a private retreat surrounded by mature trees and a ravine, with two patio areas ideal for relaxing or entertaining. The home is surrounded by nature, peaceful natural privacy and, in the fall, has a partial view of the Village. A wonderful opportunity to enjoy Port Stanley living-spend the day at the beach, then unwind at home around the fire. Other updates: Insulation, hydro, plumbing, roof, The rooms are way larger in person than the photos show. (id:63476)
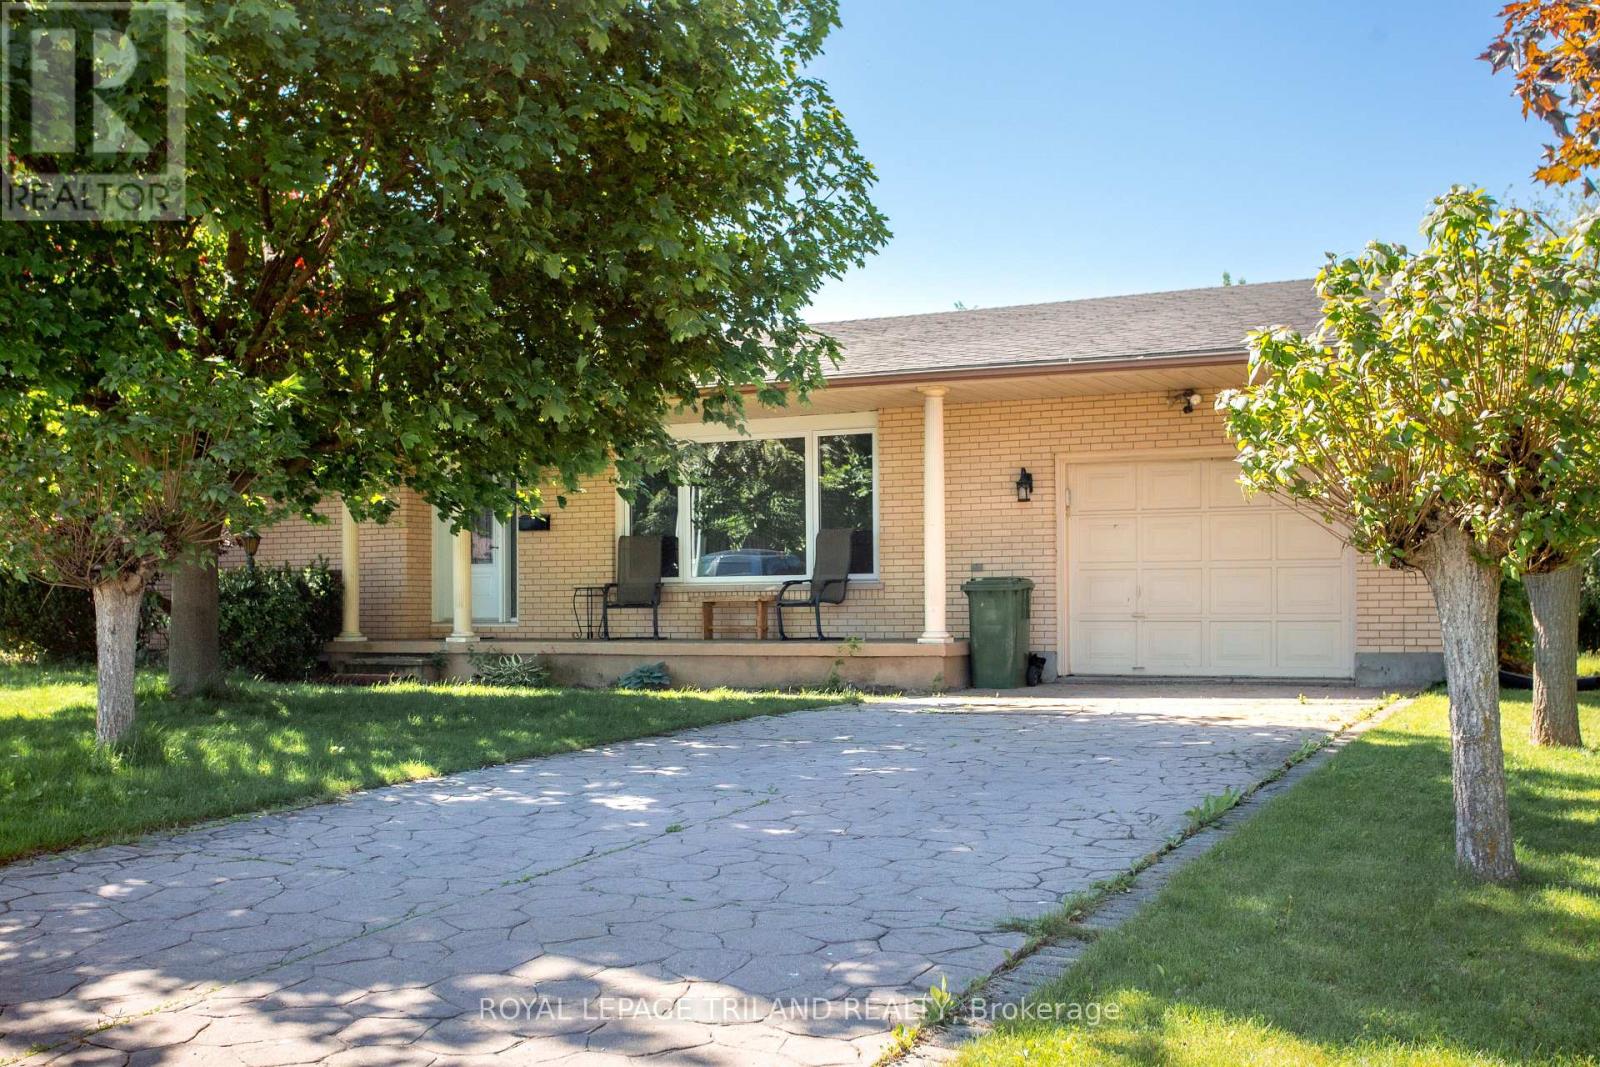
8 Croatia Court
St. Thomas, Ontario
Welcome to this spacious 4 level side split located on a quiet street in desirable south end of St. Thomas. This well-maintained home offers plenty of room for a growing family. Bright and inviting living space throughout. Enjoy the relaxation in the sunroom overlooking a private back yard. Conveniently located close to Parks and Elgin Mall. Some of the photos have been virtually staged. (id:63476)
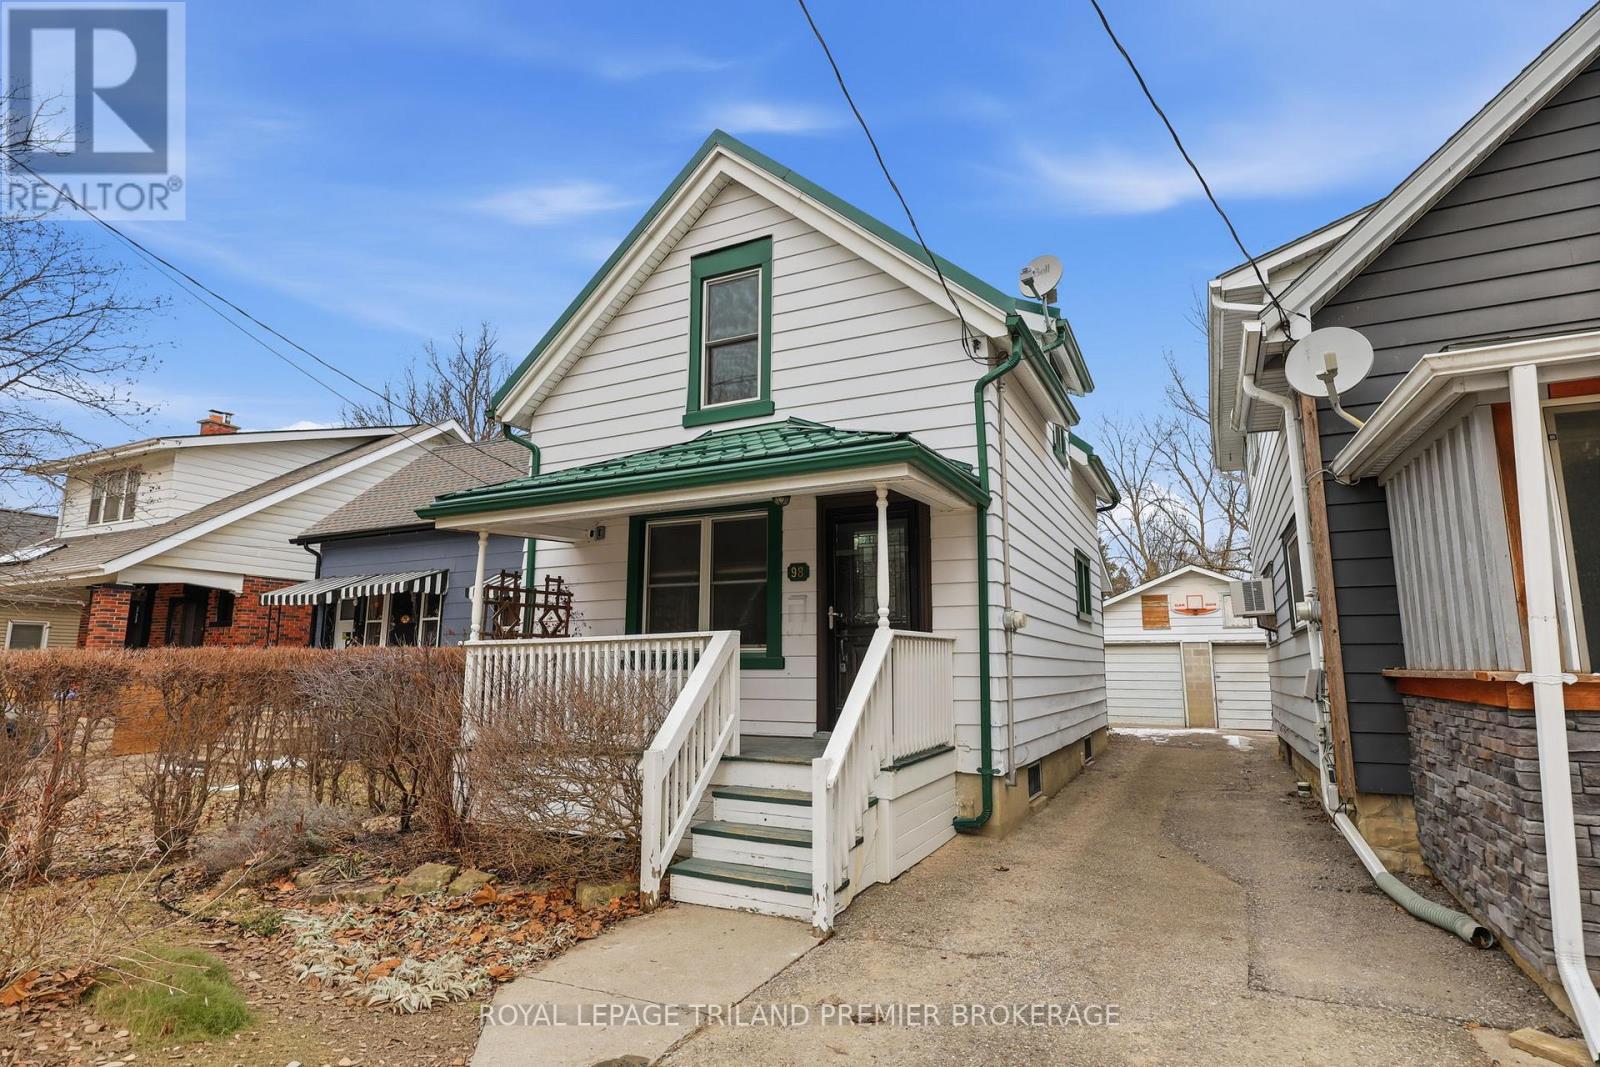
98 Briscoe Street E
London South, Ontario
Welcome to the heart of Wortley Village! This cute-as-a-button 2-bedroom, 1.5-bathroom home has been lovingly cared for from top to bottom, inside and out. The main floor has been thoughtfully opened up to create an incredible entertaining space sure to impress. A large island overlooks a chef-inspired kitchen, making it the perfect hub for gatherings with the dining and living space all wrapped into one GREAT room. A convenient powder room and easy access to the fully fenced backyard complete this level. Upstairs you'll find two well-sized bedrooms with generous closet space - a rare find in a home of this size. The charming bathroom, featuring classic checkerboard flooring and clawfoot tub, offers a spa-like retreat. The lower level provides laundry and plenty of additional storage space. Outside, the beautifully maintained 189-foot deep lot features perennial gardens, a charming brick pathway leading to a new storage shed, and a one-car garage with both front and exterior doors - ideal for future projects or flexible use. With numerous upgrades including windows, doors, metal roof, on demand hot water tank, sump pump and furnace, this home is truly move-in ready. Unpack, settle in, and start enjoying life in Wortley Village. (id:63476)