
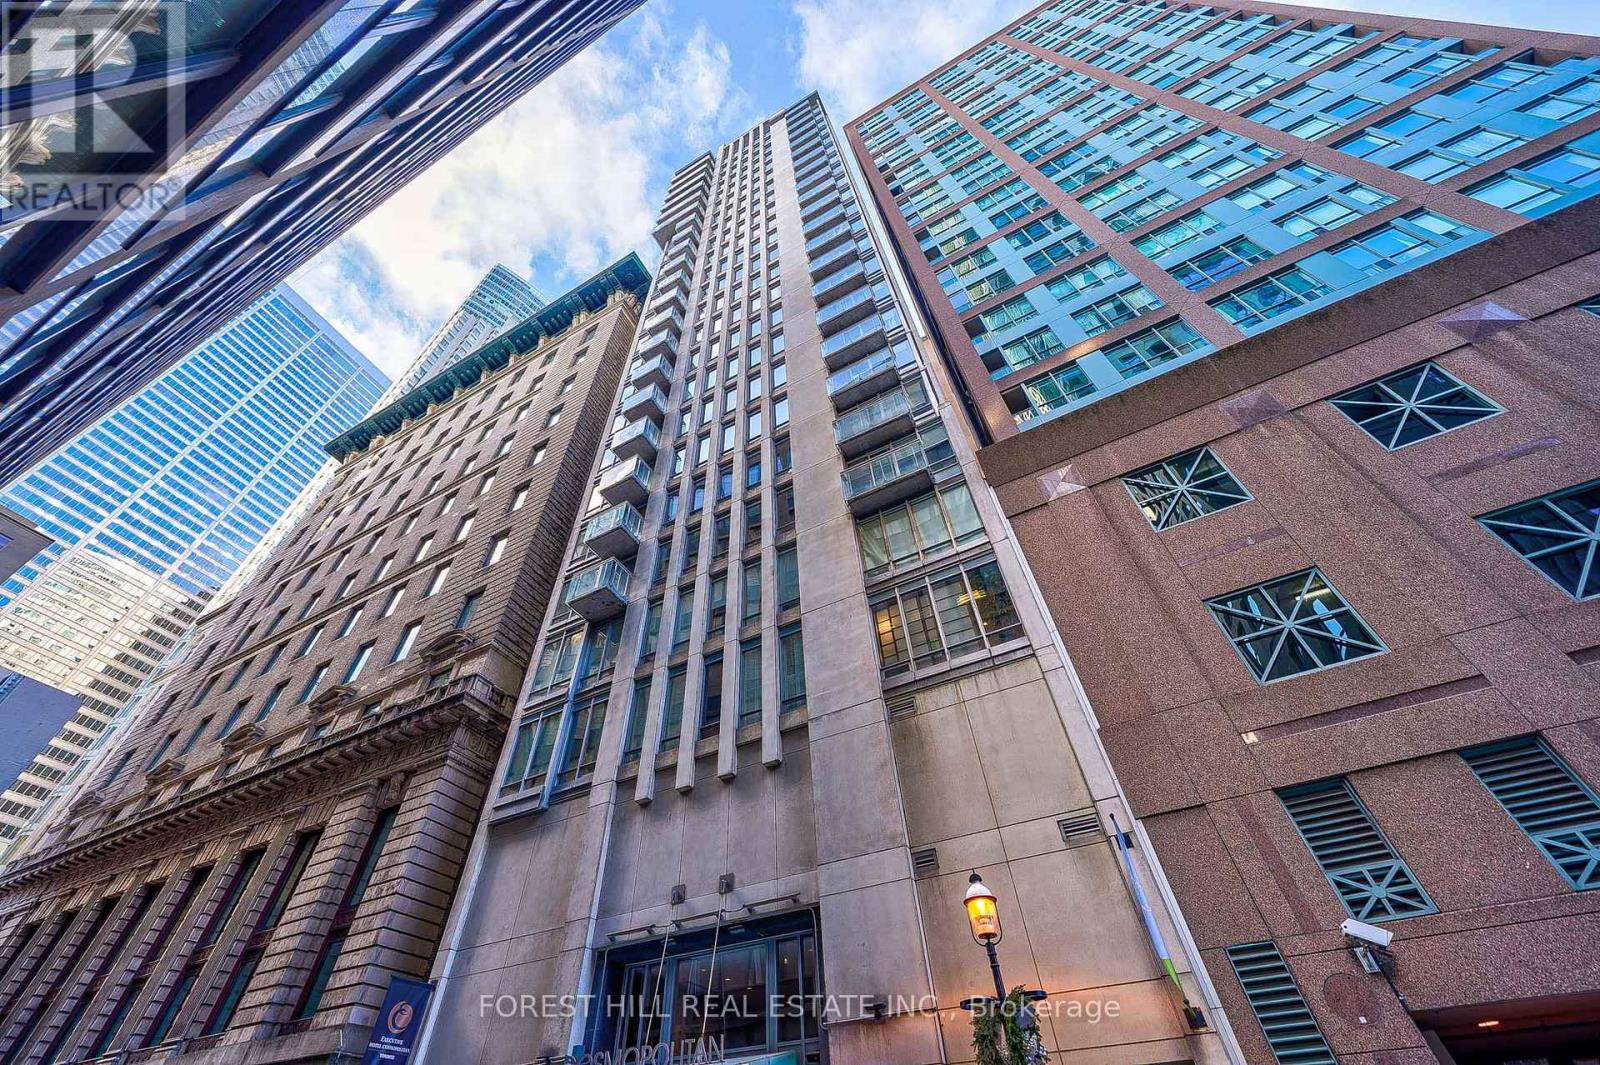
Ph2701 - 8 Colborne Street Toronto, Ontario M5E 1A1

$19,000 Monthly
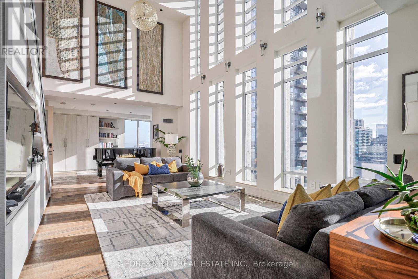
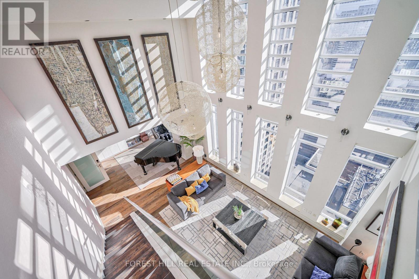
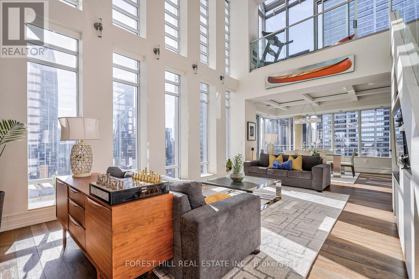
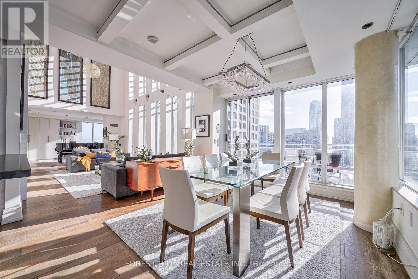
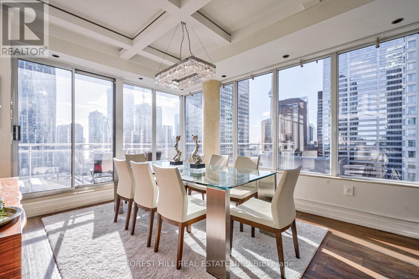
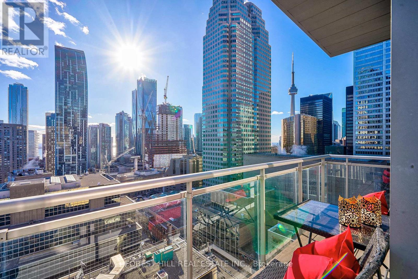
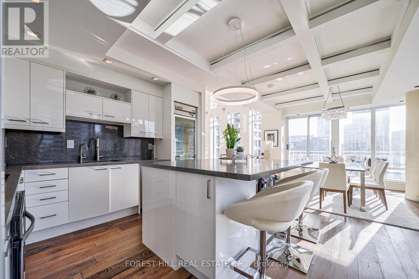
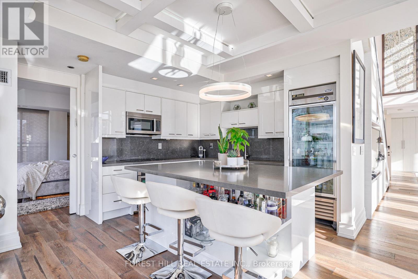
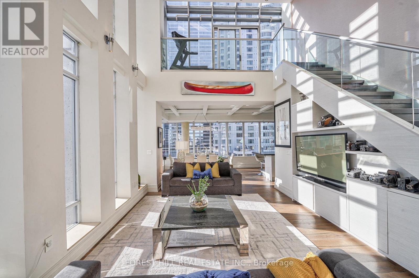
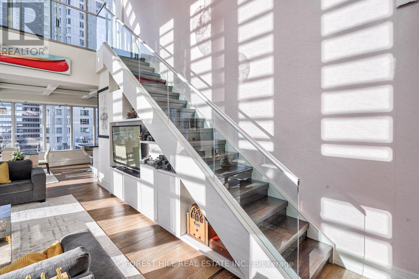
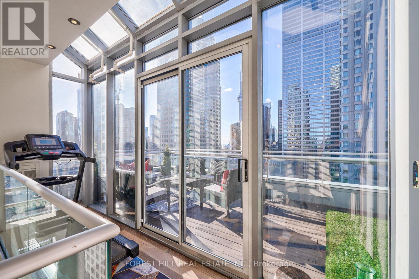
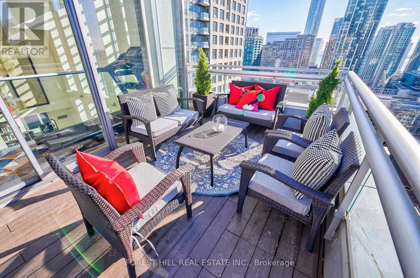
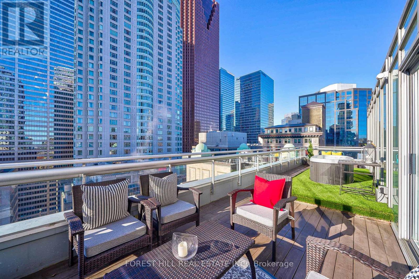
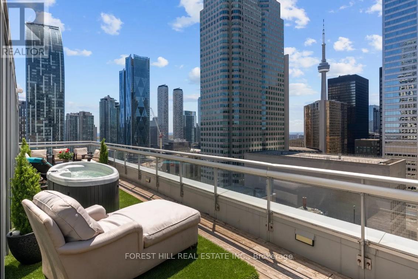
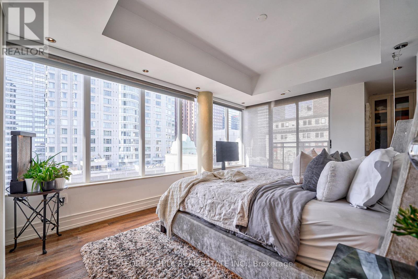
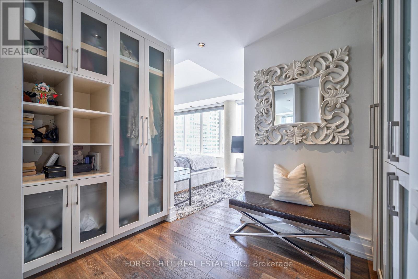
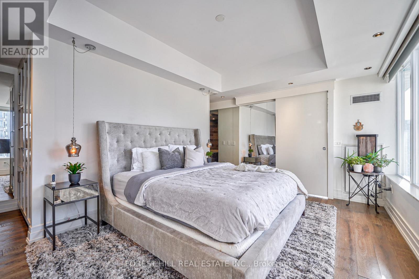
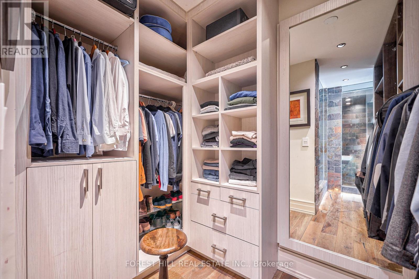
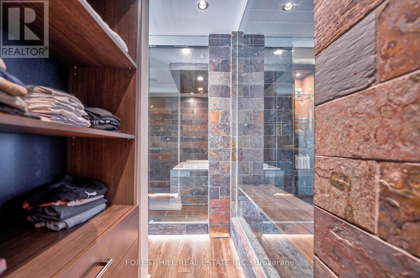
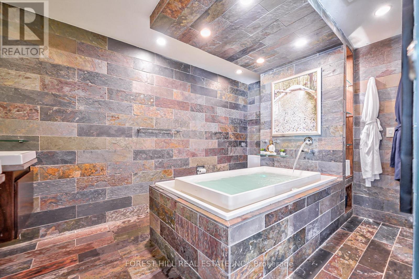
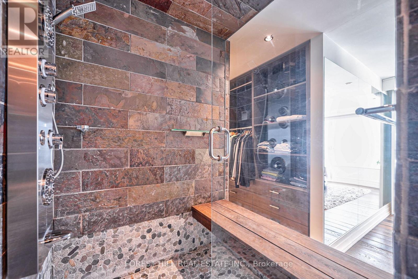
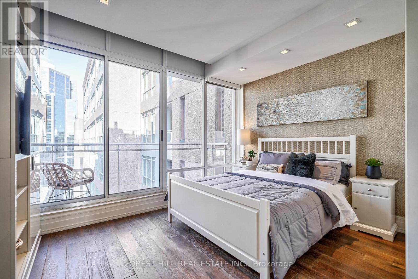
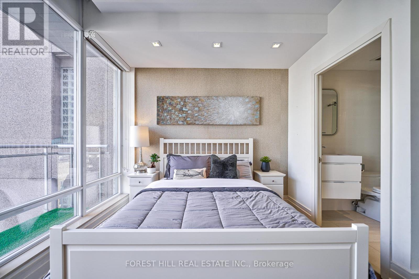
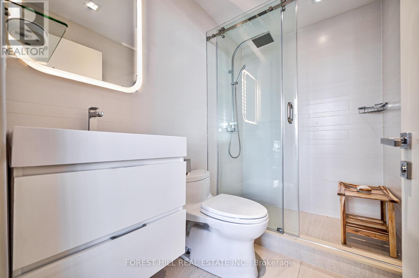
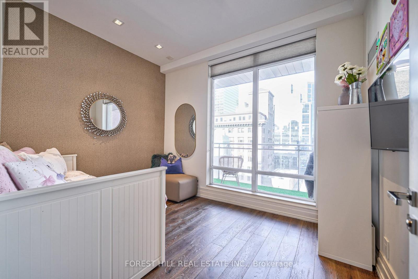
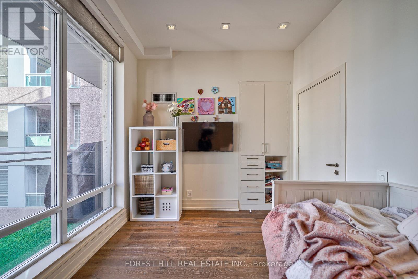
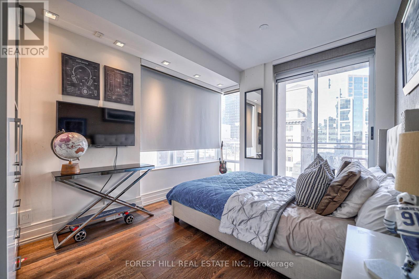
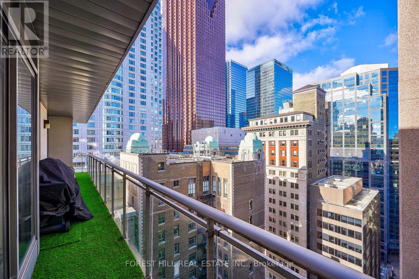
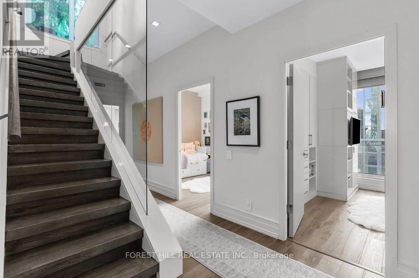
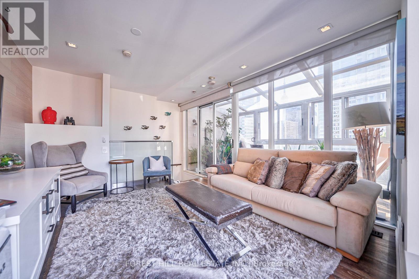
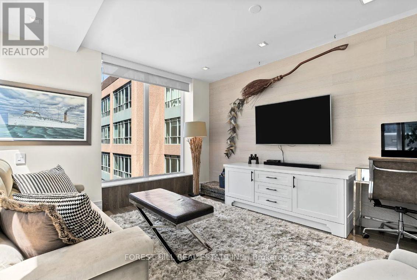
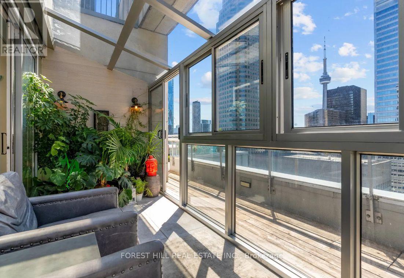
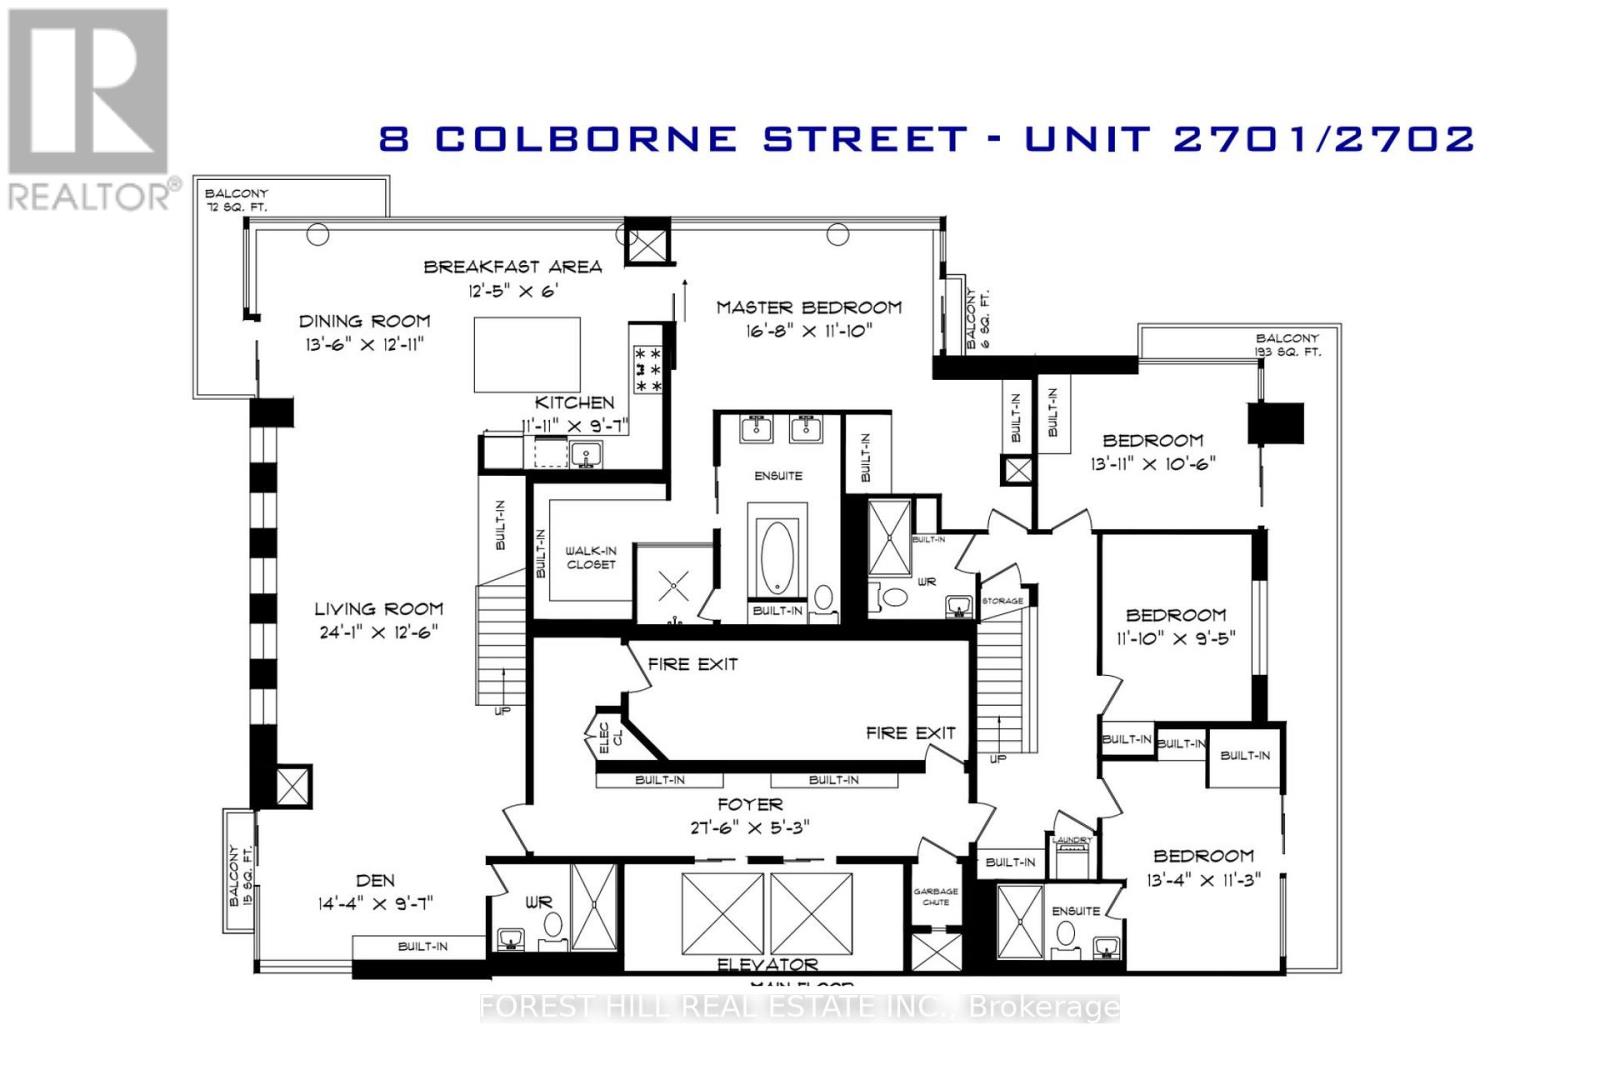
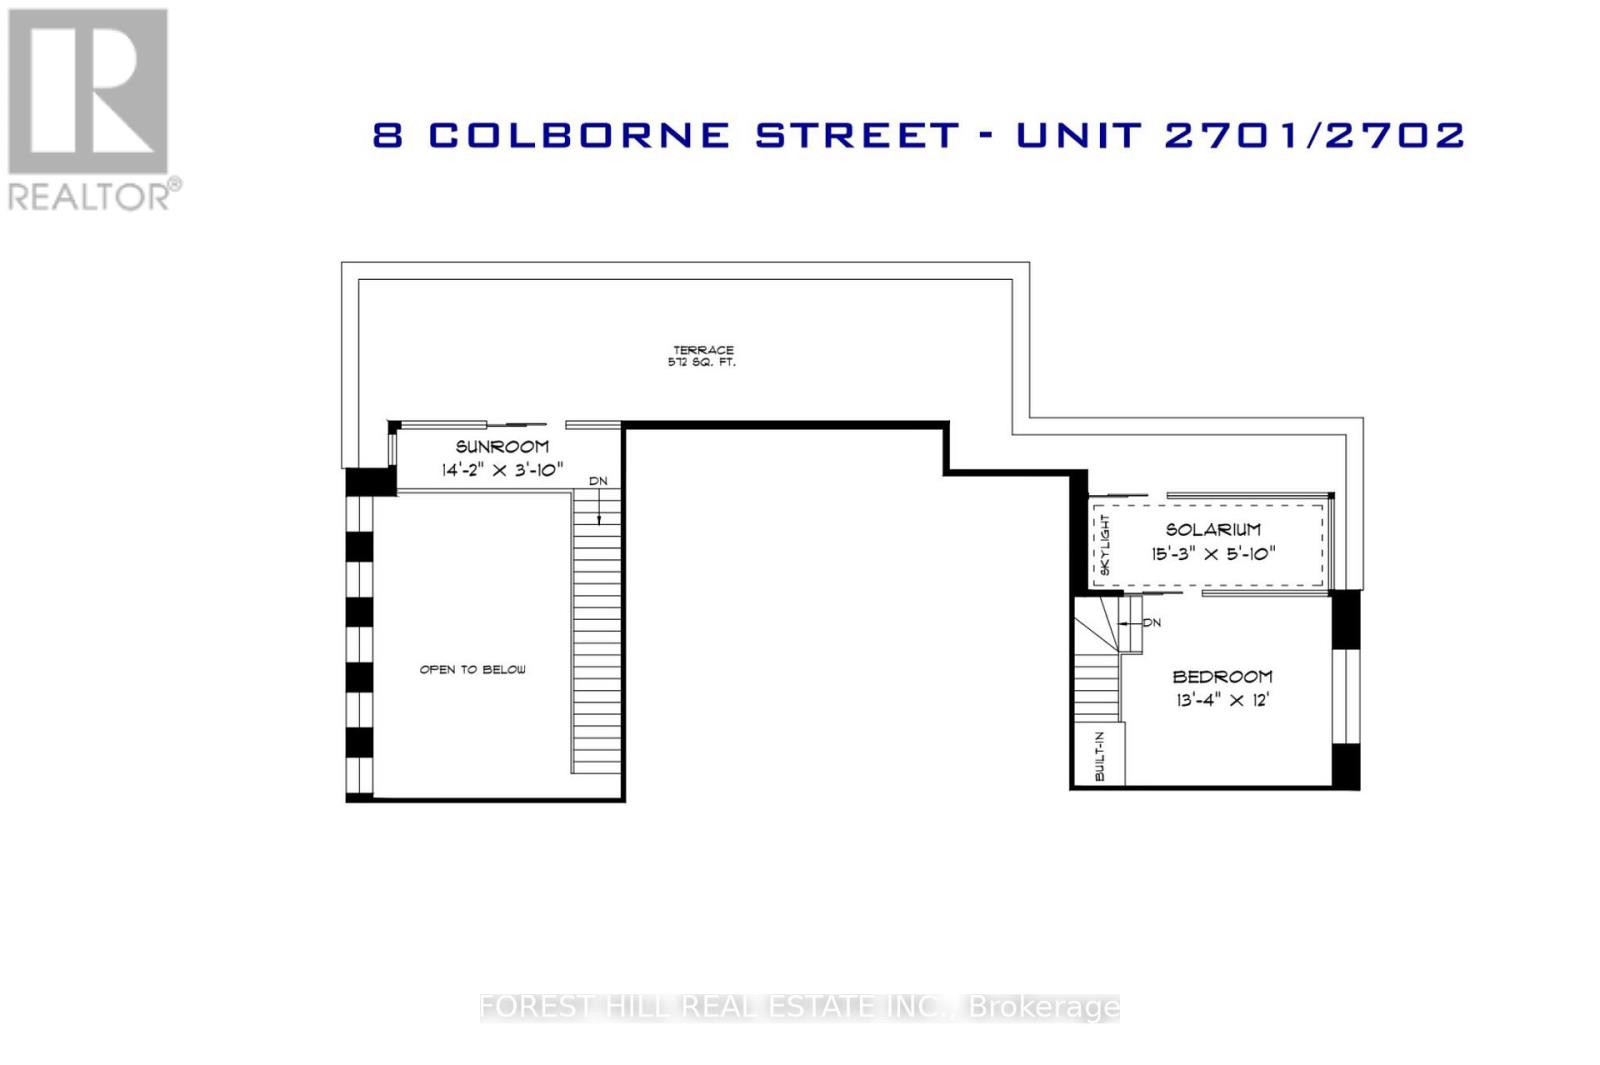
Spectacular Sun-drenched 3000 Sqft Penthouse awaits you. with 5-bedroom plus solarium & den! Each bedroom with direct access to outdoor space soaring floor-to-ceiling windows. Generous 700 Sq.ft wraparound terrace with hot tub with spectacular 27th floor direct views of CN tower and Toronto's waterfront plus 3 balconies for each room on the main floor. All residents enjoy The Cosmopolitan Hotel & Residences amenities: 24-hr concierge, room service, rooftop hot tub, and luxurious Zen spa. Steps from Yonge and King. Penthouse comes Furnished (id:63476)
Property Details
| MLS® Number | C13628668 |
| Property Type | Single Family |
| Community Name | Church-Yonge Corridor |
| Community Features | Pets Allowed With Restrictions |
| Features | Carpet Free |
| Parking Space Total | 1 |
Building
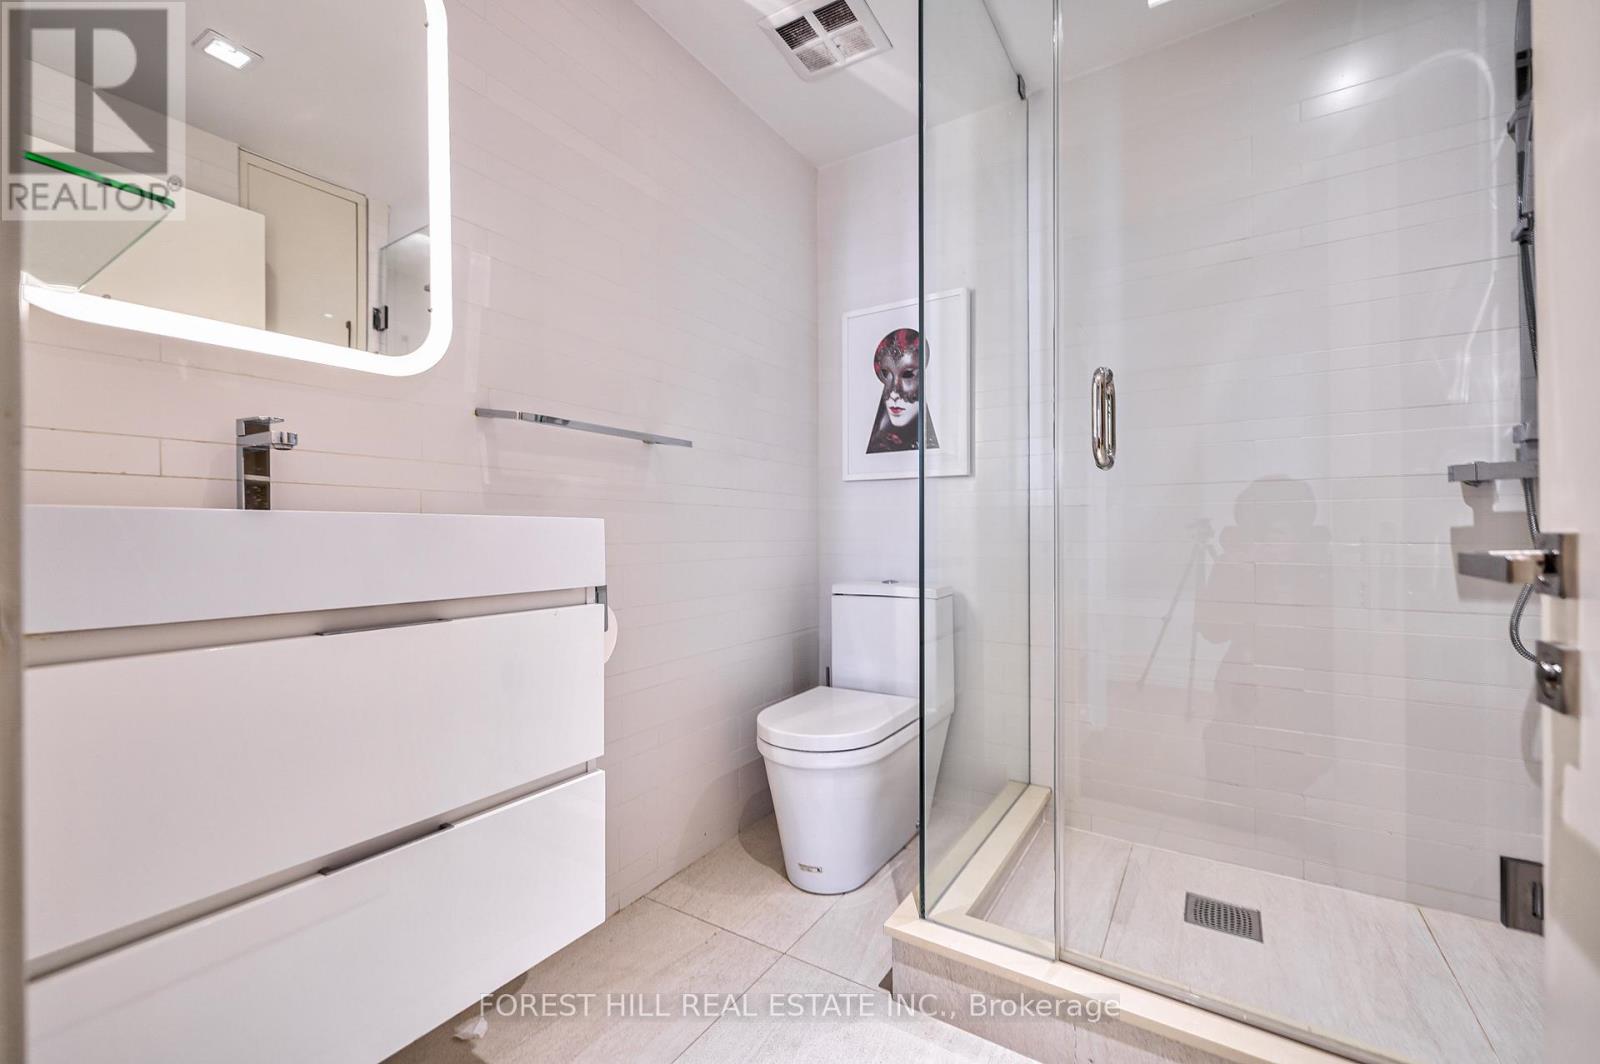
| Bathroom Total | 2 |
| Bedrooms Above Ground | 5 |
| Bedrooms Below Ground | 1 |
| Bedrooms Total | 6 |
| Basement Type | None |
| Cooling Type | Central Air Conditioning |
| Exterior Finish | Concrete |
| Heating Fuel | Natural Gas |
| Heating Type | Forced Air |
| Stories Total | 2 |
| Size Interior | 2,500 - 2,749 Sqft |
| Type | Apartment |
Parking
| Underground | |
| Garage |
Land
| Acreage | No |
Rooms
| Level | Type | Length | Width | Dimensions |
|---|---|---|---|---|
| Second Level | Bedroom 5 | 4.06 m | 3.66 m | 4.06 m x 3.66 m |
| Second Level | Solarium | 3.32 m | 1.17 m | 3.32 m x 1.17 m |
| Main Level | Bedroom 2 | 4.24 m | 3.2 m | 4.24 m x 3.2 m |
| Main Level | Bedroom 3 | 3.61 m | 8.87 m | 3.61 m x 8.87 m |
| Main Level | Bedroom 4 | 4.06 m | 3.43 m | 4.06 m x 3.43 m |
| Main Level | Den | 4.37 m | 2.92 m | 4.37 m x 2.92 m |
| Main Level | Dining Room | 4.11 m | 3.94 m | 4.11 m x 3.94 m |
| Main Level | Foyer | 8.38 m | 1.6 m | 8.38 m x 1.6 m |
| Main Level | Kitchen | 3.63 m | 2.92 m | 3.63 m x 2.92 m |
| Main Level | Primary Bedroom | 3.05 m | 3.61 m | 3.05 m x 3.61 m |
Contact Us
Contact us for more information

The trademarks REALTOR®, REALTORS®, and the REALTOR® logo are controlled by The Canadian Real Estate Association (CREA) and identify real estate professionals who are members of CREA. The trademarks MLS®, Multiple Listing Service® and the associated logos are owned by The Canadian Real Estate Association (CREA) and identify the quality of services provided by real estate professionals who are members of CREA. The trademark DDF® is owned by The Canadian Real Estate Association (CREA) and identifies CREA's Data Distribution Facility (DDF®)
August 01 2026 03:59:51
Toronto Regional Real Estate Board
Forest Hill Real Estate Inc.