
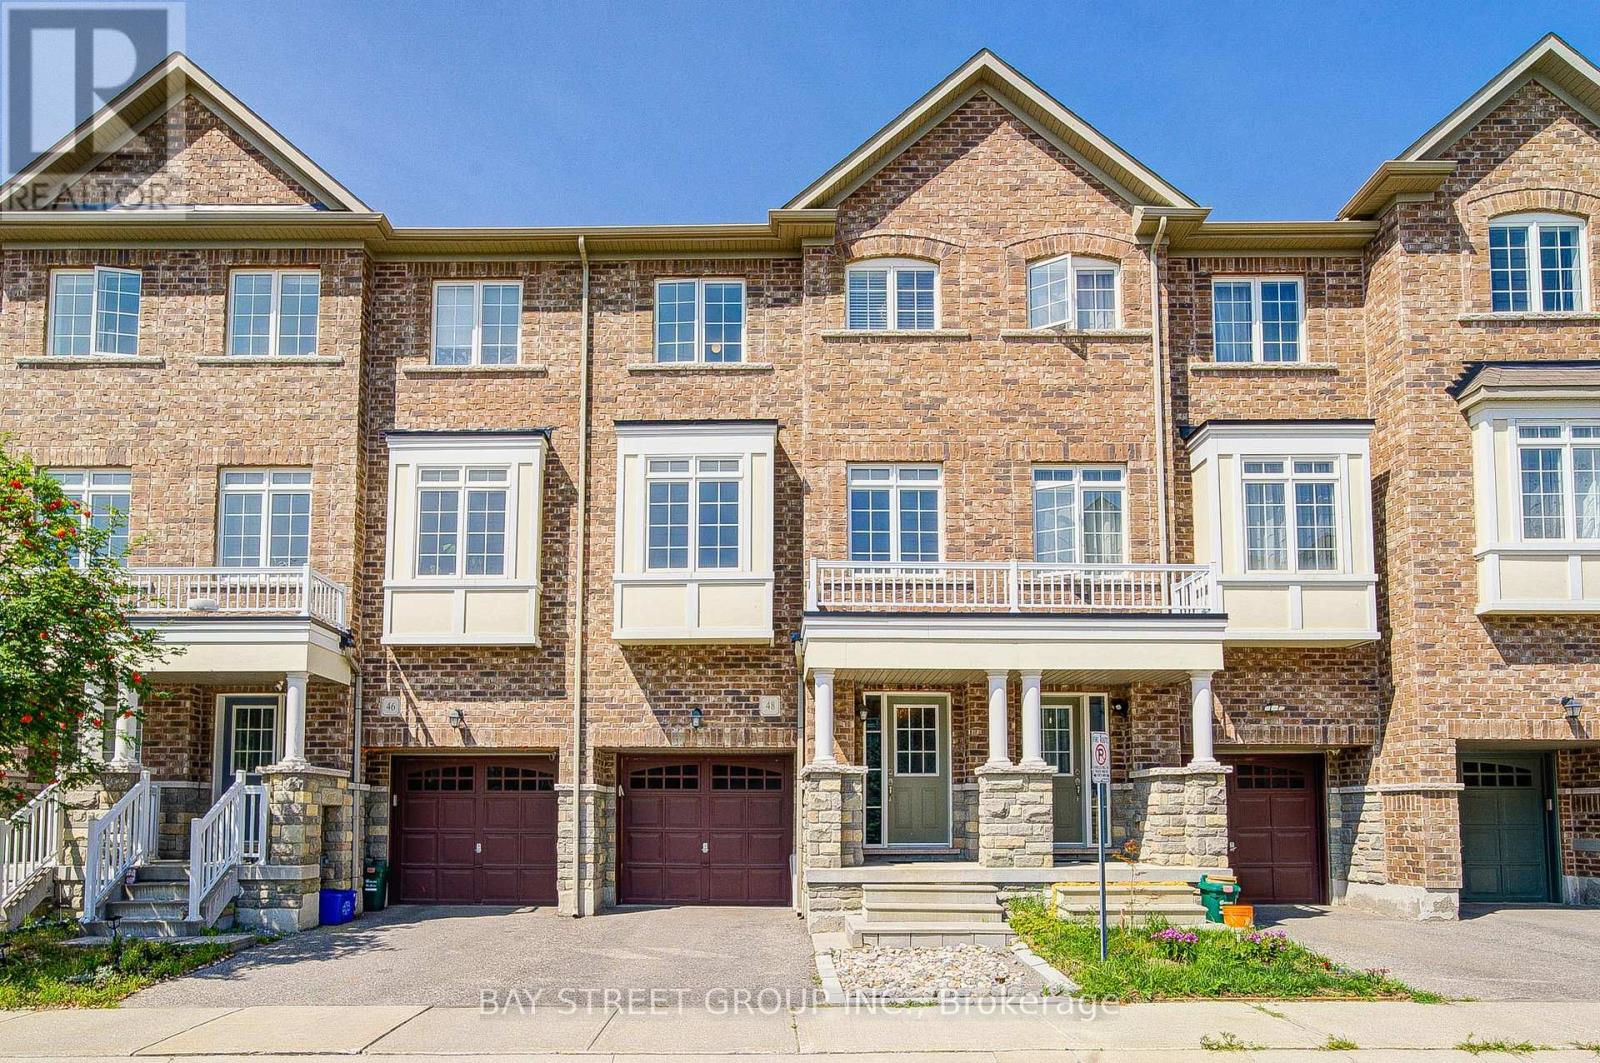
48 Roy Grove Way
Markham, Ontario
Outstanding Townhome In Premium Lot Back On Ravine & Swan Lake. 3 Bedrooms Plus 1 Den, 3 Bathrooms, With 9' Ceiling On Main Floor. Den On Ground Floor Can Be Used As Office Or 4th Bedroom. Modern Kitchen Walk Out To Balcony. Mater Bedroom With 4 Pc Ensuite. Minutes To Supermarkets, Mt. Joy Go Train Station, Restaurants, Bus Station, Parks, Community Center, Hospital And More. (id:63476)
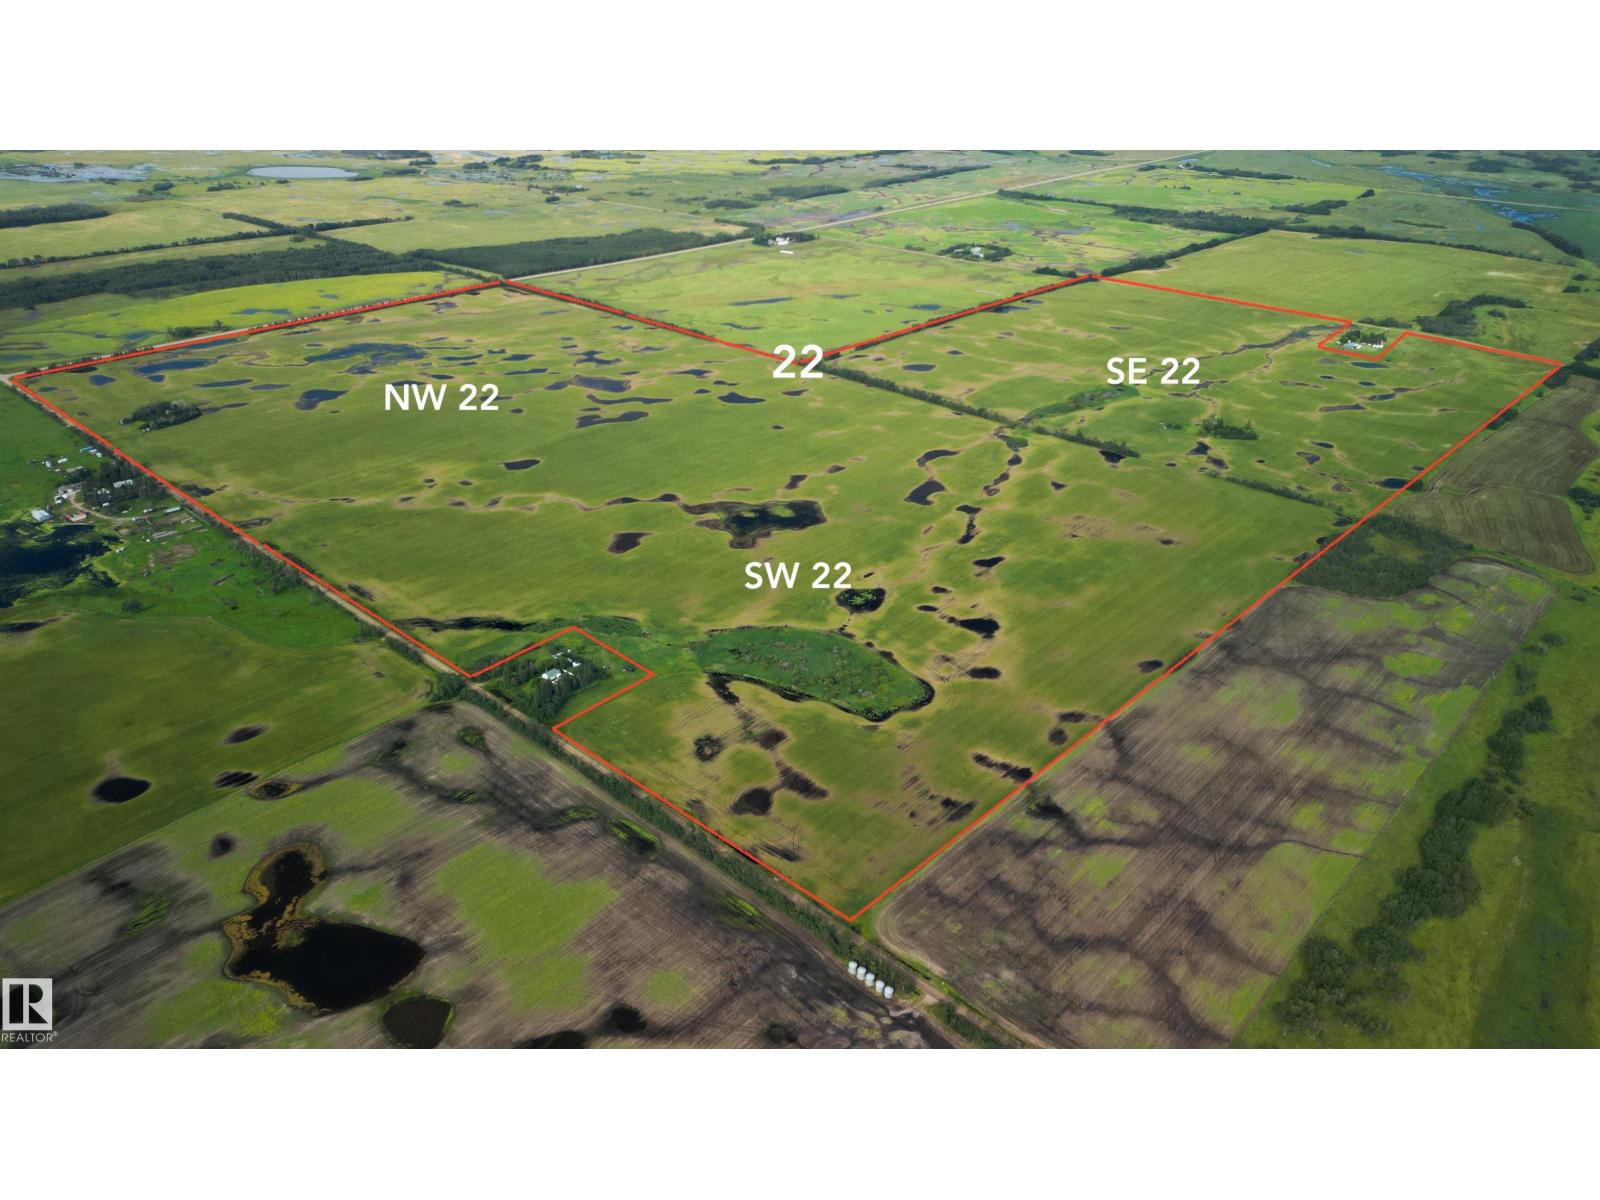
Hwy 29 Rge Rd 183
Rural Lamont County, Alberta
QUALITY DRONE IMAGERY WILL BE UPLOADED JULY 31 - 467.9 Acres - 1 Block of Farm Land - 10 Titles: Plan 0940768,Block 1: - Lot 1: 5.02 ac. Lot 2: 75.49 ac. Lot 3: 75.59 ac. all in SE 22 totals 156.1 acres - Lot 4: 84.68 ac. Lot 5: 65.01 ac. Lot 6: 5.02 ac. all in SW 22 totals 154.71 acres - Lot 7: 5.02 ac. Lot 8: 75.02 ac. Lot 9: 5.02 ac. Lot 10: 72.03 ac. all in NW 22 totals 157.09 acres - An excellent opportunity for producers to acquire almost 3 full contiguous quarters all together in a great location, with prime access, just east of Lamont. Seeded to wheat this year. Offered at $6000/acre. Additional investment value & liquidity available to savvy buyers, as this package includes four 5 acre parcels that could be sold out to acreage buyers in the future, if you want. Multiple titles also allow for multiple homes to be built if multi-generational producers want to collectively develop a large scale farm compound with the utmost flexibility and minimal development and building restrictions. (id:63476)
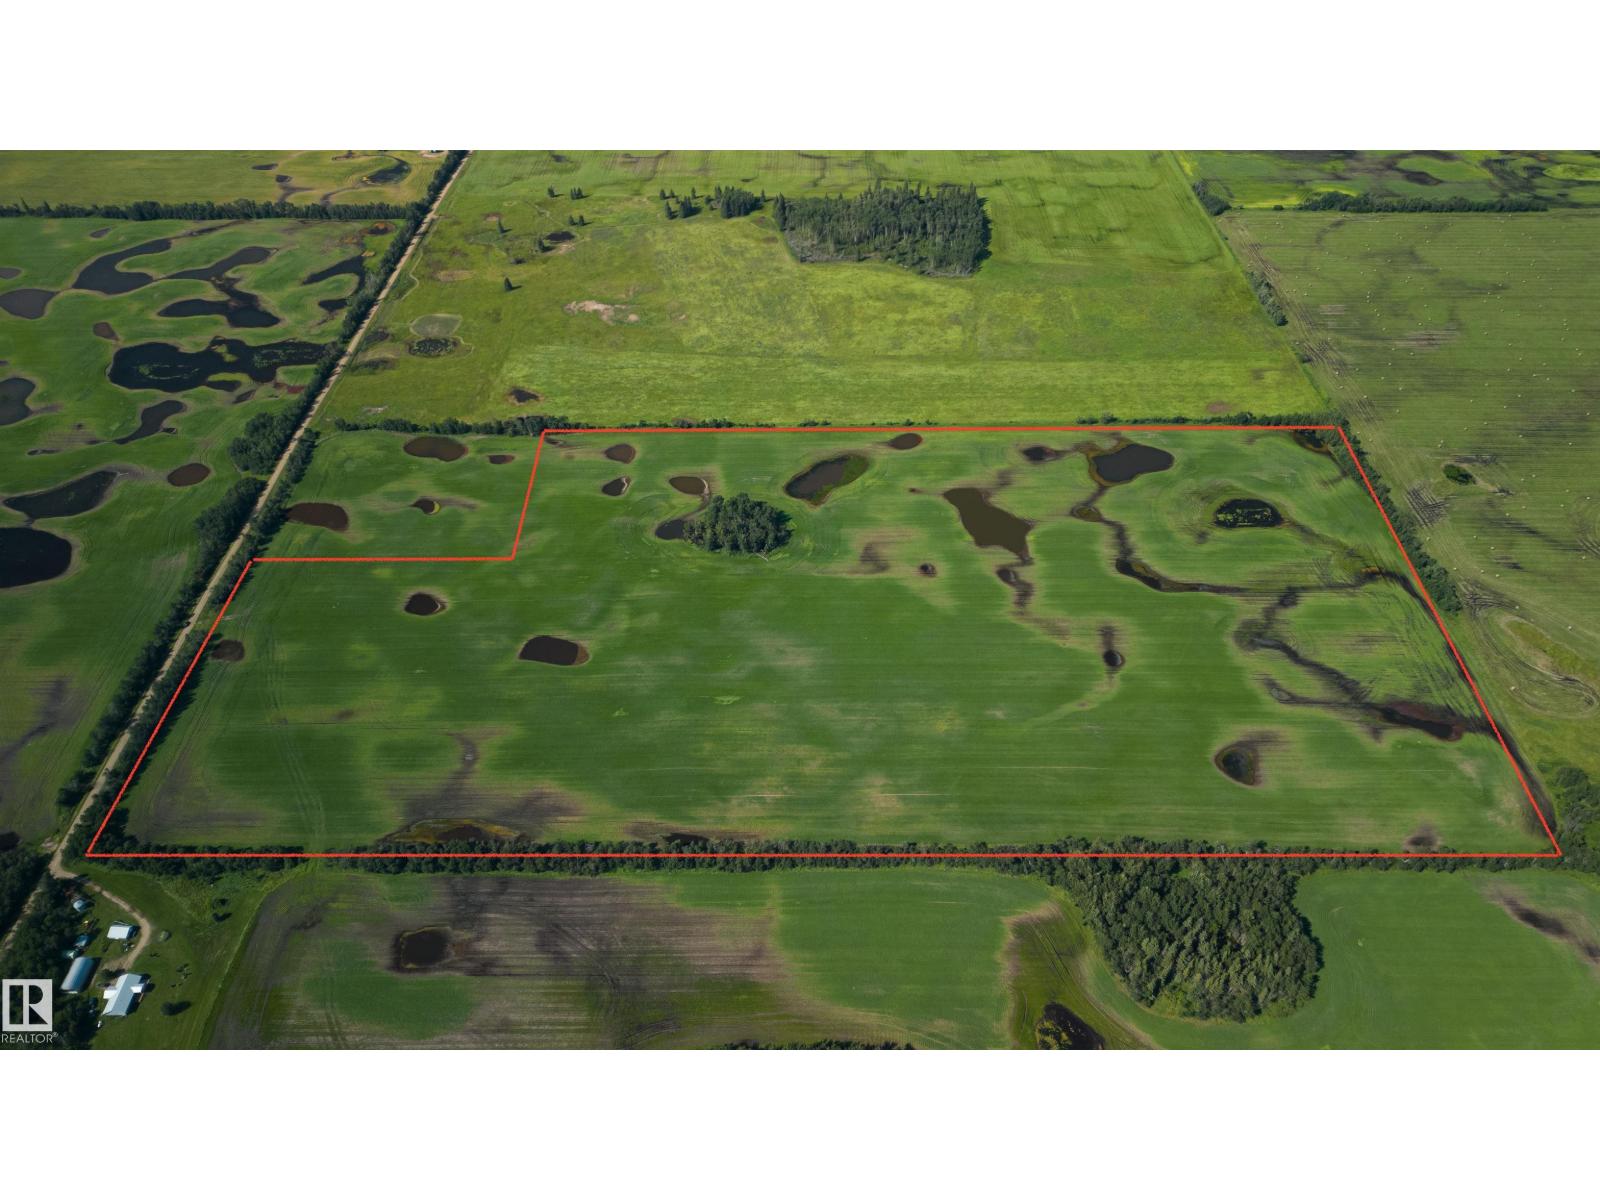
Rge.rd 183
Rural Lamont County, Alberta
75.01 acres of farm land on this listing. The remaining 4.99 acres that makes up the full 80 acre South Half of the Quarter is on a separate title and also available - Listed Separately. Seeded to Barley in 2026. (id:63476)
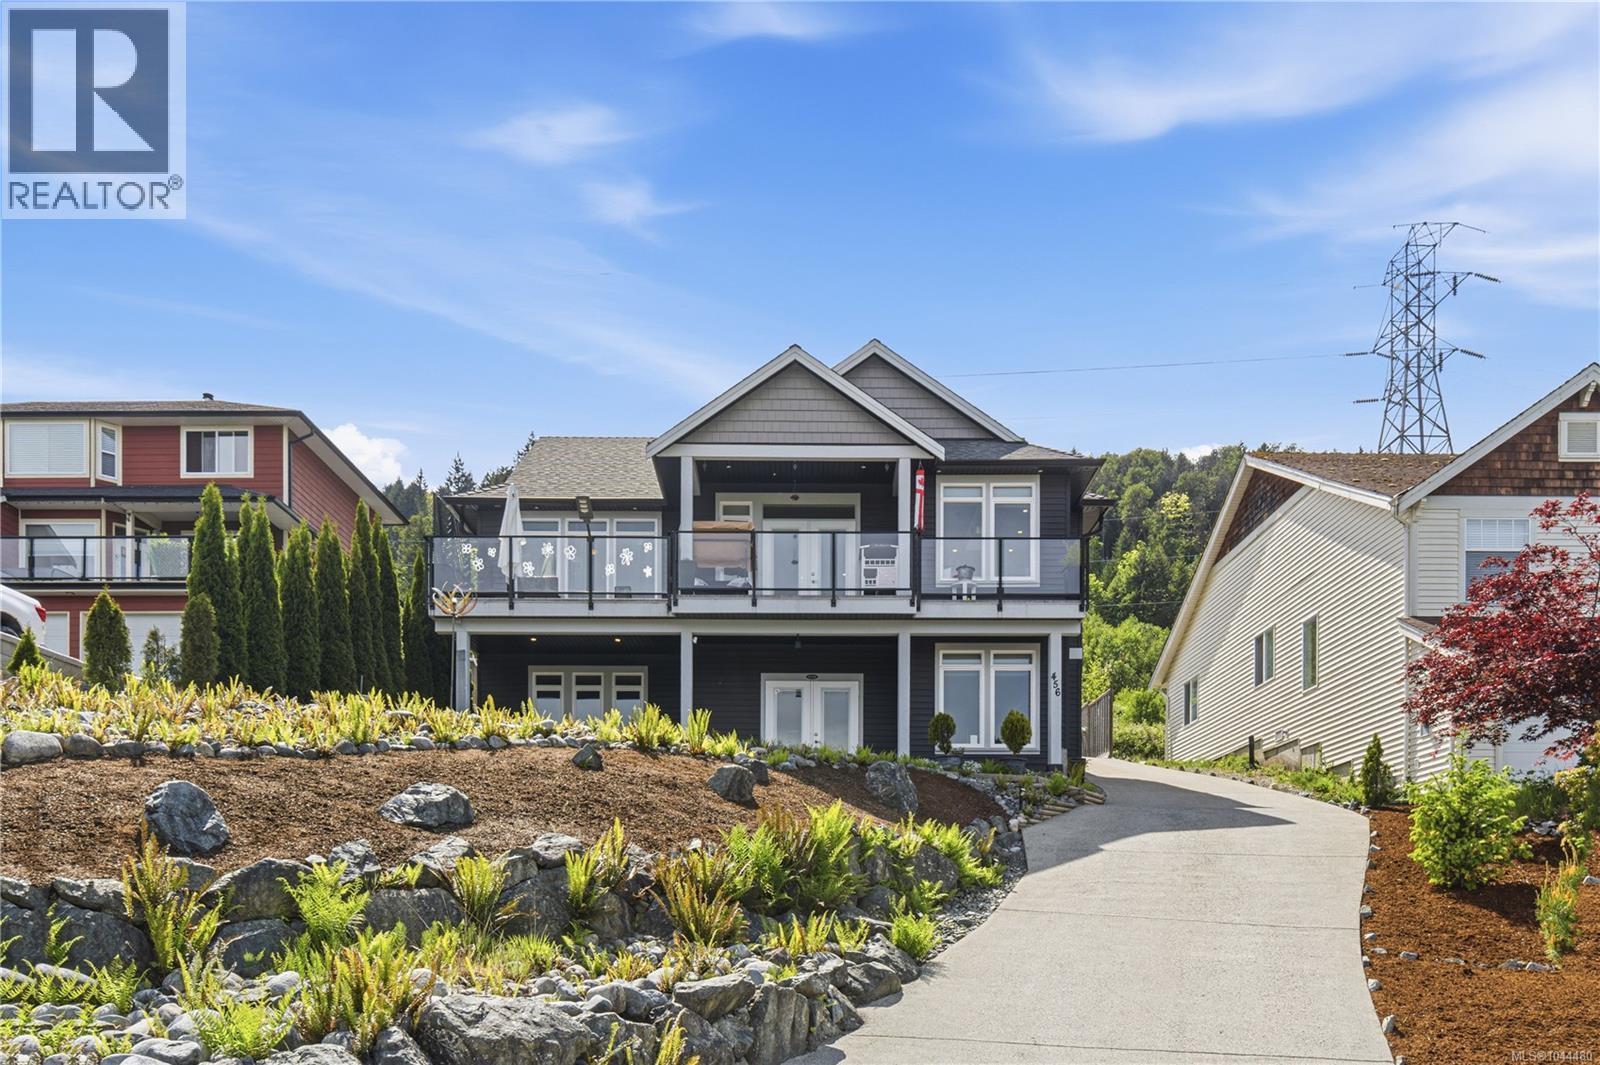
456 Battie Dr
Ladysmith, British Columbia
If you like ocean views, a huge deck and a quiet safe neighborhood...have a look! This lovely level entry Home Built 2018 has Ocean views, a legal suite-9 ft ceilings with feature 'Tray' design CEILING where center portion of the ceiling is set higher than the perimeter, resembling an upside-down tray, creating a light filled space-excentuating the open concept design living room/dining area/kitchen. Huge windows frame Water views of Ladysmith Harbour, Gulf Islands and Coastal Mountain Range. French Doors open from Livingroom to a huge deck that runs the entire front length of the home. Kitchen is well appointed with quartz countertops, built in appliances and large island. Primary bedroom offers great water views, acoustic sound panels on wall above Bed, and a generous walk-through closet to Spa enSuite; free standing soaker tub, separate walk-in shower with 'Shower-Tower' Panel system-glass doors, quartz counters/double sinks, and Smart Bidet Toilet. Home is warmed by in-floor heating-clean, efficent, economical fueled by Natural gas. This system also provides 'hot water on demand. The Laminate-Cork cushioned flooring throughout the home is easy to maintain and clean. Generous double garage with 220 plug for EV charging. Downstairs provides a 1 Bedroom Legal suite with laundry room, patio and separate entrance. The large lot can accommodate RV, Boat, Trailer parking with entry from up above...west side of lot with gate entry. There are easy accessable walking trails also above on the west side of home-yard which connects to Stocking Creek trail and Holland Creek trail systems. And come late summer there is access to LOTS of wild black berry plants for great picking! (id:63476)
8791 Mayday Ln SW SW
Edmonton, Alberta
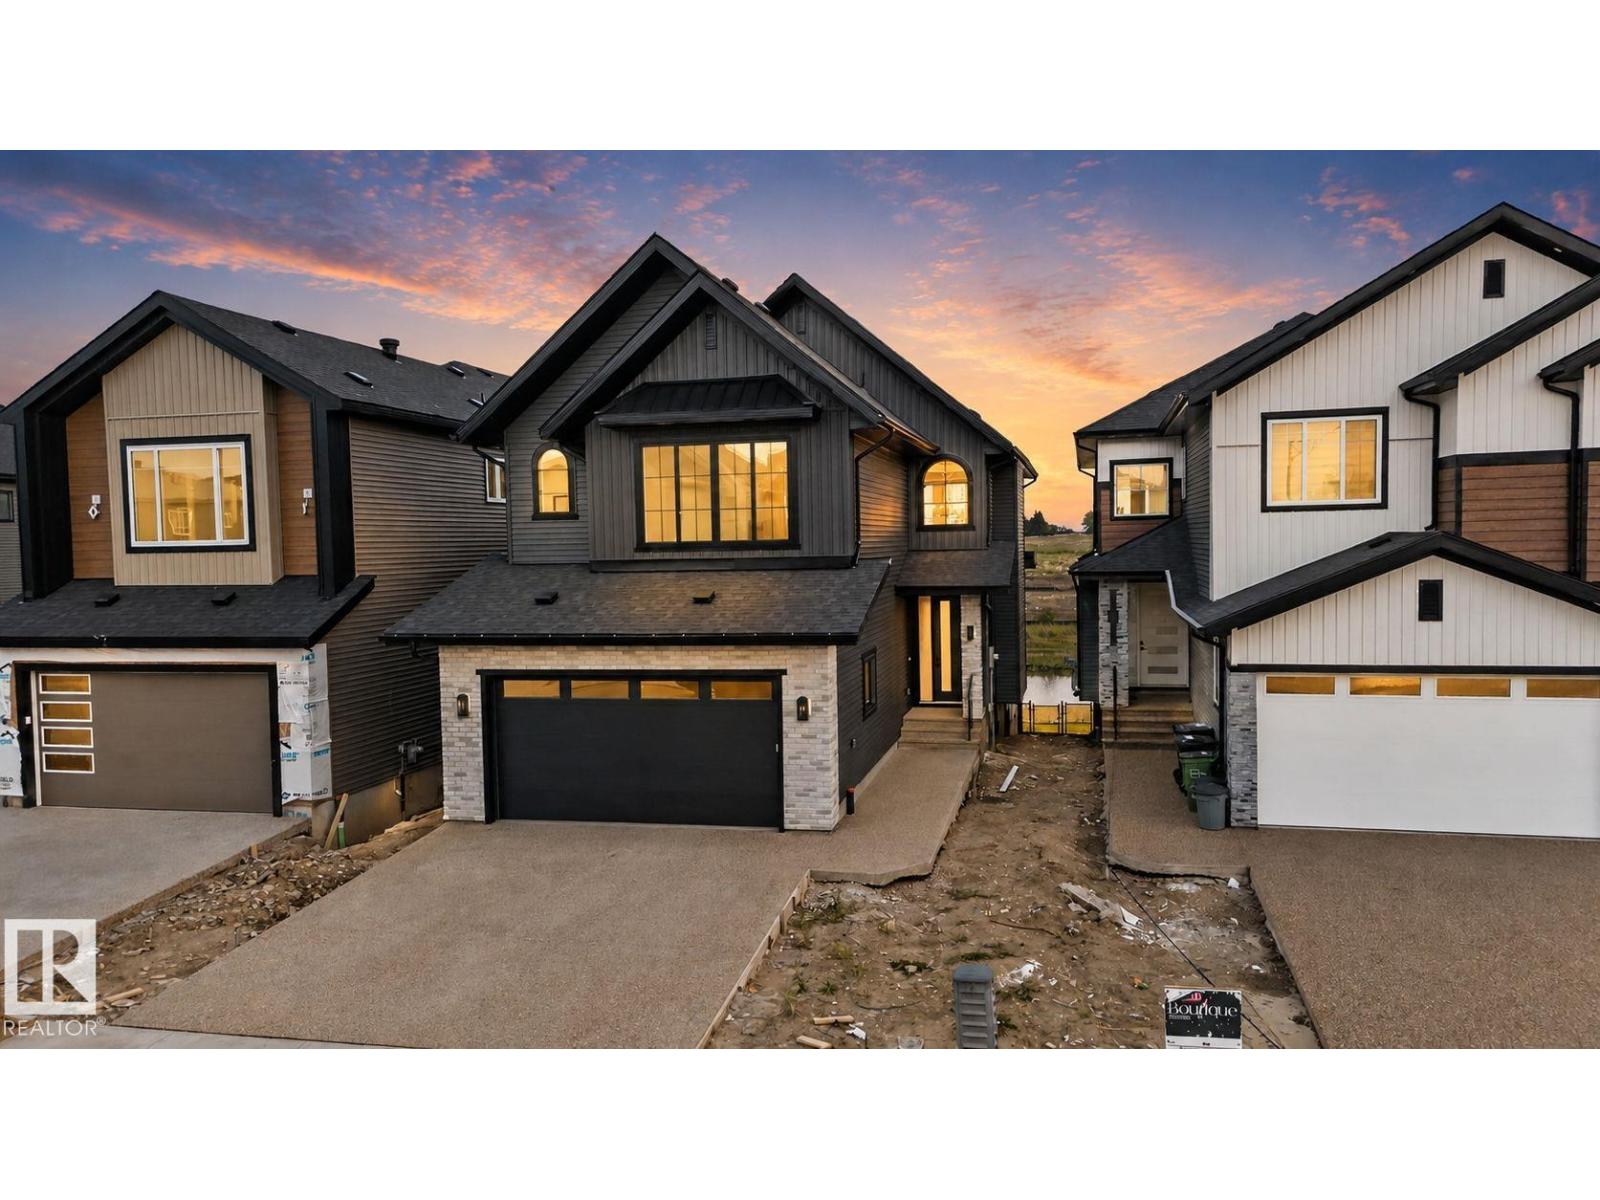
Welcome to this stunning SINGLE FAMILY WALKOUT home situated on a 26.5 pocket lot in the highly desirable Orchards community. This beautifully designed home offers 4 bedrooms, each with its own ensuite bathroom, providing exceptional comfort and privacy.The main floor features a BEDROOM and FULL BATHROOM, along with an exclusively designed glass DEN perfect for a home office, library, or elegant high-tea space. Enjoy a highly upgraded EXTENDED KITCHEN with an additional SPICE KITCHEN, spacious LIVING ROOM with an OPEN TO ABOVE concept, and breathtaking POND VIEWS . Step outside to the FULL DECK and enjoy the peaceful surroundings.The UPPER LEVEL offers a spacious bonus room, walk-in laundry, and 3 generously sized primary bedrooms with attached bathrooms. Large windows throughout the home bring in an abundance of natural light. Additional features include built-in speakers, premium lighting and plumbing fixtures, and high-quality finishes throughout. Located steps away from schools, parks, shopping. (id:63476)
7 Beechmont Av
Spruce Grove, Alberta
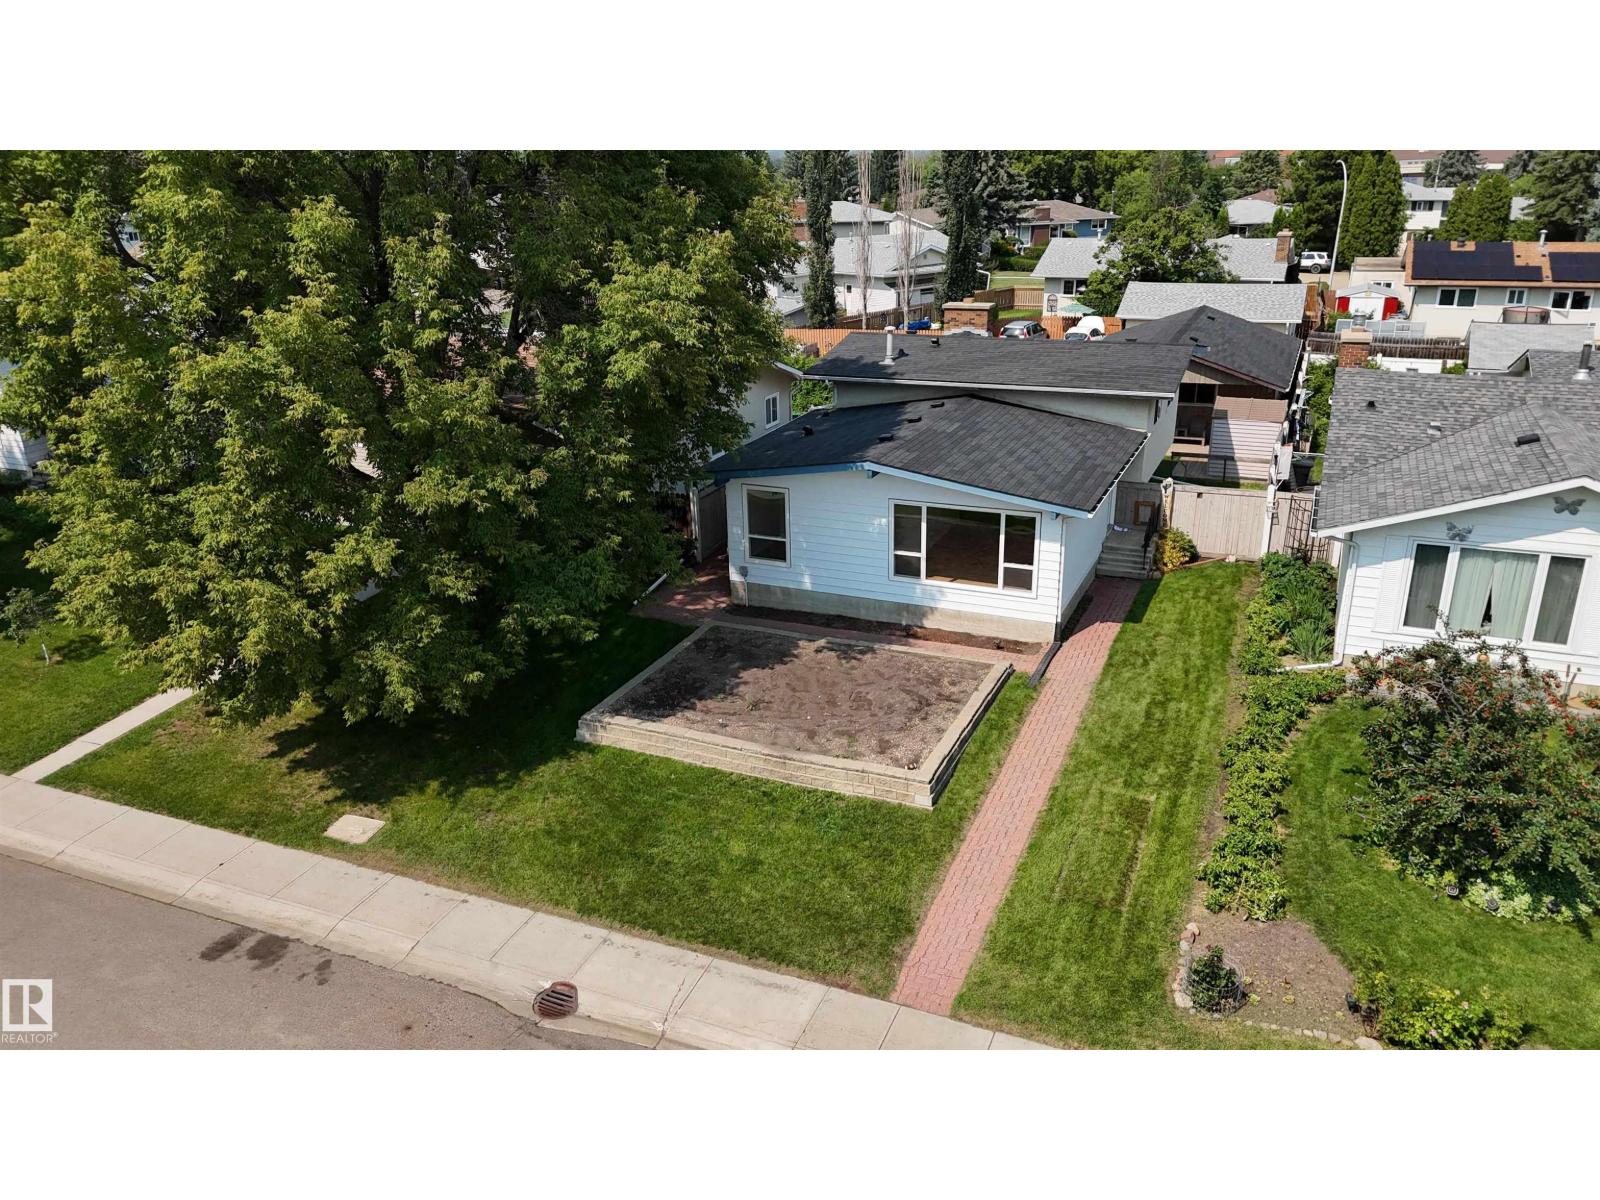
QUICK POSSESSION! Fully finished 4-level split offering an incredible amount of living space in the established community of Brookwood! Inviting family home w/over 2300 sqft of total developed living area w/a bright main flr highlighted by large windows that flood the space w/natural light. The updated kitchen is designed for everyday living complete w/SS appliances, generous cabinet space, & adjoining dining area. Upstairs offers 3 beds|1.5 baths including the primary suite w/2-piece ensuite. Fully developed lower levels add more flexibility w/2 additional bedrooms, family room & rec areas, plus a dedicated basement laundry. Laminate flooring, PVC windows, & durable metal siding provide comfort & practicality. Outside is a covered patio, dog run, rear lane access, room for small RV/boat parking & oversized detached double garage (26'x22') w/BRAND NEW ROOF on house & garage (July 2026). Paving stone walkways & front garden box add extra curb appeal. Walking distance to parks, schools, trails, & shopping (id:63476)
1630 31 Street SE
Medicine Hat, Alberta
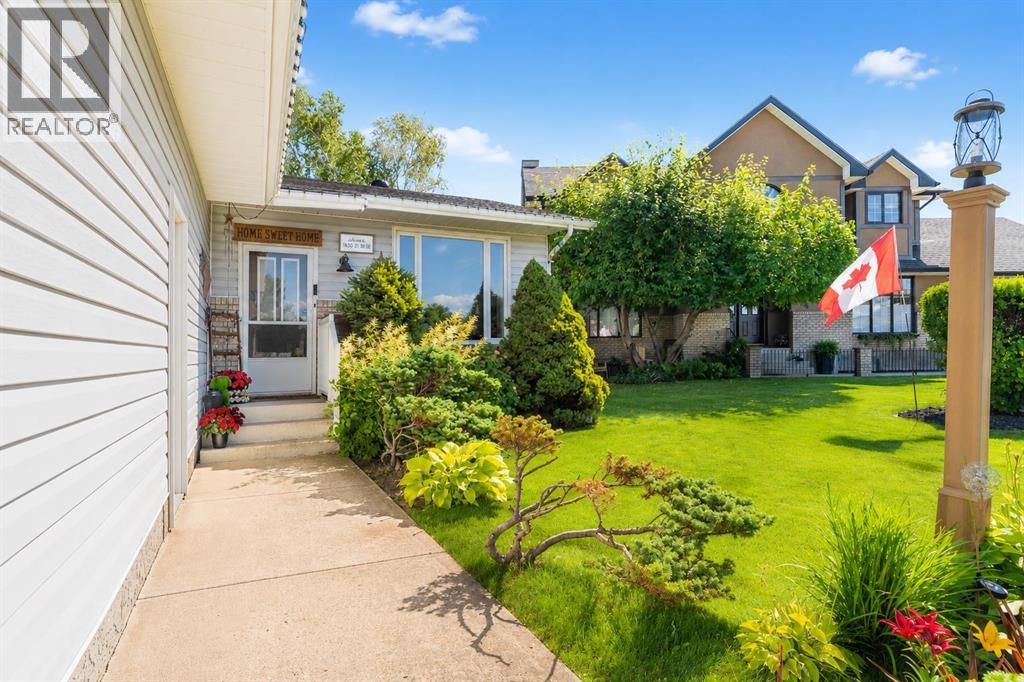
Welcome to this beautifully maintained home that has been thoughtfully updated inside and out, offering the perfect combination of comfort, quality, and functionality. Rich hardwood floors add warmth throughout the main living areas, while the spacious primary suite features a beautifully renovated three piece ensuite complete with a walk-in shower. The bathrooms have been tastefully updated with quality stone countertops, including granite in the main bath, limestone in the ensuite, and marble in the remaining bathrooms.Step outside to your own private backyard retreat, surrounded by mature trees and designed for relaxing or entertaining. Enjoy the stamped concrete patio, gazebo, and sunroom, creating multiple spaces to unwind throughout the seasons. A fully finished 14’ x 16’ heated shop/man cave offers endless possibilities for hobbies, projects, or the ultimate getaway space, while the double attached heated garage adds everyday convenience.Extensive updates provide peace of mind, including shingles (2024), attic insulation (2024), kitchen windows (2024), upstairs paint (2024), maintenance-free fencing (2022), central air conditioning and furnace (2020), newer appliances (2023–2024), and a refreshed basement with updated flooring, paint, and bathroom (2022). Additional bathroom renovations include the half bath (2021), main bath (2024), and primary ensuite (2026).Move-in ready and exceptionally cared for, this is a home that offers quality updates, outstanding outdoor living, and pride of ownership throughout. (id:63476)
925 Sutherland Avenue
Kelowna, British Columbia
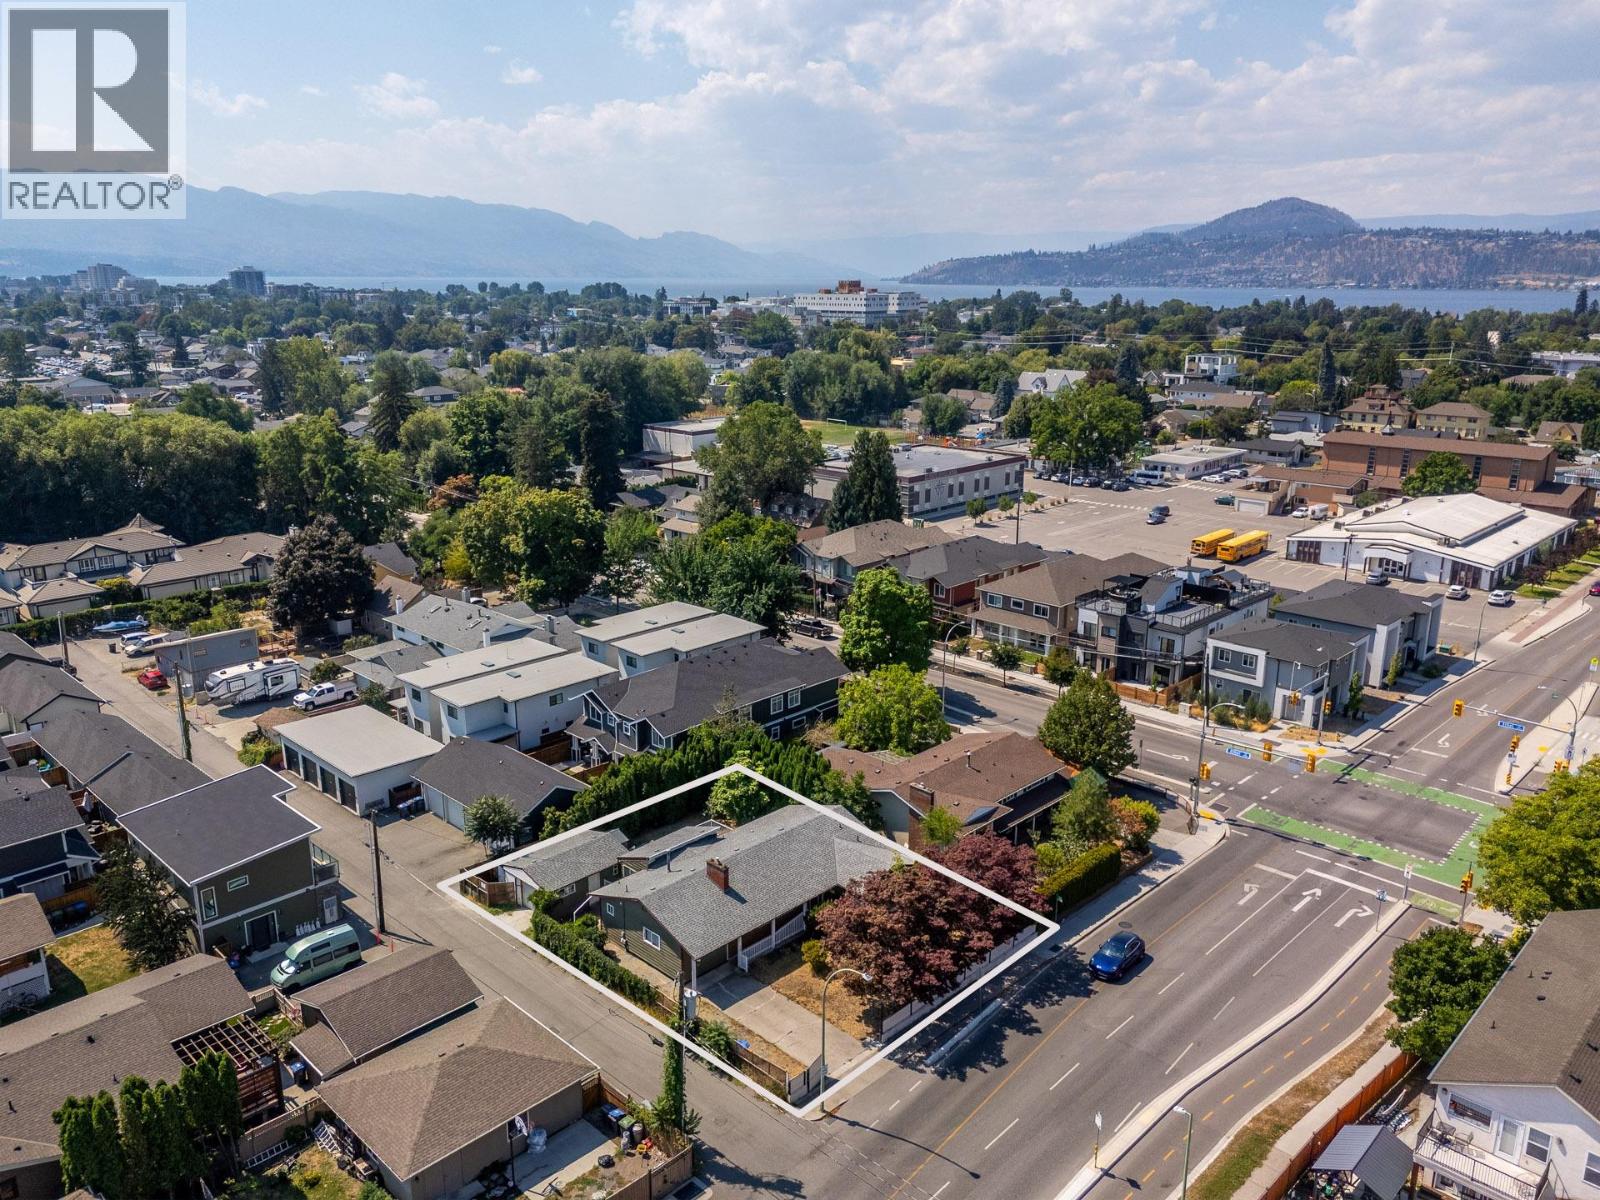
Prime redevelopment and investment opportunity in the heart of Kelowna. Situated on highly desirable corner lot along Sutherland Avenue with lane access, this exceptional property is located within a major transit-supported corridor in one of Kelowna's most vibrant and rapidly evolving neighbourhoods. This rancher-style home features 3 bedrooms, 3 bathrooms, plus a self-contained BACHELOR SUITE with its own private entrance, providing added flexibility for extended family, guests, or potential rental income. At the rear of the property, a detached garage/shop with convenient lane access offers excellent space for a workshop, storage, vehicles, or hobby use. The generous lot also provides ample parking for an RV, boat, trailer, or other recreational toys. The private backyard features a mature apple tree, adding character, seasonal fruit, and a peaceful outdoor setting to enjoy those Okanagan summers. Unbeatable central location just minutes from downtown Kelowna, KGH, Okanagan Lake, beaches, schools, shopping, and everyday amenities, with convenient public transit right at the curb. Whether you're planning your next redevelopment project, expanding your investment portfolio, or securing a property with exceptional long-term potential, this is a rare opportunity to own in one of Kelowna's most sought-after growth corridors. (id:63476)
1251 Scugog Line 8
Scugog, Ontario
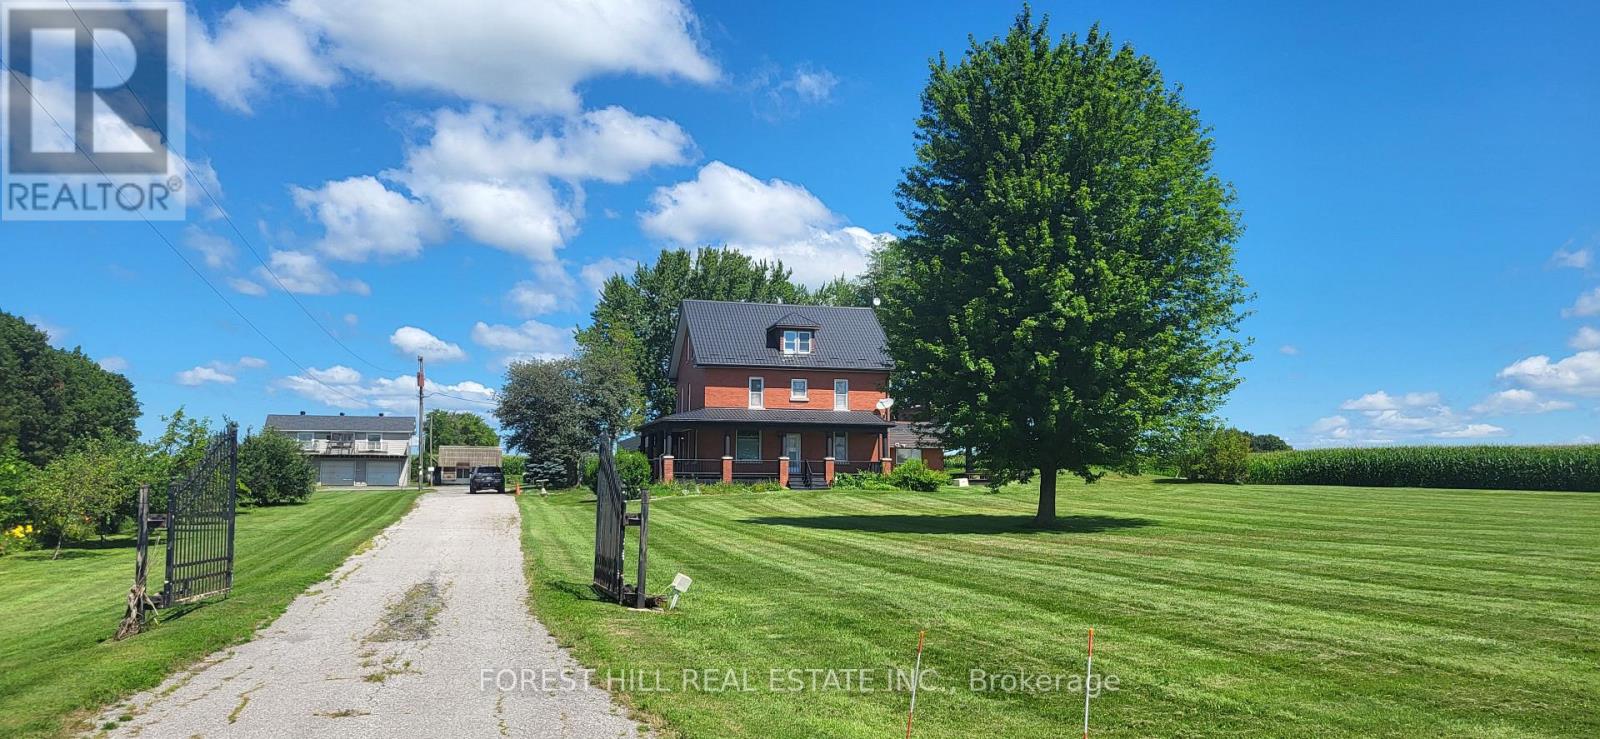
Set on just over 100 acres with approximately 1,400 feet of frontage along Hwy 12/8, located in Port Perry Ontario, this red brick century home offers space, privacy and a strong sense of place. The three- storey home includes six bedrooms and three bathrooms, with a layout suited for family living, and hosting. A grand living room with a wood-burning fireplace anchors the main floor, alongside a formal dining room off the kitchen and a secondary living area for more casual use. The main floor also includes a laundry room, a sauna, and a shower just off the11-foot-deep indoor pool that offers a unique feature for year-round use. On the second level, a full bath and separate shower support day-to-day living. There is a dedicated library which provides an ideal space for a home office or reading room, with an additional office area on the lower level featuring large windows, natural light and two-working fireplaces. This is a semi-finished lower space. Storage is available through out the home. Outdoor living includes a wraparound porch and rear deck overlooking the property. The surrounding land offers a mix of open space and natural landscape, providing room to expand, explore or adapt to a range of needs. Garage space is included. This is a rare opportunity to own a substantial rural property with character, scale and long-term and endless potential. Land owned by a non-farmer improved with a non-farm residence with a portion being farmed (id:63476)
1872 Appleview Road
Pickering, Ontario
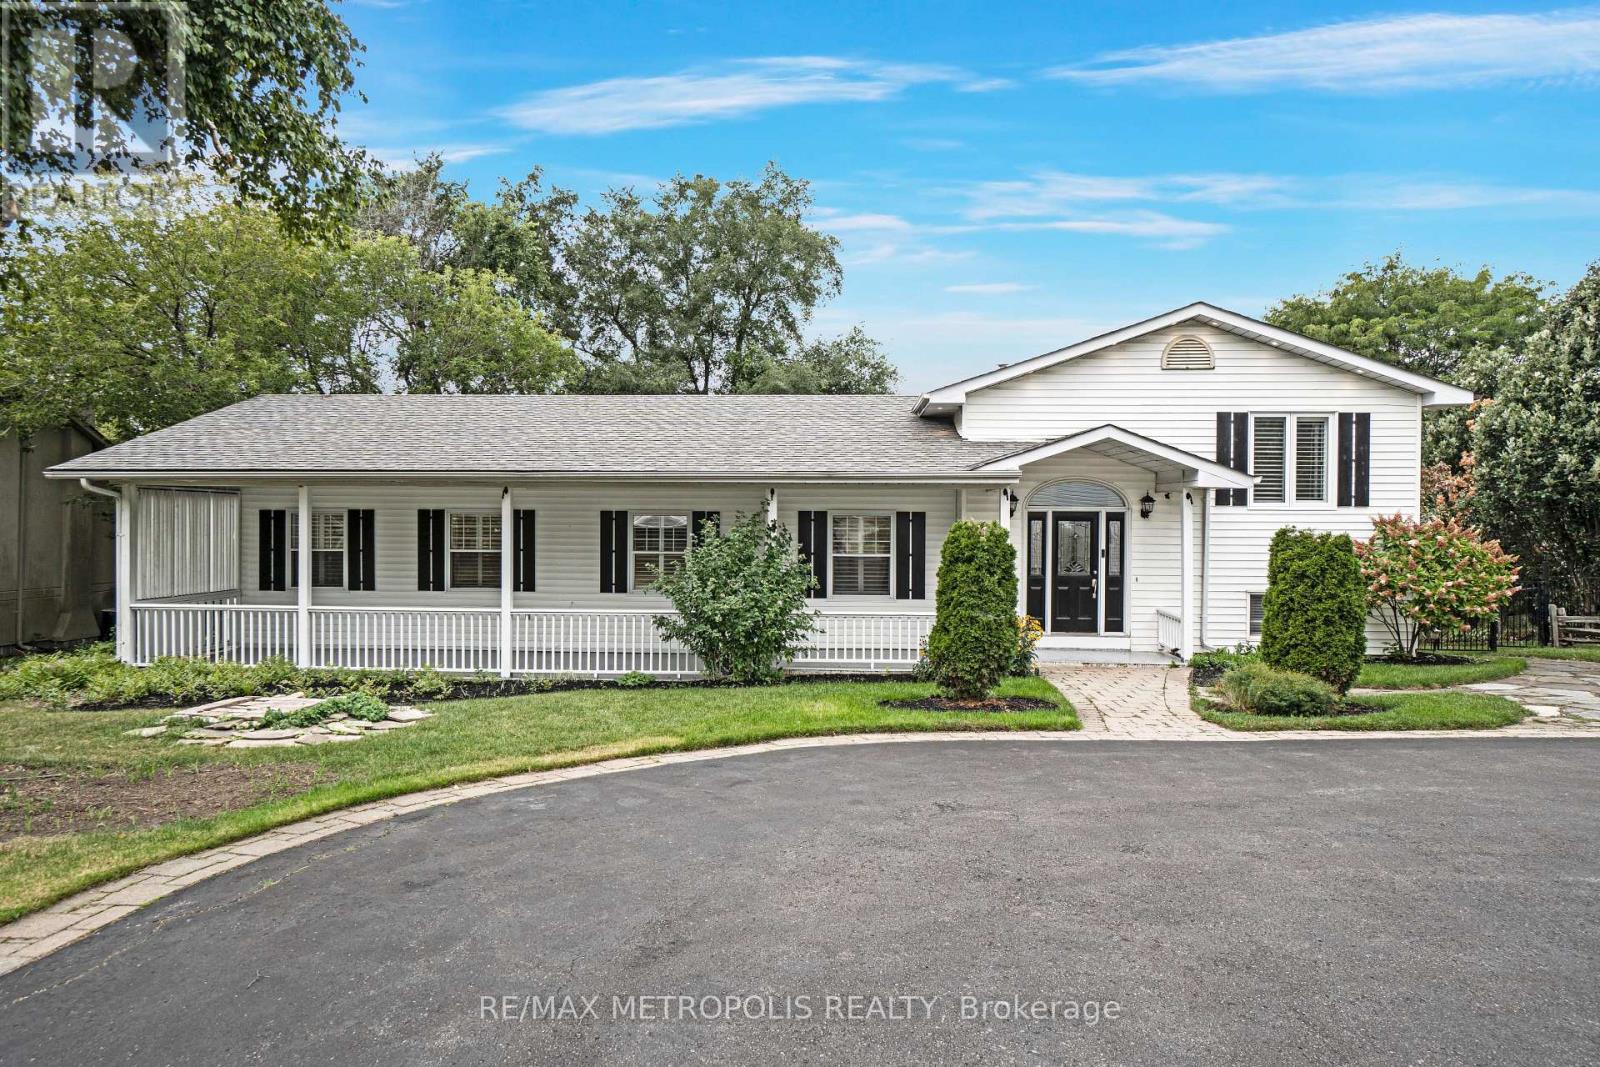
Set on one of Pickering's most desirable streets in the prestigious Dunbarton community, this beautifully updated raised Bungalow offers an exceptional blend of space, style, and lifestyle, surrounded by distinguished estate homes and set on an expansive 90-ft wide lot. A covered front porch leads to a grand foyer with vaulted ceilings. The renovated open-concept kitchen features stone counters, stainless steel appliances, a centre breakfast bar, and flows seamlessly into the living and dining areas, ideal for both everyday living and entertaining.The main-floor primary suite offers a private retreat with a walk-in closet and spa-inspired ensuite complete with a freestanding soaker tub and frameless glass shower. A front-facing office, generously sized bedrooms, and main-floor laundry complete the upper level.The finished lower level includes a fifth bedroom, 2pc bath, wet bar, and walk-out to the backyard. The west-facing backyard is a true highlight, featuring a landscaped two-tier patio, an in-ground pool, mature trees, and exceptional privacy, creating a resort-style setting. An oversized detached 3-car garage with its own heating, 2-piece bath, and gym space offers outstanding versatility. Hardwood flooring, pot lights, two gas fireplaces, and a driveway accommodating 10+ vehicles complete this offering. Ideally located close to top-rated schools, parks, waterfront trails, shopping, and transit. (id:63476)
283 Porter - Lower Level Street
Oshawa, Ontario
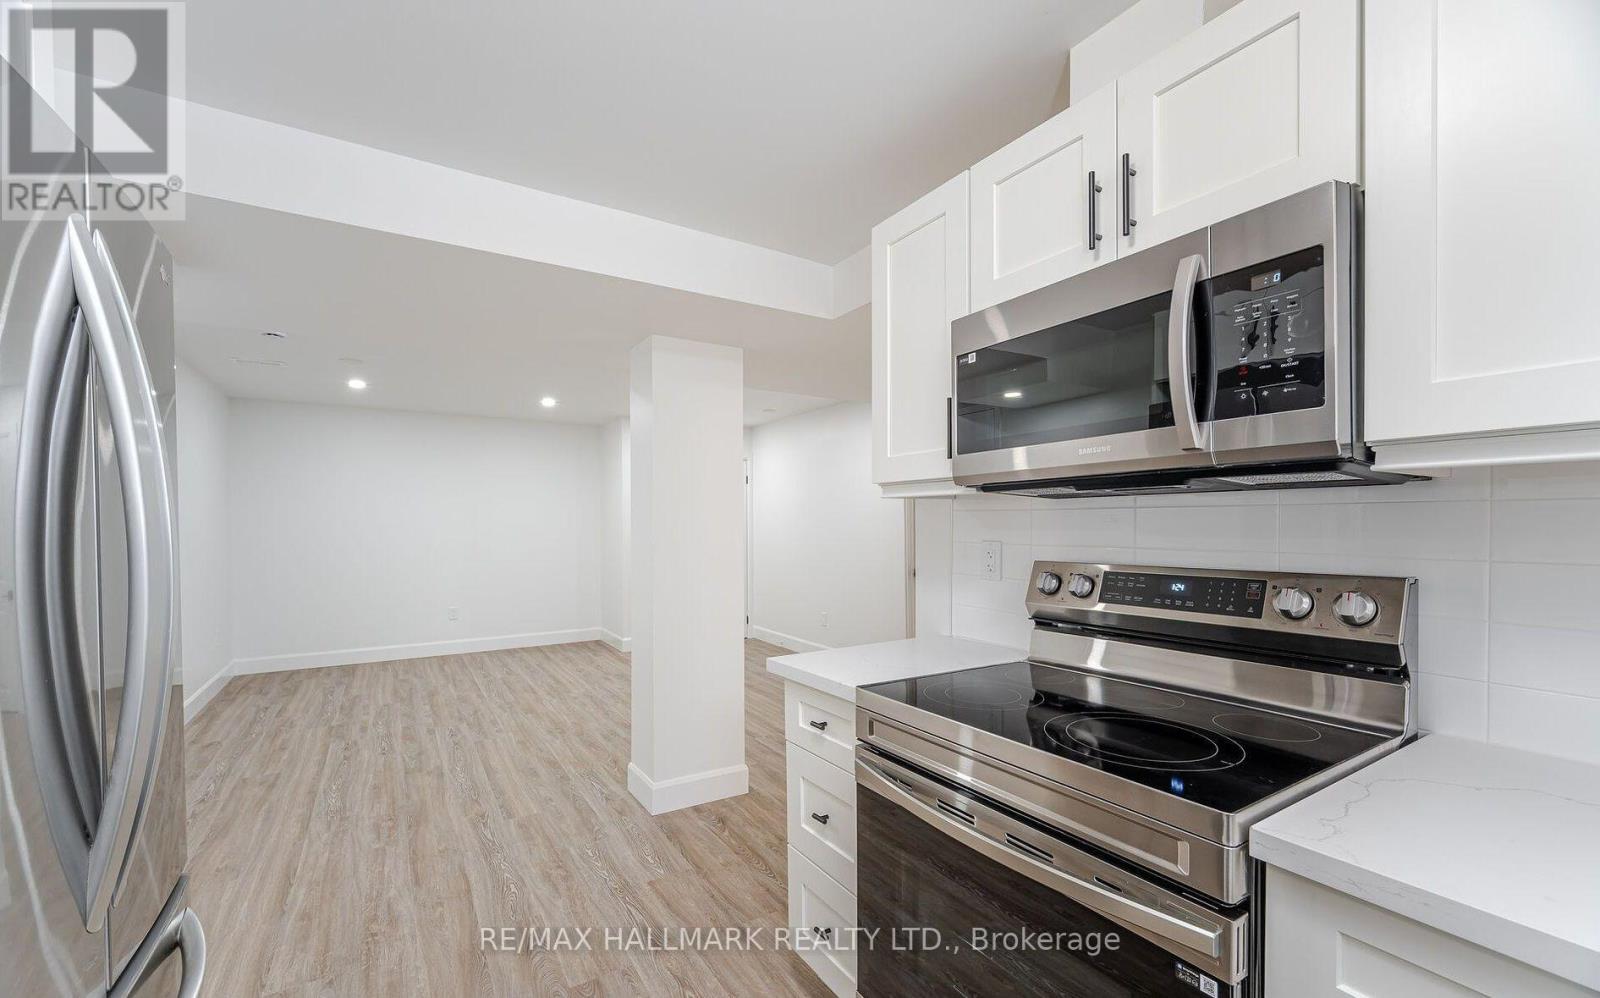
RARE LOWER LEVEL UNIT - Your Very Own Ensuite Laundry, 8FT CEILINGS, Private Entrance, Two (2) Large Bedrooms With Windows, One (1) Extra Separate Room As a Den, One (1) Full Washroom, and Two (2) Driveway Parking Spots. Open Layout With Natural Light Pouring In All Day Long. 5 Minutes To Oshawa Go Station. Located Just Minutes From Lakeview Park, Grocery Stores And Schools, This Property Offers The Perfect Mix Of Nature, Convenience, And Family Living. Unlimited Use Of All Utilities (Hydro, Water and Heat) Included For Extra $200/month. (id:63476)
14 Gregory Road
Ajax, Ontario
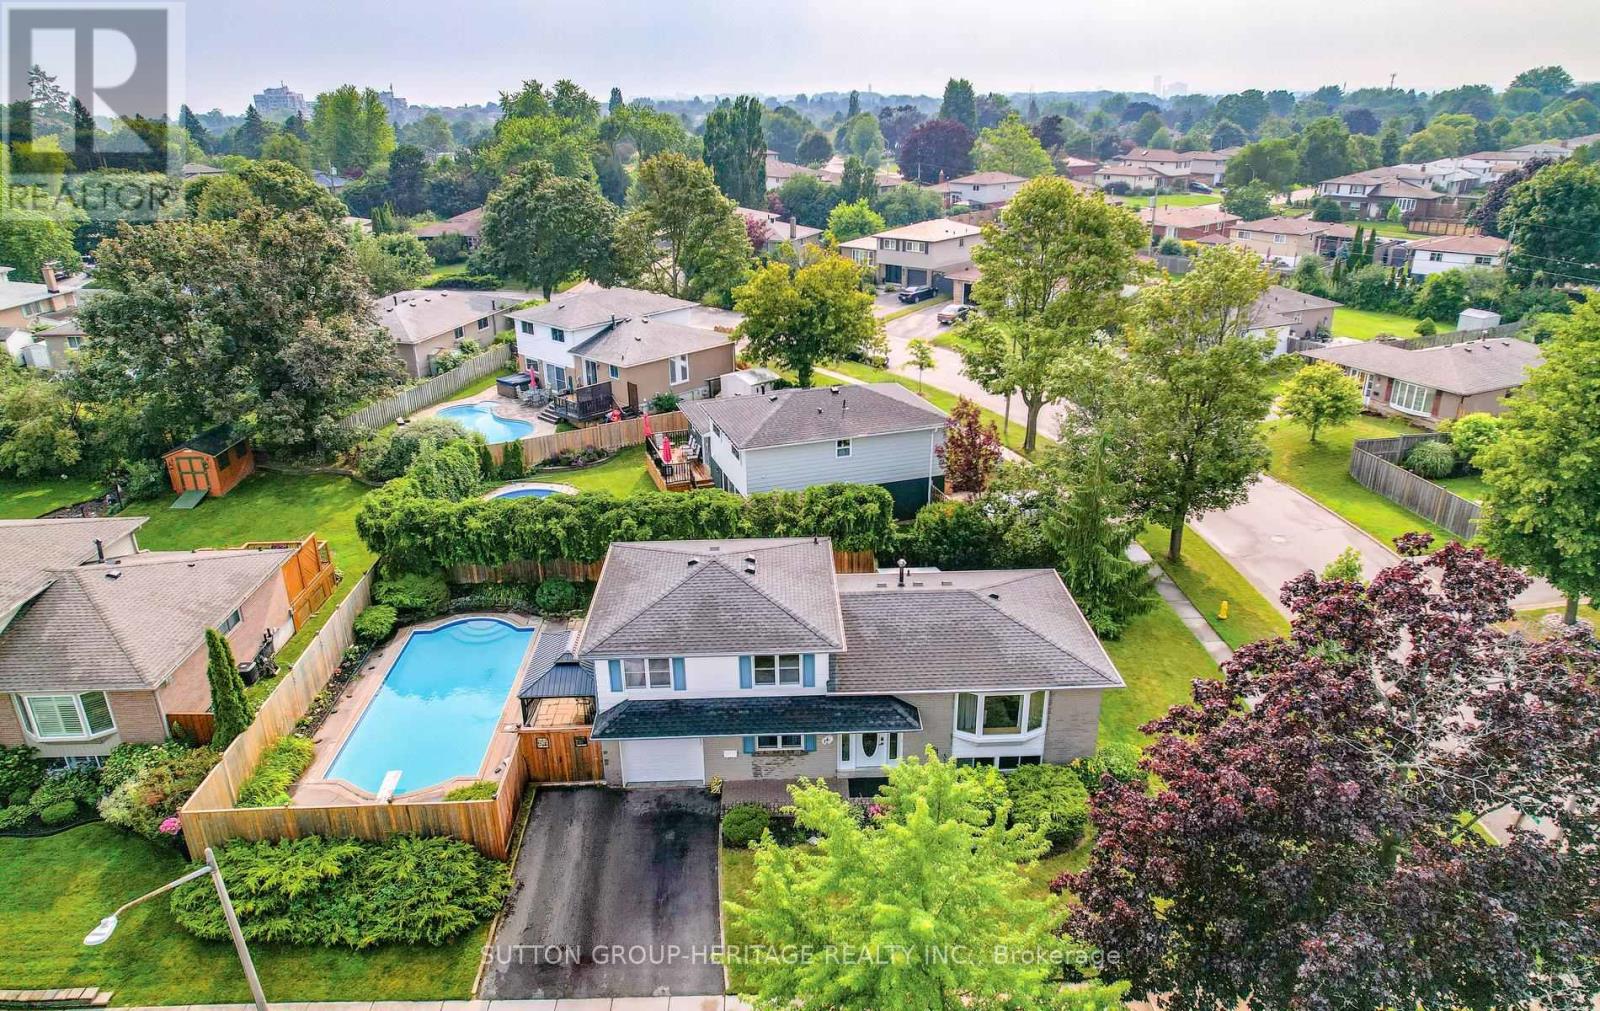
First-Time Buyers, Downsizers & Investors-Don't Miss This Opportunity! Welcome to this well-maintained 3-bedroom, 2-bathroom sideslpit situated on a quiet street in sought-after South Ajax. Set on a spacious, private corner lot, this home offers a functional multi-level layout with bright principal rooms and a finished basement. Step outside to a backyard built for summer enjoyment featuring an expansive patio, generous green space, and an inground pool-perfect for entertaining family and friends. Recent updates include roof (2019), hardwood flooring (2015), pool filter (2022), hot water tank (2022), pool pump & electrical wiring (2026), gutter guard (2023) and A/C (2024), providing added peace of mind. Ideally located just minutes from the Ajax Waterfront, parks, schools, shopping, GO Transit, Highway 401, and everyday amenities, this home offers exceptional value in one of Ajax's most desirable neighborhoods fantastic opportunity to make South Ajax your home! (id:63476)