
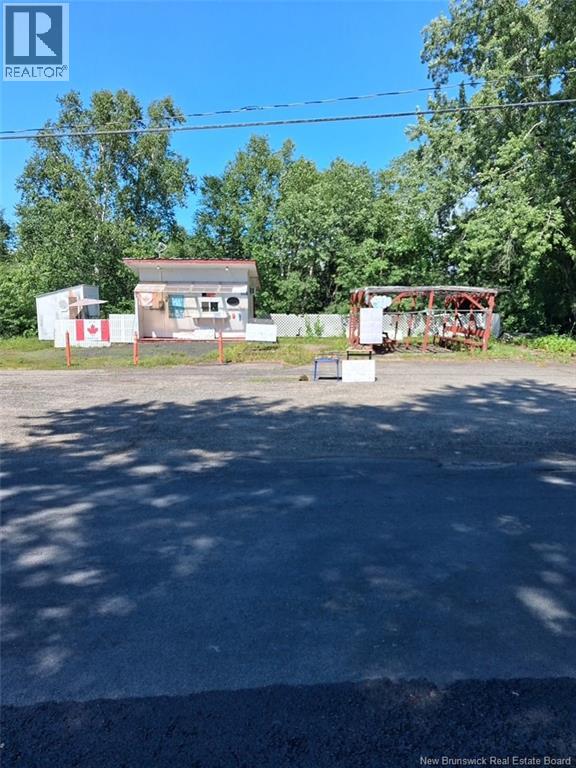
220 Bloomfield Ridge Road
Bloomfield Ridge, New Brunswick
Located on the Bloomfield Ridge Road not far from Boiestown is where you will find this affordable opportunity with minimal investment. Originally used as a canteen / takeout the property provides everything you need to once again make it a thriving opportunity. The building comes with all equipment such as 2 Pepsi fridges, a deep fryer, grill, hood vent, freezers, microwave, mini ice maker, all utensils and more. The building also has a restroom on the side for staff or customers. There is a storage shed and a partially covered outside sitting or eating area and a nice brook running through the back of the property. Although there is currently no food license, drinks and pre-packaged goods are allowed and it would be the responsibility of new owners to obtain the necessary permits to obtain a license. This could also be a good opportunity for other business ideas aside from a canteen such as small engine repair or anything associated with outdoor recreation given the area's access to hunting, fishing, snowmobiling, ATV riding, boating and anything else appealing to the outdoor enthusiast. If you have limited funds but are flirting with having your own business then this may be a good opportunity. Sold AS IS. (id:63476)
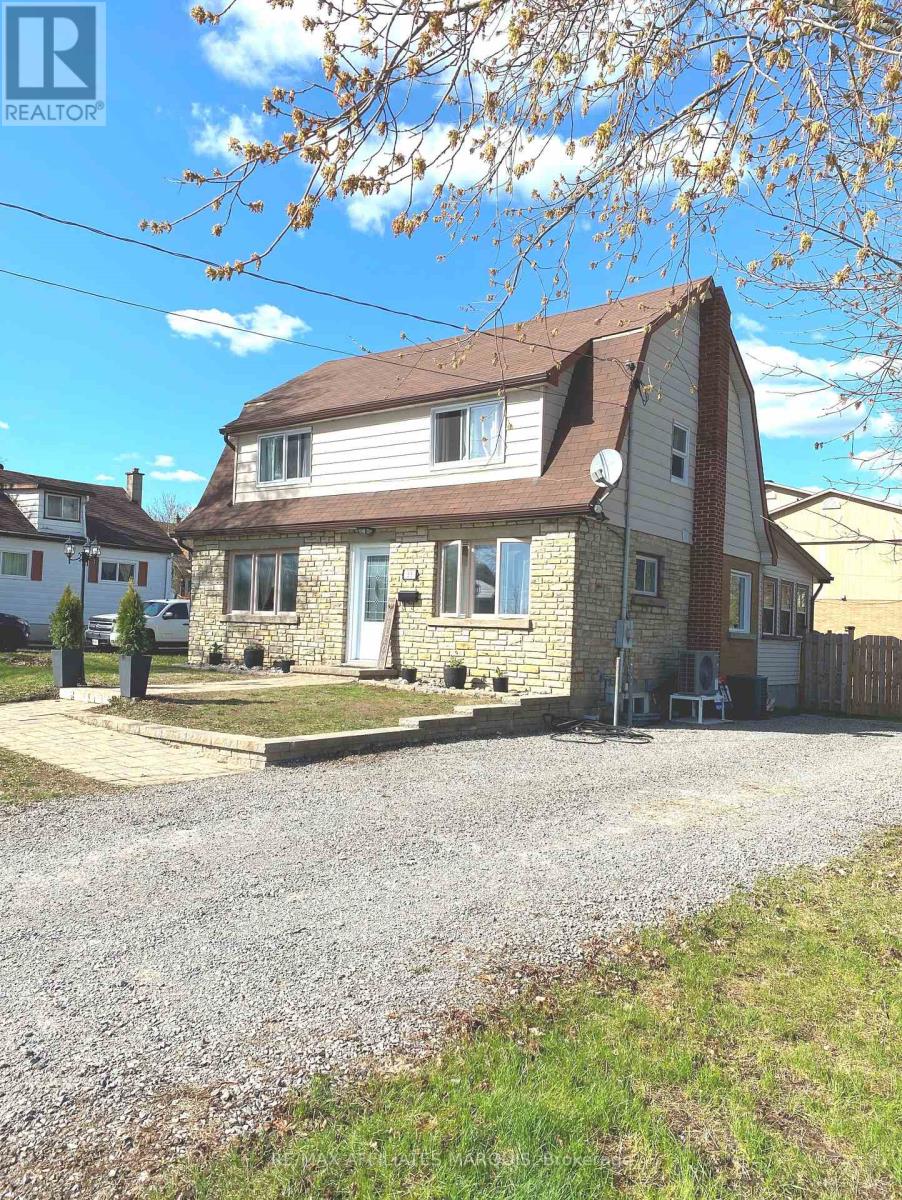
33 Mary Street
Smiths Falls, Ontario
Looks small on the outside, but come in and see just how much living space is in this move-in ready home. Front entry with closet leads to the kitchen with newer cupboards (2024), built-in dishwasher, gas stove, hardwood floors. Just to the left is a good size pantry and a hallway that leads to the dining/living room with built-in electric fireplace. Flooring was in this room was replaced in 2016. Laundry room on the main level, 2pc bathroom and then out to the sun room which leads to the back deck where you can barbecue all year round. Barbecue has a connected gas line. Lots of room for the kids to play on their trampoline in the fenced-in backyard. Upstairs has 3 good size bedrooms with closets, newer flooring and a 4pc bath. Double hung windows upstairs and main floor bathroom window were replaced in 2024. Basement windows and front door replaced in 2018. Has a full basement with door to the backyard. Roof and eavestroughs with gutter guards were done in 2016. New sewage and water lines were replaced in 2021. So many features in this great family home. Most of the flooring has been replaced. Being sold "as is where is" due to Seller never having lived there. Located just across from Duncan J. Schoular Public School. Just a short walk to downtown. (id:63476)
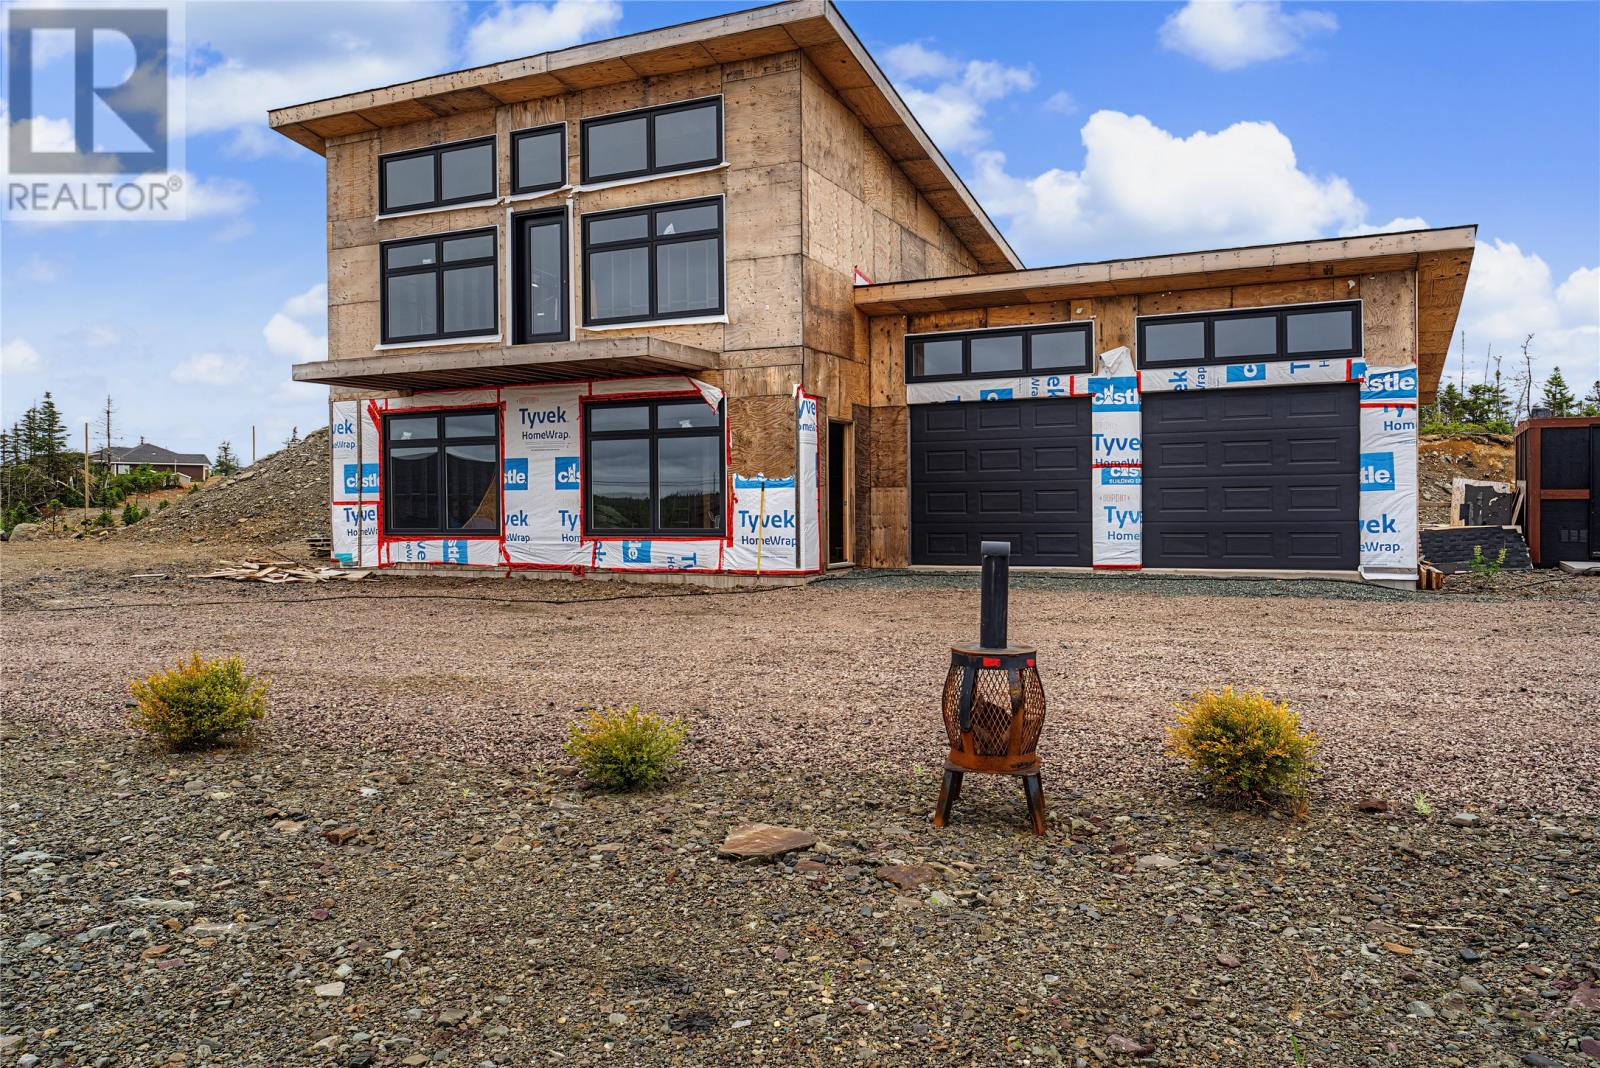
52 Inner Pond Road
Whitbourne, Newfoundland & Labrador
located on an extra-large lot, offering the perfect opportunity to build a beautiful home tailored to your own finishes.The layout is entirely up to you. You can choose to have a massive master bedroom with a walk-in closet, or configure the space to accommodate two or three bedrooms. A stunning pond view completes the upper level.The spacious kitchen and living areas are perfect for entertaining large gatherings, with patio doors leading out to nearly an acre of land. The property also features an exceptionally large garage with plenty of space for vehicles and recreational toys. It is built with quality windows and a unique design that stands out from the rest. Homes in this area have recently sold for over $800,000. Year-round access is available for just $325.00, allowing you to fully enjoy everything this property has to offer.This home offers the perfect opportunity to build a beautiful home tailored to your own finishes.The layout is entirely up to you. You can choose to have a massive master bedroom with a walk-in closet, or configure the space to accommodate two or three bedrooms. A stunning pond view completes the upper level.The spacious kitchen and living areas are perfect for entertaining large gatherings, with patio doors leading out to nearly an acre of land. Homes in this area have recently sold for over $800,000. Year-round access is available for just $325.00, allowing you to fully enjoy everything this property has to offer. Shed beside the home not included. Electrical service is currently hooked up to the shed with NL Power. Approval is in place to put power to the house underground from the pole. AS PER SELLERS DIRECTION, NO OFFERS PRESENTED BEFORE 1PM AUGUST 1, 2026 AND TO REMAIN OPEN UNTIL 5PM SAME DAY. (id:63476)
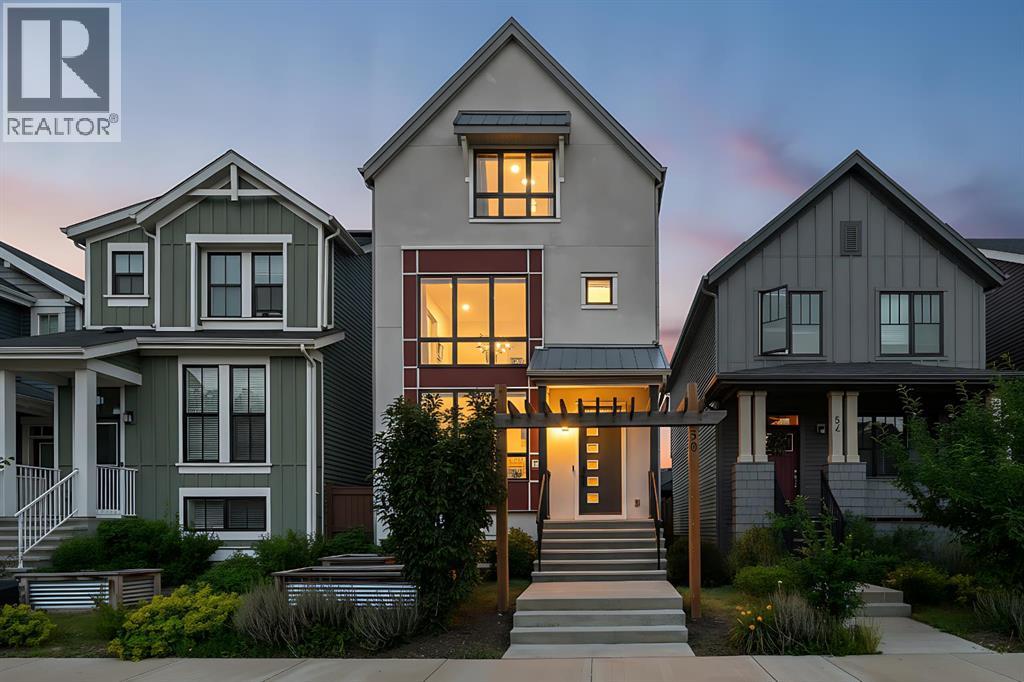
50 Lavender Road SE
Calgary, Alberta
Welcome to this stunning former showhome by Homes by Avi, located in Rangeview, Calgary's innovative garden-to-table community in the city's vibrant southeast. Thoughtfully designed and impeccably maintained, this beautiful 3-storey home offers the perfect blend of style, comfort, and energy efficiency.The main floor features soaring ceilings, abundant natural light, and an upgraded chef-inspired kitchen complete with quartz countertops, black stainless steel appliances, a large island, built-in microwave, and contemporary chimney-style hood fan. Step directly from the kitchen onto the spacious rear deck, overlooking the private backyard—perfect for entertaining or relaxing outdoors.The bright and inviting living room is highlighted by large front-facing windows that flood the space with natural light. Upstairs, you'll find three generously sized bedrooms and 2.5 bathrooms, including a spacious primary retreat featuring high ceilings, elegant pendant lighting, and a walk-in closet. A versatile upper-level bonus room provides the ideal space for family movie nights, a home office, or a children's play area. Convenient second-floor laundry adds to the home's thoughtful functionality.Loaded with premium upgrades, this home includes central air conditioning, a built-in sound system, recessed lighting, designer gold-tone fixtures, solar panels, a UV air purification system, and a high-efficiency furnace, providing enhanced comfort and energy savings year-round.Enjoy living in one of Calgary's most exciting new communities, offering parks, pathways, playgrounds, community gardens, a central greenhouse, gathering spaces, and year-round community events. You'll also appreciate being less than a 5-minute drive from Stoney Trail, providing convenient access throughout the city. The home is ideally located near the South Health Campus, schools, and the extensive shopping, dining, and entertainment amenities of nearby Seton and Mahogany Village Market.This exceptional home offers a rare opportunity to own a former showhome loaded with upgrades in a thriving, family-friendly community. (id:63476)
6601 Jamieson Road
Port Hope, Ontario
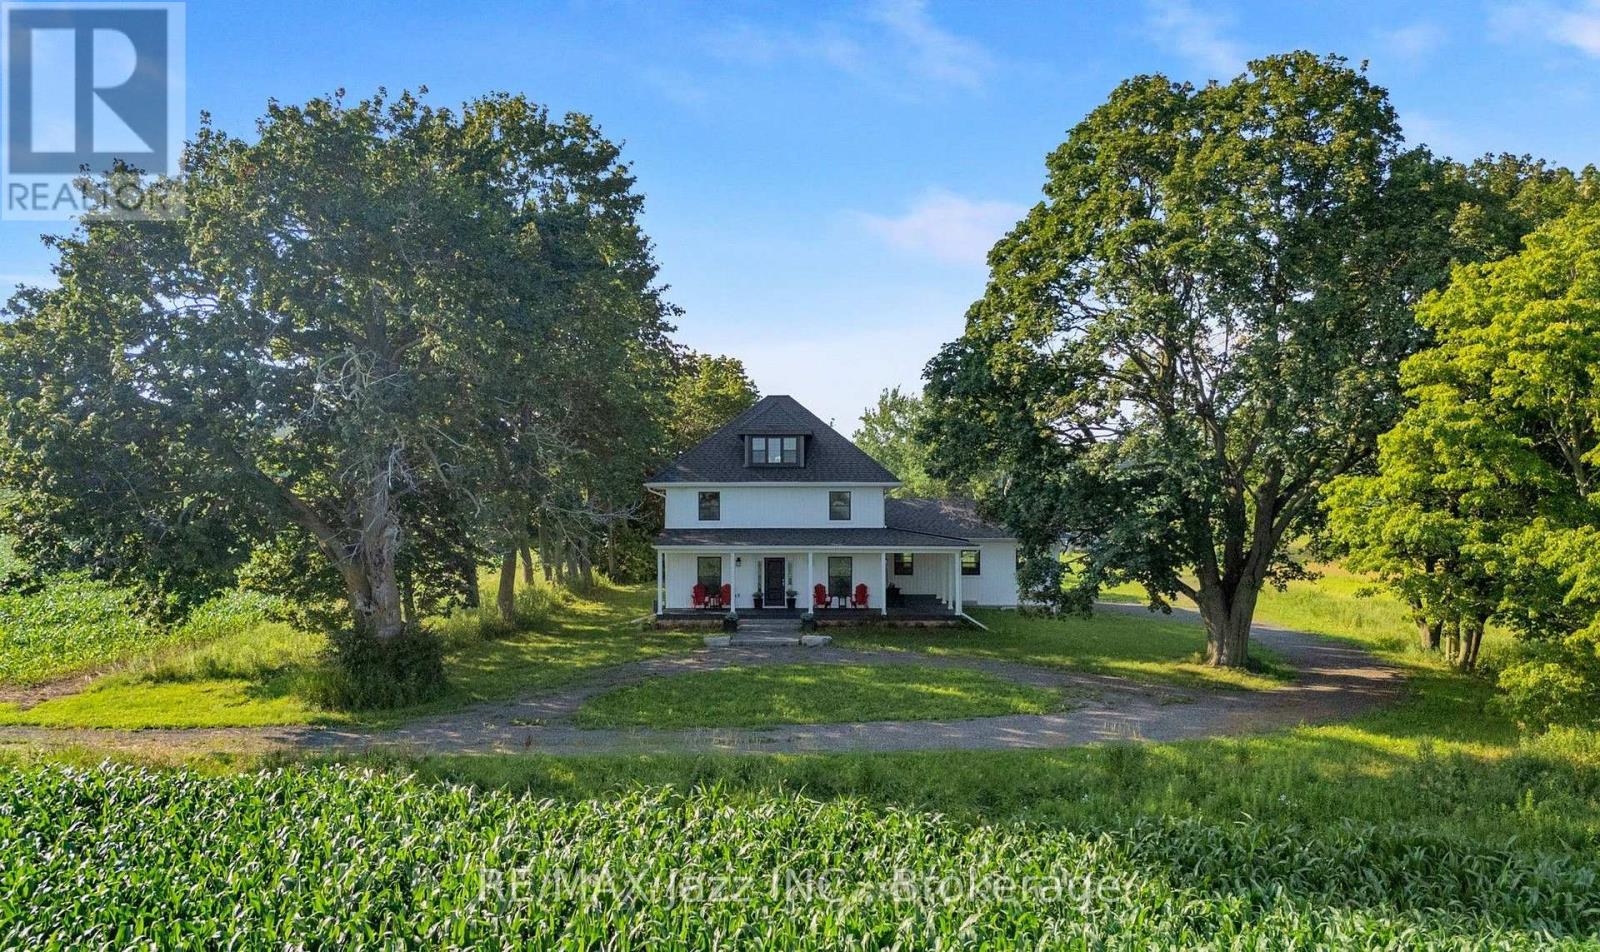
Please click on fabulous drone video! A spectacular 150-acre farm property featuring an extraordinary 2023 rebuild - a transformation , and it shows in every detail. This is a rare opportunity to purchase a premium home + premium farmland package in one of Northumberland's most desirable agricultural corridors. The nearly new farmhouse offers high-end finishes throughout: a chef's kitchen with a massive quartz island, quality appliances, and elegant cabinetry, gorgeous flooring, high ceilings, and two staircases leading to the upper level. The unbelievable primary suite includes a spa-like ensuite and a huge, compartmentalized walk-in closet - a truly luxurious retreat. The layout provides generous principal rooms, spacious bedrooms, and an overall feeling of scale and craftsmanship that is rarely found. The land base consists of approximately 80 workable acres of high-yielding soil, set up in large, contiguous, systematically tile-drained fields - ideal for modern equipment and serious cash cropping. Excellent field efficiency, easy access, and a long-term tenant farmer of 20 years operating on a handshake agreement. The property also offers two road frontages, a spring-fed pond, and a spring-fed stream, creating a private and picturesque setting. Major upgrades include a new garage plus all new well, septic system, propane furnace, water heater, pressure tank, etc. Reduced farm taxes help keep ownership costs down. High-speed internet allows you to work from paradise while enjoying the peace and privacy of country living. Location, location, location: just 10 minutes to Ganaraska Grain, minutes to Hwy 401, 407 and 115, the picturesque lakeshore town of Port Hope, Ganaraska Forest, Rice Lake, Brimacombe Ski Hill, Dalewood Golf Club and much, much more. House is available furnished for rent at $5,000 per month plus utilities. (id:63476)
5820 Rundlehorn Drive NE
Calgary, Alberta
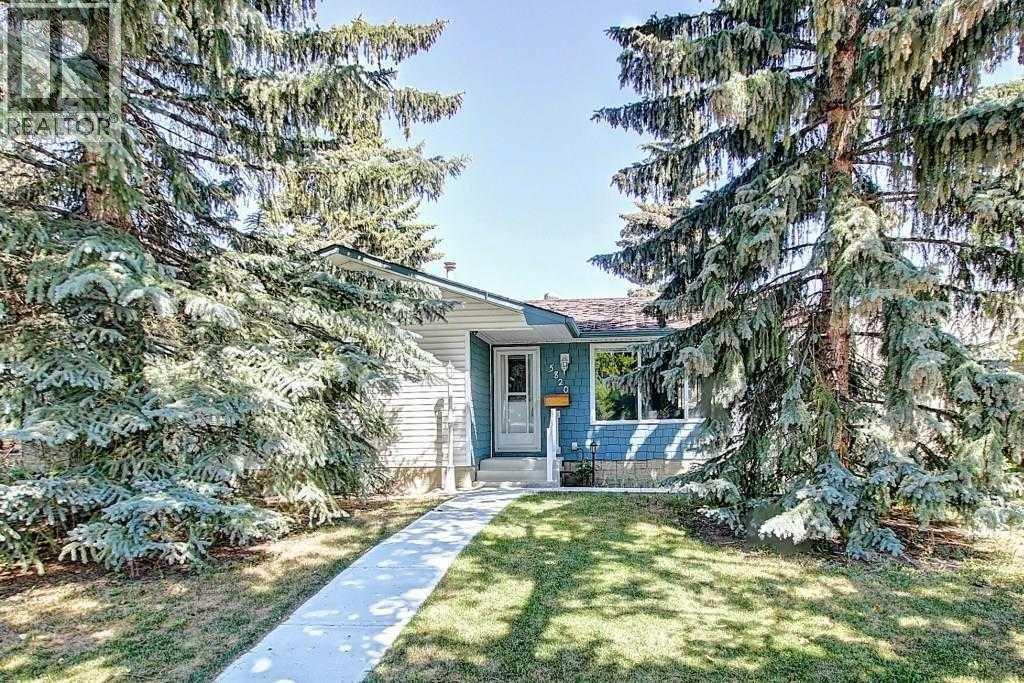
Beautiful single family house in prime location . Home featured an open floor plan living room combined with beautiful white kitchen, 3 good sized bedroom , Master bedroom has a 2 piece ensuite bath . Main floor has new floorings in living room and kitchen, separate laundry and separate entrance. Basement has a legal 2 bedroom suite with separate entrance and laundry and kitchen. spacious family room in basement with 2 good sized bedrooms and a full bath. egressed windows in bedrooms. and a kitchen. exterior has poured concrete walkway, and a gazebos. beautiful yard with an oversized 22.5x24 heated insulated garage, and a RV poured concrete parking. Walk to elementary school and bus . Pride of ownership and extra income from the basement suite currently rented for $1520.00 including UT, upstair 1860 +60% UT . Buyer must assume the basement tenant. upstair tenant is moving out end of August. (id:63476)
140, 750 Nolan Hill Boulevard NW
Calgary, Alberta
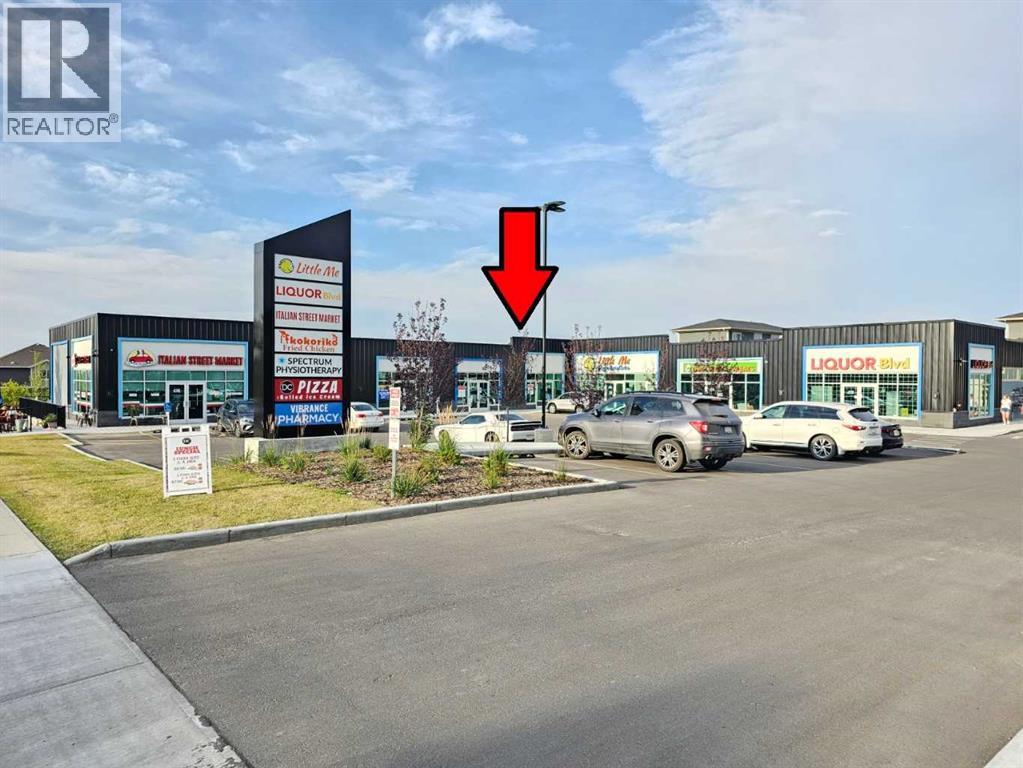
GREAT BUSINESS OPPURTUNITY FOR END-USER IN ALREADY BUILT RESTAURANT / RETAIL BAY FOR SALE / IN ESTABLISHED HIGH-INCOME HOUSEHOLD NEIGHBOURHOOD / Great opportunity to lease a newly built retail space located in the NW community of Nolan Hill. Well built, 1256 sq. ft. with excellent exposure. Zoning supports number of retail uses. This corner plaza is on two major streets within the community and surrounded by high density residential neighborhood with high median income. (id:63476)
802, 901 10 Avenue SW
Calgary, Alberta
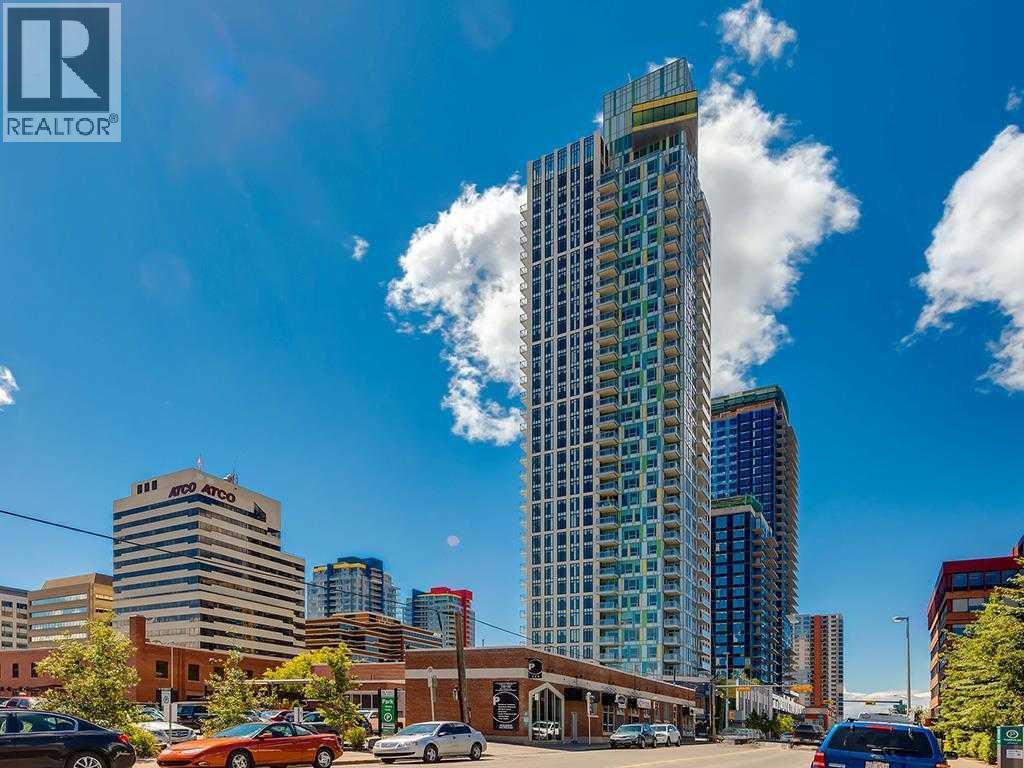
MARK on 10th offers one of the most impressive amenity packages in downtown Calgary, perfectly situated between the downtown core and the vibrant shops, restaurants, and nightlife of 17th Avenue. This sunny southwest corner 2-bedroom suite offers 743 sq. ft. (builder's size) of thoughtfully designed living space with upscale contemporary finishes throughout.The open-concept interior features wide plank flooring, German-made Nobilia cabinetry, quartz countertops, and a premium stainless steel appliance package including Liebherr and AEG appliances with a gas cooktop. The stylish bathroom showcases modern Nobilia flat-panel wood cabinetry, a quartz vanity, circular vessel sink, and sleek wall-mounted faucets.Additional highlights include a titled underground parking stall and a separate storage locker.Residents enjoy exceptional resort-style amenities on the 34th floor, including breathtaking 360-degree city and mountain views, an owners' lounge with billiards, a spacious outdoor terrace with BBQs and hot tub, a fully equipped fitness centre, and steam and sauna rooms. The expansive second-floor podium gardens create a private urban park, while the impressive two-storey lobby with concierge service completes the luxury lifestyle experience. (id:63476)
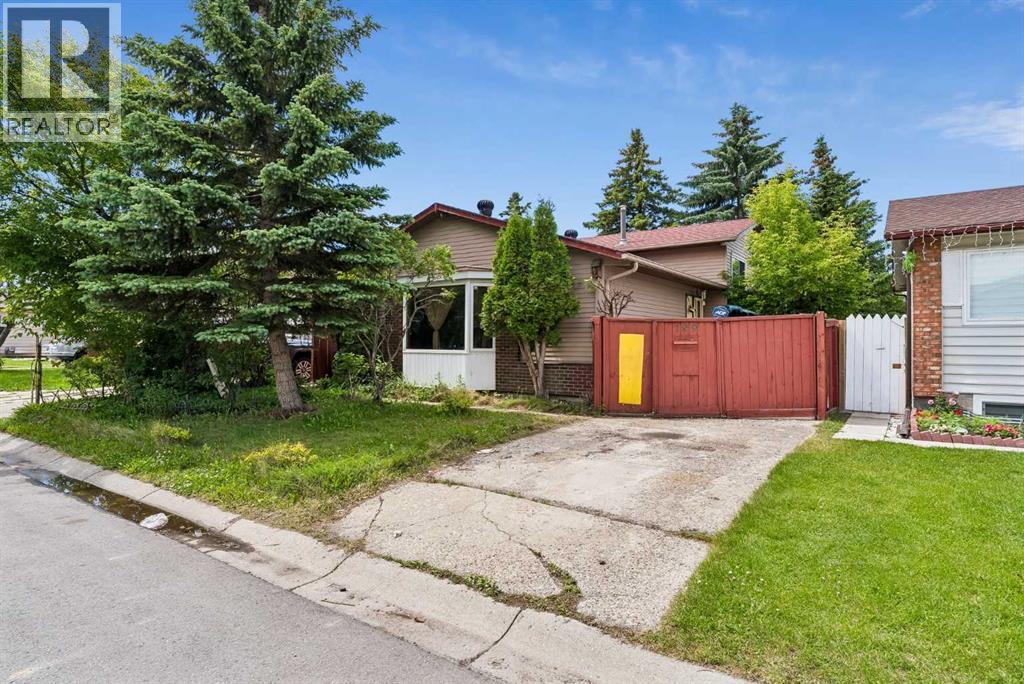
189 Whitaker Close NE
Calgary, Alberta
Welcome to this well-located 4-level split in the established community of Whitehorn! This home offers an unbeatable location within walking distance to the C-Train, Peter Lougheed Hospital, Sunridge Mall, Superstore, restaurants, schools, playgrounds, and parks. Numerous other amenities are just a short drive away, making this an ideal location for families and commuters alike. The upper level features 3 spacious bedrooms and a 4-piece bathroom. The main floor offers a practical layout with a spacious living room, dining area, and kitchen, ready for your personal updates and design ideas. The third level includes a bar area and a spacious family/recreation room, perfect for relaxing or entertaining family and friends. The basement features a 3-piece bathroom and ample storage space. The storage rooms offer excellent potential and could be converted into additional bedrooms or flexible living space, subject to your needs and any required approvals. You can park in the dedicated parking spot in front of the house on the property or use off-street parking. Located in a highly convenient neighbourhood close to major amenities, this property presents an excellent opportunity for renovators, investors, or buyers looking to add their personal touch. With some updates and imagination, this home can be transformed into a truly exceptional property with outstanding value. (id:63476)
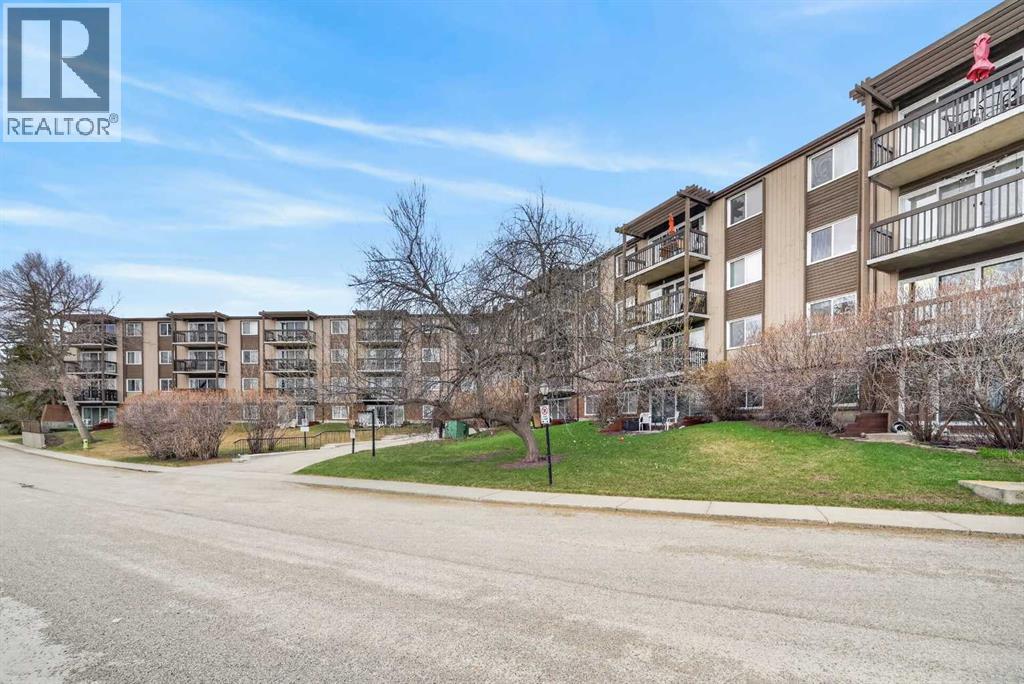
602, 8948 Elbow Drive SW
Calgary, Alberta
Welcome to Hays Farm in the established southwest community of Haysboro. This updated 705 sq. ft. one-bedroom condo offers comfortable living in a quiet, park-like complex surrounded by mature trees and landscaped green spaces. This apartment condo features new laminate flooring throughout, new baseboards, and has been freshly painted, creating a bright, clean, move-in-ready interior. Other renovations include new light fixtures, new toilet, refinished countertops, new bathroom sink and new faucets in both the bathroom and kitchen. The functional layout provides a spacious living area, efficient kitchen, and a generously sized bedroom. Step outside onto your private deck overlooking the complex’s outdoor swimming pool, a perfect spot to relax during warm summer days. The laundry room is just steps away from #602 and the assigned parking stall #153 can be seen close by from your balcony Hays Farm offers excellent amenities including a seasonal outdoor pool, tennis courts, sauna, bike storage room and clubhouse, creating a community atmosphere that’s hard to find at this price point. Located within walking distance to Heritage LRT Station and close to Macleod Trail, Chinook Centre, shopping, restaurants, and major commuter routes, this home offers outstanding convenience for first-time buyers, downsizers, or investors. (id:63476)
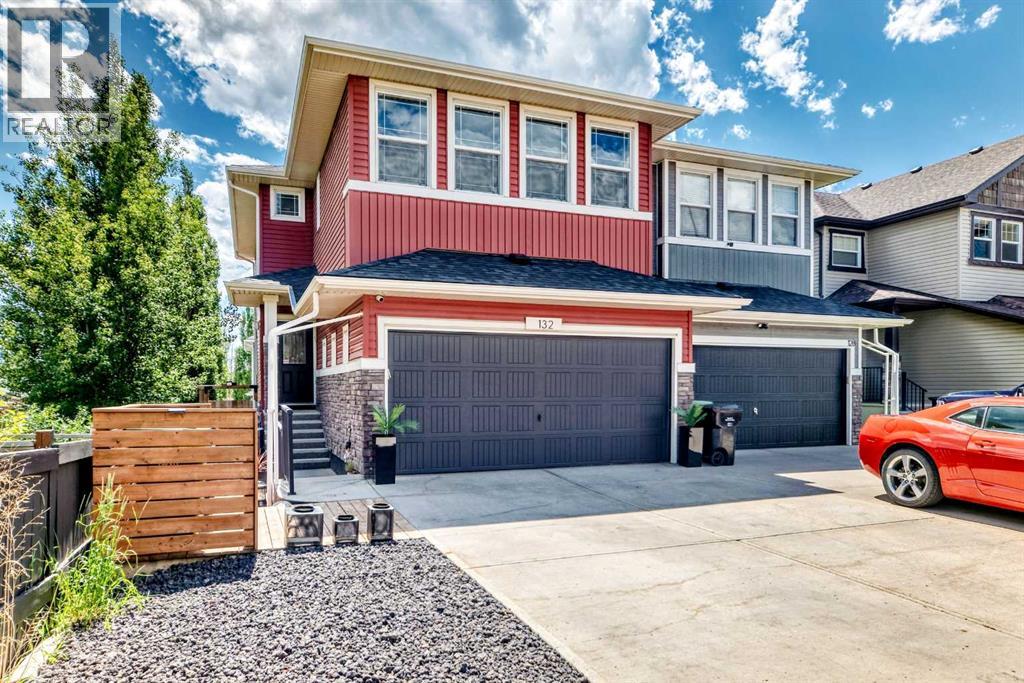
132 Evanscove Manor NW
Calgary, Alberta
Positioned on a quiet cul-de-sac in the family-oriented community of Evanston, this beautifully maintained 4-bedroom residence offers over 2,500 sq. ft. of thoughtfully designed living space, complemented by a fully developed walkout basement, exceptional outdoor living, and a rare 4-car driveway. The main level showcases new luxury vinyl plank flooring, upgraded lighting throughout, and a spacious living room that flows seamlessly into the well-appointed kitchen. Designed for both everyday living and entertaining, the kitchen features granite countertops, an upgraded gooseneck faucet, a convenient breakfast bar, ample cabinetry, and quality stainless steel appliances, including a Samsung gas range (approx. 4 years old) and a Bespoke Samsung 4-door refrigerator/freezer, Maytag Dual Power Filtration dishwasher, LG microwave, and Hauslane under-cabinet range hood (all approximately 2 years old). The bright dining area opens directly onto the balcony, creating an inviting space to enjoy your morning coffee or summer evenings. A convenient 2-piece powder room completes the main level.Upstairs, a generous bonus room anchors the second floor alongside three well-sized bedrooms, a 4-piece main bathroom, and conveniently located laundry. The spacious primary retreat features a walk-in closet and a private 5-piece ensuite complete with dual sinks and a relaxing soaker tub. Quality Hunter Douglas blinds throughout the main and upper levels add a sophisticated finishing touch.The bright walkout basement extends the home’s living space and is ideal for growing families or entertaining, featuring a stylish dry bar, a spacious fourth bedroom, and a beautifully appointed 3-piece bathroom with electrical in-floor heating for year-round comfort.Outside, enjoy the sunny, beautifully landscaped wraparound backyard and comfortable balcony, offering plenty of room to relax, entertain, and enjoy the outdoors. Additional updates include a new roof installed in October 2024, while th e furnace, hot water heater, and air conditioning have all been professionally serviced annually for added peace of mind. The double attached garage, paired with a rare 4-car driveway, provides outstanding parking for multiple vehicles, guests, or recreational toys.Perfectly situated just minutes from Evanston Athletic Field, schools, STEPS to walking paths and parks, shopping, public transit, and with quick access to Stoney Trail, this exceptional home offers the perfect balance of space, comfort, quality upgrades, and everyday convenience. Immediate possession is available. (id:63476)
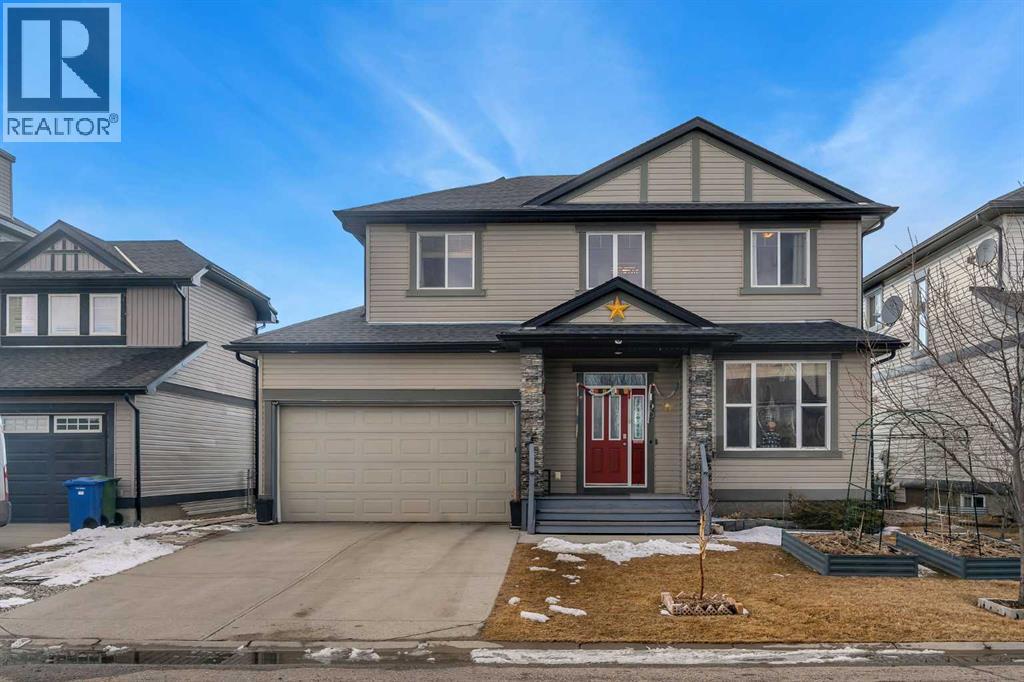
156 Bishop Crescent NW
Langdon, Alberta
Nestled in the picturesque hamlet of Langdon, this beautifully finished 6 bedroom home offers exceptional space, comfort, and lifestyle both inside and out. From the moment you step into the welcoming front foyer, you’re greeted by soaring ceilings and transom windows that fill the space with natural light and create an impressive first impression. Just off the entry is the perfect home office, room ideal for working or studying from home. Elegant textured glass French doors allow sunlight to filter through while maintaining the privacy you need. The main living area showcases bright, open-concept living and hardwood floors, creating a warm and inviting space perfect for entertaining or everyday family life. The well-designed kitchen is sure to impress with sleek dark cabinetry, granite countertops, stainless steel appliances including a gas range, a raised breakfast bar with seating, and a convenient corner pantry. It flows effortlessly into the spacious dining area, offering plenty of room for hosting family gatherings or dinner parties. The cozy stone fireplace with a wooden mantel adds warmth and character, making the living room the perfect place to relax. Upstairs, you’ll find three generously sized bedrooms, including a tranquil primary retreat complete with a walk-in closet and private 4-piece ensuite. The additional bedrooms share the main bathroom. This level also features a large bonus room, currently used as a bedroom but easily transformed into a playroom, media room, games room, or home gym. The fully finished basement provides even more versatile living space with a large recreation area, two additional bedrooms, and a full bathroom—ideal for teenagers, guests, or extended family. Step outside to what may be the home’s most spectacular feature: a huge west-facing backyard backing directly onto the canal. Enjoy peaceful open views and direct access to the pathway system for walking and biking. The backyard is designed for year-round enjoyment with a tw o-tier deck, a large storage shed, and plenty of space for kids and pets to play. Additional highlights include central air conditioning, central vacuum, a water softener, and heated garage. This wonderful home offers the perfect balance of comfort and lifestyle, along with the friendly small-town charm of Langdon, known for its great schools, local businesses, and easy access to the city. A truly special place to call home. Hurry and book a showing for this gorgeous home today!" (id:63476)