
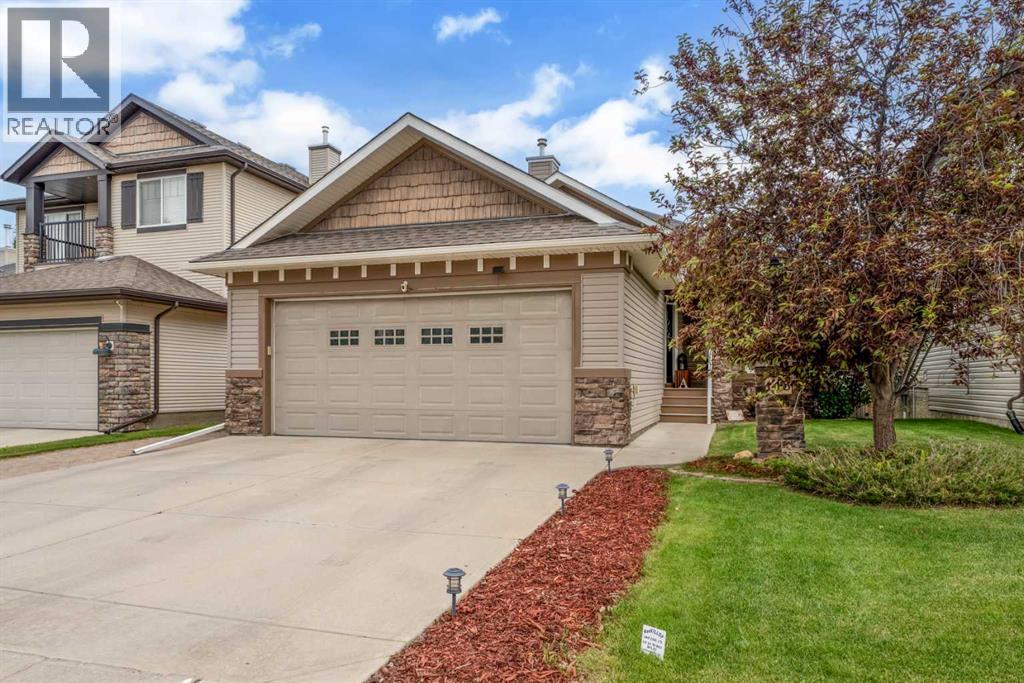
148 Cimarron Park Circle
Okotoks, Alberta
This beautifully designed walkout bungalow offers over two levels of thoughtfully developed living space, featuring 5 bedrooms, 3 full bathrooms, and an open concept floor plan ideal for both everyday living and entertaining. The bright main level showcases soaring vaulted ceilings, expansive windows and skylight that flood the home with natural light, The stunning maple kitchen offers a large central island, walk-through pantry with cozy coffee corner, ample cabinetry, and abundant storage, making it as practical as it is beautiful. This floor also includes a versatile office/bedroom, full bathroom, a spacious primary retreat with ensuite and walk-in closet, and convenient main-floor laundry. The fully finished walkout basement offers 3 more bedrooms, a large family/recreation room, plenty of storage space, and direct access to the backyard patio. Enjoy outdoor living from the upper deck featuring a privacy screen, overlooking the lushly landscaped yard. Additional highlights include central air conditioning, an oversized heated garage with 220V power, and extra man door. Located in a quiet, desirable setting, this exceptional home combines comfort, functionality, and space for the entire family. Recent updates: A/C 2024, roof 2024, carpet stairs and basement (including bedrooms), 2026, new vinyl deck, privacy screen and railing 2023, freshly painted 2026. Move in, unpack, and start enjoying everything this wonderful home has to offer. *** Be sure to check out the virtual tour for an immersive experience. And don’t hesitate to book a showing to see it in person!*** (id:63476)
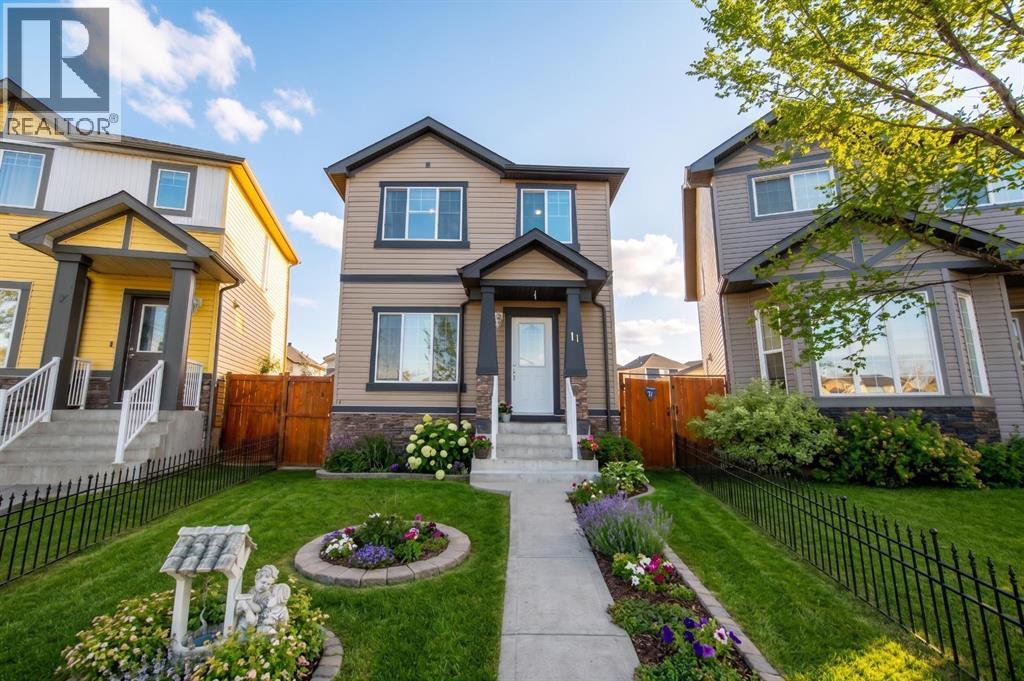
11 Saddlebrook Mews NE
Calgary, Alberta
Welcome home to 11 Saddlebrook Mews NE – centrally located on a prime pie-shaped lot in incredible Saddle Ridge! This beautifully maintained single-family home offers over 1350 square feet of finished living space, including 3 bedrooms, 3 bathrooms, and an oversized double detached garage. From the moment you step inside, you’ll notice how the large windows flood every room with abundant natural sunlight, creating a warm and inviting atmosphere throughout. The heart of the home features a cozy family room with a gas fireplace, an open-concept kitchen with modern stainless steel appliances, a casual dining area, convenient 2-piece bath, and a versatile front living room—ideal for a home office, playroom, or formal sitting area. Step through the double patio doors to enjoy the large deck leading down to the fully-fenced backyard and garden with established raspberries & strawberries, and just steps to the oversized double detached garage – perfect for everyday living & entertaining! Upstairs, you will find the spacious primary bedroom complete with a 4-piece ensuite bathroom and a walk-in closet, two additional bedrooms, and main 4-piece bathroom. Downstairs is ready to put your ideas to work & develop the space to fit your needs. You will also find the washer/dryer and utilities in this space. With a prime location on an amazing pie-shaped lot, close to all levels of schools, transit, shopping, parks, pathways, YYC airport & Saddle Ridge YMCA, this home has it all! Getting around the city is a breeze with easy access to Stoney Trail. Book your viewing today or check out the Walkthrough Video! (id:63476)
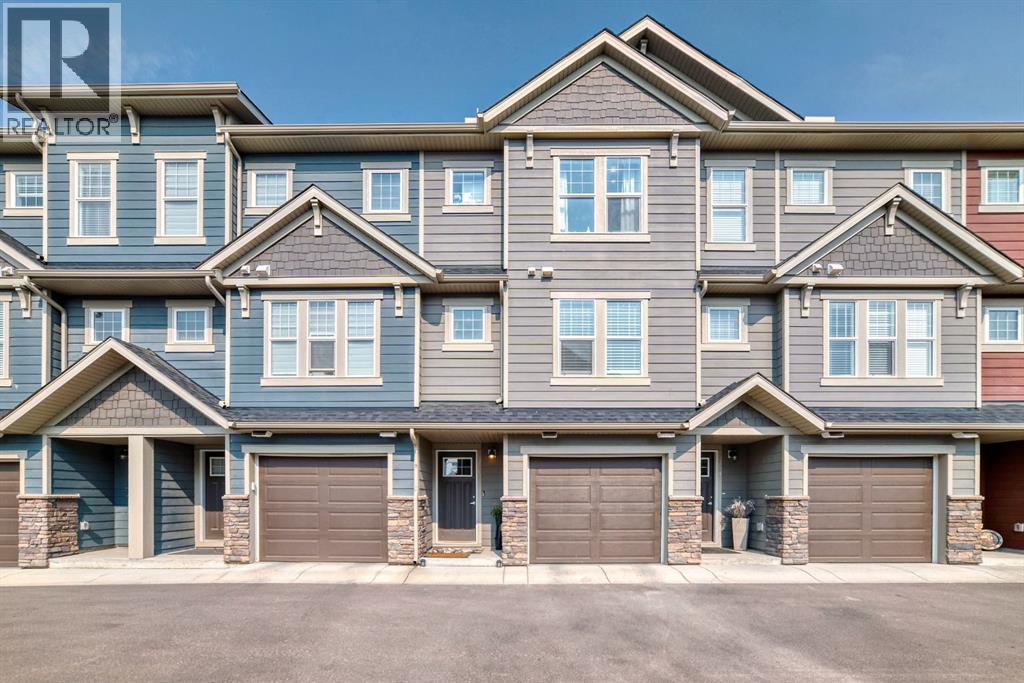
206 Cranbrook Square SE
Calgary, Alberta
Welcome to this spacious townhome, offering over 1600 square feet of living space! Featuring two master suites (both with walk-in closets!), each offering breath taking views of the lush green space behind the property. With no neighbours behind, you will enjoy a private backyard where wildlife will occasionally wander by! The perfect spot to enjoy your morning coffee or evening quiet time. The finished basement provides many options! An extra living space, a home office, or even a guest suite could be enjoyed! The main level hosts the dining area & kitchen overlook the separate living room, that also has views of the green space! The home has AIR CONDITIONING as well! Enjoy your new home with comfort and ease. A rare opportunity in a desired neighbourhood. Schools, parks, and many amenities are located minutes away. Don't miss your chance to call this home yours! An excellent opportunity for investors or a first time home owner! (id:63476)
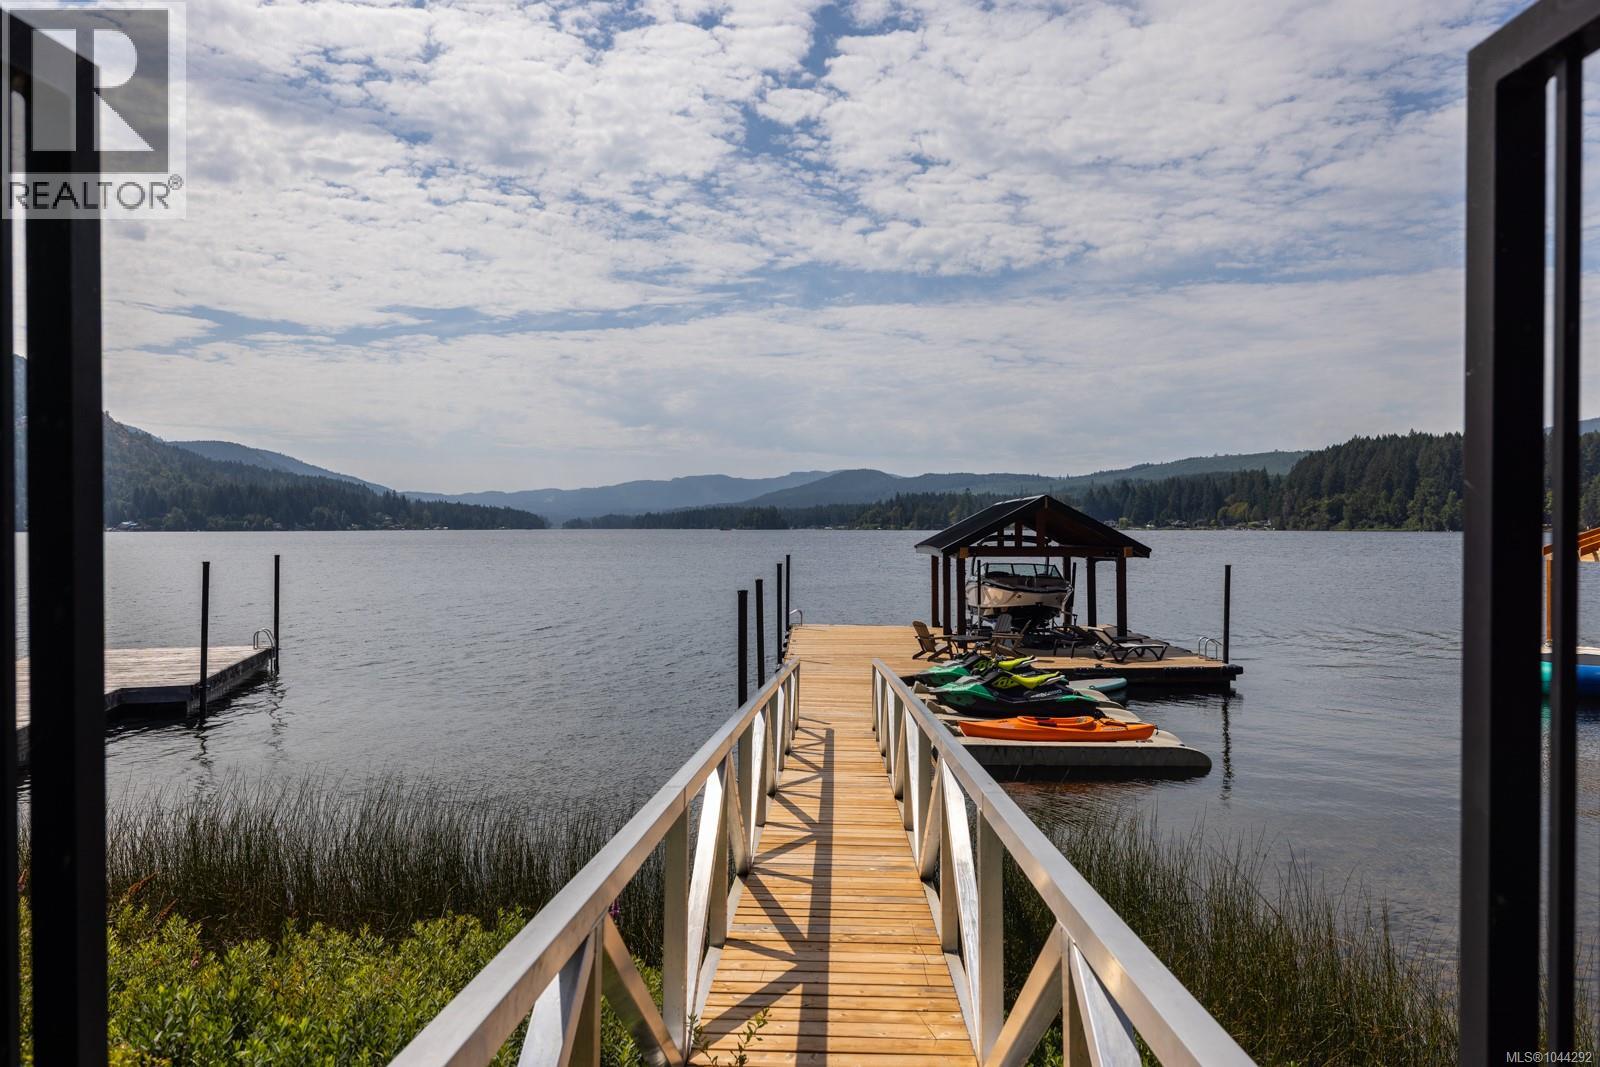
2619 Katy's Cres
Shawnigan Lake, British Columbia
Welcome to 2619 Katy’s Crescent, a south-facing Shawnigan Lakefront 3107 sq ft home designed for four-season living, family gatherings and life on the water. Located just 40 minutes from downtown Victoria, this 4-bedroom, 3-bathroom home sits on .26 acres with a double garage, private waterfront amenities and beautiful lake views. From the moment you enter, the lake takes centre stage. The kitchen, dining and living areas stretch across the lakeside of the home, creating an easy connection between indoor and outdoor living. Doors open to a large covered deck with a plumbed gas fireplace, BBQ area and space for outdoor dining—an ideal setting for long summer evenings or cozy gatherings throughout the year. The spacious kitchen is designed for entertaining, with granite countertops, stainless steel appliances, a generous island where everyone can gather, bar fridge and plenty of additional storage. Upstairs, the primary suite is positioned to take full advantage of the lake views, with a built-in bed, private deck and spa-inspired ensuite. Downstairs are two additional bedrooms, a 5-piece bathroom, large laundry room and family room with sliding doors opening to the covered patio, hot tub and greenspace. A separate recreation room gives kids and guests their own space, while ample storage provides room for paddleboards, life jackets and all the gear that comes with lake living. A shared walkway leads from the home to the waterfront, where you’ll find a your own private dock, three slips for Sea-Doos and kayaks, a lakeside seating area and covered boat slip with lift. Whether it’s swimming before breakfast, an afternoon on the boat, dinner overlooking the water or gathering around the fire as the sun goes down, this is a home designed to bring family and friends together—and to enjoy everything Shawnigan Lake has to offer. (id:63476)
RE/MAX Camosun
66 Riverside Drive
St. Stephen, New Brunswick
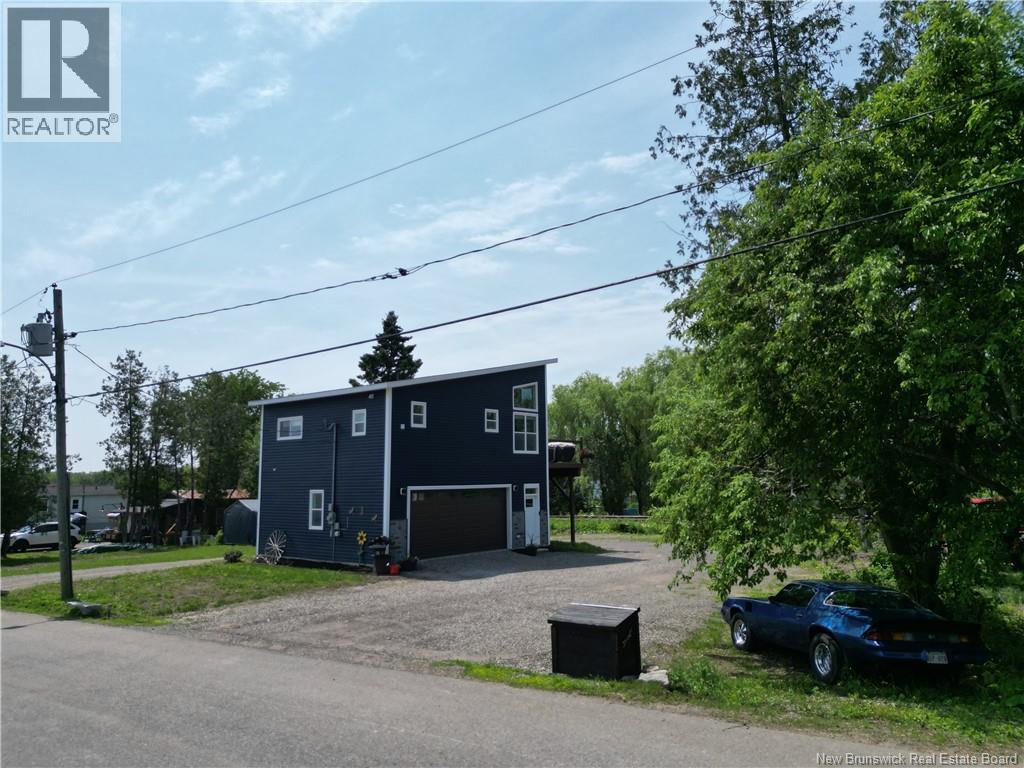
Modern Design. Quality Craftsmanship. Endless Potential. Welcome to 66 Riverside Drive, a beautifully crafted 2025 custom-built home that perfectly blends contemporary style with everyday comfort. Situated on a spacious double lot, this move-in-ready property also offers a rare opportunity for future development, with the potential to build a second home (up to 1,000 sq.m. and 17 feet in height). Inside, you'll find a bright and thoughtfully designed 1-bedroom, 1-bathroom home finished with premium materials throughout. The stunning kitchen features custom red birch cabinetry, bamboo countertops, and a beautiful butcher block island, creating the perfect space for cooking and entertaining. Engineered hardwood flooring, sleek cable railings inside and out, and tinted windows and doors provide both style and function, enhancing privacy while helping keep the home cool during warmer months. Enjoy year-round comfort with two ductless heat pumps, conveniently located in the living room and bedroom. The spacious bathroom includes a Wi-Fi programmable washer and dryer, seamlessly integrated for a clean, modern look. The heated garage below offers secure parking, extra storage, or the perfect workshop space. Outside, the wrap-around driveway provides ample parking and easy access, while a dusk-to-dawn exterior light adds convenience and security. This home is truly turn-key with every detail has been thoughtfully completed so you can simply unpack and enjoy. Conveniently located just minutes from the U.S. border, offers modern living, exceptional craftsmanship, and incredible future potential in one remarkable package. Don't miss your chance to own this beautifully finished new build with room to grow! (id:63476)
28-590059 Range Road 110
Rural Woodlands County, Alberta
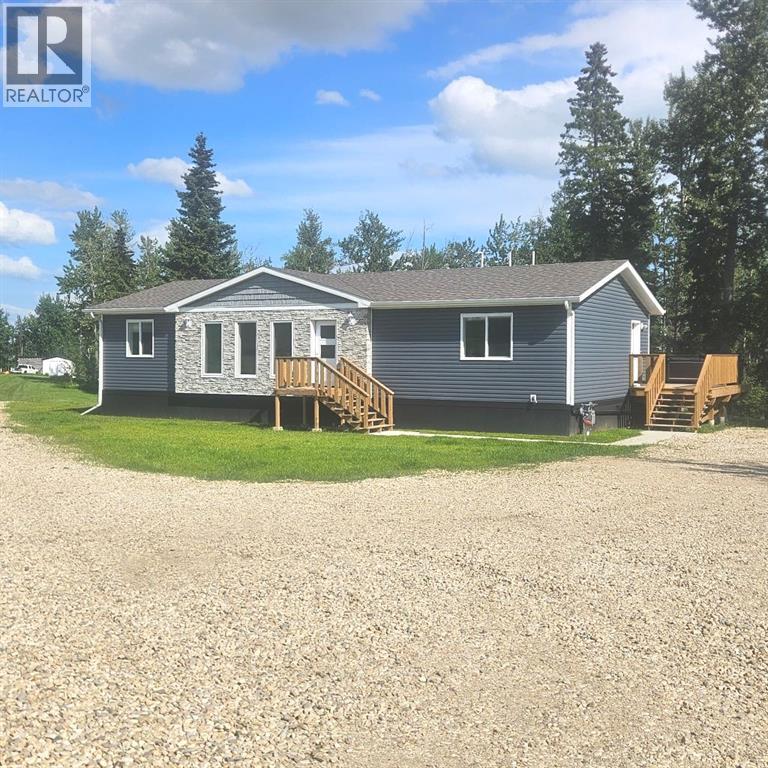
Step into your dream home with this stunning 2025 RTM (Ready to Move HOME) Modsolid, offering an expansive 1,470 square feet of modern living space. Built with energy efficiency in mind, the home features robust 2 x 8 walls and exceptional insulation, ensuring remarkably low heating costs. This home is securely anchored on 22 screw pilings.The exterior is complemented by durable trim lock skirting,Inside, you'll find an open and contemporary layout defined by high ceilings and elegant crown molding. The heart of the home there is a generously sized island, perfect for gatherings, surrounded by an abundance of fabulous cabinets and counter space that any chef would appreciate. Recessed lighting illuminates the space beautifully, while a large pantry adds even more convenience.This home boasts 3 spacious bedrooms, including a primary suite with a luxurious 4-piece en suite bathroom with a large double shower and a generous walk-in closet. The main bathroom features a 4 piece offering both comfort and style. Natural light floods through numerous upgraded windows, creating a warm and inviting atmosphere throughout the home. You can’t beat NEW!Outside, the property shines just as bright. A vast gravel driveway leads to a 48 x 16 large deck, perfect for entertaining, alongside an 8 x 8 side entry deck and a welcoming 5 x 5 front step. Nestled on 5.26 acres adorned with trees, this home offers both privacy and space for outdoor activities.Since its placement on the property in September 2025, this home comes with a full new home warranty until September 2026, followed by an impressive nine years of structural warranty. With air conditioning ready to be installed (just requiring a condenser), upgraded 6 appliances, and a 2,800-gallon cistern, this property is equipped for modern living.Additionally, the home is wired for internet and cable, providing all the conveniences you desire. With its exceptional street appeal and beautiful surroundings, this home is more than just a place to live; it's a lifestyle waiting for you to embrace.. Don't miss out on this incredible opportunity! (id:63476)
97 Foxboro Wy
Sherwood Park, Alberta
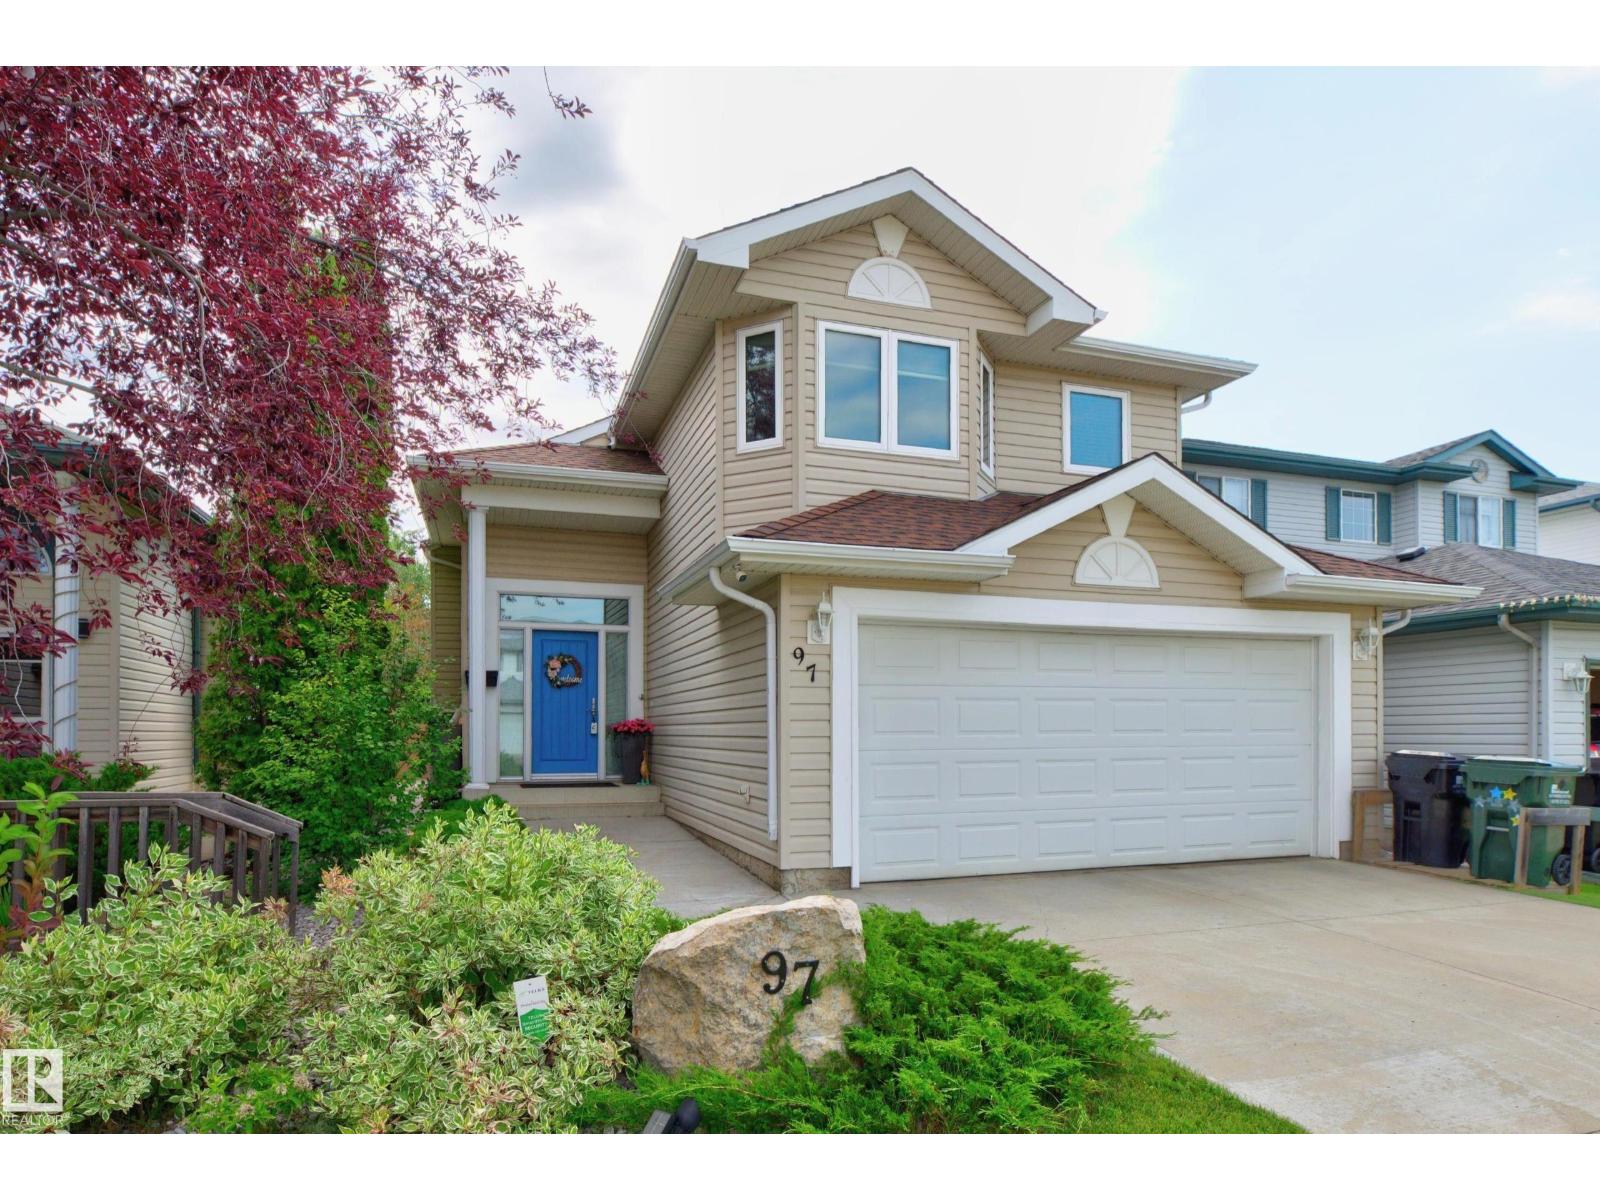
Pride of ownership shines throughout this beautifully maintained 1,359 sq. ft. dual-entry bi-level in desirable Foxboro! Backing onto a green space walkway, this 3-bedroom, 3-bath home offers an ideal blend of comfort, style, and location. The bright, open main floor features vaulted ceilings, hardwood floors, a white kitchen with abundant storage, a spacious dinette, and a welcoming great room with fireplace. A bedroom and full bath complete the main floor. Large Primary BR up features a full renovated ensuite and walk-in closet. The fully finished basement includes a generous family room, bedroom, and full bath—perfect for guests or relaxing. Step outside to your private, treed backyard with a composite deck, aluminum railing, fire pit, and storage shed. Numerous upgrades include newer furnace, shingles, tankless hot water system, A/C, front and back doors, driveway, sidewalks, and new carpet. Heated garage too! A lovingly cared-for home in an exceptional location! (id:63476)
631 14 Street S
Lethbridge, Alberta
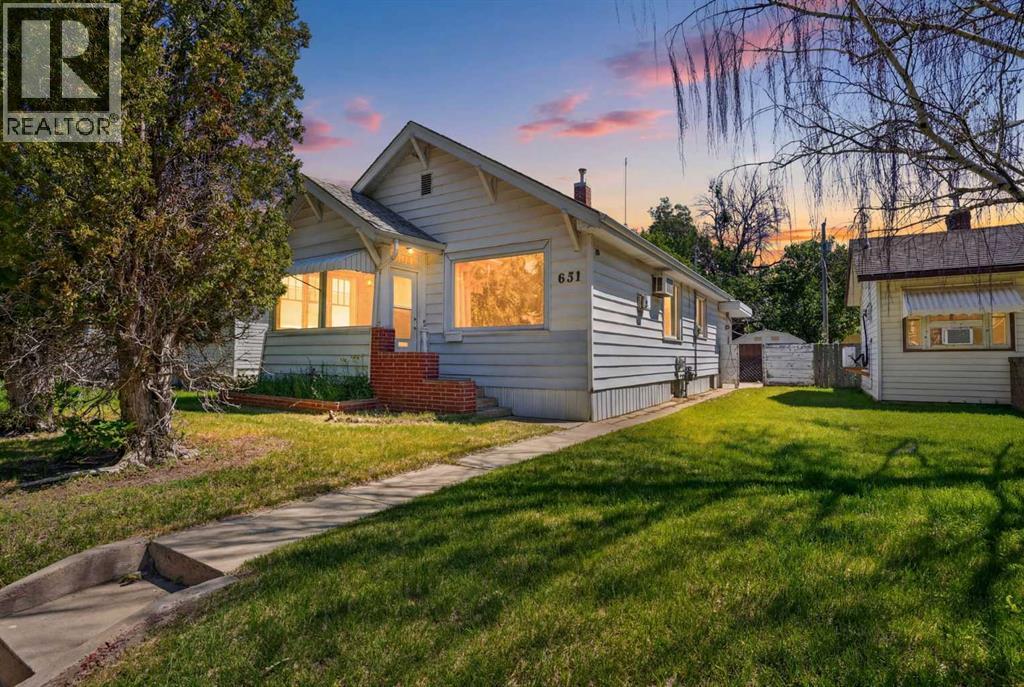
Discover the potential in this charming 1,033 sq. ft. bungalow, ideally situated in one of the city’s most sought-after central neighbourhoods. Offering 3 bedrooms, 2 bathrooms, and a generously sized lot, this home presents an outstanding opportunity for first-time buyers, investors, or anyone looking to add value through thoughtful updates.Filled with character, the home features original hardwood flooring in the living room and upper bedrooms, a cozy gas stove, and beautiful original wood doors and trim that showcase its timeless appeal. The electrical has already been updated, providing an excellent foundation for future improvements.Outside, you’ll appreciate the welcoming covered front porch, spacious backyard complete with a fire pit, and a tandem detached garage. While the home would benefit from cosmetic renovations and a new roof, it offers incredible potential for someone with vision to transform it into something truly special.Properties with this combination of location, character, lot size, and opportunity are becoming increasingly difficult to find. Whether you’re looking to build equity, renovate to your own style, or invest in a desirable neighbourhood, this is a property you won’t want to miss. (id:63476)
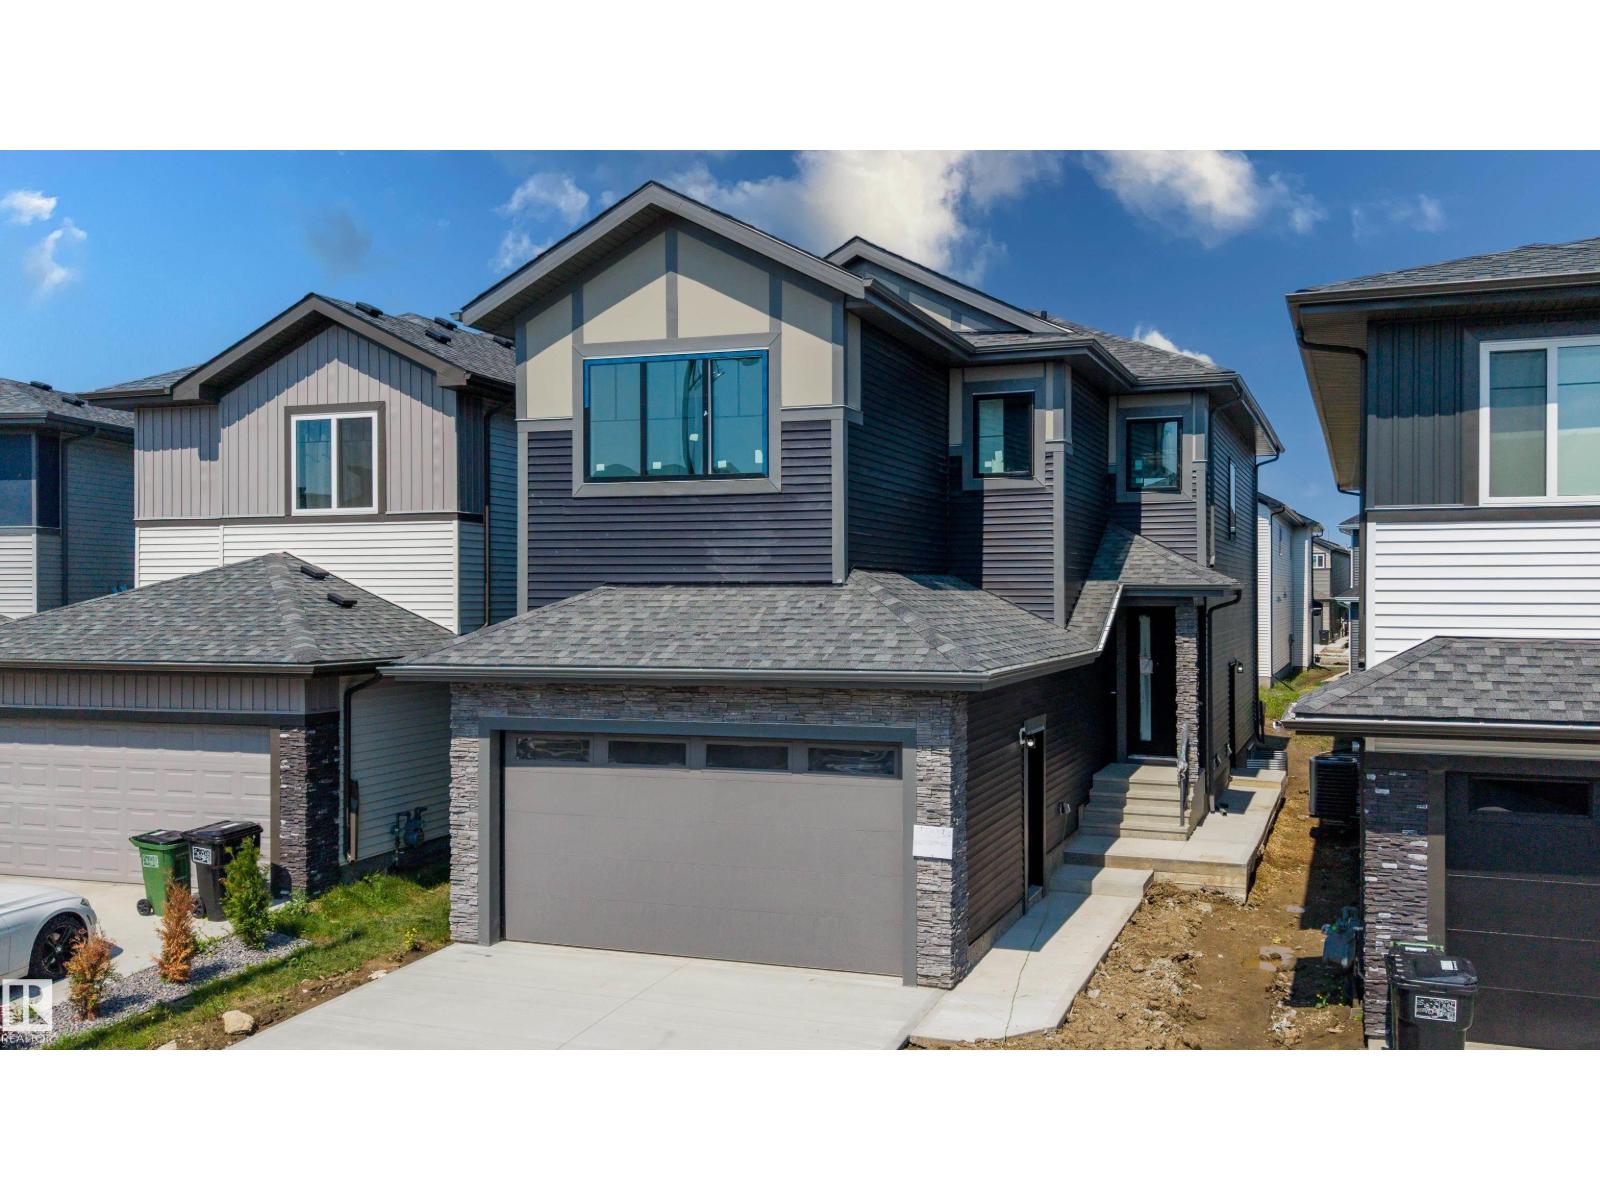
8728 182 Av NW
Edmonton, Alberta
Welcome to this stunning 2,100 sq. ft. new build in Klarvatten, designed with modern style and a functional family-friendly layout. The bright main floor features an impressive open-to-above living area, custom electric fireplace wall, stylish kitchen with a large island, full-height cabinetry and striking backsplash, plus a spacious spice kitchen for added prep and cooking space. A main-floor den and full bathroom offer flexibility for guests or a home office. Upstairs you’ll find 3 bedrooms, 2 full bathrooms, a large bonus room, and convenient laundry area. The primary suite includes a custom walk-in closet and spa-inspired ensuite with dual sinks, a built-in soaker tub and glass-enclosed shower. Decorative feature walls, modern lighting, black accents, rear deck and attached double garage complete this beautiful home. Close to parks, schools, shopping and Anthony Henday Drive. (id:63476)
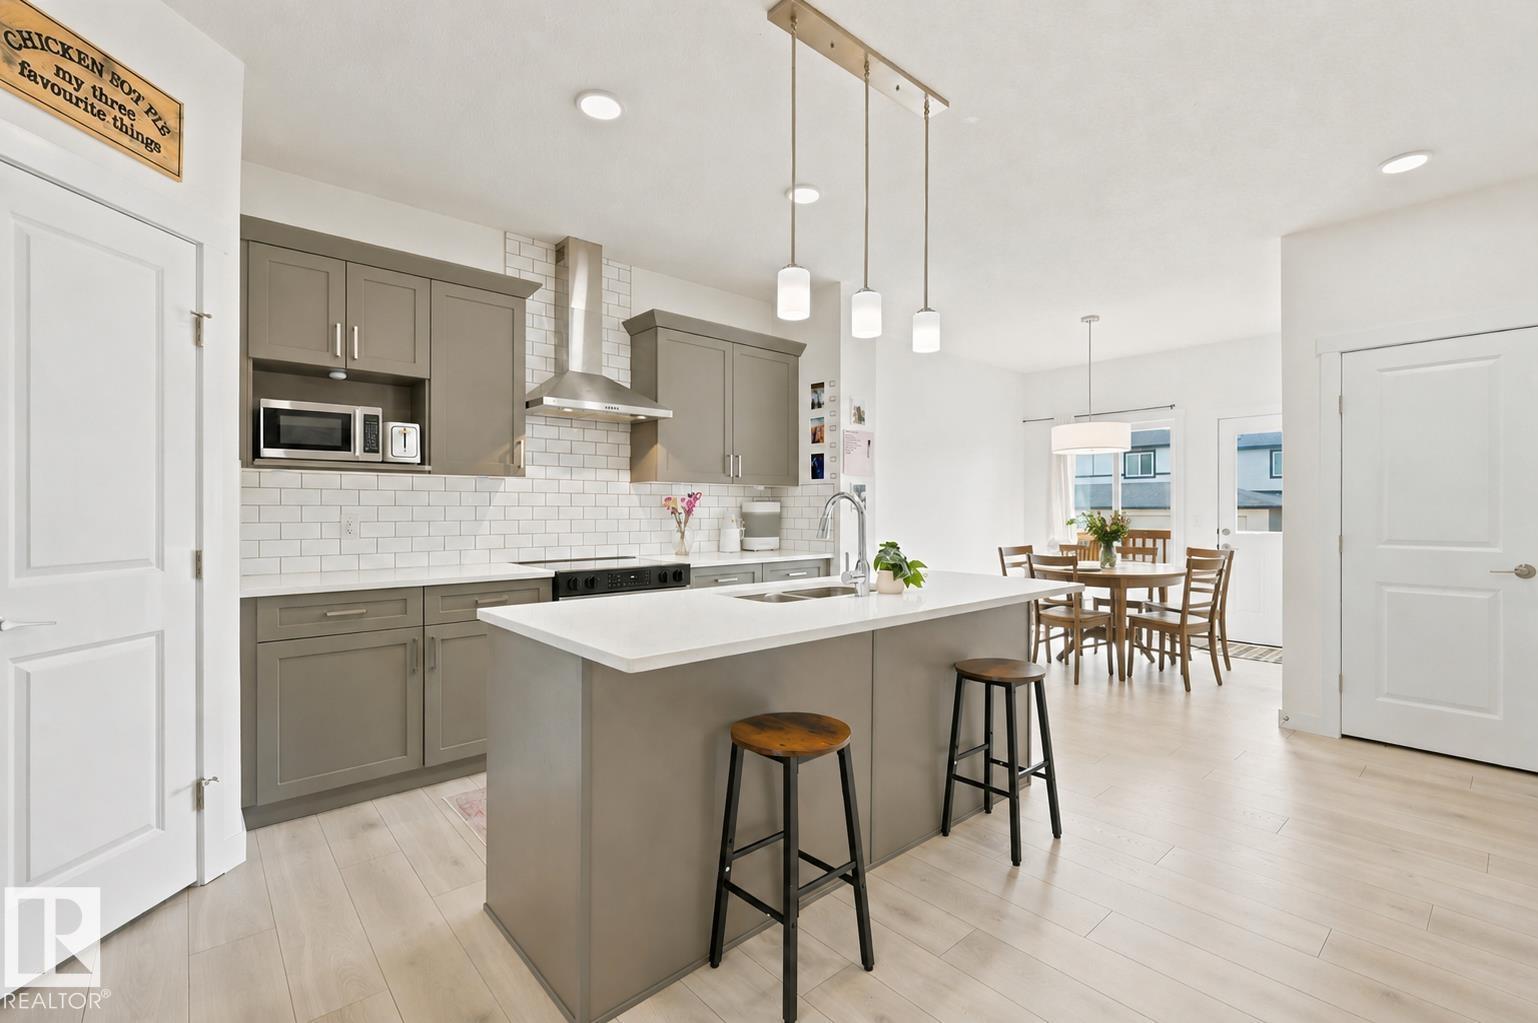
9815 107a Av
Morinville, Alberta
UPPER LEVEL LAUNDRY, BONUS ROOM, MAIN FLOOR DEN, SEPARATE ENTRANCE & 1,686 SQ. FT. OF MODERN LIVING! This AKASH built home offers 3 bedrooms, 2.5 bathrooms, and a bright open-concept layout designed for today's lifestyle. The spacious kitchen flows seamlessly into the dining and living areas, while large windows fill the home with natural light. Durable laminate and vinyl flooring provide style and easy maintenance throughout. Upstairs, the generous primary suite features a private 4-piece ensuite, accompanied by two additional bedrooms, a versatile bonus room, and convenient upper-level laundry. The separate entrance adds flexibility for future possibilities. Located in the family-friendly community of Edgewood in Morinville, you'll enjoy quiet streets, parks, schools, and everyday amenities just minutes away. Some images have been virtually staged or digitally enhanced using AI. (id:63476)
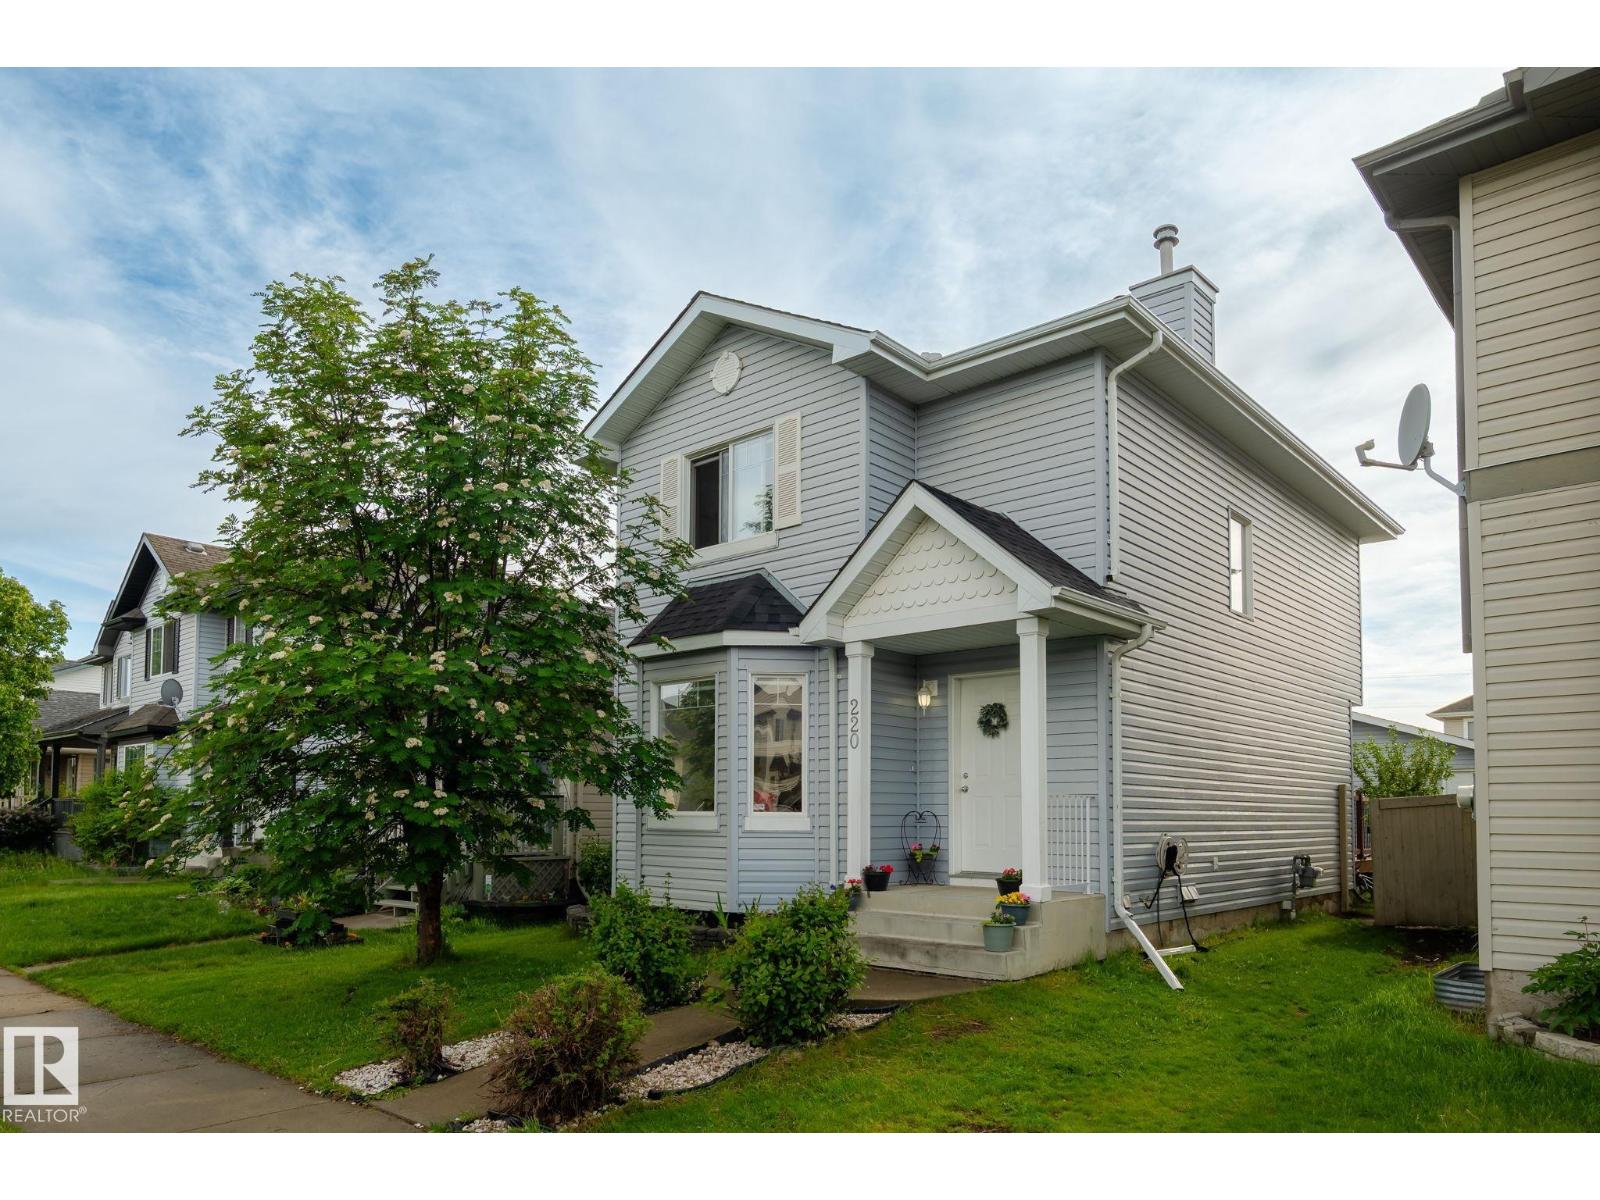
220 85st SW
Edmonton, Alberta
Welcome to Ellerslie ! This beautifully maintained 4-bedroom, 2.5-bath home with a FULLY FINISHED BASEMENT and double detached garage offers incredible value at just $450,000. The bright main floor features a spacious living room, dining area, kitchen, and convenient half bath. Upstairs you’ll find 3 generous bedrooms and a full bathroom. The finished basement includes a large recreation room, an additional bedroom with ensuite. Enjoy the private backyard oasis with an oversized deck and gazebo—perfect for relaxing or entertaining. RECENT UPDATES - NEW REFRIGRATOR -2023,WASHER -2023,DRYER -2025,SHINGLES-2024. NEW BLINDS BRAND NEW BASEMENT -2026 WITH PERMITS. Pride of ownership shines throughout. Move-in ready and shows 10/10! (id:63476)
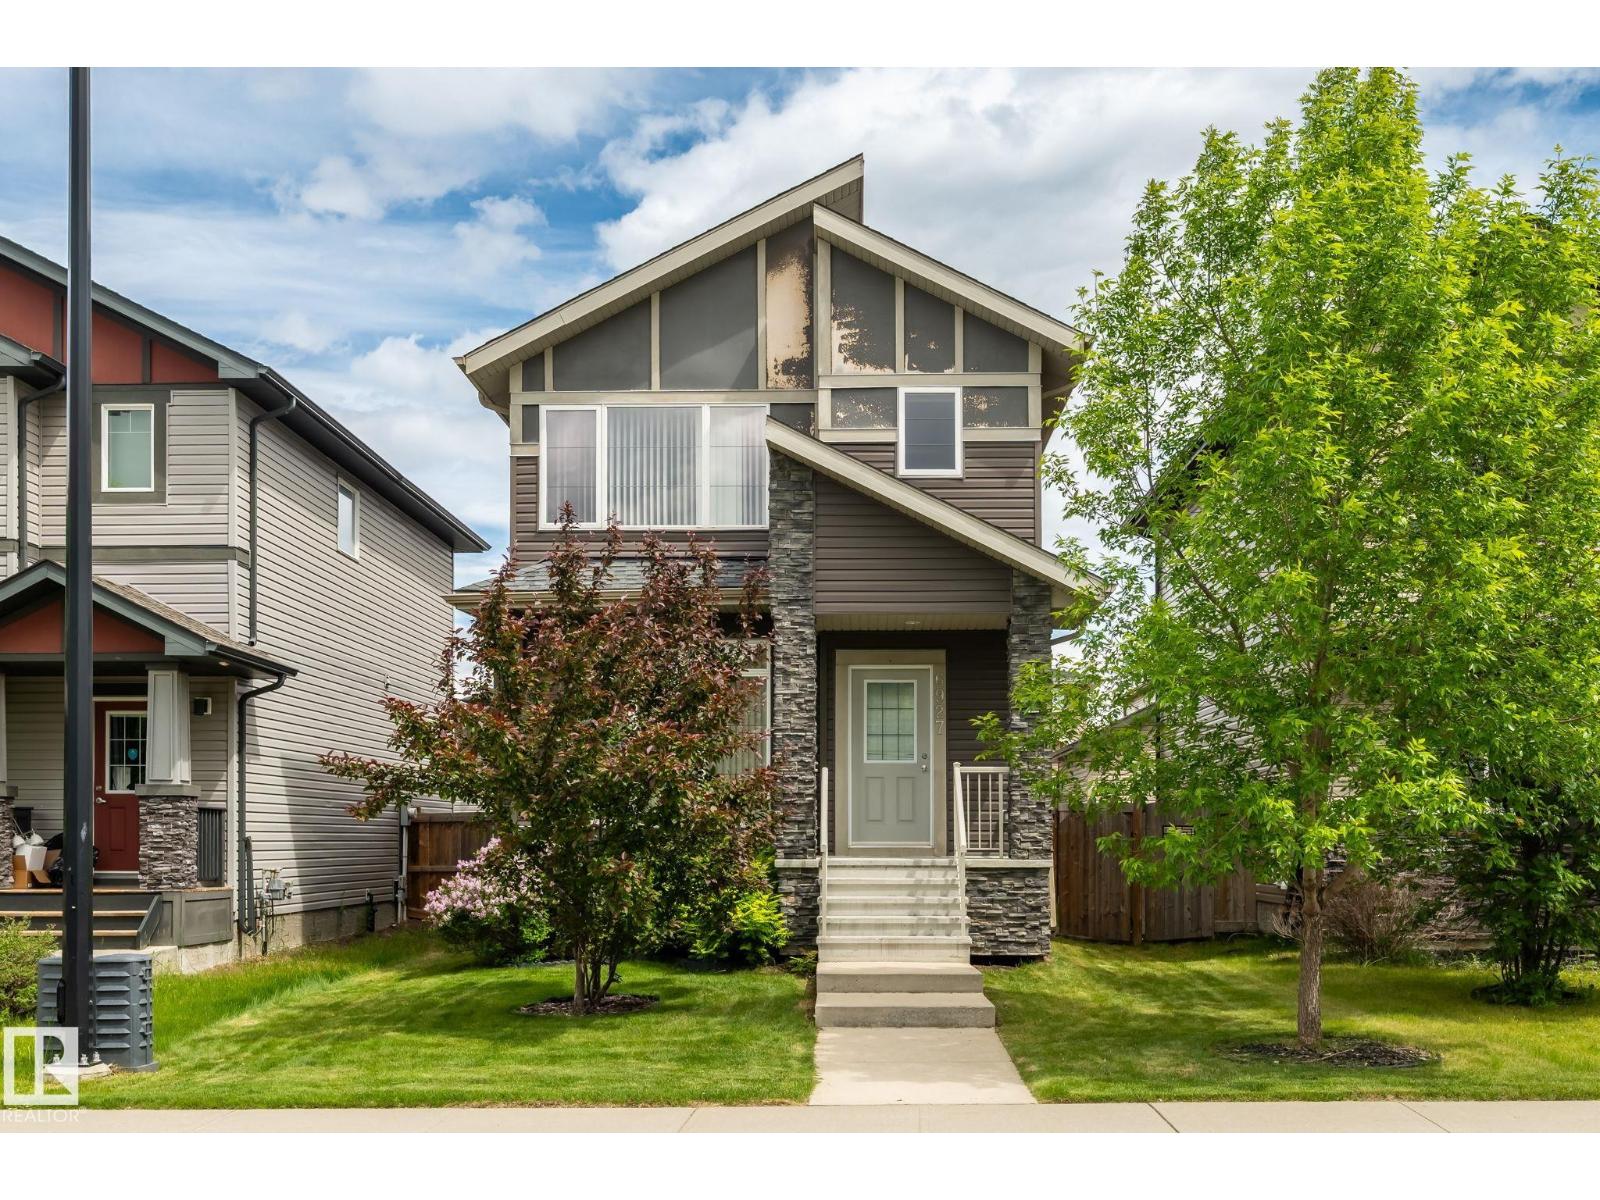
6927 Cardinal Wynd SW
Edmonton, Alberta
Welcome to Chappelle! This well-maintained detached home offers exceptional value with a OVER SIZED 20 BY 22 double detached garage, a SEPERATE SIDE ENTRANCE ,BRAND NEW CARPET, GAS LINE at DECK and future suite potential. The bright, open-concept main floor is ideal for both everyday living and entertaining. Upstairs, you’ll find 3 generously sized bedrooms, including a spacious primary bedroom with its own ensuite, a separate laundry room, and a functional layout designed for comfortable family living. Step outside to enjoy the fully landscaped and fenced backyard featuring a deck—perfect for relaxing or hosting guests—while the beautifully designed front garden adds outstanding curb appeal. Conveniently located close to parks, schools, shopping, and everyday amenities, this home presents an excellent opportunity for first-time buyers, growing families, or investors. (id:63476)