
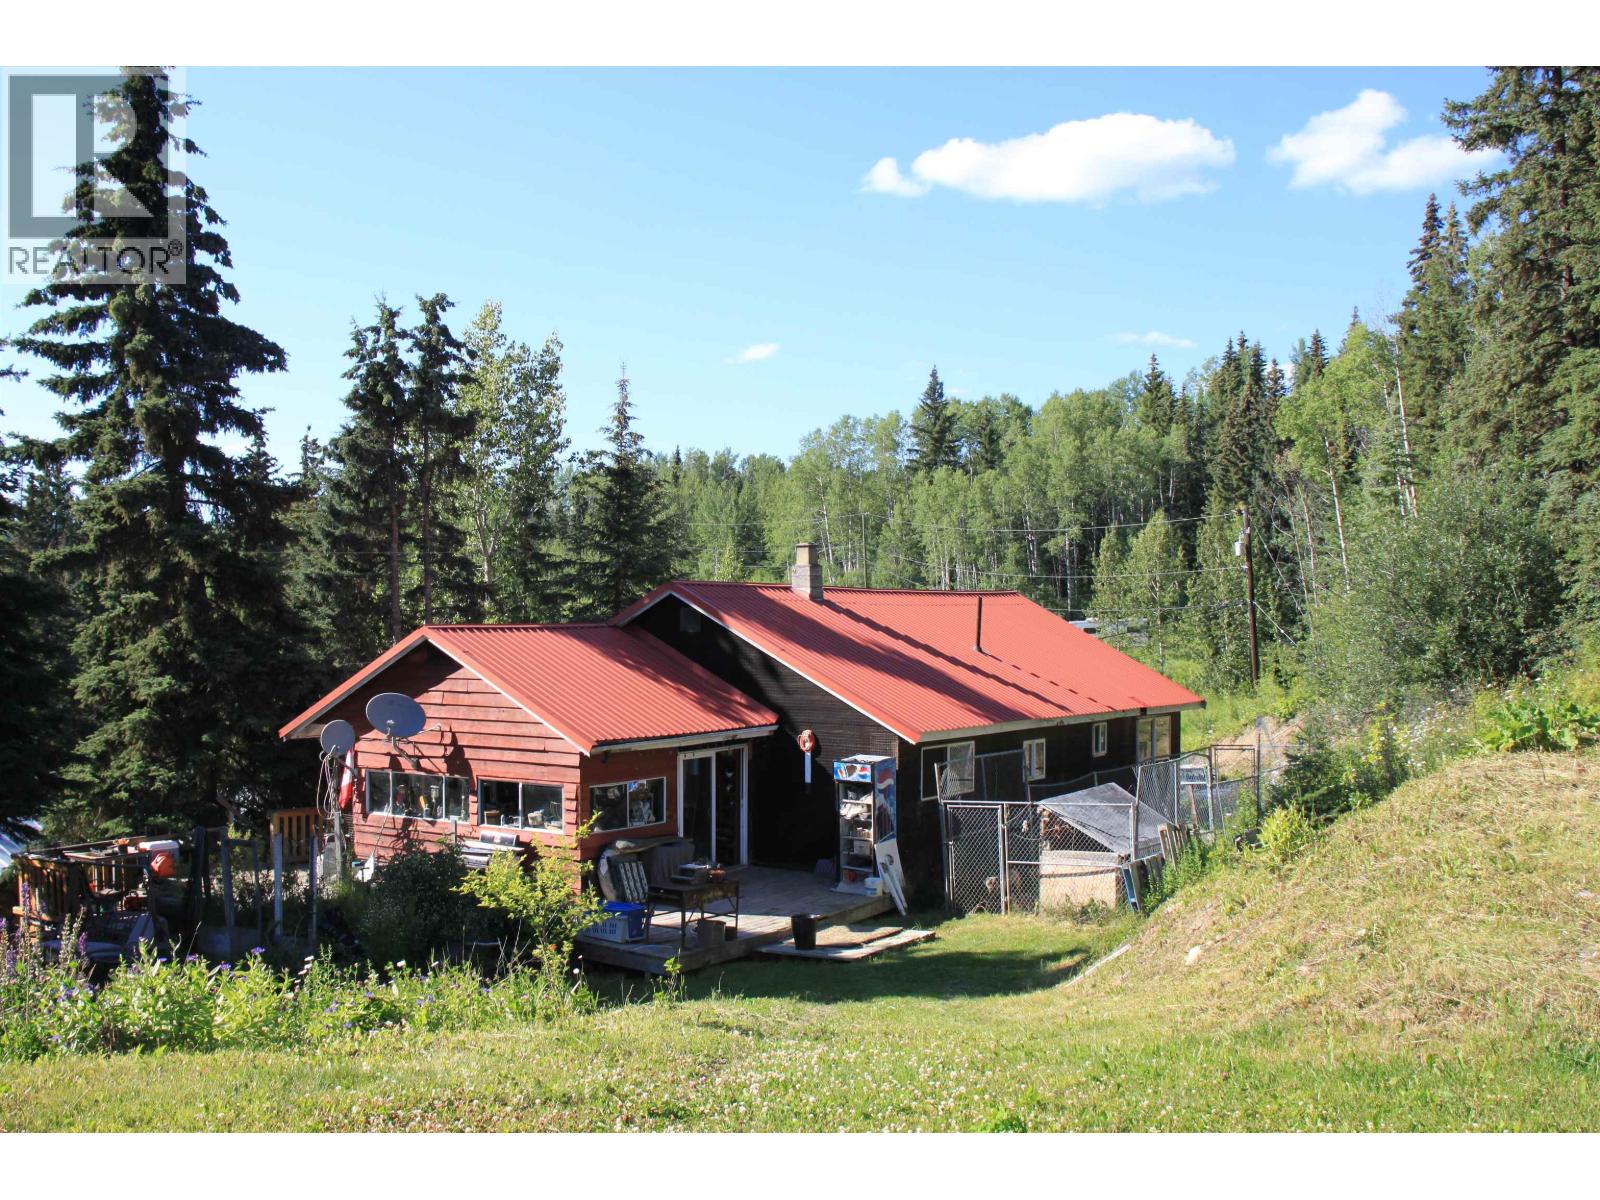
8245 Bridge Lake North Road
Bridge Lake, British Columbia
This 12.38-acre property offers incredible potential for those willing to roll up their sleeves. Zoned RR1, it allows for a second dwelling, adding flexibility to your vision. A two story 40x50 shop plumbed for in-floor radiant heat provides a solid foundation for projects or storage. TELUS Fibre optic Internet. Enjoy both creek and lake frontage with three separate access points into the property. The mix of open fields and trees provides a beautiful natural setting in a quiet area surrounded by recreation. Explore nearby lakes, crown land, and endless outdoor opportunities. Just 7 minutes to the Bridge Lake Store, 18 minutes to Interlakes, and only 1 hour and 40 minutes to Kamloops. Priced well below assessed value, this fixer-upper is ready for someone to unlock its full potential. (id:63476)
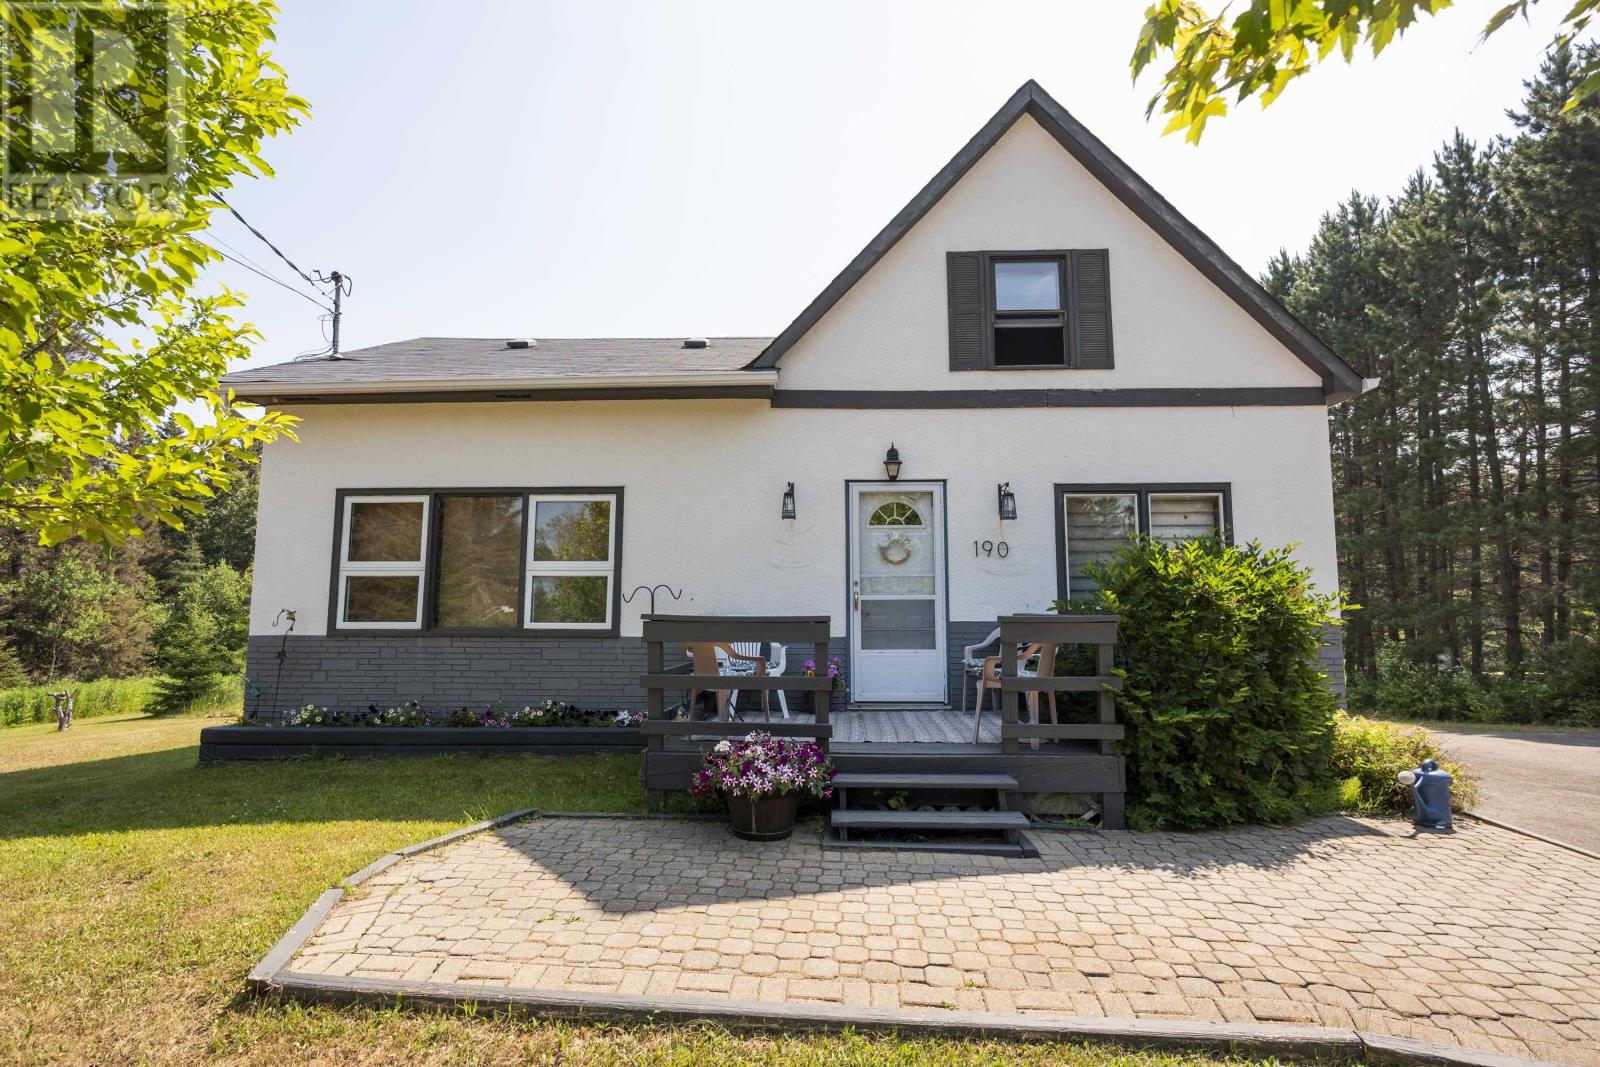
190 Lydia Ave
Thunder Bay, Ontario
RURAL HOME LESS THAN 5 MINS TO COUNTY FAIR. See this great 3+1 bedroom home sitting on 2.87 acres . Features a finished basement with a giant rec room and extra bedroom, an updated boiler (approx 4 yrs ago), drilled well, Septic system replaced in 1991, 200 AMP breaker panel, Central Vac and more. Great location and good bones, room to grow all at a price that you can afford. Don't delay in seeing this superb value in a location that rarely comes up on the market. (id:63476)

72 Maricona Way
Ottawa, Ontario
WELCOME TO THIS NEWLY TRANSFORMED KANATA LAKES MASTERPIECE! This premium 4+1 bedroom home flawlessly combines timeless elegance with modern luxury, offering everything a growing family desires: a private main-floor Office/Den, an Open-To-Above family room, a Brand-New finished Basement, and an incredible, Extra-Deep 145-foot backyard built for unforgettable entertaining. Situated on a tranquil street within a Top-Rated School Zone, this turnkey property boasts an interlocking walkway, high-end designer chandeliers, a fresh color palette, and premium hardwood flooring across both levels and the staircase. The main level centers around a magnificent, two-story great room with a cozy gas fireplace and soaring windows that flood the home with natural light. The chef-inspired open kitchen features classic granite countertops, a central island, and a sunlit breakfast nook. Upstairs, you will find 4 generous bedrooms, including a primary retreat with vaulted ceilings and a spa-like ensuite boasting a brand-new freestanding tub and custom glass shower. Every bathroom features beautiful new tile flooring. The newly finished lower level significantly expands your living space with a massive recreation room, a sleek full bath, and a flexible 5th bedroom. Step outside into your own private park! The crown jewel of this property is the premium outdoor oasis-double the size of a standard lot. This extra-large, ultra-private backyard is an entertainer's dream, featuring a huge 16'x26' two-tier Econ composite deck that steps down into a manicured garden with a green canvas large enough for a custom swimming pool or soccer net. Fully fenced and shaded by majestic trees, this rare park-like backyard offers a secluded retreat moment from the Kanata tech hub, parks, and shopping. Roof(2018), Furnace(2019), Hot water tank(2018), AC: Heat pump (2023), Appliances (2020); 2026 New finished Basement! 2026 New paint, New Lighting, Updated bathrooms. (id:63476)
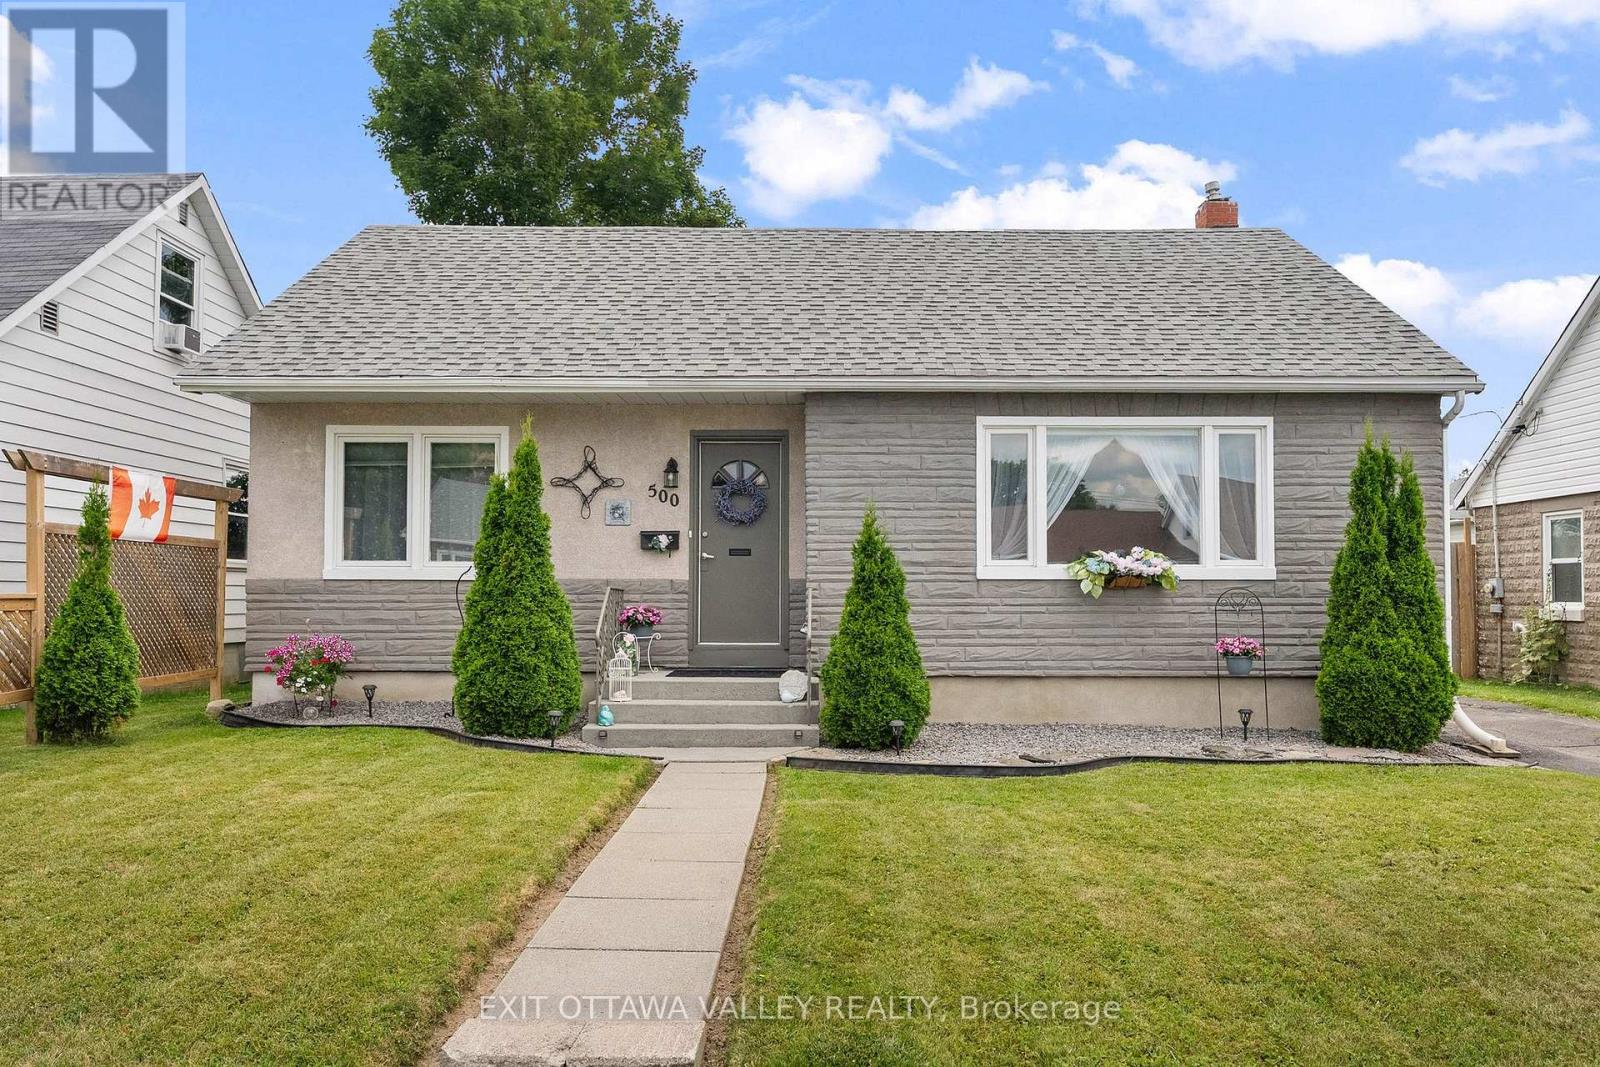
500 Dominion Street
Renfrew, Ontario
Welcome to 500 Dominion Street in Renfrew, a beautifully maintained 1-storey home that reflects true pride of ownership inside and out. Offering four bedrooms and 1 bathrooms, this inviting property provides a comfortable and practical layout with space for the entire family.From the moment you arrive, the carefully landscaped yard creates a warm and welcoming first impression. The outdoor space has been thoughtfully maintained, providing an attractive setting for relaxing, gardening, entertaining, or enjoying time with family and friends.Inside, the home has been meticulously cared for, with bright and welcoming living spaces throughout. The versatile floor plan offers plenty of room for everyday living, with four bedrooms that can accommodate family, guests, a home office, or hobby space.Located in an established Renfrew neighbourhood, this home is conveniently situated close to schools, shopping, recreation, and community amenities. Whether you are purchasing your first home, looking for additional bedroom space, or searching for a property that has been lovingly maintained, 500 Dominion Street is ready to welcome its next owners. A wonderful opportunity to enjoy a well-cared-for home in a convenient location. (id:63476)
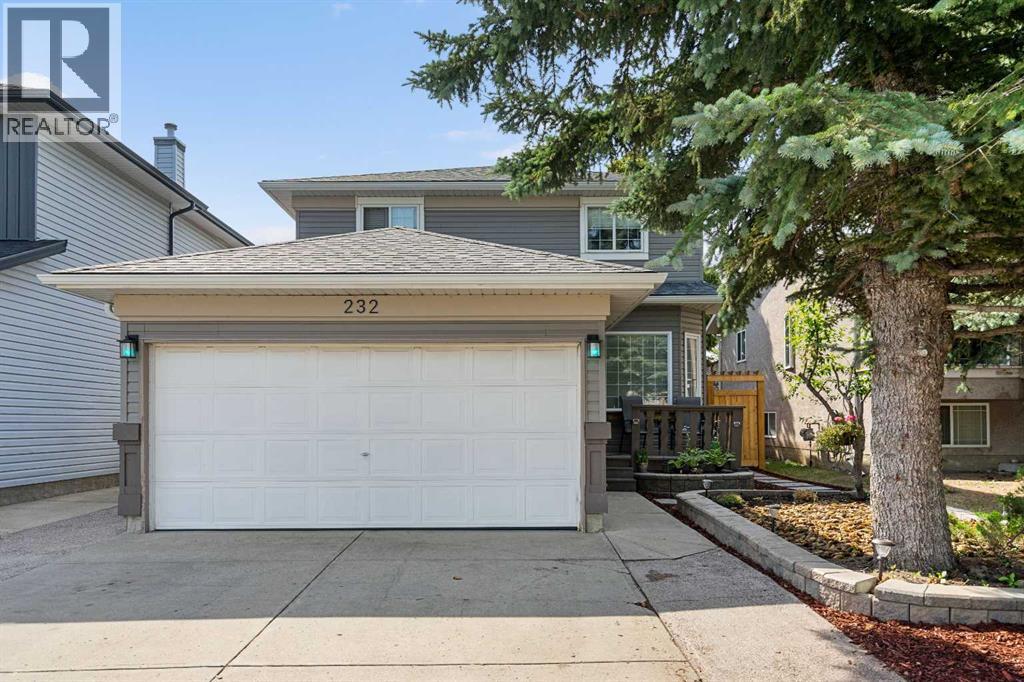
232 Harvest Glen Place NE
Calgary, Alberta
Beautifully updated and move-in ready, this detached two-storey home with a double attached garage is located on a quiet street in the desirable community of Harvest Hills. The main floor features new hardwood flooring, a front den, convenient main floor laundry, a cozy gas fireplace, and a renovated kitchen with quartz countertops and newer appliances. Upstairs offers three bedrooms, including a spacious primary bedroom with a walk-in closet and 3-piece ensuite, plus a 4-piece main bath. The fully finished basement adds even more living space with a large recreation room, wet bar, and an additional 4-piece bathroom. Outside, enjoy the newly landscaped yard and large covered sundeck, while major exterior updates—including the roof, siding, soffits, and gutters—provide added peace of mind. Ideally located close to schools, parks, Harvest Hills Lake, Country Hills Town Centre, Calgary International Airport, and with quick access to Deerfoot Trail, Stoney Trail, and Country Hills Boulevard, this is a fantastic family home in an unbeatable location. Book your showing today! (id:63476)
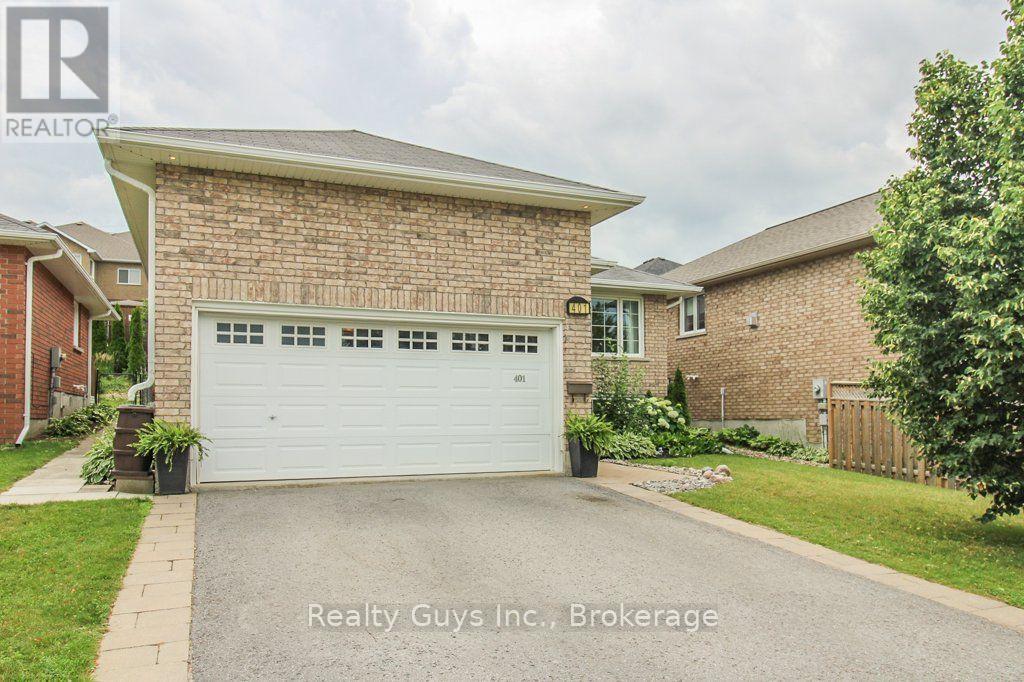
401 Bianco Crescent
Peterborough, Ontario
Immaculate. Spacious. Move-In Ready. Welcome to 401 Bianco Crescent.Prepare to be impressed! This beautifully maintained all-brick raised bungalow showcases exceptional pride of ownership and offers the perfect blend of style, comfort, and functionality in one of Peterborough's most sought-after west-end neighbourhoods.From the moment you step inside, you'll appreciate the impressive high ceilings, sun-filled living spaces, and thoughtfully designed layout. With generously sized rooms, this home feels bright, open, and welcoming. The main floor features hardwood flooring, a spacious living and dining area, a functional kitchen perfect for everyday living and entertaining, two generous bedrooms and a beautifully updated bathroom with laundry capability.The finished lower level expands your living space with oversized windows, a cozy gas fireplace, a large recreation room, a third bedroom, a full bathroom, and endless possibilities for a home office, guest suite, gym, or growing family.Step outside to your fully fenced backyard oasis featuring an extended deck-ideal for summer barbecues, entertaining friends, or relaxing at the end of the day. Completing the package is a 1.5-car attached garage with plenty of room for parking and additional storage.Just minutes from schools, parks, trails, shopping, restaurants, and Highway 115. Homes this meticulously cared for don't come along often. This is the complete package! (id:63476)
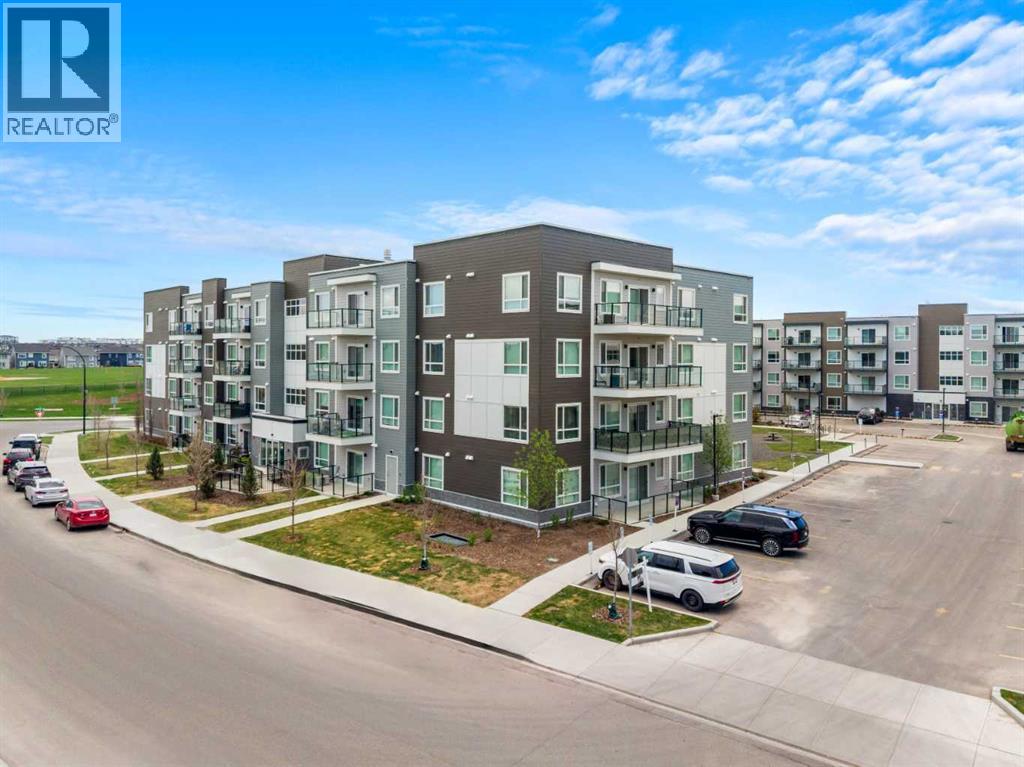
2213, 33 Carringham Gate NW
Calgary, Alberta
Experience modern luxury and serene views in this stunning 2-bedroom, 2-bathroom condo located in the highly sought-after community of Carrington. This carpet-free home is designed for both style and durability, featuring sleek Luxury Vinyl Plank (LVP) flooring throughout the entire space. The gourmet kitchen is a true centerpiece, boasting contemporary dual-tone cabinetry, modern backsplash, high-end upgraded appliances and a tucked away pantry that makes entertaining a breeze. Natural light pours into every corner of the home, as both spacious bedrooms feature large windows that overlook a peaceful green space. The primary suite adds a touch of designer flair with a trendy barn door leading into the private ensuite. Step outside onto your balcony to enjoy unobstructed views of the greenery, offering a quiet retreat from the hustle and bustle. For your comfort and security, this unit includes titled underground parking. Living in Carrington Square means you are steps away from incredible amenities, including scenic walking paths, beautifully landscaped ponds, and the convenience of nearby retail, grocery stores, and quick access to Stoney Trail. (id:63476)
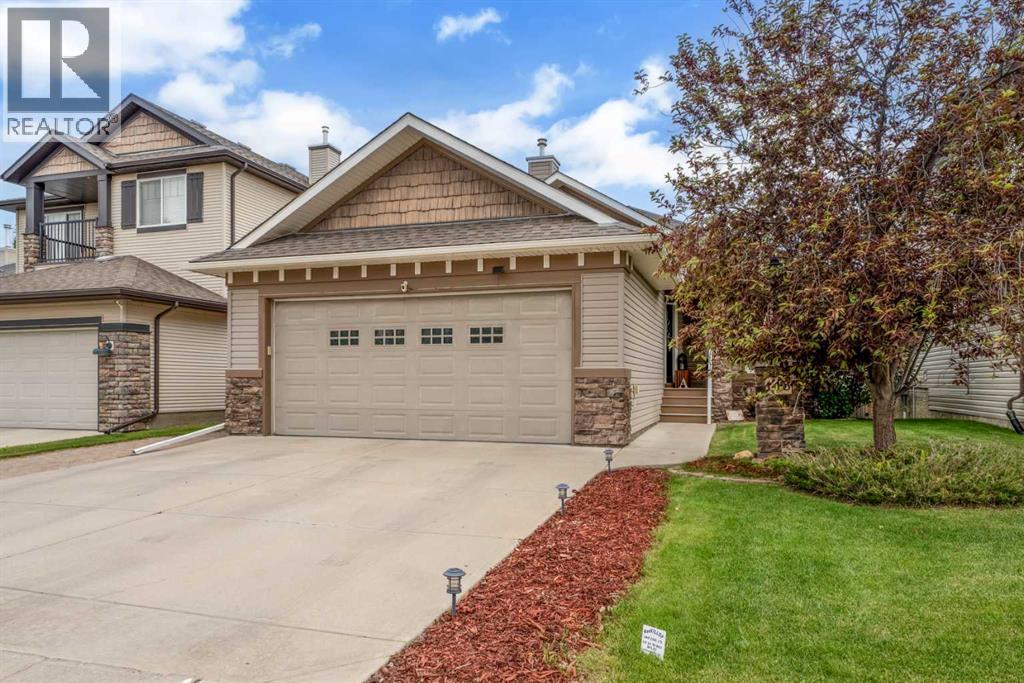
148 Cimarron Park Circle
Okotoks, Alberta
This beautifully designed walkout bungalow offers over two levels of thoughtfully developed living space, featuring 5 bedrooms, 3 full bathrooms, and an open concept floor plan ideal for both everyday living and entertaining. The bright main level showcases soaring vaulted ceilings, expansive windows and skylight that flood the home with natural light, The stunning maple kitchen offers a large central island, walk-through pantry with cozy coffee corner, ample cabinetry, and abundant storage, making it as practical as it is beautiful. This floor also includes a versatile office/bedroom, full bathroom, a spacious primary retreat with ensuite and walk-in closet, and convenient main-floor laundry. The fully finished walkout basement offers 3 more bedrooms, a large family/recreation room, plenty of storage space, and direct access to the backyard patio. Enjoy outdoor living from the upper deck featuring a privacy screen, overlooking the lushly landscaped yard. Additional highlights include central air conditioning, an oversized heated garage with 220V power, and extra man door. Located in a quiet, desirable setting, this exceptional home combines comfort, functionality, and space for the entire family. Recent updates: A/C 2024, roof 2024, carpet stairs and basement (including bedrooms), 2026, new vinyl deck, privacy screen and railing 2023, freshly painted 2026. Move in, unpack, and start enjoying everything this wonderful home has to offer. *** Be sure to check out the virtual tour for an immersive experience. And don’t hesitate to book a showing to see it in person!*** (id:63476)
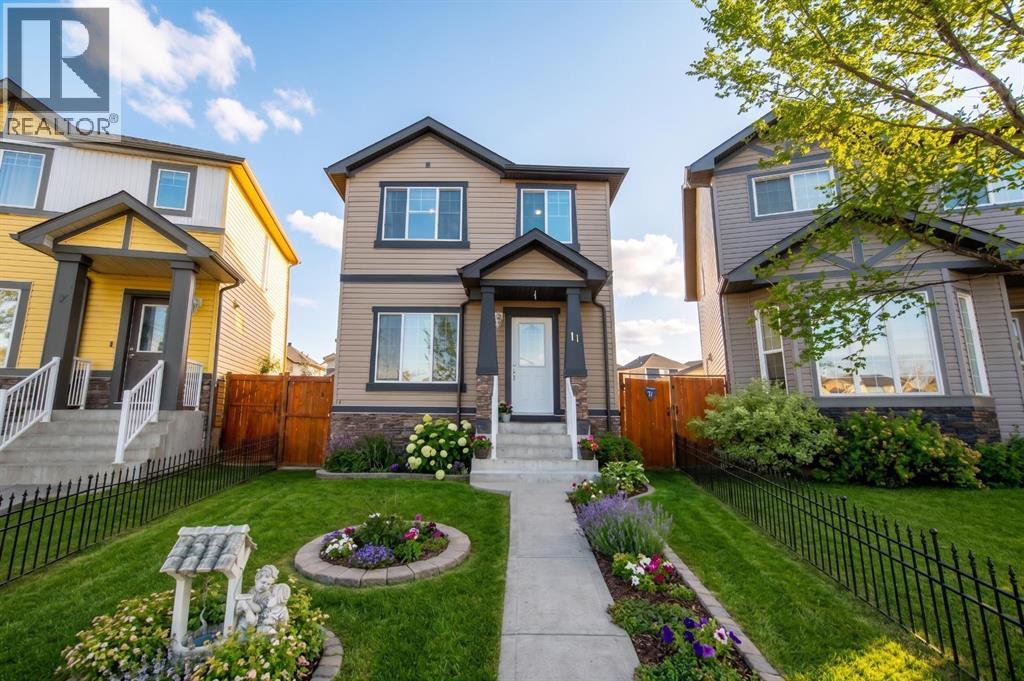
11 Saddlebrook Mews NE
Calgary, Alberta
Welcome home to 11 Saddlebrook Mews NE – centrally located on a prime pie-shaped lot in incredible Saddle Ridge! This beautifully maintained single-family home offers over 1350 square feet of finished living space, including 3 bedrooms, 3 bathrooms, and an oversized double detached garage. From the moment you step inside, you’ll notice how the large windows flood every room with abundant natural sunlight, creating a warm and inviting atmosphere throughout. The heart of the home features a cozy family room with a gas fireplace, an open-concept kitchen with modern stainless steel appliances, a casual dining area, convenient 2-piece bath, and a versatile front living room—ideal for a home office, playroom, or formal sitting area. Step through the double patio doors to enjoy the large deck leading down to the fully-fenced backyard and garden with established raspberries & strawberries, and just steps to the oversized double detached garage – perfect for everyday living & entertaining! Upstairs, you will find the spacious primary bedroom complete with a 4-piece ensuite bathroom and a walk-in closet, two additional bedrooms, and main 4-piece bathroom. Downstairs is ready to put your ideas to work & develop the space to fit your needs. You will also find the washer/dryer and utilities in this space. With a prime location on an amazing pie-shaped lot, close to all levels of schools, transit, shopping, parks, pathways, YYC airport & Saddle Ridge YMCA, this home has it all! Getting around the city is a breeze with easy access to Stoney Trail. Book your viewing today or check out the Walkthrough Video! (id:63476)
206 Cranbrook Square SE
Calgary, Alberta
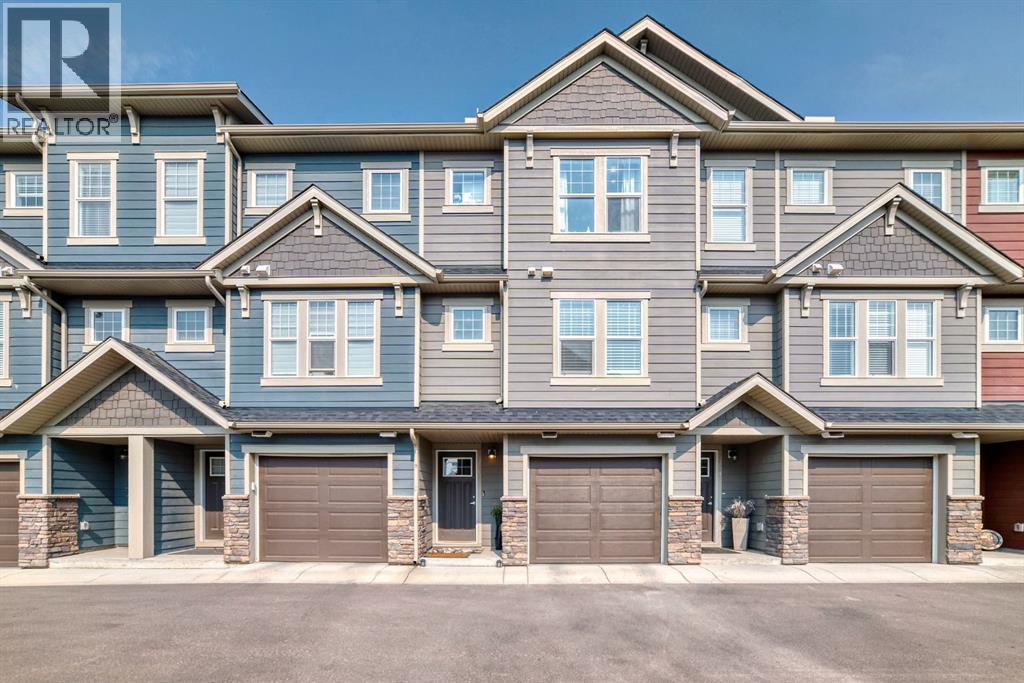
Welcome to this spacious townhome, offering over 1600 square feet of living space! Featuring two master suites (both with walk-in closets!), each offering breath taking views of the lush green space behind the property. With no neighbours behind, you will enjoy a private backyard where wildlife will occasionally wander by! The perfect spot to enjoy your morning coffee or evening quiet time. The finished basement provides many options! An extra living space, a home office, or even a guest suite could be enjoyed! The main level hosts the dining area & kitchen overlook the separate living room, that also has views of the green space! The home has AIR CONDITIONING as well! Enjoy your new home with comfort and ease. A rare opportunity in a desired neighbourhood. Schools, parks, and many amenities are located minutes away. Don't miss your chance to call this home yours! An excellent opportunity for investors or a first time home owner! (id:63476)
2619 Katy's Cres
Shawnigan Lake, British Columbia
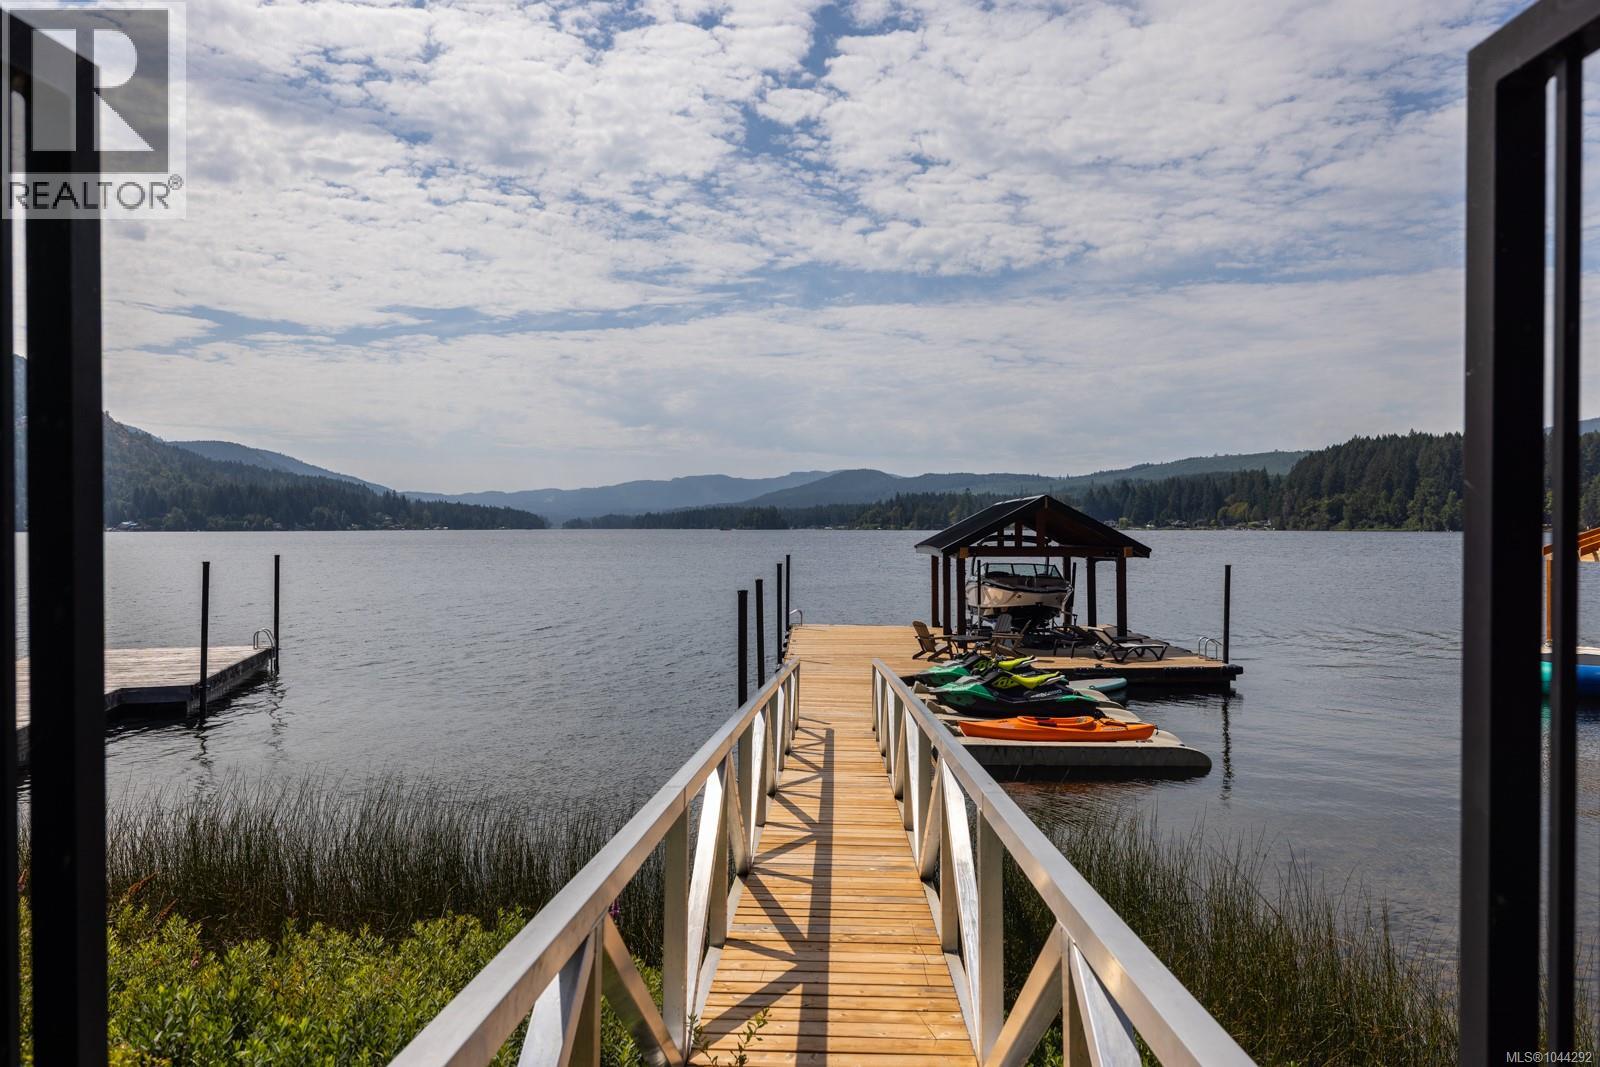
Welcome to 2619 Katy’s Crescent, a south-facing Shawnigan Lakefront 3107 sq ft home designed for four-season living, family gatherings and life on the water. Located just 40 minutes from downtown Victoria, this 4-bedroom, 3-bathroom home sits on .26 acres with a double garage, private waterfront amenities and beautiful lake views. From the moment you enter, the lake takes centre stage. The kitchen, dining and living areas stretch across the lakeside of the home, creating an easy connection between indoor and outdoor living. Doors open to a large covered deck with a plumbed gas fireplace, BBQ area and space for outdoor dining—an ideal setting for long summer evenings or cozy gatherings throughout the year. The spacious kitchen is designed for entertaining, with granite countertops, stainless steel appliances, a generous island where everyone can gather, bar fridge and plenty of additional storage. Upstairs, the primary suite is positioned to take full advantage of the lake views, with a built-in bed, private deck and spa-inspired ensuite. Downstairs are two additional bedrooms, a 5-piece bathroom, large laundry room and family room with sliding doors opening to the covered patio, hot tub and greenspace. A separate recreation room gives kids and guests their own space, while ample storage provides room for paddleboards, life jackets and all the gear that comes with lake living. A shared walkway leads from the home to the waterfront, where you’ll find a your own private dock, three slips for Sea-Doos and kayaks, a lakeside seating area and covered boat slip with lift. Whether it’s swimming before breakfast, an afternoon on the boat, dinner overlooking the water or gathering around the fire as the sun goes down, this is a home designed to bring family and friends together—and to enjoy everything Shawnigan Lake has to offer. (id:63476)
RE/MAX Camosun
66 Riverside Drive
St. Stephen, New Brunswick
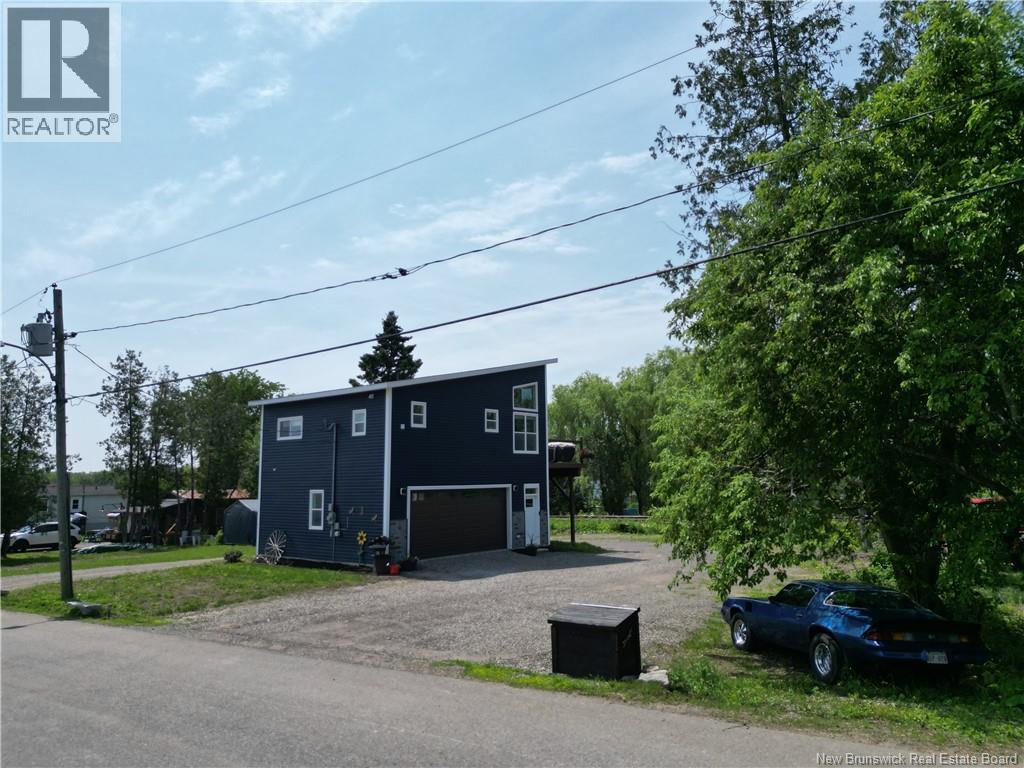
Modern Design. Quality Craftsmanship. Endless Potential. Welcome to 66 Riverside Drive, a beautifully crafted 2025 custom-built home that perfectly blends contemporary style with everyday comfort. Situated on a spacious double lot, this move-in-ready property also offers a rare opportunity for future development, with the potential to build a second home (up to 1,000 sq.m. and 17 feet in height). Inside, you'll find a bright and thoughtfully designed 1-bedroom, 1-bathroom home finished with premium materials throughout. The stunning kitchen features custom red birch cabinetry, bamboo countertops, and a beautiful butcher block island, creating the perfect space for cooking and entertaining. Engineered hardwood flooring, sleek cable railings inside and out, and tinted windows and doors provide both style and function, enhancing privacy while helping keep the home cool during warmer months. Enjoy year-round comfort with two ductless heat pumps, conveniently located in the living room and bedroom. The spacious bathroom includes a Wi-Fi programmable washer and dryer, seamlessly integrated for a clean, modern look. The heated garage below offers secure parking, extra storage, or the perfect workshop space. Outside, the wrap-around driveway provides ample parking and easy access, while a dusk-to-dawn exterior light adds convenience and security. This home is truly turn-key with every detail has been thoughtfully completed so you can simply unpack and enjoy. Conveniently located just minutes from the U.S. border, offers modern living, exceptional craftsmanship, and incredible future potential in one remarkable package. Don't miss your chance to own this beautifully finished new build with room to grow! (id:63476)