
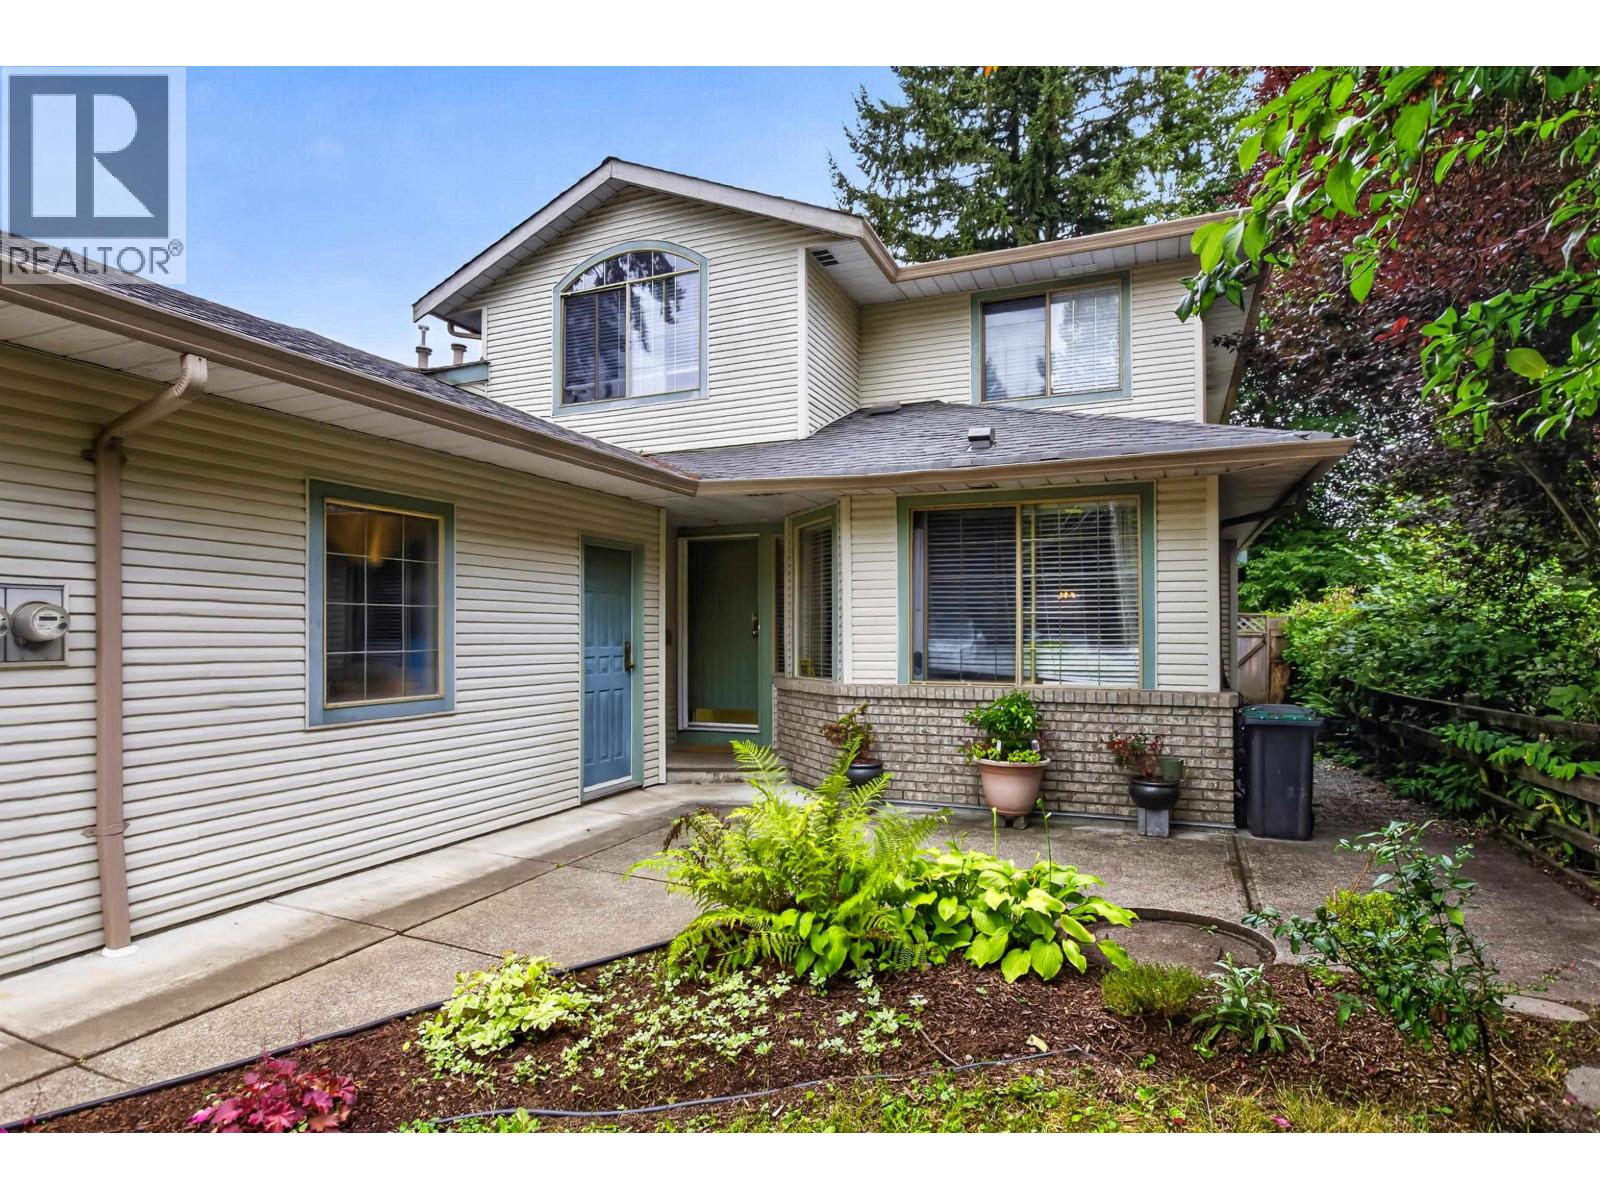
A 20736 River Road
Maple Ridge, British Columbia
Looking for the space and privacy of a detached home without paying detached home prices? This exceptional half-duplex is the perfect alternative to townhouse living, offering independent ownership with NO strata fees and NO strata council-giving you the freedom and flexibility homeowners are looking for. Situated on an impressive 7,400 sq. ft. fully fenced lot in desirable West Maple Ridge. The functional layout w/den on main is perfect for first-time buyers, young families or downsizers. Step outside to enjoy your private backyard featuring composite decking, plenty of room for entertaining, children, pets, and gardening enthusiasts alike. This truly is a gardener's dream! The garage and ample additional parking provide conveniences rarely found in townhouse living Open House 12-2 Aug 8 (id:63476)
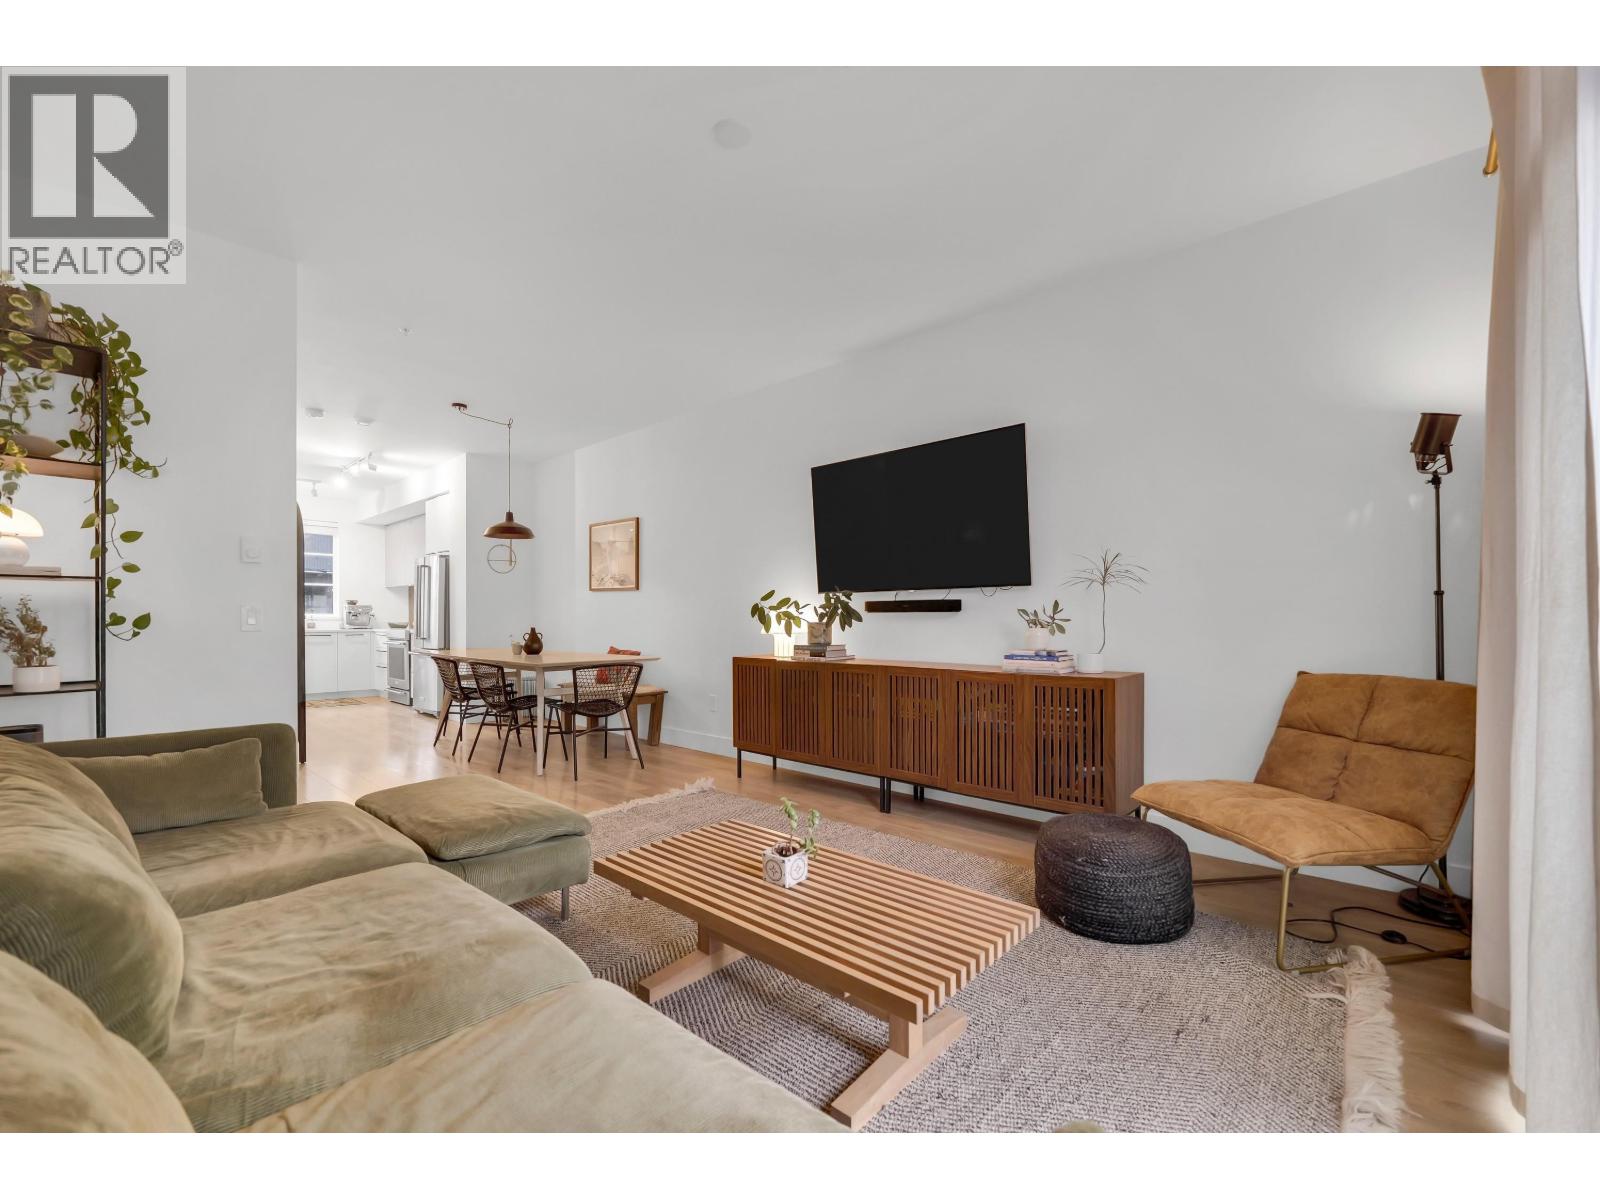
1379 Marinaside Place
Squamish, British Columbia
Welcome to Sea and Sky, one of Squamish´s most sought-after neighbourhoods. This 2.5 bdrm, 2.5 bth townhome offers bright, open-concept living and mountain views. Enjoy premium upgrades including vinyl hardwood throughout, heated floors, and custom slat walls in the garage for maximum storage. The upper level features a primary bdrm with ensuite, a 2nd bdrm, full bth, and stacked laundry. The main level offers a spacious living area with a S facing patio with Chief views, while the lower level includes a half bth and flex space ideal for a home office, gym, or guest room. Located in the completed phase of S&S with no visible construction. Steps from parks, daycare, amenities, and the waterfront, with the pedestrian bridge to downtown opening soon and a 17,000 sq.ft. amenity centre underway featuring a pool, hot tub, sauna, fitness centre, and so much more. This townhome is an exceptional opportunity to own in a vibrant community for under $1M! (id:63476)
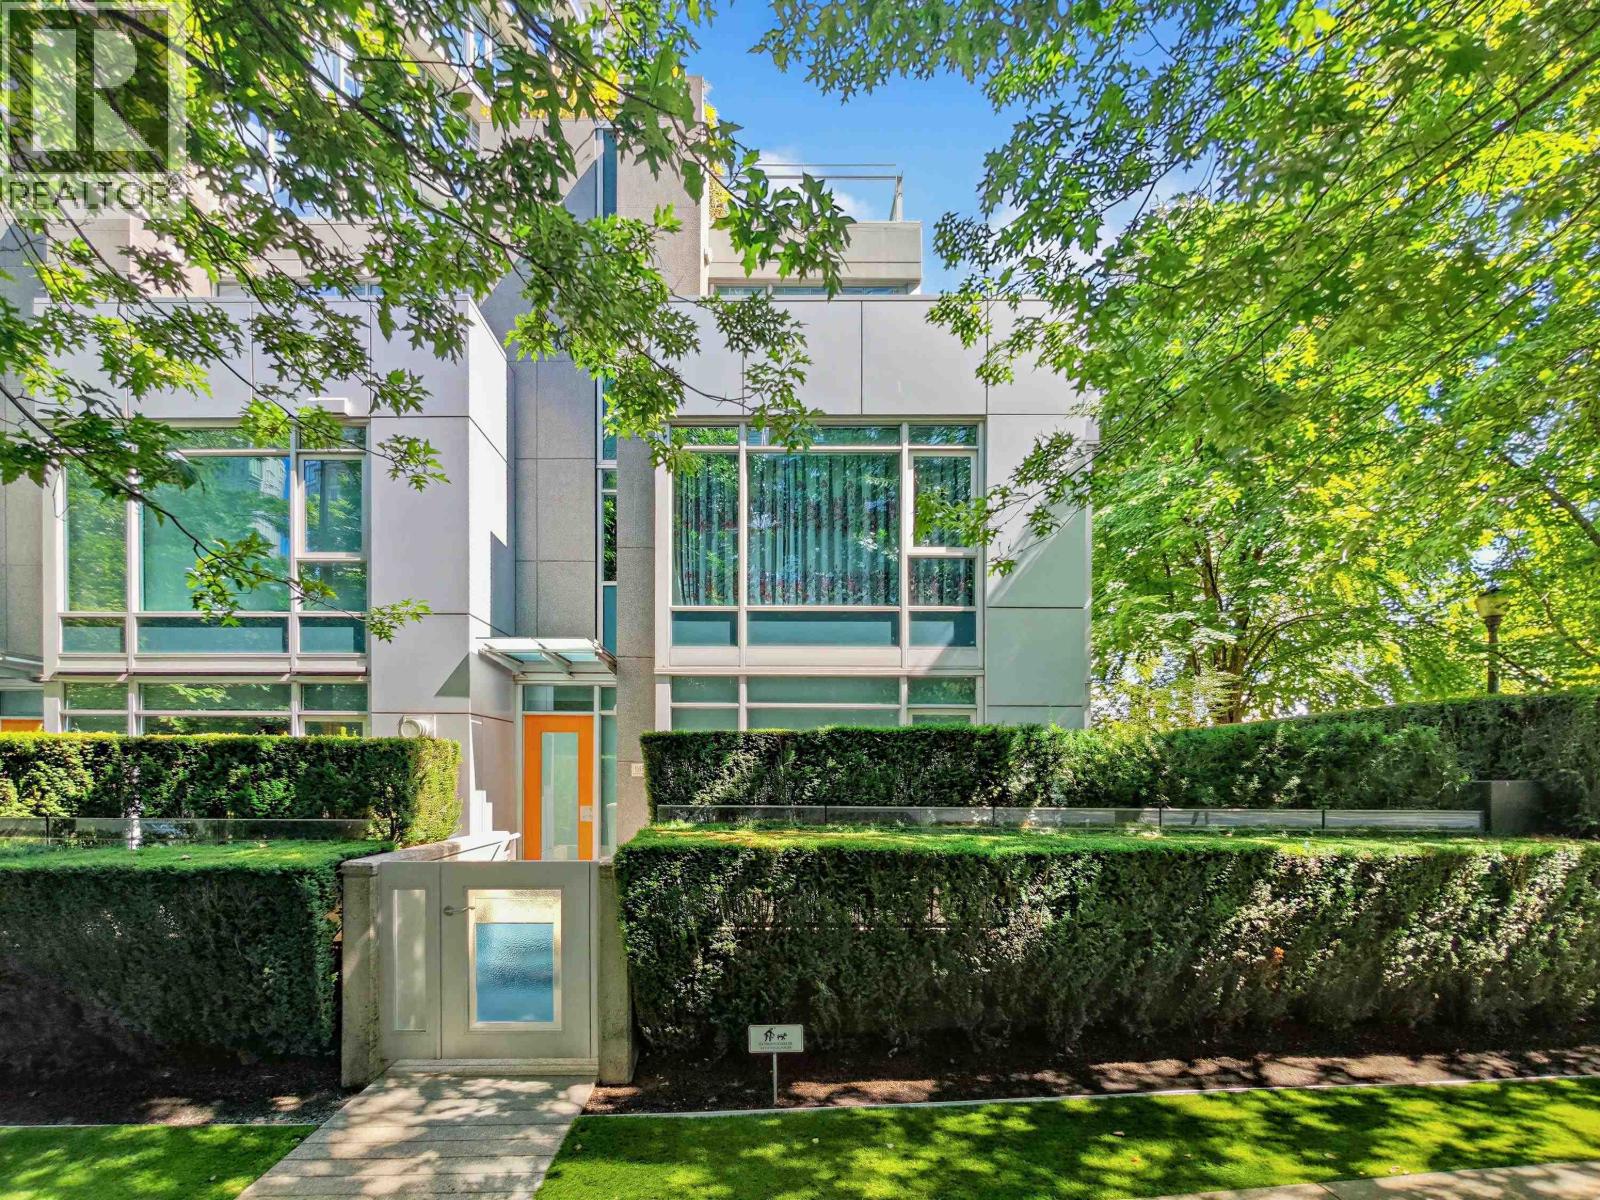
1211 W Cordova Street
Vancouver, British Columbia
Experience luxury at its finest in this light-filled corner townhouse offering sweeping southeast views. Spanning 2,432 sq. ft., this refined 3-bedroom, 3-bathroom residence features exquisite marble flooring, radiant heated bathroom floors, a spa-like steam shower, and a gourmet kitchen equipped with granite countertops and top-of-the-line Miele appliances. Designed for ultimate convenience and privacy, the home includes a private elevator, an attached two-car garage, and two oversized storage rooms. Enjoy seamless indoor-outdoor living on your expansive wrap-around private patio and upper decks-perfect for entertaining. Residents enjoy five-star, resort-style amenities, including an indoor pool, steam room, sauna, fully equipped gym, private theatre, grand lounge and 24 hr concierge. (id:63476)
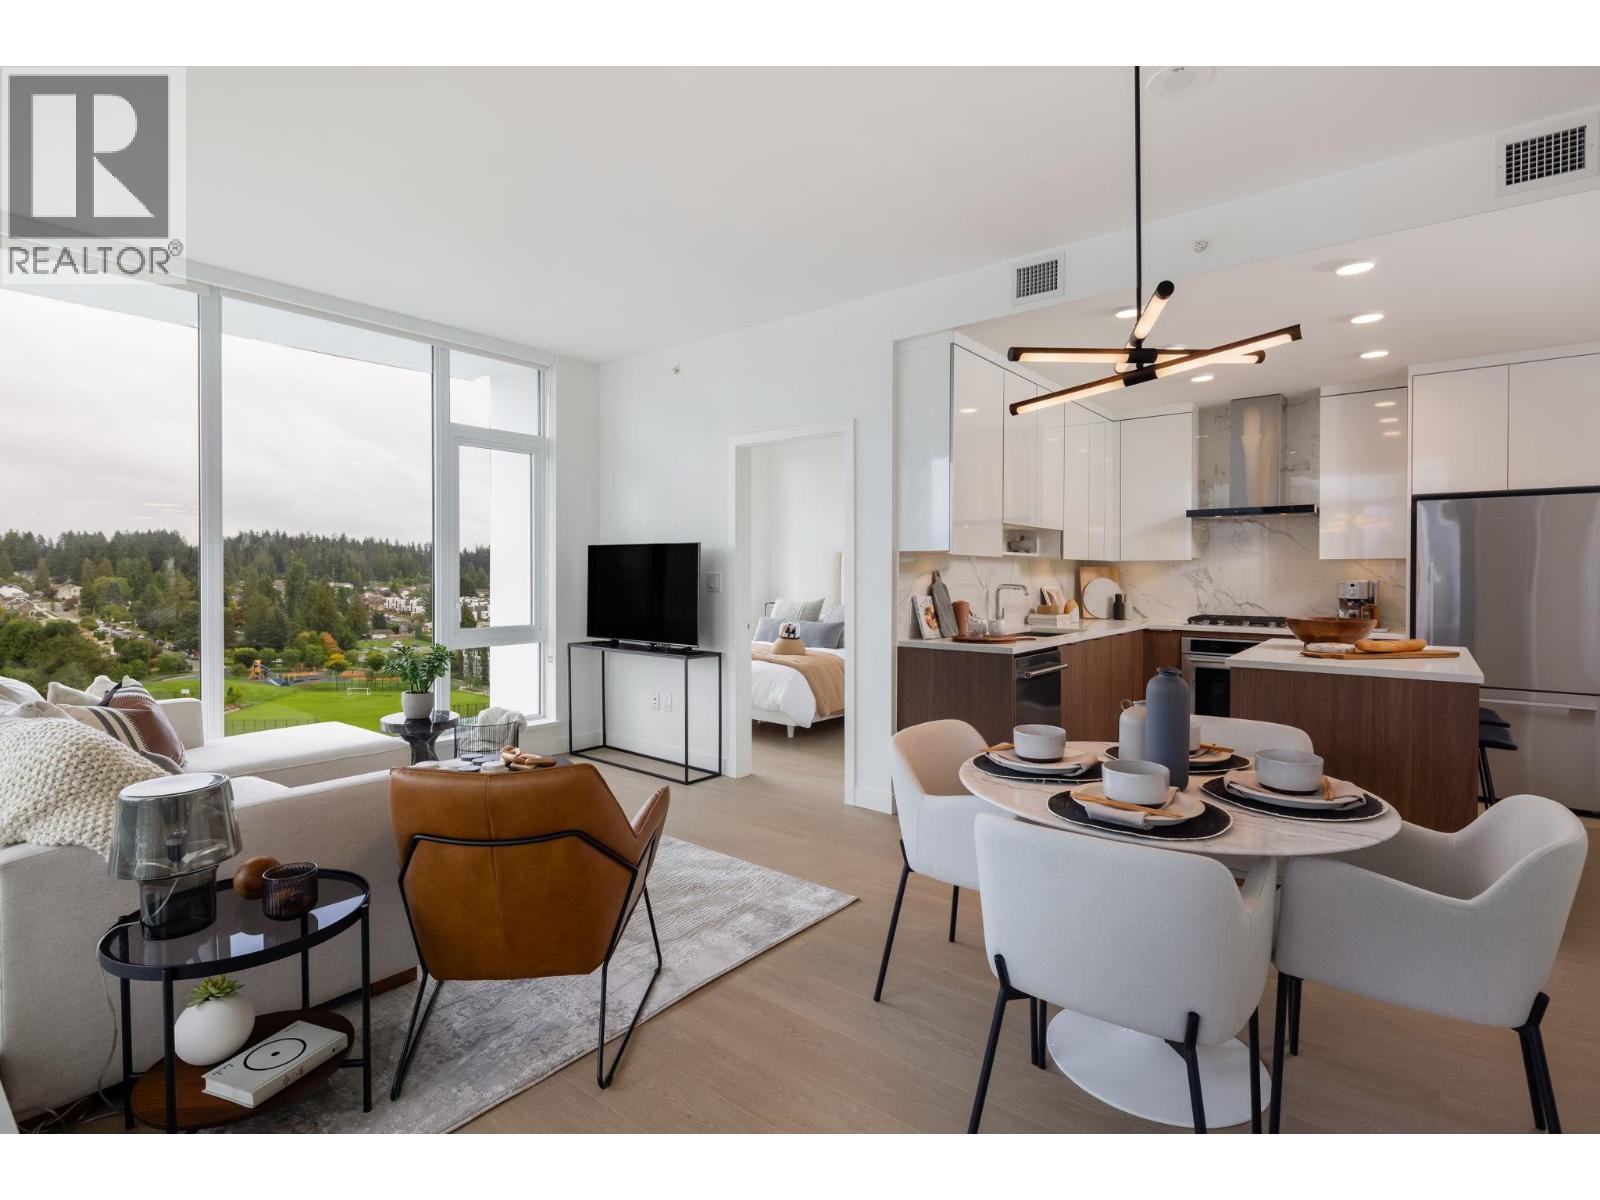
2103 699 Whiting Way
Coquitlam, British Columbia
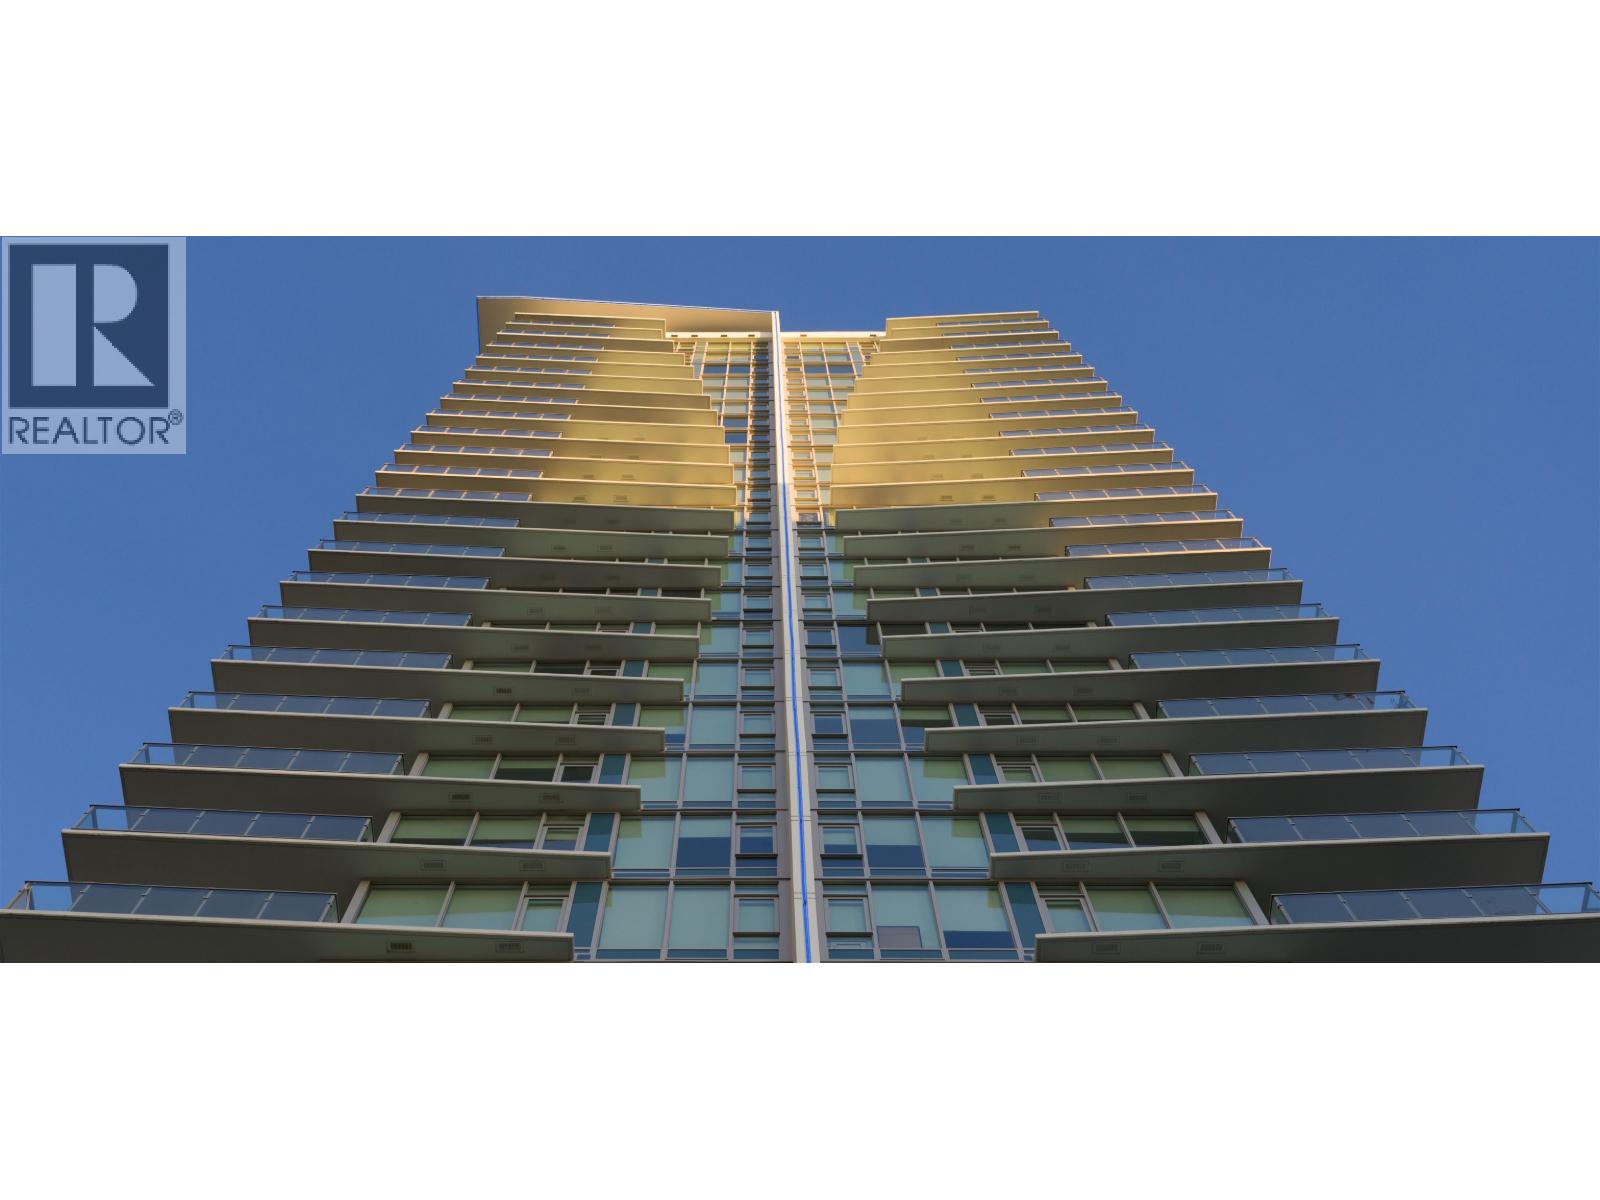
Rising 29 storeys in the heart of West Coquitlam. Precidia is positioned on a quiet residential corner. The development balances calm, neighbourhood living with immediate urban connectivity, placing SkyTrain, shops, and dining steps away. This efficient 2 bedroom home, offers separated bedrooms and an open, square living and dining area. Thoughtfully detailed with contemporary kitchens featuring quartz composite surfaces and Carrara-inspired porcelain backsplashes and full-sized stainless steel appliances with gas cooktops. Find spa-inspired bathrooms with floating vanities and integrated lighting, and generous covered balcony that extends living outdoors. Heating and cooling provided by a VRF system. Precidia reflects Ledingham McAllister´s commitment to quality and functionality. (id:63476)
2106 699 Whiting Way
Coquitlam, British Columbia
Rising 29 storeys in the heart of West Coquitlam. Precidia is positioned on a quiet residential corner. The development balances calm, neighbourhood living with immediate urban connectivity, placing SkyTrain, shops, and dining steps away. This efficient 2 bedroom home, offers separated bedrooms and an open, square living and dining area. Thoughtfully detailed with contemporary kitchens featuring quartz composite surfaces and Carrara-inspired porcelain backsplashes and full-sized stainless steel appliances with gas cooktops. Find spa-inspired bathrooms with floating vanities and integrated lighting, and generous covered balconies that extend living outdoors. Heating and cooling provided by a VRF system. Precidia reflects Ledingham McAllister´s commitment to quality and functionality. (id:63476)
2108 699 Whiting Way
Coquitlam, British Columbia
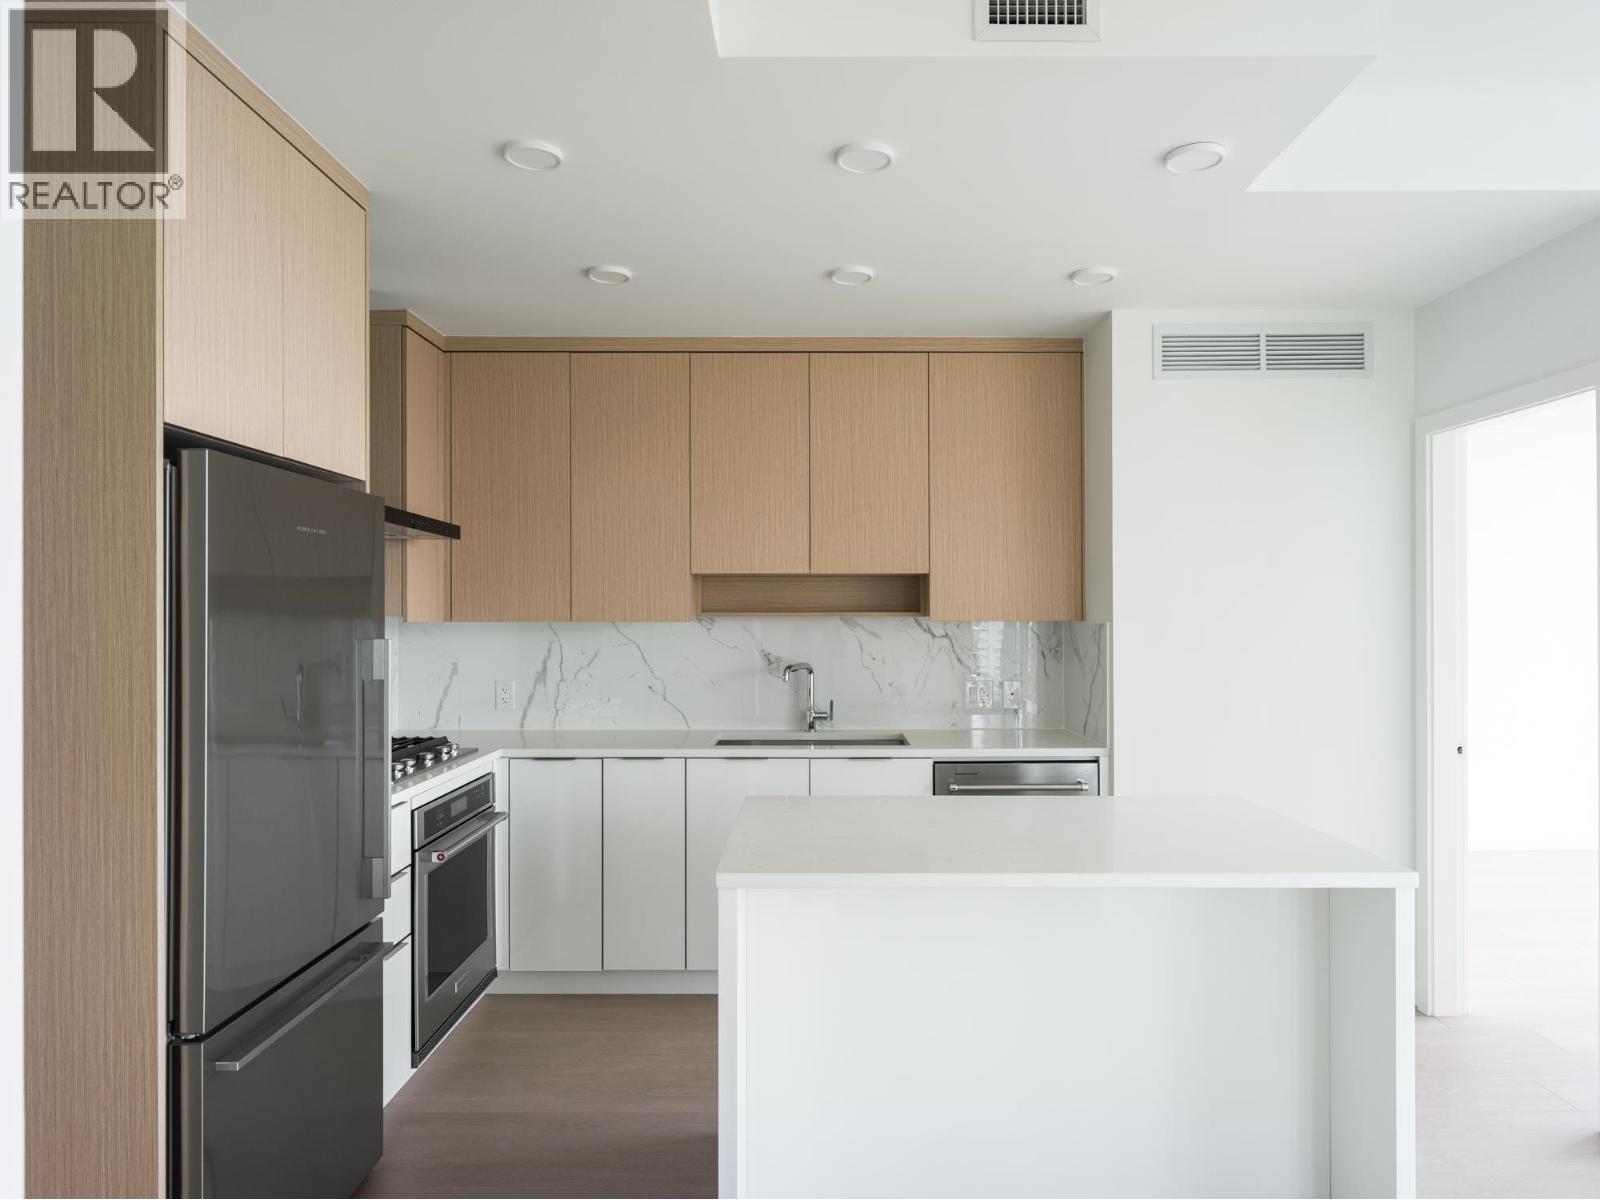
Rising 29 storeys in the heart of West Coquitlam, Precidia is a refined collection of move-in-ready residences. This corner 2 bed, corner home is positioned on a quiet residential corner. The development balances calm, neighbourhood living with immediate urban connectivity, placing SkyTrain, shops, and dining just steps away. Homes are thoughtfully detailed with contemporary kitchens featuring quartz composite surfaces and Carrara-inspired porcelain backsplashes and full-sized stainless steel appliances with gas cooktops. Find spa-inspired bathrooms with floating vanities and integrated lighting, and generous covered balconies that extend living outdoors. Heating and cooling provided by a VRF system. Precidia reflects Ledingham McAllister´s enduring commitment to quality, functionality, and everyday ease. (id:63476)
2105 699 Whiting Way
Coquitlam, British Columbia
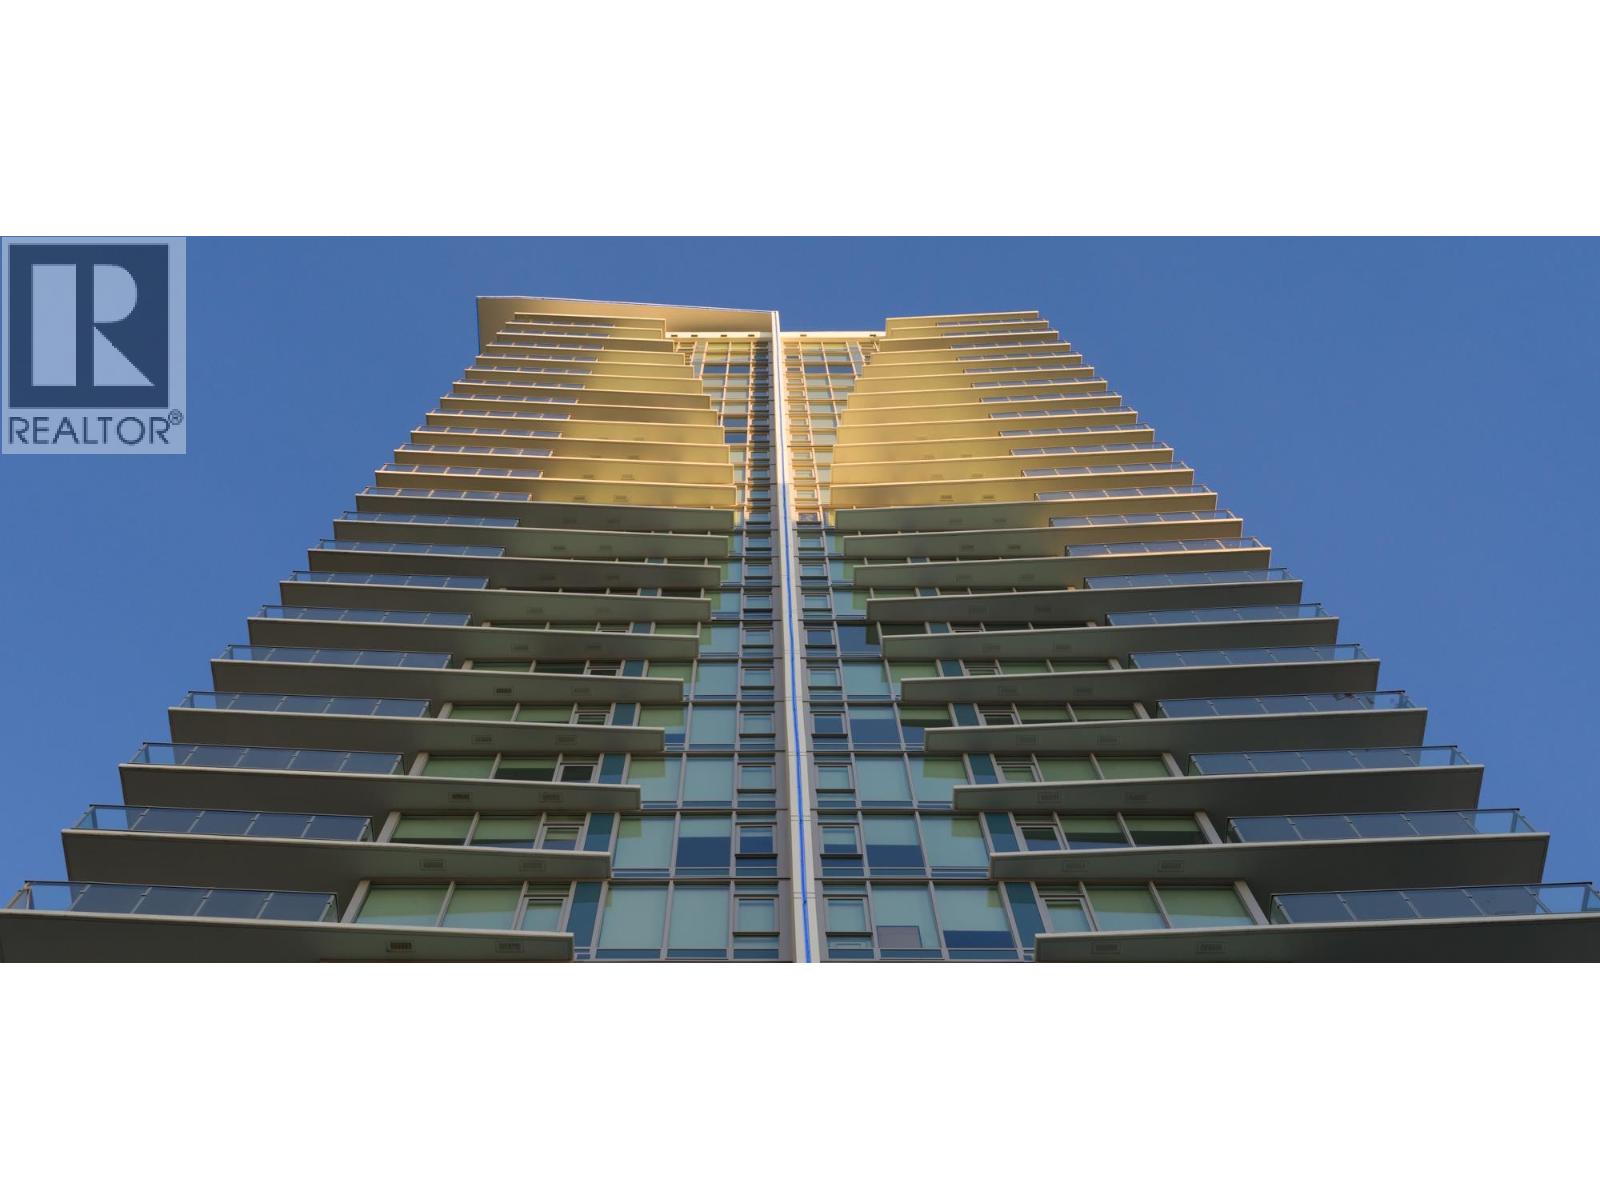
Rising 29 storeys in the heart of West Coquitlam, Precidia is a refined collection of 178 move-in-ready residences. Positioned on the quiet residential corner of Cottonwood Avenue and Whiting Way, the development balances calm, neighbourhood living with immediate urban connectivity, placing SkyTrain, shops, and dining just steps away. Homes are thoughtfully detailed with contemporary kitchens featuring quartz composite surfaces, Carrara-inspired porcelain backsplashes and full-sized stainless steel appliances with gas cooktops. Heating and cooling provided by a VRF system. Find spa-inspired bathrooms with floating vanities and integrated lighting, and generous covered balconies that extend living outdoors. From its considered arrival experience to curated amenity spaces, Precidia reflects Ledingham McAllister´s enduring commitment to quality, functionality, and everyday ease. (id:63476)
2102 699 Whiting Way
Coquitlam, British Columbia
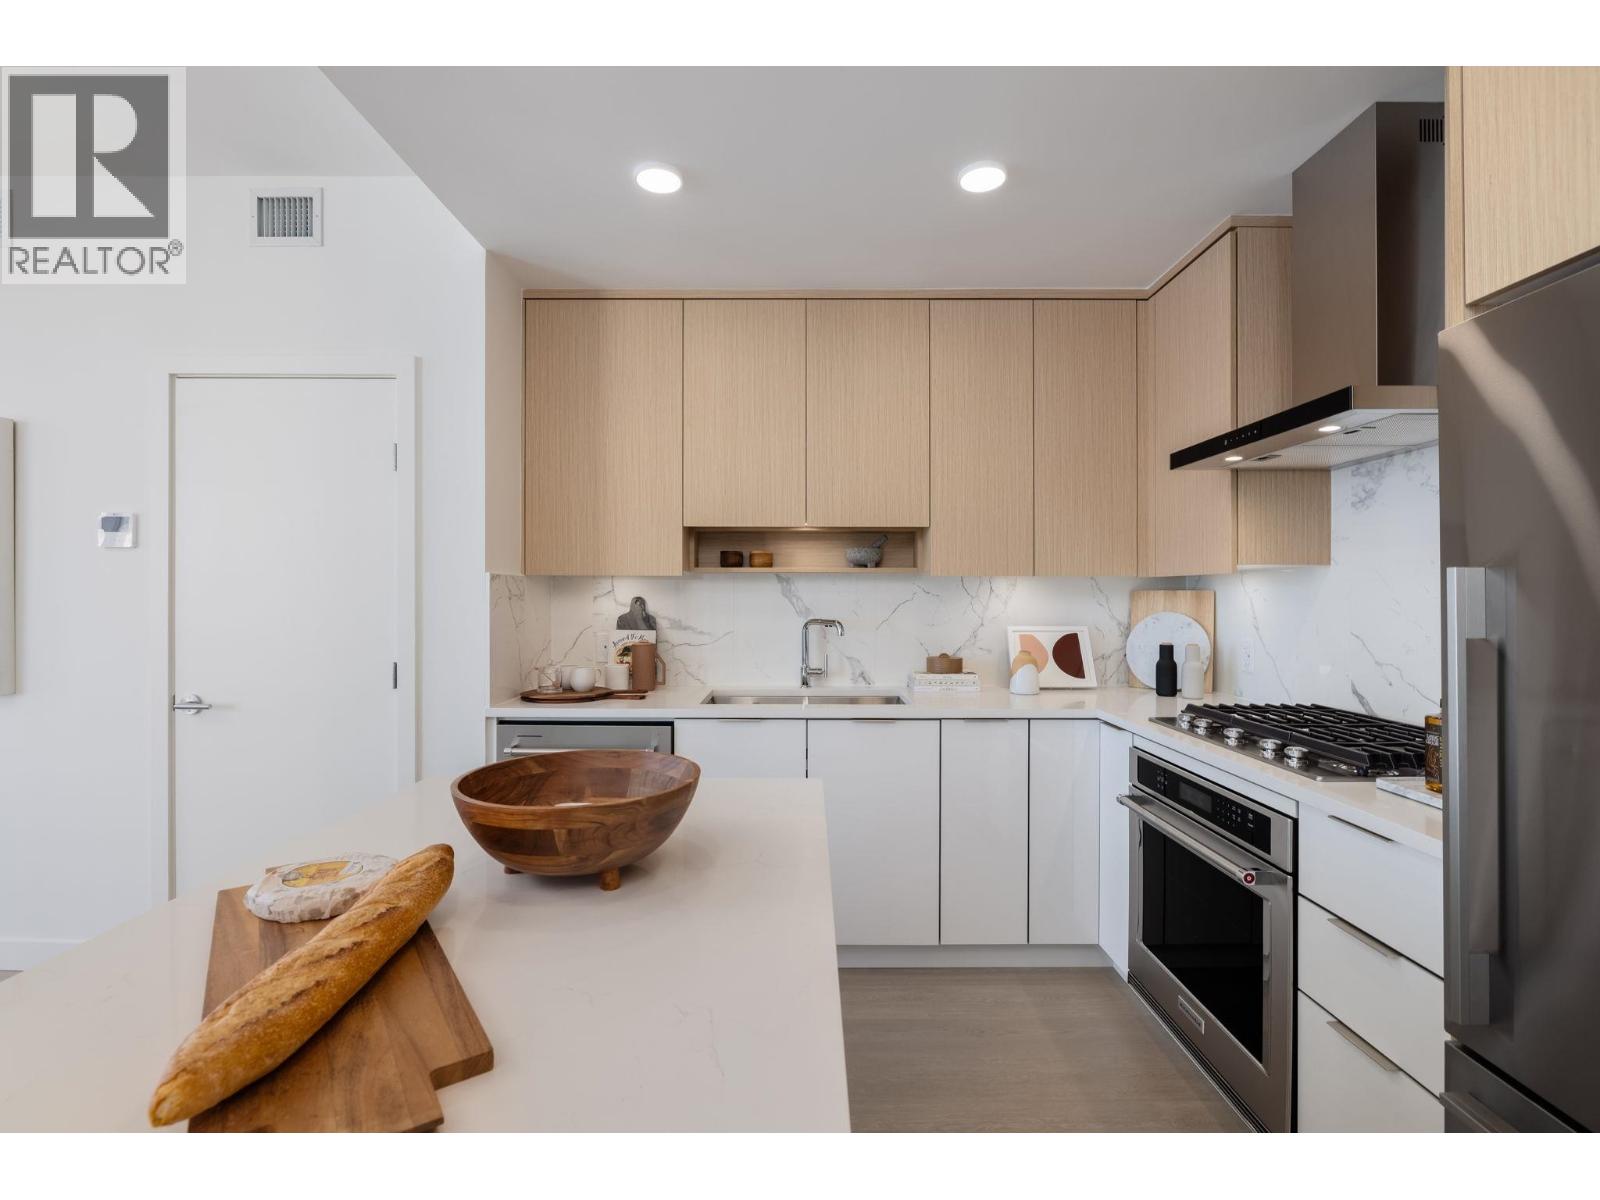
Rising 29 storeys in the heart of West Coquitlam, Precidia reflects Ledingham McAllister´s enduring commitment to quality, functionality, and everyday ease. Positioned on a quiet residential corner the development balances calm, neighbourhood living with immediate urban connectivity, placing SkyTrain, shops, and dining just steps away. This efficient 2 bedroom home, with no wasted space, offers separated bedrooms and an open, square living and dining area. Thoughtfully detailed with contemporary kitchens featuring quartz composite surfaces and Carrara-inspired porcelain backsplashes and full-sized stainless steel appliances with gas cooktops. Heating and cooling provided by a VRF system. Find spa-inspired bathrooms with floating vanities and integrated lighting, and generous covered balconies that extend living outdoors. (id:63476)
2104 699 Whiting Way
Coquitlam, British Columbia
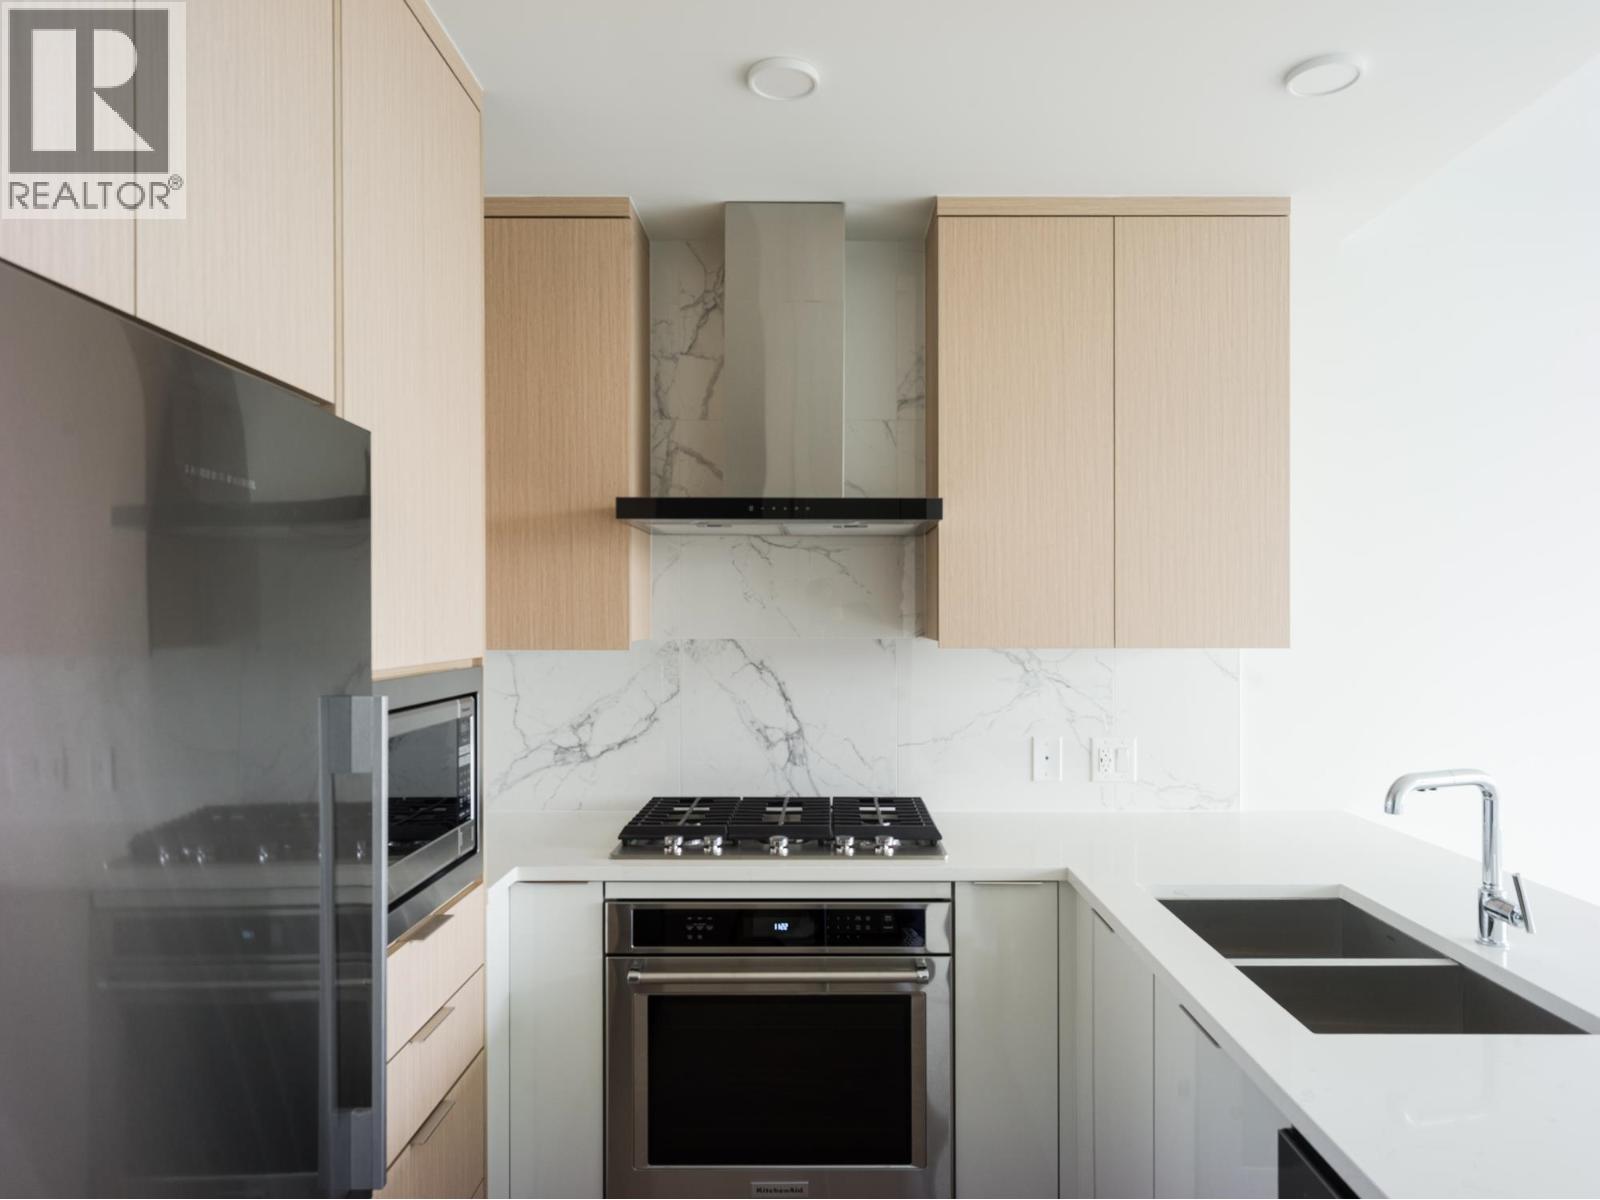
Rising 29 storeys in the heart of West Coquitlam, Precidia reflects Ledingham McAllister´s enduring commitment to quality, functionality, and everyday ease. Positioned on a quiet residential corner of Cottonwood Avenue and Whiting Way, the development balances calm, neighbourhood living with immediate urban connectivity, placing SkyTrain, shops, and dining just steps away. This spacious East facing, 1 bedroom + den home is thoughtfully detailed with a contemporary kitchen featuring quartz composite surfaces and Carrara-inspired porcelain backsplashes. Enjoy full-sized stainless steel appliances and gas cooktop. Find your spa-inspired bathroom with floating vanities and integrated lighting. Heating and cooling provided by a VRF system. A generous covered balcony extends your living outdoors. (id:63476)
2607 699 Whiting Way
Coquitlam, British Columbia
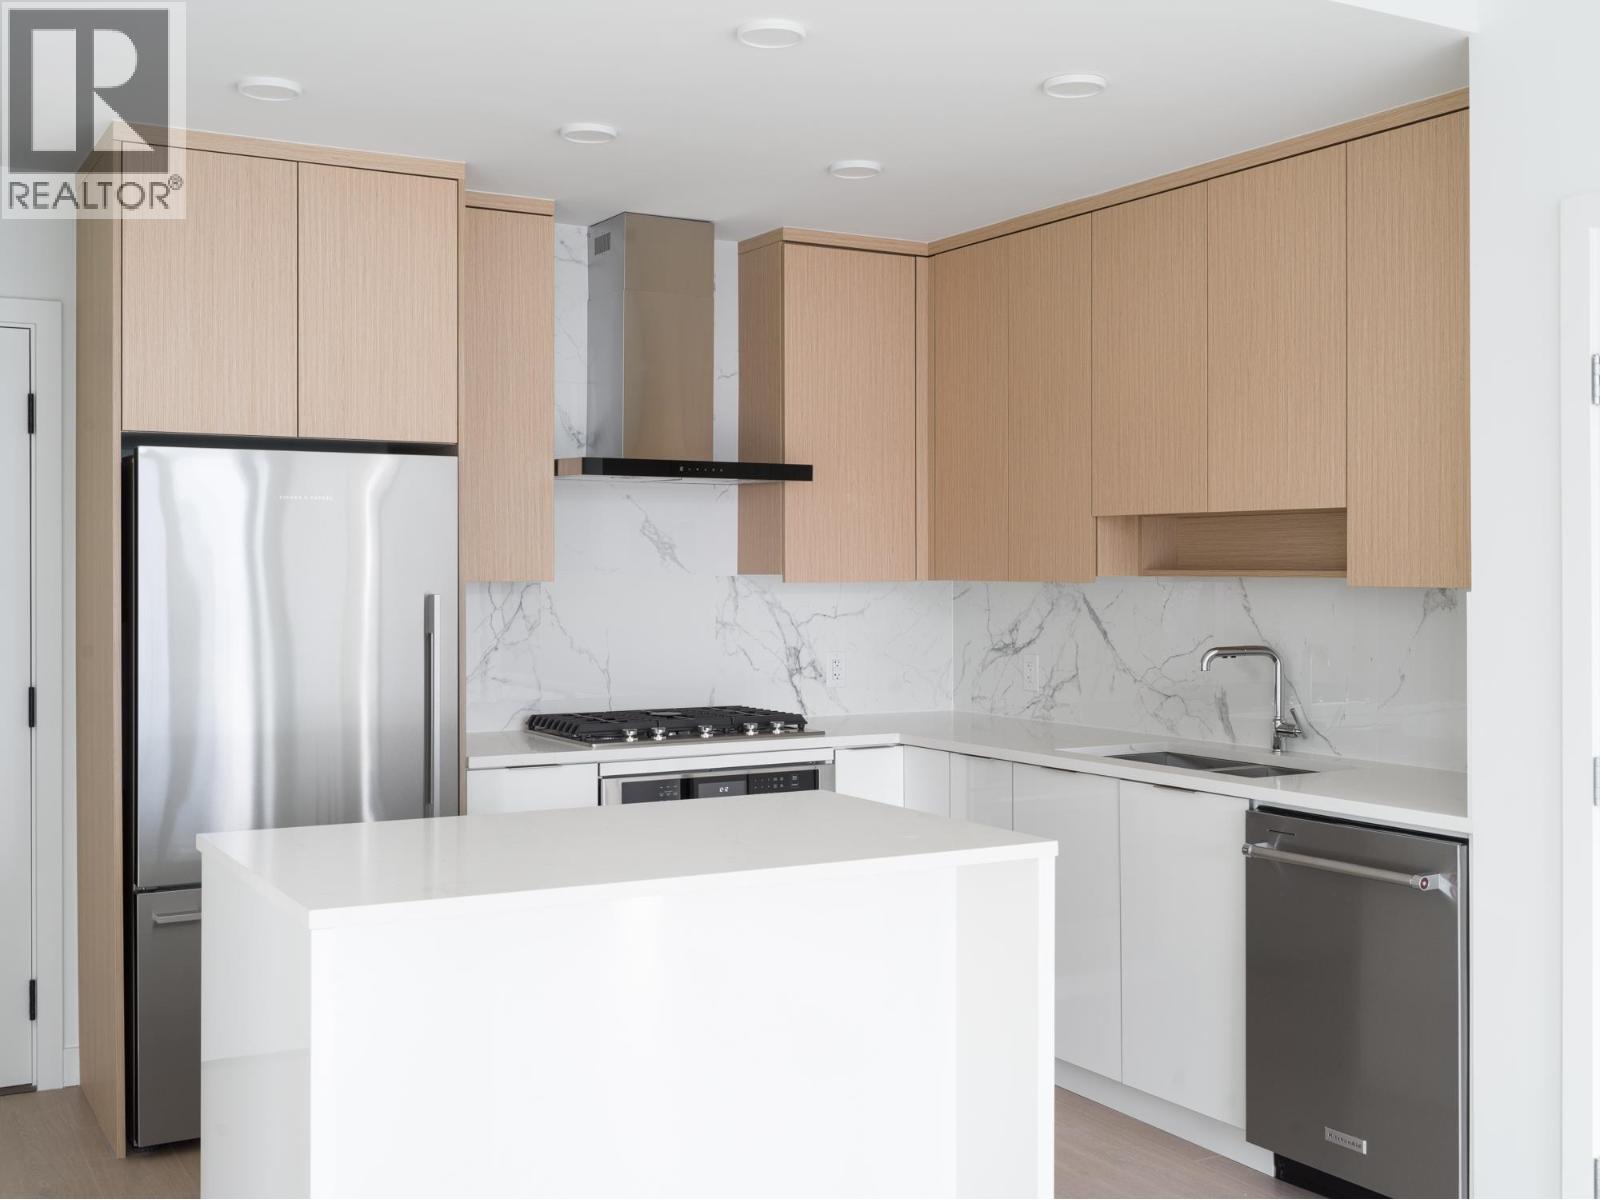
Rising 29 storeys in the heart of West Coquitlam, Precidia reflects Ledingham McAllister´s enduring commitment to quality, functionality, and everyday ease. Positioned on a quiet residential corner the development balances calm, neighbourhood living with immediate urban connectivity, placing SkyTrain, shops, and dining just steps away. This efficient 2 bedroom home, with no wasted space, offers separated bedrooms and an open, square living and dining area. Thoughtfully detailed with contemporary kitchens featuring quartz composite surfaces and Carrara-inspired porcelain backsplashes and full-sized stainless steel appliances with gas cooktops. Heating and cooling provided by a VRF system. Find spa-inspired bathrooms with floating vanities and integrated lighting, and generous covered balconies that extend living outdoors. (id:63476)
6 Folison Street
Ottawa, Ontario
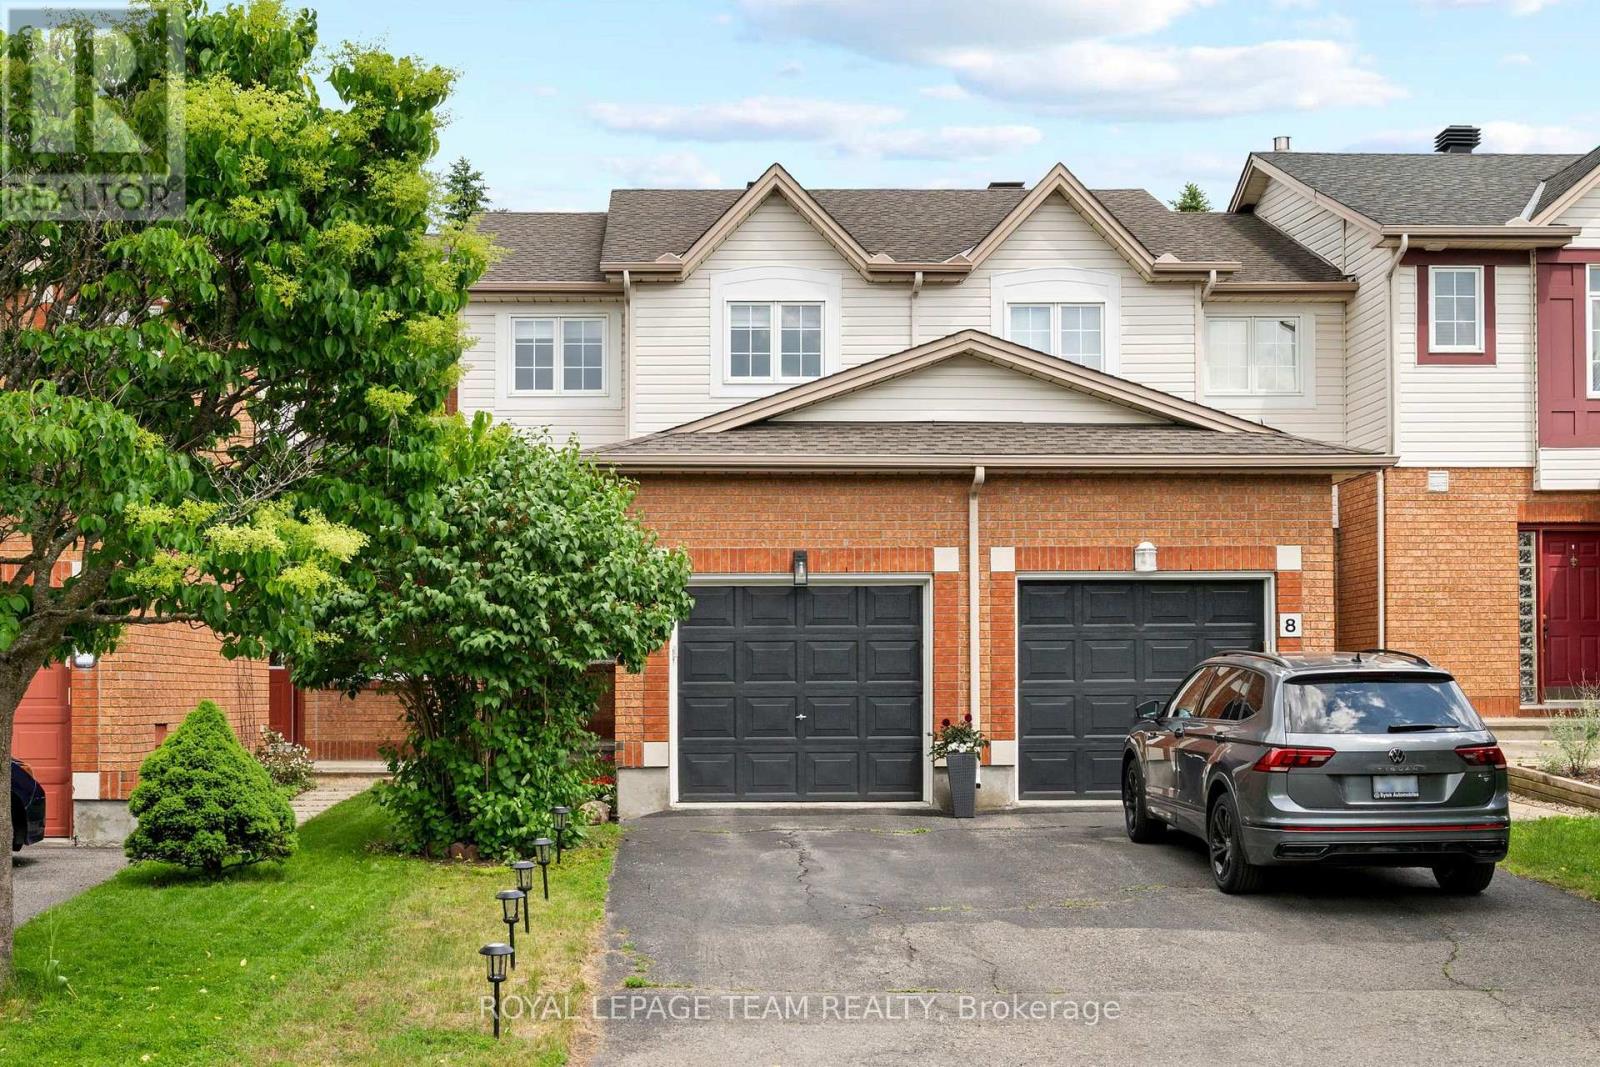
Welcome to this MOVE-IN READY 3-bedroom, 1.5-bathroom townhome nestled in a family-friendly neighbourhood. The main level features beautiful hardwood flooring and a spacious, UPDATED KITCHEN (2022) complete with quartz countertops, a stunning mother-of-pearl backsplash, custom Swedish soft-close cabinet doors, a Kraus faucet, and matching antique champagne hardware. The bright living and dining areas provide an inviting space for everyday living and entertaining. A convenient 2 pc bth makes a handy feature also on the main level. Step outside to your private backyard retreat featuring an impressive 17' x 23' cedar deck-perfect for summer barbecues, outdoor dining, and relaxing with family and friends. Upstairs, you'll find a generous primary bedroom, two additional well-sized bedrooms, and a 4-piece main bathroom with a relaxing soaker tub. The finished lower-level offers valuable additional living space, ideal for movie nights, a playroom, home office, or casual gatherings. The large loft windows allow the family-room to be bathed in bright morning sun. Close to parks, schools, walking trails, and transit. (id:63476)
80 Henry Bauer Avenue
Markham, Ontario
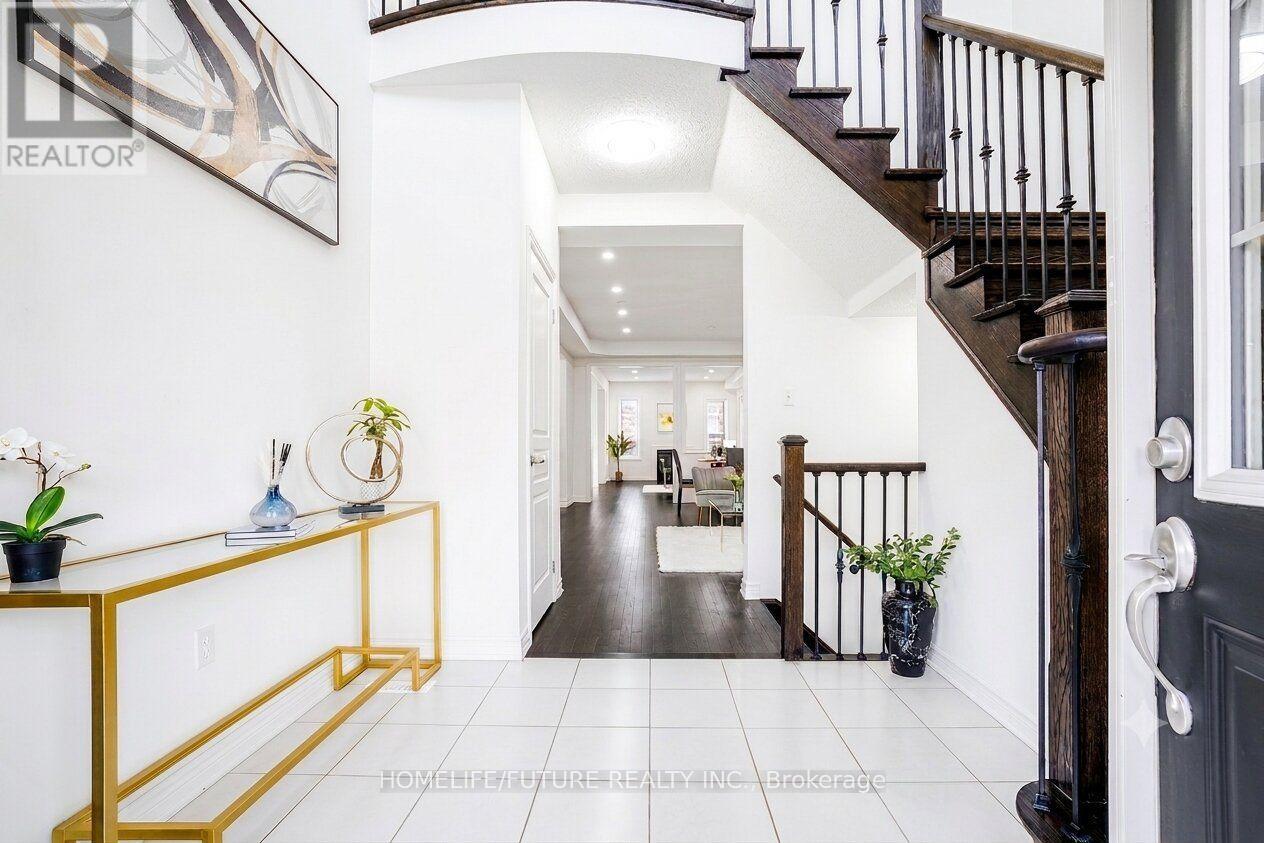
Welcome To Lucky #80 Beautiful Home Built By Paradise Homes With 4 Spacious Bedrooms & 4 Bathrooms In Highly Demanded Prestigious Upper Unionville Community ! ! Minutes To Top Ranked Pierre Elliott Tredeau High School & Angus Glen Community Center ! Surrounded By Multi-Million Dollar Homes. Grand Entrance With High Ceilings Master Bedroom ! ! Lots Of Tastefully Done Modern Upgrades ! ! Bright & Spacious, Lots Of Windows, Open Concept. Led Potlights, Hardwood Flooring & Stained Staircase With Wrought Iron Pickets, Modern Kitchen With Granite Countertops. Double Door Entry. Minutes To Unionville Main Street, Markville Mall, Go Station, Hwy 404 & 407, Shopping, Park & All Amenities ! ! (id:63476)