
802, 901 10 Avenue SW Calgary, Alberta T2R 0B5

$435,000Maintenance, Common Area Maintenance, Heat, Insurance, Property Management, Reserve Fund Contributions, Security, Sewer, Waste Removal, Water
$599.46 Monthly
Maintenance, Common Area Maintenance, Heat, Insurance, Property Management, Reserve Fund Contributions, Security, Sewer, Waste Removal, Water
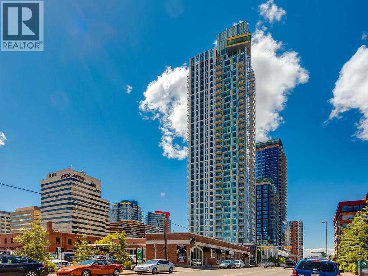
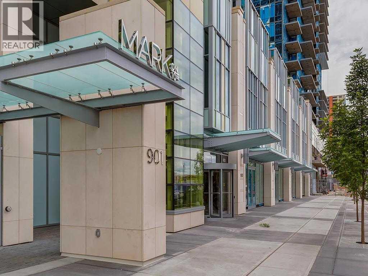
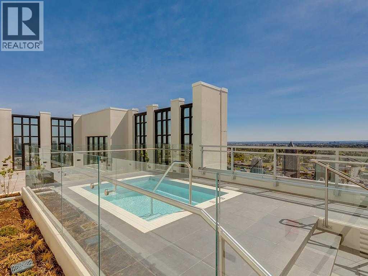
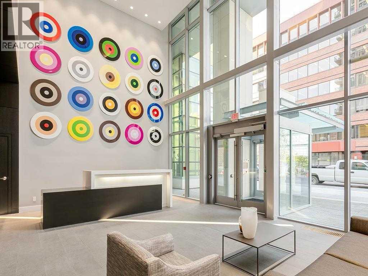
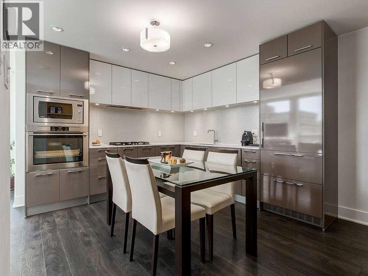
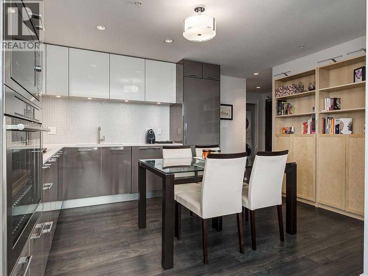
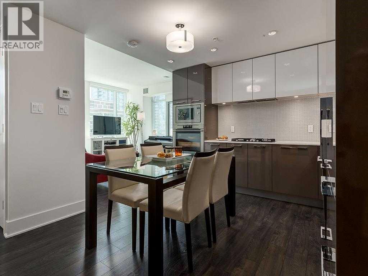
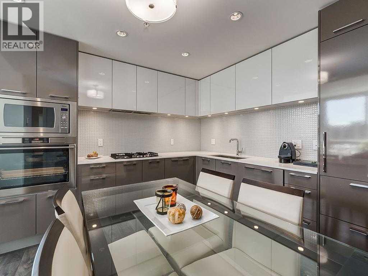
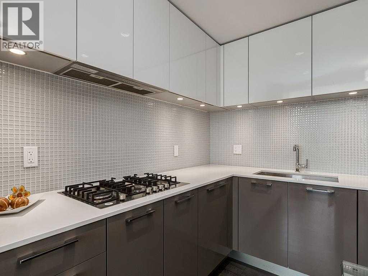
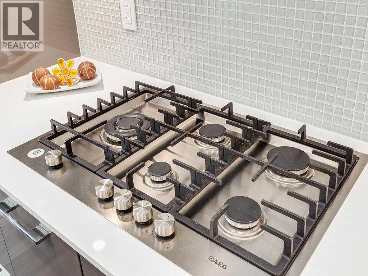
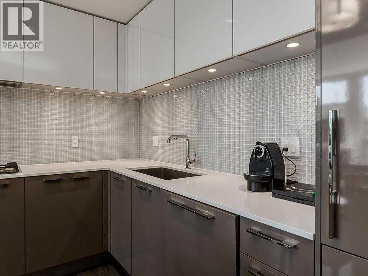
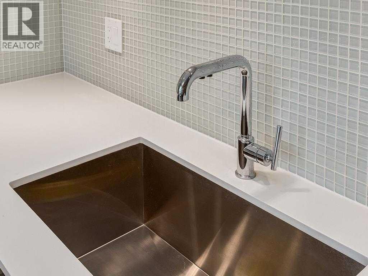
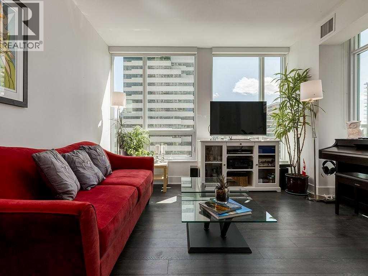
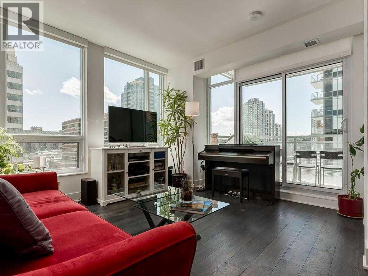
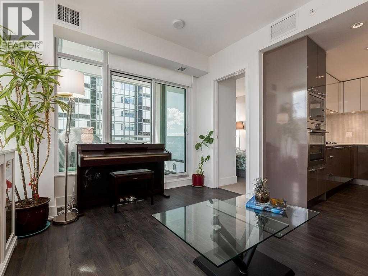
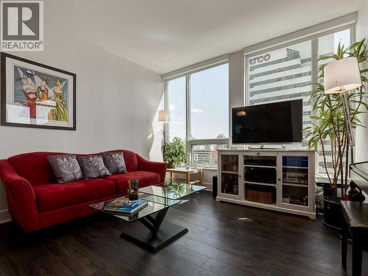
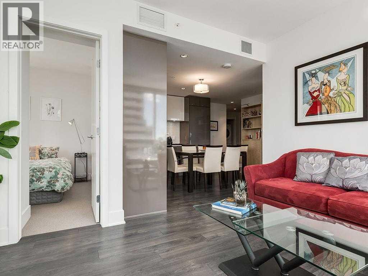
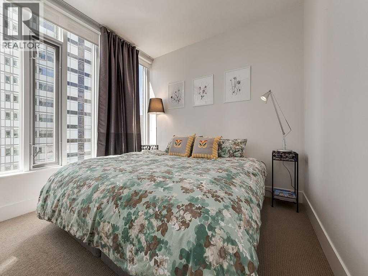
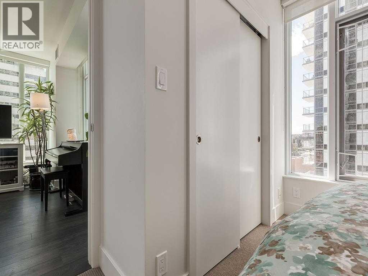
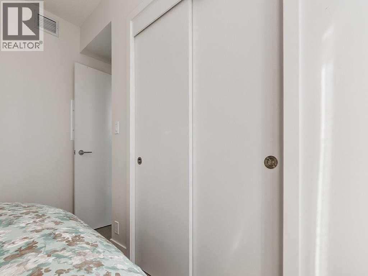
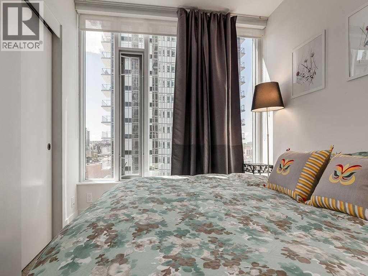
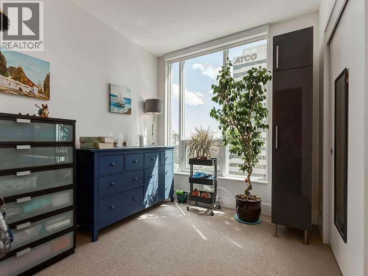
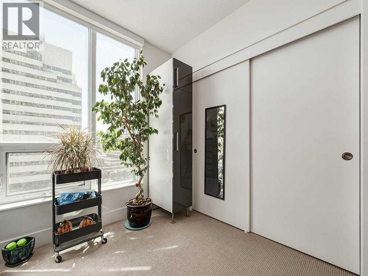
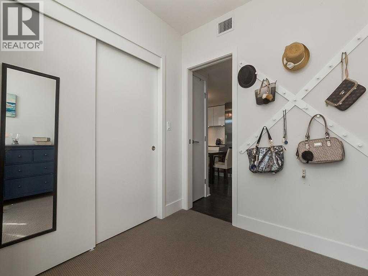
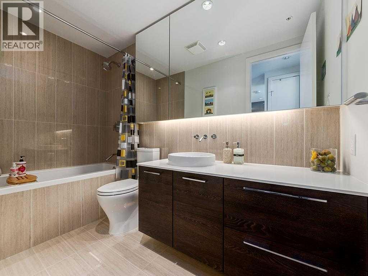
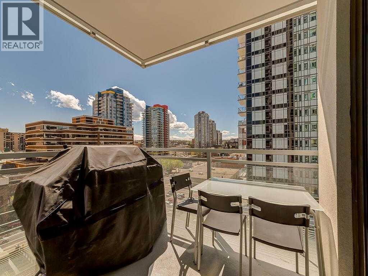
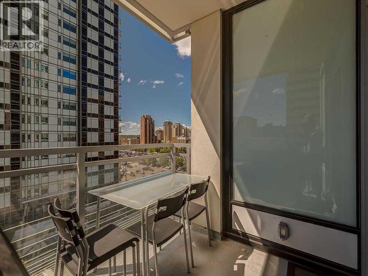
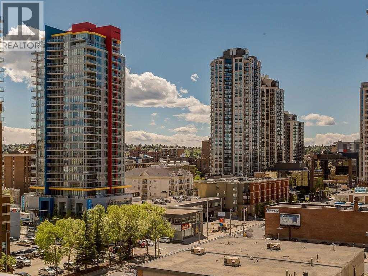
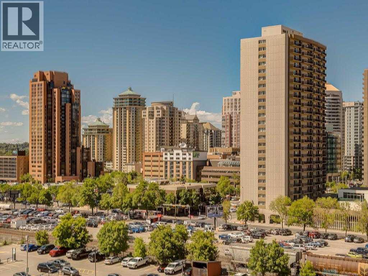
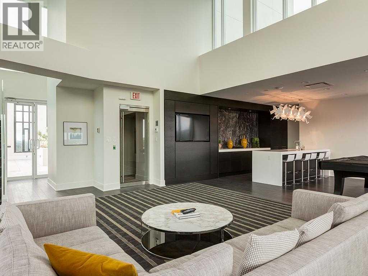
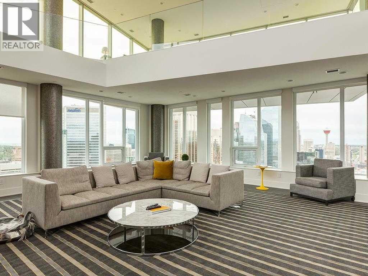
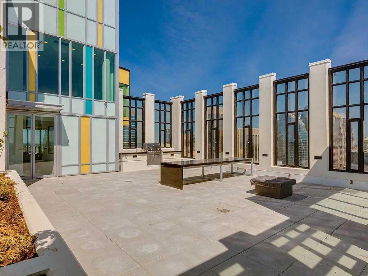
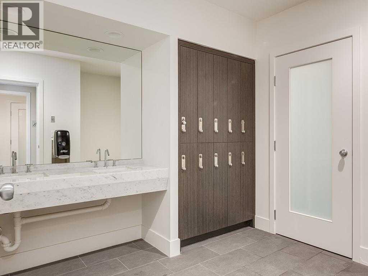
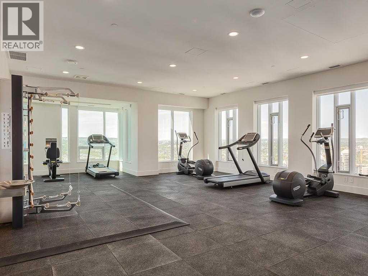
$599.46 MonthlyMARK on 10th offers one of the most impressive amenity packages in downtown Calgary, perfectly situated between the downtown core and the vibrant shops, restaurants, and nightlife of 17th Avenue. This sunny southwest corner 2-bedroom suite offers 743 sq. ft. (builder's size) of thoughtfully designed living space with upscale contemporary finishes throughout.The open-concept interior features wide plank flooring, German-made Nobilia cabinetry, quartz countertops, and a premium stainless steel appliance package including Liebherr and AEG appliances with a gas cooktop. The stylish bathroom showcases modern Nobilia flat-panel wood cabinetry, a quartz vanity, circular vessel sink, and sleek wall-mounted faucets.Additional highlights include a titled underground parking stall and a separate storage locker.Residents enjoy exceptional resort-style amenities on the 34th floor, including breathtaking 360-degree city and mountain views, an owners' lounge with billiards, a spacious outdoor terrace with BBQs and hot tub, a fully equipped fitness centre, and steam and sauna rooms. The expansive second-floor podium gardens create a private urban park, while the impressive two-storey lobby with concierge service completes the luxury lifestyle experience. (id:63476)
Property Details
| MLS® Number | A2333781 |
| Property Type | Single Family |
| Community Name | Beltline |
| Amenities Near By | Shopping |
| Community Features | Pets Allowed With Restrictions |
| Features | See Remarks, Other, Parking |
| Parking Space Total | 1 |
| Plan | 1610980 |
Building
| Bathroom Total | 1 |
| Bedrooms Above Ground | 2 |
| Bedrooms Total | 2 |
| Amenities | Other |
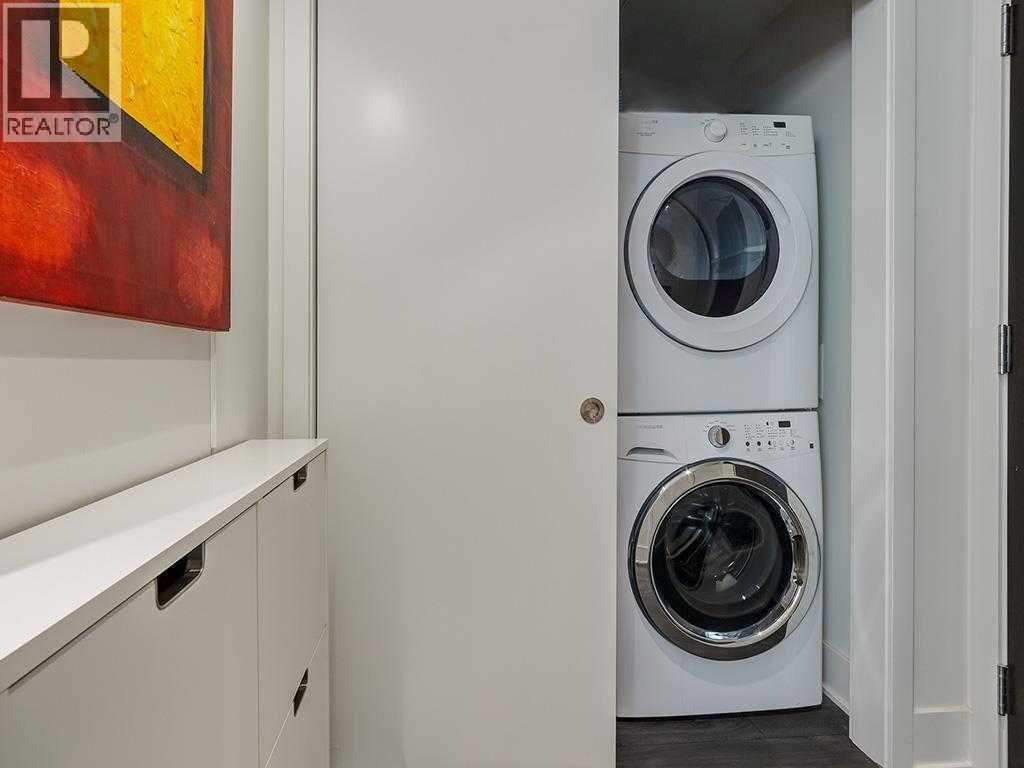
| Appliances | Refrigerator, Cooktop - Gas, Dishwasher, Oven, Microwave, Hood Fan, Washer/dryer Stack-up |
| Constructed Date | 2016 |
| Construction Material | Poured Concrete |
| Construction Style Attachment | Attached |
| Cooling Type | Central Air Conditioning |
| Exterior Finish | Concrete |
| Flooring Type | Carpeted, Concrete, Laminate |
| Stories Total | 33 |
| Size Interior | 743 Sqft |
| Total Finished Area | 743 Sqft |
| Type | Apartment |
Parking
| Underground |
Land
| Acreage | No |
| Land Amenities | Shopping |
| Size Total Text | Unknown |
| Zoning Description | Cc-x |
Rooms
| Level | Type | Length | Width | Dimensions |
|---|---|---|---|---|
| Upper Level | Other | 8.58 Ft x 6.75 Ft | ||
| Upper Level | Primary Bedroom | 10.75 Ft x 9.58 Ft | ||
| Upper Level | Living Room | 11.92 Ft x 13.75 Ft | ||
| Upper Level | Kitchen | 11.00 Ft x 7.33 Ft | ||
| Upper Level | Dining Room | 10.92 Ft x 6.92 Ft | ||
| Upper Level | Bedroom | 9.25 Ft x 8.75 Ft | ||
| Upper Level | 4pc Bathroom | 10.83 Ft x 4.83 Ft | ||
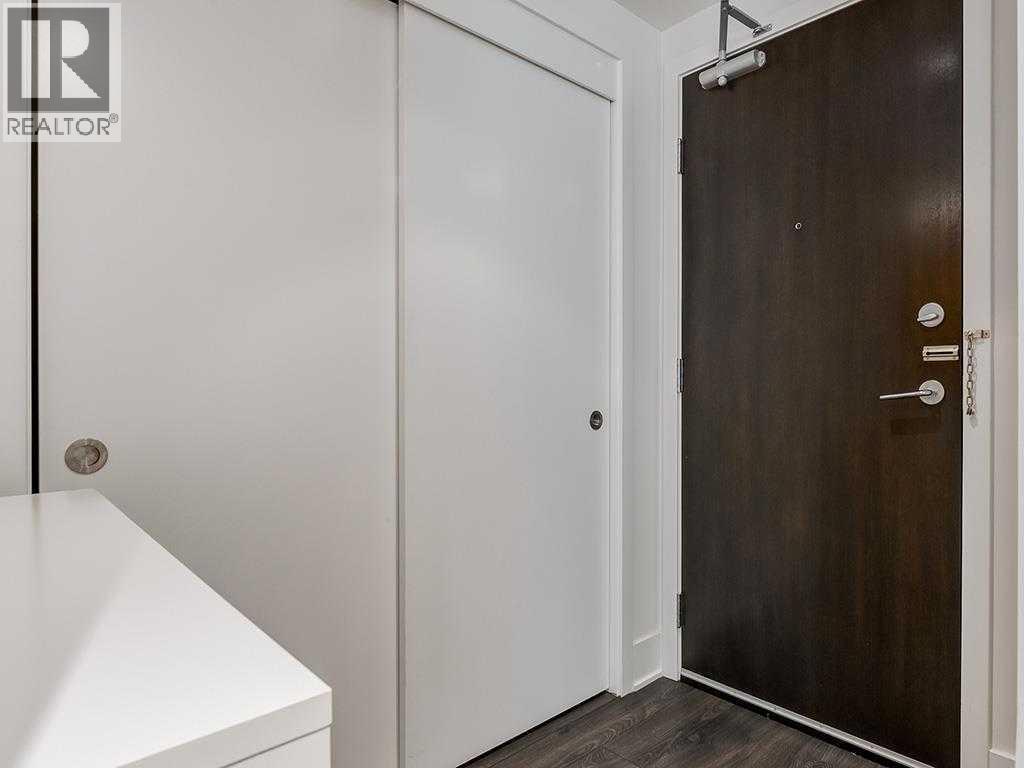
| Upper Level | Foyer | 6.17 Ft x 4.25 Ft |
Contact Us
Contact us for more information

The trademarks REALTOR®, REALTORS®, and the REALTOR® logo are controlled by The Canadian Real Estate Association (CREA) and identify real estate professionals who are members of CREA. The trademarks MLS®, Multiple Listing Service® and the associated logos are owned by The Canadian Real Estate Association (CREA) and identify the quality of services provided by real estate professionals who are members of CREA. The trademark DDF® is owned by The Canadian Real Estate Association (CREA) and identifies CREA's Data Distribution Facility (DDF®)
August 02 2026 12:17:55
Calgary Real Estate Board
Trec The Real Estate Company