
39 Glenvista Place
Cochrane, Alberta
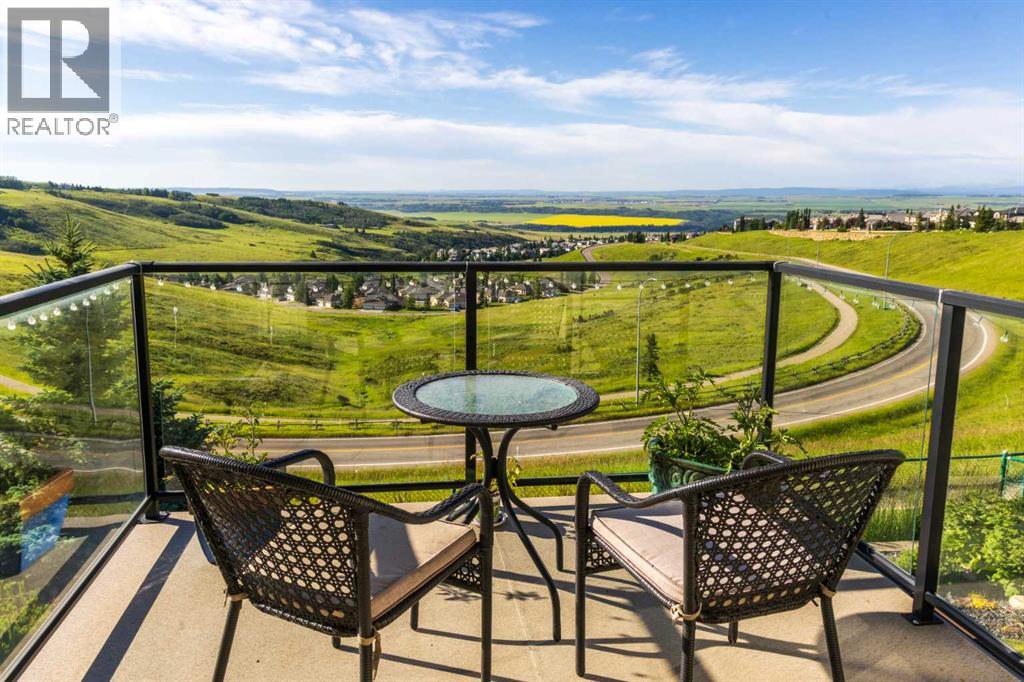
Welcome to GLENEAGLES VISTAS! With unsurpassed views of the Rocky Mountains and Bow River valley. OPEN HOUSE: Sat. July 18th 1:30-4:00pm, Sun July 19th 11:30am-1:30-m. Over 2600sqft of living space this walk out Bungalow has it all. The unobstructed panoramic views draw you in from the moment you walk through the front door. You will feel the warmth of this lovely well maintained home with an abundance of natural light, enhanced with light hardwood floors, a gourmet kitchen with pantry, granite countertops, gas range and a bright sky light. The vaulted ceiling, south/west facing windows frame the magnificent views from the great-room and dining area, adding to the warmth is a floor to ceiling stone gas fireplace. The dining area provides access to the partially covered spacious deck with low maintenance decking and glass railing. Located on this level is the spacious Primary suite with walk in closet, ensuite with soaker tub and shower with benches. The laundry room/mudroom leading to the double attached garage completes this level. As you walk down the stairs to the walk out level you will again be amazed by the mountain and valley views out the large windows and the abundance of natural light. This level offers an open family/rec room, 2 additional good size bedrooms, a full bathroom and large storage areas. From here you access the partially covered patio, the back yard is fully fenced with a beautiful perennial garden, automatic underground sprinkler system and garden shed. Gleneagles Vistas is ideally located on the multi use pathways leading into Cochrane or Glenbow Ranch Provincial Park. Quick access to HWY 1A, 5 min to down town Cochrane and only a 15 min drive to Calgary. Bungalows in Gleneagles Vistas do not come on the market often so be sure to book your viewing today as this beautiful property is well worth your consideration. (id:63476)
302 245 First St
Duncan, British Columbia
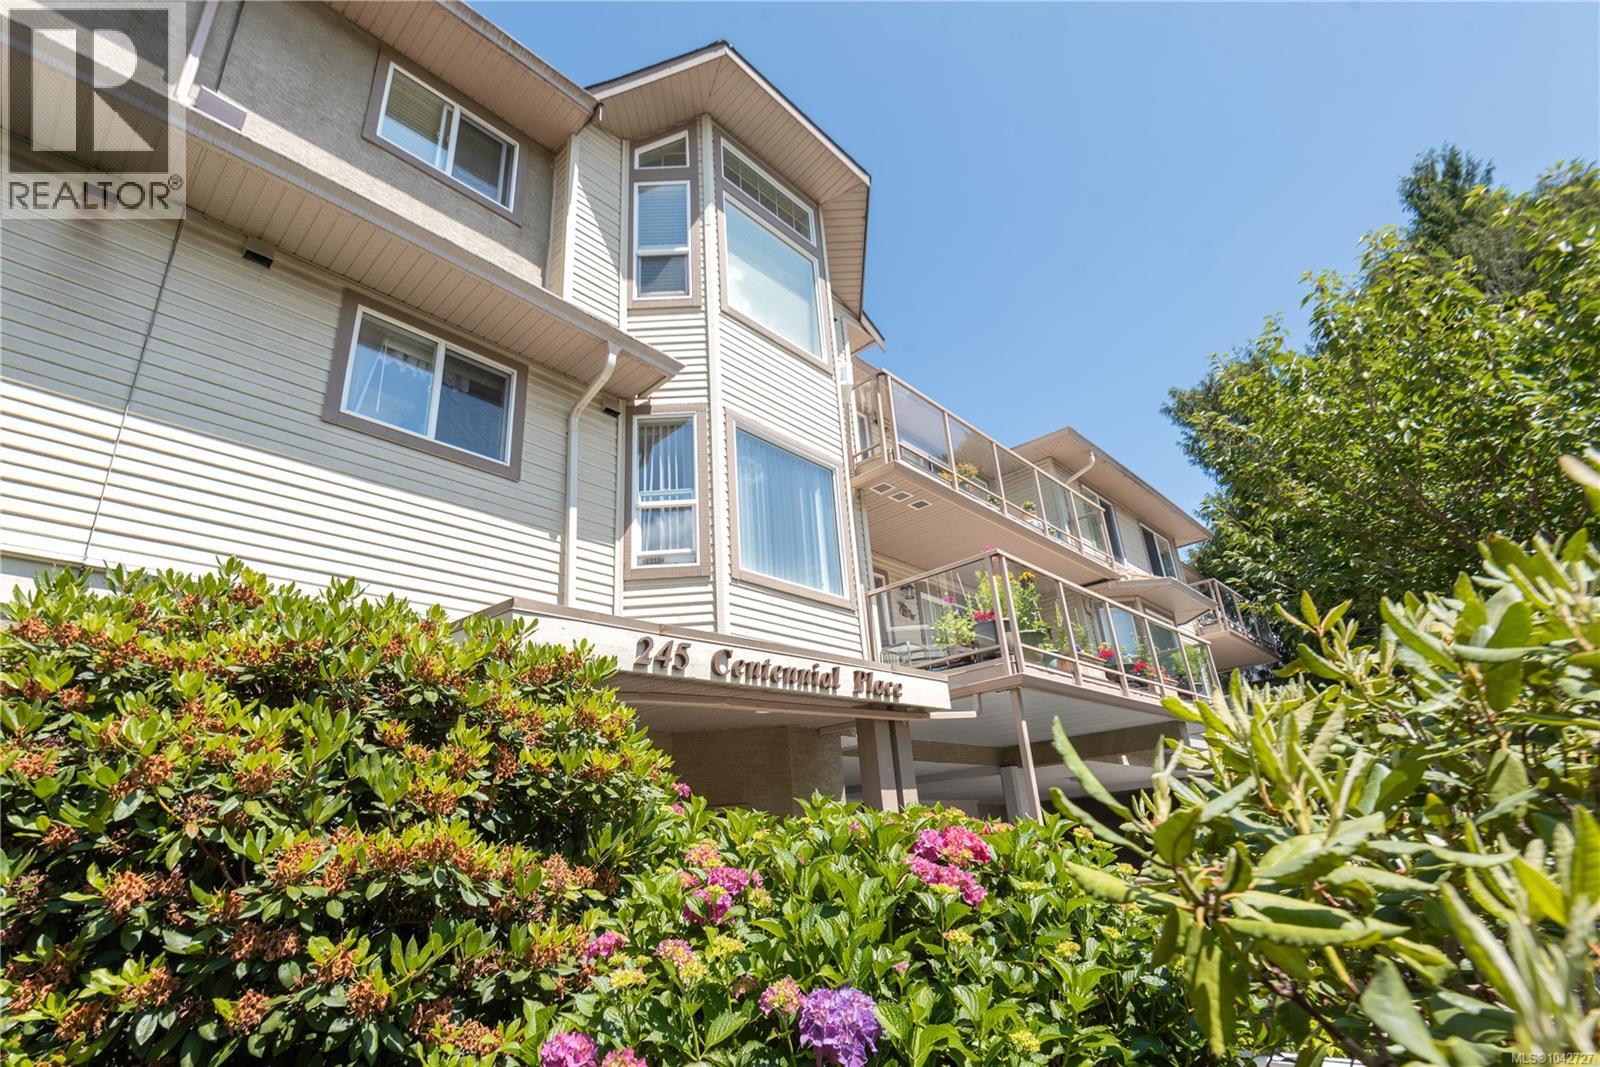
Welcome to Centennial Place! This bright and spacious top-floor corner unit offers 1,059 sq. ft. of comfortable living with 2 bedrooms and 2 bathrooms in a well-maintained, accessible 55+ building with elevator access. The thoughtfully designed layout features a generous primary bedroom with a walk-through closet leading to a private ensuite, while the second bedroom offers French doors and convenient access to the main bathroom—ideal for guests, a home office, or flex space. The kitchen provides ample cupboard space and overlooks the dining area, where mountain views create the perfect backdrop for everyday meals. The inviting living room is filled with natural light and features a vaulted ceiling, cozy natural gas fireplace, and access to a private north-facing balcony. Enjoy the convenience of in-suite laundry and storage, making daily living both comfortable and practical. Located just steps from Centennial Park and within easy walking distance of downtown Duncan, you'll love having restaurants, shopping, cafés, salons, and everyday amenities right at your doorstep. This well-managed 55+ building allows one dog or one cat, permits some rentals, and is ready to move in. An excellent opportunity for those seeking a low-maintenance lifestyle in a convenient central location. (id:63476)
3711 17 Street SW
Calgary, Alberta
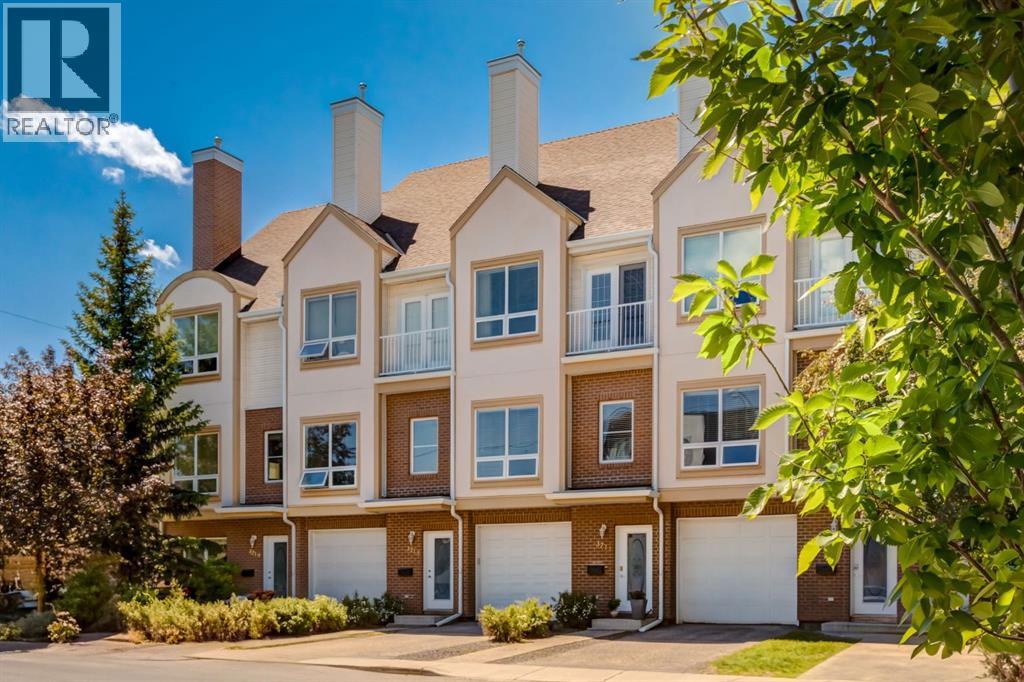
Rarely does a fully renovated townhome of this caliber become available in coveted Altadore. This stunning home has been beautifully curated with a timeless renovation, and showcases both a west facing balcony and patio, has a tandem attached garage and is ideally located just steps from the incredible amenities of Marda Loop. As you enter this beautiful home, you are greeted by a spacious foyer with heated floors and room for bench seating. Down the hall features a storage room and access to your double, tandem garage with built-in storage and an additional storage space. No attention to detail has been overlooked as you are led to the upper floors by beautiful stair runners. The main floor provides a seamless open concept layout with an exquisitely renovated chefs kitchen that boasts granite countertops with extensive bar seating, full height, soft close cabinetry, designer pendant lighting, high-end appliances including a Fisher and Paykel fridge, Dacor gas stove, and an impressive Cavavin wine fridge. The kitchen showcases a massive walk-in pantry with built-ins and tons of storage. The main floor provides easy access through your phantom screen door to your spacious, sunny west facing balcony with room for a dining set, BBQ with natural gas line, and sitting area. The kitchen opens beautifully to your large dining area and living room with elegant built-in shelving and a stunning gas fireplace with tile surround and classic mantle that is perfect for holidays. The living room is flooded with natural light through large, spacious windows adorned by striking window coverings and drapes. The main floor is completed by an outstanding powder room with granite countertops and beautiful wall décor. Upstairs boasts your exceptional primary retreat that features a sprawling bedroom with room for king sized furniture, cathedral ceilings, built-in storage with floating shelves, a Juliet balcony, and a large walk-in closet with custom storage. The stunning ensuite bathroom showcases heated floors, a chic marble patterns, quartz counters, and a sprawling stand-up shower. The second bedroom also accommodates king-sized furniture, has vaulted ceilings, closets with custom storage, and its own 3-piece ensuite bathroom. Laundry is conveniently located on the top floor for ease of access. This incredible home also showcases a nearly 200sqft lower-level patio with great privacy and shade – the perfect place to relax on warm summer days. Additional upgrades include smart Nest thermostats and smoke detectors, central vacuum system, and more. Don’t miss out on this incredible opportunity to own an incredibly located townhome that has been renovated to the highest standards. (id:63476)
4752 Gertrude St
Port Alberni, British Columbia
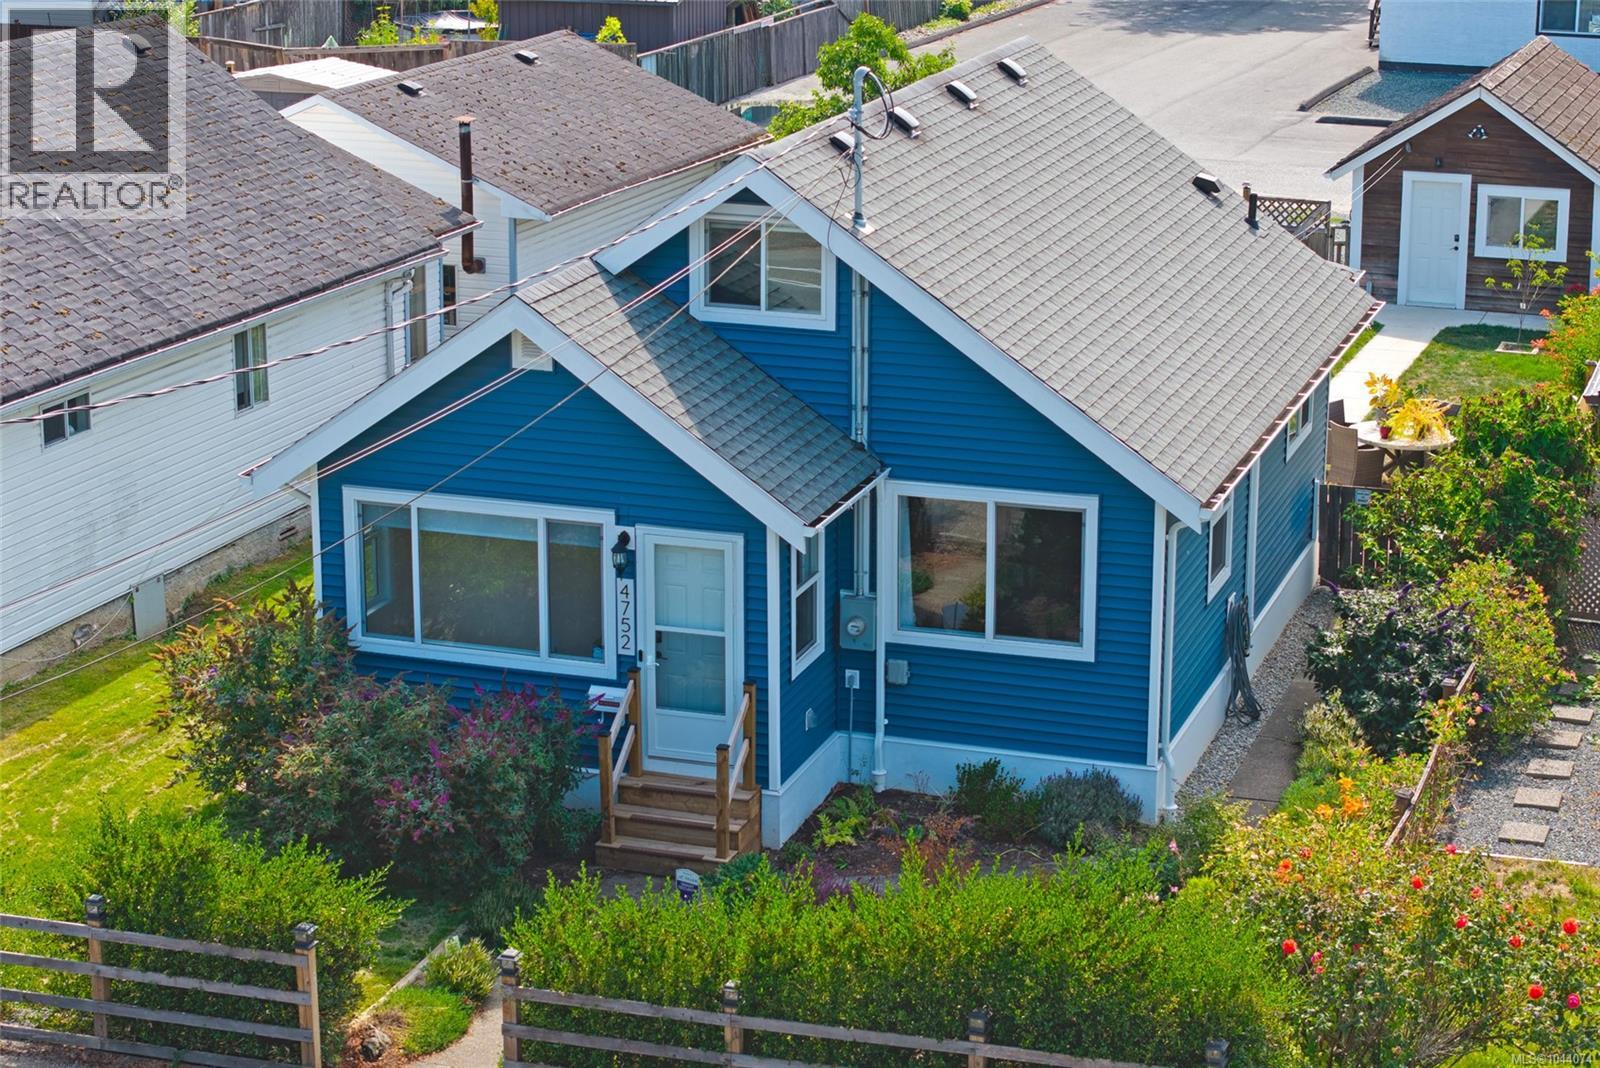
Beautifully refreshed from top to bottom, this North Alberni home offers the perfect blend of classic character, modern finishes, and an unbeatable walkable location. From the brand-new modern kitchen and updated bathrooms to new flooring, siding, paint, lighting, vinyl windows, 200-amp service, new water and sewer lines, a ductless heat pump, and a roof replaced in 2021, the heavy lifting has already been done - allowing you to simply move in and enjoy everything this home has to offer. The bright open-concept living, dining, and kitchen area is the heart of the home, filled with natural light from northeast and northwest-facing windows. Designed for both everyday living and entertaining, the brand-new kitchen features stainless appliances, granite countertops, a pot filler, and a generous eat-in island where family and friends naturally gather. The main level also offers 2 comfortable bedrooms, an updated 4pc bathroom, a brand new 3pc bathroom with heated floors, convenient laundry, and an enclosed front porch that creates a welcoming entry and versatile sunroom. Upstairs, an additional bedroom and den provide flexible space for guests, a home office, or hobbies. Outside, the beautifully landscaped front and back yards create an inviting extension of the home. The fully fenced backyard offers privacy, laneway access, a new walkway leading to the detached garage/workshop, and a patio perfect for spending quiet evenings and gathering with family and friends. The detached garage/workshop is exceptionally well equipped with 100-amp service, water and sewer connections, and a newly wired fast EV charger. Located just steps from the Kitsuksis Walkway, excellent North Alberni restaurants, grocery and hardware stores, and only minutes from Cluetesi Marina, schools, recreation, and other amenities, this home offers an exceptional balance of comfort, convenience, and lifestyle. Reach out any time to arrange your private viewing. (id:63476)
336 Hemlock Ave
Gabriola Island, British Columbia
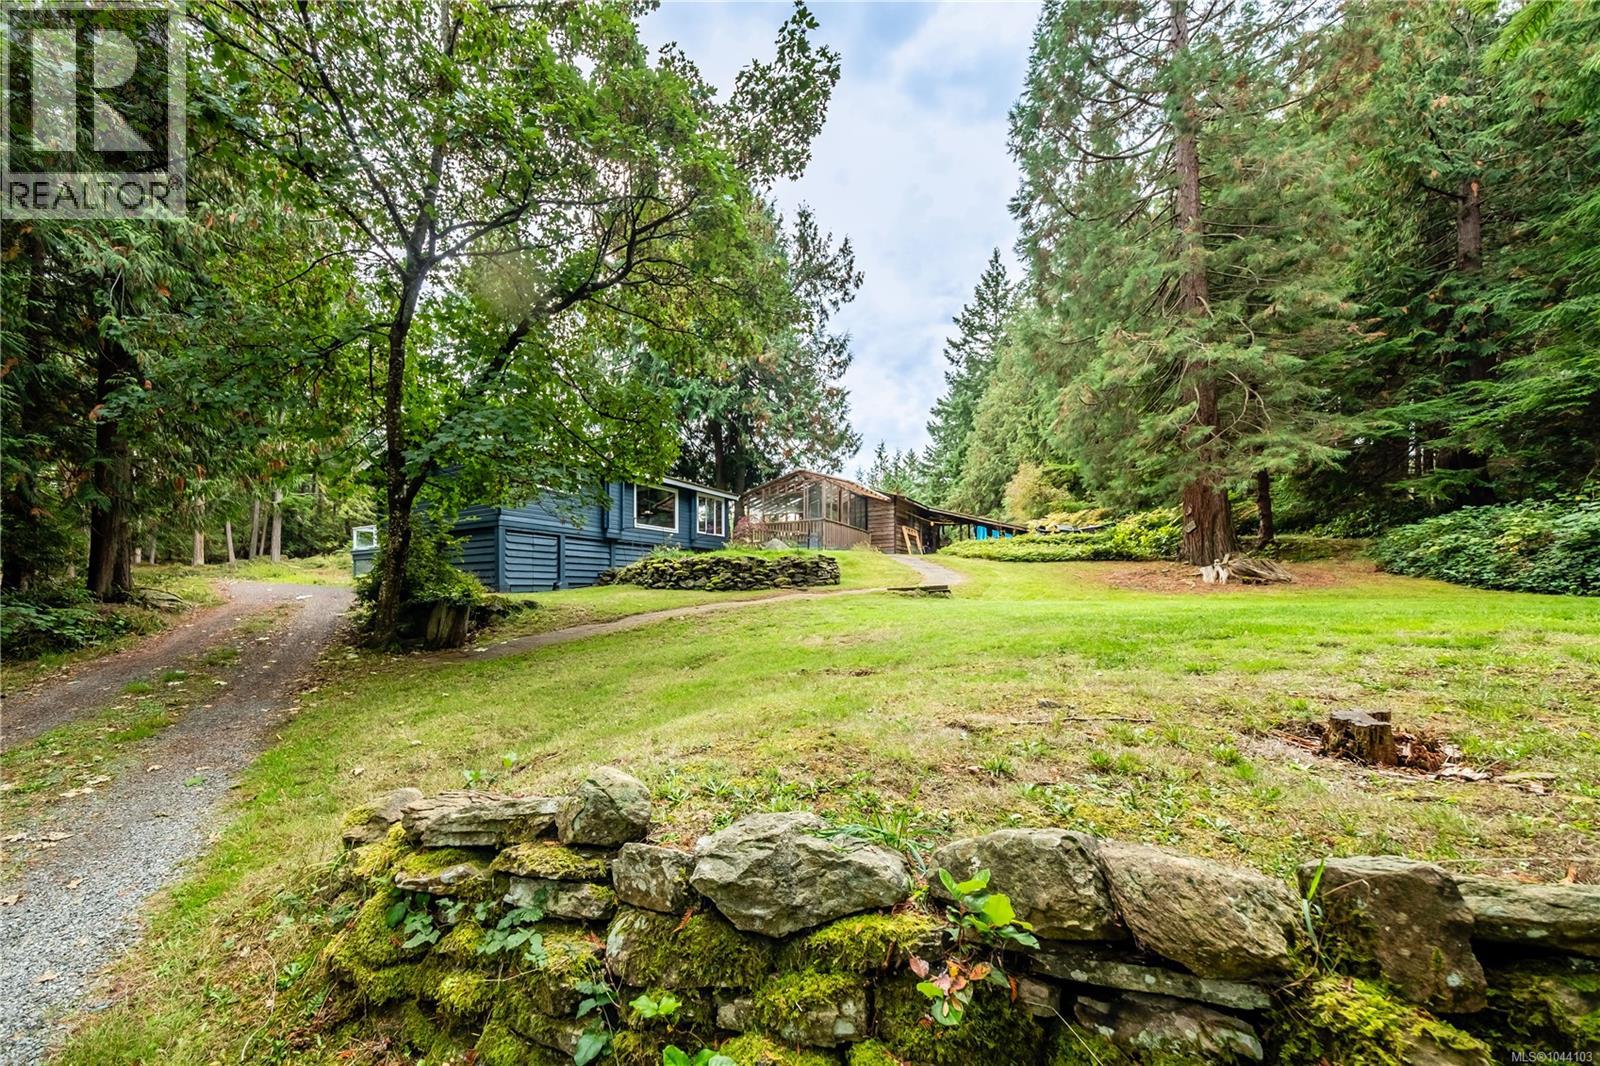
Situated on 2.1 acres, this quaint and charming Pan-Abode home offers peace, privacy, and a true connection to nature. Set toward the back of the property, the home and its generous back deck enjoy a serene outlook over the acreage—an ideal retreat after a long day. From the moment you step inside, you’ll feel the warmth and comfort of the wood walls and ceilings. The entryway naturally draws you into the main living area, where updated windows and new skylights fill the home with natural light. Since purchasing in 2019, the owners have completed a thoughtful series of upgrades, including new flooring, a beautifully renovated kitchen, upgraded lighting, two renovated bathrooms, multiple replaced windows, and two high-efficiency heaters. A new woodstove (2022) adds cozy winter comfort, and the roof was replaced just two years ago. The exterior has also been fully painted, giving the home a fresh cottage feel with a classic West Coast vibe—perfectly blending into the natural surroundings. Practical updates include: insulated and heat-traced above-ground water lines, plus both a well and a cistern—providing excellent water flexibility. The layout offers wonderful separation between the bedrooms, den, and the spacious primary suite. Indoor living flows seamlessly outdoors with two inviting decks where you can relax, entertain, or simply enjoy the peaceful forest setting. Adding exceptional value is the detached studio—approximately 448 sq. ft.—complete with a toilet, sink, and two flexible rooms. It’s perfect for a home-based business, artist’s studio, workshop, or overflow space. Properties of this size are a rare find on Gabriola. Much of the land remains in its natural state, beautifully treed and ready to explore. Come take a look—this truly feels like home. All measurements approx. Please verify if important.Spec sheet available (id:63476)
12118 125 St NW
Edmonton, Alberta
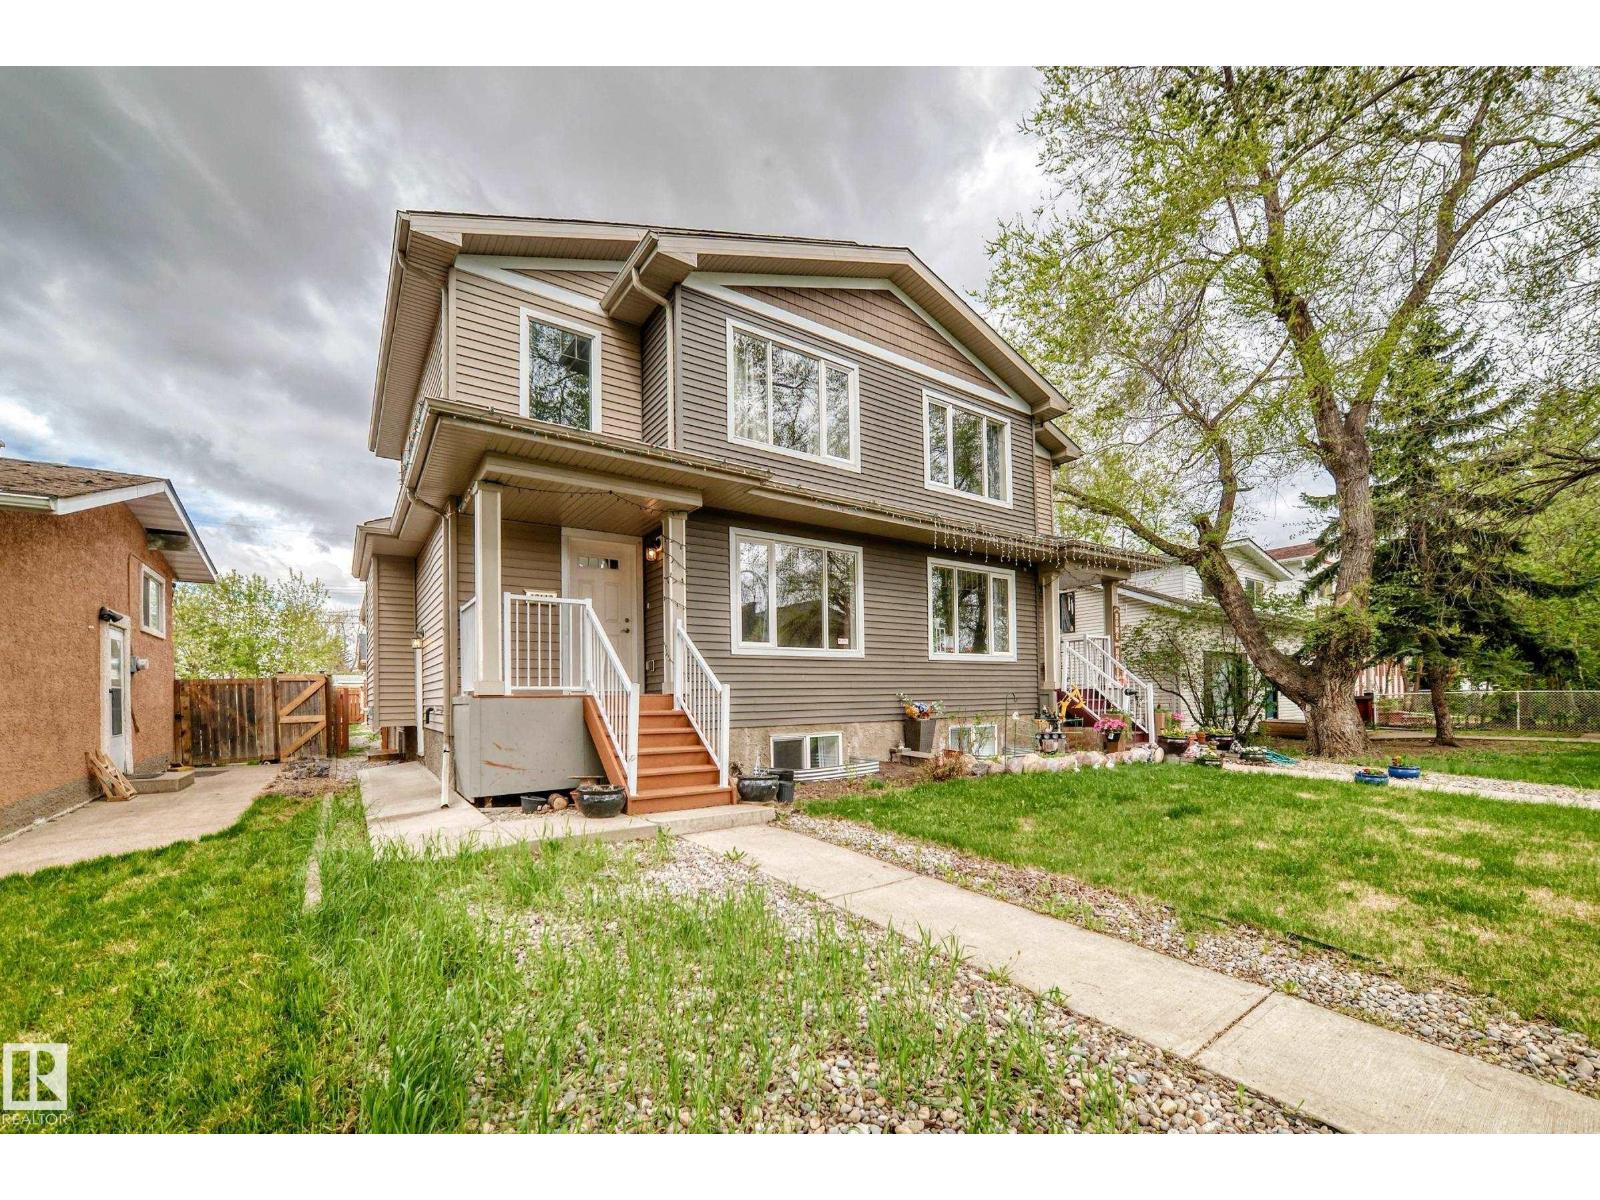
Welcome to this 5 BEDS, 4 BATHS, well maintained throughly designed, 1 and half story duplex in the treelined beatuful street of Prince Charlese. The main floor offers spacious kitchen, dinning and living area with ample cabinataries and natural lights. The main floor also has a full bath, laundary and 2 beds. Step outside is a deck to enjoy summer BBQ and entertainment. Upstiars, you find huge master suite with walking closet, 4 pcs bath and a den with window, perfect for study or office work. Basement with SIDE ENTRANCE has recently been developed as LEGAL SECONDARY SUITE. The suite offers two beds, a full bath spacious kitchen area, dinning and a big living room with window which makes whole suite bright. Double detached garage and fenced backyard. Close to School, parks, bus stop, short driving distance to NAIT, MacWan, University, Royal Alex Hospital and Downtown. Suitable for Investor! GOOD LUCK! (id:63476)
11126 52 St NW
Edmonton, Alberta
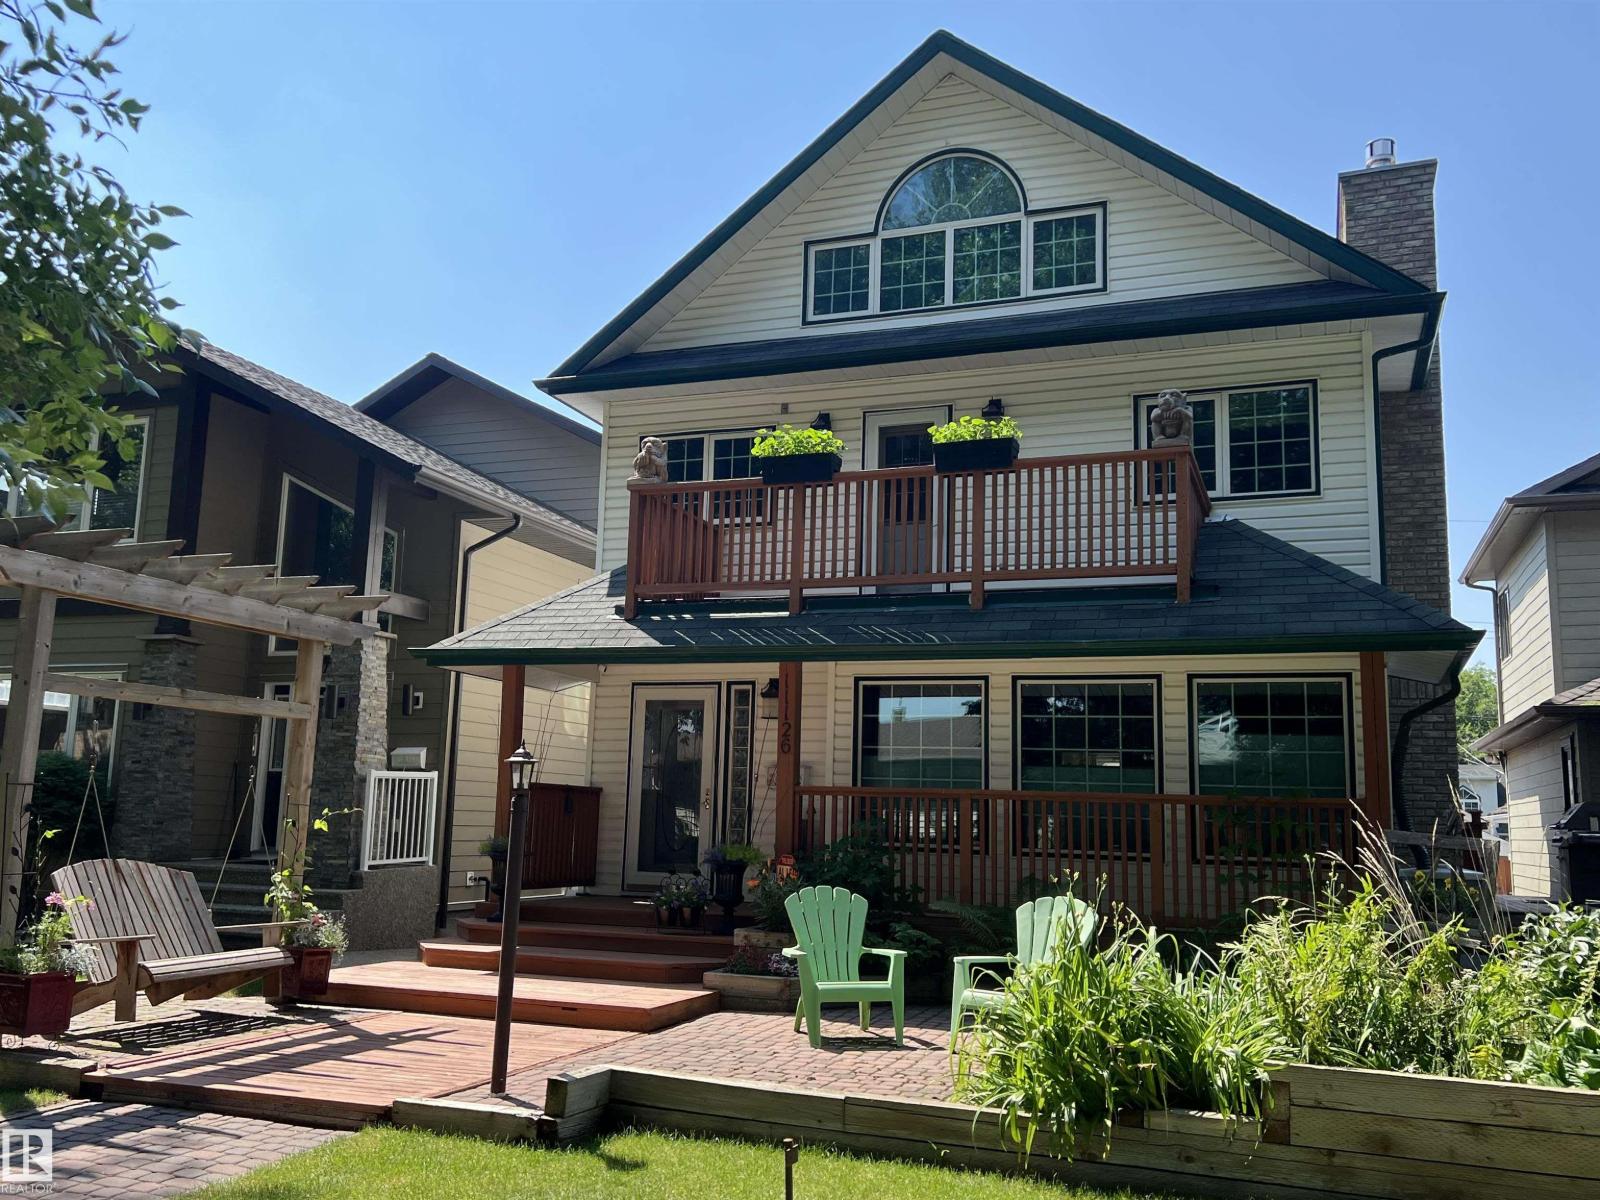
Wonderful 2350 sq ft 2.5 story custom built 2 plus 2 bedroom home on a quiet tree lined street just 1/2 block to Ada Boulevard and the scenic river valley. Great main floor plan featuring a large living room w/gas fireplace, dining room, bright kitchen with stainless appliances, gas range, granite countertops & raised eating bar for that morning coffee, 2 pc powder room with laundry. Upstairs there's a beautiful primary bedroom suite with massive walk in closet & 6 piece bath featuring a jacuzzi tub. Additional bedroom & 4 pc main bath. The third floor loft is an amazing space, currently a media room and office/work out area but could easily be an additional bedroom. Finished basement with large rec room, 2 bedrooms, 3 pc bath with steam shower as well as a storage/mechanical room. Extensive use of hardwood flooring & high quality finishes throughout. Exterior featuring decks, raised flower beds & low maintenance fenced yard. Heated double garage with rare finished storage loft. A beauty! (id:63476)
1615 Wates Cl SW
Edmonton, Alberta
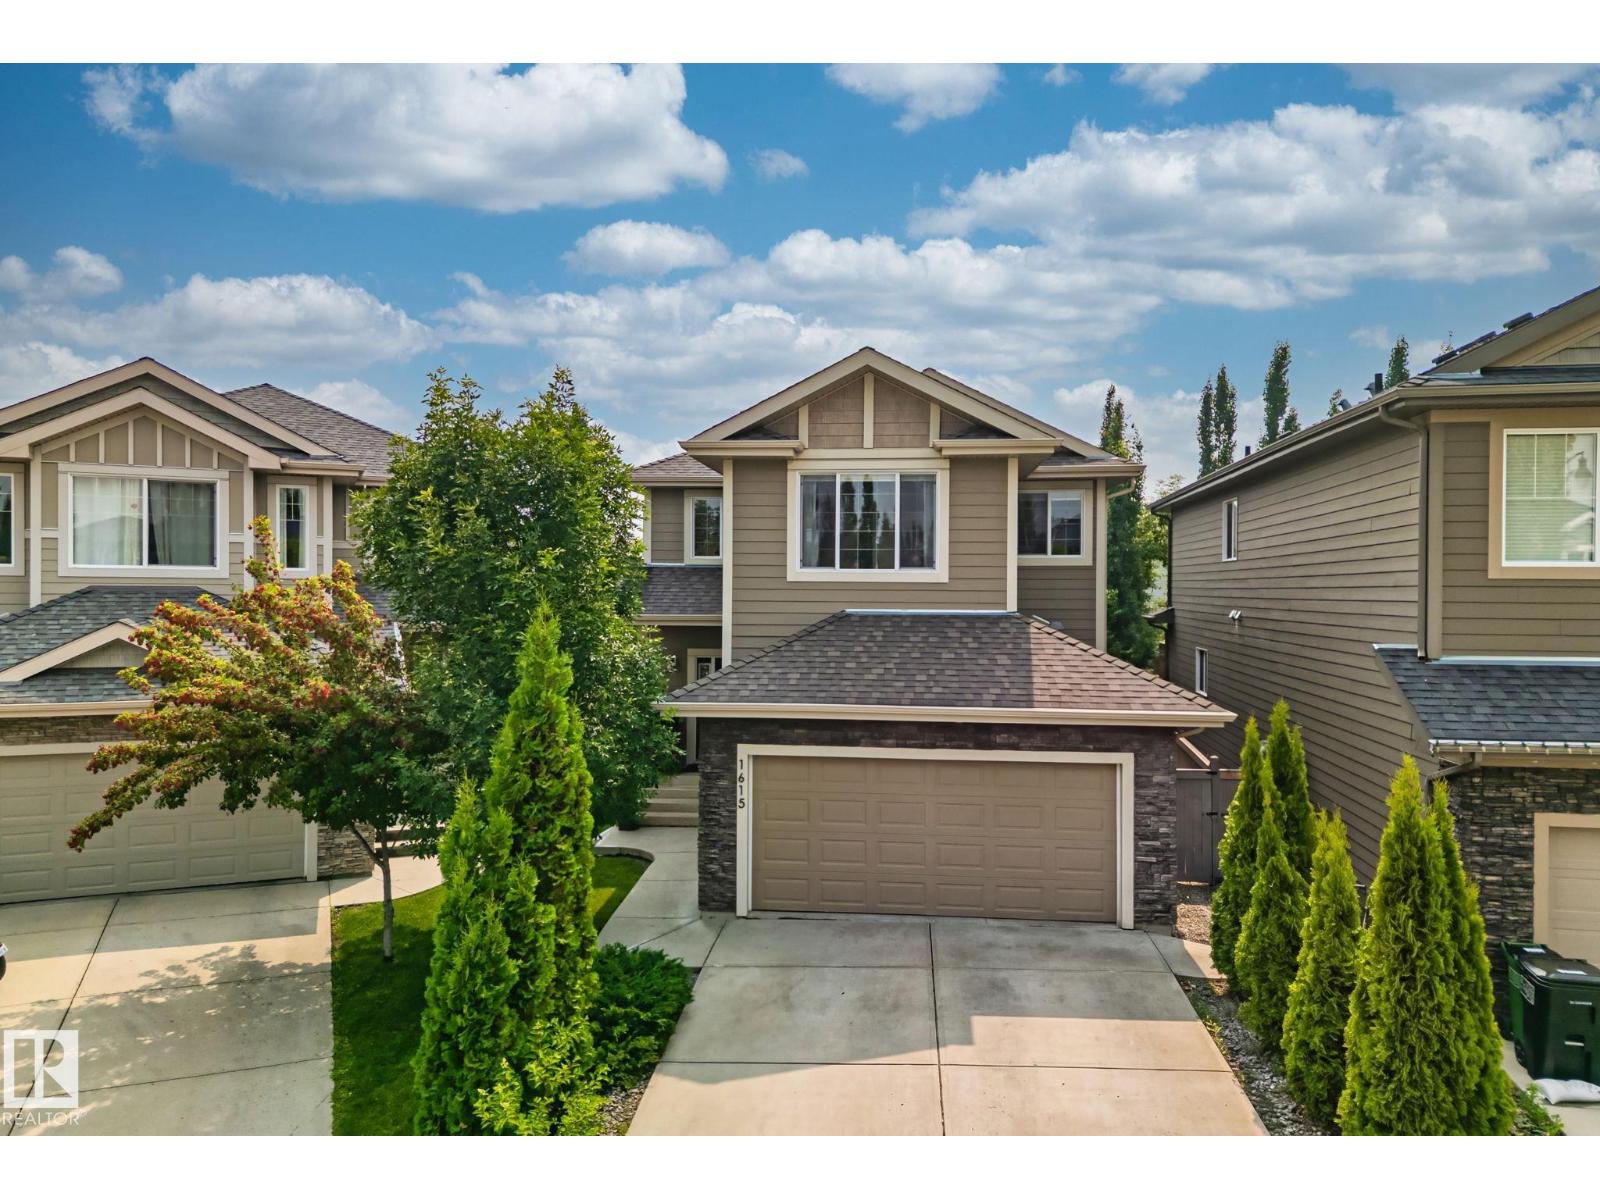
Welcome to the prestigious community of UPPER WINDERMERE, where refined living meets an exceptional lifestyle. Enjoy exclusive access to the PRIVATE LEISURE CENTRE, just a short walk away, featuring a swimming pool, tennis and basketball courts, hockey amenities, and more. Step inside this beautifully upgraded two storey residence, where a striking open to below design creates an immediate sense of grandeur. The sophisticated kitchen showcases granite countertops, elegant cabinetry, and generous workspace, perfect for both culinary creations and effortless entertaining. Oversized windows bathe the spacious living and dining areas in natural light, creating a warm yet refined atmosphere. Upstairs, discover four beautifully appointed bedrooms, complemented by brand new carpet and wide plank vinyl flooring. The serene primary retreat features his and hers closets and a private 4-piece ensuite. A sophisticated blend of luxury, comfort, and exclusivity, this residence is a place you’ll be proud to call home. (id:63476)
5303 21 Av NW
Edmonton, Alberta
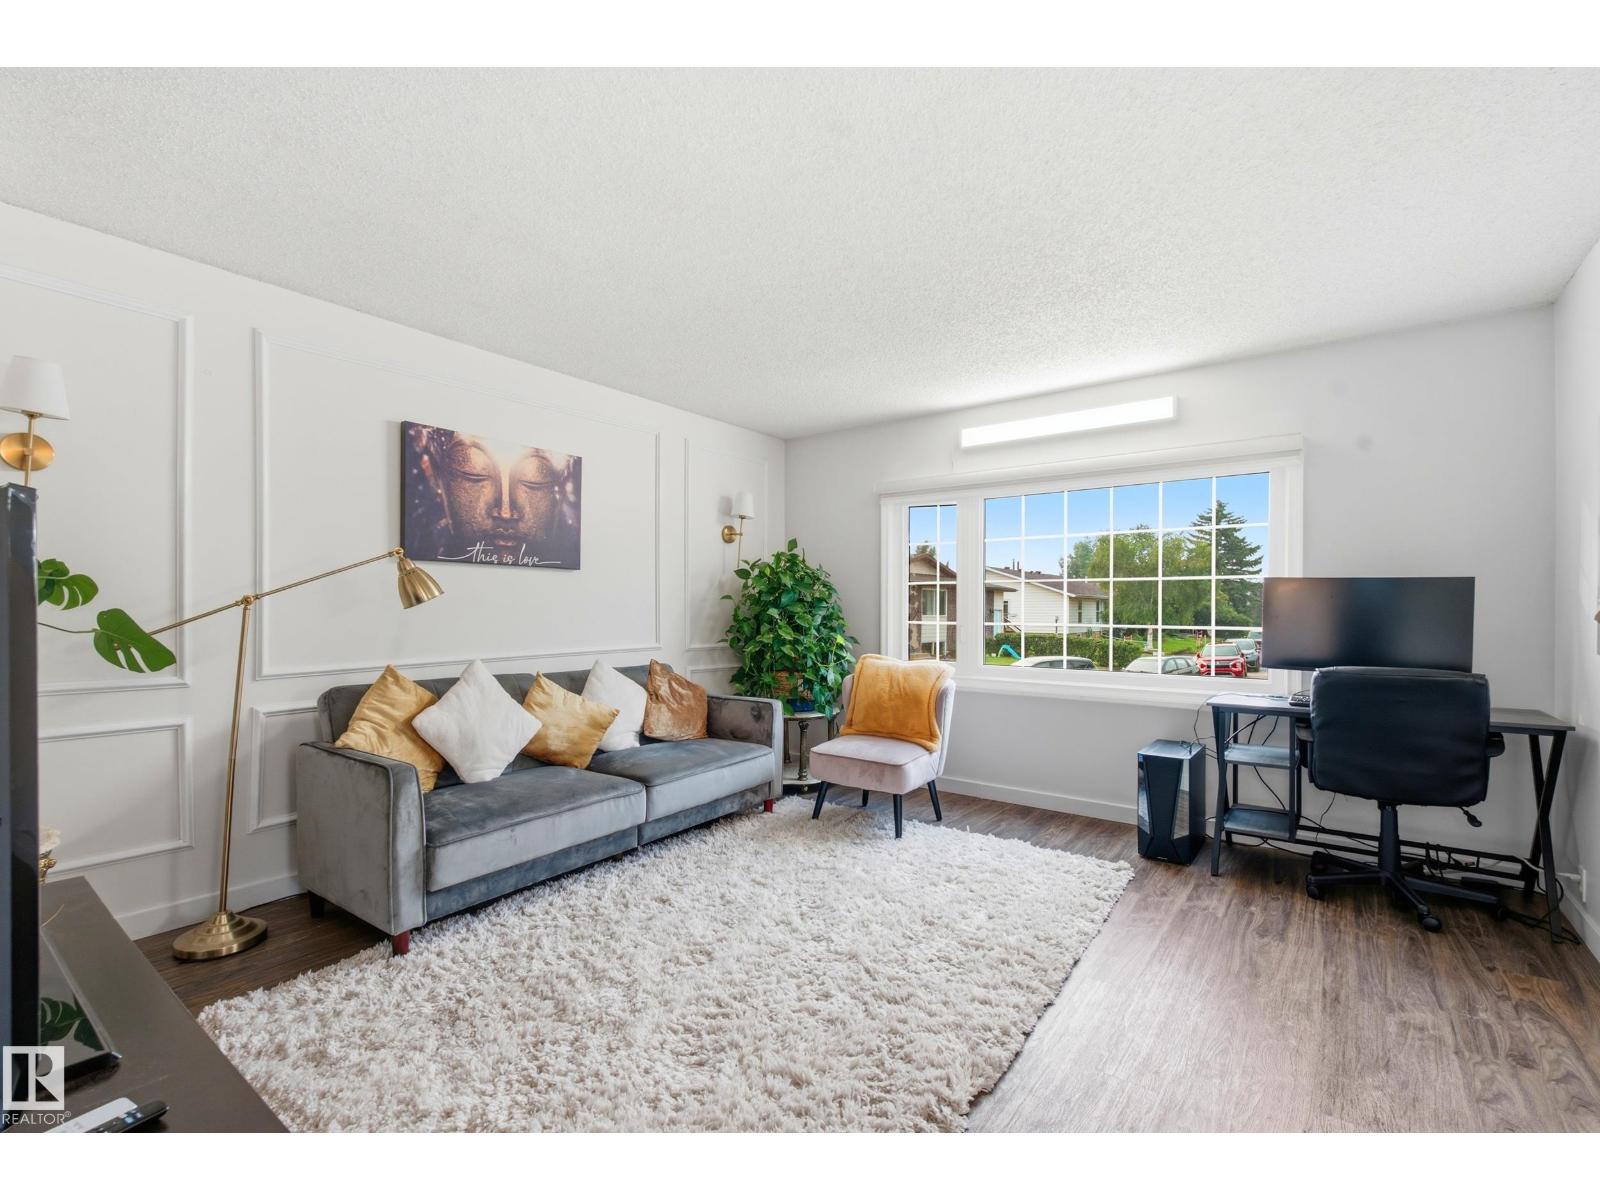
Comfort meets convenience in this fully renovated 4-bed, 2-bath bi-level, offering roughly 2,000 sqft. of total living space! The heart of the home is the updated 2025 kitchen, featuring stainless steel appliances, new flooring, and a welcoming layout. A glass partition creates a separate basement entrance while preserving natural light and an open feel. Downstairs offers 2 bedrooms, a full bath, a built-in study area. Truly a flexible space for family, guests, work, or learning. Major updates include the furnace (2022), hot water tank (2023), and shingles (2023), providing peace of mind from day one. Outside, enjoy a fenced yard, deck, paved parking pad, mature trees, and a quiet no-through street. Relocate the shed and RV parking becomes possible. The area is only getting better with the Meyokumin Neighborhood Renewal bringing upgraded roads, sidewalks, lighting, and parks. With quick access to schools, Mill Woods Town Centre, and a 2-min walk to the LRT, this turnkey home makes modern living feel easy. (id:63476)
3918 13 Street
Vernon, British Columbia
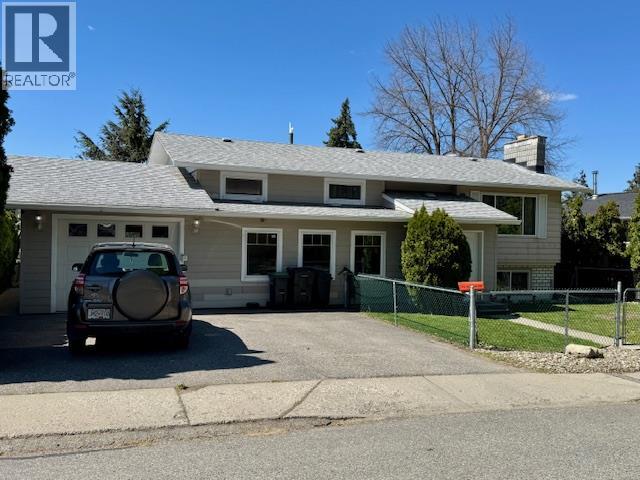
Located in the highly sought-after East Hill neighborhood of Vernon, this home offers comfort, flexibility, and excellent accessibility features. Set on a quiet street, the property boasts a fully fenced yard perfect for families, pets, or enjoying private outdoor space. Designed with convenience in mind, the home includes an elevator providing access from the ground level entry to both the upper and lower floors, along with a wide, covered breezeway from the garage that allows for easy wheelchair access to all levels. The main floor features three bedrooms, while the lower level includes a fourth bedroom, separate washer/dryer and separate entry ideal for a suite, an in-law suite or a disabled family member seeking independent living. This flexible layout makes it a great option for multi-generational living. On demand hot water heater. Most windows were replaced in 2024, offering improved efficiency and a fresh, updated feel throughout. A rare combination of accessibility, versatility, and location this East Hill home is a standout opportunity. (id:63476)
26880 25a Avenue
Langley, British Columbia
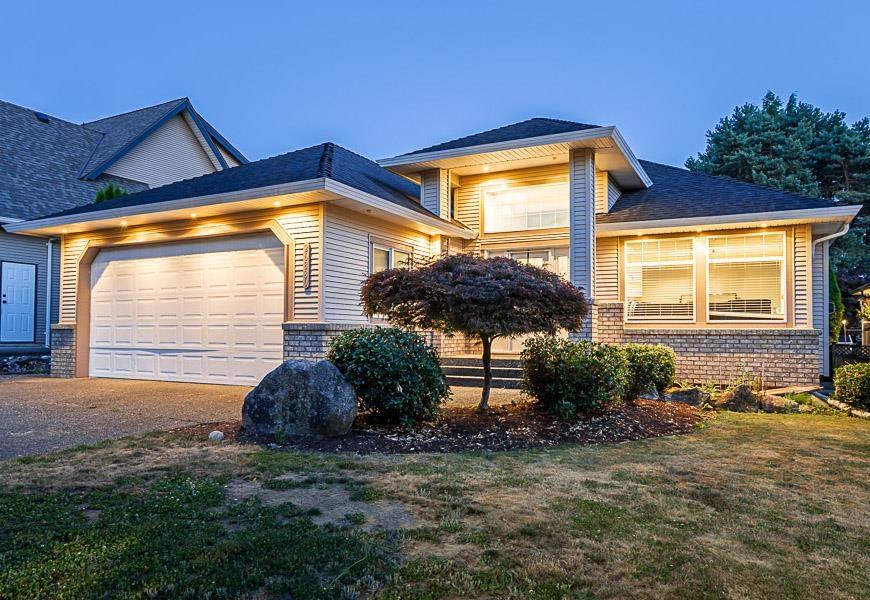
A rare find! Proudly offered for sale for the very first time, this one-owner R A N C H E R is nestled on one of Aldergrove's most desirable streets. Bright, spacious, offering a partially unfinished basement with separate entrance has excellent potential for a home theatre, family room, gym, or future in law suite. The kitchen features a gas stove, pot lights and walks out to the large covered deck which includes a natural gas BBQ hookup for year-round entertaining. Enjoy a sunny, fully fenced S O U T H F A C I N G backyard that's perfect for kids and pets with mature hedges for privacy. Double-glazed windows throughout. Roof and furnace are approximately 23 years old. Home has been P R E I N S P E C T E D. QUICK DATES POSSIBLE. Walk to the new ATC shopping district a few blocks away. (id:63476)
52309 Rge Rd 24
Rural Parkland County, Alberta
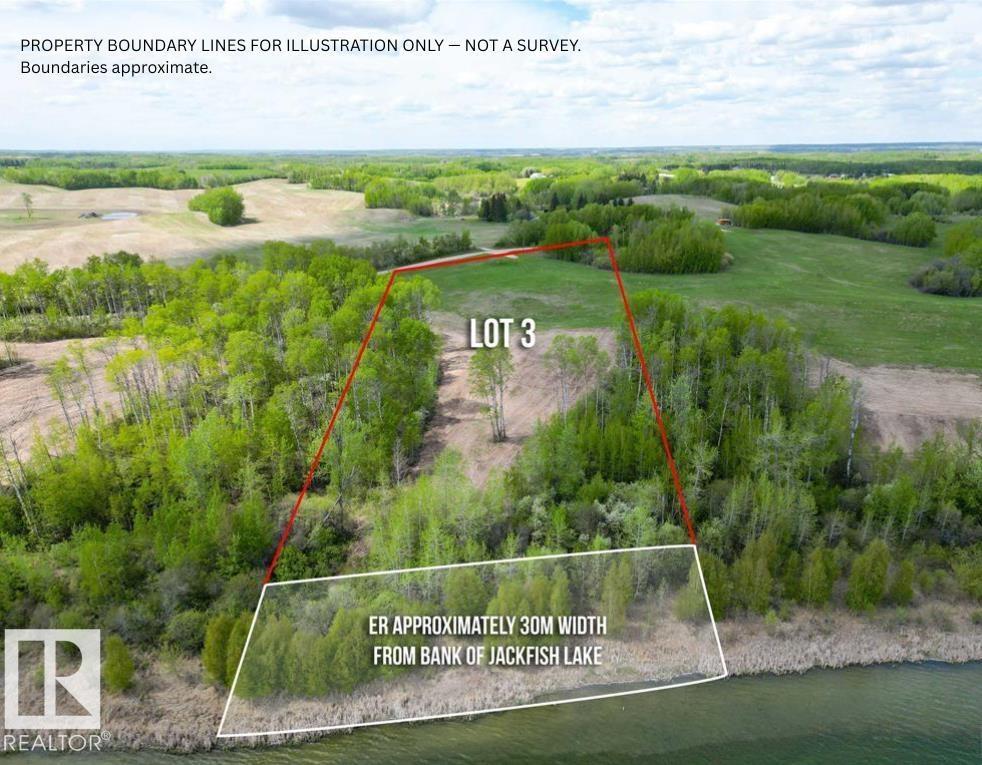
Experience lakefront living at its finest with this 5.3+/- acre parcel on the shores of Jackfish Lake, located just 45 minutes from Downtown Edmonton and only 20 minutes from Spruce Grove. With approximately 355 feet of shoreline, this property offers direct access to one of Alberta's most desirable recreational lakes. The land features a gentle slope toward the water, creating multiple potential building sites with elevated lake views. South facing exposure allows for an abundance of natural light throughout the day, while the surrounding mature trees provide privacy and a tranquil setting. The lakes depth profile supports easier dock installation and is well suited for swimming, boating, and other water activities. Power is available to the property line and gas is in the vicinity, making this a strong candidate for future development. Whether you're envisioning a year-round residence or a seasonal escape, this property offers the space, setting, and flexibility to bring that vision to life. (id:63476)