
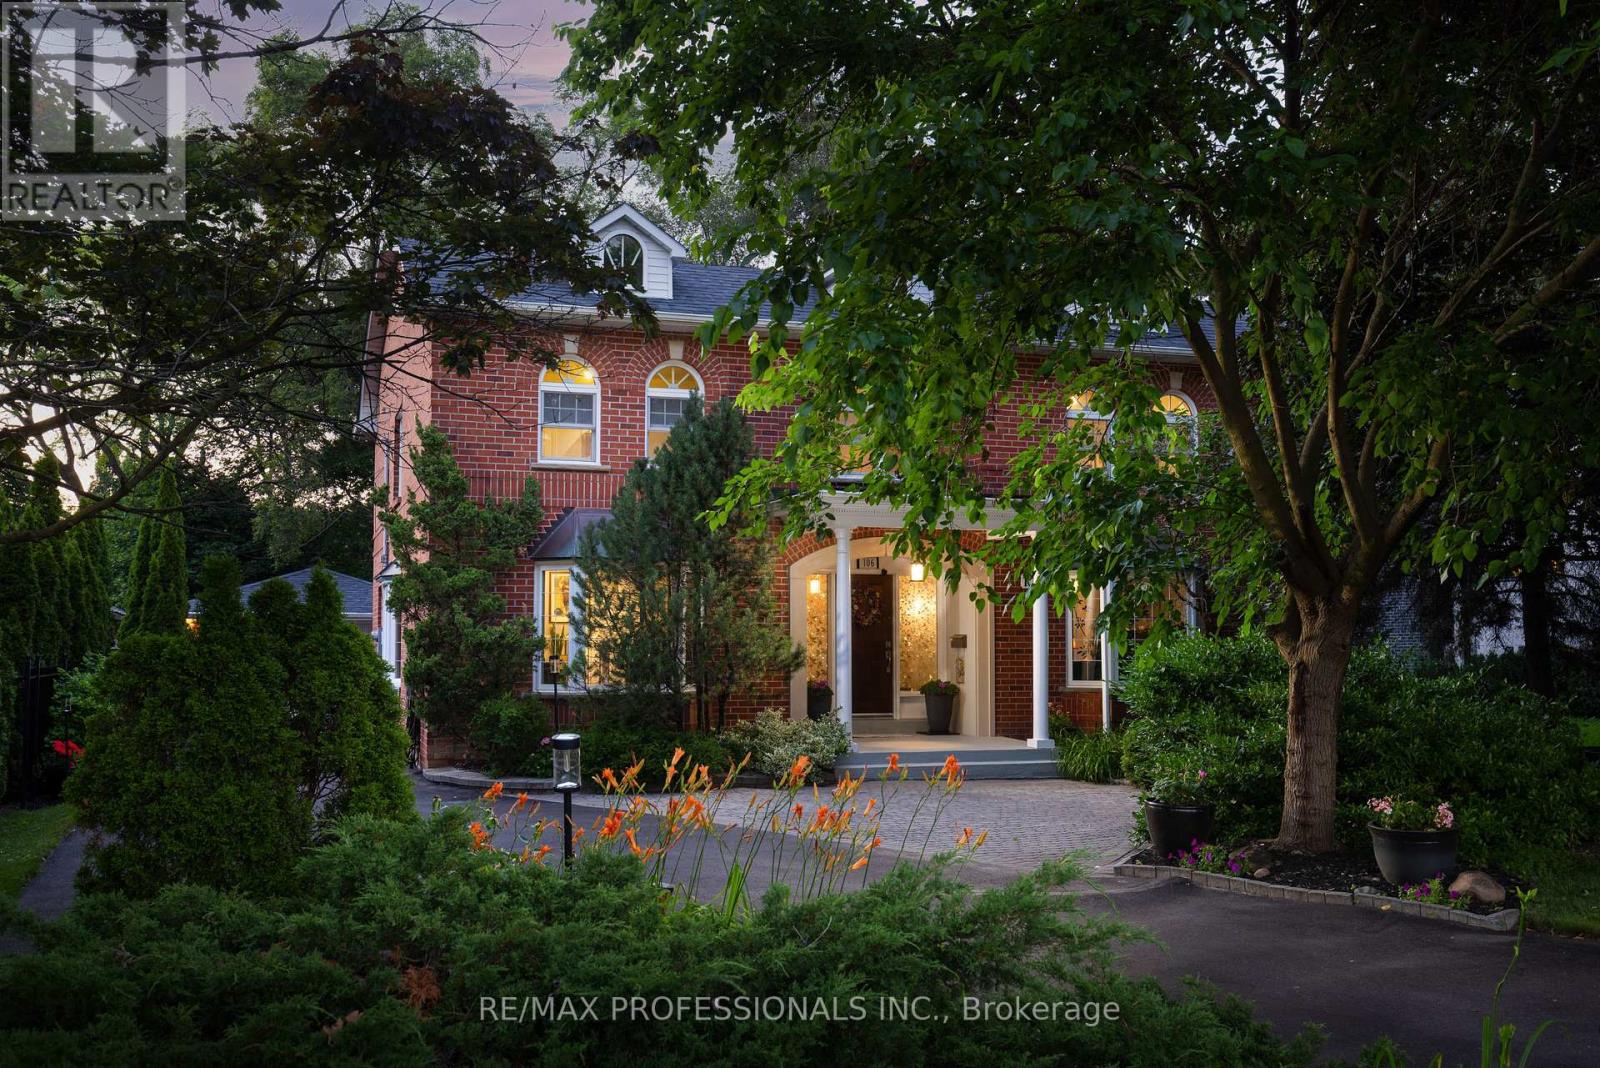
106 Rathburn Road
Toronto, Ontario
Gracious Georgian Elegance in prestigious Thorncrest Village. This classic centre-hall home sits on a beautifully landscaped, oversized lot and offers generous principal rooms with an inviting floor plan designed for both refined entertaining and comfortable everyday living. Sun-filled spaces, multiple fireplaces, and expansive windows create an atmosphere of warmth, comfort, and understated luxury. The main floor features a family room, formal living and dining rooms, a bright eat-in kitchen, private office, solarium, laundry/mudroom and 2-piece bath. Thoughtful updates over the years-including the kitchen, bathrooms, and a fully finished basement with nanny suite-enhance the home's exceptional level of care and maintenance. The primary bedroom retreat spans half of the second floor, complete with a sitting area and a spa-inspired ensuite featuring a soaker tub, separate rain shower and heated floor. Step outside onto a large deck with fully fenced, pool-size lot with mature gardens-ideal for entertaining, children's play, or quiet evenings with family and friends. Life in Thorncrest Village offers more than an exceptional home; it offers a place within one of Toronto's most cherished communities. Optional membership in the Thorncrest Village Club provides access to a community pool, tennis courts, and seasonal activities. The location is complemented by outstanding schools, nearby parks and golf, and convenient access to major highways. (id:63476)
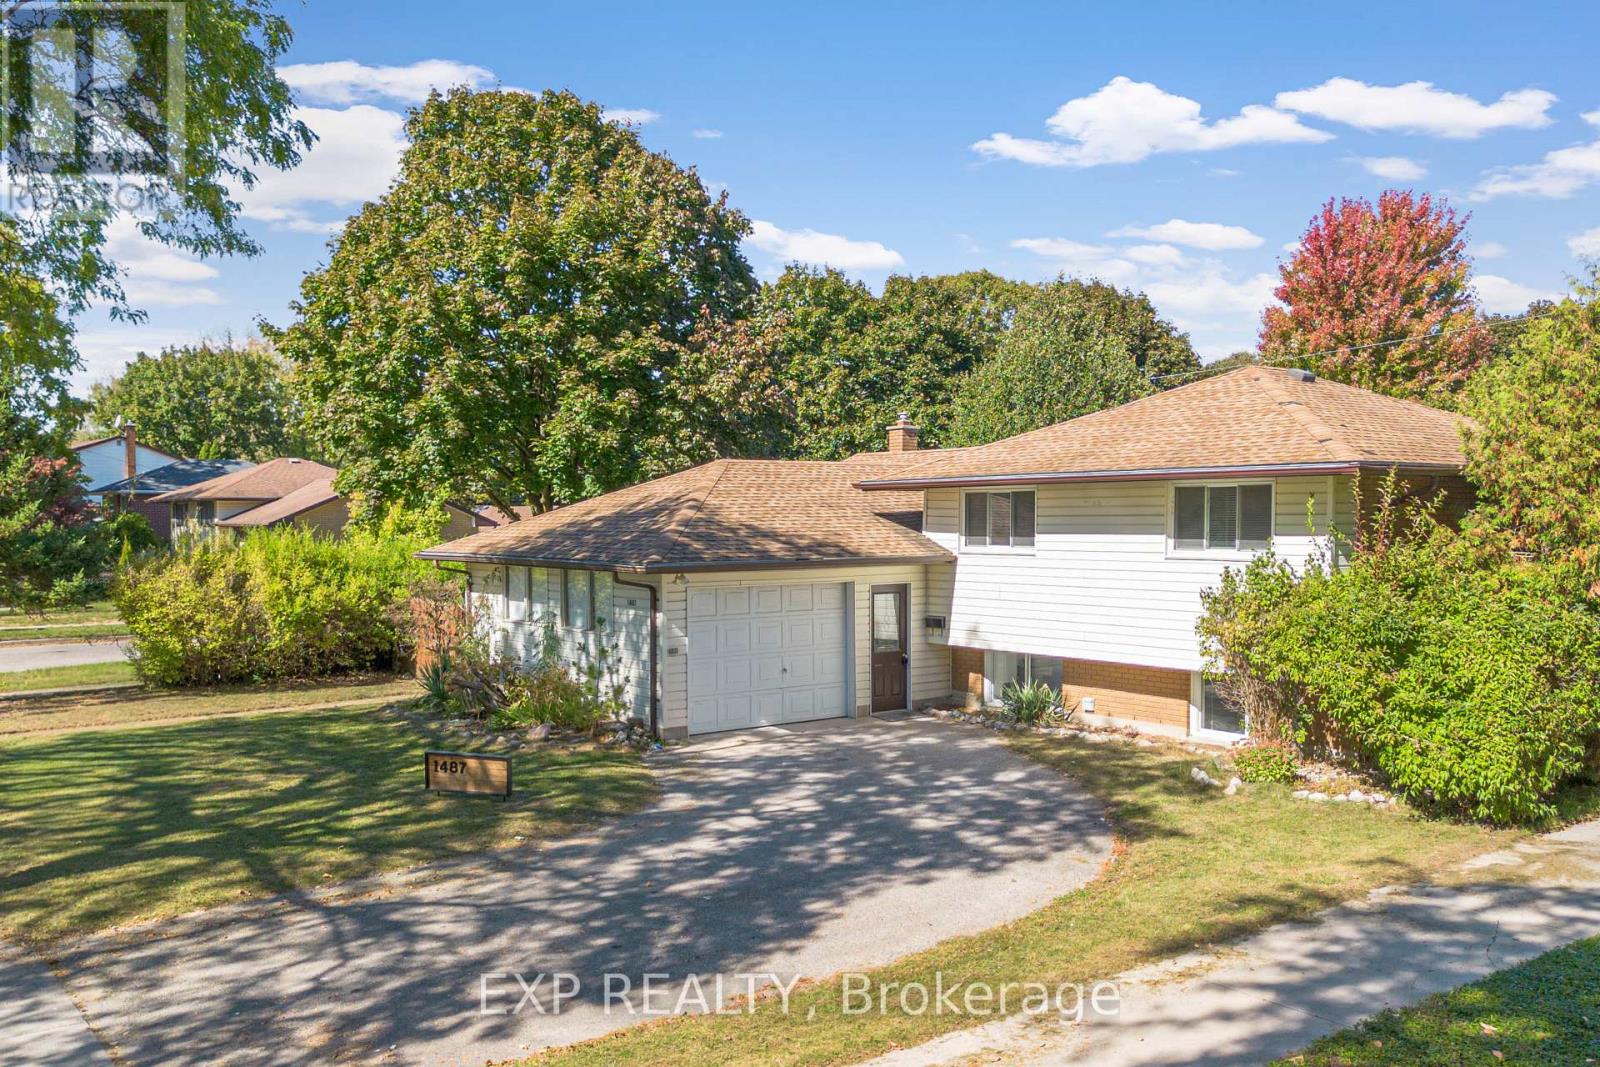
Main Unit - 1487 Beckworth Avenue
London East, Ontario
Welcome to this beautifully renovated legal duplex bungalow, ideally located on a quiet,tree-lined street near Fanshawe College and everyday amenities.The spacious main-floor unit is now available for lease and features three bedrooms, one fullbathroom, a modern kitchen, stylish finishes, pot lights, updated flooring, and privatein-suite laundry. Large windows provide plenty of natural light throughout the home.Recent upgrades include a new kitchen, bathroom, flooring, pot lights, and most appliancescompleted in 2025. The unit includes a refrigerator, stove, dishwasher, and dedicated laundry appliances . Set on a generous lot surrounded by mature trees, this home offers a peaceful residential setting while remaining close to shopping, transit, schools, and Fanshawe College.An excellent opportunity for tenants looking for a clean, updated, and conveniently locatedhome. (id:63476)
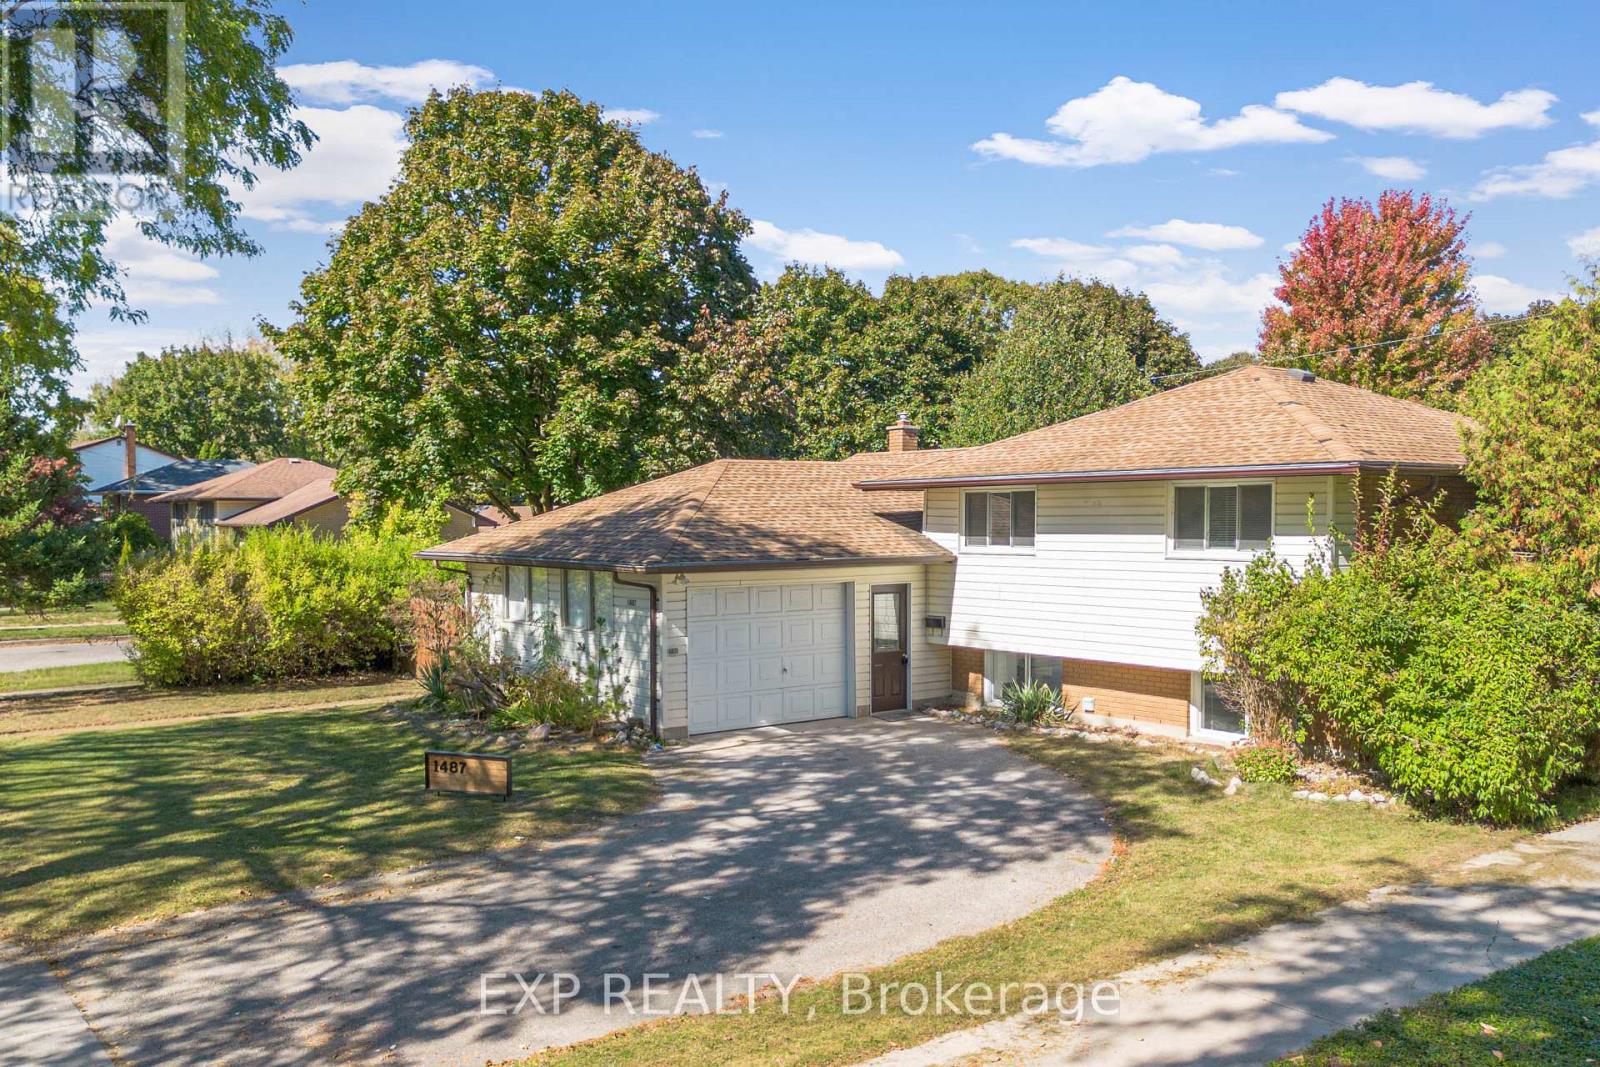
Lower Unit - 1487 Beckworth Avenue
London East, Ontario
Welcome to this bright and beautifully renovated one-bedroom basement unit in a city-approvedlegal duplex, ideally located on a quiet, tree-lined street near Fanshawe College and everydayamenities.The lower unit features one spacious bedroom, one full bathroom, oversized windows, modernfinishes, pot lights, updated flooring, and private in-suite laundry. The large windows allowplenty of natural light, creating a comfortable and inviting living space.Recent upgrades completed in 2025 include a new kitchen, bathroom, flooring, pot lights, andmost appliances. The unit includes a refrigerator, stove, and dedicated laundry appliances.Situated on a large lot surrounded by mature trees, this home offers a peaceful residential setting with convenient access to shopping, public transit, schools, and Fanshawe College.A great leasing opportunity for a student, working professional, or couple looking for a clean, modern, and well-located home. (id:63476)
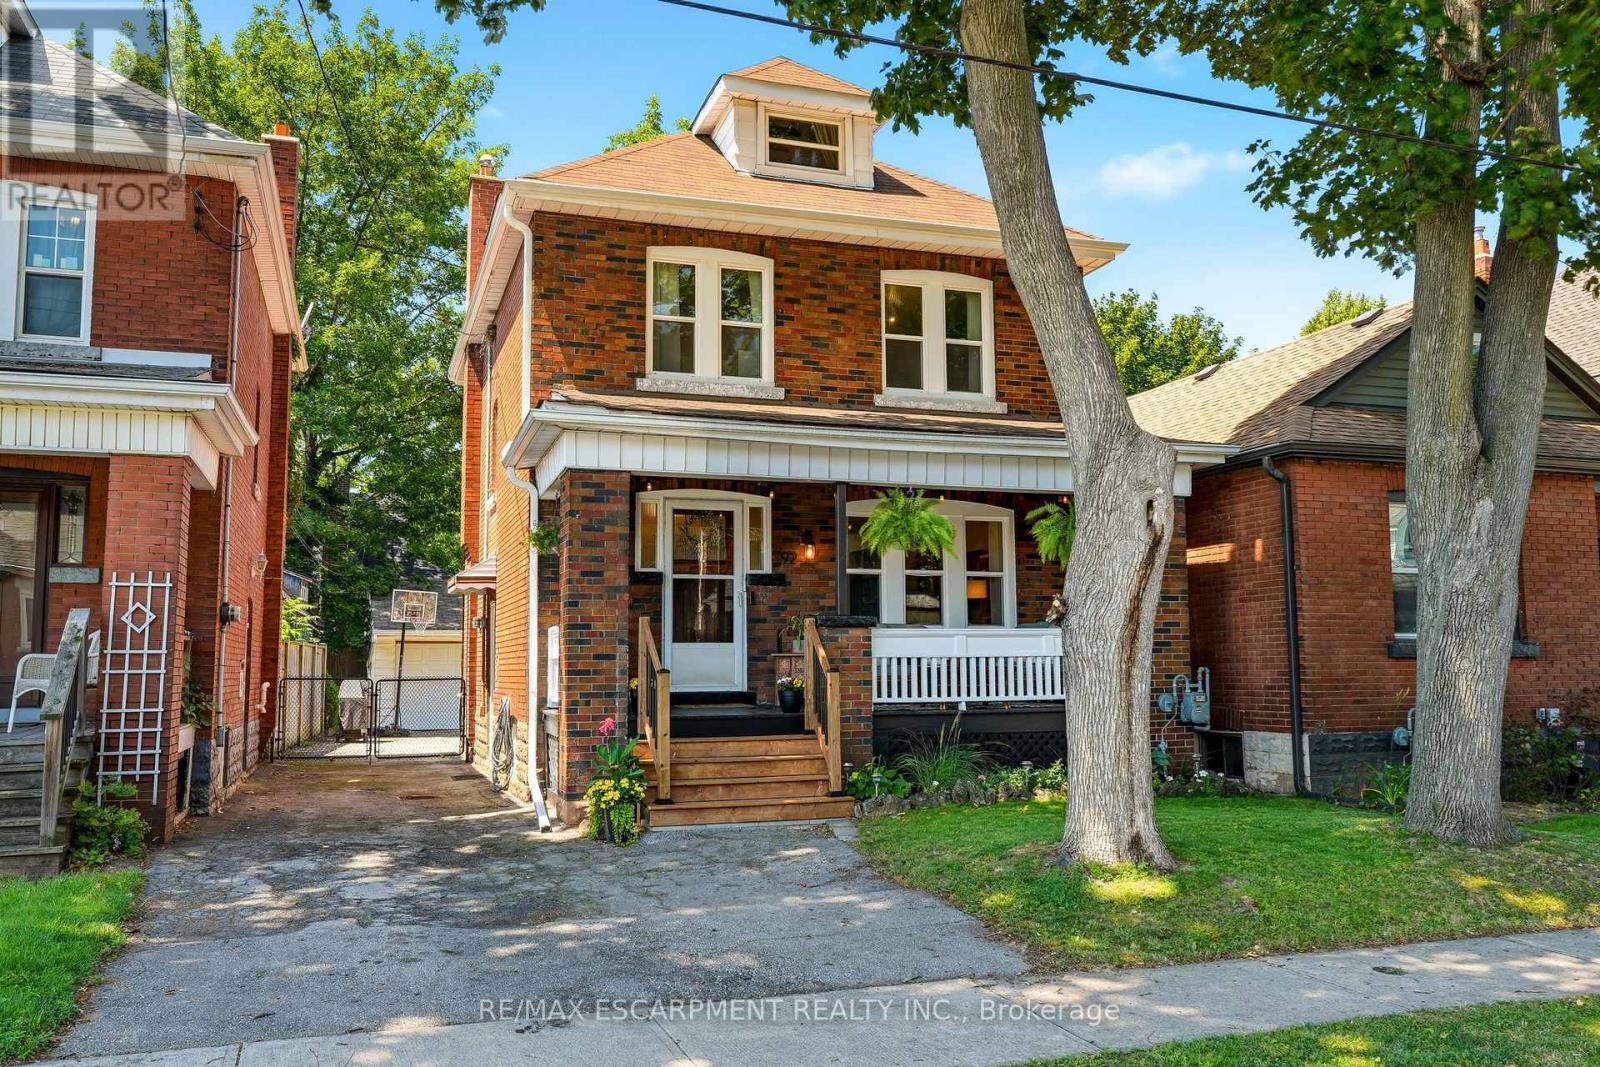
92 Province Street
Hamilton, Ontario
Some homes are simply updated. Others have been thoughtfully transformed while preserving the character that made them special in the first place. Welcome to 92 Province Street South, where timeless character meets modern living in one of Hamilton's most loved neighbourhoods. Behind the charming brick facade and welcoming front porch, you'll find a beautifully updated home offering 3 bedrooms, 3 bathrooms, and thoughtfully designed spaces that balance character with contemporary comfort. The heart of the home is the stunning renovated kitchen, featuring a large centre island, abundant storage, and an open-concept layout that seamlessly connects to the dining and living areas perfect for everyday family life and effortless entertaining. Filled with natural light, the main floor offers inviting living and family spaces that feel warm, functional, and instantly welcoming. Upstairs, three spacious bedrooms provide room for the whole family, while the finished third-storey loft offers endless flexibility as a home office, playroom, creative studio, guest retreat, or the perfect escape from the everyday. Outside, the detached garage is more than just parking. Whether you're envisioning a home gym, workshop, hobby space, additional storage, or room for bikes, tools, and all the toys, this versatile space delivers. Location is where this home truly shines. Just a short stroll from Gage Park, enjoy year-round access to the historic bandshell, tropical greenhouse, playgrounds, splash pad, walking paths, community events, and the Hamilton Children's Museum. Spend weekends exploring Ottawa Street North, known for its vibrant collection of local restaurants, cafés, boutiques, antique shops, artisan markets, and small businesses that give the neighbourhood its unmistakable character. This is more than a house. It's a place to put down roots, become part of a thriving community, and enjoy the lifestyle that makes this pocket of Hamilton so special. (id:63476)
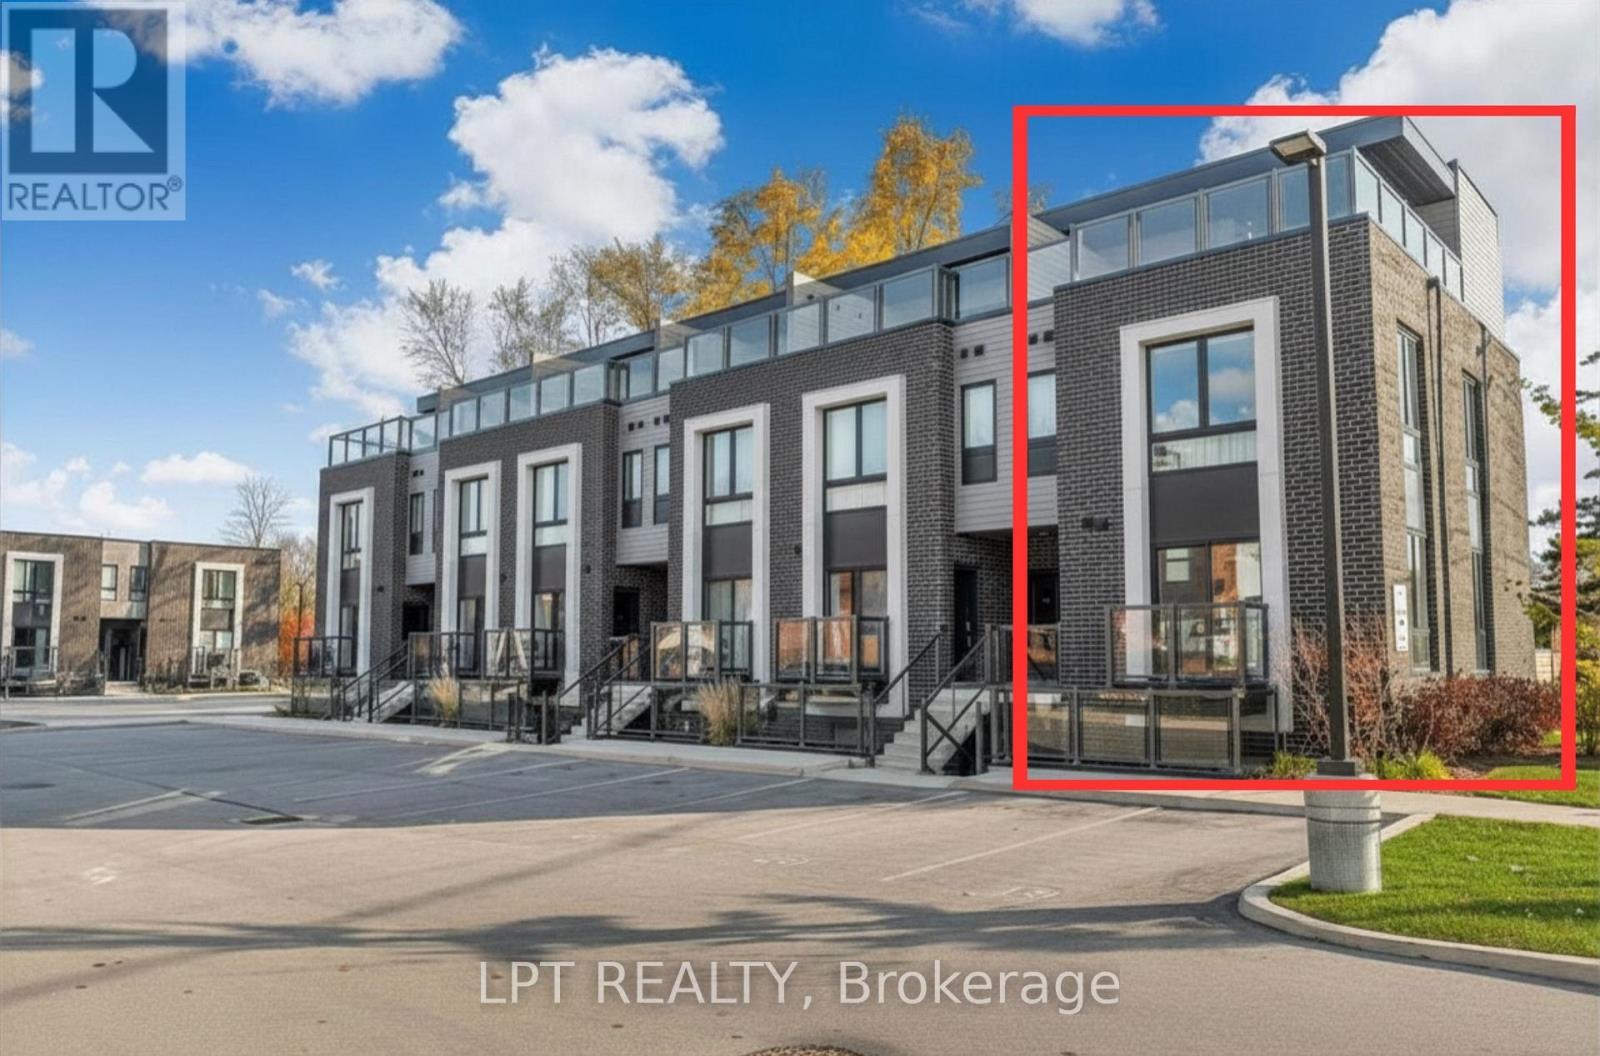
213 - 6065 Mcleod Road
Niagara Falls, Ontario
Welcome To Unit 213 At 6065 McLeod Rd-a Modern Bungalow-style Stacked End Unit Townhome In Niagara Falls' Sought-after South End. Ideal For Investors, First-time Buyers & Downsizers. Previously Used As A Short Term Rental, This Bright 2-bedroom, 2-Ensuite Unit Offers An Open-concept Layout, Large Windows & Laminate Flooring Throughout. The Contemporary Kitchen Boasts Quartz Counters & Stainless Steel Appliances, Flowing Into The Dining Area & Out To A Private Balcony-perfect For Relaxing Or Entertaining. Prime Location: Approx. 3 Km To Niagara Falls, 4 Km To Clifton Hill & Fallsview Casino, And 3 Km To The QEW -minutes To Costco, Dining & All Niagara Falls Amenities. Exceptional Value & Accessibility For Residents And Visitors Alike. (id:63476)
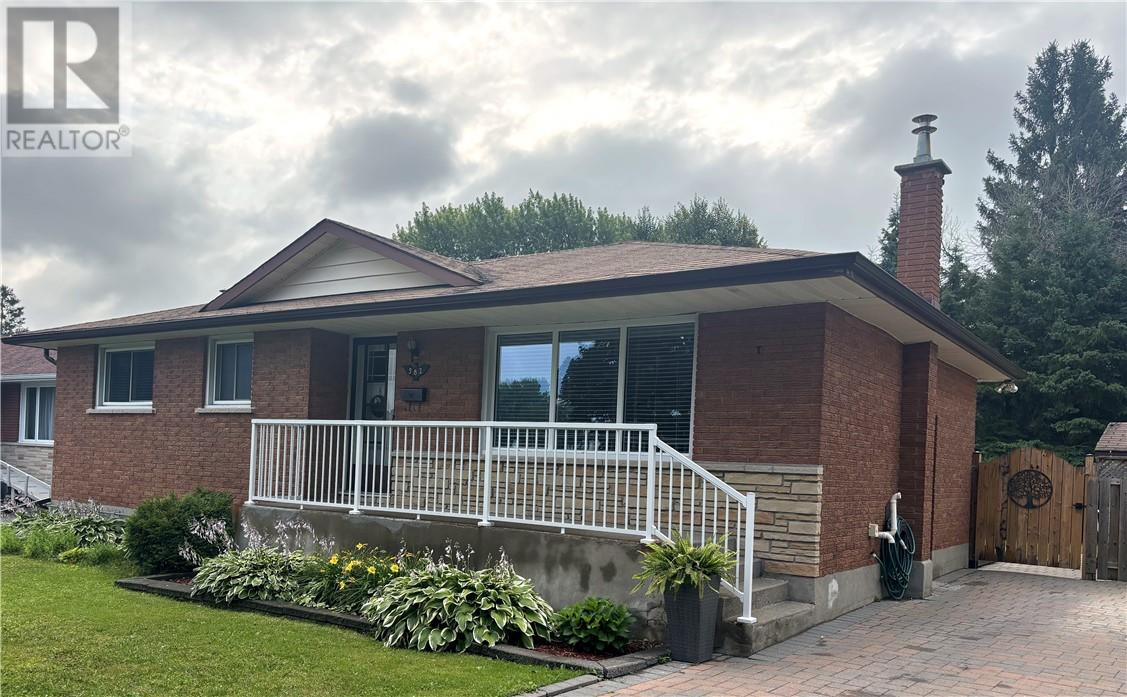
582 Westmount Avenue
Sudbury, Ontario
This exceptional all-brick home exemplifies solid craftsmanship and enduring value in prime New Sudbury. Built to last and thoughtfully maintained, it presents an ideal opportunity for owner-occupants, families, first-time buyers, and investors alike. You'll immediately notice the classic charm: sturdy brick construction, mature maple tree, and neat interlock driveway set the welcoming tone. Inside, the upper floor features a well-proportioned layout with three spacious bedrooms, full bathroom, and an updated kitchen that flows seamlessly into a generous dining room and bright living room—perfect for comfortable family living. The lower level is a game-changer: a large recreation room offers flexibility for a family room, home office, or rental potential, while the split-entrance design makes it incredibly viable to develop a secondary unit—a smart move for mortgage reduction or rental income. The furnace was replaced in 2019 and both the furnace and AC have just been serviced for the new buyers convience. Situated in a sought-after neighbourhood close to top-rated schools, shopping, parks, and everyday conveniences, this well-constructed home with authentic bones and significant upside potential delivers whether you're looking for your forever home or a smart real estate investment. (id:63476)
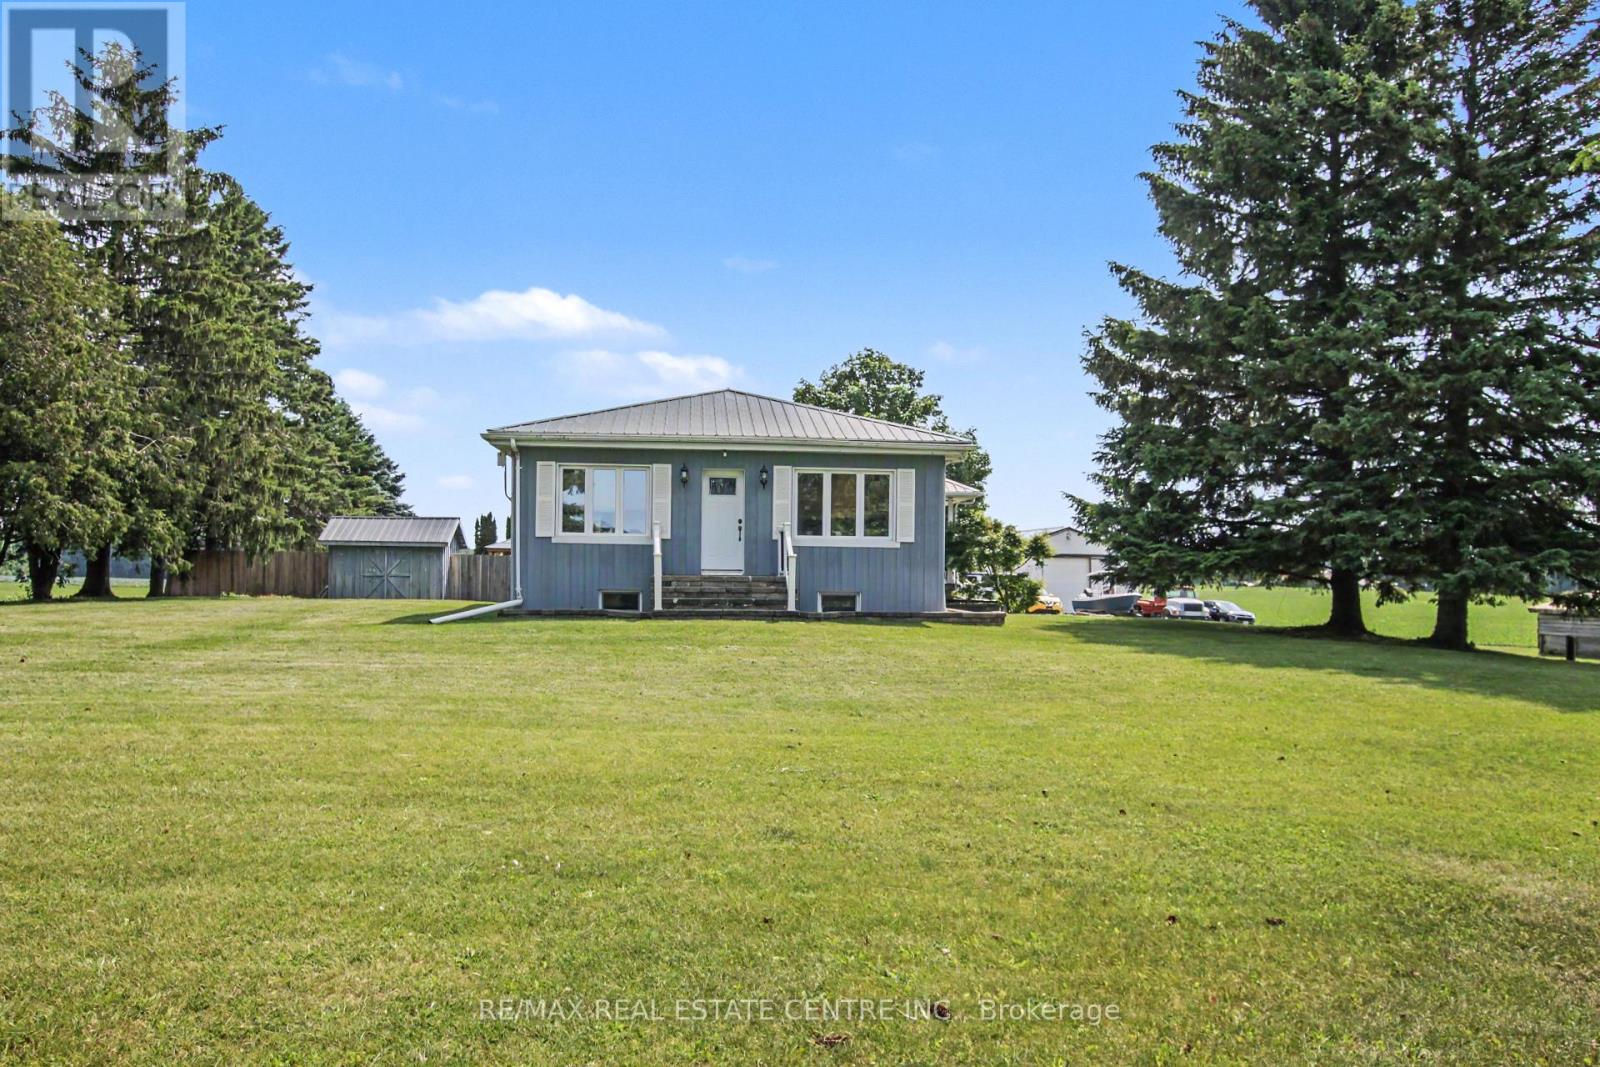
238 West Quarter Townline Road
Brant, Ontario
Looking for country living? Discover this gorgeous rural property featuring beautiful farmland with systematically tiled fields, providing excellent drainage and strong crop yields. Situated on a quiet country road, yet easily accesible to major highways, this level acreage offers peace, privacy, and endless possibilities.The solid 4-bedroom bungalow features 2 bathrooms, a spacious country kitchen, and a welcoming family room with large bright windows showcasing breathtaking panoramic views of the surrounding countryside.For hobbyists, farmers, or those needing extra space, the custom heated 46' x 30' workshop with poured concrete floor is perfect for storing equipment, vehicles, or all your recreational toys.Step outside and experience the beauty of this exceptional country property-where wide-open spaces, fresh air, and rural charm come together. (id:63476)
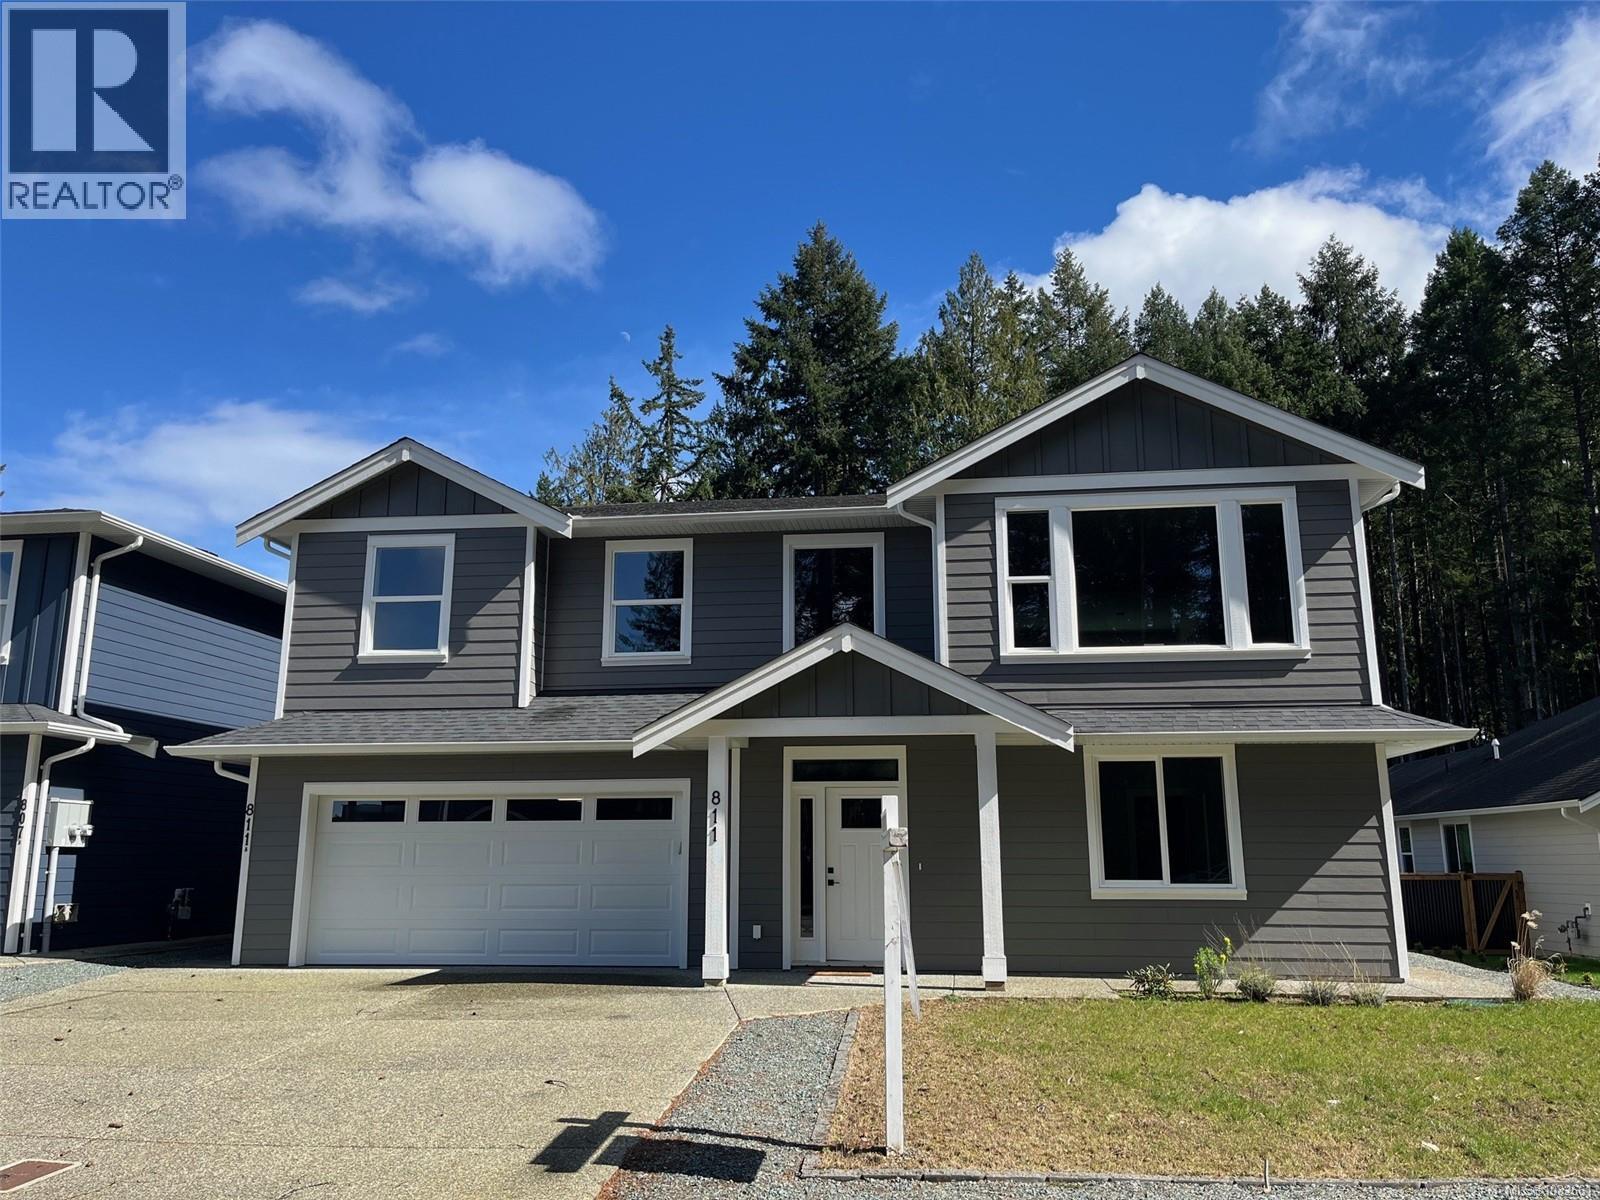
811 Stringer Way
Ladysmith, British Columbia
A modern and private home on a no thru road where thoughtful details and quality finishes shine throughout. An open-concept main level offers great flow between the living, kitchen, and dining areas. The living room features a tray ceiling and cozy fireplace, while the dining area includes custom built-in cabinetry. The kitchen features a spacious island, quartz countertops and elegant lighting. From here, step out to the large deck, perfect for entertaining. The primary suite includes a walk-in closet and ensuite. Two more bedrooms and a full main bath complete the upper level. On the entrance level, you’ll find a versatile bedroom or home office with exterior entrance, plus a self-contained 2-bed legal suite, ideal for extended family or mortgage helper. Located in a sought-after neighbourhood with close access to schools, and amenities, this home offers a perfect balance of modern style and practical living. (id:63476)
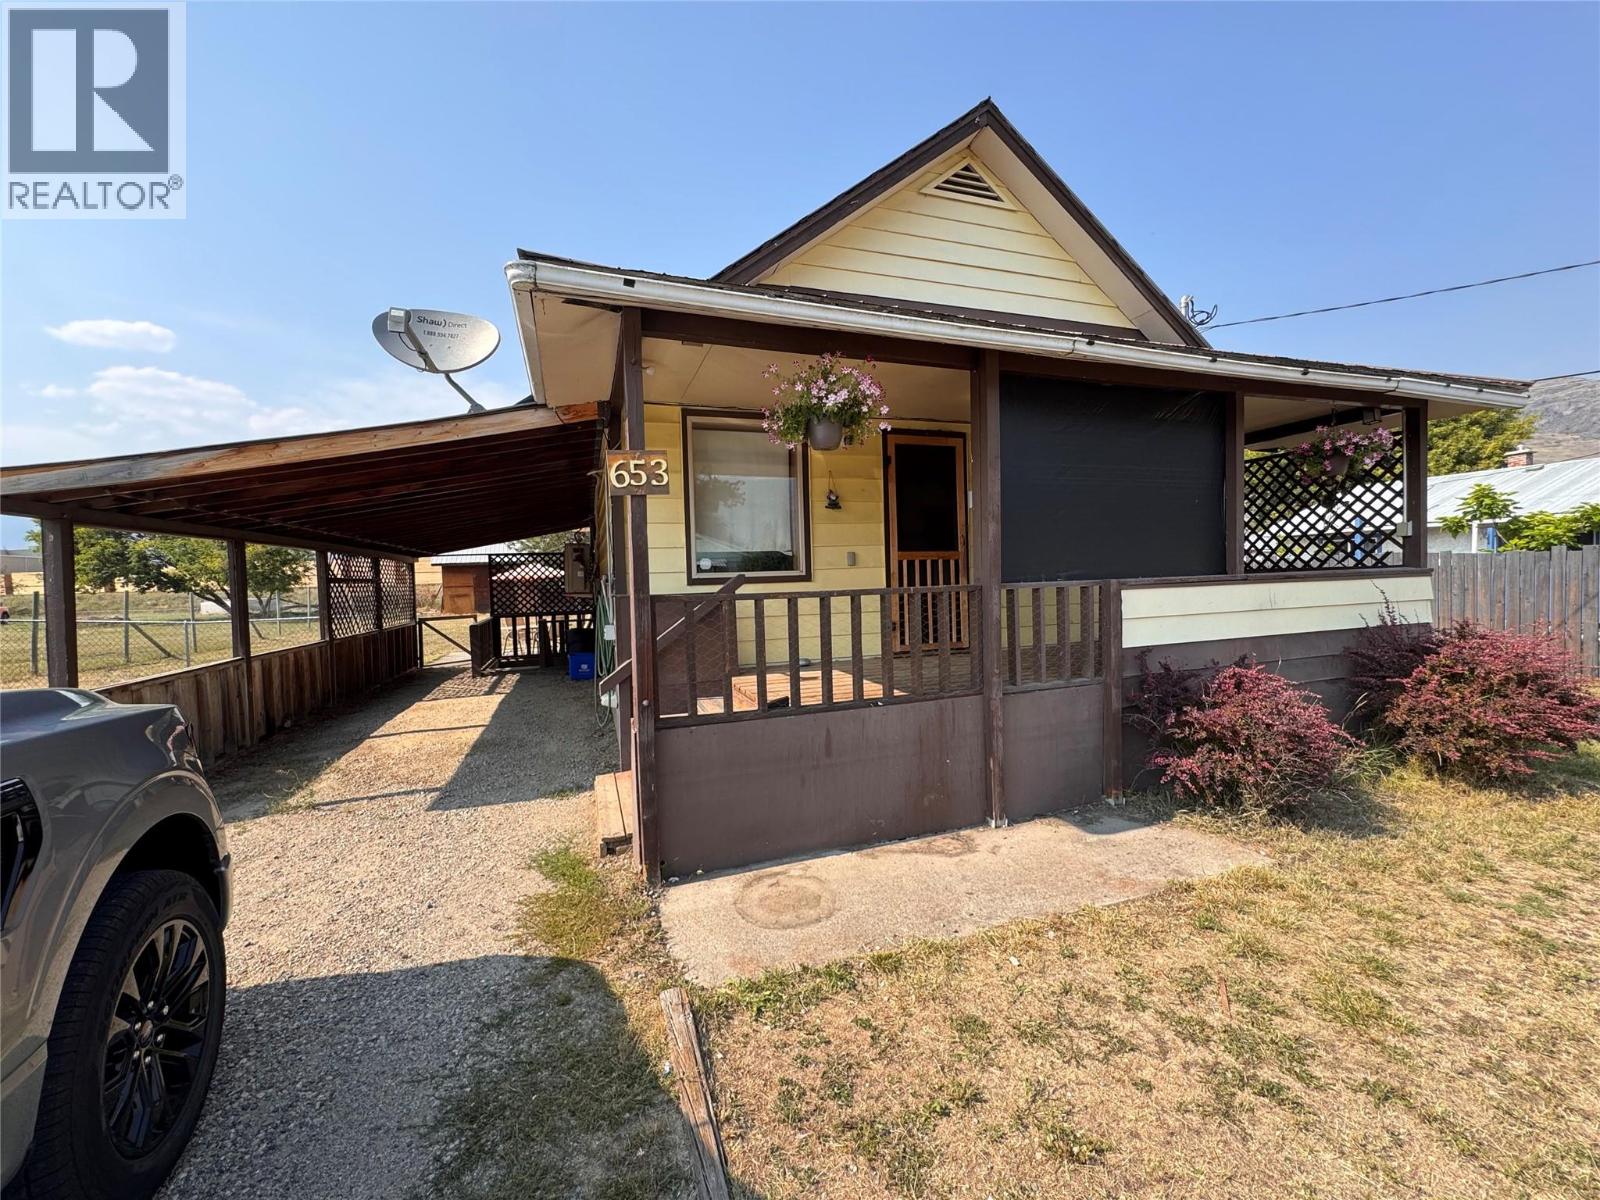
653 65th Avenue
Grand Forks, British Columbia
Act now to seize this fantastic opportunity! This charming starter or downsizing bungalow sits on almost a 1/4 acre of land, ready for you to make it your own. The versatile back room, with proper egress and a closet, can serve as a bedroom or function as extra living space. Priced affordably, it offers a move-in-ready home with a heat pump system to keep you warm or cool year-round. Enjoy great curb appeal with a welcoming front porch and attached carport. The clean, unfinished basement provides ample dry storage. Don't miss out—this is your chance to enter the housing market effortlessly without renovation needed! Act fast before this gem is gone! (id:63476)
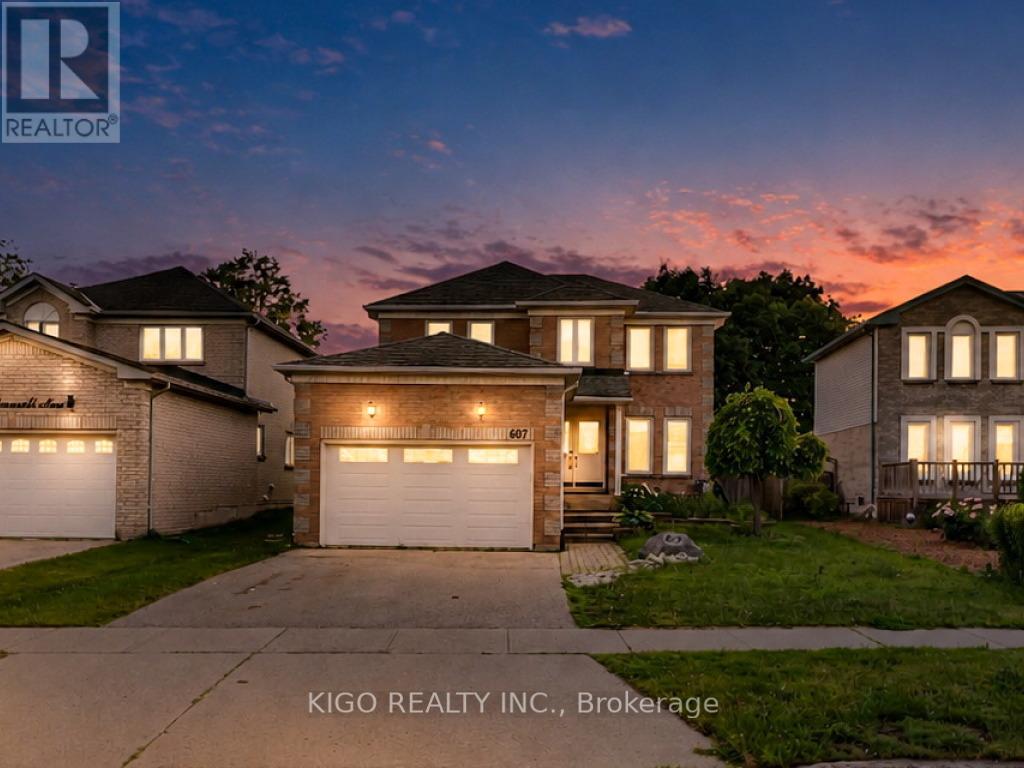
607 Burnett Avenue
Cambridge, Ontario
Welcome to 607 Burnett Avenue - All Brick 4-bedroom home with a POOL, located on one of North Galt's highly desirable neighborhood. Gorgeous ceramics, hardwood and laminates throughout. Main floor features include a spacious foyer, private office with French doors, formal dining room, family room with fireplace, mudroom/laundry with garage access, and kitchen with sliders to a multi-level deck and pool. Upstairs offers 4 spacious bedrooms, including a large primary suite with ensuite, plus a unique adjoining bedroom/office setup ideal for working or studying from home. Located close to top-rated Catholic and public schools, including French immersion options, this home also offers easy access to shopping, restaurants, parks, transit, Shades Mills Conservation Area, and the nearby beach. Commuters will appreciate being just minutes from Highway 401.A fantastic opportunity to own a spacious family home in one of the area's most desirable, family-friendly neighborhoods. Property being sold "as is, where is." Seller makes no representations or warranties. RSA. (id:63476)
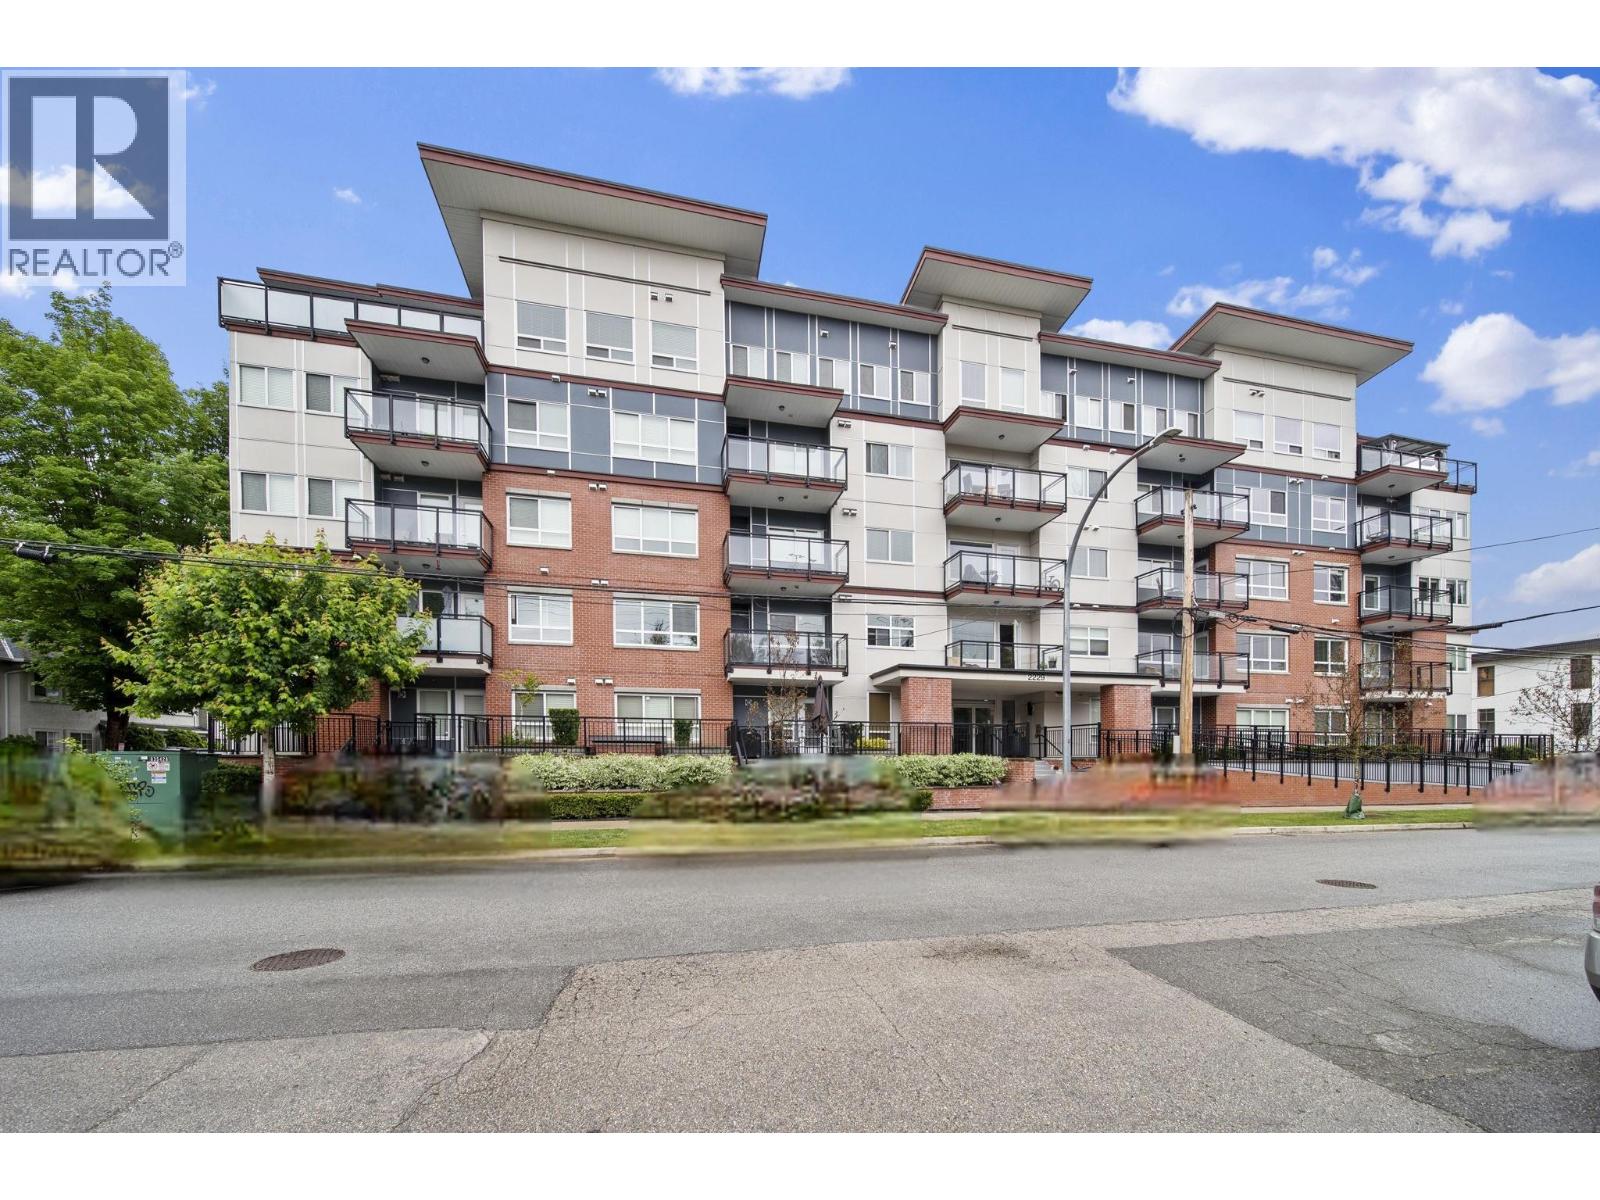
306 2229 Atkins Avenue
Port Coquitlam, British Columbia
Welcome to this bright and inviting 2 bed/2 bath north-facing condo in the heart of Port Coquitlam! Ideally located within walking distance to shopping, restaurants, parks, schools, the community centre, and the West Coast Express. This home offers unbeatable convenience and lifestyle. Great layout with comfortable living spaces makes it perfect for first-time buyers, young professionals, or investors looking for a fantastic opportunity in a growing community. Enjoy easy access to transit, recreation, and everyday amenities right at your doorstep! (id:63476)
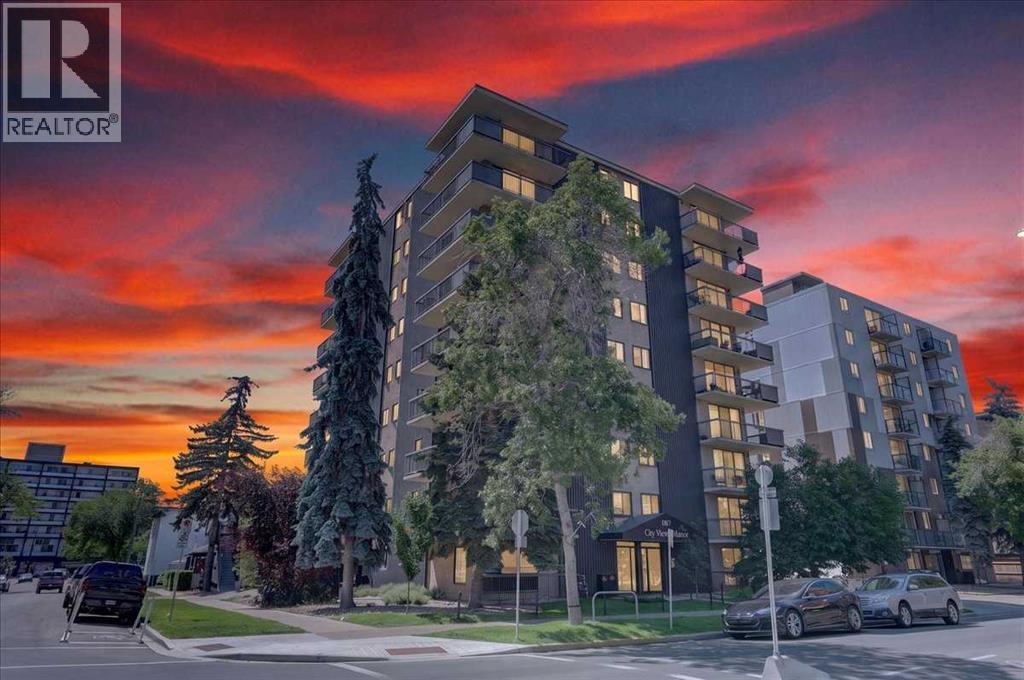
401, 1107 15 Avenue SW
Calgary, Alberta
Welcome to this spacious fourth-floor condo in Calgary's Beltline, offering a functional layout, generous living spaces, and an exceptional inner-city location. Step inside to a welcoming front entry with a large closet, providing plenty of storage for coats and everyday essentials. To the right, the spacious kitchen features ample cabinetry, laminate countertops, and generous workspace for meal preparation. Conveniently located nearby are the full bathroom and in-suite laundry. The kitchen flows seamlessly into the dining area and bright living room, creating an open, comfortable space for everyday living and entertaining. Cork flooring runs throughout the main living areas, adding warmth and durability to the home's practical design. The primary bedroom features a walk-in closet, offering plenty of storage for your wardrobe. A large storage room provides additional space for seasonal items, luggage, and household essentials. The second bedroom includes its own closet and is well suited as a guest room, home office, or children's bedroom. A standout feature is the large wraparound balcony with northeast exposure, extending your living space outdoors with plenty of room to relax or entertain. This home also includes an assigned parking stall and a separate storage locker, adding everyday convenience. Located in the heart of the Beltline, you'll be just steps from cafés, restaurants, shopping, grocery stores, parks, public transit, and the downtown core, making it easy to enjoy everything this vibrant neighbourhood has to offer. Combining a spacious layout, excellent storage, in-suite laundry, and an unbeatable location, this condo is a fantastic opportunity to enjoy comfortable, low-maintenance living in one of Calgary's most sought-after communities. (id:63476)