
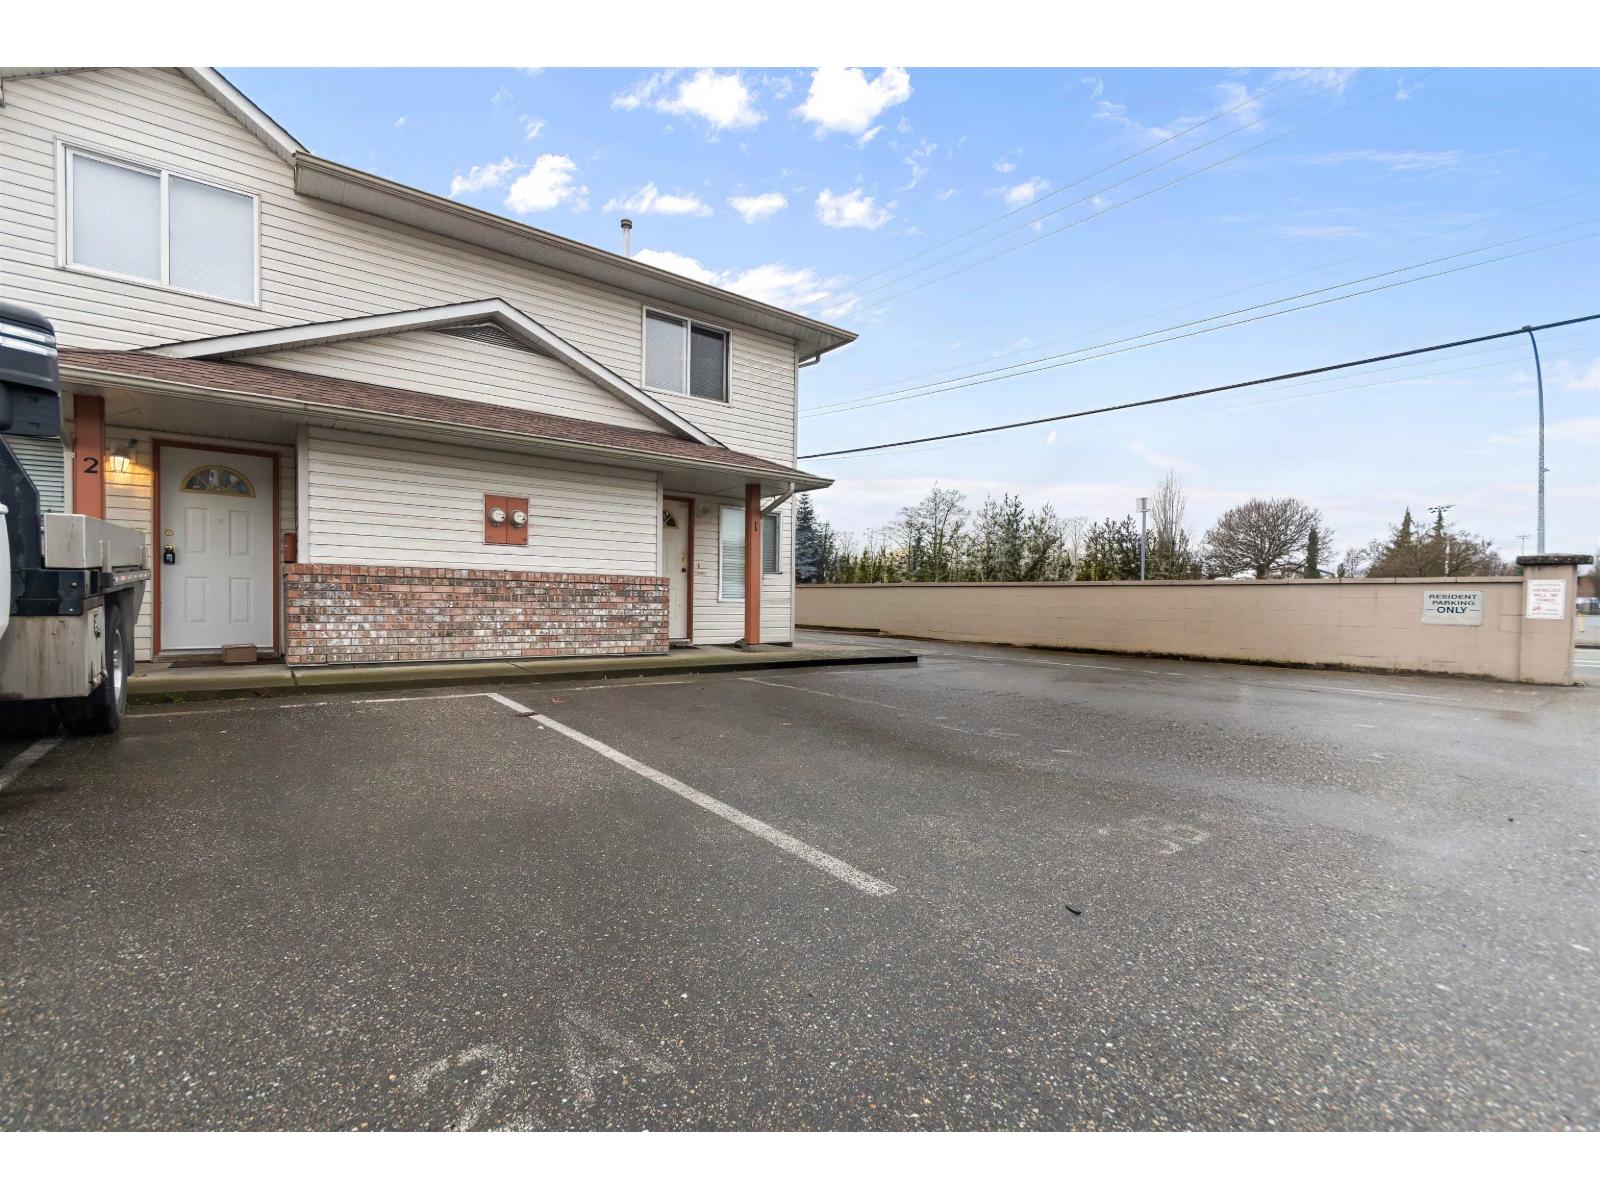
1 9206 Corbould Street, Chilliwack Proper West
Chilliwack, British Columbia
Centrally located 2-storey end-unit townhouse under $400K offering excellent value for first-time buyers, or investors. Ideally situated close to the hospital, shopping, leisure centre, coliseum, and curling club, making day-to-day living convenient and accessible. This bright END UNIT has just had all NEW FLOORS installed and offers plenty of natural light along with a large side yard and backyard space. The main floor features a cozy natural gas fireplace, a dining room with corner windows bringing in great natural light, and an open kitchen that flows nicely into the living and dining areas. Upstairs features a massive primary bedroom with plenty of space along with additional bedroom and bathroom. The roof has also been recently redone, adding peace of mind for future owners. (id:63476)
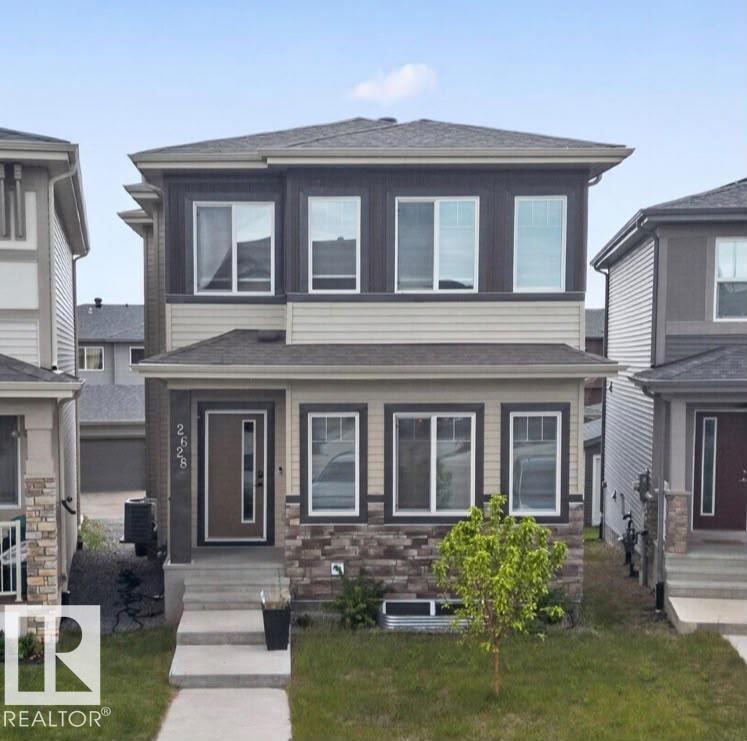
2628 200 St NW
Edmonton, Alberta
Welcome to uplands, 6 beds, 4 Full baths house, perfect for growing families, multi-generational living, or investors looking potential mortgage-helping rental income. Bright Open-Concept M/Floor showcases 9' ceilings, luxury VP flooring, an Electric FP, and a spectacular chef-inspired kitchen complete with quartz countertops, SS appliances, floor-to-ceiling cabinetry, and a built-in the D/R, M/Floor Bed, 3pc bath provide exceptional flexibility for guests/ home office or family. Upstairs, you'll find a spacious Bonus Room, upper level laundry, 2 generously sized secondary Beds, 4 pc bath, and an impressive primary retreat featuring a W/I closet with custom organizers and a luxurious 4pc ensuite. A professionally developed lower level offers a legal 2-bedroom suite, creating excellent revenue potential close to parks, walking trails, schools, shops and all amenities. Must See option (id:63476)
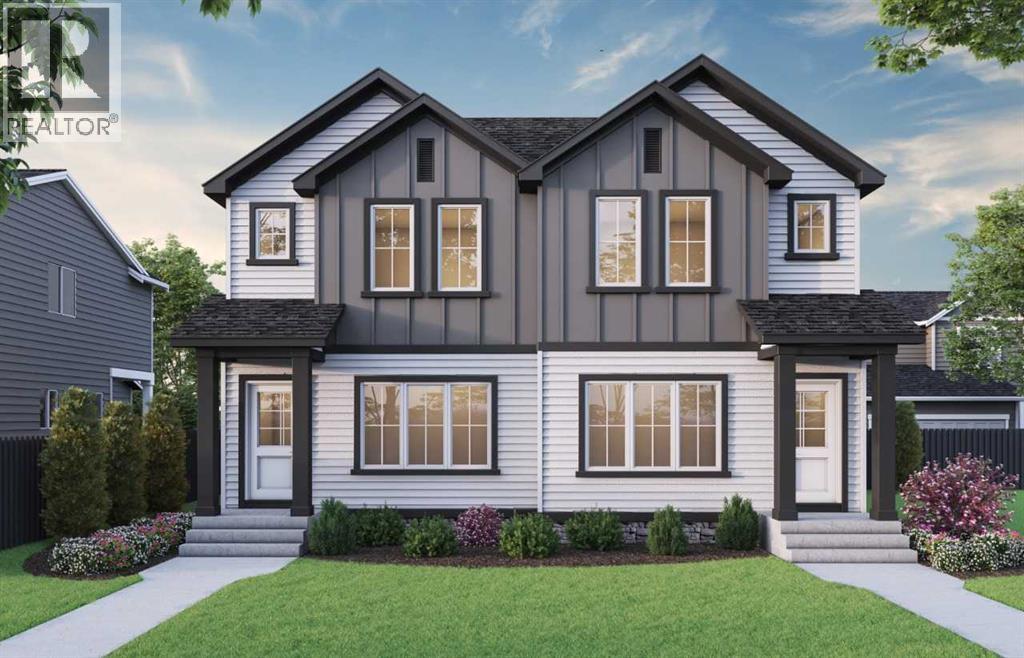
174 Lanark Gate SE
Airdrie, Alberta
Built by a trusted builder with over 70 years of experience, this home showcases on-trend, designer-curated interior selections tailored for a home that feels personalized to you. Energy efficient and smart home features, plus moving concierge services. Charming 2025 home with modern upgrades and a welcoming front veranda. Featuring LVP throughout the main floor, triple-pane and additional windows, and an electric fireplace with paint grade mantle and tile surround, this home blends comfort and style. The kitchen offers stainless steel appliances with chimney hoodfan, built-in microwave tower, quartz countertops with undermount Silgranit sink, waste bin pullout, pendant lighting, gasline rough-in for future range, and a walk-in pantry with MDF shelving. Upstairs includes laundry and a 3-piece ensuite with tiled walls, glass barn door, and tile flooring. Additional highlights include a side entrance, 9' basement walls, dining room wall detail, and a gasline rough-in for a future BBQ. This energy-efficient home is Built Green certified and includes triple-pane windows, a high-efficiency furnace, and a solar chase for a solar-ready setup. With blower door testing, plus an electric car charger rough-in, it’s designed for sustainable, future-forward living. Featuring a full range of smart home technology, this home includes a programmable thermostat, ring camera doorbell, smart front door lock, smart and motion-activated switches—all seamlessly controlled via an Amazon Alexa touchscreen hub Photos are a representative. (id:63476)
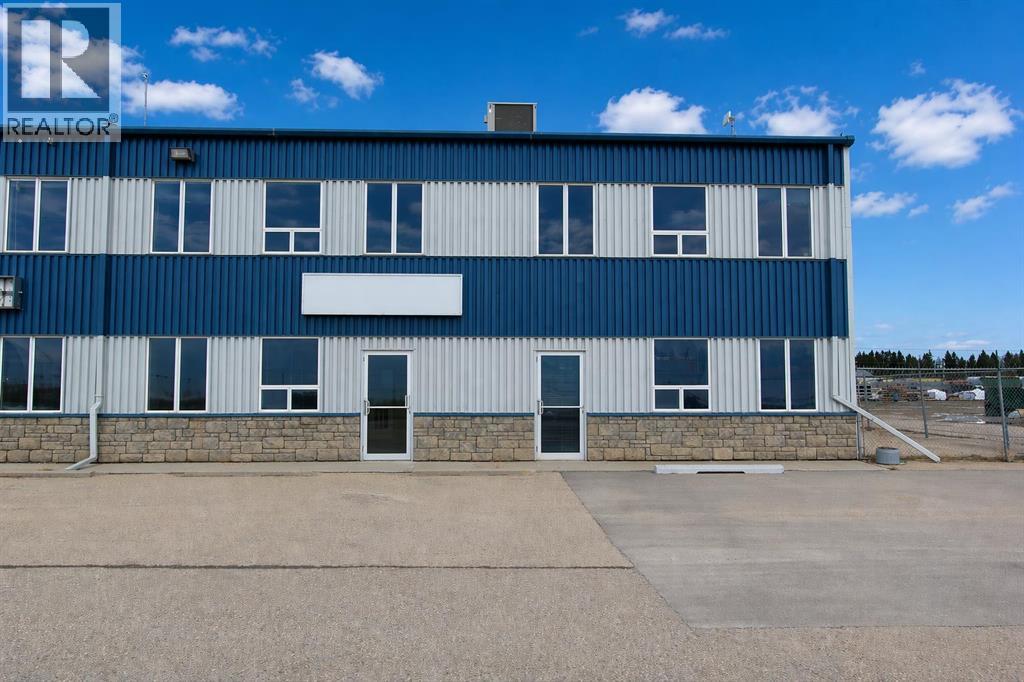
3, 8 Gateway Boulevard
Rural Clearwater County, Alberta
Industrial condo located in Gateway Industrial Park, just east of Rocky Mountain House. Just off Highway 11 with easy access and good visibility. End-unit with ample parking, outdoor has a side-gated storage space, at rear- bay is two 16X14 ft overhead doors, plus an approximate 40ft concrete apron. The shop has radiant heat ( one on the east and one on the west walls of shop). Extras include Makeup Air and metal clad walls in warehouse and forced air furnace with AC for the front office area and upper mezzanine. The developed mezzanine includes a large lunch room, conference room, and 3 offices. The main- floor office area includes a reception area, 2 offices, and 2 bathrooms. The main- shop area also includes a bathroom and shop change room. Main- floor footprint is 5,571SF ( with the shop being 4,695SF) plus the developed mezzanine being 1,357SF. HVAC for upstairs replaced 2022. (id:63476)
438 Gibb Wd NW
Edmonton, Alberta
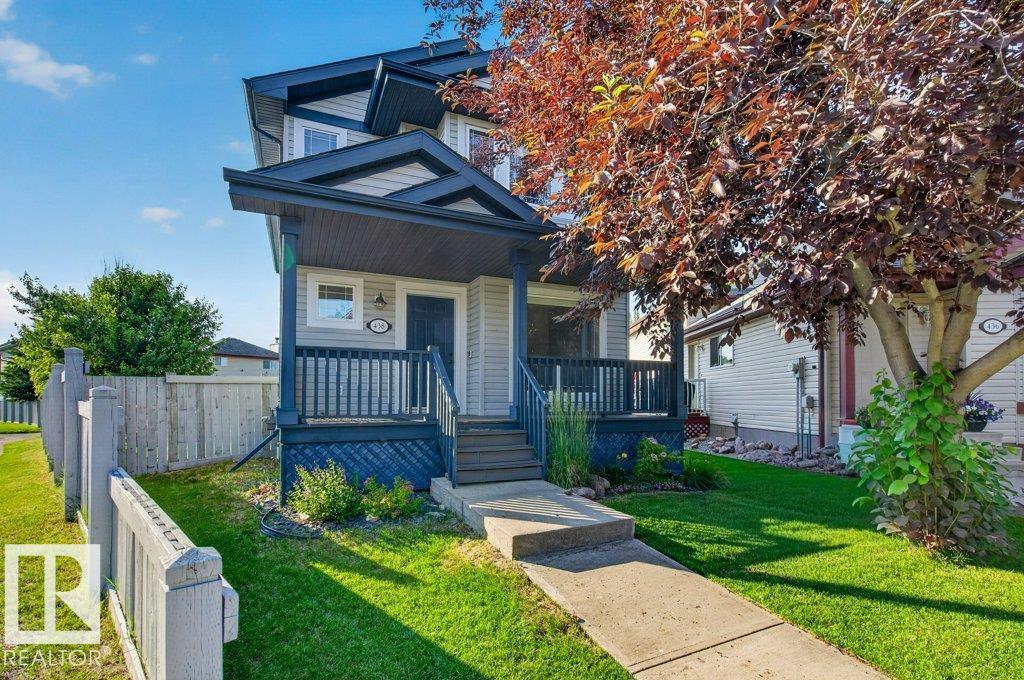
This is the home you have been searching for! Over 2300 sq ft of living space! Open, bright, inviting and in a quiet neighborhood! Located in the beautiful community of Glastonbury. This home features 4 bedrooms. 2.5 baths, with flex room. Finished basement. Huge pie shaped lot, double oversized detached garage with built in loft! Tons of parking on huge concrete pad! Shingles done in 2022. Newer dishwasher & fridge. Quartz countertops. Freshly painted , Air conditioning. Huge primary with 4 piece ensuite. Close to parks, shopping, medical clinic & so much more. This home is a must see! (id:63476)
6960 21 Av NW
Edmonton, Alberta
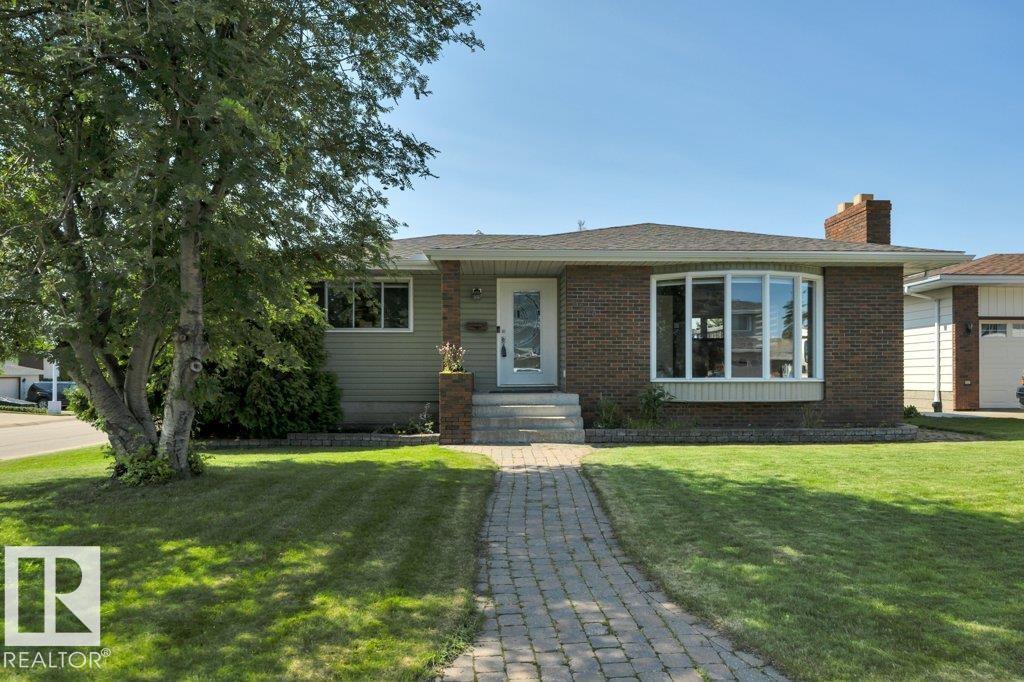
Exceptional family bungalow on a quiet cul-de-sac in desirable Ekota! Walk to LRT, Rec Centre & 4 schools! This sprawling 4-bdrm, 3-bath home sits on a massive 696m² lot & is loaded w/upgrades! Stunning maple kitchen w/granite counters, slate flooring, custom tile backsplash, beverage fridge, Samsung Smart fridge & stainless appliances. Hardwood floors, two fireplaces (wood & gas), flat ceilings, pot lights, upgraded doors, trim & window coverings. Spa-inspired main bath features a hydrotherapy jetted tub, dual sinks & oversized travertine dual-head, multi-jet shower. Primary suite offers walk-through closet & renovated ensuite. Fully finished bsmt w/vinyl plank flooring, 2 more bdrms & renovated bath. Huge rec room w/gas fireplace, projector w/power drop-down screen, pool table & accessories incl. New roof & eaves (2024), 2 furnaces, 2 HWTs, A/C, central vac in house & garage. Oversized 22x24 garage, huge fenced yard w/raised concrete patio, lower brick patio, raised garden beds & underground sprinklers! (id:63476)
#29 1025 Secord Pm NW
Edmonton, Alberta
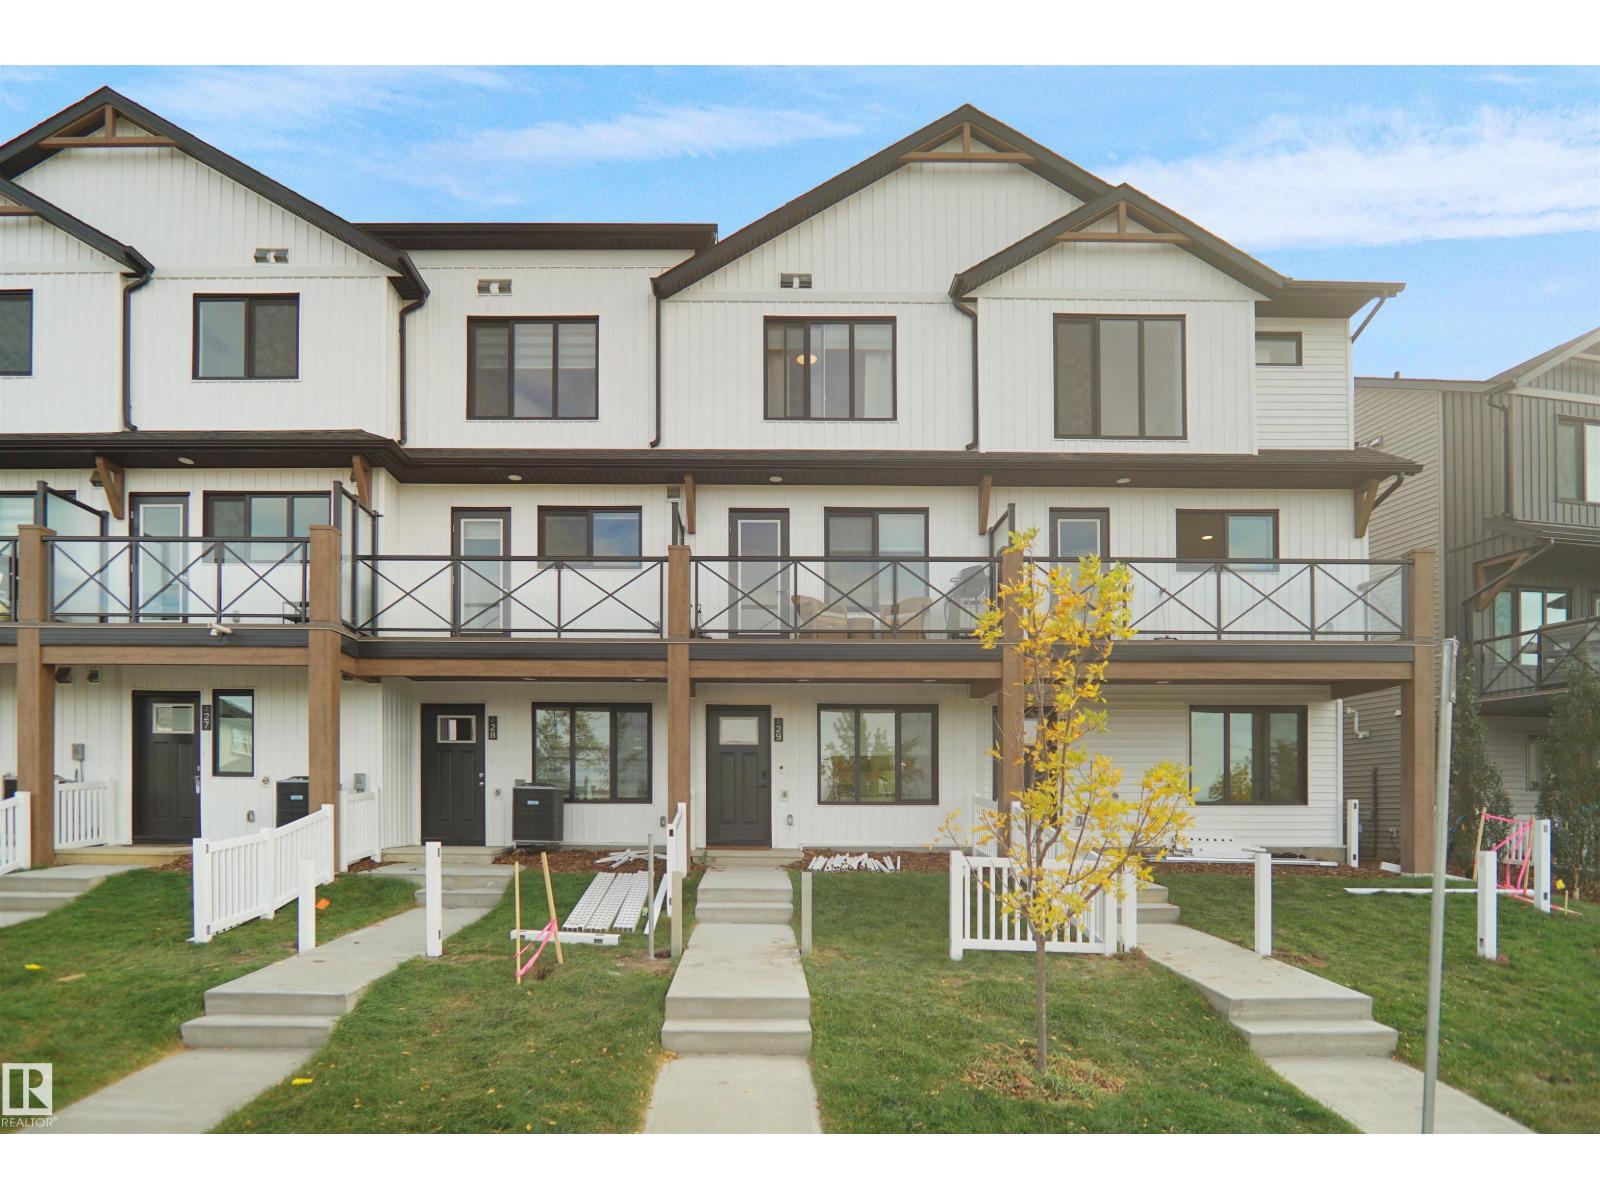
This innovative and thoughtfully designed home offers modern living with exceptional functionality. The ground level features a spacious, oversized attached garage that leads directly into a welcoming front foyer and next to the bedroom. The heart of the home is a bright and open-concept main floor, boasting a large kitchen with modern cabinetry, a full tile backsplash, and elegant quartz countertops. The kitchen seamlessly flows into the sun-filled living room, enhanced by an abundance of windows that flood the space with natural light. Step out onto the private deck just off the kitchen, complete with a durable vinyl surface and sleek glass and aluminum railing perfect for relaxing or entertaining. Upstairs, you’ll find two spacious primary bedrooms, each with its own private baths, offering the ultimate in comfort and privacy. (id:63476)
4302 53 St
Leduc, Alberta
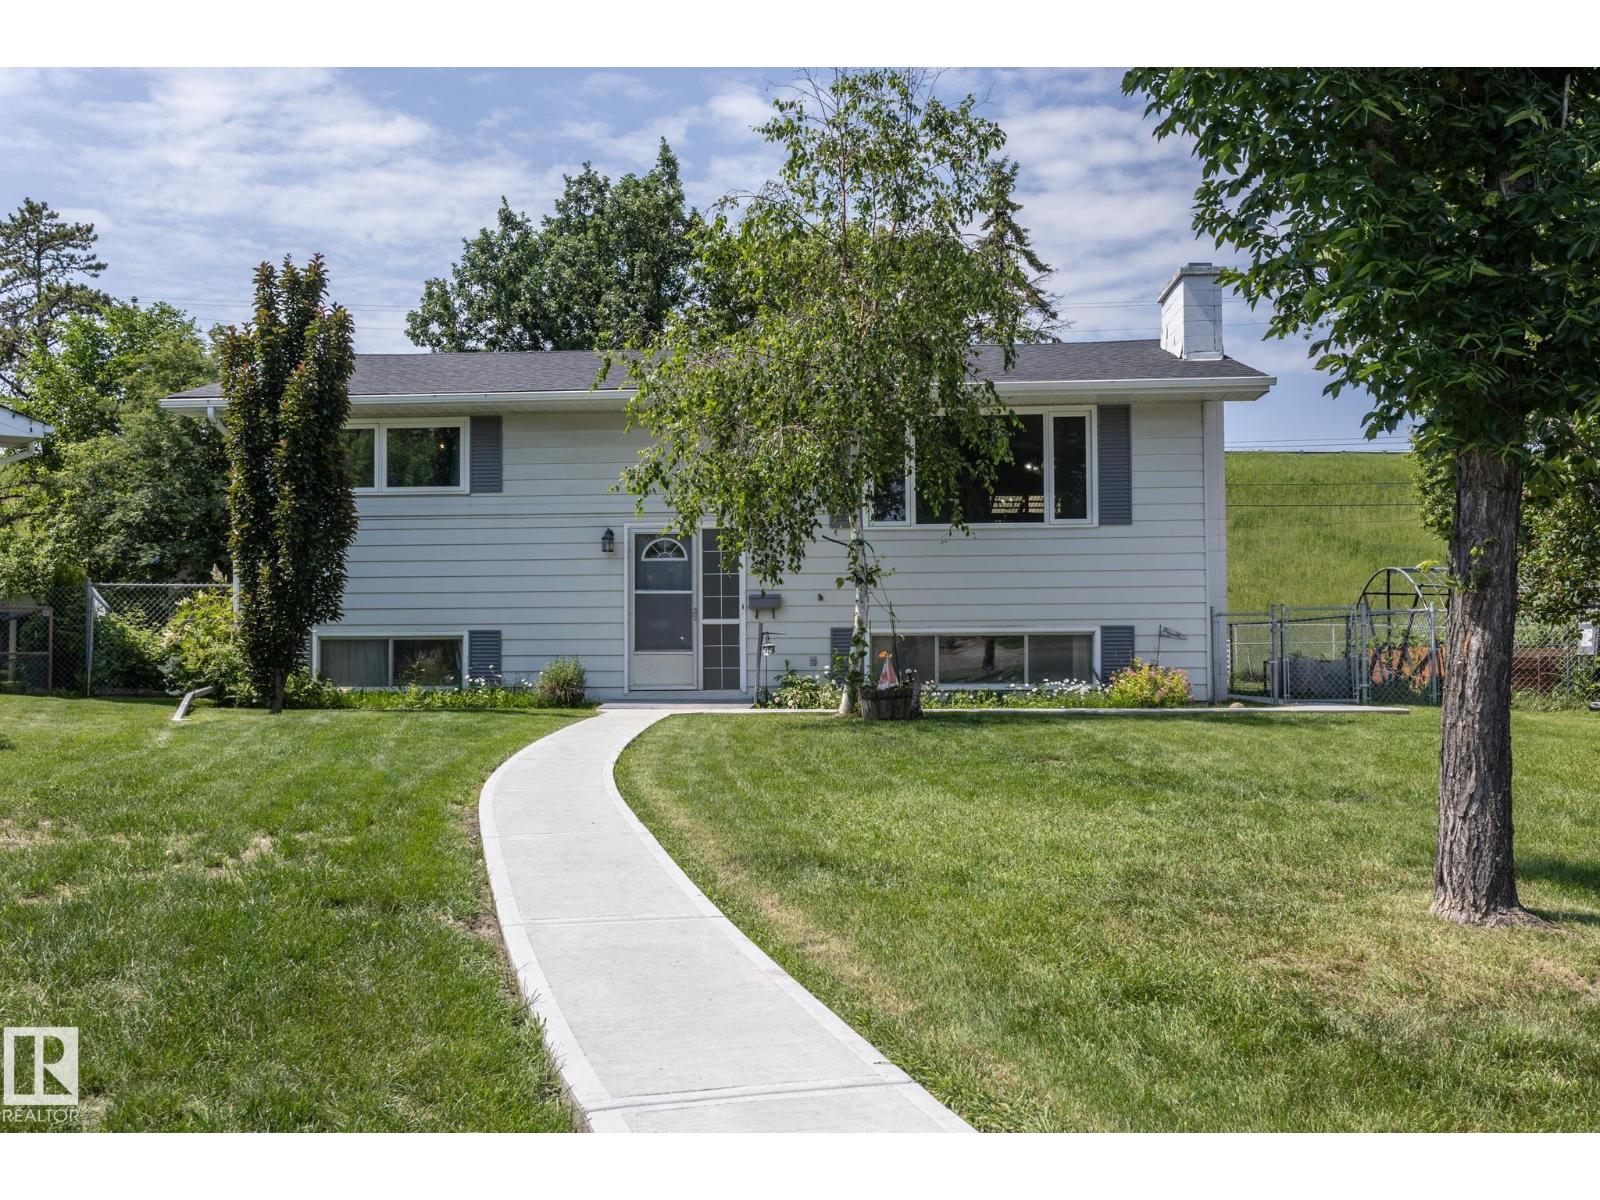
Step inside to a bright welcoming living room and large dining area attached to a nice west facing deck. The functional kitchen has the much loved window over the sink and lots of storage. The main floor also offers 2 bedrooms and a new 3-piece bathroom. New vinyl plank flooring throughout the main floor. Downstairs is fully finished with two bedrooms, a second 3-piece bath, and a family room perfect for movie nights or extra space for an active family to play. Some great updates are already done for you: most windows replaced, a new furnace (2026), and new concrete walkways around the home. Enjoy the East-facing lot with mature trees, shrubs and raspberry patch, plus an oversized detached double garage — great for storage or a workshop. Close to schools and shopping, and tucked into a friendly, established neighbourhood. A solid home with room to grow (id:63476)
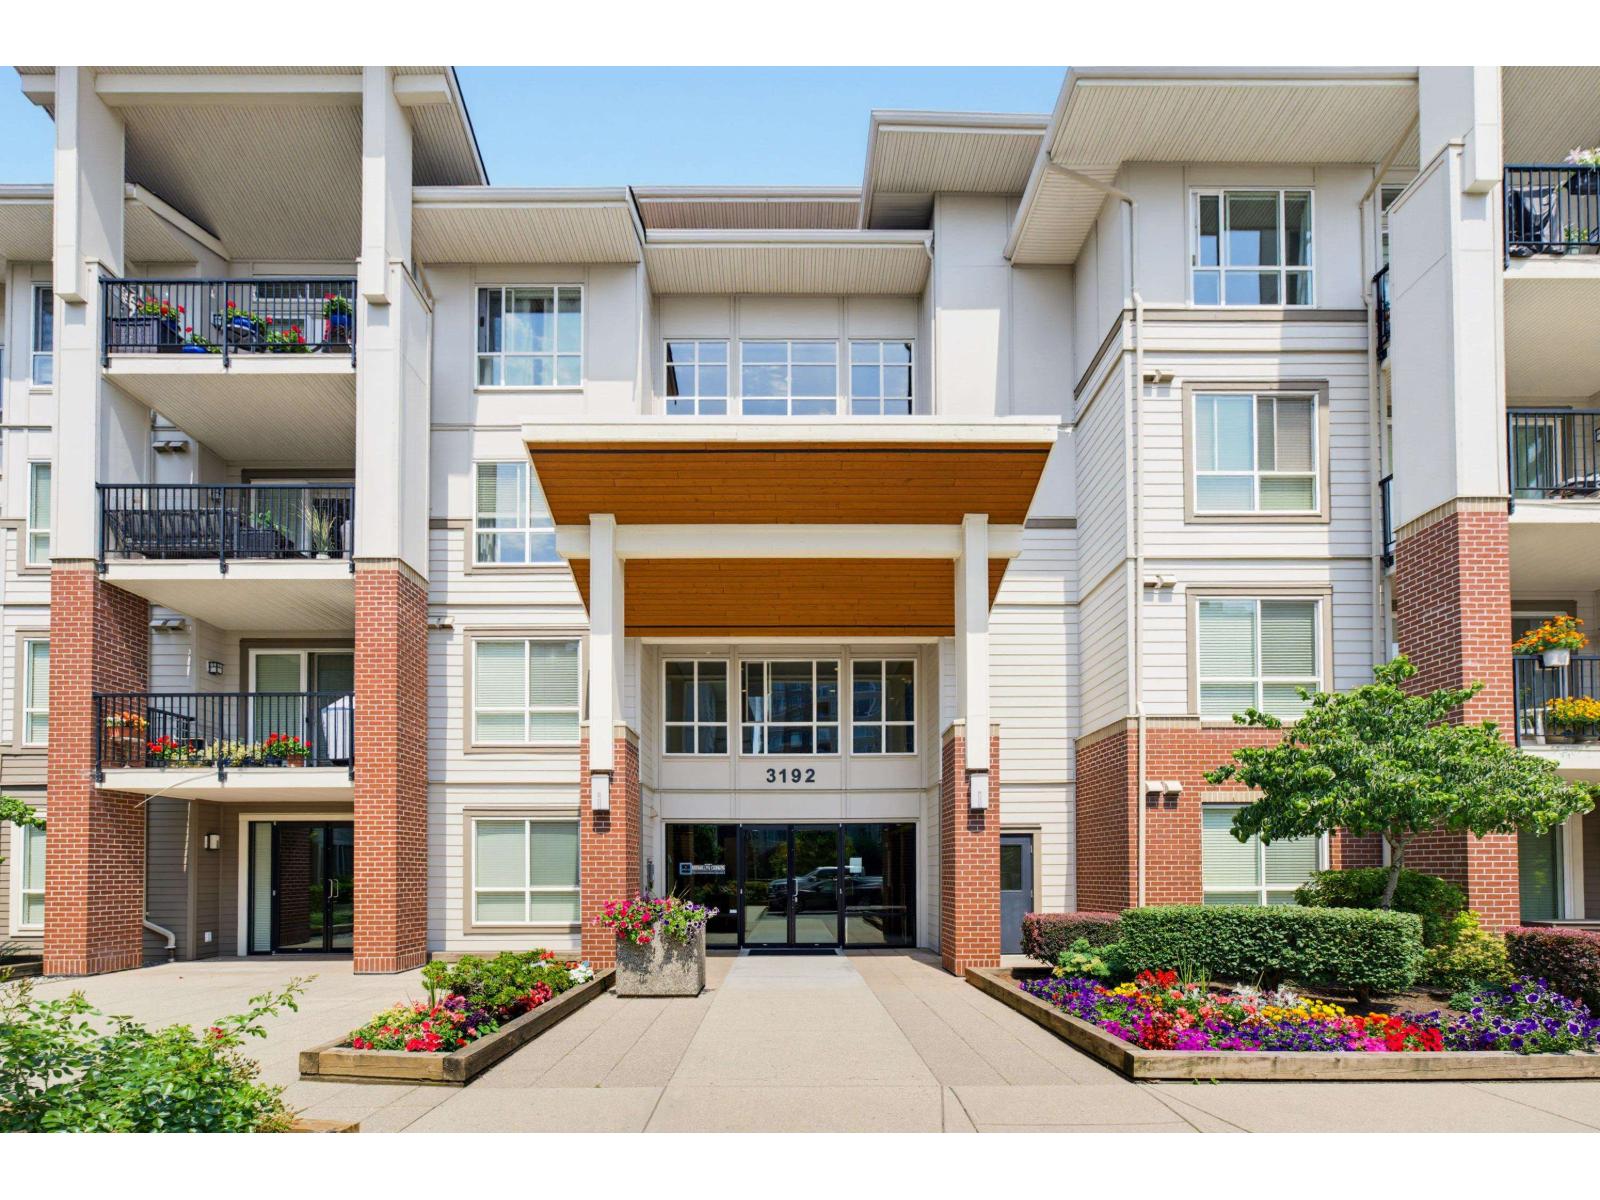
218 3192 Gladwin Road
Abbotsford, British Columbia
Unbeatable value in the highly sought-after Brooklyn complex! Priced sharp for a quick sale, this 920 sq.ft. 2 Bedroom+Den, 2 Bathroom suite offers an incredible opportunity. Features include a granite kitchen, crown mouldings, an electric fireplace, and a large private balcony. Secure gated complex with underground parking. GREAT FOR OWNER-OCCUPIERS: The current tenant is moving to their newly renovated home this fall! Anticipated vacant possession is by late September or October 31 at the latest. We will update the listing as soon as the Mutual Agreement to End Tenancy (RTB-8) is officially signed. A perfect turnkey home ready for you to move in soon. Hurry, this is the best deal in the building! Note: Photos are for reference only. (id:63476)
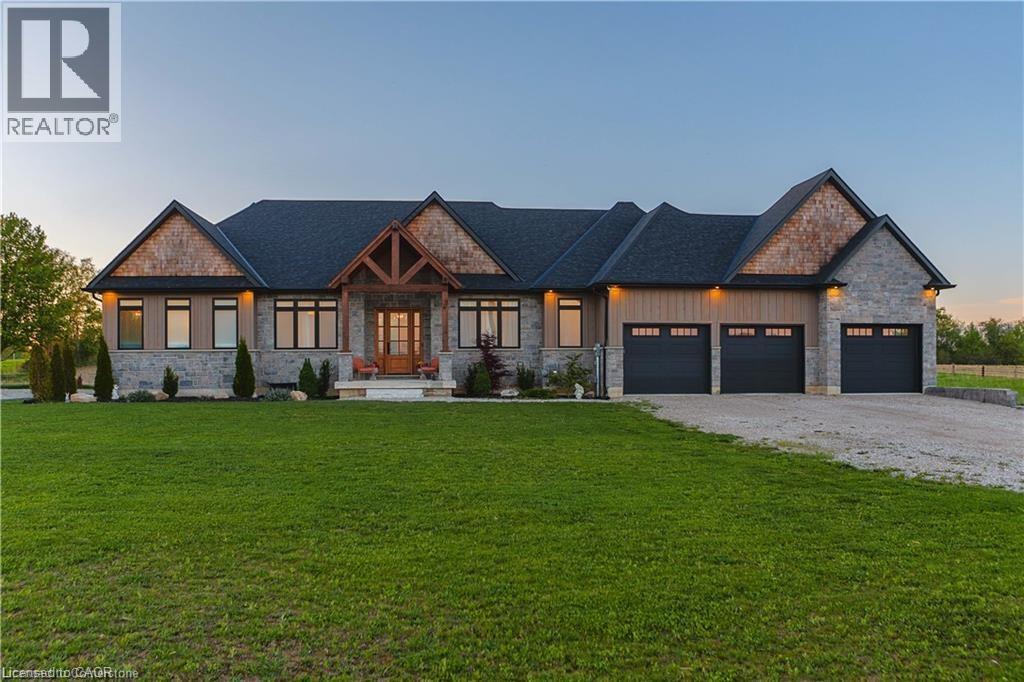
30 Sixth Concession Road
Burford, Ontario
This exceptional custom bungalow presents a rare opportunity to own a home that simply cannot be replicated today. Built with uncompromising quality from the studs to the final finishes, every detail reflects thoughtful design, superior craftsmanship, and long-term durability. Offering over 3,000 sq. ft. of beautifully curated living space, this home is set on a sprawling lot backing onto peaceful farmland, delivering unobstructed sunset views and exceptional privacy. Inside, the bright, open-concept layout is enhanced by wide-plank white oak flooring, soaring ceilings, and elegant, timeless finishes throughout. The chef-inspired kitchen blends style and function with quartz countertops, premium appliances, designer lighting, and a fully equipped butler's pantry with sink, fridge, and extensive storage. The great room is a true showpiece featuring cathedral ceilings, a striking fireplace, and custom millwork-ideal for both entertaining and everyday living. The primary suite offers a luxurious retreat with a spacious walk-in closet and spa-inspired 5-piece ensuite complete with soaker tub and high-end finishes. Three additional generously sized bedrooms each include their own private ensuite, providing comfort and privacy for family or guests. A convenient main-floor laundry room adds to everyday functionality. The lower level is already drywalled with 9 ft ceilings and includes an additional room and insulated workshop, offering a strong foundation for future customization. Outdoors, enjoy a covered rear porch overlooking the expansive backyard and serene countryside setting-perfect for relaxing or entertaining. The oversized triple-car garage and separate 500 sq. ft. workshop provide exceptional space for vehicles, hobbies, or storage. A rare blend of quality, design, and setting, this home delivers outstanding value at its new price point. (id:63476)
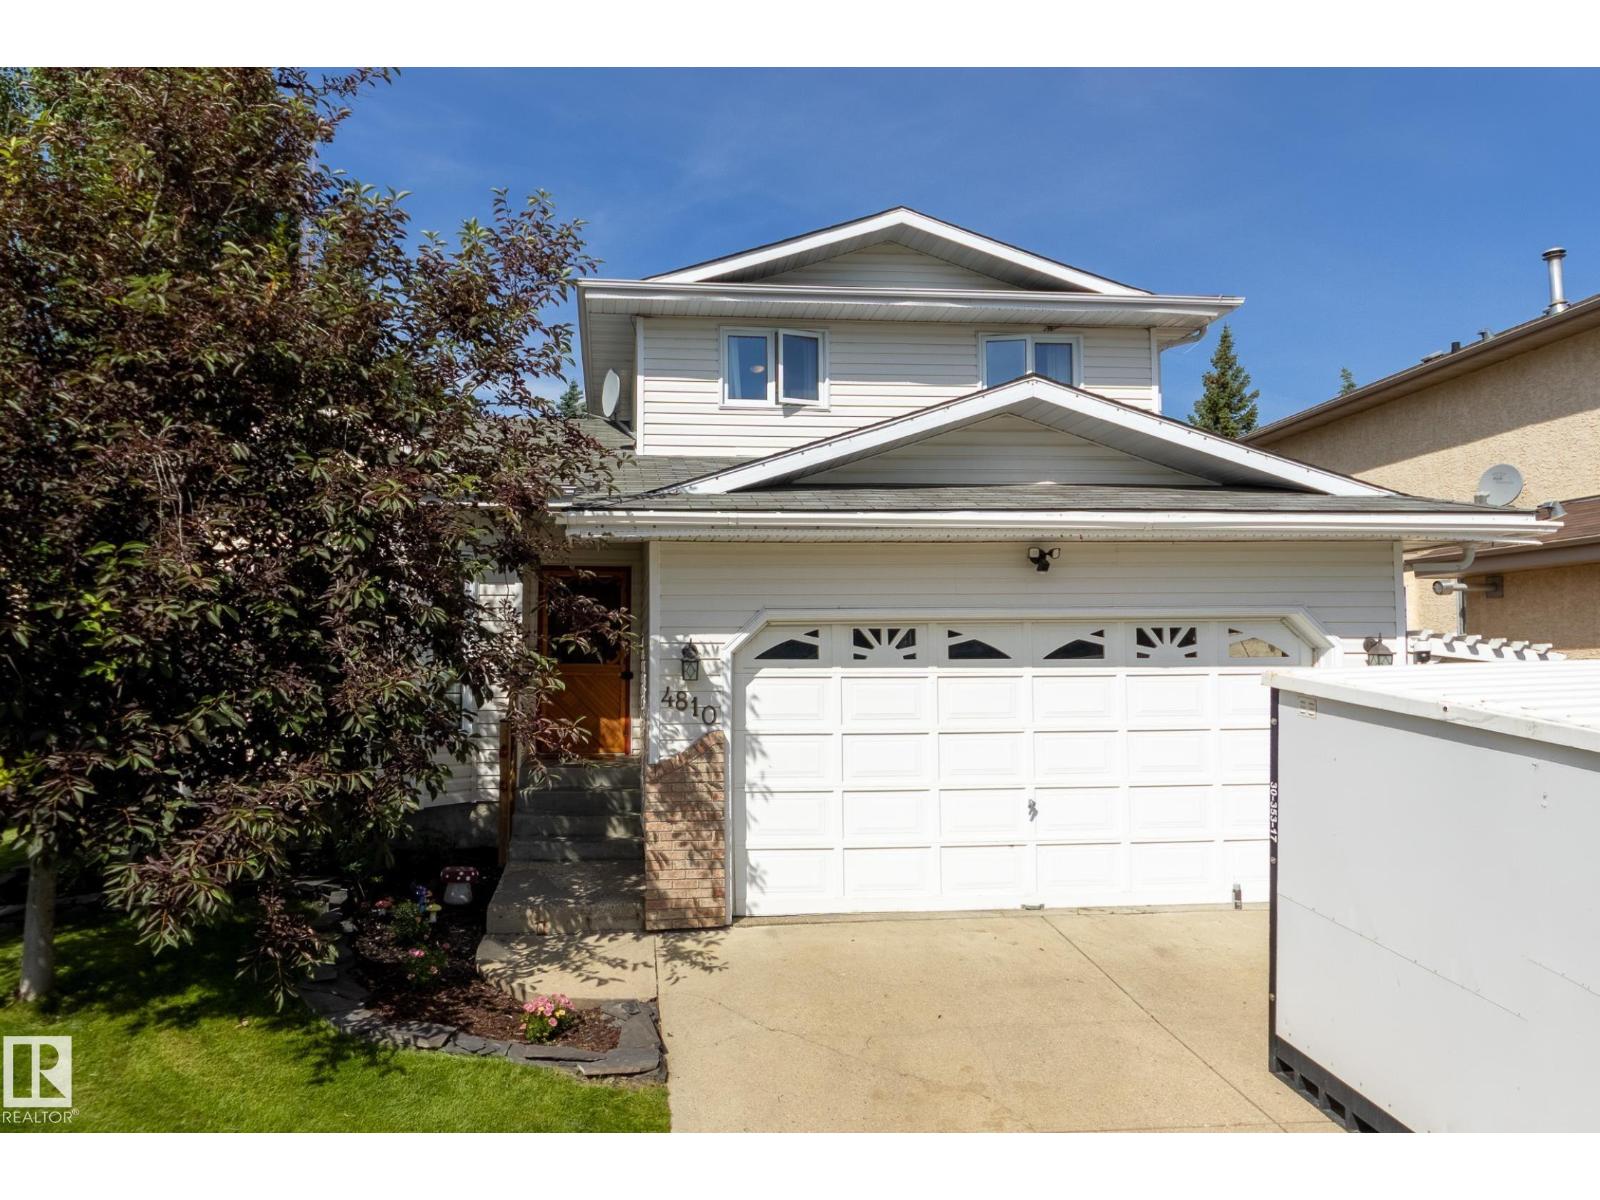
4810 42 St
Beaumont, Alberta
Uniquely whimsical home steps from Glenbrae Park! With 4 bedrooms and 3.5 bathrooms in 1658 square feet, this home blends practicality with distinctive character: copper-trimmed pine wood floors, vintage doors, newly refinished clawfoot tub, 1940s bathroom tile, tin ceiling and chandeliers in the most delightful places. The living and dining rooms with vaulted ceilings flow into the open-concept kitchen, a family room with a wood-burning fireplace, perfect for cozy nights by the fire. The second floor features 3 spacious bedrooms, 2 full bathrooms, including a full ensuite, and lots of storage. The lower level is a kid and adult play zone with 2 recreation areas for play or office/craft space, a fourth bedroom and a full bathroom. Relax in the private yard with large deck, grassy play area and large, mature trees. Upgrades include washer & dryer (2026), dishwasher & stove (2022), a/c (2020) shingles (2016), furnace (2015) and some flooring. Live in a quiet cul-de-sac surrounded by great neighbours! (id:63476)
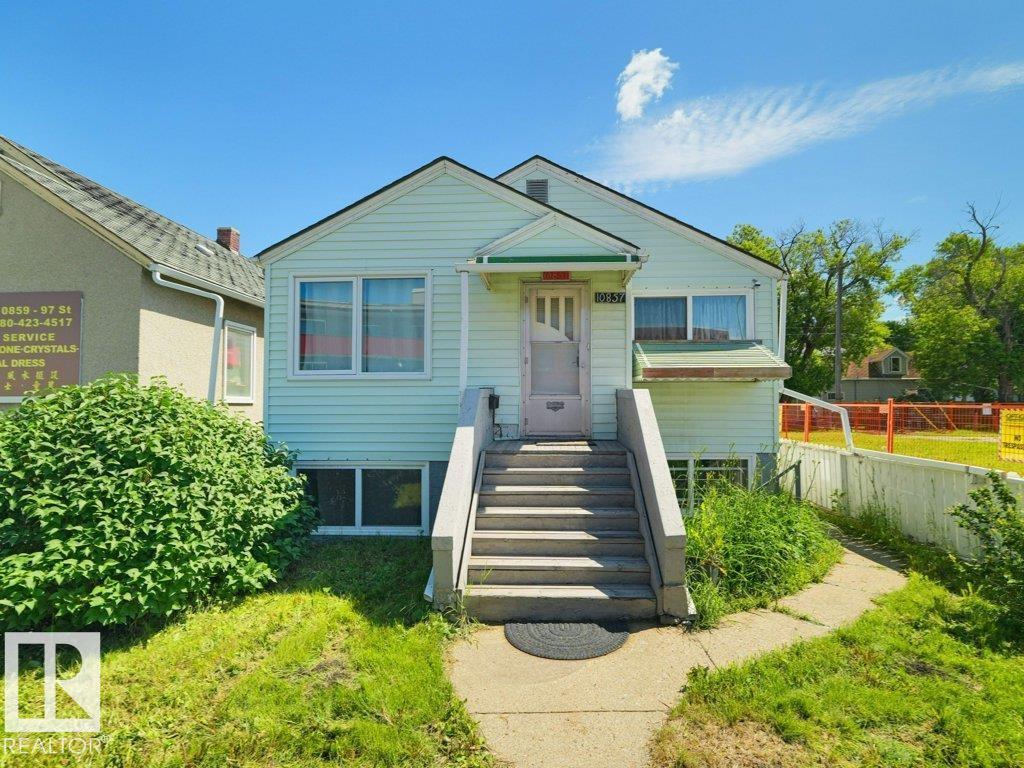
10857 97 St NW
Edmonton, Alberta
Excellent opportunity for investors, builders, or buyers looking for a property with outstanding future potential. Situated on a 30'x100' lot with DN1 zoning allowing custom dvelopments, this property offers excellent redevelopment potential while providing strong holding value.The home features separate front and rear entrances, a second kitchen, and a spacious second living area in the basement. The main floor offers two bedrooms, while the basement includes a third bedroom and a full 4-piece bathroom, with an additional full 4-piece bathroom on the main level. Outside, you'll find a fully fenced and landscaped yard, along with a single detached garage. Recent updates include a new hot water tank, upgraded 100-amp electrical service, and newer windows.Ideally located just minutes from Downtown Edmonton, NAIT, the Royal Alexandra Hospital, schools, public transit, and all amenities, this property offers excellent holding value while you plan your next project. Wether you are looking to rent or live. (id:63476)