
1615 Wates Cl SW Edmonton, Alberta T6W 0X5

$629,900
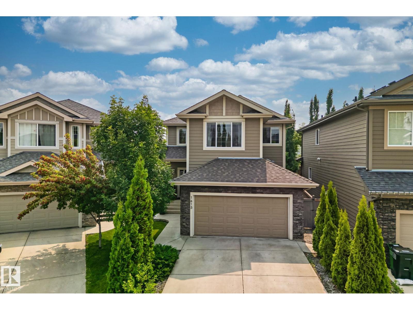
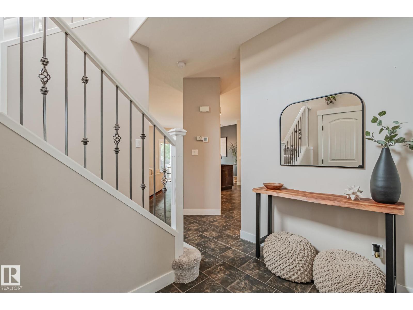
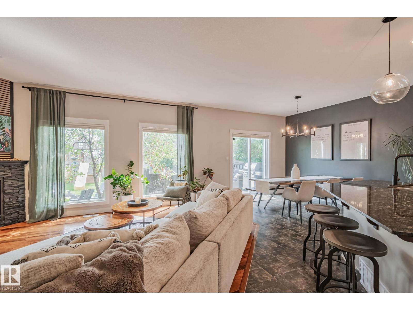
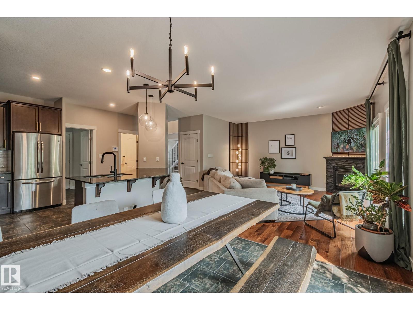
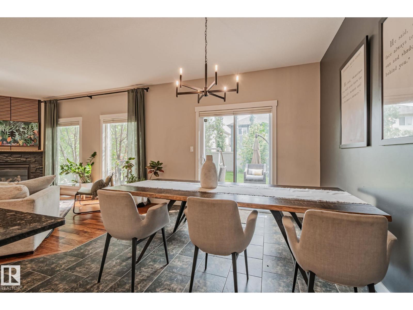
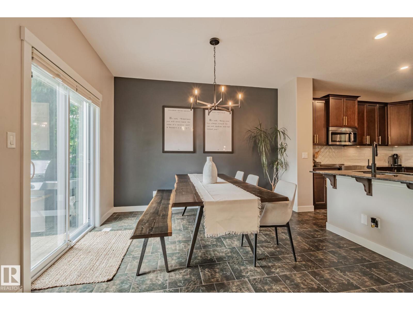
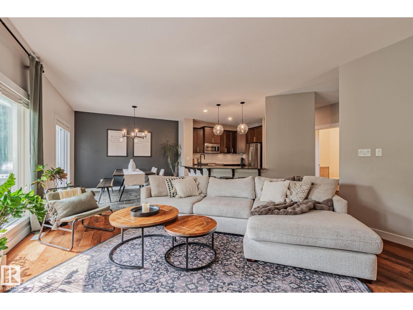
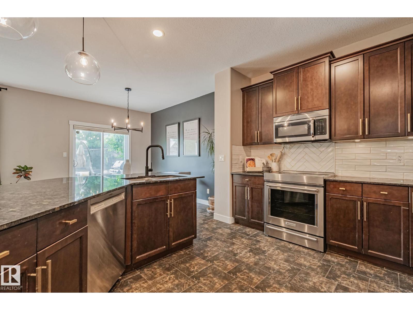
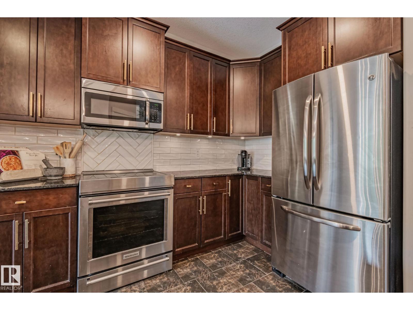
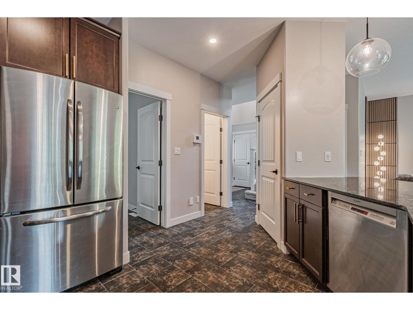
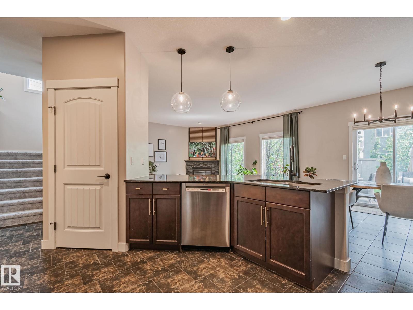
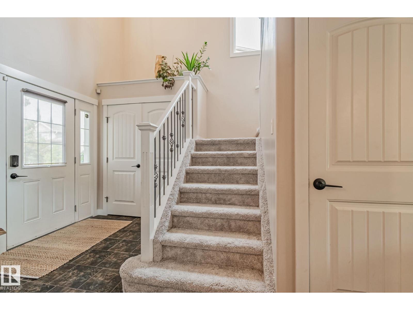
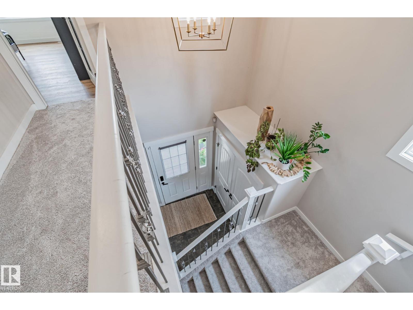
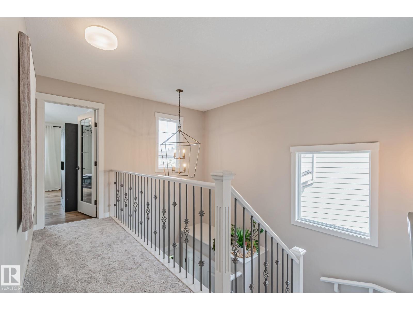
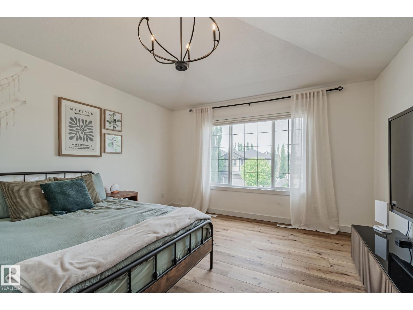
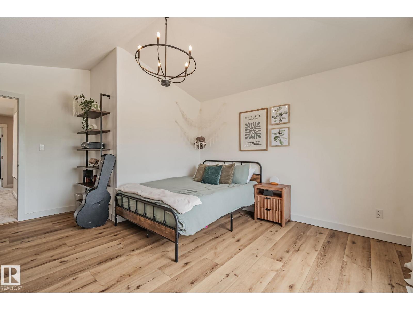
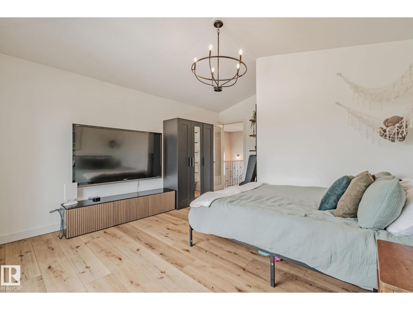
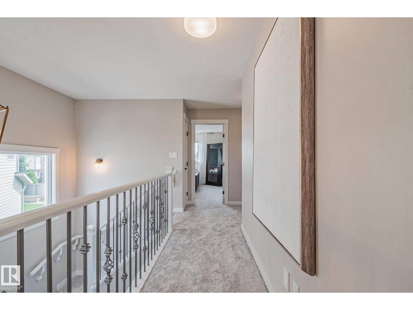
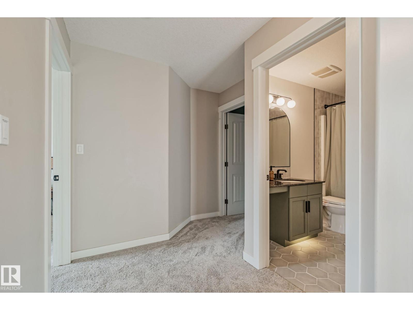
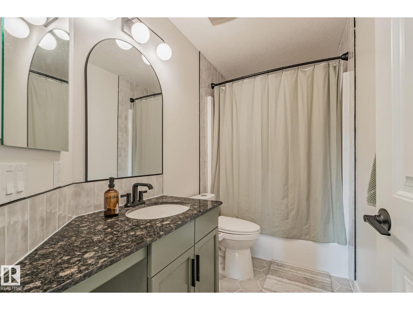
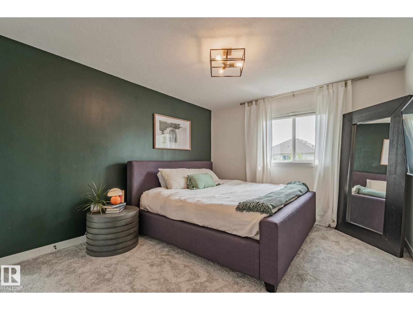
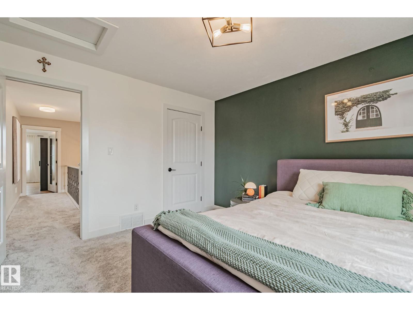
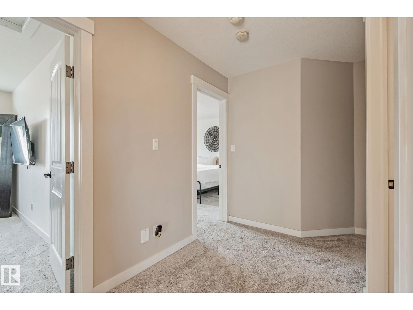
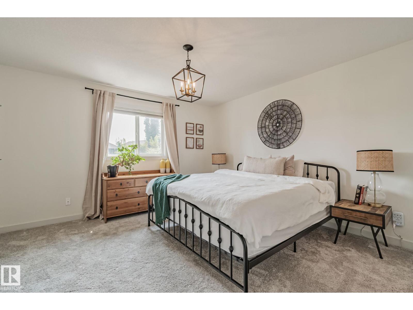
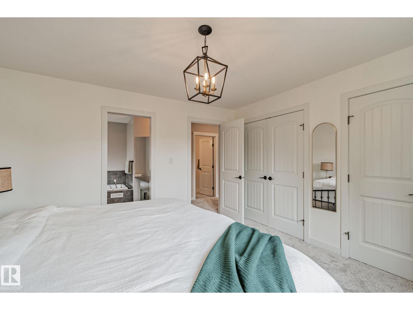
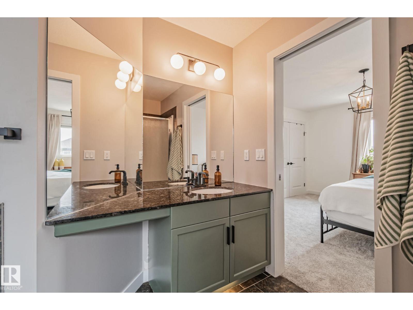
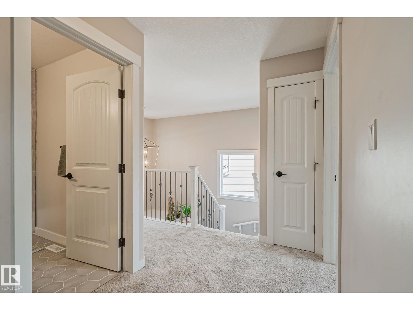
Welcome to the prestigious community of UPPER WINDERMERE, where refined living meets an exceptional lifestyle. Enjoy exclusive access to the PRIVATE LEISURE CENTRE, just a short walk away, featuring a swimming pool, tennis and basketball courts, hockey amenities, and more. Step inside this beautifully upgraded two storey residence, where a striking open to below design creates an immediate sense of grandeur. The sophisticated kitchen showcases granite countertops, elegant cabinetry, and generous workspace, perfect for both culinary creations and effortless entertaining. Oversized windows bathe the spacious living and dining areas in natural light, creating a warm yet refined atmosphere. Upstairs, discover four beautifully appointed bedrooms, complemented by brand new carpet and wide plank vinyl flooring. The serene primary retreat features his and hers closets and a private 4-piece ensuite. A sophisticated blend of luxury, comfort, and exclusivity, this residence is a place you’ll be proud to call home. (id:63476)
Open House
This property has open houses!
12:00 pm
Ends at:3:00 pm
Property Details
| MLS® Number | E4500220 |
| Property Type | Single Family |
| Neigbourhood | Windermere |
| Amenities Near By | Schools, Shopping |
| Features | Cul-de-sac, See Remarks, No Smoking Home |
Building
| Bathroom Total | 3 |
| Bedrooms Total | 4 |
| Appliances | Dishwasher, Dryer, Microwave Range Hood Combo, Refrigerator, Stove, Washer, Window Coverings |
| Basement Development | Unfinished |
| Basement Type | Full (unfinished) |
| Constructed Date | 2013 |
| Construction Style Attachment | Detached |
| Cooling Type | Central Air Conditioning |
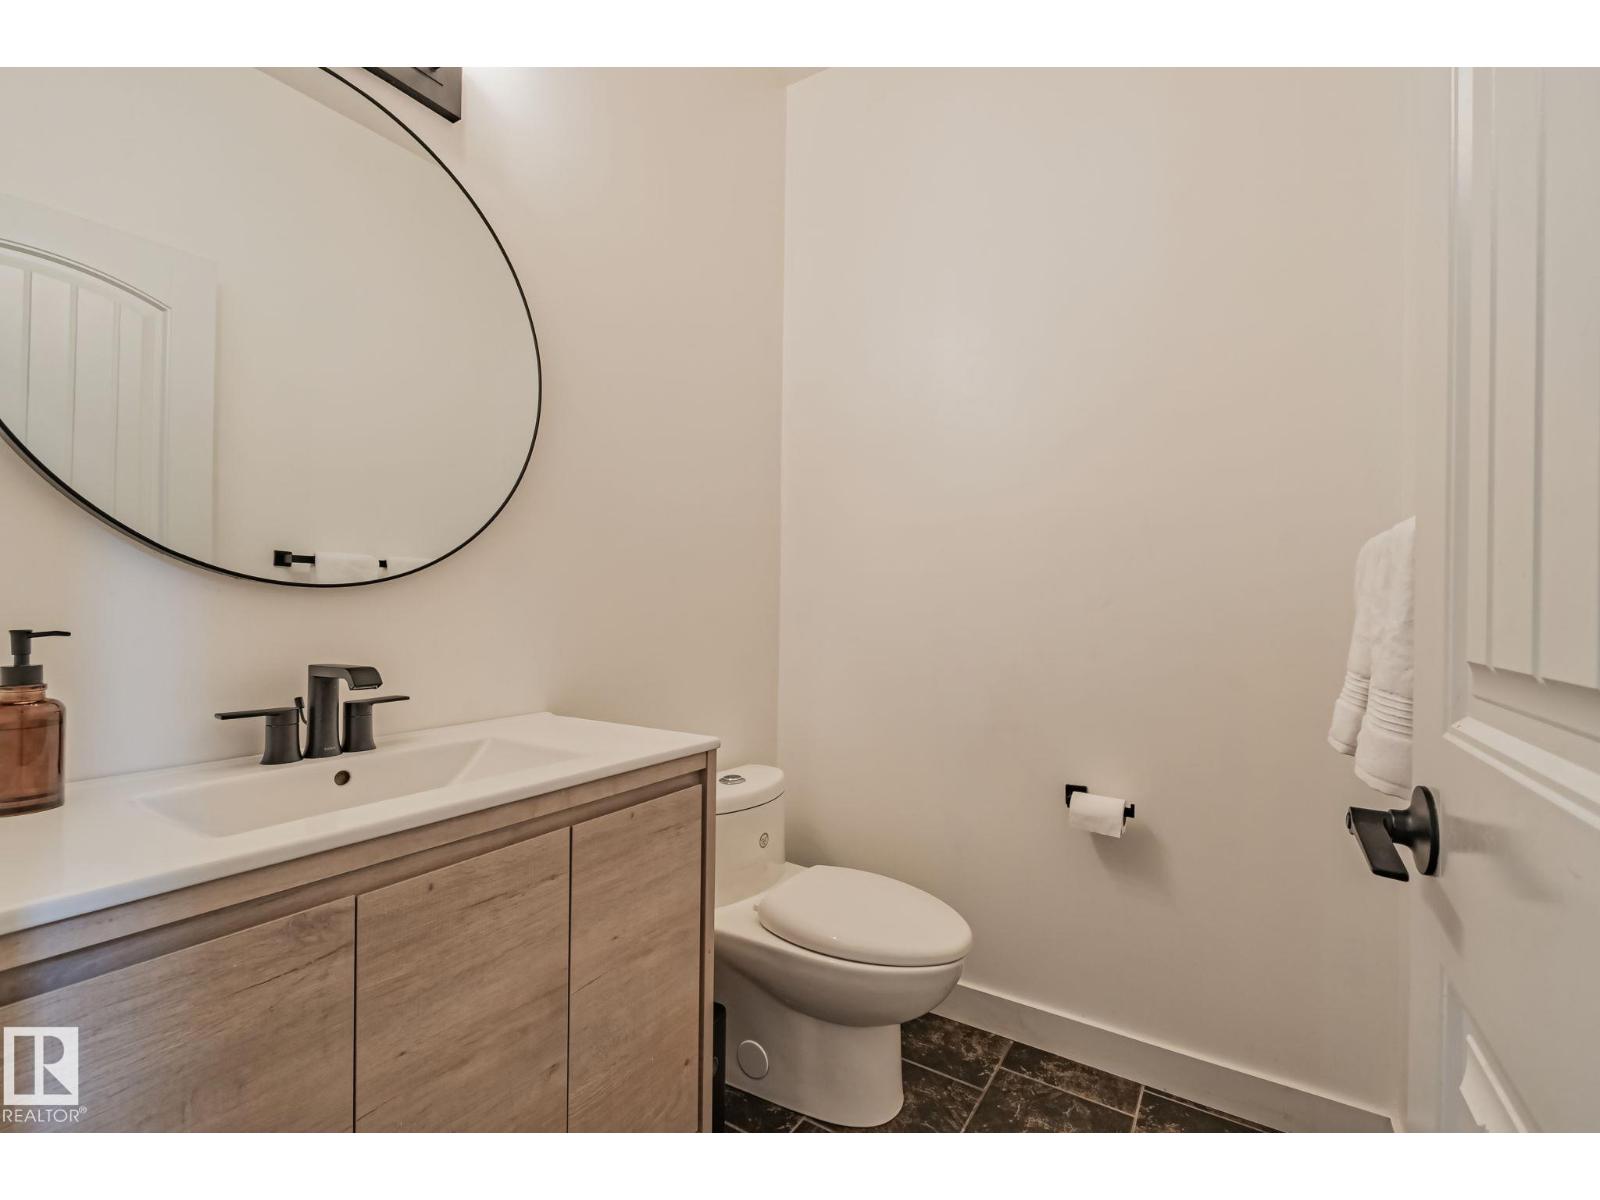
| Half Bath Total | 1 |
| Heating Type | Forced Air |
| Stories Total | 2 |
| Size Interior | 1,941 Sqft |
| Type | House |
Parking
| Attached Garage |
Land
| Acreage | No |
| Fence Type | Fence |
| Land Amenities | Schools, Shopping |
| Size Irregular | 445.97 |
| Size Total | 445.97 M2 |
| Size Total Text | 445.97 M2 |
Rooms
| Level | Type | Length | Width | Dimensions |
|---|---|---|---|---|
| Main Level | Living Room | 5.37 m | 4.66 m | 5.37 m x 4.66 m |
| Main Level | Dining Room | 2.86 m | 3.66 m | 2.86 m x 3.66 m |
| Main Level | Kitchen | 4.27 m | 3.39 m | 4.27 m x 3.39 m |
| Upper Level | Primary Bedroom | 3.96 m | 3.97 m | 3.96 m x 3.97 m |
| Upper Level | Bedroom 2 | 3.98 m | 4.95 m | 3.98 m x 4.95 m |
| Upper Level | Bedroom 3 | 3.45 m | 3.97 m | 3.45 m x 3.97 m |
| Upper Level | Bedroom 4 | 3.04 m | 3.64 m | 3.04 m x 3.64 m |
Contact Us
Contact us for more information

The trademarks REALTOR®, REALTORS®, and the REALTOR® logo are controlled by The Canadian Real Estate Association (CREA) and identify real estate professionals who are members of CREA. The trademarks MLS®, Multiple Listing Service® and the associated logos are owned by The Canadian Real Estate Association (CREA) and identify the quality of services provided by real estate professionals who are members of CREA. The trademark DDF® is owned by The Canadian Real Estate Association (CREA) and identifies CREA's Data Distribution Facility (DDF®)
July 23 2026 06:31:04
REALTORS® Association of Edmonton
The Foundry Real Estate Company Ltd