
4752 Gertrude St Port Alberni, British Columbia V9Y 6K5

$489,000
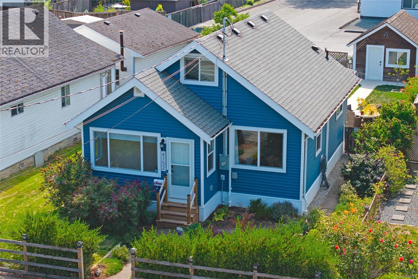
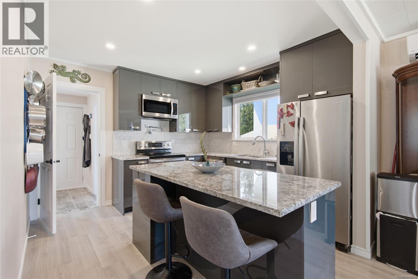
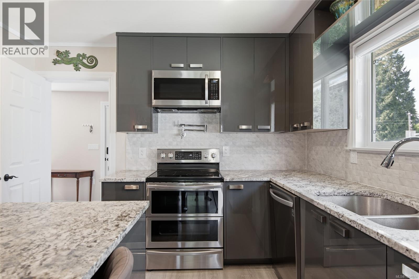
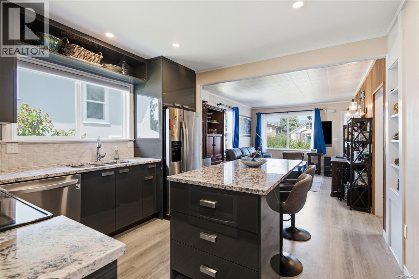
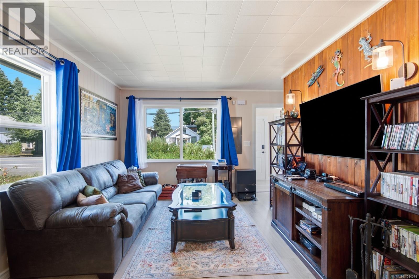
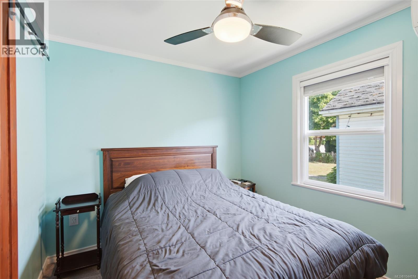
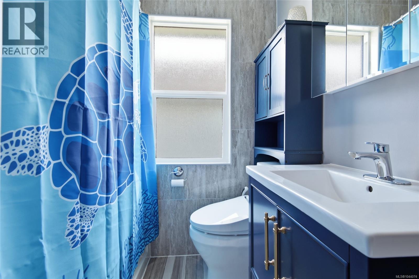
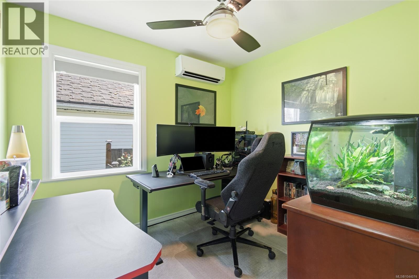
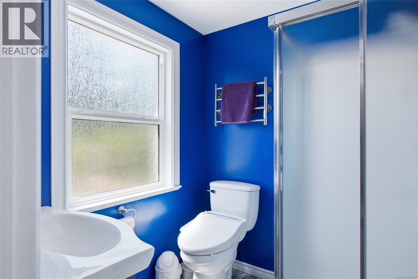
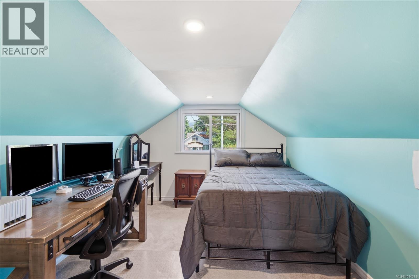
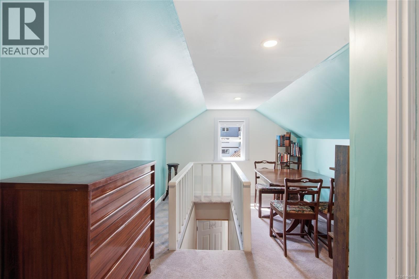
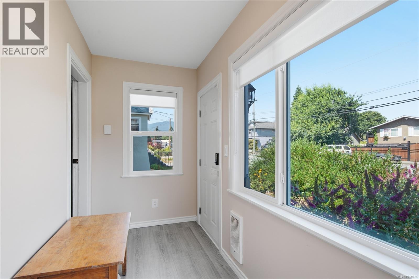
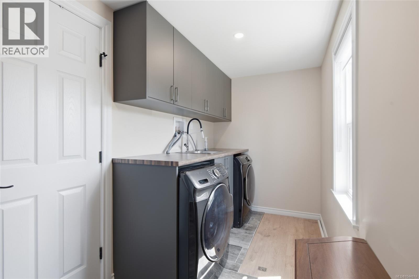
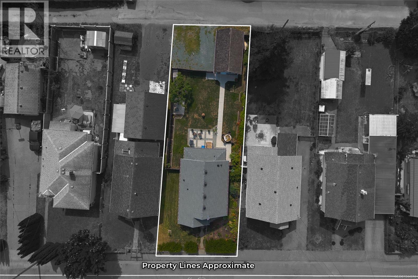
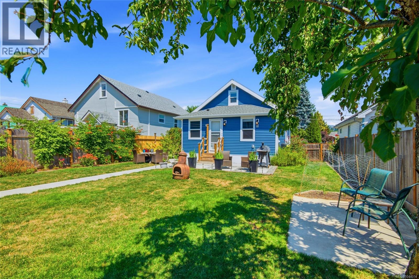
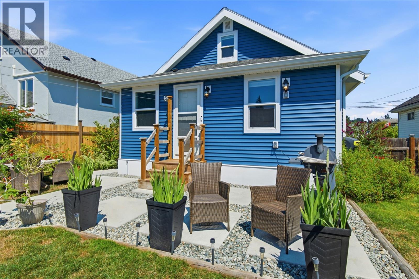
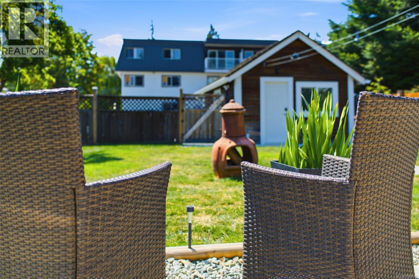
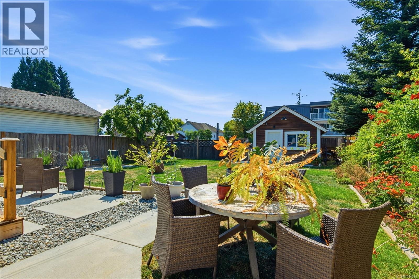
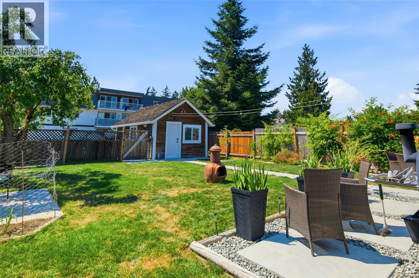
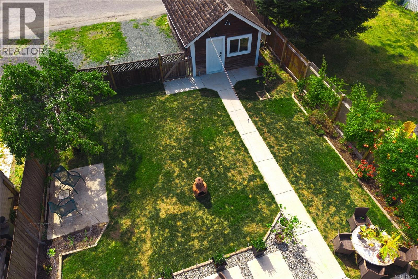
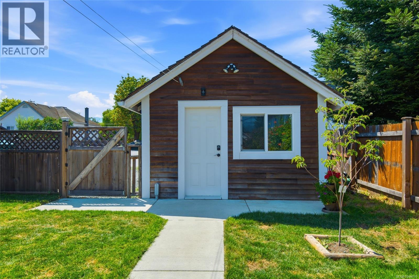
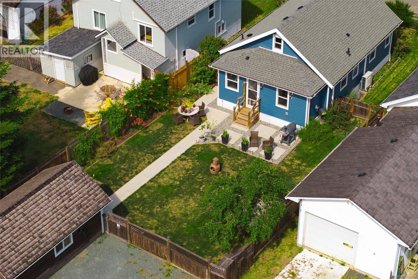
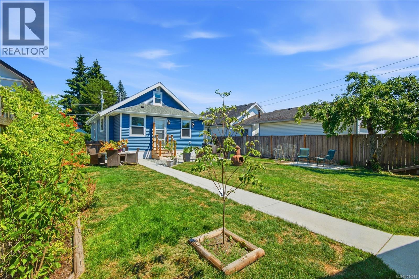
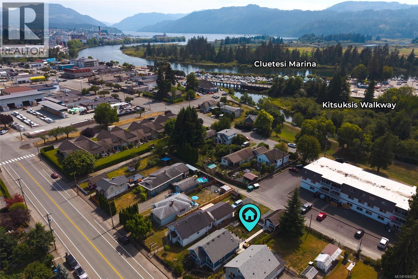
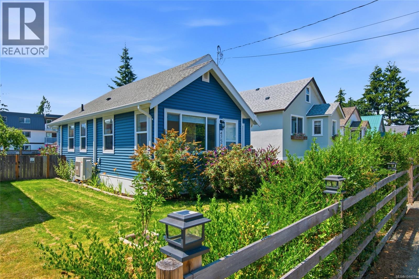
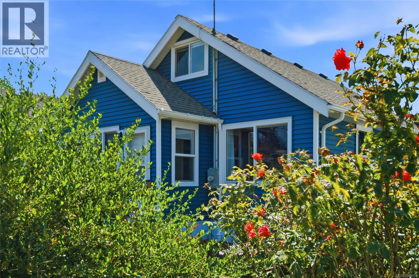
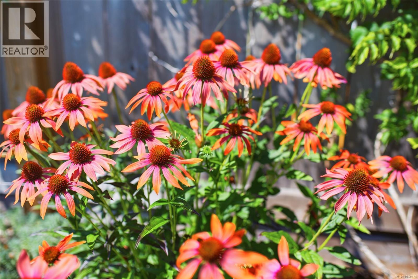
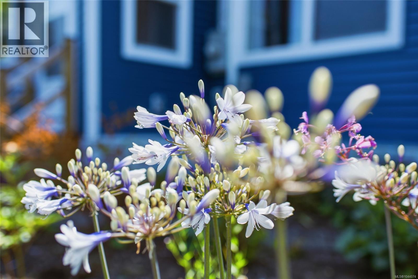
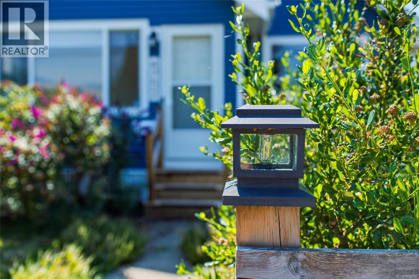
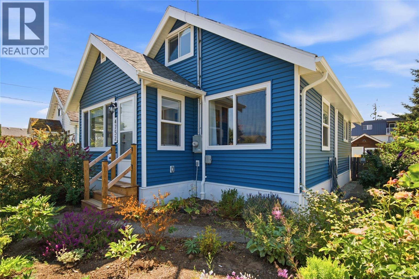
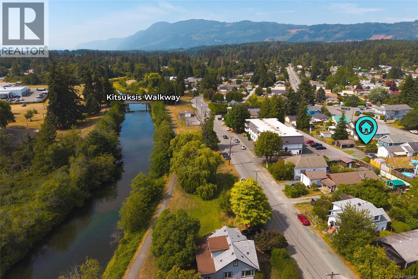
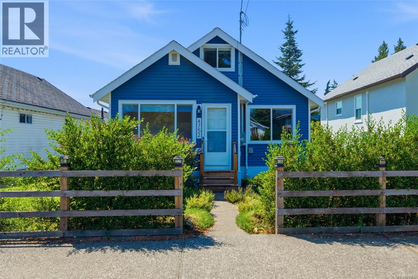
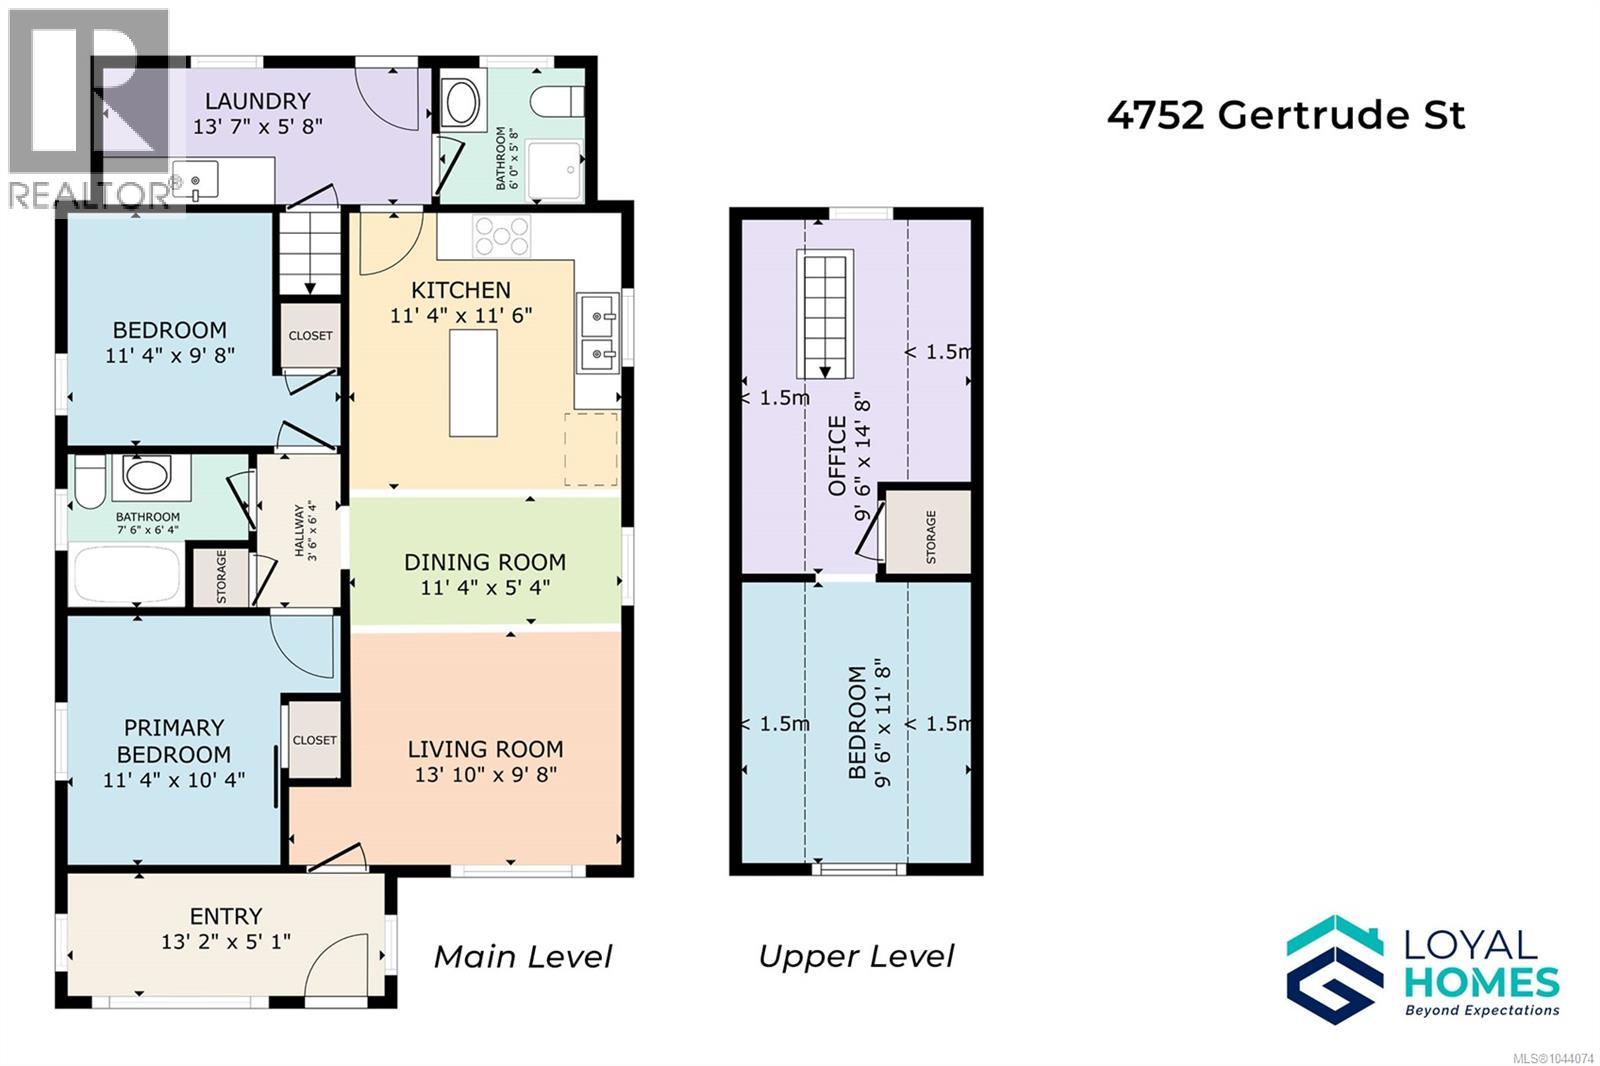
Beautifully refreshed from top to bottom, this North Alberni home offers the perfect blend of classic character, modern finishes, and an unbeatable walkable location. From the brand-new modern kitchen and updated bathrooms to new flooring, siding, paint, lighting, vinyl windows, 200-amp service, new water and sewer lines, a ductless heat pump, and a roof replaced in 2021, the heavy lifting has already been done - allowing you to simply move in and enjoy everything this home has to offer. The bright open-concept living, dining, and kitchen area is the heart of the home, filled with natural light from northeast and northwest-facing windows. Designed for both everyday living and entertaining, the brand-new kitchen features stainless appliances, granite countertops, a pot filler, and a generous eat-in island where family and friends naturally gather. The main level also offers 2 comfortable bedrooms, an updated 4pc bathroom, a brand new 3pc bathroom with heated floors, convenient laundry, and an enclosed front porch that creates a welcoming entry and versatile sunroom. Upstairs, an additional bedroom and den provide flexible space for guests, a home office, or hobbies. Outside, the beautifully landscaped front and back yards create an inviting extension of the home. The fully fenced backyard offers privacy, laneway access, a new walkway leading to the detached garage/workshop, and a patio perfect for spending quiet evenings and gathering with family and friends. The detached garage/workshop is exceptionally well equipped with 100-amp service, water and sewer connections, and a newly wired fast EV charger. Located just steps from the Kitsuksis Walkway, excellent North Alberni restaurants, grocery and hardware stores, and only minutes from Cluetesi Marina, schools, recreation, and other amenities, this home offers an exceptional balance of comfort, convenience, and lifestyle. Reach out any time to arrange your private viewing. (id:63476)
Property Details
| MLS® Number | 1044074 |
| Property Type | Single Family |
| Neigbourhood | Port Alberni |
| Features | Other, Rectangular, Marine Oriented |
| Parking Space Total | 4 |
| Plan | Vip5633 |
| Structure | Workshop |
| View Type | Mountain View |
Building
| Bathroom Total | 2 |
| Bedrooms Total | 3 |
| Appliances | Dishwasher, Dryer, Microwave, Range - Electric, Refrigerator, Washer |
| Constructed Date | 1944 |
| Cooling Type | See Remarks |
| Heating Fuel | Electric |
| Heating Type | Heat Pump |
| Size Interior | 1,135 Sqft |
| Type | House |
Land
| Acreage | No |
| Size Irregular | 5720 |
| Size Total | 5720 Sqft |
| Size Total Text | 5720 Sqft |
| Zoning Description | R |
| Zoning Type | Residential |
Rooms
| Level | Type | Length | Width | Dimensions |
|---|---|---|---|---|
| Second Level | Den | 14'8 x 9'6 | ||
| Second Level | Bedroom | 11'8 x 9'6 | ||
| Main Level | Dining Room | 11'4 x 5'4 | ||
| Main Level | Kitchen | 11'6 x 11'4 | ||
| Main Level | Bathroom | 3-Piece | ||
| Main Level | Laundry Room | 13'7 x 5'8 | ||
| Main Level | Bathroom | 4-Piece | ||
| Main Level | Bedroom | 11'4 x 9'8 | ||
| Main Level | Primary Bedroom | 11'4 x 10'4 | ||
| Main Level | Sunroom | 13'2 x 5'1 | ||
| Main Level | Living Room | 13'10 x 9'8 |
Contact Us
Contact us for more information

The trademarks REALTOR®, REALTORS®, and the REALTOR® logo are controlled by The Canadian Real Estate Association (CREA) and identify real estate professionals who are members of CREA. The trademarks MLS®, Multiple Listing Service® and the associated logos are owned by The Canadian Real Estate Association (CREA) and identify the quality of services provided by real estate professionals who are members of CREA. The trademark DDF® is owned by The Canadian Real Estate Association (CREA) and identifies CREA's Data Distribution Facility (DDF®)
July 24 2026 08:41:34
Vancouver Island Real Estate Board
Loyal Homes Ltd.