
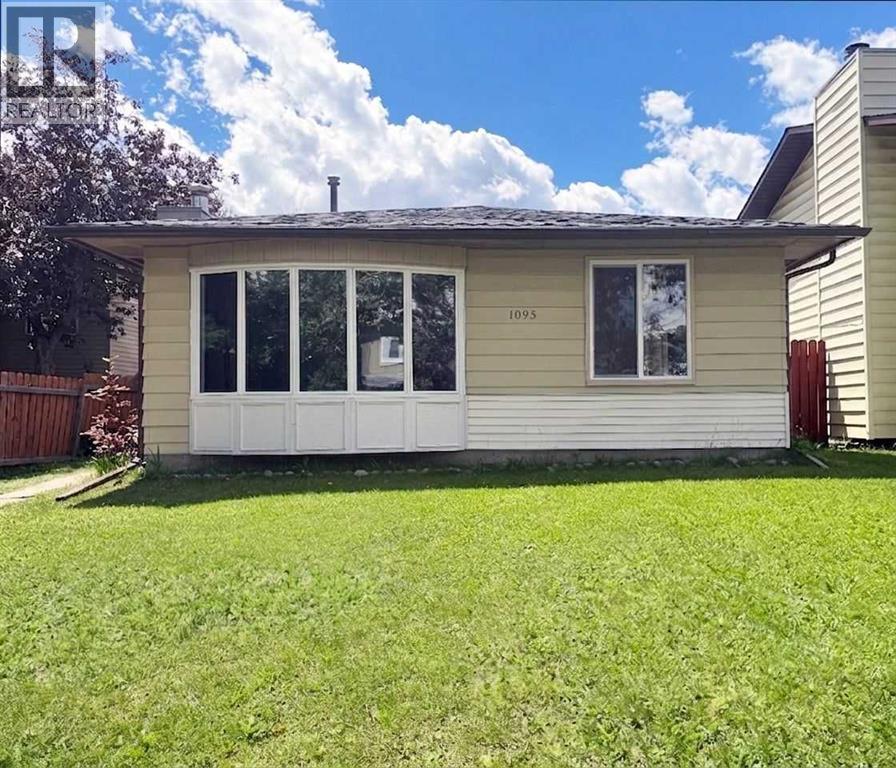
1095 Berkley Drive NW
Calgary, Alberta
Home Owners and Investors favorite. Charming clean and bright 3 Level Split single dwelling offering 1619 sq.ft. living space in sought after community of Beddington Heights. Recent upgraded included entrance doors, new windows, floorings, Kitchen cabinets and marble countertops. This home has a total of 4 bedrooms and 3 full baths. Main floor open plan Living & Dining Room with big bright windows and a wood burning fireplace cozy for entertaining. Kitchen with eating area. Upper level Master bedroom is ensuite with 3 pce bath; 2 good sized bedrooms and a 4 pce bath. Basement with extra good sized bedroom; spacious family room ; 3 pce full bath plus laundry area and a huge crawl space for storages. This home also offers a long side deck & a facing SW backyard ; sizeable 23'5"x21'5" detached double garage for convenience. Home is closed to all amenities ( bus services, schools and shopping centers). Property is vacant ready for immediate possession. (id:63476)
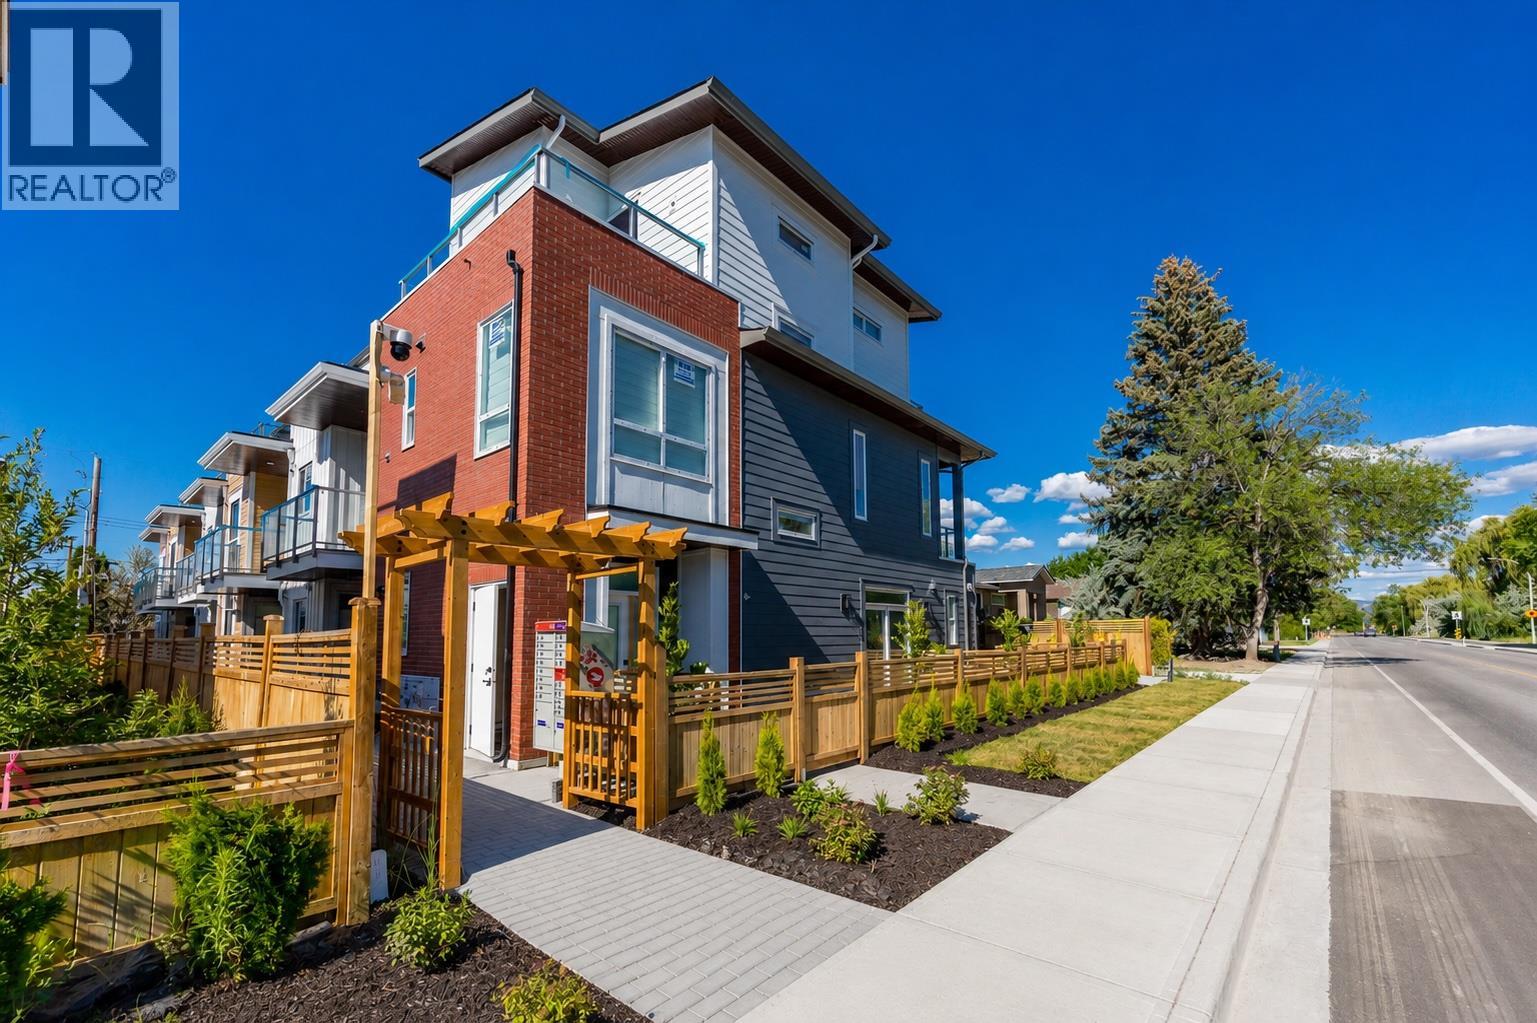
760 Raymer Avenue Unit# 4
Kelowna, British Columbia
Welcome to 760 Raymer Avenue, an exciting new 6-plex development in the heart of Kelowna South. A standout feature of these thoughtfully designed homes is the opportunity for a separate lock-off area, offering the potential for Airbnb-style accommodation or additional space for extended family and visiting guests. Perfectly located just minutes from Okanagan Lake, Kelowna General Hospital, downtown shopping, restaurants, parks, and schools, these homes combine modern design with everyday convenience. Choose from spacious 3 bedroom plus den floor plans and 4-bedroom floor plans, each offering over 1,500 sq. ft. of living space. Unit 4 features 3 bedrooms plus a versatile den, ideal for a home office, playroom, or guest room. Inside, you'll find bright open-concept living spaces filled with natural light, quartz countertops, high-end stainless steel appliances, a gas range, and a front-loading washer and dryer. Every home also includes a double-car garage, low strata fees, and a private rooftop patio—the perfect place to relax, entertain, and enjoy the Okanagan lifestyle. Whether you're a first-time home buyer, growing family, or investor, 760 Raymer Avenue offers a rare opportunity to own a brand-new home in one of Kelowna's most desirable central neighbourhoods. (id:63476)
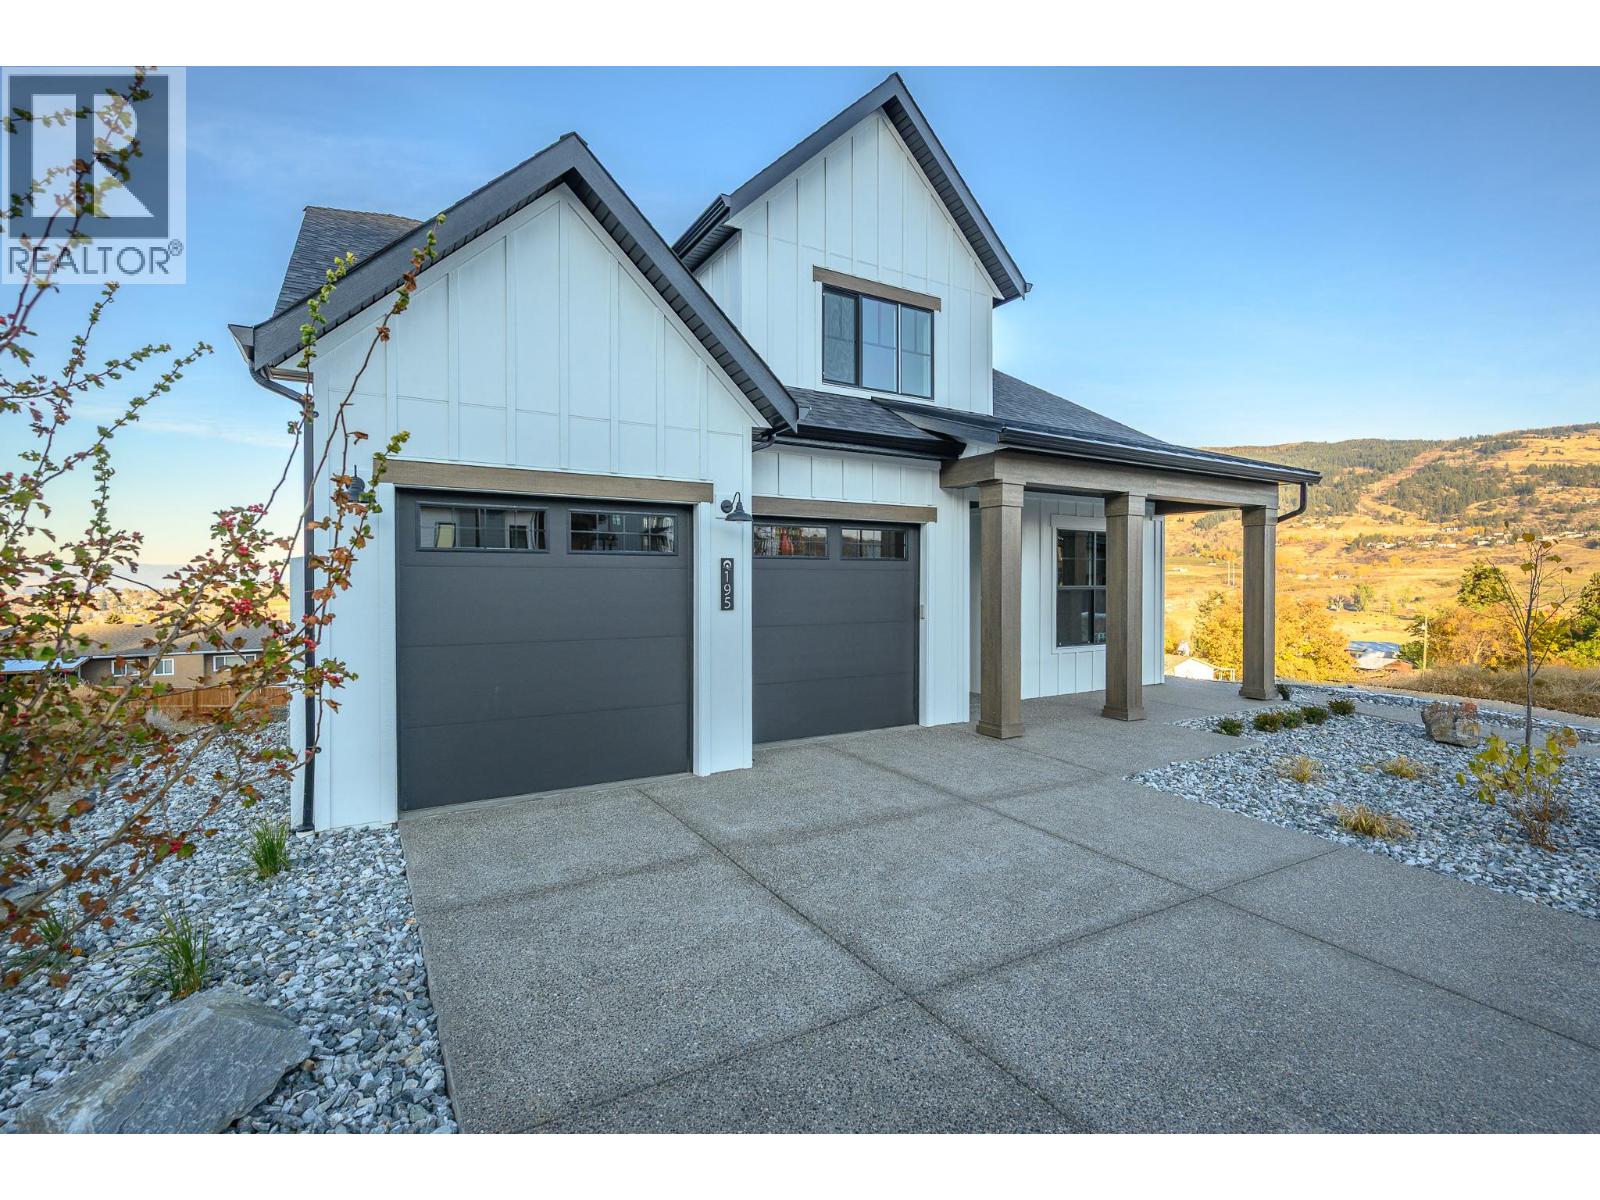
195 Sarsons Drive Lot# 10
Coldstream, British Columbia
This is an Everton Ridge Show Home now for Sale! Step into 4,531 square feet of thoughtfully designed living space, where every detail is crafted to enhance your lifestyle. The main floor is a haven of convenience, featuring a primary bedroom with a luxurious ensuite, complete with a soaker tub and accessible shower, plus main floor laundry for effortless day-to-day living. The gourmet kitchen is a showstopper, offering a large island perfect for gathering with family and friends. Upstairs, three spacious bedrooms provide room for everyone to unwind. Looking for extra versatility? The finished space under the garage is ideal for a home gym, media room, or creative studio. Meanwhile, the spacious 2-bedroom secondary suite offers the flexibility of rental income or a private space for extended family. The home’s practicality extends to the large garage, thoughtfully equipped with EV charging capabilities, making it ready for your modern lifestyle. Note: Please inquire about .33 acre neighbouring lot amalgamation opportunity. (id:63476)
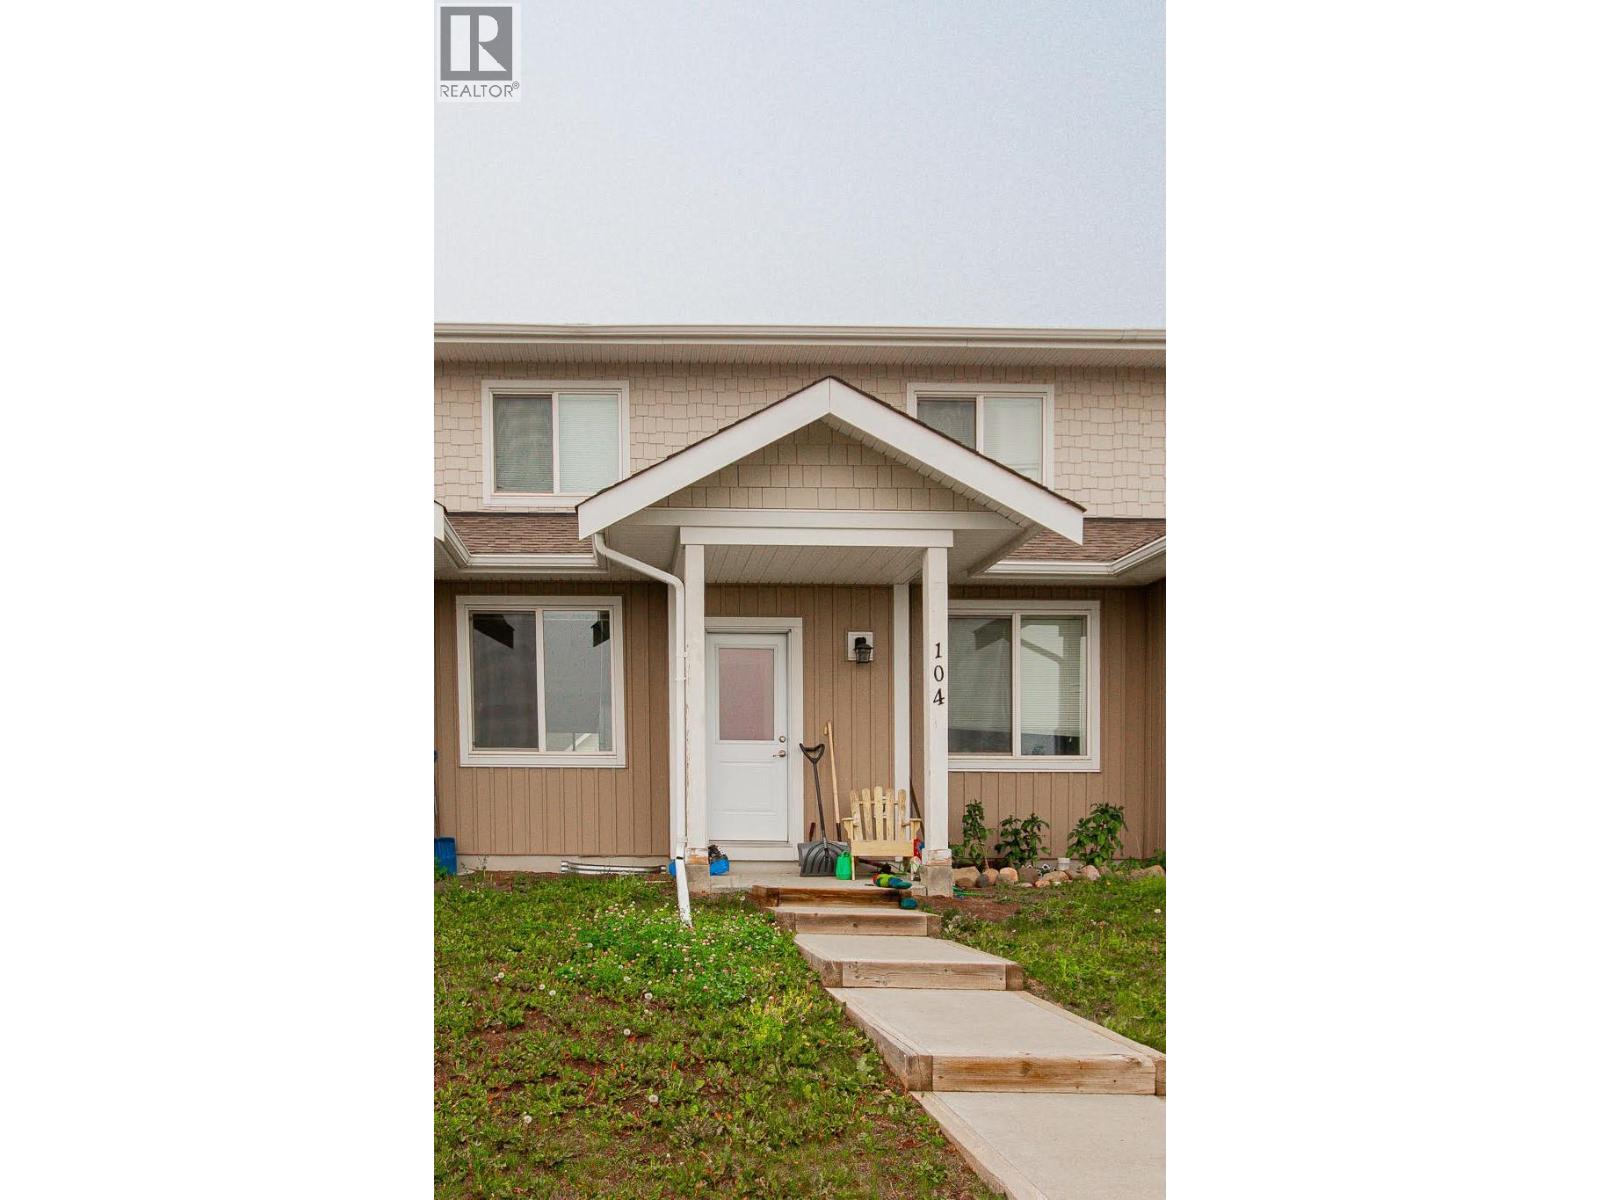
1617 88 Avenue Unit# 104
Dawson Creek, British Columbia
Stylish and modern 2 bed/ 2 bath townhome! The open concept main floor offers plenty of natural light and a complete open space for entertaining. The functional kitchen has a lot of cupboards, a large island with seating, a dining nook and a small office space. There is a living room with a gas fireplace plus it has glass sliding doors opening up to the patio area. Upstairs there is a master bedroom with 4 piece ensuite. There is also a 3 piece bathroom and stacking washer and dryer laundry in the hall and your second/ guest bedroom. Call today to view this turn key property at an affordable price. Currently rented and will need proper notice. (id:63476)
Lot 5 Tyndall Road
Lake Country, British Columbia
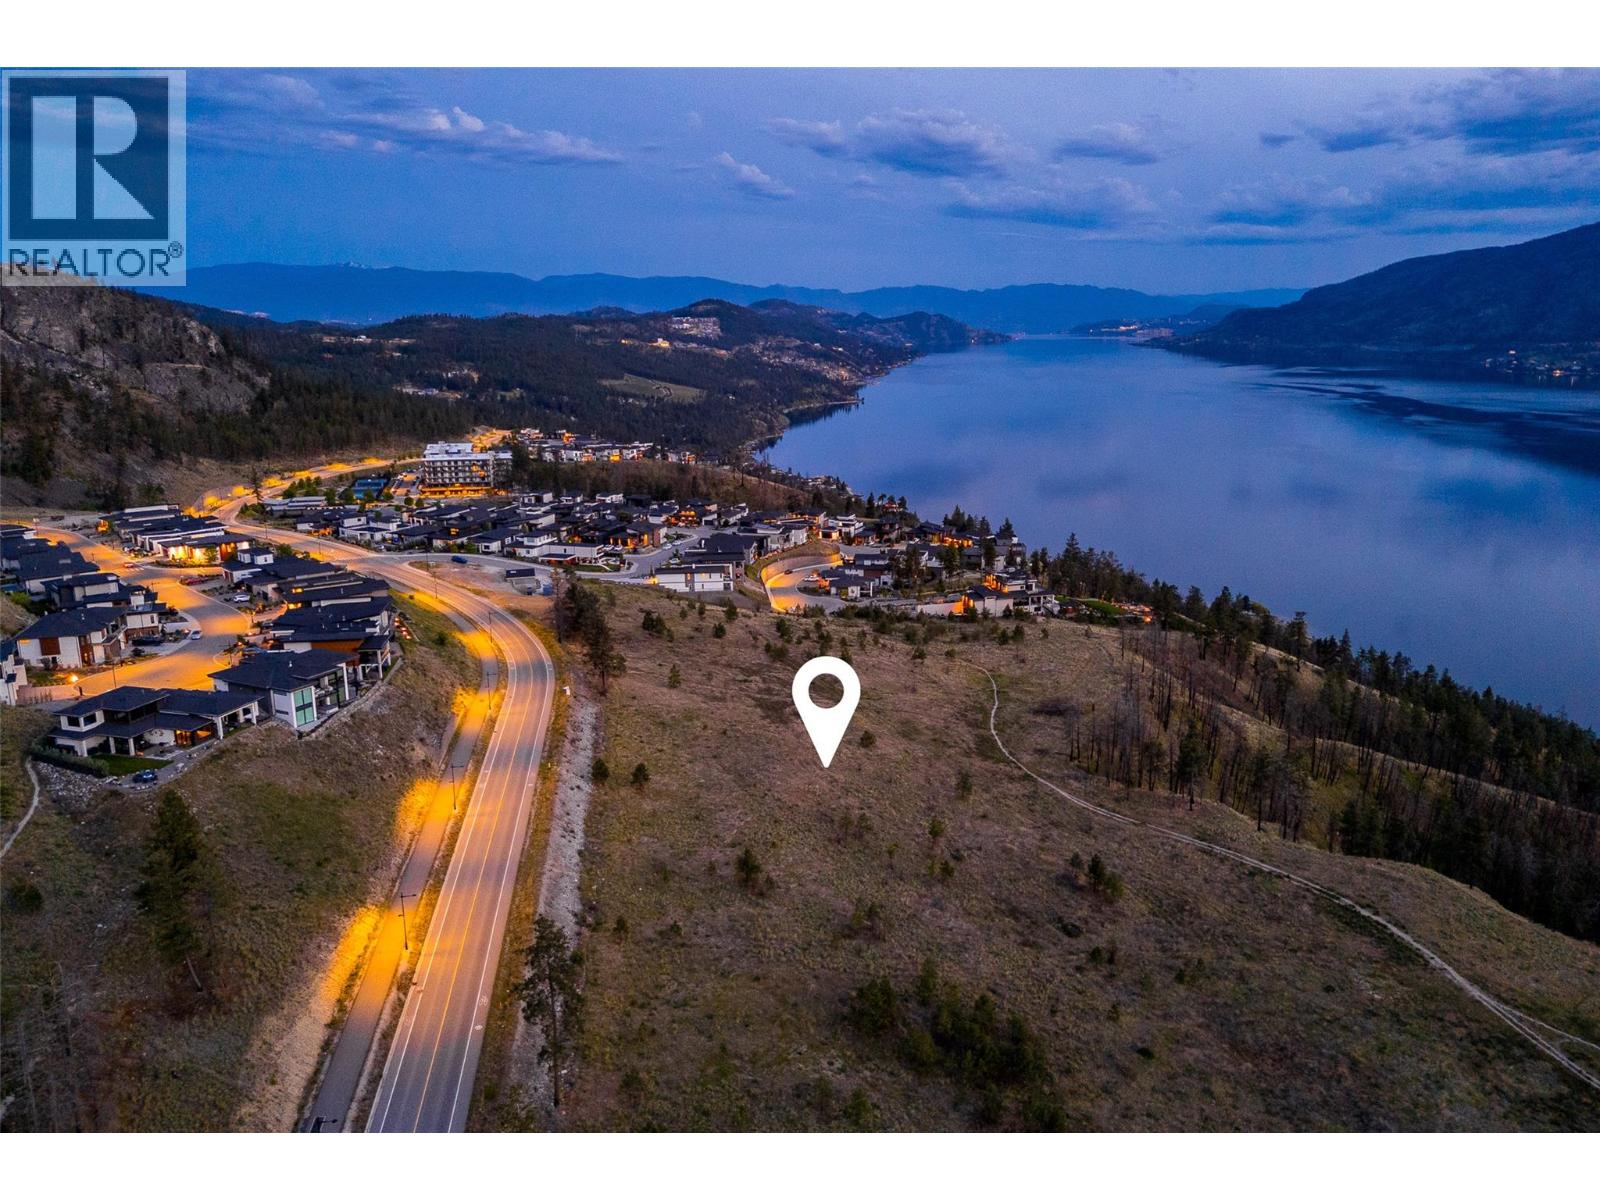
Welcome to Tyndall Bench, a premier lake view community nestled above the shores of Okanagan Lake in Lake Country. Set within a stunning natural landscape of rolling hills, forests, and panoramic water views, the community offers a unique blend of tranquility and modern living. Residents enjoy a lifestyle centered around outdoor living, with access to extensive trail networks, preserved natural green space, and nearby lakes ideal for swimming, boating, and recreation. Life at Tyndall Bench offers the perfect balance of peaceful surroundings and convenience, located just a short drive from Kelowna, local wineries, and everyday services. Designed for those who appreciate both thoughtful architecture and exceptional surroundings, Lot 5 presents an outstanding opportunity to create a custom home in one of Lake Country's most exciting new communities. With the ability to build three storeys, the upper living spaces rise above the neighbouring homes to capture beautiful views of Okanagan Lake, rewarding homeowners with the signature outlooks that define life at Tyndall Bench. Framed by a streetscape and surrounded by quality homes, this homesite offers the perfect canvas to bring your vision to life. Bring your own builder or inquire about the pre-approved options. All builders must be approved to ensure adherence to Tyndall Bench's carefully curated design guidelines. Incentives are available for builders purchasing multiple lots, with flexible build options, including the potential to begin construction prior to closing. Please inquire with the Listing Agent for full details. (id:63476)
5474 Deadpine Drive
Kelowna, British Columbia
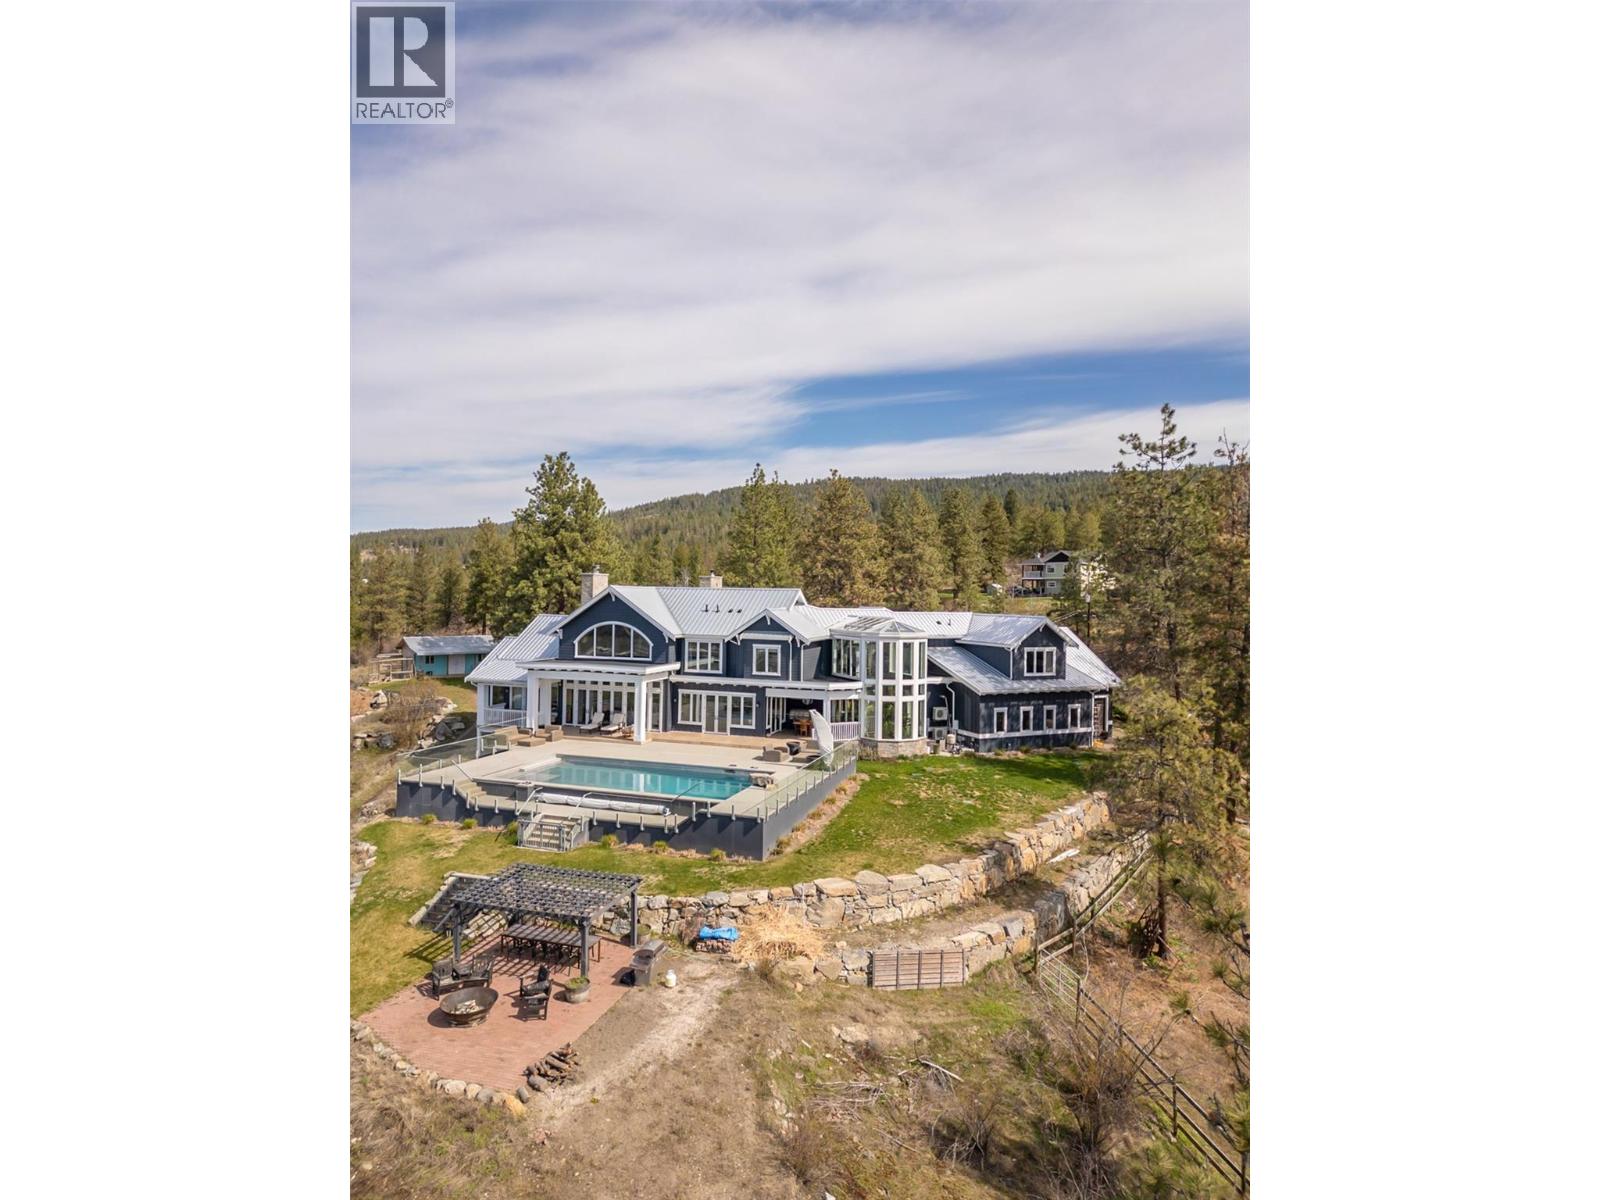
This exceptional 10.14-acre estate overlooks the valley, Okanagan Lake, Duck Lake, city lights, and Kelowna International Airport. The beautifully maintained 6-bedroom + den residence offers Expansive living and entertaining spaces, enhanced by two wood-burning fireplaces and large picture windows that frame the stunning landscape and flood the home with natural light. The main living areas transition seamlessly to the outdoor pool setting. Perfect for hobbyists, car enthusiasts, or those seeking workspace flexibility, the property features a detached double garage along with an attached four-bay garage. Thoughtfully equipped for efficiency and sustainability, the home includes a solar system to offset summer electrical costs and geothermal heating and cooling for year-round comfort. For outdoor and equestrian enthusiasts, the property is equally impressive — complete with a riding arena, barn, and two paddocks, along with scenic bluff viewpoints and private trails that lead through the lower portion of the land. Nearby access to established horse and off-road trail systems is just minutes away. Architectural plans for a potential carriage house are available, and there is future potential to build a second dwelling (buyer to verify with RDCO), adding further flexibility and long-term value. This property is located on a school bus route and minutes to Kelowna International Airport, UBC Okanagan, and approximately 15 minutes to Orchard Park Mall and downtown Kelowna. (id:63476)
222082 Highway 817
Rural Wheatland County, Alberta
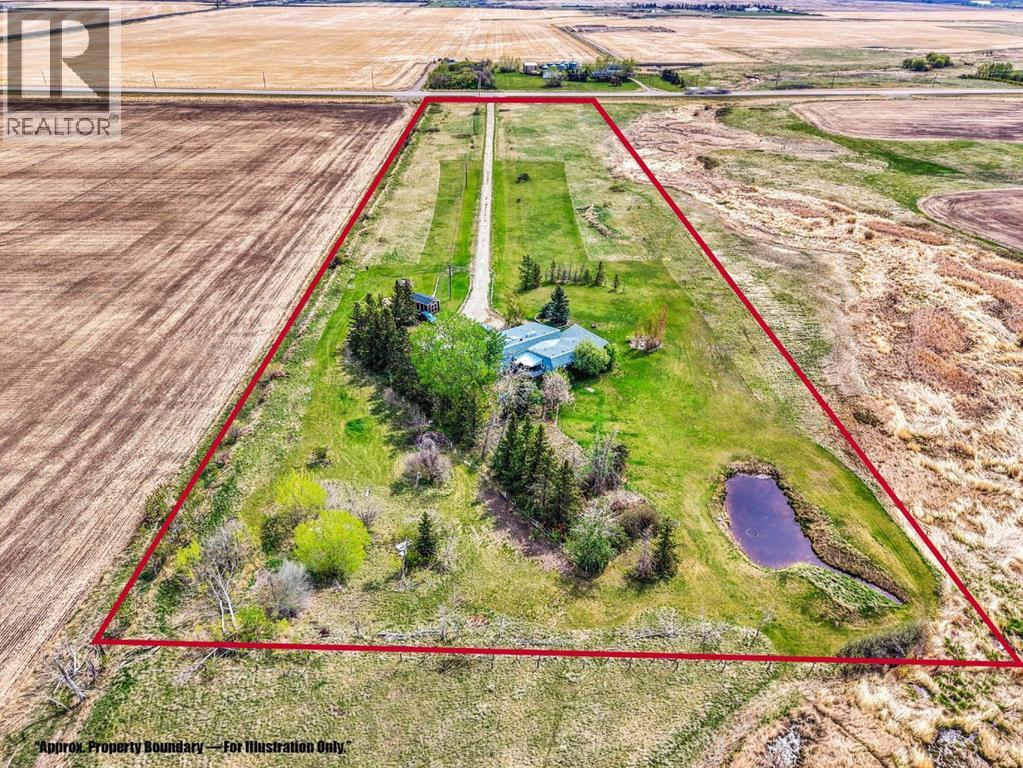
Welcome to 222082 HIGHWAY 817, a private and well-improved country residential acreage set on 9.63 ACRES in Wheatland County. Set back approximately 1,000 FEET FROM THE ROAD, this property offers excellent privacy, open space, and the peaceful rural lifestyle buyers are looking for, while still providing practical access to nearby communities and major routes. The location is approximately 5 minutes / 5 km to Carseland and approximately 15 minutes / 24 km to Strathmore, making it a great option for buyers wanting country living without feeling too far removed from everyday services. Carseland is located along Highway 24 south of Strathmore, with Highway 817 providing an important north-south connection in this area. The property is serviced by a PRIVATE WELL AND SEPTIC SYSTEM, with the RPR identifying both the water well and septic lid locations. The home offers 1,222 SQ. FT. ABOVE GRADE, plus an impressive 416 SQ. FT. 3-SEASON SUNROOM, creating approximately 1,638 SQ. FT. of usable one-level living space. The detached garage/workshop measures approximately 26' x 35', offering 910 SQ. FT. of excellent shop and storage space. Inside, the home has a warm and inviting feel with cedar feature walls in the living and dining areas, upgraded lighting throughout much of the home, and numerous improvements completed over the past few years. Important updates include a NEWER ROOF and NEWER FURNACE, both completed last fall, adding meaningful peace of mind. The bright 3-season sunroom is a true highlight, finished with SLATE FLOORING, floor-to-ceiling windows, and exterior colour-change lighting, making it a beautiful space to relax, entertain, or enjoy views of the surrounding property. The functional one-level floor plan includes a comfortable living room, dining area, kitchen, flex room, large primary bedroom, second bedroom, laundry/mud room, and two 3-piece bathrooms. Thoughtful features include a built-in vacuum system with plug-ins in the living room, primary bedroom, s unroom, and garage, along with California closet organizers in the bedrooms. The property also offers a large garden area, a small pond at the back that attracts geese in the summer, a 10' x 16' deck, and an included 12' x 20' shed. For buyers needing shop, storage, hobby, or workspace, the detached garage/workshop is a major highlight. Measuring approximately 26' x 35' with 910 SQ. FT., this oversized 3-car detached garage features 12 FT. CEILINGS, a 75,000 BTU HEATER, mezzanine storage, workbenches, shelving, and both garage doors are wired for automatic openers. Whether you need room for vehicles, tools, equipment, acreage storage, or a serious workshop setup, this garage delivers outstanding utility. With privacy, usable land, a spacious 3-season sunroom, private well and septic servicing, a substantial heated garage/workshop, updated mechanical items, and a quiet acreage setting close to Carseland and Strathmore, this property offers a strong opportunity for buyers looking to enjoy country living! (id:63476)
4345 Romfield Crescent
Mississauga, Ontario
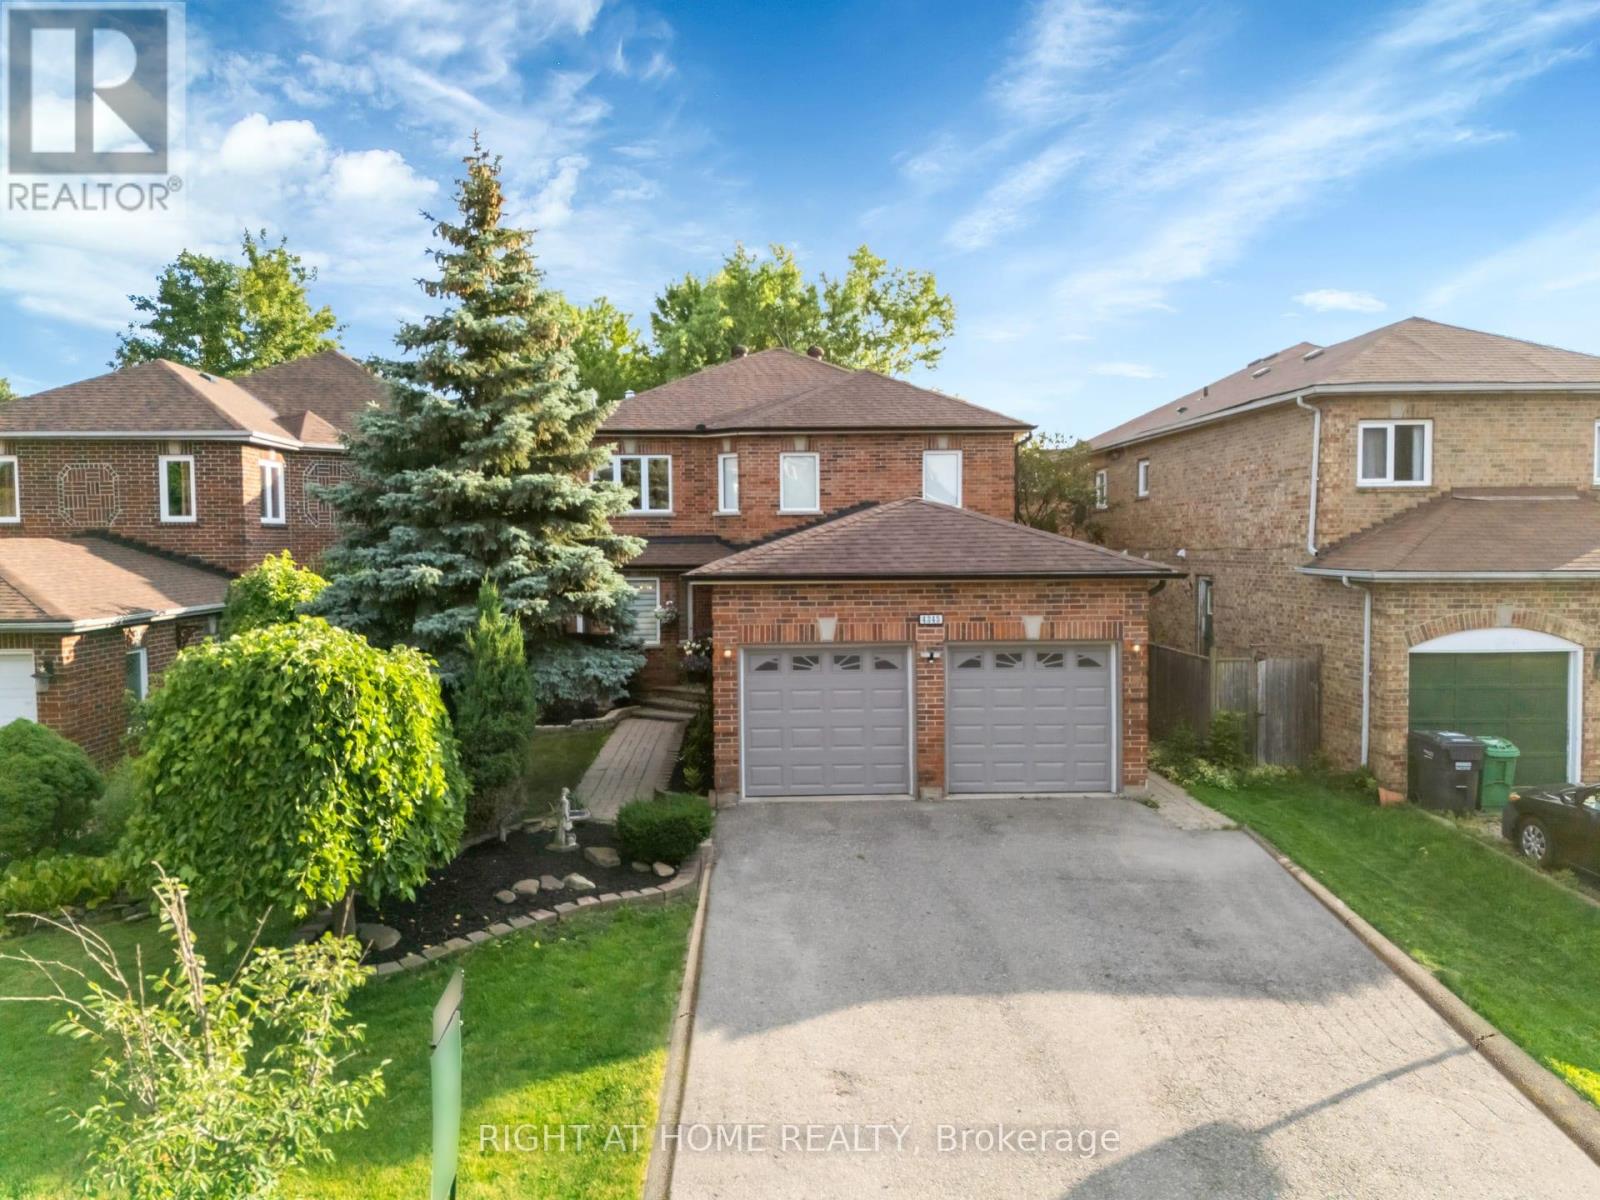
Location, Location, Location! Welcome to this beautifully maintained detached family home in the heart of highly sought-after Central Erin Mills, one of Mississauga's most desirable communities. Ideally situated near Glen Erin Dr. and Credit Valley Rd., this exceptional residence offers a total of 3,500 of total living space, the perfect blend of space, comfort, and functionality across 2 well-designed levels plus a finished basement, making it an outstanding opportunity for families and discerning buyers alike.This spacious home features 3+2 generously sized bedrooms, 4 bathrooms, and a thoughtfully designed layout ideal for both everyday living and entertaining. The main level offers a bright and inviting open-concept feel with a formal dining room, a welcoming living room with a fireplace, and a walkout to a beautifully landscaped, fully fenced backyard. The modern kitchen is equipped with a centre island, ample cabinetry, and practical finishes designed for both style and everyday function, as well as the kitchen floors can be heated and cooled on demand for added comfort.The home also offers spacious principal rooms, an oversized laundry room, a built-in bar, and abundant storage throughout. Approximately $80,000 in renovations have been invested into this beautiful property, further enhancing both its comfort and appeal. The finished lower level adds exceptional versatility and functionality, offering excellent potential for extended family living, guest space, a home office, gym, or future customization to suit your needs with the option for a separate entrance basement.The spacious primary retreat is complemented by a spa-inspired ensuite featuring an upgraded shower system with rain shower, massage settings, and a spa-style shower head, creating a relaxing and luxurious escape within the home. A secondary washroom features a jacuzzi tub, while the living room is enhanced by a surround sound system, adding to the home's comfort and entertainment value. (id:63476)
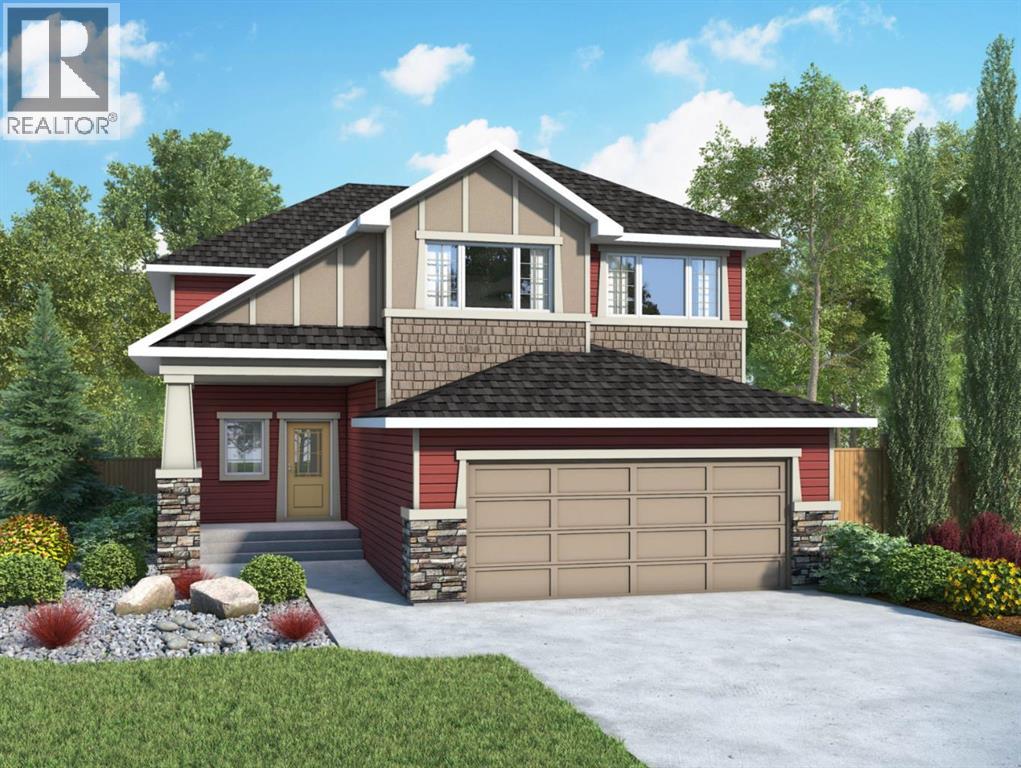
458 Baywater Green SW
Airdrie, Alberta
458 Bayview Green checks all the boxes. The Marconi by Genesis Builders features almost 2400 sq ft, 5 bedrooms, and 3 full bathrooms, and is thoughtfully designed for the busy household. The open-concept main-floor kitchen, dining room, and living room blend seamlessly, making it perfect for entertaining. The kitchen is a showstopper, featuring beautiful two-toned cabinetry, a stylish tile backsplash, quartz countertops, a sleek stainless steel appliance package, and an expansive island. This home is well equipped with a spacious mudroom off the sizeable garage and a spacious foyer with an open-to-above airy bannister stairwell. Upstairs, you will find an expensive suite with not only his and her sinks but also his and her closets! 3 additional bedrooms, a bonus room and a laundry room complete this floor. The unfinished basement has upgraded 9’ ceilings and a separate side entrance. *Photos are of a previously sold model and are representative. Colours and finishes will vary. Area size was calculated by applying the RMS to the blueprints provided by the builder. Taxes to be assessed* (id:63476)
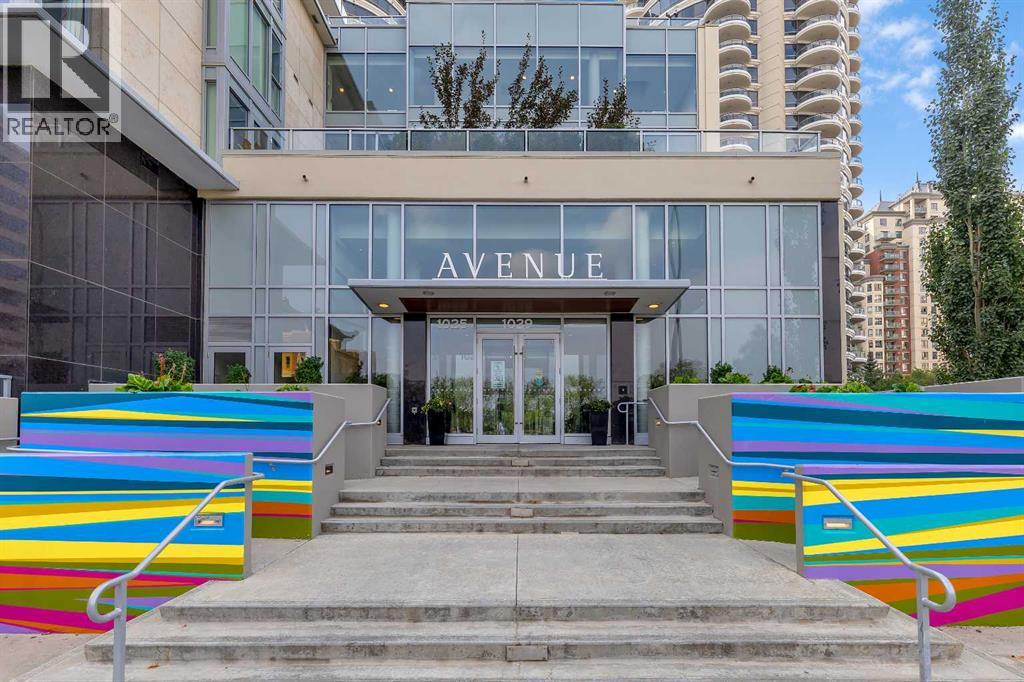
413, 1025 5 Avenue SW
Calgary, Alberta
Welcome to the prestigious Avenue West End, where luxury, convenience, and an exceptional urban lifestyle come together. Perfectly situated in one of Calgary’s most sought-after locations, you’re just steps from Kensington, 17th Avenue, Prince’s Island Park, the Bow River pathway system, boutique shopping, award-winning restaurants, cafés, and all the amenities downtown has to offer. This immaculate, move-in-ready condo showcases premium finishes throughout, featuring floor-to-ceiling windows, luxury vinyl plank flooring, central air conditioning, and a bright open-concept design. The stunning gourmet kitchen is sure to impress with custom cabinetry, a full wall pantry, sleek white quartz countertops, a large central island, panel-ready (integrated) refrigerator and dishwasher, a high-end stainless steel gas cooktop, built-in oven, and built-in microwave. The spacious living and dining area is perfect for entertaining and extends onto a private balcony, creating the ideal space to relax and enjoy the city atmosphere. The primary bedroom features a generous walk-in closet complete with custom built-in organizers, while the beautifully appointed full bathroom offers modern finishes and timeless style. A dedicated in-suite laundry room with washer, dryer, and additional storage provides added convenience.This exceptional home also includes a titled underground parking stall and a titled storage locker. Residents of Avenue West End enjoy an outstanding selection of premium amenities, including full-time concierge service, 24-hour security, a fully equipped fitness centre, a pet grooming station in this pet-friendly building, a bike maintenance workshop, and low condo fees. Offering an unbeatable combination of luxury, location, and lifestyle, this exceptional condo is truly a must-see. (id:63476)
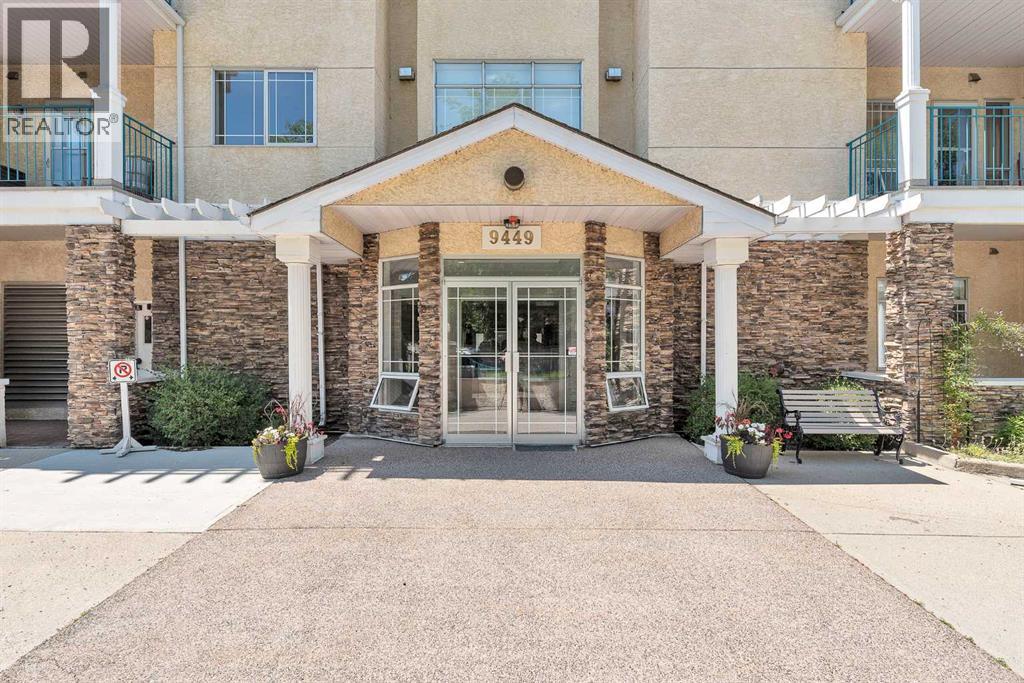
108, 9449 19 Street SW
Calgary, Alberta
Located in the highly desirable community of Palliser, this well-maintained complex offers the perfect blend of comfort and convenience. Just minutes from Glenmore Landing Shopping Centre, the Southland Leisure Centre, South Glenmore Park, Oakridge CO-OP, public transit, and scenic walking and biking paths, everything you need is within easy reach. This air-conditioned window unit features a spacious open-concept layout with a functional kitchen, a dining area, and a bright living room—ideal for both everyday living and entertaining. The primary bedroom is generously sized and located next to a well-appointed four-piece bathroom. An in-suite laundry and storage room provides added practicality and convenience. Included with the unit is a titled underground parking stall (stall #72) conveniently located near the elevator, along with a private storage locker (#22). Residents also enjoy access to a variety of amenities including a guest suite, a party room with a full kitchen, a sunroom, a fitness room, a car wash bay, a workshop, and secure bike storage located in the electrical room. This is a no-pets building, offering a quiet and serene living environment. Call today to schedule your private viewing and experience everything the Manors at West Park has to offer. (id:63476)
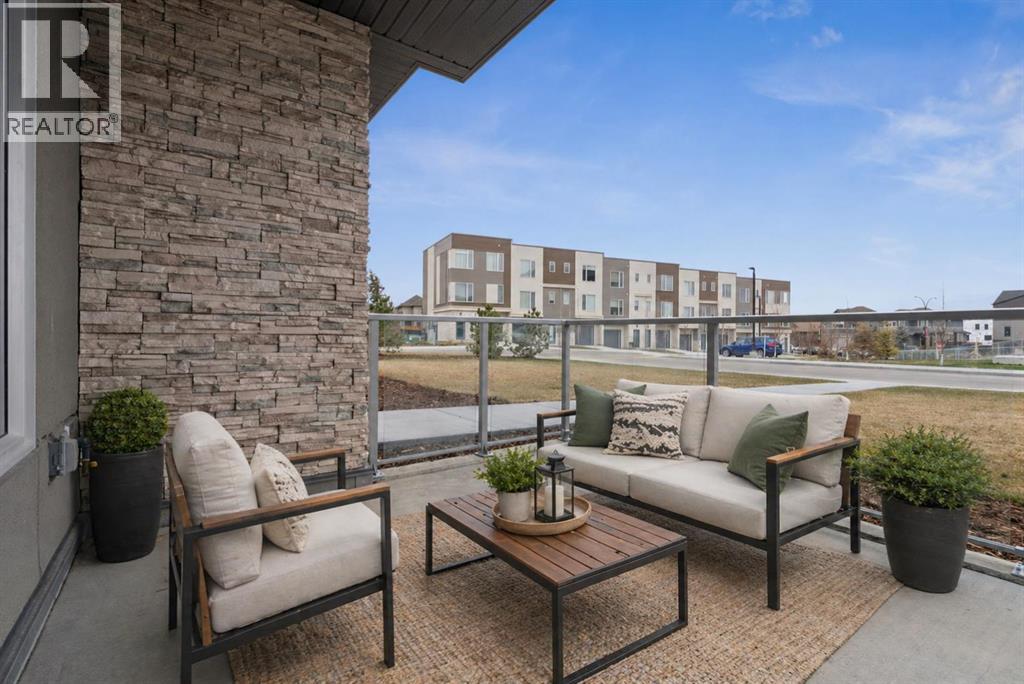
103, 655 Shawnee Square SW
Calgary, Alberta
Welcome to this beautifully designed, brand-new, never-lived-in 2-bedroom plus den condo in sought-after Shawnee Slopes, offering modern comfort, stylish finishes, and immediate possession. Perfectly positioned on the main floor, this home features a private patio—ideal for easy access, pet owners, or enjoying seamless indoor-outdoor living. Inside, the open-concept layout is thoughtfully finished with luxury vinyl plank flooring throughout the main living areas and soft carpet in the bedrooms. The contemporary kitchen is both functional and elegant, complete with quartz countertops, stainless steel appliances, and a central island with breakfast bar seating, making it perfect for everyday living and entertaining. The bright and spacious living area is filled with natural light and flows effortlessly to the patio, creating a warm and inviting atmosphere. The primary bedroom showcases provides a peaceful outlook, while the second bedroom and versatile den offer flexible space for guests, a home office, or additional living needs. A well-appointed full bathroom with quartz counters and a tub/shower combination, along with convenient in-suite laundry, adds to the home’s overall functionality. Additional highlights include titled underground parking, titled storage, visitor parking, and a pet-friendly building. Enjoy low monthly condo fees of $376.79, which include heat, water, sewer, garbage and recycling, exterior maintenance, reserve fund contributions, snow removal, underground parkade maintenance, and professional management. Ideally located just minutes from Fish Creek Provincial Park, LRT access, Macleod Trail, and the shopping, dining, and everyday amenities of Shawnessy, this home offers the perfect blend of nature, convenience, and modern condo living. (id:63476)