

725 Zurich Drive
Waterloo, Ontario
Located in the highly desirable neighbourhood of Clair Hills in West Waterloo, 725 Zurich Drive is a rare opportunity for growing families seeking space, functionality, and an unbeatable location! Boasting over 3000 sq/ft of finished living space, this impressive 5 Bed/3 Bath home offers a thoughtfully designed open concept layout with incredible versatility throughout. The bright and welcoming main floor serves as the heart of the home, featuring spacious principal rooms ideal for everyday living and entertaining. Large windows provide an abundance of natural light while creating a warm and inviting atmosphere. Recent major updates including a new roof with solar panels (~5k/Yr ROI), new windows, new furnace, and new on-demand water heater provide exceptional value and peace of mind for years to come. Upstairs, the spacious primary bedroom offers a comfortable retreat with a large en-suite, while an additional bedroom and full bathroom complete the upper level with functionality and convenience. A true standout feature of this home is the fully finished basement, offering exceptional additional living space with *3 generously sized bedrooms, making it ideal for larger families, multi-generational living, overnight guests, or flexible work-from-home options. Complete with a full bathroom and ample space for recreation or additional family living, the lower level adds tremendous versatility and value rarely found in homes within this neighbourhood. Step outside to enjoy the fully fenced backyard featuring a private patio area and storage shed, the perfect setting for relaxing evenings, entertaining guests, or safe outdoor play for children and pets alike. Ideally located near top-rated schools including Vista Hills and Laurel Heights Secondary School, as well as the scenic GeoTime trails and surrounding forest, this family-friendly location offers the perfect balance of convenience and nature. Pride of ownership is evident throughout this beautifully maintained home! (id:63476)
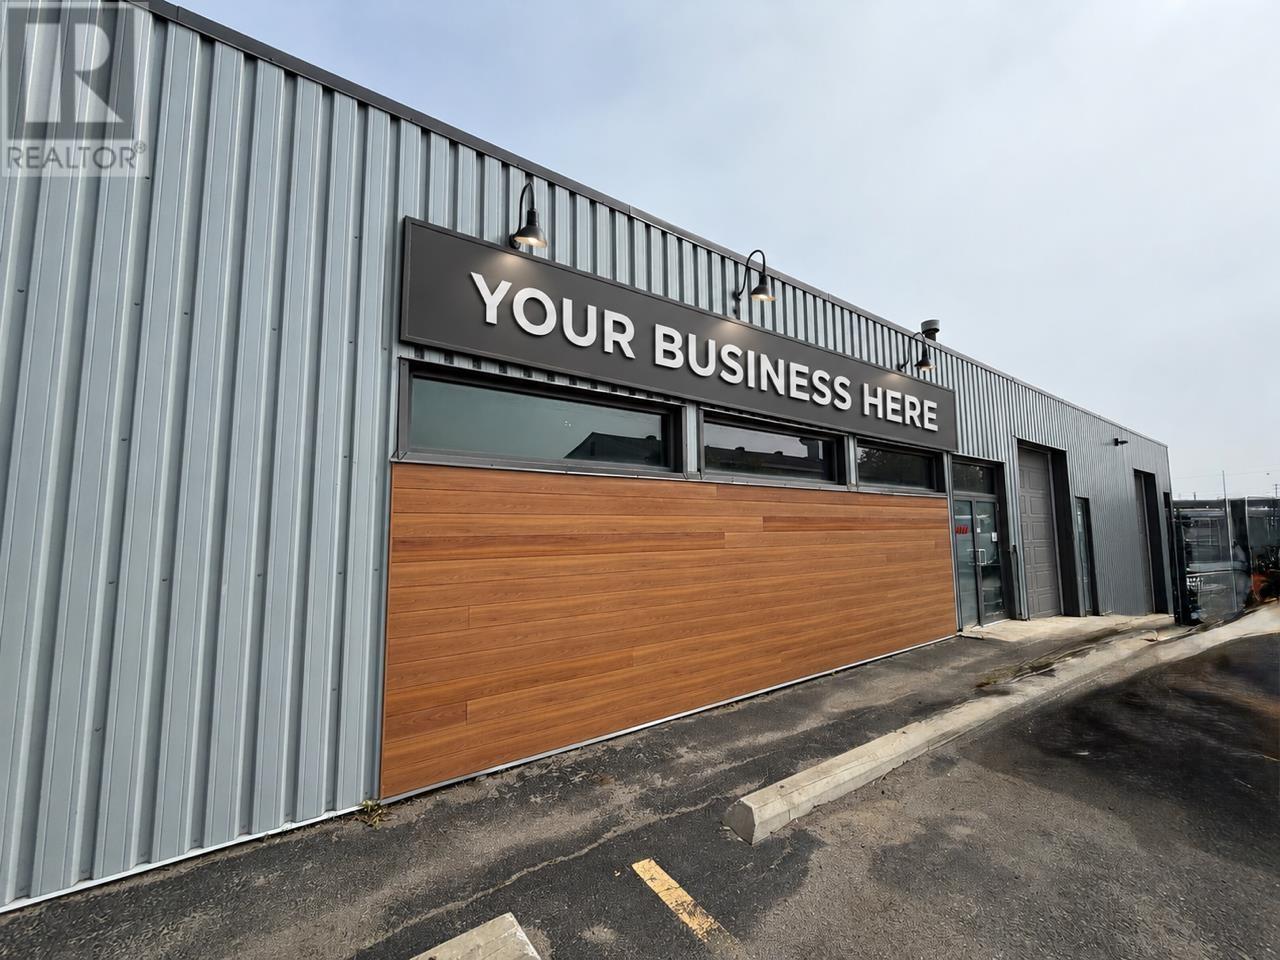
C 800 Norah Cres
Thunder Bay, Ontario
Prime Intercity Commercial Lease Opportunity! Approximately 1,600 sq. ft. of premium commercial space available in Thunder Bay’s highly desirable Intercity district. Located in a modern multi-tenant commercial building with excellent exposure, high traffic visibility, and ample on-site parking. Featuring 12-foot ceilings and a flexible layout ideal for professional offices, retail showroom, or service-based businesses. Landlord will customize and build the space to suit the successful tenant’s requirements, providing an outstanding opportunity to create a space tailored to your business. Contact the listing agent today for lease rates and additional details. (id:63476)
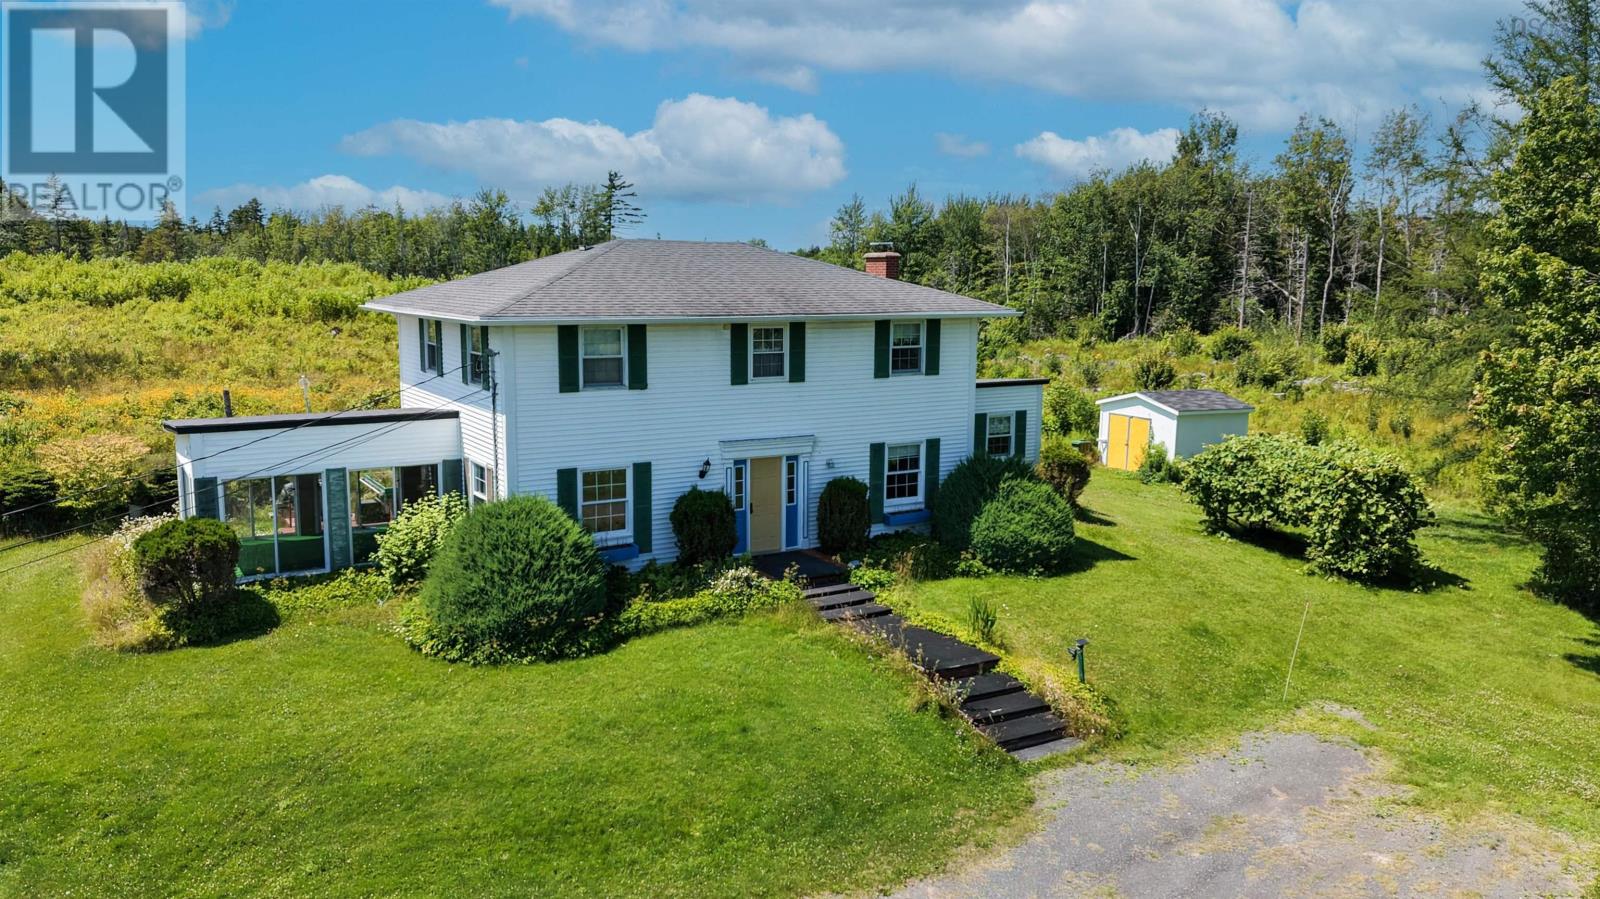
5226 Little Harbour Road
Little Harbour, Nova Scotia
Experience the timeless allure of this exquisite 42 year-old two-story home boasting sturdy 2X6 construction and 10-inch concrete basement walls! Step into a spacious haven where size truly matters each room is generously proportioned with three bedrooms and three baths, ensuring privacy and convenience for all residents. Discover the surprising abundance of space for all your needs, with a walk-in closet off the primary bedroom and an ensuite for added luxury. Approach the home and envision a brand-new driveway that will be added leading you to this remarkable abode. This expansive residence features an attached sunroom, ideal for soaking in natural light. The full undeveloped basement offers endless customization possibilities, whether for expansion or a workshop, complete with an existing cold room. With a touch of paint and some cosmetic enhancements, this house has the potential to be transformed into a breathtaking oasis. Outside, raised garden beds beckon to your green thumb, infusing a natural touch to the surroundings. Inside, explore a sprawling layout with super-sized rooms that radiate comfort and versatility. Nestled on over 4 acres of land, this property provides a serene escape from the hustle and bustle of everyday life. There may be an option to subdivide a parcel off the front which adds to the property's allure. Located mere minutes from the highly coveted Melmerby Beach, revel in the sand to the water for relaxation and leisure. Embrace the endless possibilities and create your forever home! (id:63476)
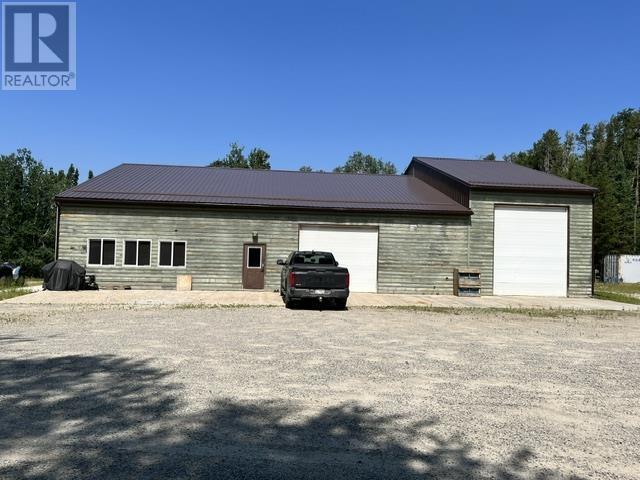
20 Highway 804
Ear Falls, Ontario
This unique property offers the perfect blend of comfort, space and functionality. Nestled just 200 yards off Hwy 105 and minutes from town, this private 9.89 acre parcel features a spacious 4 bedroom, 2.5 bath home with an open concept kitchen, living room with an attached shop. The attached heated shop is a massive 60X80, with two garage bays. One 12 X 10 door, and one 12 X 14 door, ideal for heavy equipment or hobbyists. Enjoy the comforts of in-floor heating, powered by propane. The property is half wooded, offering privacy, natural beauty and room to expand and explore. Whether you are looking to live, work or invest, this property has it all. Don't miss your chance to own this rare rural gem. (id:63476)
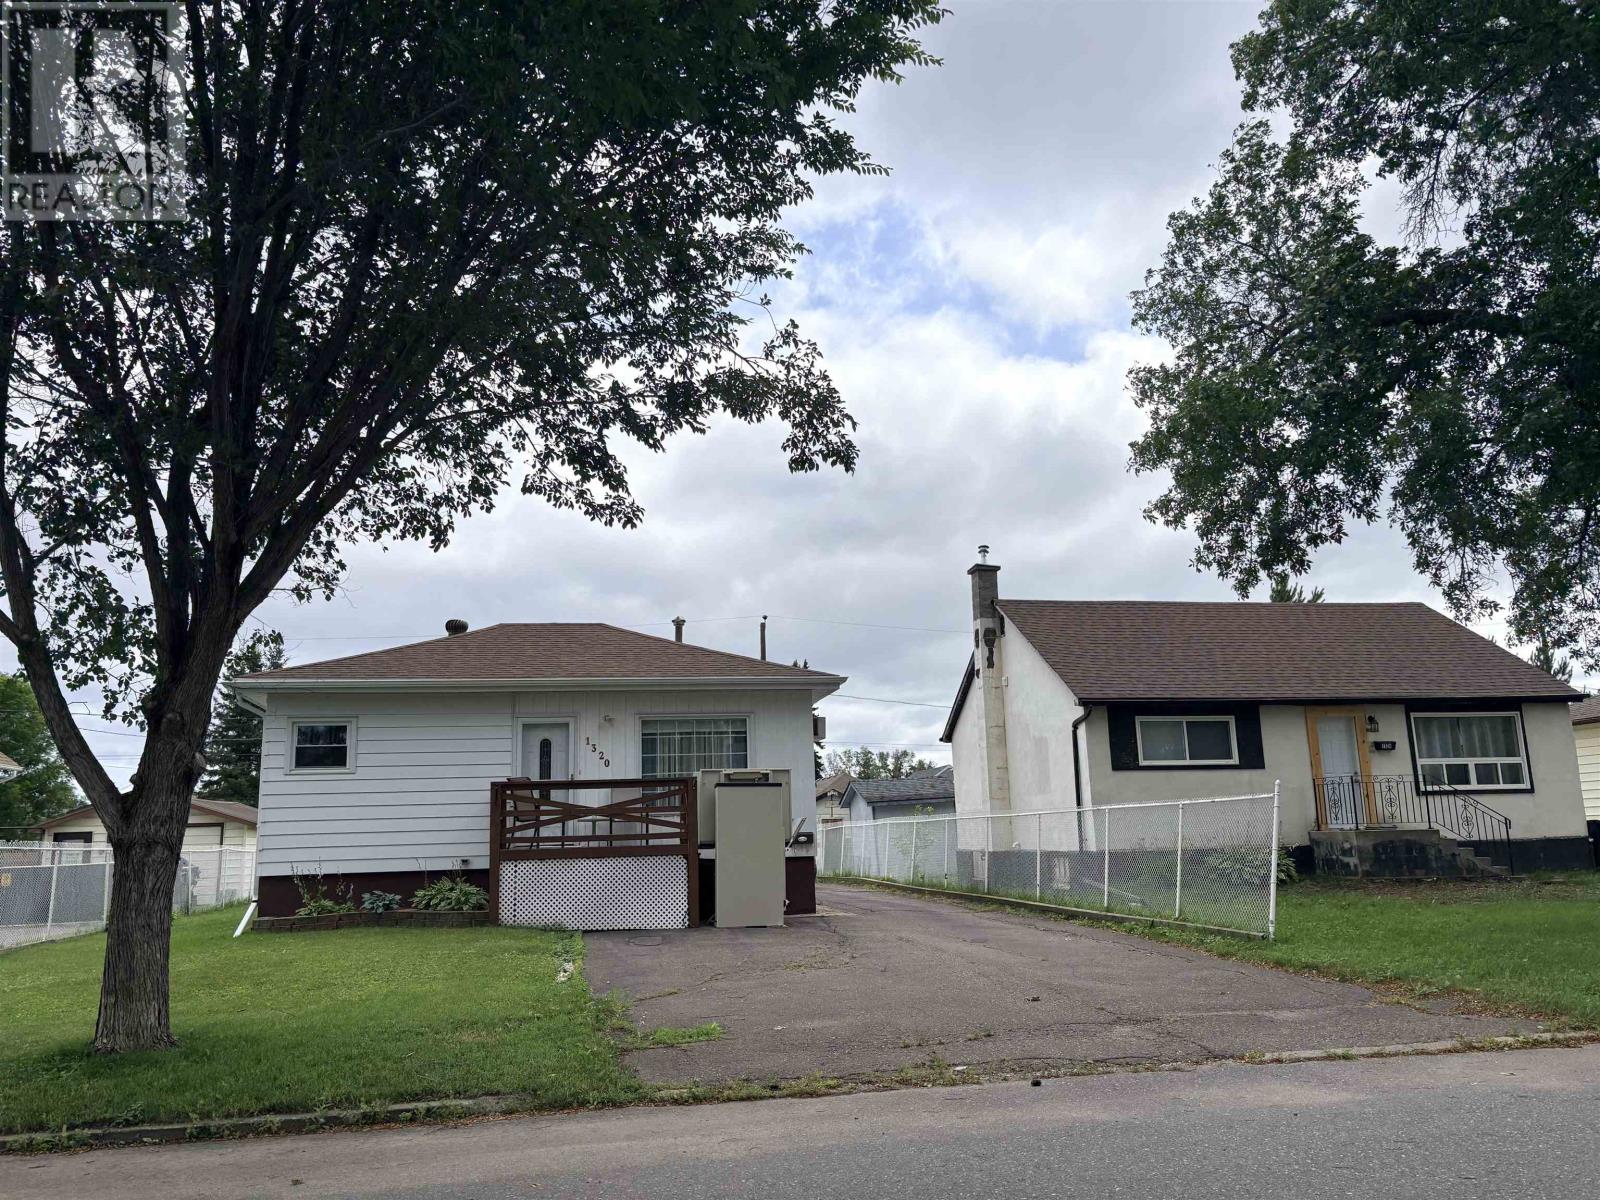
1320 Wallbridge Ave
Thunder Bay, Ontario
Welcome to this charming 2+1 bedroom home located in a desirable Westfort neighbourhood. This home offers comfortable living space, a great layout, and plenty of outdoor features to enjoy. The kitchen includes a gas stove, perfect for those who love to cook. The home also features a private backyard with a deck and gazebo, providing a great space for relaxing or entertaining. For the hobbyist or tradesperson, the property includes a one-car wired garage, ideal for a welder, workshop, or additional storage. Located in a good Westfort location, close to amenities, shopping, schools, parks, and transportation. (id:63476)
1777 Spruceview Court
Kelowna, British Columbia
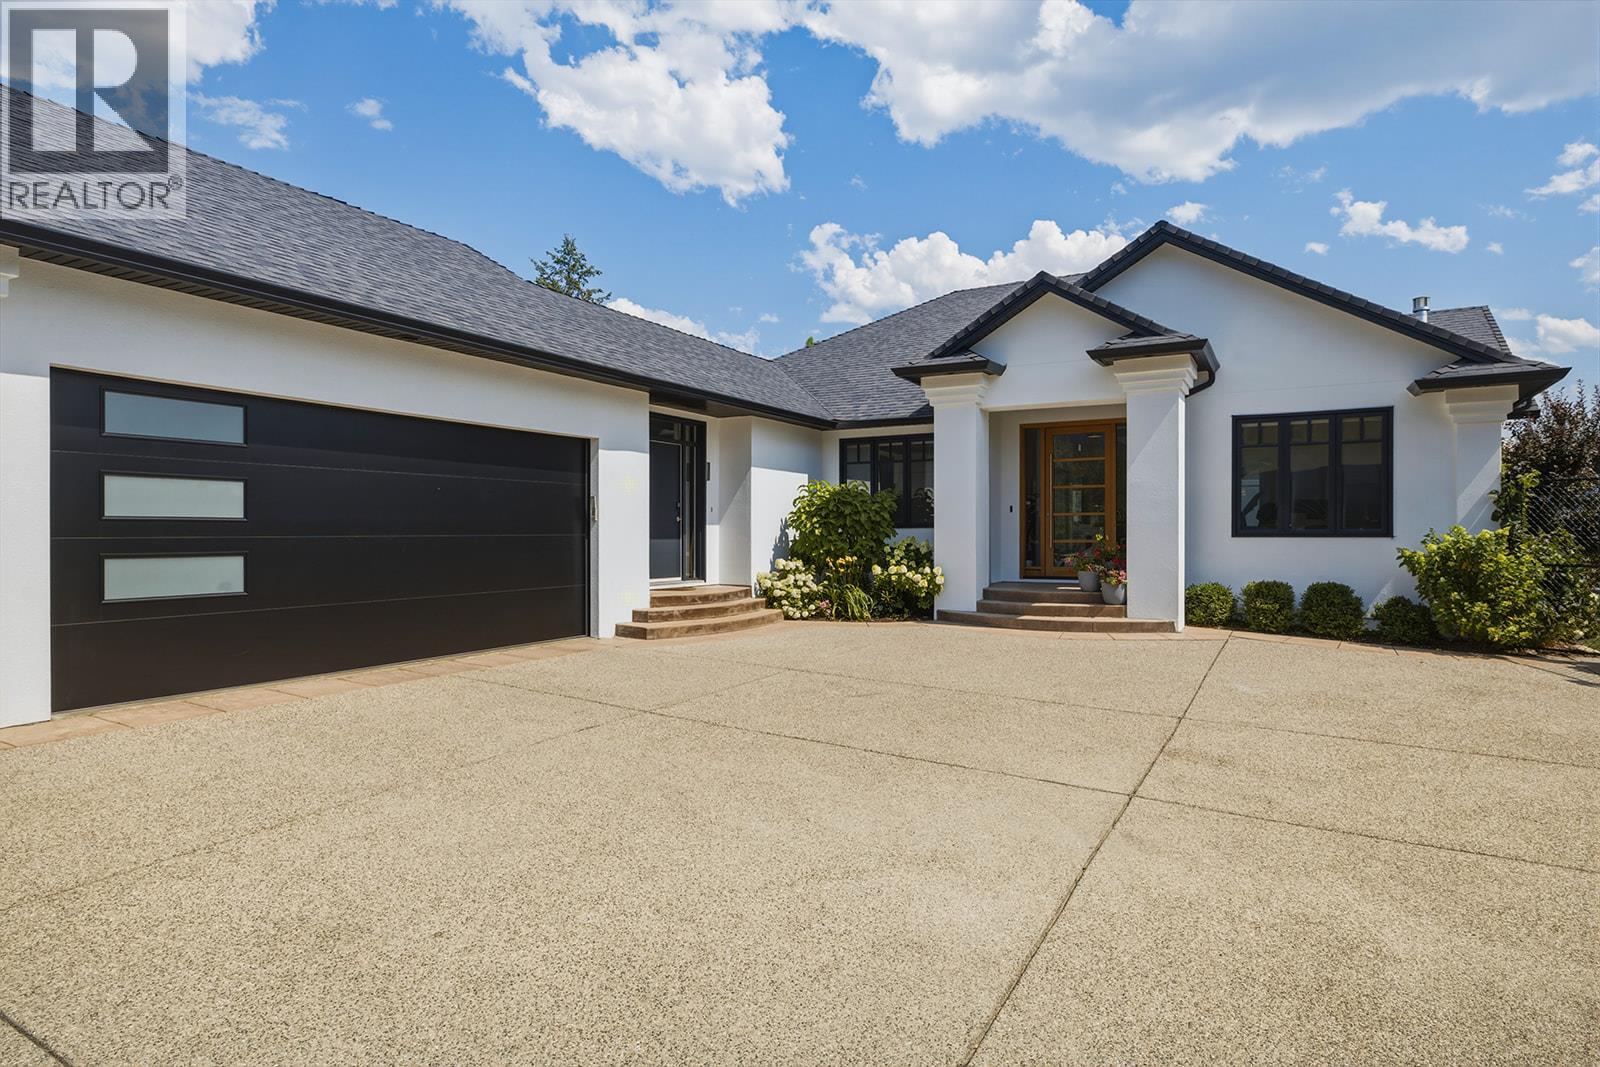
Discover the pinnacle of Okanagan living in this spectacular Glenmore lake-view home, complete with a heated in-ground pool and hot tub! Enjoy unparalleled privacy on this spacious and rare 0.35 acre level lot, surrounded by mature and vibrant landscaping. The spectacular outdoor living space is truly a private sanctuary. It features a large covered patio, a sports court, a dedicated garden area, and additional spaces to entertain or play. Expansive windows capture breathtaking panoramic views of Okanagan Lake, the city skyline, and the mountains from the living room, dining area, and kitchen, which all seamlessly opens to the backyard oasis. The bright entertainer's kitchen boasts stainless steel appliances and an island with an eating bar that seats 6. Retreat to the primary bedroom, with sweeping views, walk-in closet and direct backyard access. Full en-suite features double vanities, a glass shower, and a soaker tub with a view The main level is completed by a bright office & den space, two additional bedrooms, and a laundry room with a sink plus access to the huge triple garage. Ample parking for guests and for your RV or toys on your estate-like driveway. The lower level offers incredible versatility. It features a massive rec room with a wet bar rough-in, a gym area, a full bathroom, and two additional bedrooms—one of which includes a walk-in closet and private 3-piece en-suite. With direct backyard and street access from this lower level, converting this space to a suite would be a breeze. An incredible offering of luxury, views, location and privacy in one of the most sought-after neighborhoods in Glenmore! (id:63476)
31 Ranchridge Way NW
Calgary, Alberta
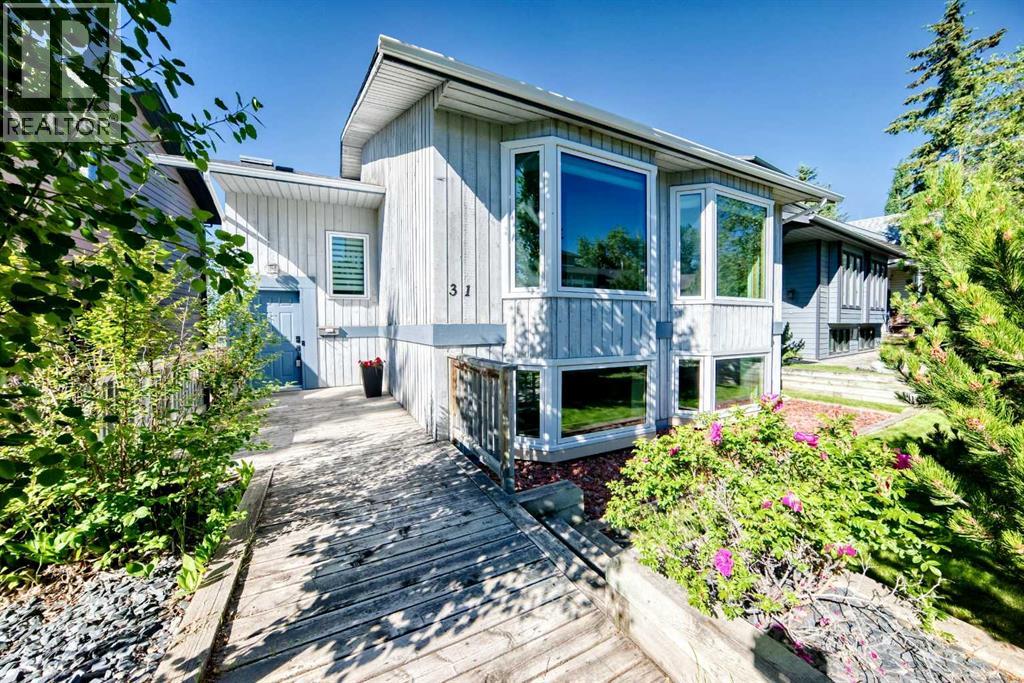
Location, location, location! This unique home is ideally situated on a beautiful tree-lined street, just minutes from the amenities of Crowfoot Crossing, Market Mall, Northland Village, Co-op, the C-Train station, public transportation, schools, parks, and walking paths. Enjoy quick access to Crowchild Trail, Stoney Trail, and John Laurie Boulevard, making commuting anywhere in the city a breeze.Offering outstanding curb appeal with mature landscaping, this home welcomes you with a spacious front deck.Inside, you'll discover a distinctive multi-level design with over $80,000 in upgrades and improvements completed over the past few years. This home also boosts over 2100 sq ft of living area. A few steps up from the entry is a bright and spacious living room and dining room combination. The functional kitchen offers an abundance of cabinetry, some newer appliances, a built-in pantry with a convenient pull-out spice rack, and access to a private balcony outfitted with gas line for BBQ.A few steps above, the inviting family room features a roughed in chimney insert for a wood burning stove, along with custom built-in bookshelves and another private balcony. This level also includes a generously sized bedroom with ample closet space and a four-piece bathroom.Just below the main entry, while still above grade, you'll find the impressive master bedroom featuring double closets, a four-piece ensuite, and its own private balcony. This level also includes a third bedroom and a convenient two-piece bathroom for guests.The lower level offers a spacious recreation room, laundry area, and utility room, providing plenty of additional living and storage space. Just a few steps down is the double attached garage, offering ample room for vehicles, storage, or a workshop. The top two levels feature newer vinyl plank flooring, while the rec room features laminate flooring and the bathrooms have ceramic tile. Extensively updated, this exceptional home includes new windows (2 023), shingles (2022), custom window coverings (2023), furnace and hot water tank (2015), refrigerator and freezer (2019), Bosch dishwasher (2023), and newly replaced decks (2025). Additional features such as the oversized double attached garage, multiple private balconies, unique design, and outstanding location make this home truly stand out.A rare opportunity to own a distinctive, beautifully maintained home in an established neighborhood close to every convenience. Pride of ownership is evident throughout—this home shows 10 out of 10 and must be seen to be fully appreciated! (id:63476)
85 Simona Drive
Dartmouth, Nova Scotia
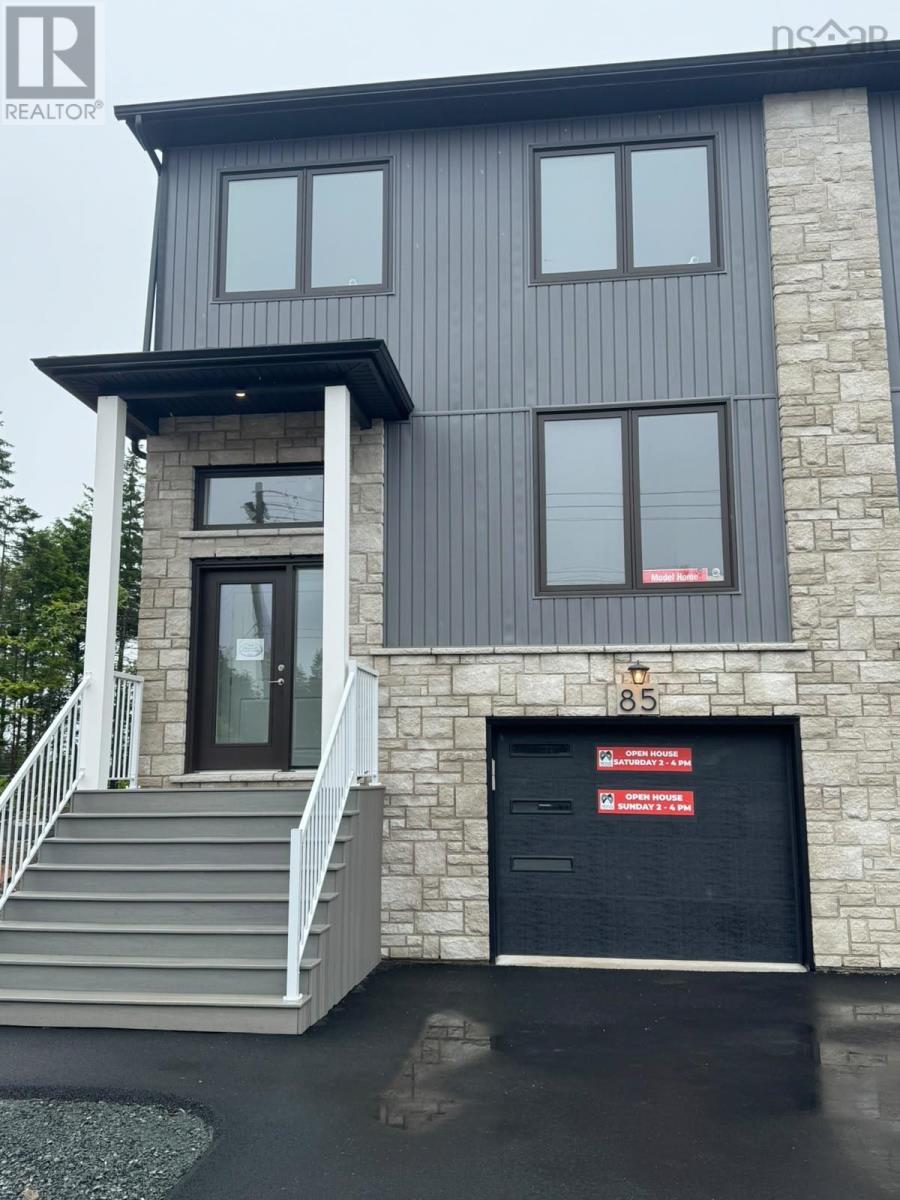
Welcome to 85 Simona Drive, Dartmouth! Located in the highly desirable Parks of Lake Charles community, this beautifully designed modern 3-storey semi-detached home with a walkout basement offers 4 bedrooms and 3.5 bathrooms with a thoughtfully planned layout for comfortable family living. The bright open-concept main floor features a stylish kitchen with quartz countertops, a spacious dining area, and an inviting living room with a cozy natural gas fireplace, along with a heat pump for efficient year-round heating and cooling. The upper level includes three generous bedrooms, highlighted by a spacious primary suite with a walk-in closet and 4-piece ensuite, while the fully finished walkout basement provides a rec room, fourth bedroom, full bath, and ample storage. Complete with premium finishes and natural gas hookups for the BBQ, stove, and fireplace, this home offers comfort, style, and versatility in one of Dartmouths most sought-after neighbourhoods. (id:63476)

351 Gallantry Way
Ottawa, Ontario
Stunning 3-bedroom, 2.5-bathroom DETACHED single-family home in the desirable Fairwinds community! Set on a quiet street with an interlock walkway and NO REAR neighbours, this home offers both comfort and convenience. The main floor features a bright open-concept living area, a separate formal dining room, and a modern kitchen complete with granite countertops, ample cabinetry, and stainless steel appliances. The second level offers a generous primary bedroom with a walk-in closet and a large 5-piece ensuite featuring a separate shower and soaker tub. Two additional well-sized bedrooms with large windows, a full hallway bathroom, and convenient second-floor laundry room complete the upper level. The unfinished basement provides excellent future potential with a bathroom rough-in already in place. Enjoy the fully fenced backyard and deck, offering added privacy and a great space for outdoor living. Ideally located within walking distance to shopping, grocery stores, and everyday amenities, and just minutes from Stittsville Main Street, Tanger Outlets, the Canadian Tire Centre, Kanata Centrum, parks, and highway access. A wonderful opportunity in one of Stittsville's most convenient and family-friendly neighbourhoods! (id:63476)
A - 428 Hatfield Crescent
Ottawa, Ontario
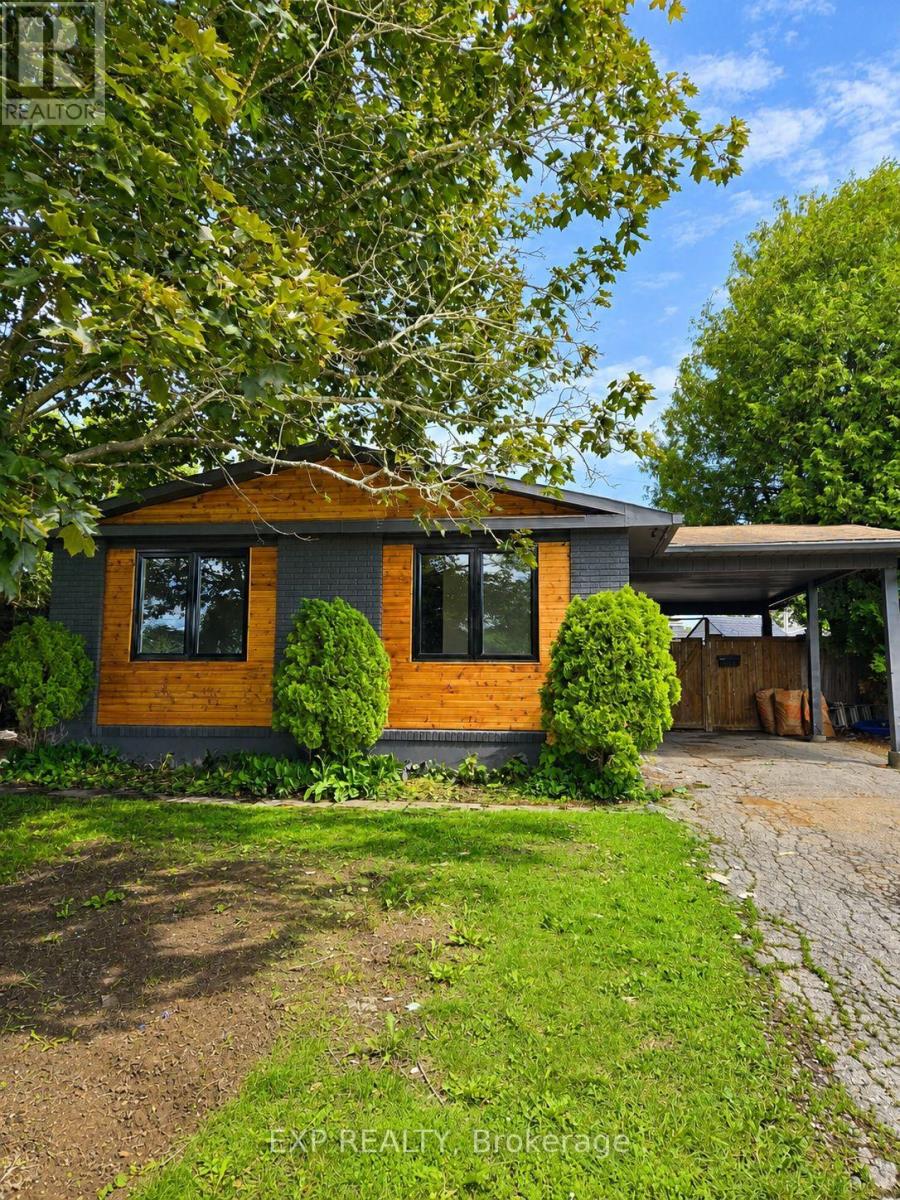
Welcome to this beautifully renovated 3-bedroom upper unit Available for immediate occupancy, ALL INCLUSIVE including internet offering modern finishes and comfortable living in a highly convenient location. This bright and spacious home features three generous bedrooms, a stylish full bathroom, and the added convenience of in-unit laundry. Recently renovated throughout, the unit boasts updated flooring, a modern kitchen, refreshed fixtures, and plenty of natural light. Perfect for families, professionals, or anyone seeking a move-in-ready home. Enjoy the added value of The rental also includes one dedicated parking space, providing added convenience for tenants. Ideally situated close to high schools, shopping centers, restaurants, and public transit, you'll have easy access to all essential amenities while benefiting from a welcoming residential neighborhood. This turnkey rental combines comfort, convenience, and exceptional value in a sought-after location. Don't miss your opportunity to call this beautifully updated unit home. (id:63476)
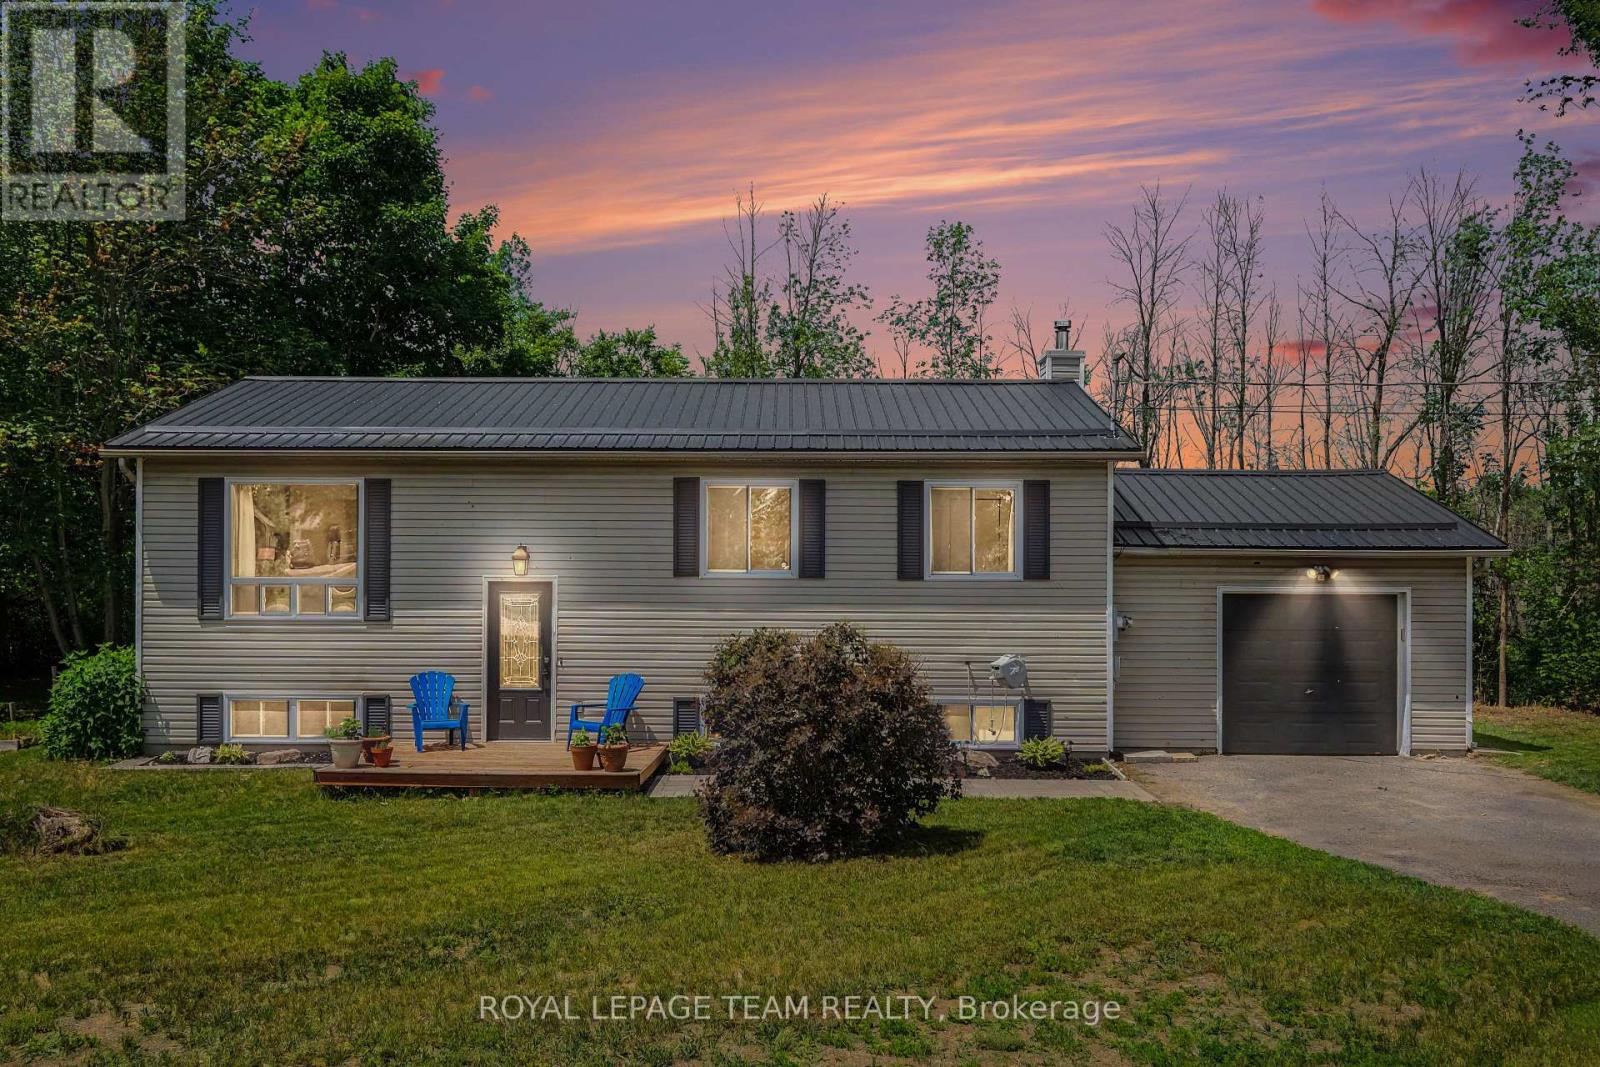
2495 River Road
North Grenville, Ontario
Escape to the perfect balance of country living and everyday convenience in this beautifully updated high ranch, set on just under 2 acres only minutes from town. Enjoy added value with approximately 0.57 acres enrolled in the Conservation Land Tax Incentive Program, providing tax savings, while the property backs onto conservation land and features over 350 feet of Rideau River frontage, creating exceptional privacy and a peaceful natural setting.The bright main level features hardwood flooring throughout most areas and a thoughtfully updated kitchen completed since 2021 with quartz countertops, a stylish backsplash, upgraded sink and fixtures, and refreshed cabinetry. Three spacious bedrooms and a full bathroom with a double-sink vanity complete the upper level.The versatile lower level offers a separate entrance through the garage, making it ideal for multigenerational living, a home-based business, or future income potential. It includes a large family room with a cozy fireplace, a fourth bedroom, an updated full bathroom (2024), dedicated laundry area, and laminate flooring throughout most of the level.Step outside to enjoy the deck, gazebo, and expansive outdoor space surrounded by nature, providing the perfect backdrop for relaxing or entertaining.Conveniently located just minutes from Highway 416, this home offers an easy commute to Ottawa and is close to Settlers Grant, John Foster Park, local walking trails, Equinelle Golf Club, Rideau Glen Golf Club, and a nearby boat launch.Notable updates include a metal roof (2024), furnace (2021), GenerLink system (2024), upgraded 200-amp electrical service, and front interlock (2026). A rare opportunity to enjoy modern updates, generous space, and a tranquil country setting with convenient access to nearby amenities. (id:63476)
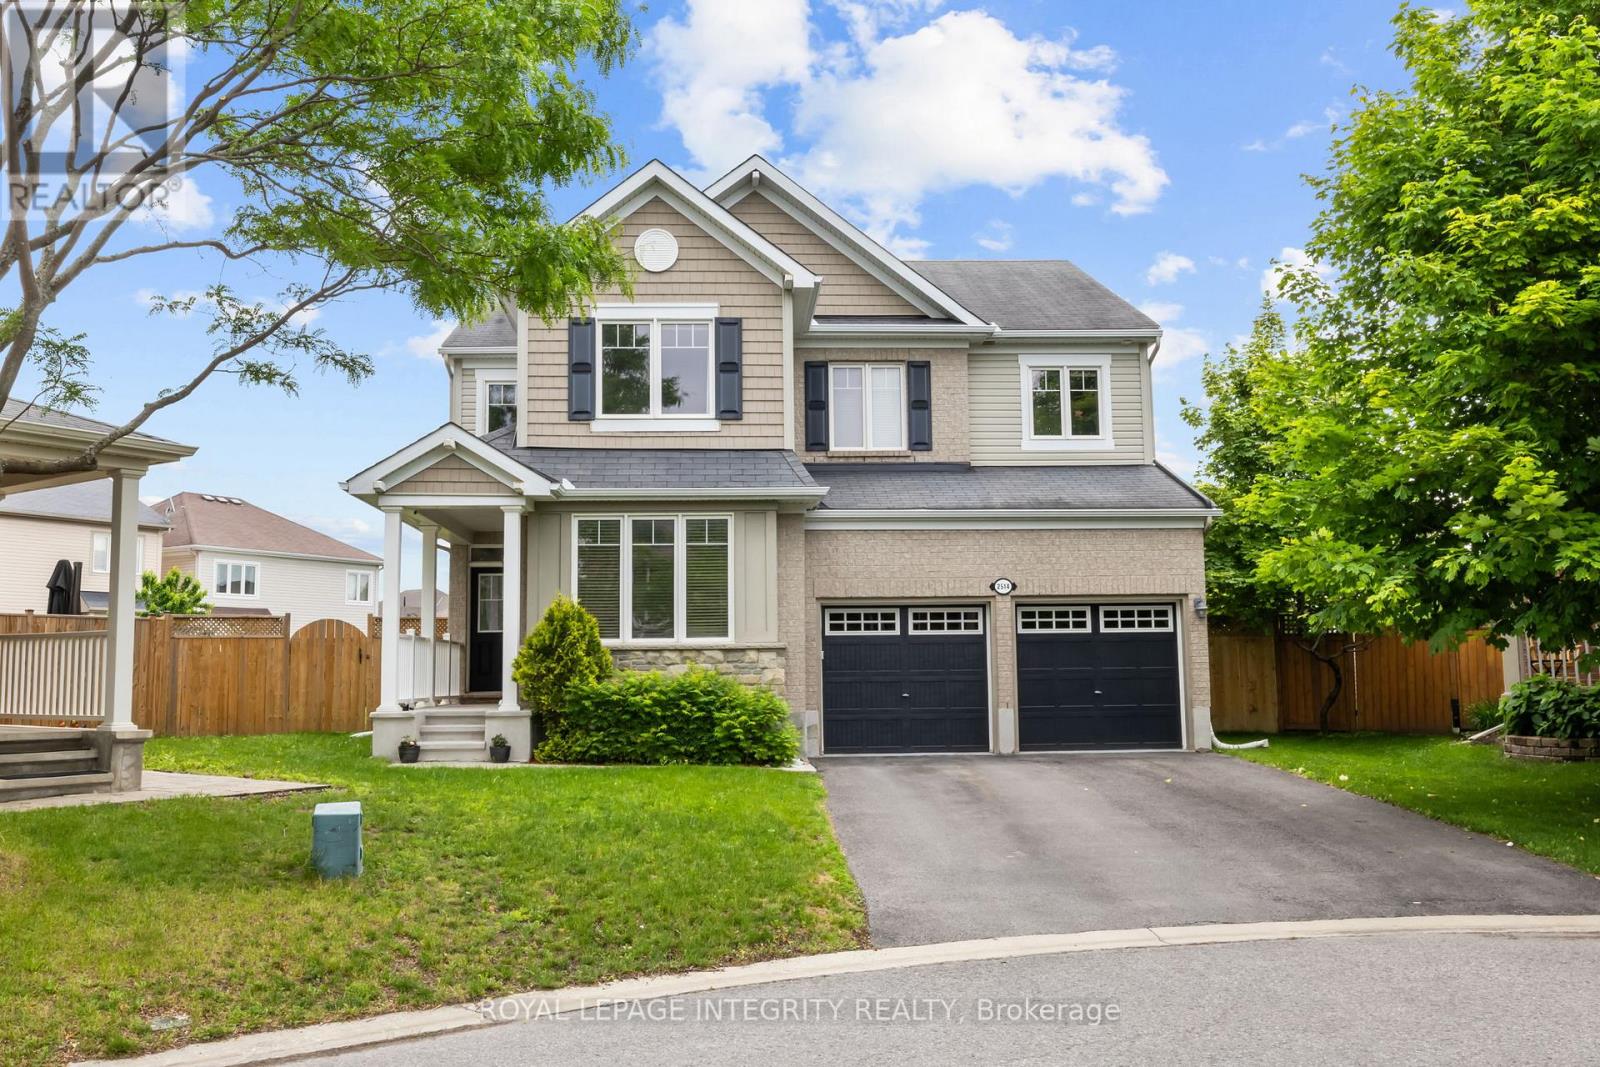
2514 Stone Cove Crescent
Ottawa, Ontario
Nestled on a RARE PREMIUM PIE-SHAPED LOT in the heart of Half Moon Bay, this beautifully maintained 4-bedroom, 4-bathroom home offers an ideal blend of space, comfort, and functionality for today's growing family. The thoughtfully designed main floor features a welcoming front family room, a formal dining area perfect for entertaining, and an open-concept kitchen, breakfast area, and living room that create the perfect setting for everyday living. Hardwood flooring, modern lighting, and a beautifully renovated kitchen with quartz countertops (2022), stylish backsplash, and updated appliances (2023) add both style and value throughout the home. The second level is equally impressive, featuring a spacious PRIMARY RETREAT complete with a walk-in closet and a luxurious 5-PIECE ENSUITE. A second bedroom enjoys the convenience OF ITS OWN PRIVATE 3-PIECE ENSUITE BATHROOM, while two additional generously sized bedrooms share a well-appointed full bathroom. A dedicated upper-level laundry room adds everyday convenience. Recent updates include laminate flooring throughout the second floor (2023) and brand-new carpeting on the staircase (2023), creating a fresh and modern feel throughout. The professionally finished basement provides additional living space, perfect for a recreation room, home office, gym, or play area. Outside, you'll find one of the largest backyards in the neighbourhood. Extensively landscaped in 2024, this outdoor oasis features a new gazebo, interlock patio, storage shed, and upgraded stairs, complemented by beautifully maintained gardens, mature cedars, and a variety of fruit trees, including apple and pear trees. Offering exceptional privacy and space for entertaining, this backyard is a rare find in today's market. (id:63476)