
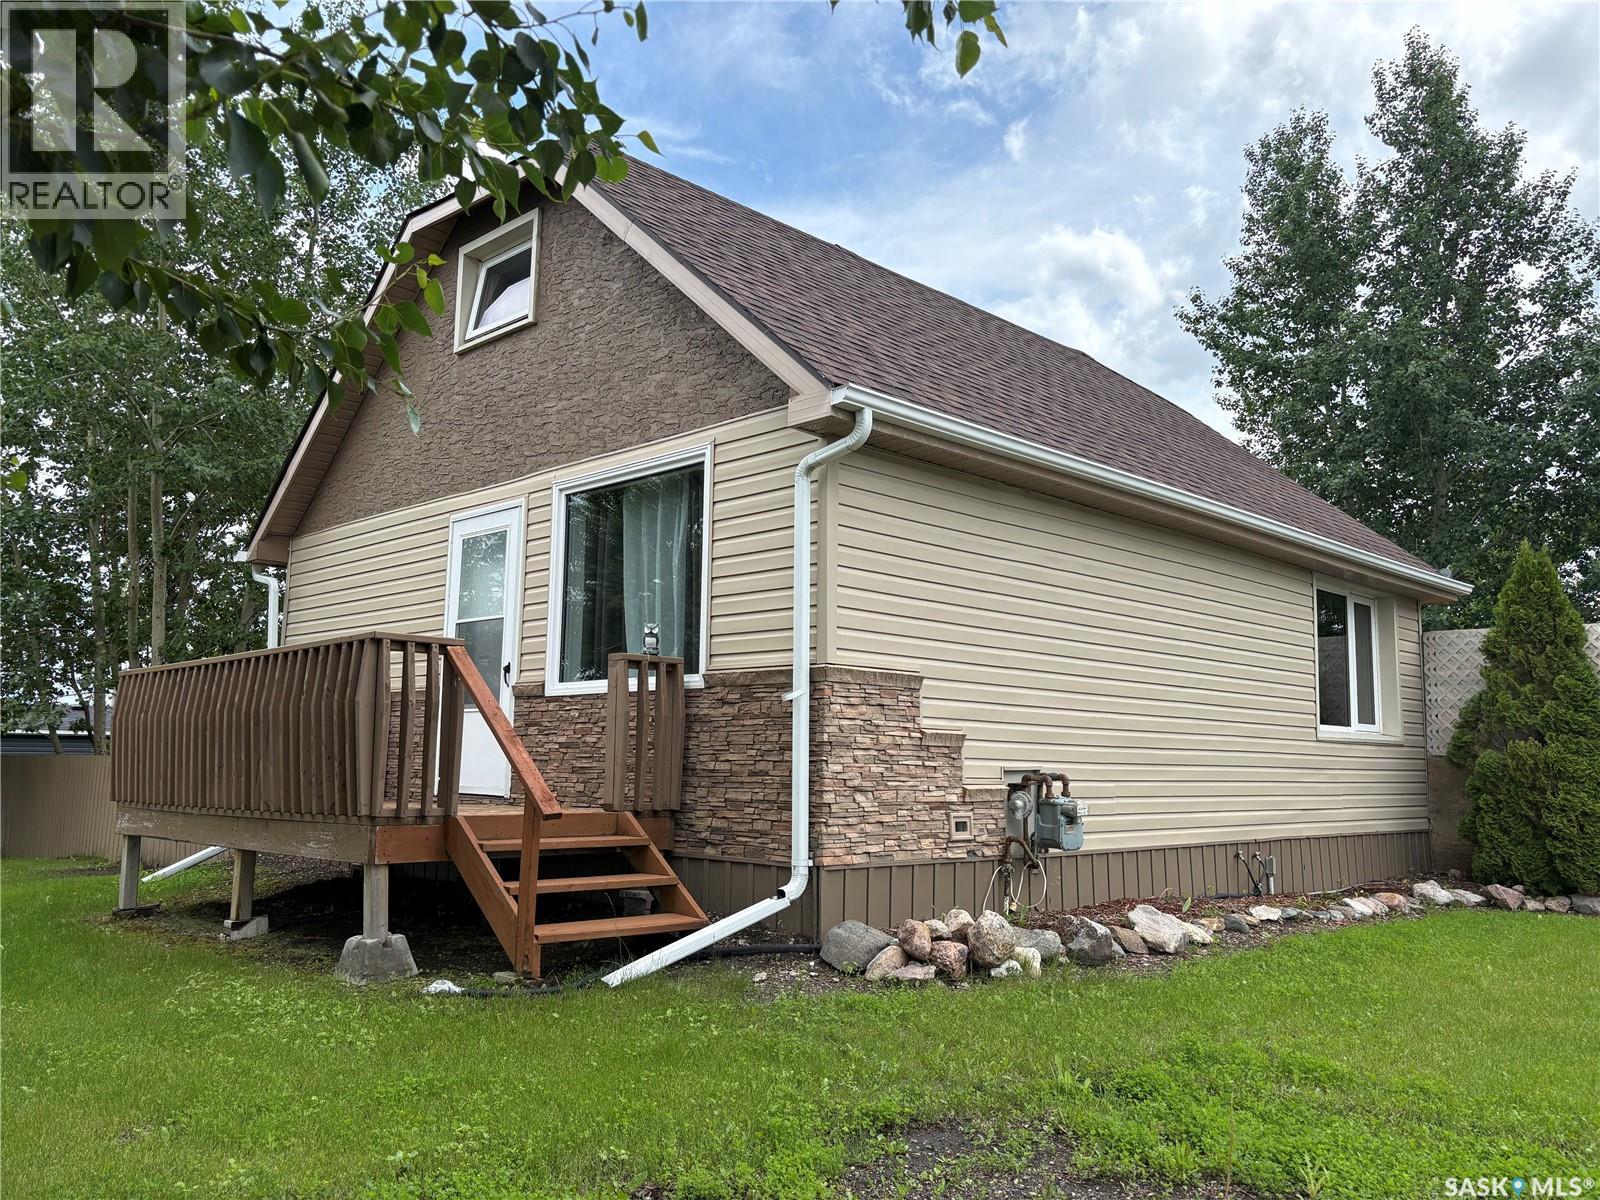
418 - 16 Highway
Foam Lake, Saskatchewan
Welcome to this charming 1½-storey home nestled on a huge, well-treed corner lot in the friendly community of Foam Lake—proudly known as the **"Best Place in the World to Live."** Offering few nieghbours, character, and numerous updates, this property is an excellent opportunity for families, retirees, or anyone looking to enjoy small-town living. The mature trees surrounding the property create a peaceful setting, while the private, treed backyard provides the perfect space to relax, entertain, or enjoy nature. A detached two-car garage offers plenty of room for vehicles, storage, or a workshop. Inside, you'll appreciate the many upgrades completed over the years, including updated flooring, kitchen cabinets, a renovated bathroom, siding, shingles, an on-demand water heater, electrical panel, and a mid-efficiency furnace, along with additional improvements that add comfort and value. Conveniently situated on the service road off Highways 16 and 310, this property offers easy access while enjoying the benefit of having only a few neighboring properties. The home is adjacent to a seasonal restaurant and a storage complex, making the location both practical and accessible. Foam Lake is a welcoming community in east-central Saskatchewan, offering everything you need for everyday living. Residents enjoy a K–12 school, health center, grocery stores, local shops and services, restaurants, recreation facilities, parks, and an active community spirit. Outdoor enthusiasts will appreciate the nearby lakes, fishing, camping, hunting, golf course, walking trails, and year-round recreational opportunities. Located along the Yellowhead Highway, Foam Lake also provides convenient access to larger centers while maintaining the charm and pace of small-town Saskatchewan. If you've been looking for a move-in-ready home on a spacious, private lot in a community known for its welcoming atmosphere and quality of life, this property is one you won't want to miss. (id:63476)
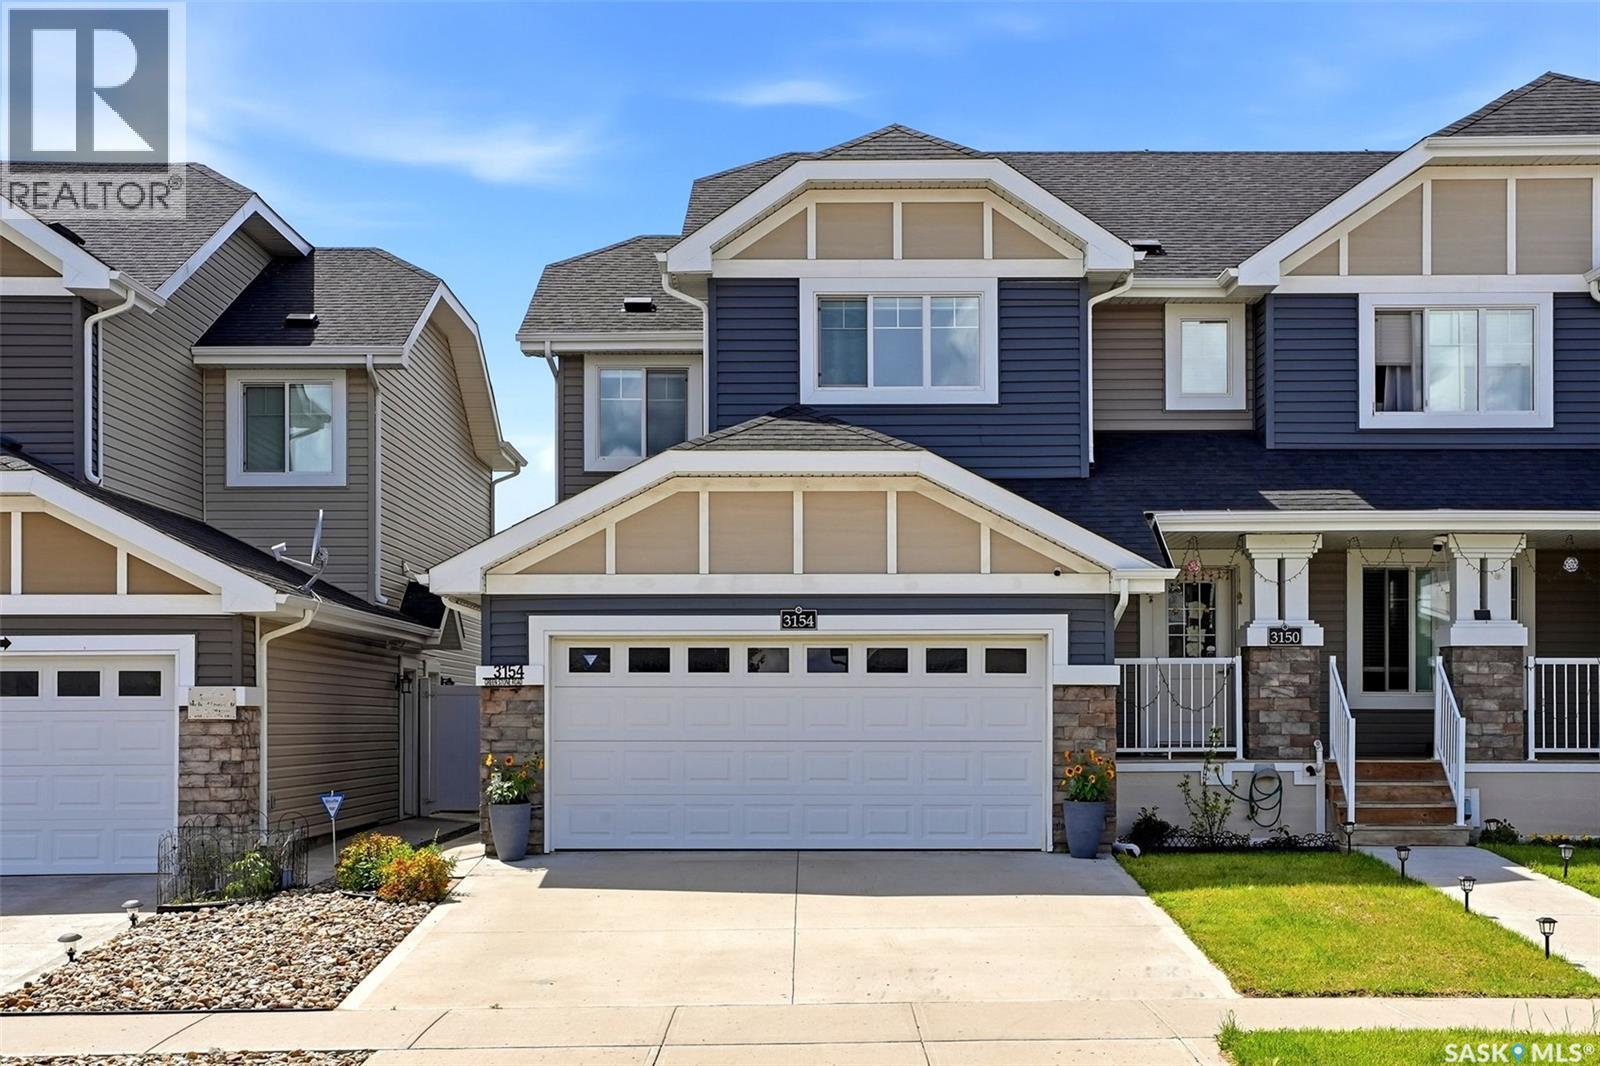
3154 Green Stone Road
Regina, Saskatchewan
Welcome to 3154 Green Stone Rd., a 1,535 sq. ft. Rohit-built "Bridgeport" model nestled in the heart of The Towns. Perfectly built for an active family, this stunning home sits footsteps from the park and blocks from schools and shopping centers. The pride of ownership shines through with premium upgrades, including permanent, programmable holiday lighting, a fully insulated, drywalled, double-attached garage, and a comprehensive smart security camera network. The seamless main and upper levels boast beautiful vinyl plank flooring, soft-close cabinetry, and custom Store-X organizational closets. At the heart of the home is the kitchen, complete with granite countertops, a large pantry, and a custom coffee bar, seamlessly flowing into the spacious living and dining areas. Upstairs, the primary suite offers a private sanctuary alongside two generous bedrooms, additional built-in cabinetry, and a massive bonus room, with high-quality MDF shelving in every closet. Designed for ultimate versatility, the basement features a separate side entry and a lock-off door, offering the potential for a future income-generating suite. Currently, it serves as the ultimate entertainment hub, with cozy carpeting, an electric fireplace, a 3-piece bathroom, and built-in ceiling surround-sound speakers, with all TV locations throughout the home pre-wired with hidden AV conduits. Every mechanical system—including the furnace, air-to-air exchanger, water softener, and a Reverse Osmosis water treatment system—is owned. Step outside into your private, maintenance-free backyard paradise, where a gorgeous deck with a natural gas BBQ hookup, a patio, low-maintenance PVC fencing, and lush artificial turf make spring and summer nights a dream. Blending unparalleled luxury, smart technology, and an unbeatable location, this turnkey property is ready for you to move right in. Contact your favorite Realtor@ to book your showing today. (id:63476)
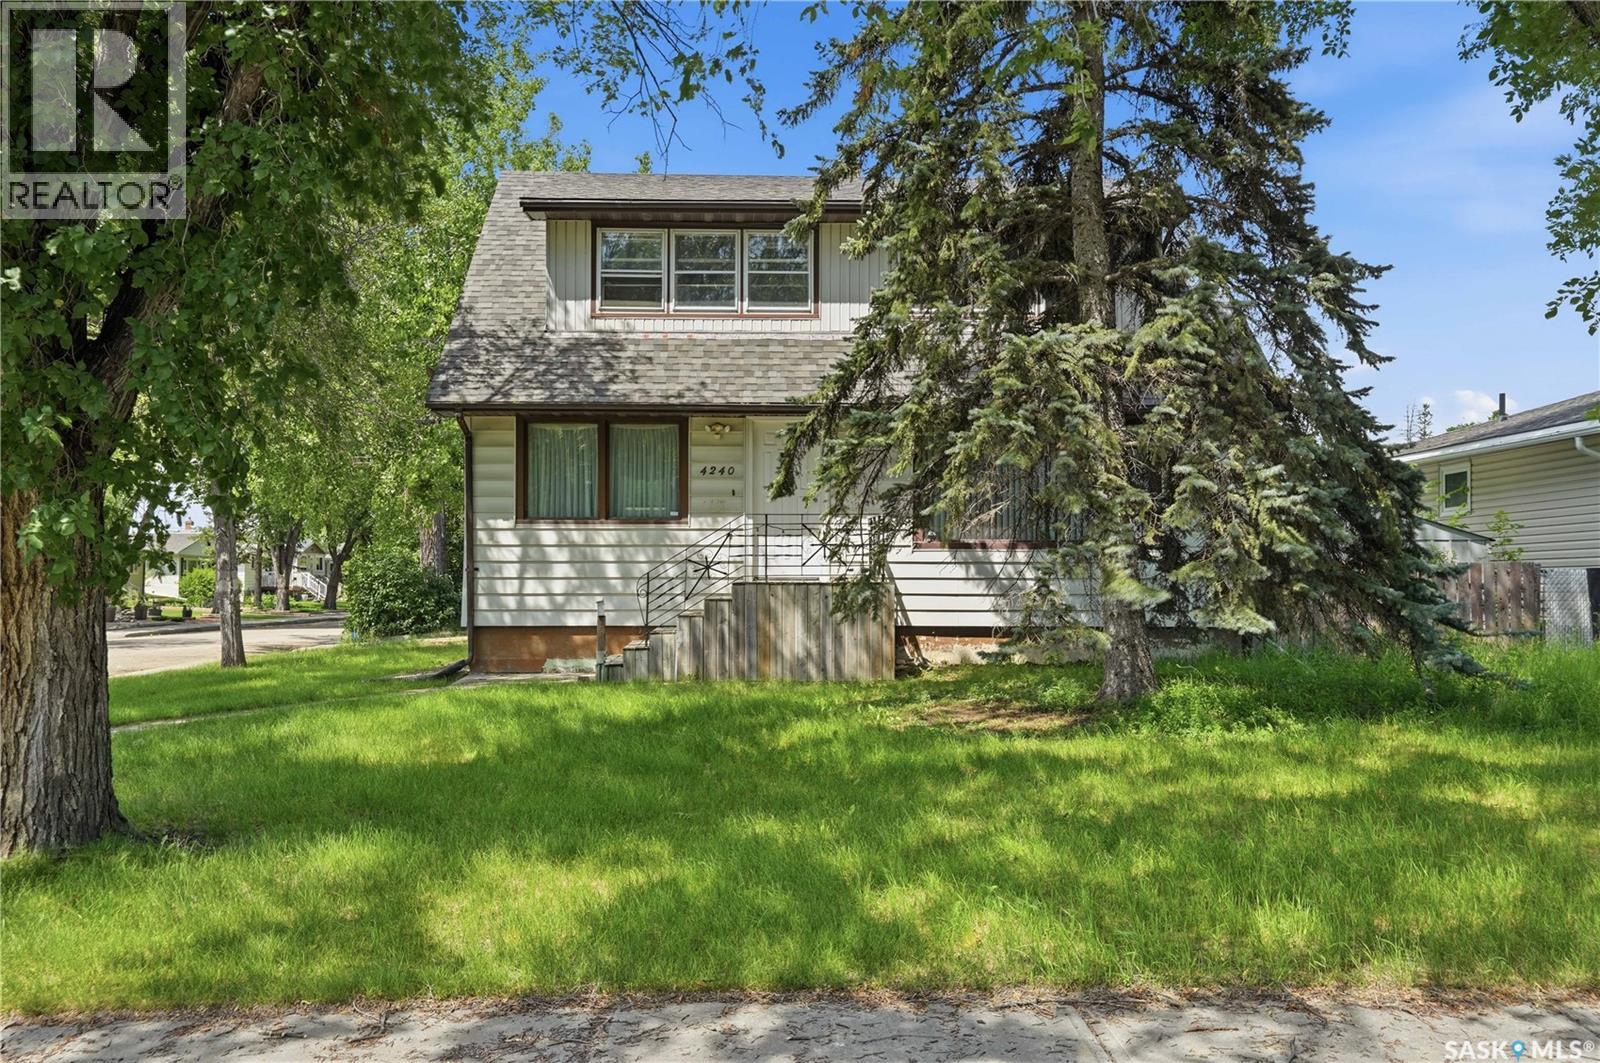
4240 8th Avenue
Regina, Saskatchewan
Welcome to 4248 Avenue! This spacious 1,456 sq. ft. home sits on a corner lot on a quiet street in Washington Park, conveniently located near Pasqua Hospital and everyday amenities just minutes away. Featuring a total of five bedrooms, this property is thoughtfully divided into two separate living spaces, making it an excellent opportunity for homeowners looking for mortgage assistance or investors seeking rental income. The main floor showcases a beautifully updated kitchen, original hardwood flooring, a spacious living room and dining area, plus a generous primary bedroom. Upstairs, you'll find two large bedrooms, each complete with both a walk-in closet and an additional closet, along with a renovated 4-piece bathroom that completes the second floor. The lower level features a non-regulation basement suite with its own large kitchen, comfortable living area, two bedrooms, and a 3 piece bathroom (you just need to complete the shower), providing flexible living arrangements. Outside, you'll appreciate the double detached garage, providing plenty of space for parking, storage, or a workshop. Major updates include a brand-new exterior sewer line completed last year and new shingles installed in 2025, offering peace of mind for years to come. Whether you're looking for an income-generating investment or a spacious home with room for extended family, this versatile property is one you won't want to miss! (id:63476)
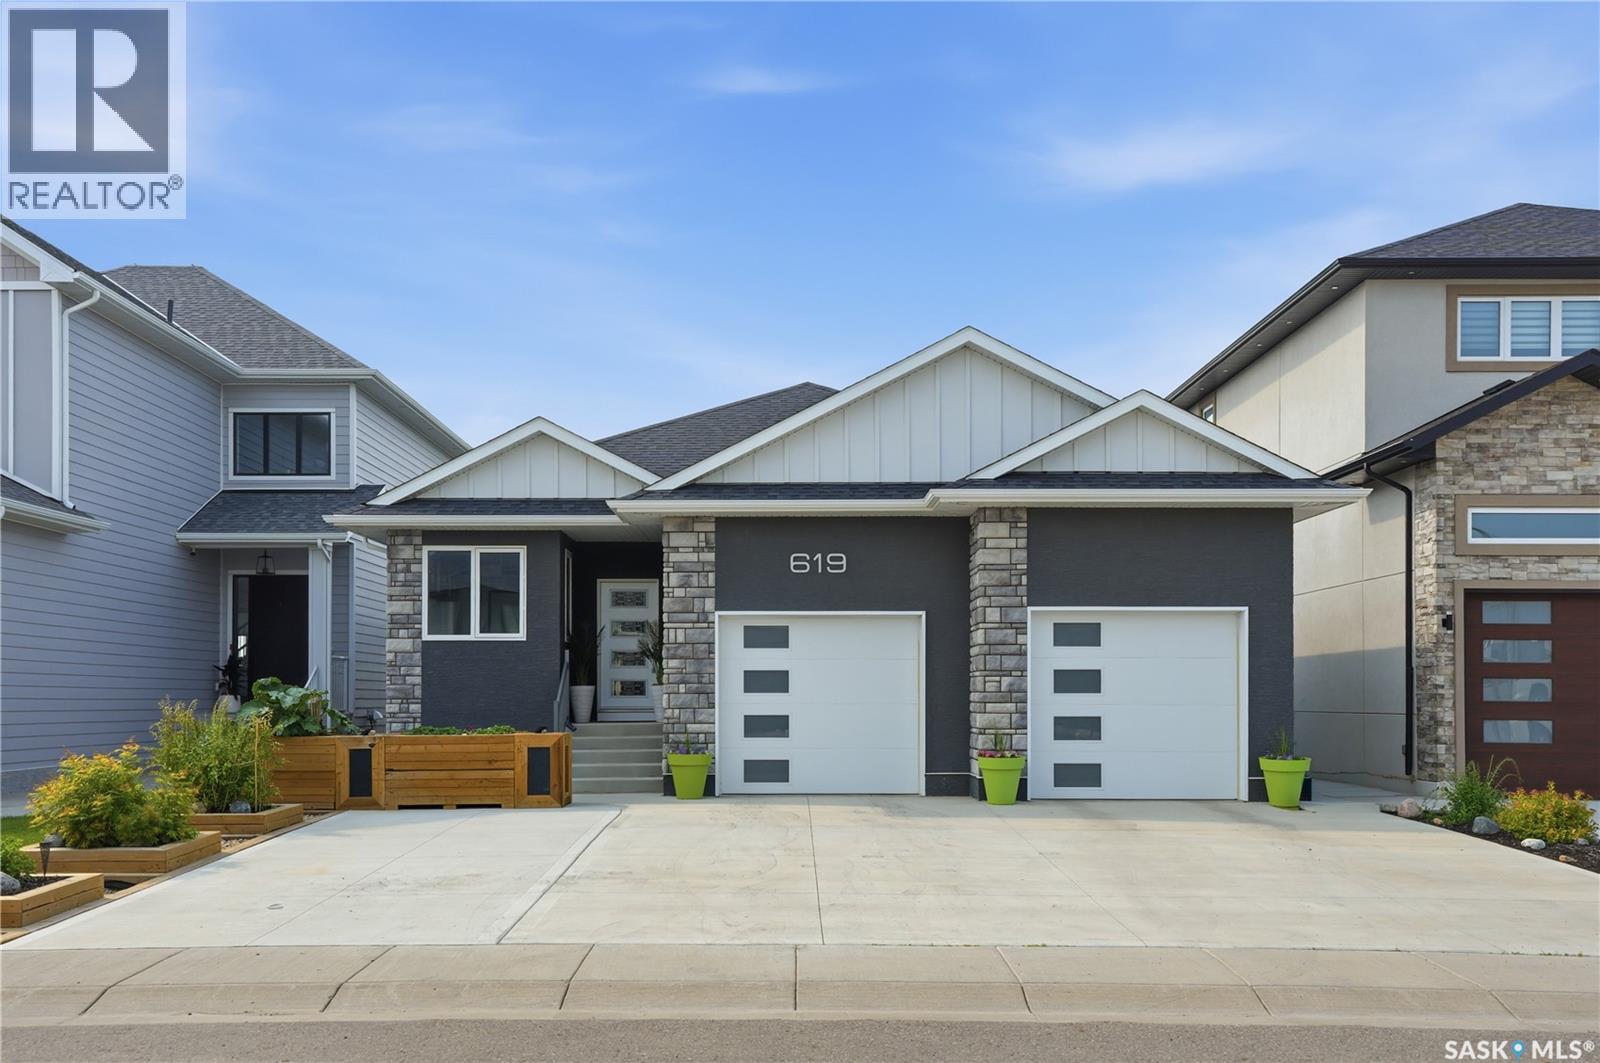
619 Kenaschuk Crescent
Saskatoon, Saskatchewan
Welcome to this exceptional custom-built 1,614 sqft walkout bungalow backing the swale in Aspen Ridge, where peaceful prairie views, spectacular sunsets, and abundant wildlife create an unforgettable setting. Designed for everyday living and effortless entertaining, this 4 bedroom, 4 bathroom home showcases exceptional craftsmanship and thoughtful design throughout. The chef-inspired kitchen features granite countertops, custom tile backsplash, an oversized island, dual induction ranges, a walk-in pantry with butler’s door, and an adjoining breakfast station with additional cabinetry. Floor-to-ceiling windows flood the living room with natural light while framing breathtaking views. Luxury vinyl plank flooring, central air conditioning, and all appliances are included. The main floor offers a spacious primary retreat with His/Her closets, an additional wardrobe and a beautifully appointed ensuite featuring dual vanities and a tiled walk-in shower with dual shower heads. A dedicated office/den, stylish salon with endless possibilities for a home based business or studio, 2-piece bath, and convenient main floor laundry complete the level. The fully developed walkout basement includes three generous bedrooms, a second laundry room, wet bar, dedicated storage, and a versatile flex space overlooking the yard. Completing the lower level is an impressive spa inspired bathroom thoughtfully designed with separate spaces for the walk-in shower, vanity, soaker tub, and private toilet. Enjoy the beautifully landscaped, maintenance-free fully fenced yard featuring garden boxes, fire pit area, gas BBQ hookup, and a convenient outdoor two-piece bathroom off the walkout patio. The oversized garage features 13-foot ceilings and will accommodate most oversized trucks and a dedicated storage room at the rear. This is luxury living at its finest in one of Aspen Ridge’s most desirable locations. Call your favourite REALTOR® today to set up your own private viewing. (id:63476)
3463 Logan Road
West Kelowna, British Columbia
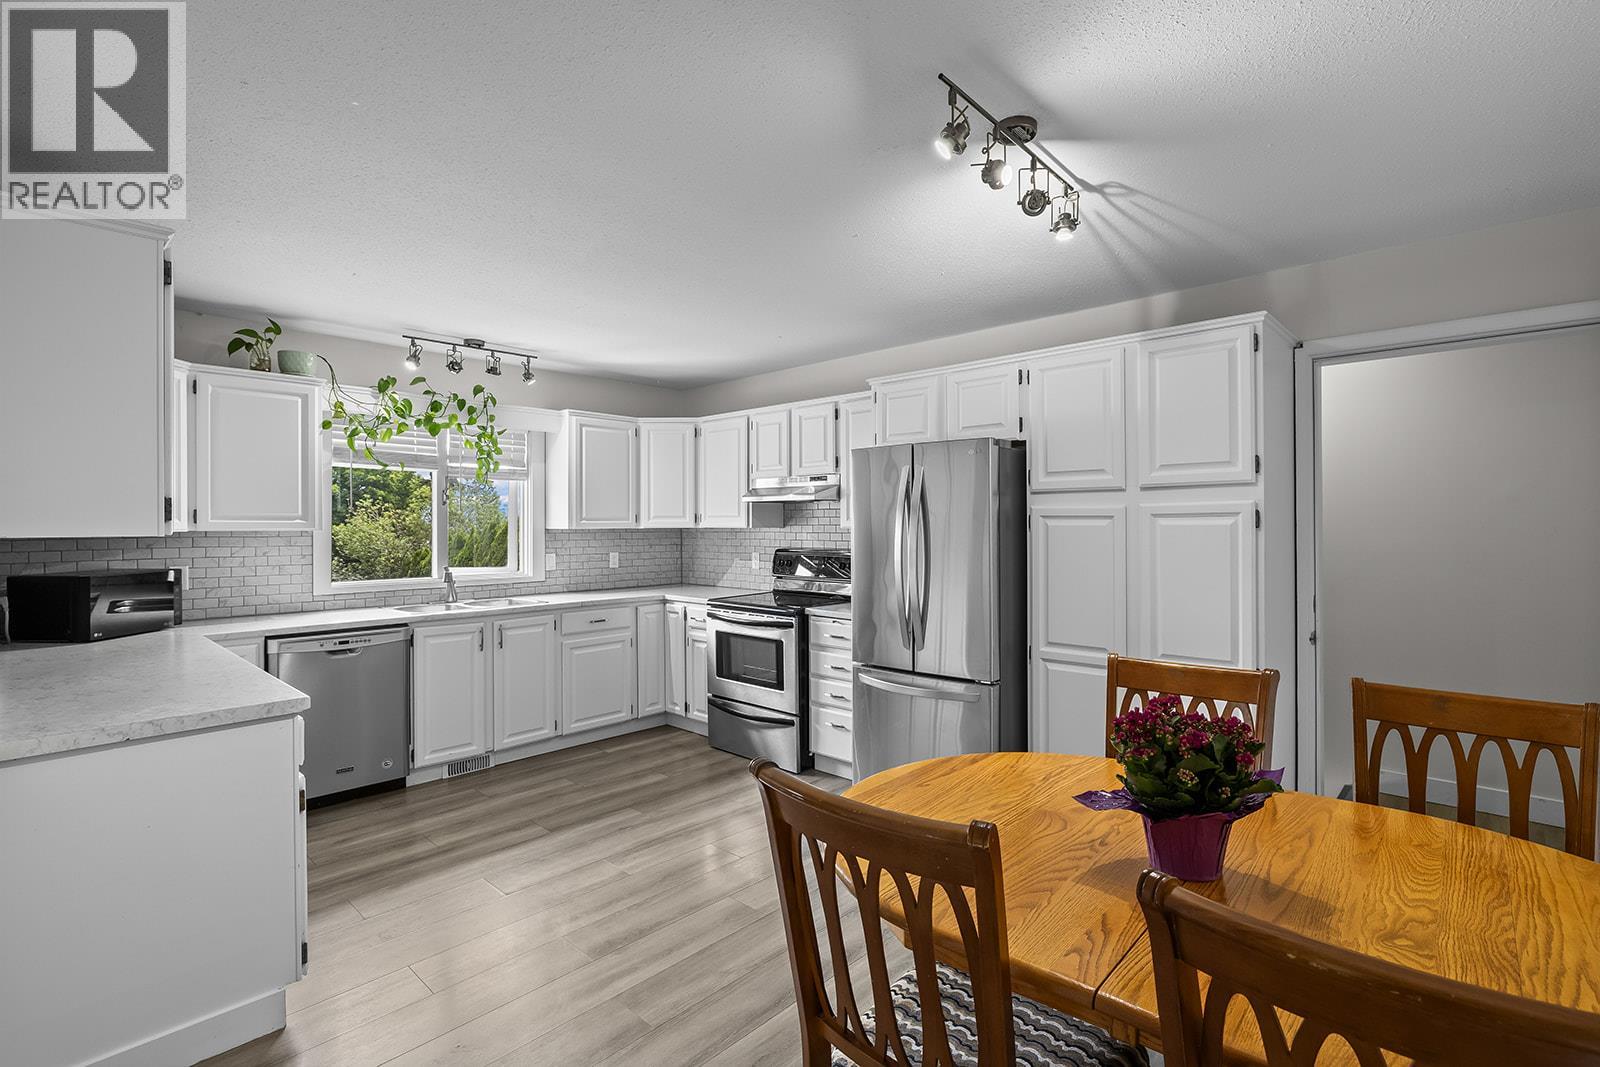
INVESTORS ALERT! Renovated rancher with 2 bedrooms on the main level and a 2 bedroom walkout suite in the basement, situated on a massive, private .24 acre, corner lot completely surrounded by tall cedars. The house has all new flooring, vanities, countertops, and backsplash, as well as new stainless steel appliances in the suite. On the main level, there is a corner gas fireplace next to French doors that open onto the expansive enclosed deck with sliding windows. Down the right side of the house is RV/Boat or extra parking that could easily be made gravel, so a tenant has their own driveway down to their space. The left side of the house is more than big enough for a large rectangular pool if someone wanted to add one at some point! (id:63476)
30 Terrace Drive
Dundas, Ontario
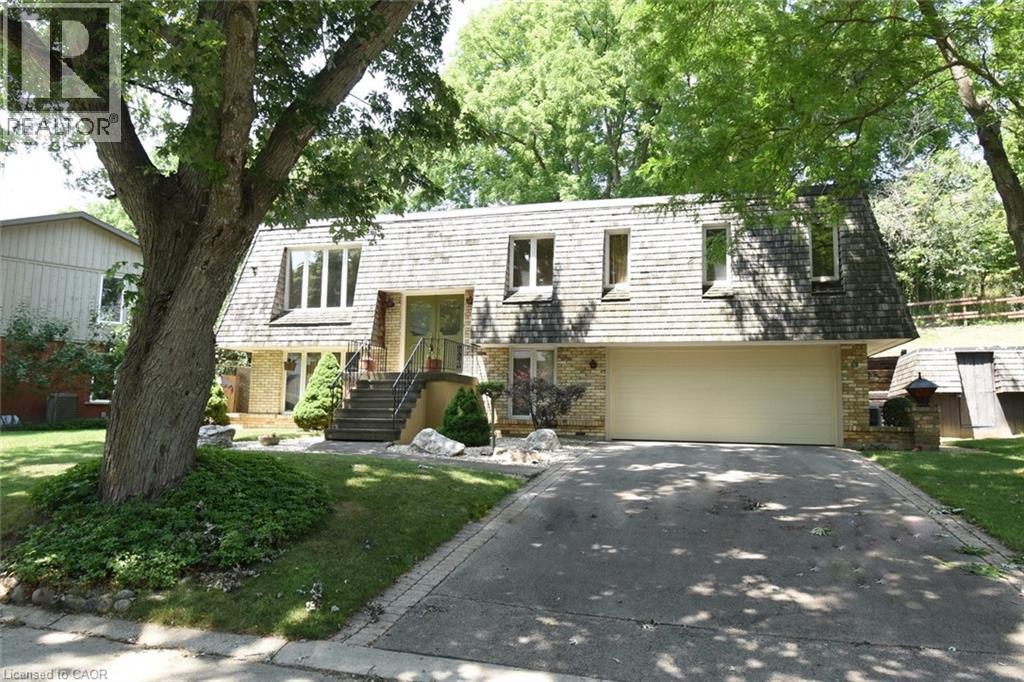
Welcome to 30 Terrace Drive. One of the most sought after streets in Dundas. Unique floorplan, elevated bungalow with lower level at grade level. This home could easily accommodate an in-law set up. Same owners for 46 years. Spacious principle rooms, 2 full bathrooms, rec room with wood burning fire place, formal dining room, Double car garage with access to the lower level. Flexible Possession. (id:63476)
1921 Sommerfeld Avenue
Saskatoon, Saskatchewan
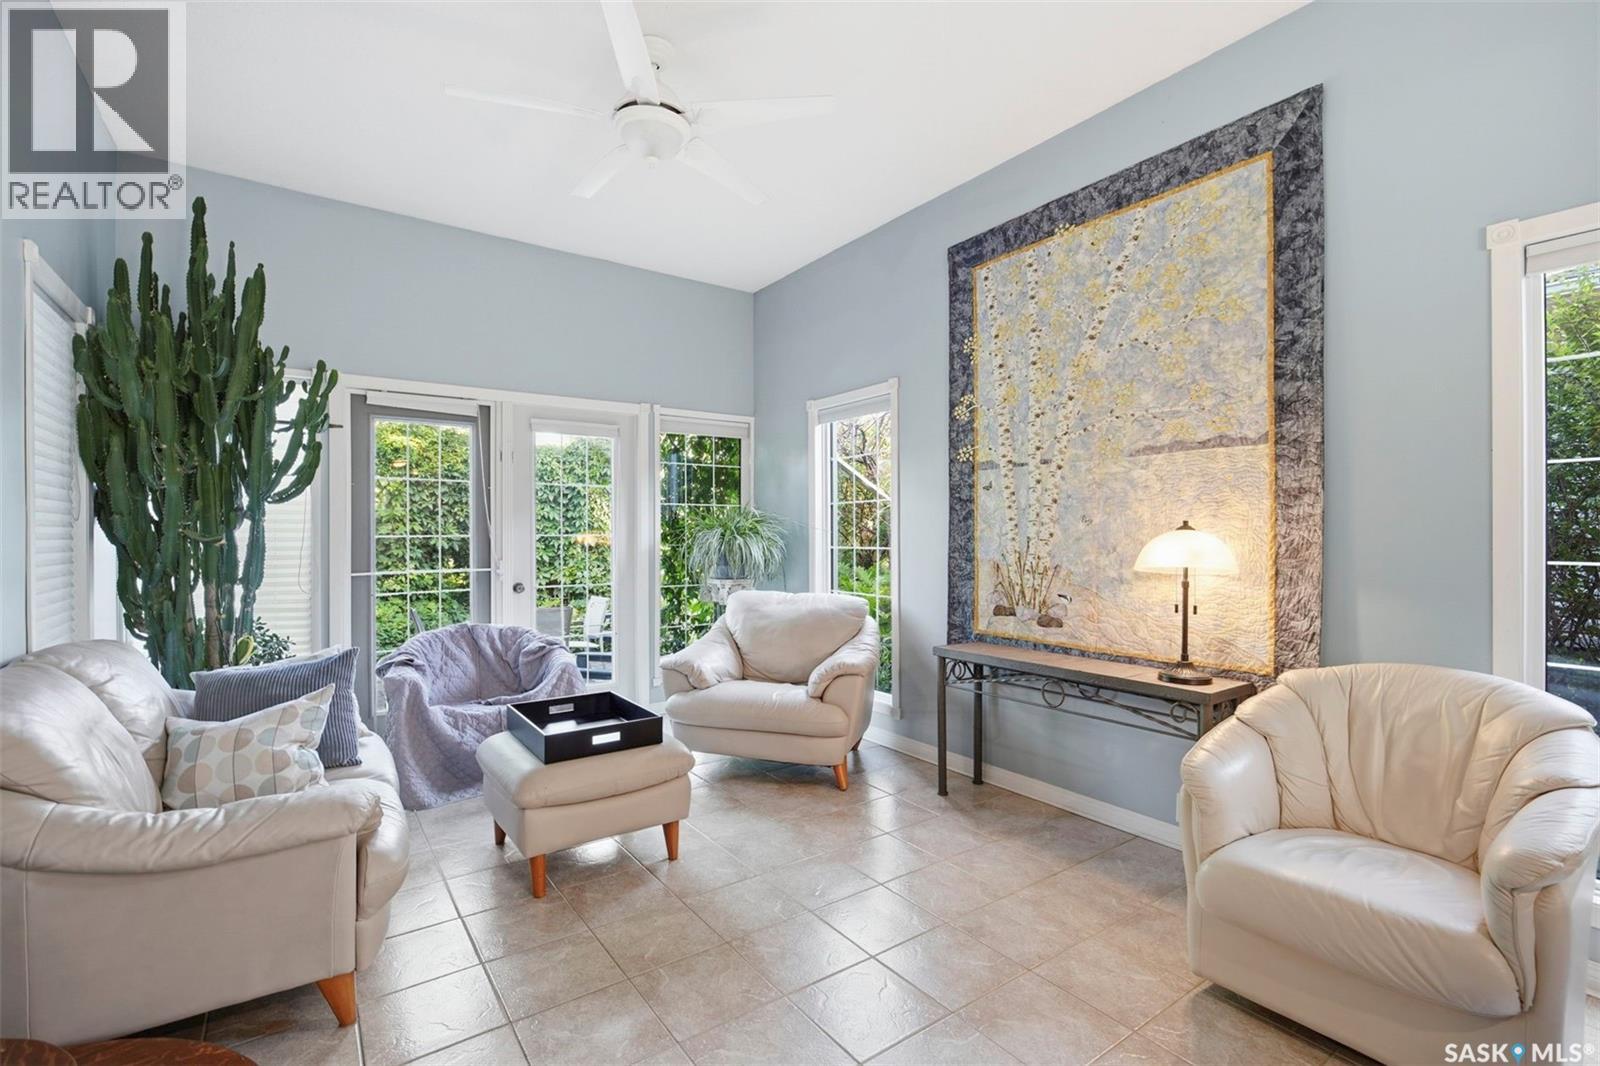
Looking for a move-in ready home in a quiet east side location? This well-maintained home offers hardwood flooring on the main, a gas fireplace in the living room and a galley kitchen with eating area. You'll love the family room off the kitchen with tons of windows and French doors to the backyard! The main floor is also home to 3 bedrooms and a full bath. The basement has been thoughtfully designed to provide lots of living space with a family room, plus 2 additional bedrooms and another full bath, perfect for overnight guests or large families! Enjoy your huge, private backyard oasis with lots of mature landscaping, interlocking brick patio, and oversized double garage. This home is truly a gem and one you'll want to see for yourself so book your showing today! (id:63476)
78 Victoria Avenue
Yorkton, Saskatchewan
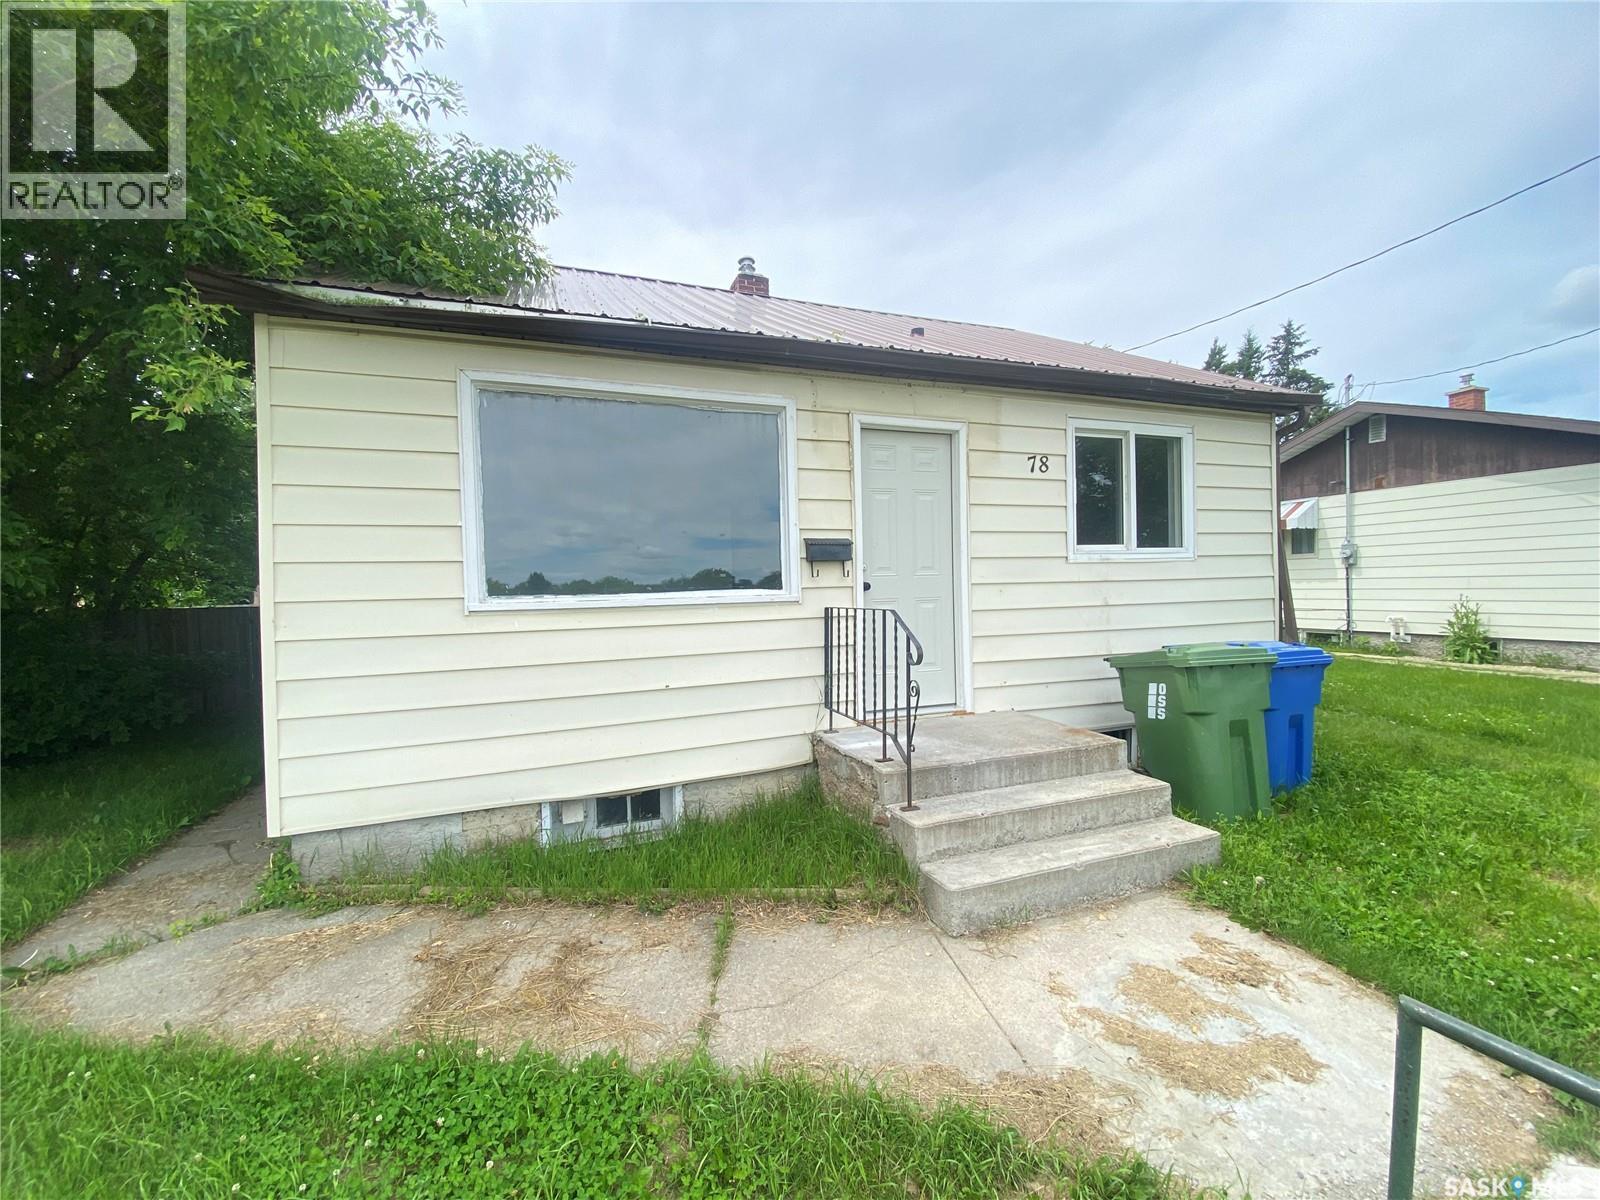
78 Victoria Ave is ready for your family or to add to your investment portfolio. This 2 bed 1 bath bungalow has received some mechanical upgrades to the furnace, electrical panel as well as cosmetic upgrades on the main floor. The kitchen offers a good layout along with ample cabinets and countertops. The home is available for immediate possession. Situated close to the high school and elementary school areas. Make it yours today! (id:63476)
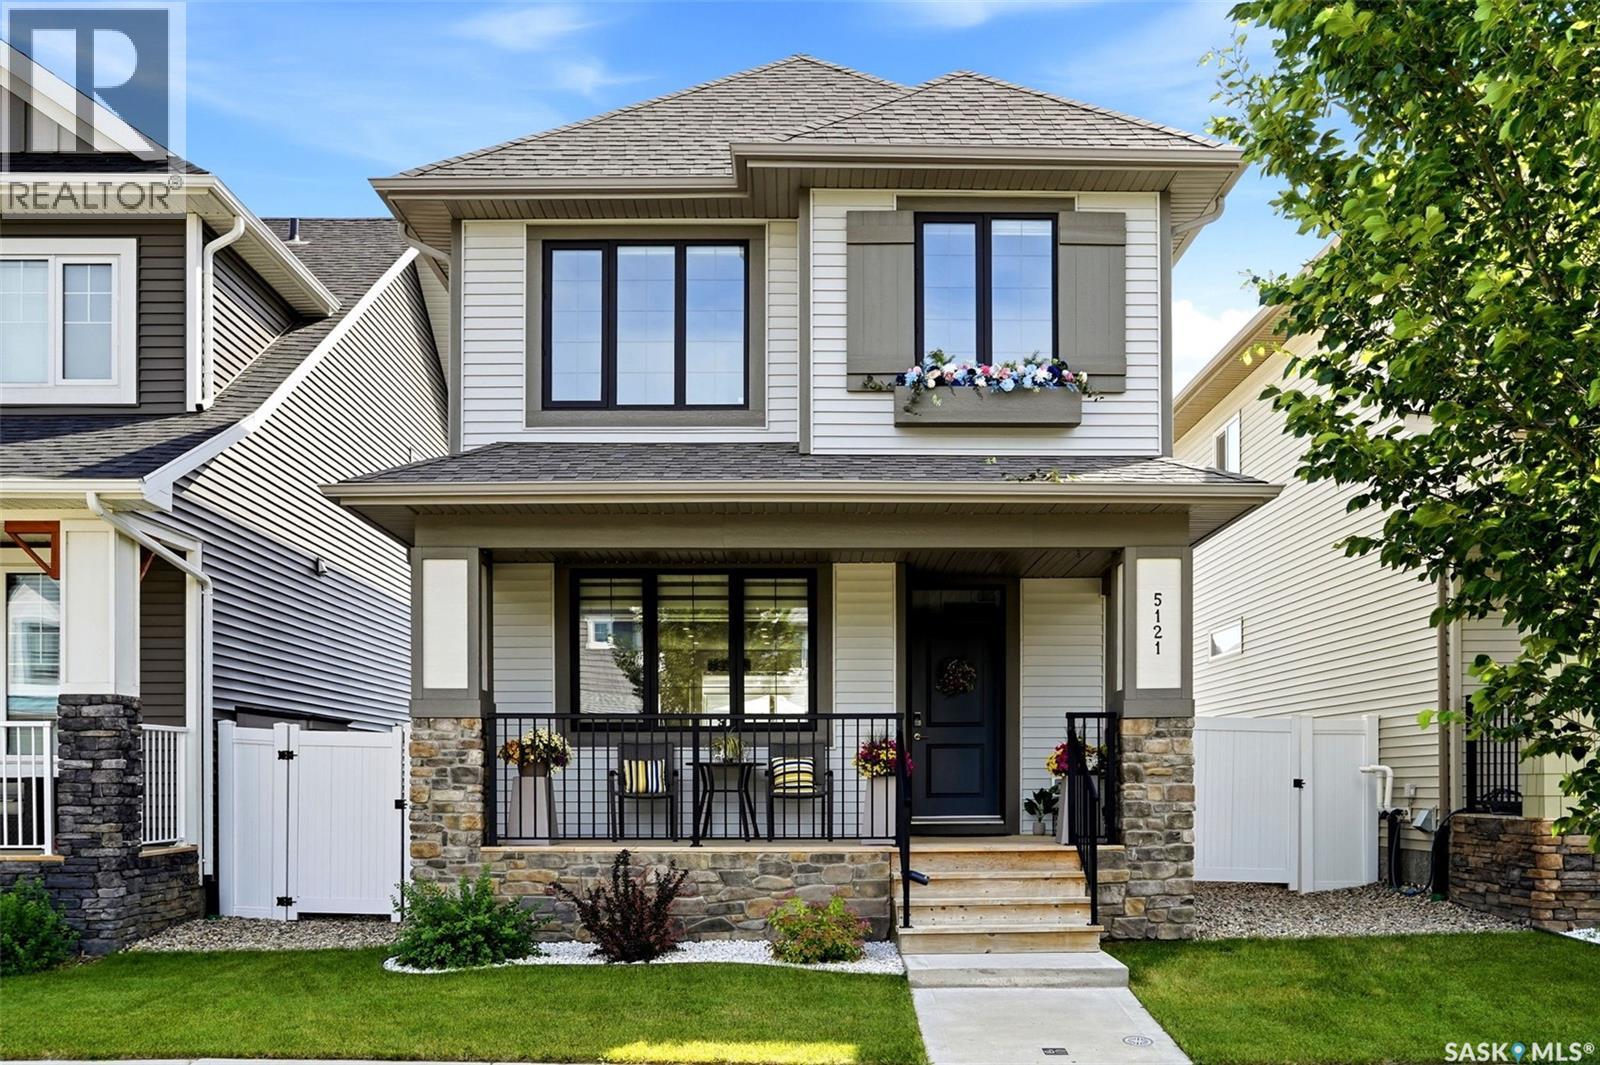
5121 Buckingham Drive E
Regina, Saskatchewan
Move-in ready, this well-maintained two-storey home includes a fully developed basement suite, providing additional living space for family or the opportunity for rental income. The main floor features a bright, open-concept layout with durable vinyl plank flooring throughout the living room, dining area, and kitchen. The kitchen is equipped with a centre island featuring a breakfast bar, pantry, quartz countertops, tiled backsplash, stainless steel appliances and two-toned cabinetry. A convenient two-piece bathroom completes the main level. Upstairs, the primary bedroom includes a walk-in closet and a four-piece ensuite with a soaker tub. Two additional bedrooms, a four-piece main bathroom and a second-floor laundry room provide a functional layout for everyday living. The fully developed basement offers a self-contained suite with its own living room, kitchen, bedroom and four-piece bathroom. Finished with vinyl plank flooring throughout, it is well suited for extended family or as a mortgage helper. Outside, you'll find a large deck overlooking a professionally landscaped backyard. The 22' x 26' double detached garage is heated, fully insulated with 10’ walls and an 8’ overhead door, providing excellent space for vehicles, storage or a workshop. Don't miss out on the opportunity to make it yours. Call today to book your viewing! (id:63476)
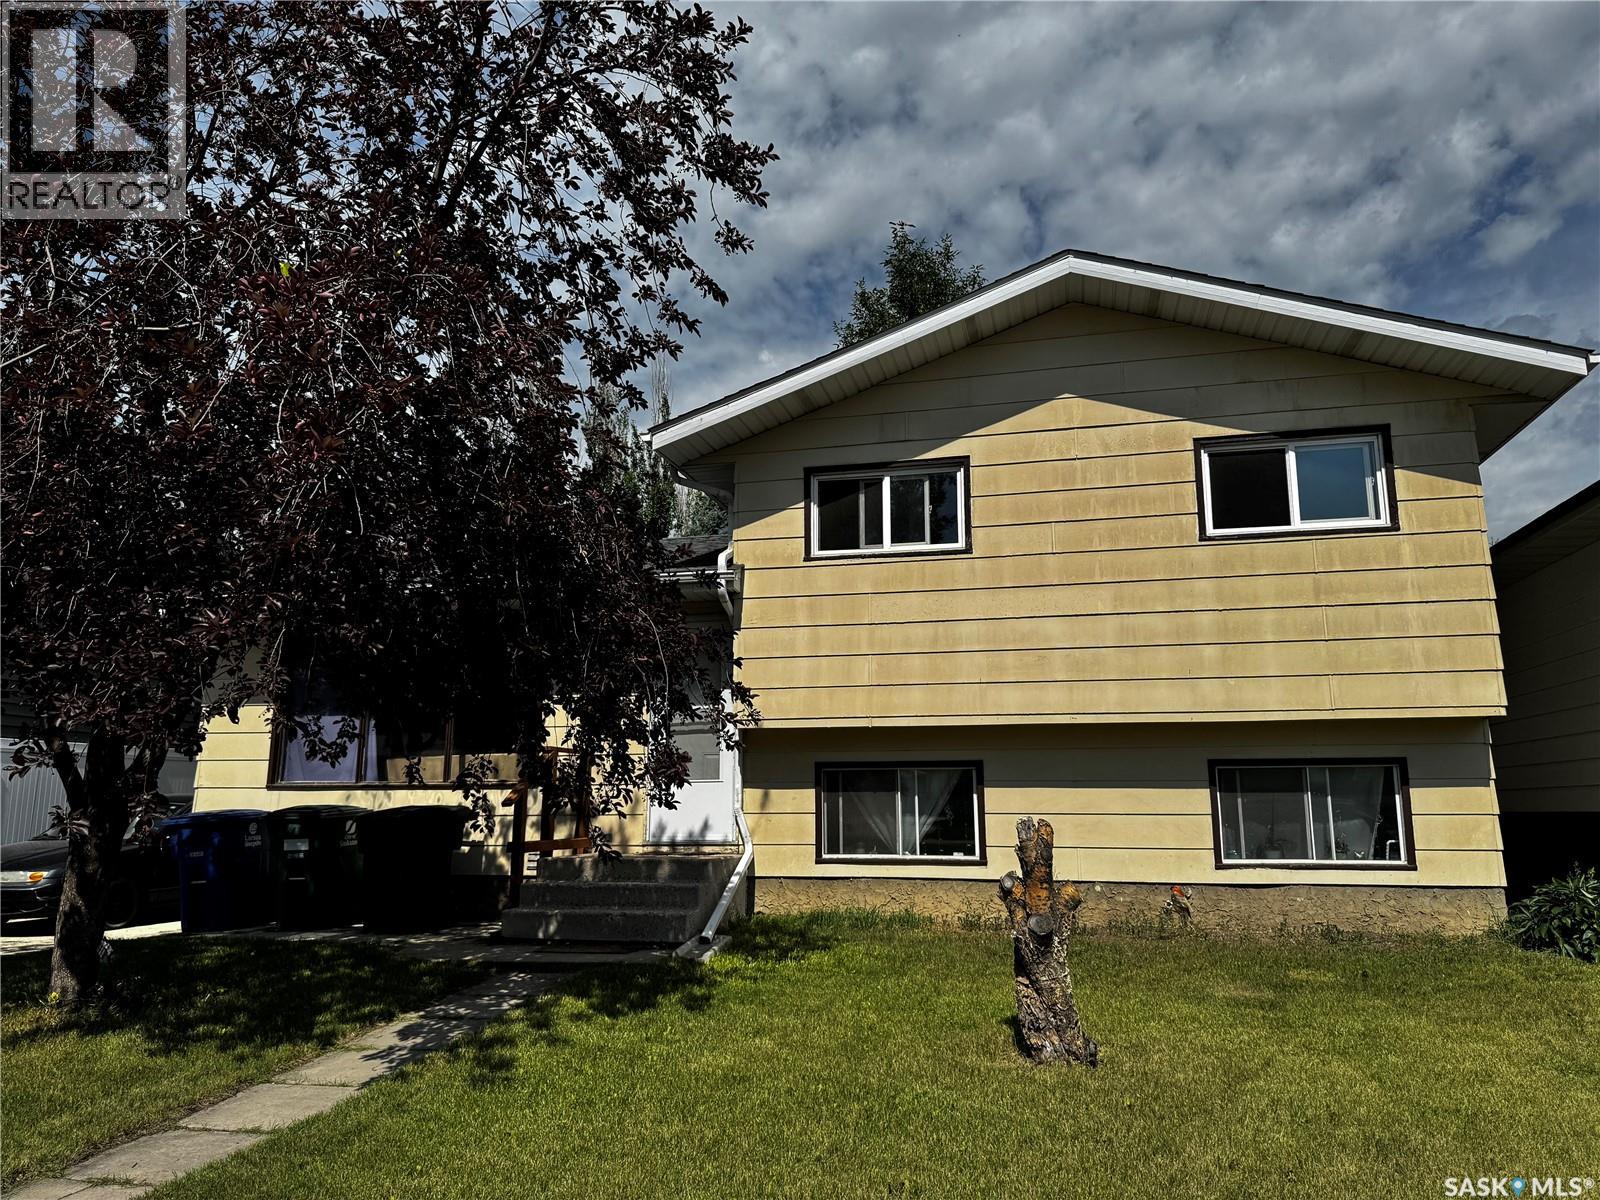
3554 Fairlight Drive
Saskatoon, Saskatchewan
Welcome to this spacious 4-level split located in the desirable Parkridge neighbourhood. Offering over four finished levels, this home features 5 bedrooms, 2 bathrooms, and a functional layout that provides plenty of space for a growing family. The second level offers three comfortable bedrooms and a full bathroom. The main floor features a bright kitchen with adjoining dining area and patio doors leading to the rear deck, overlooking the large, fully fenced backyard with mature trees. The third level includes a generous family room, an additional bedroom, and another bathroom, creating a great space for teenagers, guests, or a home office. The fourth level offers the laundry and utility area along with a finished flex room that could serve as a fifth bedroom (window does not meet current egress requirements), hobby room, gym, or additional living space. Outside you'll find a single detached garage, driveway parking, a fenced yard, and mature landscaping. The home is currently tenant occupied and, while it presents with some clutter, it is in good overall condition, offering an excellent opportunity for buyers to add their own personal touches. **Showing Schedule:** Showings are by appointment only through your REALTOR®. Due to tenant occupancy, showings are available: * Friday: 4:00 PM – 8:00 PM * Saturday: 2:00 PM – 6:00 PM * Monday: 3:00 PM – 7:00 PM * Tuesday: 10:00 AM – 2:00 PM **Presentation of Offers:** Tuesday at 4:00 PM. (id:63476)
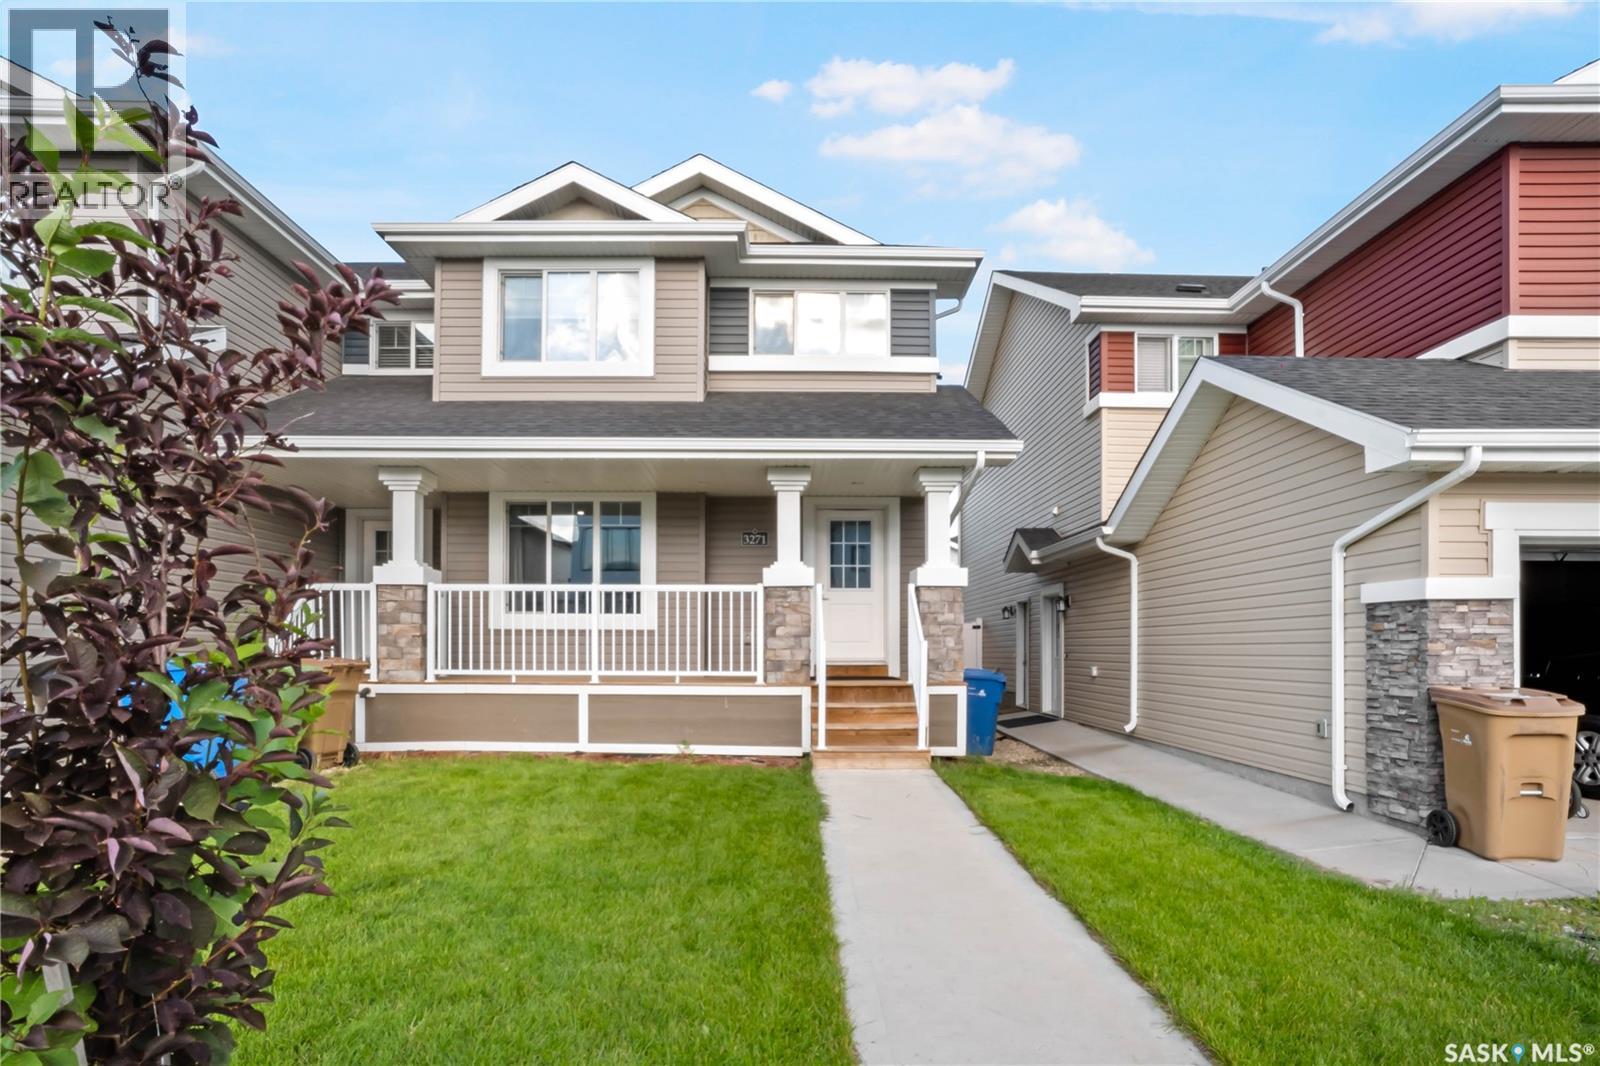
3271 Green Brook Road
Regina, Saskatchewan
Welcome to this stunning 2-storey townhouse in The Towns, offering thoughtfully designed living space with 3 bedrooms, 3 bathrooms, and a bright, modern open-concept layout perfect for today's lifestyle. The inviting main floor features a spacious living room filled with natural light, a stylish kitchen with ample cabinetry, a dining area ideal for entertaining, and a convenient 2-piece bathroom. Upstairs, you'll find a generous primary suite complete with a private 4-piece ensuite, two additional well-sized bedrooms, a versatile bonus room perfect for a home office or family lounge, a full 4-piece bathroom, and second-floor laundry for added convenience. The full unfinished basement provides endless potential to create additional living space tailored to your needs. Enjoy year-round comfort with central air conditioning, a Heat Recovery Unit (HRV), and a humidifier. Step outside to your private deck and backyard, while the attached garage offers excellent parking and storage. This home boasts an unbeatable location with a Regina Transit bus stop right out front, École W.S. Hawrylak School within walking distance, and nearby Horizon Station Park, making it ideal for families and commuters alike. You'll also appreciate being just minutes from shopping, restaurants, walking paths, and all the amenities that make this one of Regina's most desirable communities. Whether you're a first-time buyer, growing family, or investor, this exceptional property offers the perfect combination of style, comfort, convenience, and value. Don't miss your opportunity to make this beautiful home yours! (id:63476)
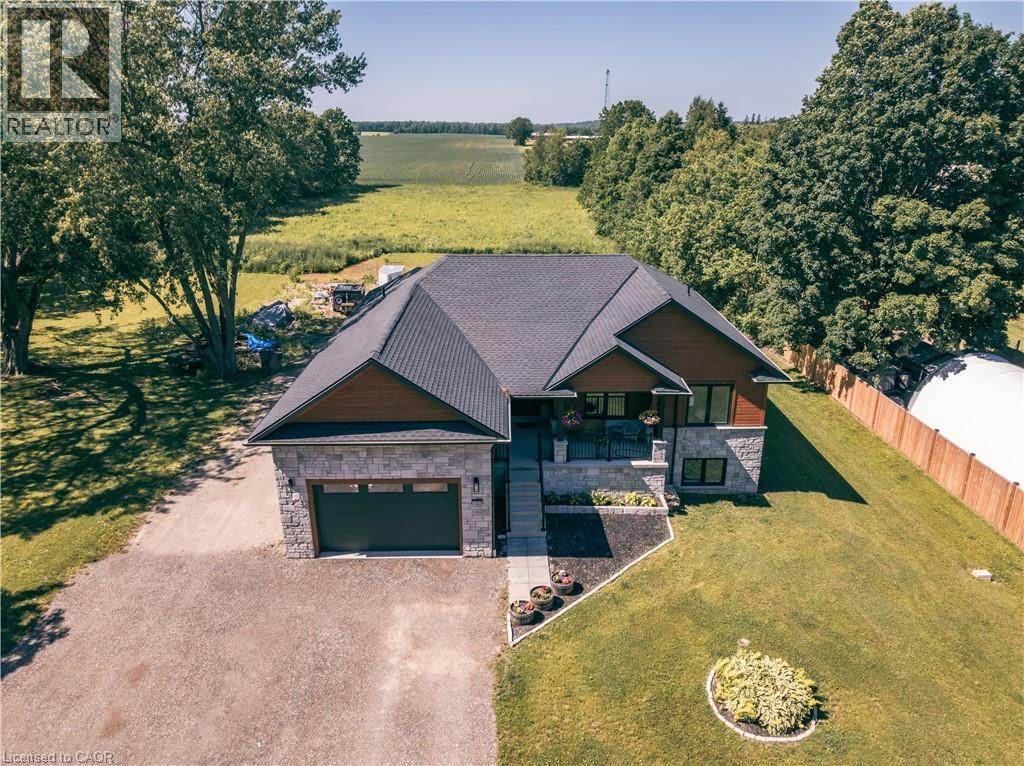
1020 Victoria Street
Ayton, Ontario
This super newly constructed raised bungalow with a ground floor in-law suite/apartment could be the home for you, with easy driving access to all shopping and amenities. The main floor starts with a great bright open concept foyer, kitchen, dining room, living room space with sliders opening out to a composite deck with a beautiful view of the countryside. The Kitchen boasts new appliances a propane gas stove, large Centre Island and granite countertops. The master has a spacious 3-piece ensuite and the 3rd bedroom is currently used as an office. Now let's move to the basement, again an open spaced kitchen living area with another great view of the countryside, 3 more bedrooms and laundry room with stackable appliances. The home is a legal duplex, perfect for an extended family or simply a fantastic mortgage helper: with an 80% mortgage, your basement tenant would cover approximately 60% of your mortgage cost. this apartment will be a great mortgage helper or a super space for an extended family. The main floor runs on a tankless water heater and combo boiler (id:63476)