
1095 Berkley Drive NW Calgary, Alberta T3K 1S6

$519,800
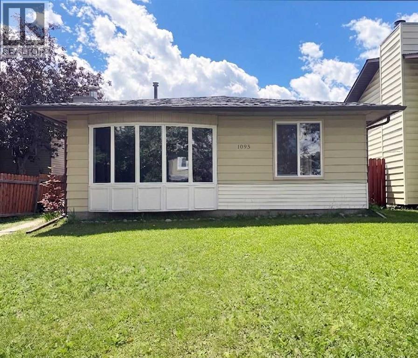
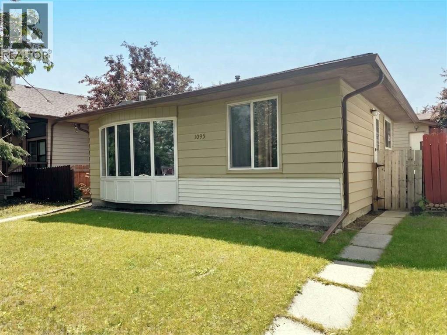
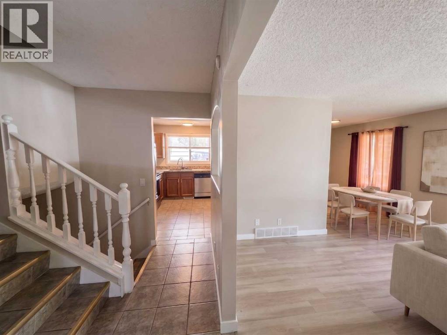
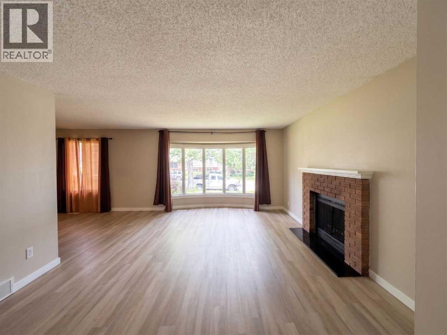
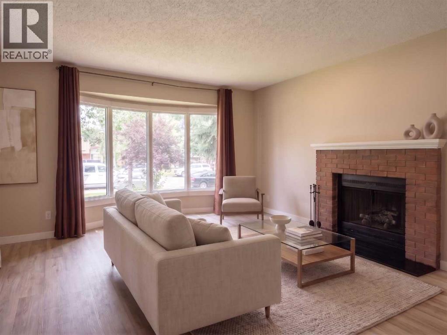
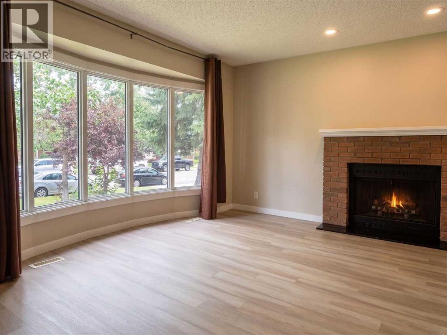
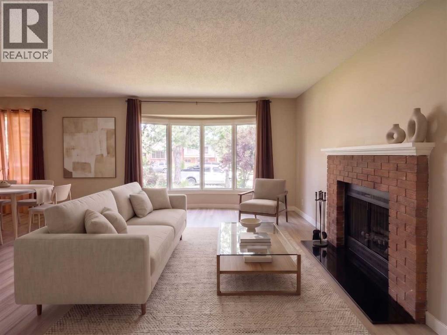
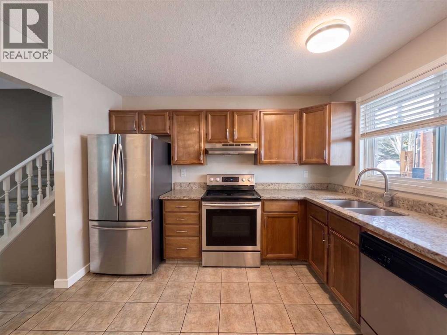
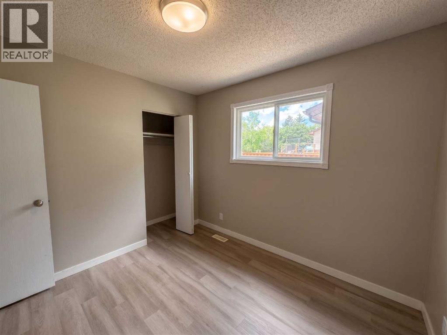
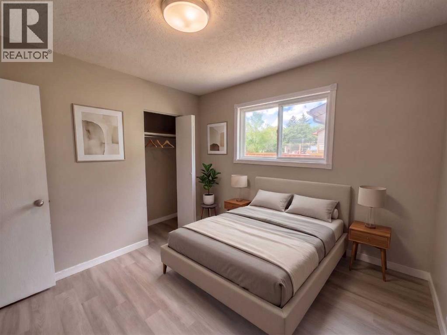
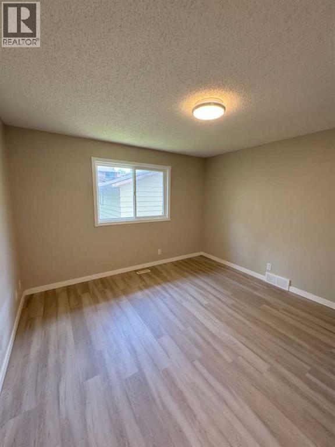
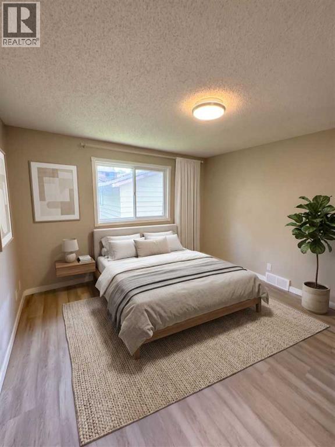
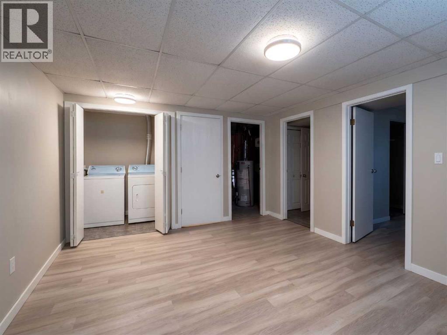
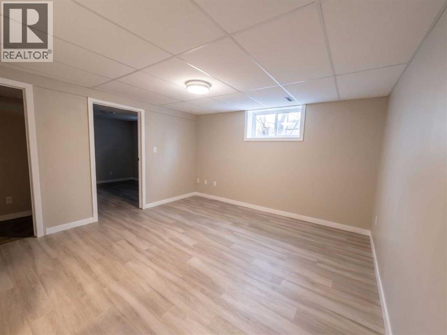
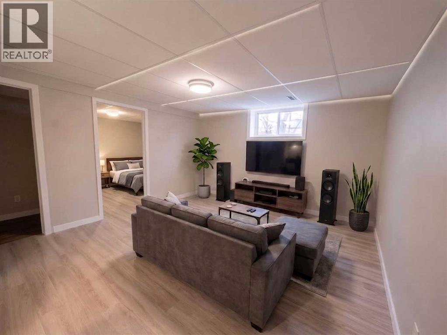
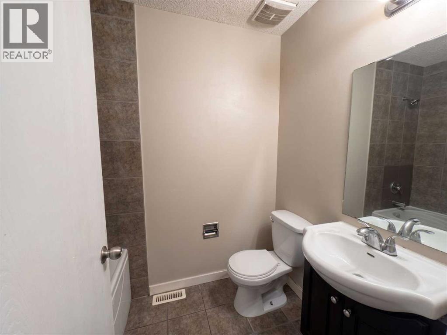
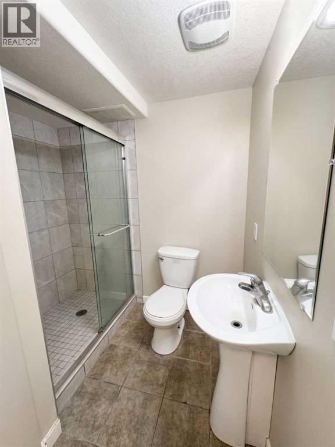
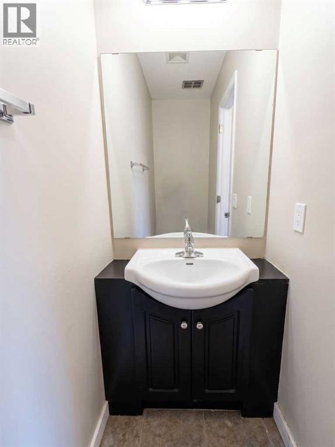
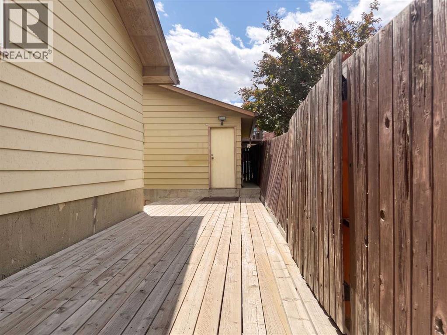
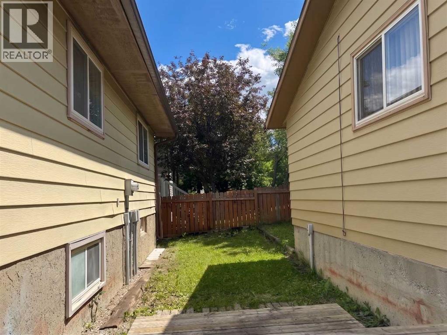
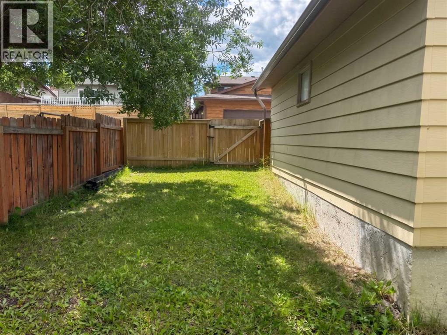
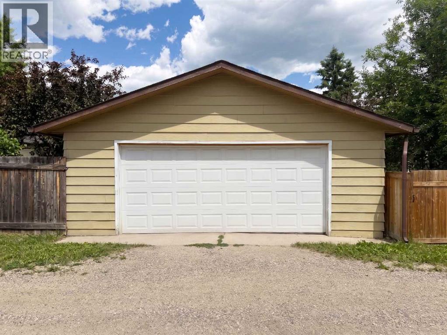
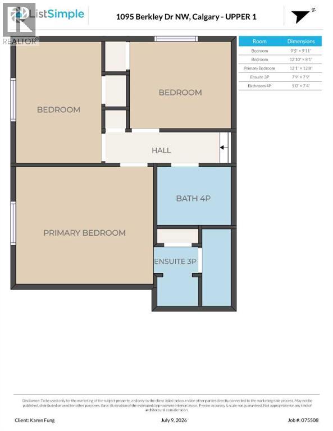
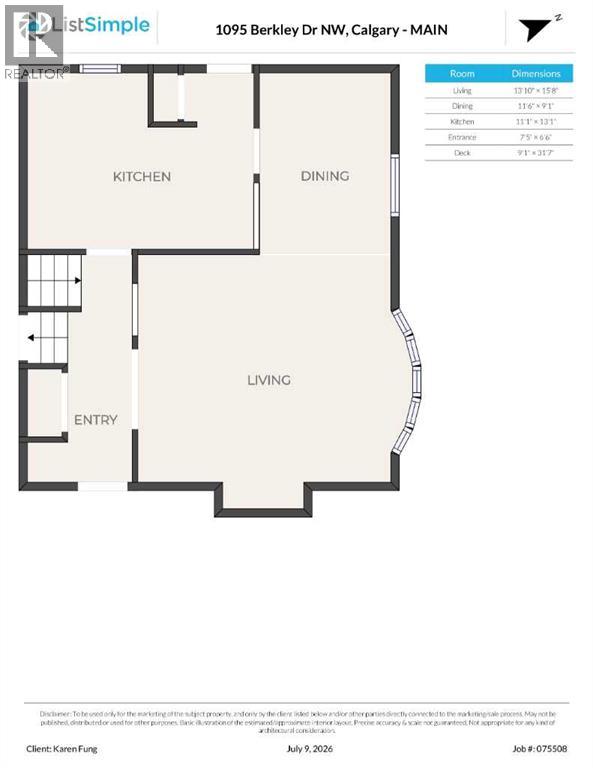
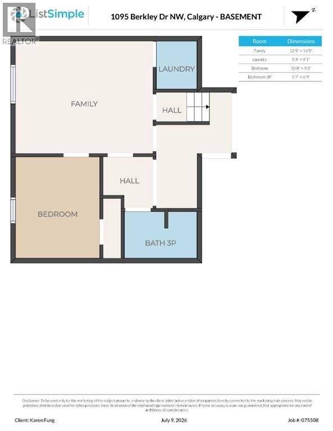
Listing price reduced. Home Owners and Investors favorite. Charming clean and bright 3 Level Split single dwelling offering 1619 sq.ft. living space in sought after community of Beddington Heights. New roof, New Eavestrough & Hot Water Tank in 2018. House upgraded included entrance doors, new windows, floorings, Kitchen cabinets and marble countertops. This home has a total of 4 bedrooms and 3 full baths. Main floor open plan Living & Dining Room with big bright windows and a wood burning fireplace cozy for entertaining. Kitchen with eating area. Upper level Master bedroom is ensuite with 3 pce bath; 2 good sized bedrooms and a 4 pce bath. Basement with extra good sized bedroom; spacious family room ; 3 pce full bath plus laundry area and a huge crawl space for storages. This home also offers a long side deck & a SW facing backyard ; sizeable 23'5"x21'5" detached double garage for convenience. Home is closed to all amenities ( bus services, schools and shopping centers). Property is vacant ready for immediate possession. (id:63476)
Property Details
| MLS® Number | A2327779 |
| Property Type | Single Family |
| Community Name | Beddington Heights |
| Amenities Near By | Playground, Schools, Shopping |
| Features | Back Lane, Pvc Window, No Smoking Home |
| Parking Space Total | 2 |
| Plan | 7910852 |
| Structure | Deck |
Building
| Bathroom Total | 3 |
| Bedrooms Above Ground | 3 |
| Bedrooms Below Ground | 1 |
| Bedrooms Total | 4 |
| Appliances | Washer, Refrigerator, Range - Electric, Dishwasher, Dryer, Garage Door Opener |
| Architectural Style | 3 Level |
| Basement Development | Finished |
| Basement Type | Full (finished) |
| Constructed Date | 1980 |
| Construction Material | Wood Frame |
| Construction Style Attachment | Detached |
| Cooling Type | None |
| Exterior Finish | Metal |
| Fireplace Present | Yes |
| Fireplace Total | 1 |
| Flooring Type | Ceramic Tile, Laminate |
| Foundation Type | Poured Concrete |
| Heating Fuel | Natural Gas |
| Heating Type | Forced Air |
| Size Interior | 1,168 Sqft |
| Total Finished Area | 1168.1 Sqft |
| Type | House |
Parking
| Detached Garage | 2 |
Land
| Acreage | No |
| Fence Type | Fence |
| Land Amenities | Playground, Schools, Shopping |
| Size Depth | 33.49 M |
| Size Frontage | 12.19 M |
| Size Irregular | 409.00 |
| Size Total | 409 M2|4,051 - 7,250 Sqft |
| Size Total Text | 409 M2|4,051 - 7,250 Sqft |
| Zoning Description | R-cg |
Rooms
| Level | Type | Length | Width | Dimensions |
|---|---|---|---|---|
| Basement | Bedroom | 10.67 Ft x 9.25 Ft | ||
| Basement | 3pc Bathroom | 5.58 Ft x 6.75 Ft | ||
| Basement | Family Room | 12.75 Ft x 14.75 Ft | ||
| Basement | Laundry Room | 5.33 Ft x 4.08 Ft | ||
| Main Level | Living Room | 13.83 Ft x 15.67 Ft | ||
| Main Level | Dining Room | 11.50 Ft x 9.08 Ft | ||
| Main Level | Kitchen | 11.08 Ft x 13.08 Ft | ||
| Main Level | Other | 7.42 Ft x 6.50 Ft | ||
| Upper Level | Primary Bedroom | 12.08 Ft x 12.67 Ft | ||
| Upper Level | Bedroom | 12.83 Ft x 8.08 Ft | ||
| Upper Level | Bedroom | 9.42 Ft x 9.92 Ft | ||
| Upper Level | 3pc Bathroom | 7.75 Ft x 7.75 Ft | ||
| Upper Level | 4pc Bathroom | 5.00 Ft x 7.00 Ft |
Contact Us
Contact us for more information

The trademarks REALTOR®, REALTORS®, and the REALTOR® logo are controlled by The Canadian Real Estate Association (CREA) and identify real estate professionals who are members of CREA. The trademarks MLS®, Multiple Listing Service® and the associated logos are owned by The Canadian Real Estate Association (CREA) and identify the quality of services provided by real estate professionals who are members of CREA. The trademark DDF® is owned by The Canadian Real Estate Association (CREA) and identifies CREA's Data Distribution Facility (DDF®)
August 26 2026 01:47:34
Calgary Real Estate Board
Grand Realty