
1212 - 60 Berwick Avenue
Toronto, Ontario
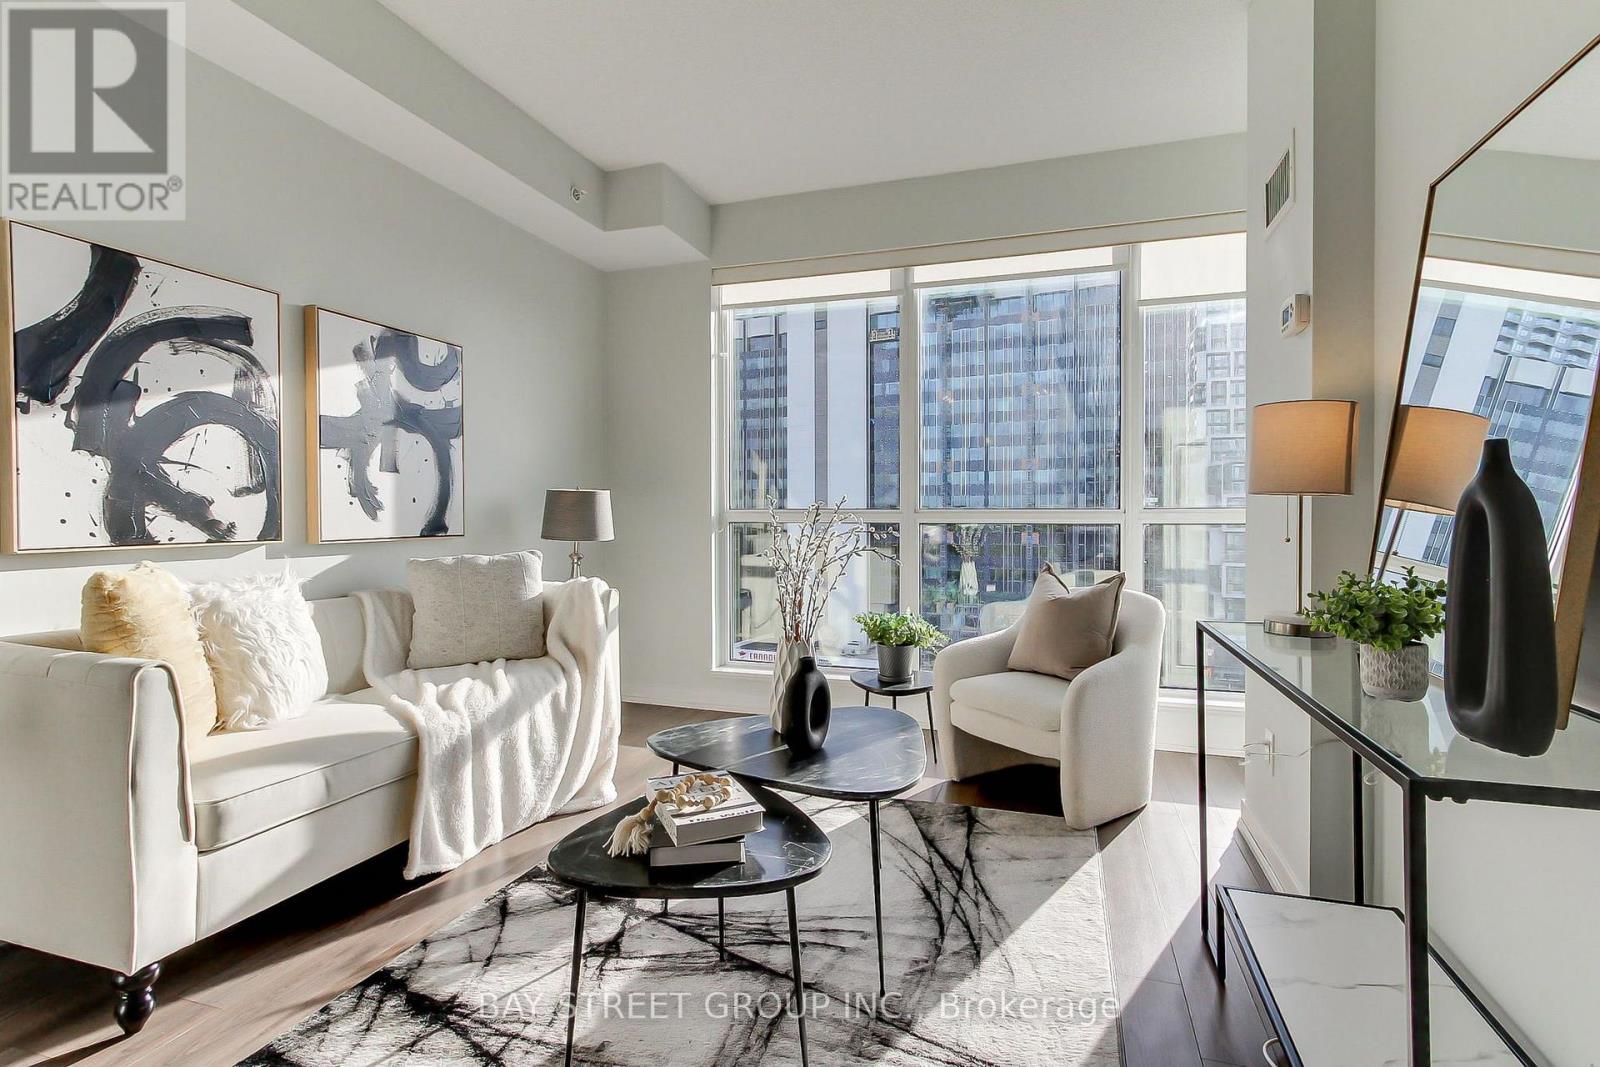
Your opportunity to live in the heart of Yonge & Eglinton! Rarely offered, sun-filled east-facing unit featuring large floor-to-ceiling windows and a bright open-concept layout. Thoughtfully designed floor plan with a welcoming foyer nook and dedicated breakfast area. Spacious bedroom with a walk-in closet and soaring vaulted ceiling. Exceptional location with a Walk Score of 98-just steps to the subway, bus routes, shops, restaurants, entertainment, and everyday conveniences. Includes one parking space and one locker. Move-in ready and perfect for enjoying all that Yonge & Eglinton has to offer! (id:63476)
582 Yonge Street
Toronto, Ontario
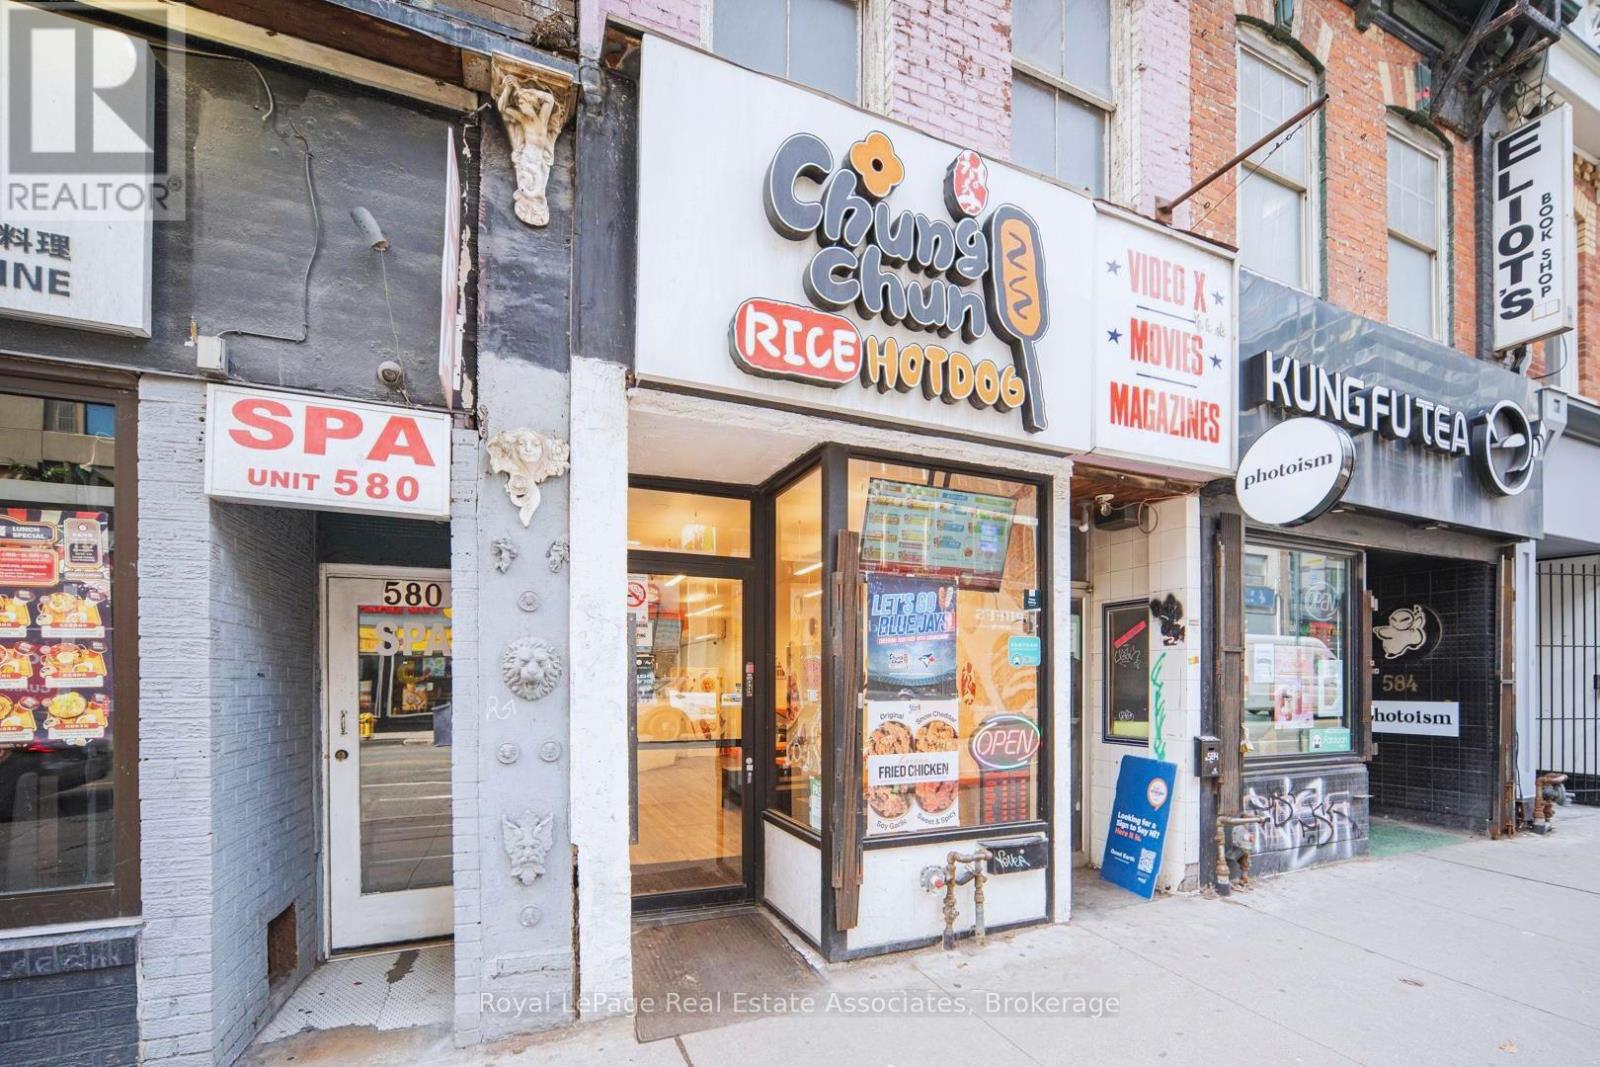
Highly recognized and well-established Korean rice dog franchise in the heart of downtown Toronto. Ideally situated in a high-traffic location with exceptional exposure, this turnkey business benefits from strong pedestrian traffic year-round, attracting locals, office workers, students, and tourists alike.Currently operating as a successful takeout restaurant with a 20-seat dine-in area, this business is easy to manage with minimal owner involvement. Monthly gross sales are approximately $70,000 (as per the seller), with food costs averaging 28-30%, offering an efficient and profitable operating model.The lease includes no demolition clause, providing added security and long-term peace of mind for the purchaser. An excellent opportunity to acquire a proven franchise in one of Toronto's busiest and most desirable commercial districts. (id:63476)
99 Grantbrook Street
Toronto, Ontario
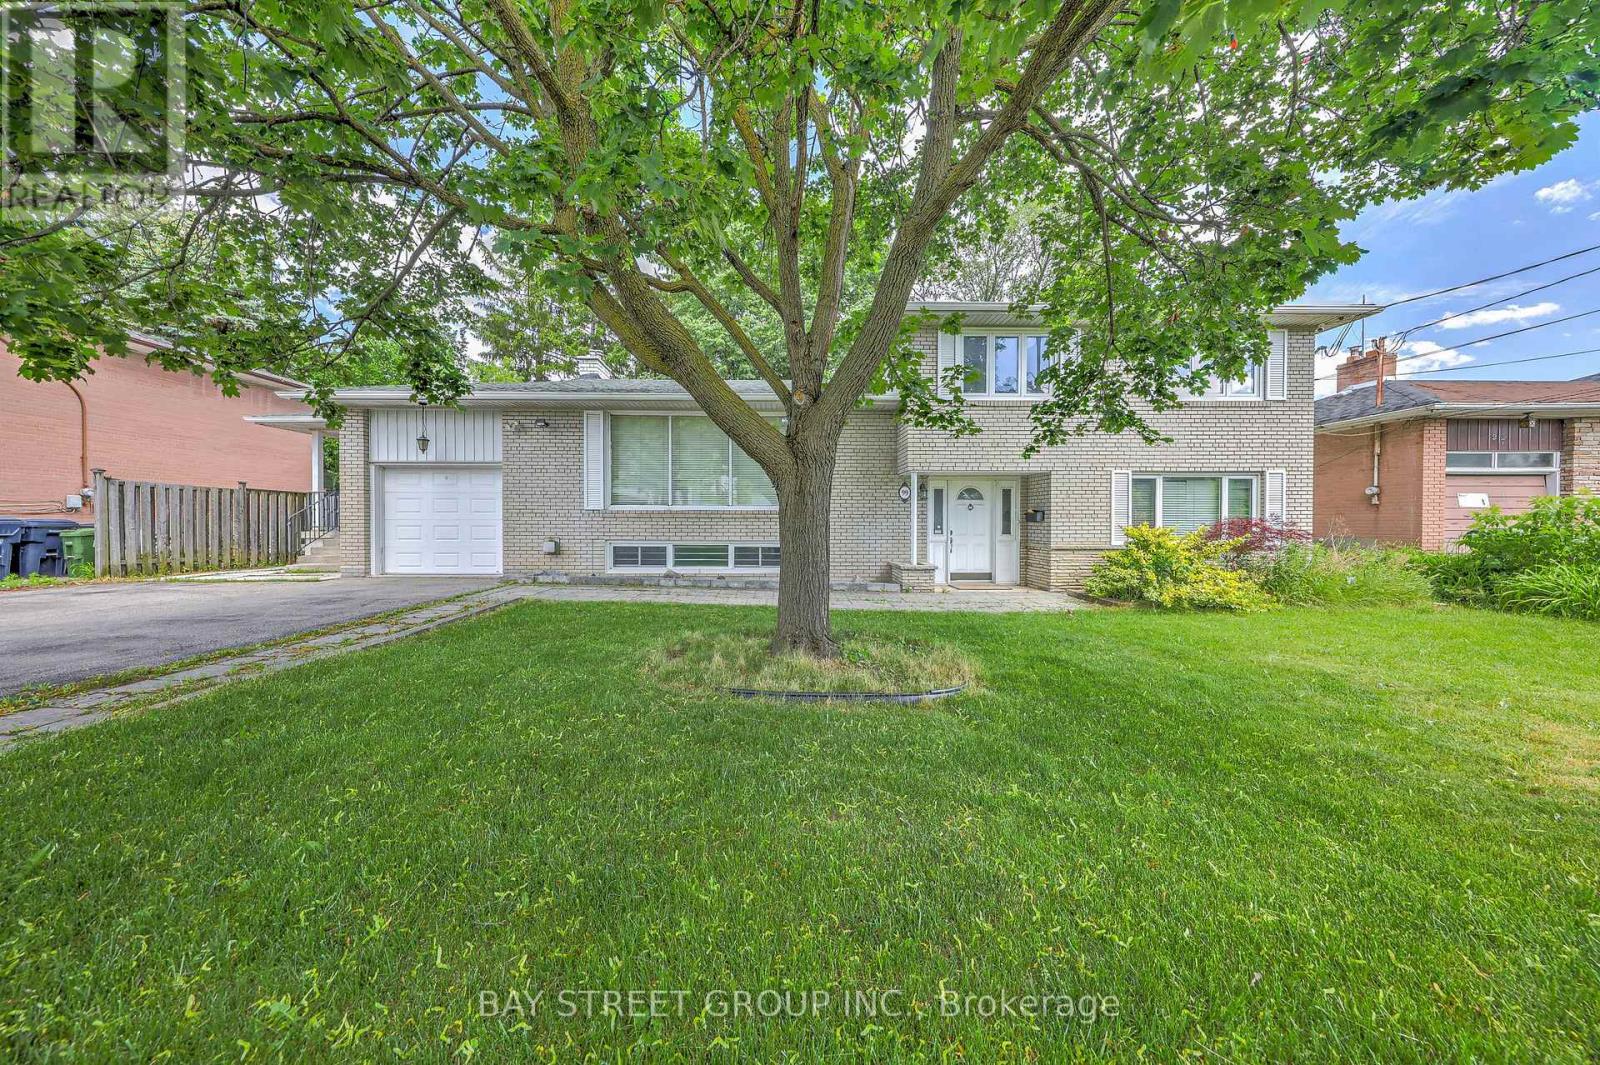
Exceptional Family Home On A Rare Premium 75.94' x 99' Double-Frontage Lot In The Heart Of Newtonbrook West! This Spacious 5+1 Bedroom, 2+1 Bathroom And 1+1 Kitchen Detached Residence Offers Approximately 2,500-3,000 Sq. Ft. Of Well-Designed Living Space Ideal For Growing Families.The Main Level Features Bright, Expansive Principal Rooms, Hardwood Flooring Throughout, An Extended Gourmet Kitchen With Granite Countertops, Stylish Backsplash, Built-In Stainless Steel Appliances And Wine Cooler, Plus A Spacious Family Room Overlooking The Beautifully Landscaped Backyard.The Fully Finished Lower Level With Separate Entrance Includes An Additional Bedroom, Kitchen, Bathroom, Stacked Washer & Dryer, And Family Room, Providing Excellent Flexibility For Extended Family Living, Guests, Or Potential Rental Income. The Functional Layout Offers The Possibility Of Creating Independent Living Areas, With An Existing Separation Door Allowing For Additional Privacy And Future Income Opportunities.Extensively Updated For Comfort, Efficiency And Peace Of Mind, The Home Features A Lorex Security Camera System (2021), Energy-Efficiency Improvements Through The Enbridge Home Energy Conservation Program Including R60 Attic Insulation With Cellulose Top-Up (2022), And A Complete Roof Replacement In May 2022 Featuring Premium IKO Dynasty Architectural Shingles, New Plywood Sheathing, New Eavestroughs And Downspouts, Leaf Guards, And A Transferable Warranty.Ideally Located Near Top-Rated Schools, Parks, Shopping, Restaurants, Public Transit And Major Amenities, This Rare Offering Combines Exceptional Living Space, Quality Upgrades, Income Potential, And Outstanding Future Value In One Of North York's Most Desirable Family-Friendly Neighborhood. (id:63476)
12 Gerard Street
Saint-Antoine, New Brunswick
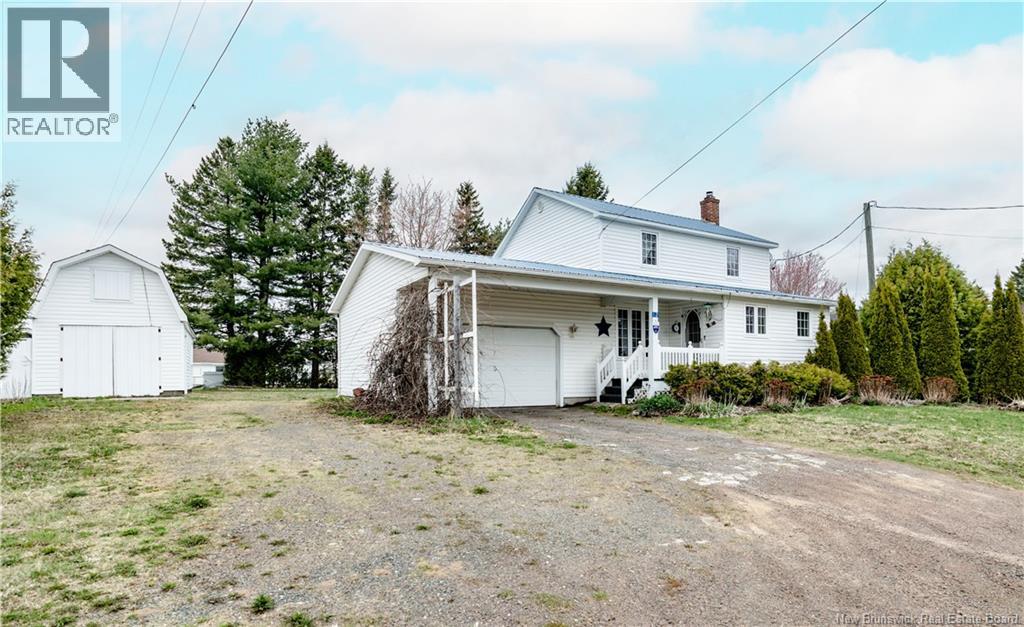
Welcome to this charming home located in the heart of Saint-Antoine! Offering a functional layout and plenty of potential, this property is perfect for first-time buyers, small families, or anyone looking to enjoy the convenience of living close to all amenities. The main level features a welcoming entrance area, a full bathroom, and a spacious living room with direct access to the attached garage, ideal for keeping your vehicle sheltered or creating additional storage space. The large kitchen offers plenty of room for cooking and gathering, while the cozy sunroom provides the perfect spot to relax with your morning coffee or unwind at the end of the day. Upstairs, you will find two comfortable bedrooms along with a convenient half bathroom, creating a practical and private sleeping area. Outside, enjoy a generous yard where children and pets can safely play and explore stress-free. The property also includes a detached barn/garage, making it the perfect space for a workshop, hobby area, tool storage, or extra seasonal storage. Conveniently located near clinics, pharmacies, restaurants, grocery stores, schools, and many other everyday essentials, this home offers both comfort and accessibility. Outdoor enthusiasts will also appreciate the nearby ATV and snowmobile trails, providing year-round recreational opportunities right in the area. Dont miss your chance to own this well-located property with great outdoor space and versatile storage options! (id:63476)

5680 Don Murie Street
Niagara Falls, Ontario
Excellent industrial units for lease in the Stanley industrial park. Each unit is approx. 3,000 sq. ft. and can be leased with adjacent units up to 21,000 sq. ft. total. The building is getting a brand-new facade, windows and new paved parking. Units are equipped with one grade-level door - approx. 12 ft. x 12 ft., gas tube heat, small office component and one 2-piece washroom. In addition, mezzanine space, cold-storage capabilities and truck-level loading dock can be accommodated. Lots of opportunities exist. Signage available on the outside of each unit. Location is close to all amenities and only four minutes to the QEW. (id:63476)
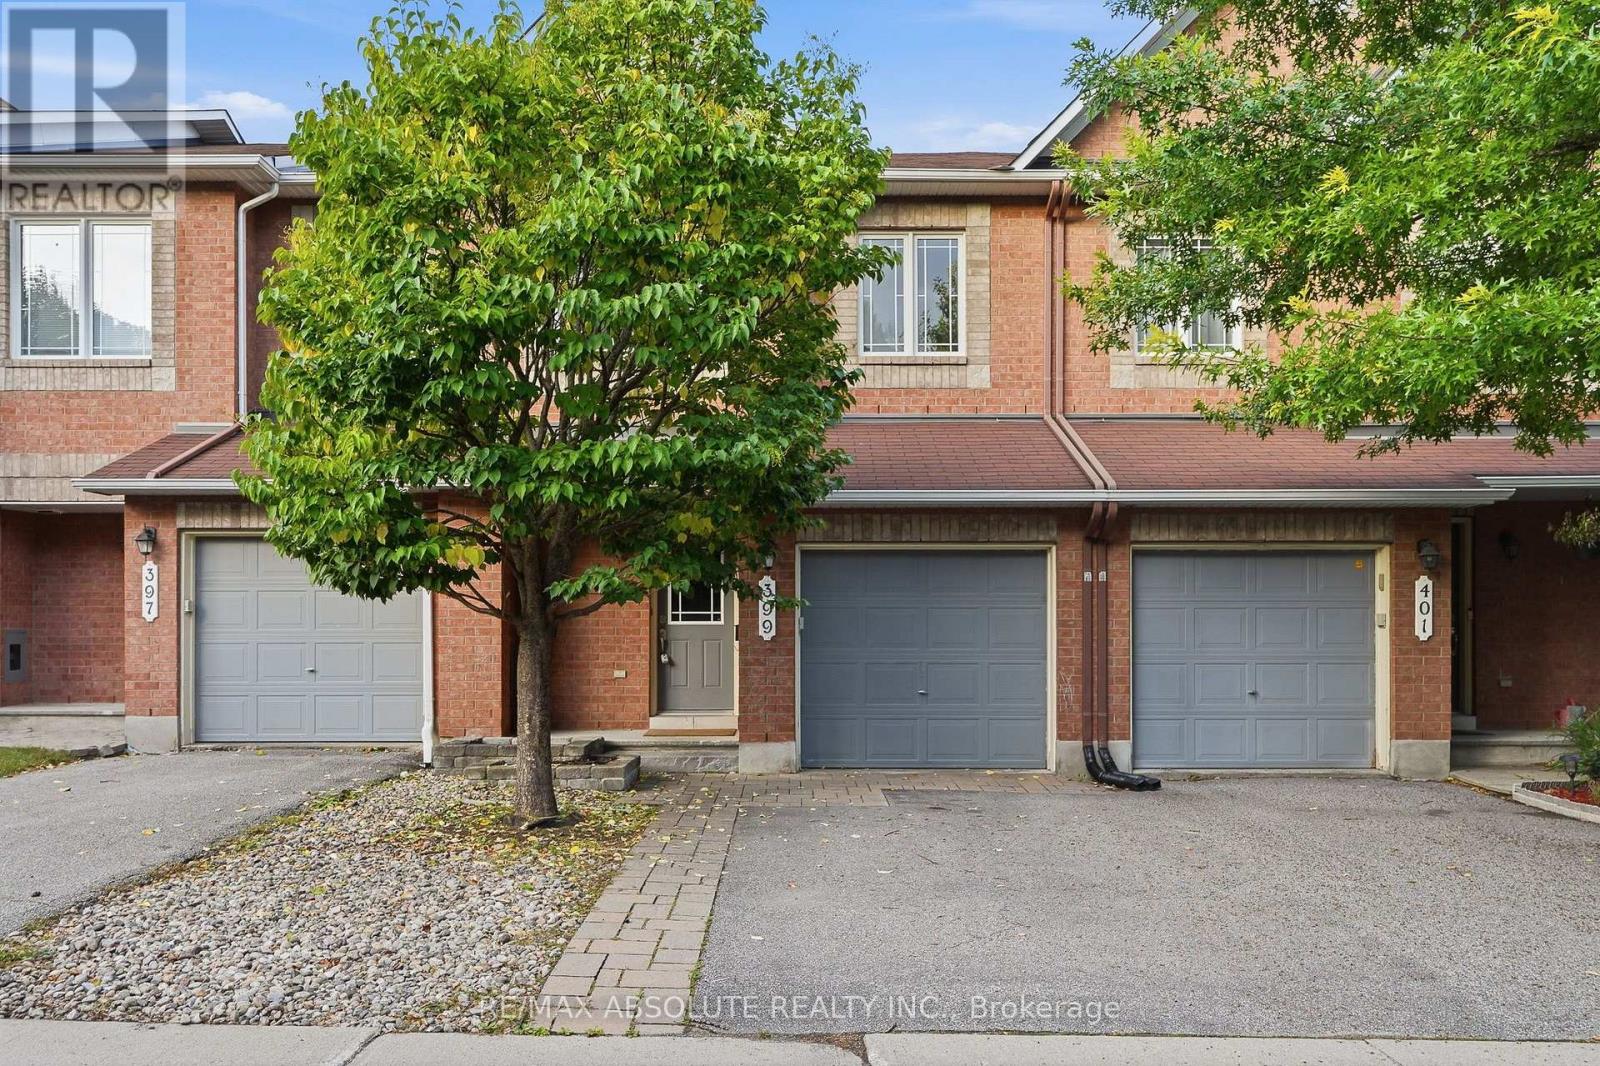
399 Statewood Drive
Ottawa, Ontario
Stunning Manhattan model now available for rent in the heart of Kanata! This spacious and beautifully maintained 3-bedroom, 3-bathroom home offers a bright, open-concept layout ideal for both everyday living and entertaining. The main level features high-quality hardwood flooring, a classic white kitchen with stainless steel appliances, granite countertops, and a large centre island, along with a welcoming living area highlighted by a cozy gas fireplace. Upstairs, the spacious primary bedroom offers a walk-in closet and private 4-piece ensuite, complemented by two additional well-sized bedrooms. The fully finished lower-level recreation room provides valuable additional living space, while ample storage throughout the home adds everyday convenience. Complete with central air conditioning and ideally situated close to shopping, restaurants, schools, parks, transit, and all the amenities Kanata has to offer. A fantastic opportunity to enjoy a spacious, comfortable home in a highly convenient location! (id:63476)

1101 - 90 Landry Street
Ottawa, Ontario
Absolutely gorgeous 1bed Unit + Den with stunning southern views including Rideau River and Cummings Bridge. You won't want to miss this well appointed 11th floor unit in La Tiffani 2 by Claridge. Steps to Ottawa's Multi-Use Pathways, this unit features hardwood floors throughout the living space and the bedroom. Large, open living room area with loads of natural light. South-facing with balcony. Kitchen features granite counters, plenty of cabinetry, stainless steel appliances including space-saver microwave, island with breakfast bar. Bonus Den for your gaming/office work station. In-unit Laundry. Good-size Primary Bedroom, walk-in-closet and full bathroom. Comes with one underground parking space, and one locker. Both owned. Building has plenty of amenities including gym, indoor pool, and party room. Minutes to Beechwood shops, a short jaunt to the ByWard Market, uOttawa, easy access to Highway 417 via Vanier Parkway. Just move-in! (id:63476)
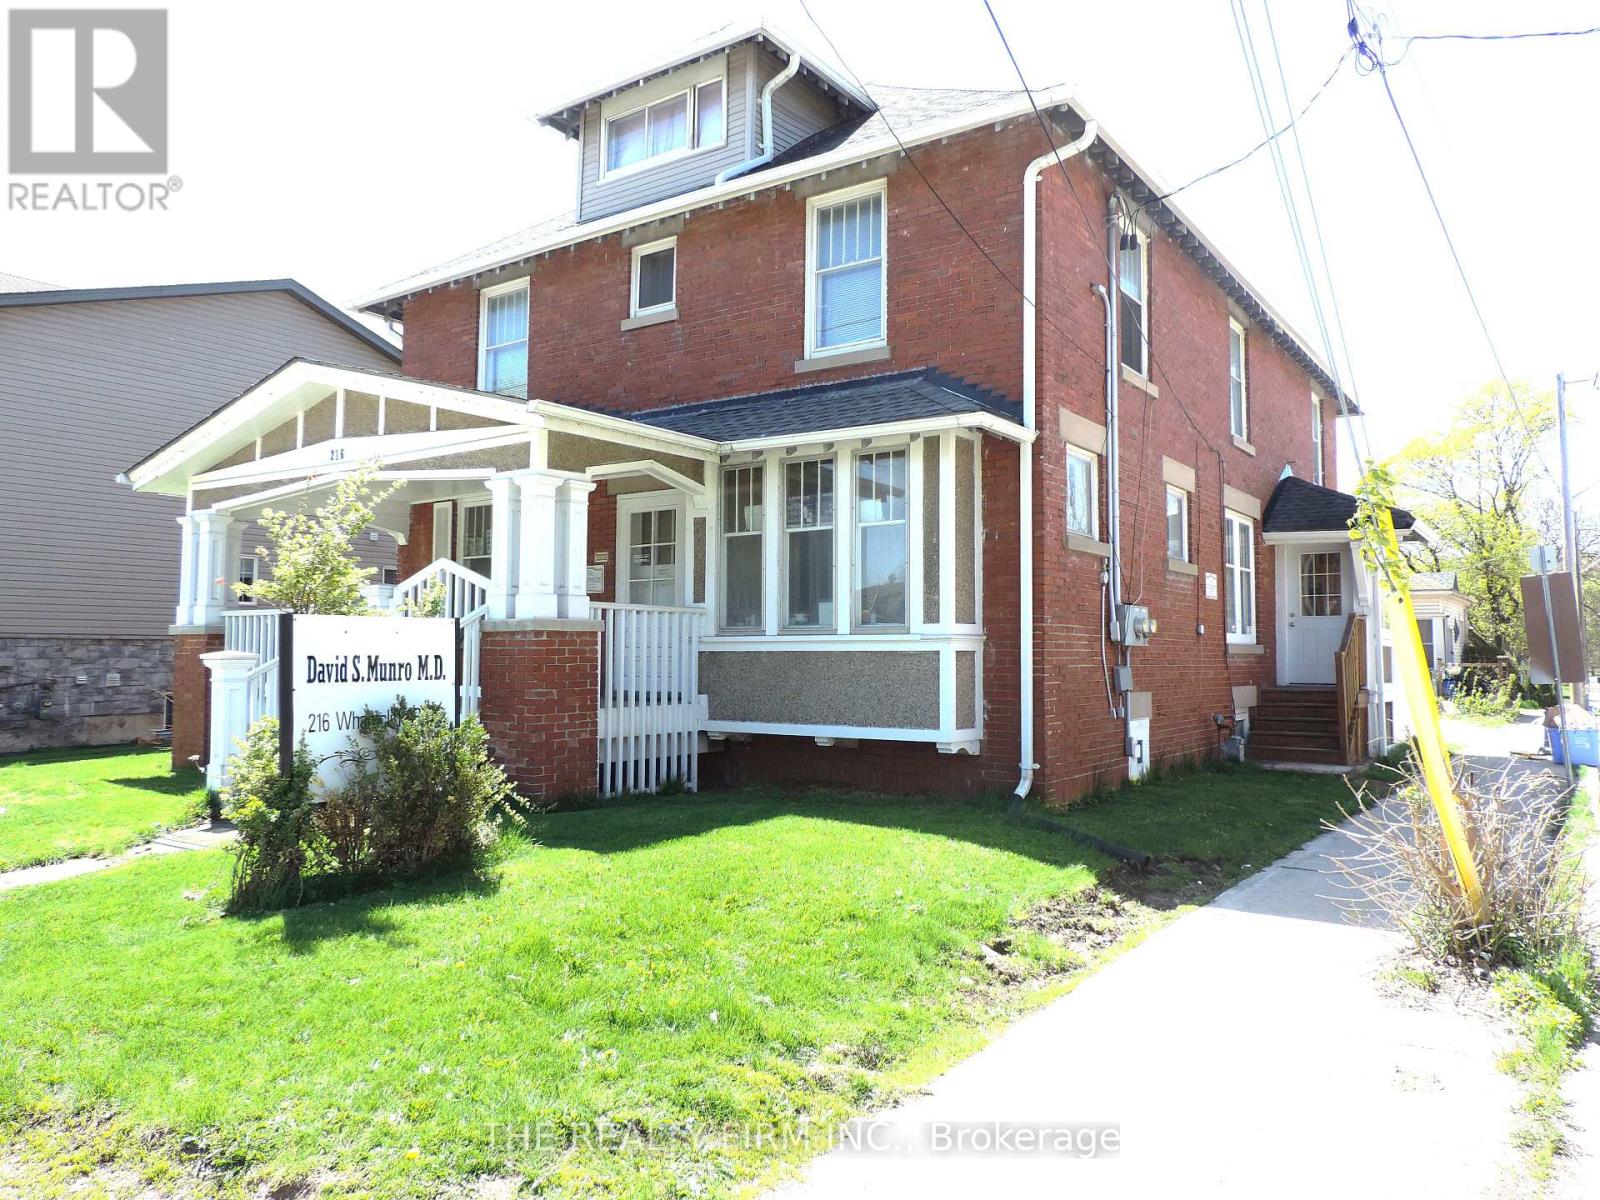
216 Wharncliffe Road N
London North, Ontario
A+ Location with Oppourtunites Abound! Special property with OC5 zoining allowing for Medical and Dental practice. This stately all brick building, which has operated as the Munro family medical practice servicing London for over 51 years,, is now for sale. This high traffic corner lot location of Wharncliffe Road North and Empress Ave services both the Wharncliffe Road and Oxford Street West corridors. Multi purpose property with main floor commercial office space featuring an extra large 2nd floor residential 3 bedroom, 2 bath unit with full kitchen and seperate entrance. This special property suits many buyers. Run your own medical practice with live in oppourtunity, or rent out the upper unit for supplemental income. Property features an oversized single garage with ample parking area which could be augmented upto 7-8 parking spots. High Investor/Developer potential with potential multi student residential conversion being on main bus line and close proximity to Western University. Buyer to due their own due diligence on zoning and allowances. An amazing oppourtunity and value! (id:63476)

957 Little Shuswap Lake Road
Chase, British Columbia
Designed by Neville Log Homes, this cozy, custom lakeside cottage sits majestically on a 0.48 acre, with 100' of prime, sunny, Little Shuswap waterfront. Other features include a pine log staircase, dramatic vaulted ceilings in the master bedroom, dining room, living room and loft, a large chandelier in living area, a crackling wood stove, a solid birch kitchen with a pine breakfast bar and appliance package, bathrooms with antique vanities and fixtures, and quality flooring throughout, cherry wood and slate! Exterior features include a heavy gauge metal roof, a private outdoor shower with lake view, and a detached shop with roughed-in living quarters above! Direct access to your own dock with deep clean water allows you to enjoy world class boating, fishing, skiing, hiking, dining and golfing at Talking Rock & the Quaaout Lodge, all just minutes away. This is a year-round residence that you could easily occupy as your principal residence. Come take a look at the options you have with this super waterfront home! This is a 49-year, periodic Crown lease on reserve land. The current lease runs until 2054. With a history of leasehold waterfront properties having offered multiple leases over time, there's a precedent set that indicates the likelihood of securing a new lease or an extension of the same, at the end of the term. That said, it is never a guarantee. The annual lease fee is currently at $11,680, the next rent review is 2030. Current gross property taxes are $4,677.89. (id:63476)
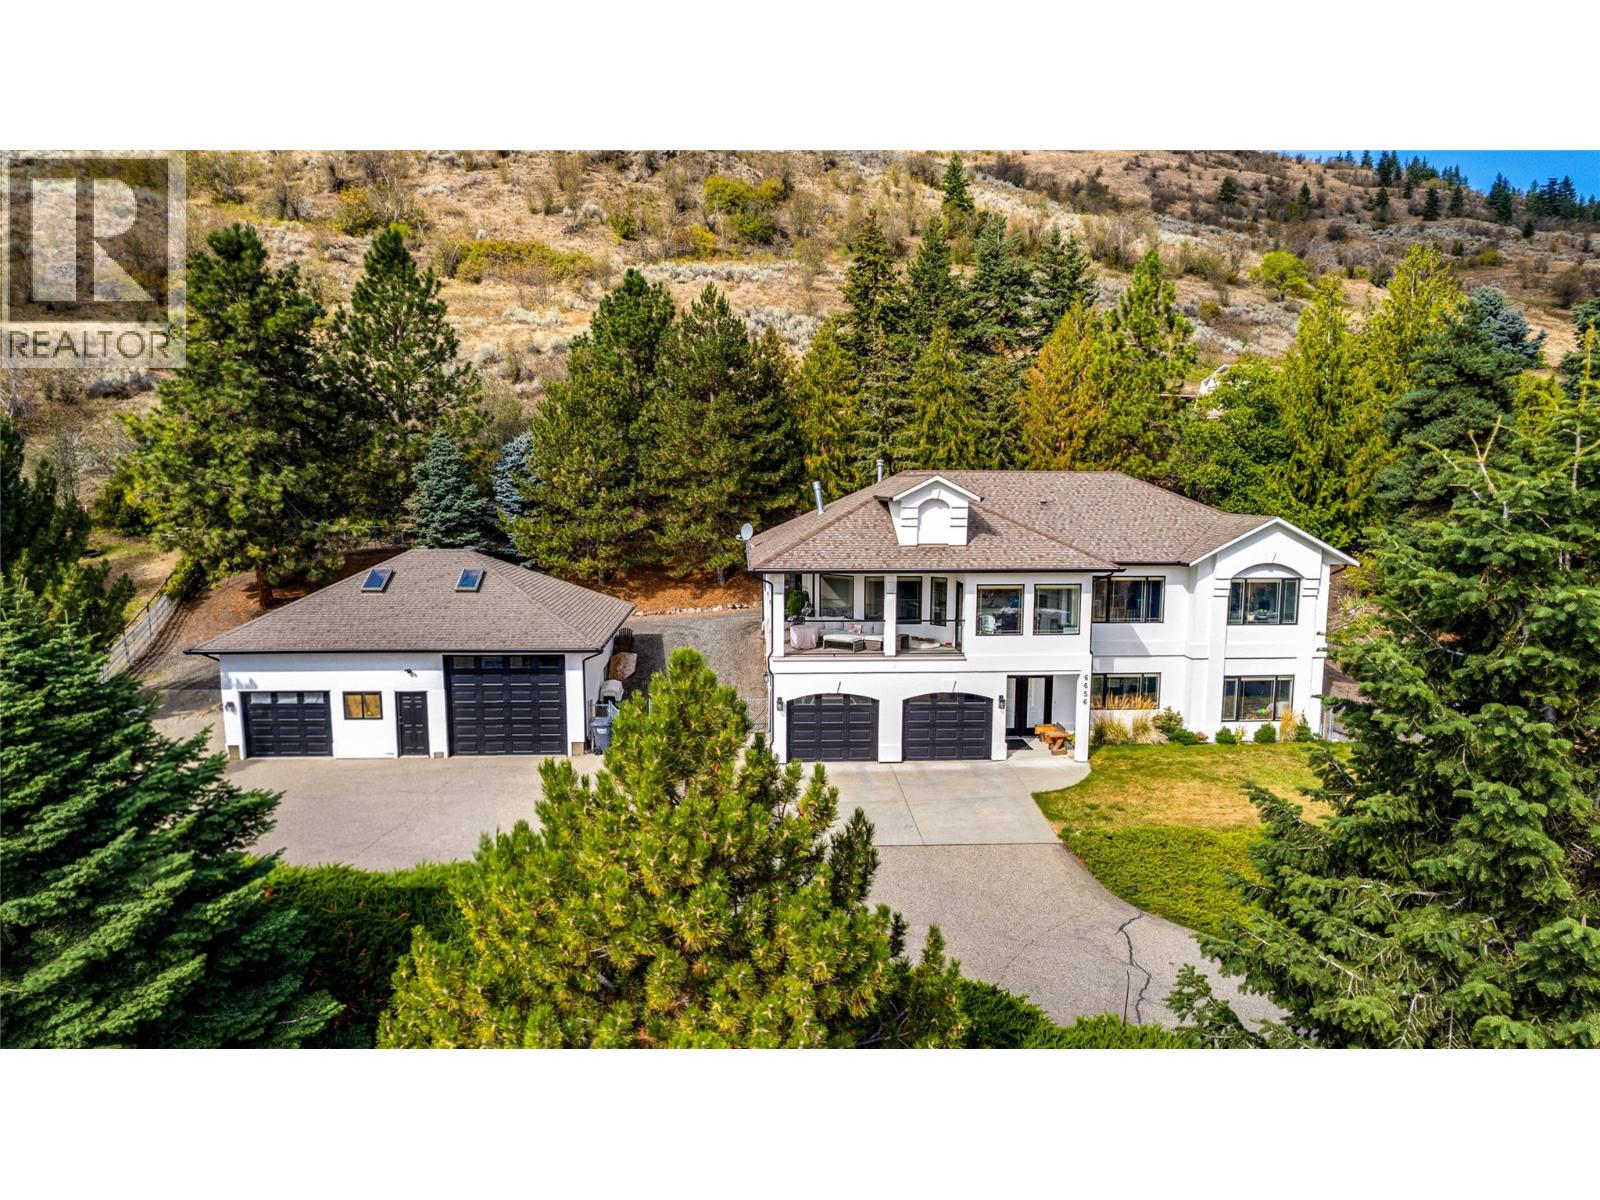
6656 Goose Lake Road
Vernon, British Columbia
Country space, city convenience, and room for all the toys. Set on 2.5 acres just minutes from town, this renovated 5-bedroom, 4-bathroom home pairs panoramic easterly views including Swan Lake, with the space and flexibility of rural living. Step inside to a generous foyer with heated hardwood flooring and a bright office. The entry level also offers two bedrooms, a full bathroom, a large family room, and two storage/utility rooms - ideal for family, guests, hobbies, or working from home. Upstairs, the staircase opens to spacious living and dining areas positioned to take in the view. The renovated kitchen features quartz countertops, newer appliances, a large pantry, and a window-wrapped breakfast nook. The primary suite has access to both the front and rear patios, a 5-piece ensuite, and walk-in closet. Two additional bedrooms, laundry and two more bathrooms complete this level. Outside is where this property really sets itself apart. Mature landscaping, fruit trees, a garden, Hot tub and expansive outdoor fully fenced space make the most of the 2.5-acre setting. In addition to the attached double garage, the detached heated 36' x 30' shop with built-in shelving provides exceptional space for vehicles, equipment, projects, and four-season toys. Enjoy the breathing room of acreage without sacrificing convenience; downtown Vernon and the new Active Living Centre is only minutes away, plus easy access to Okanagan lakes, golf courses, and SilverStar Mountain Resort. (id:63476)
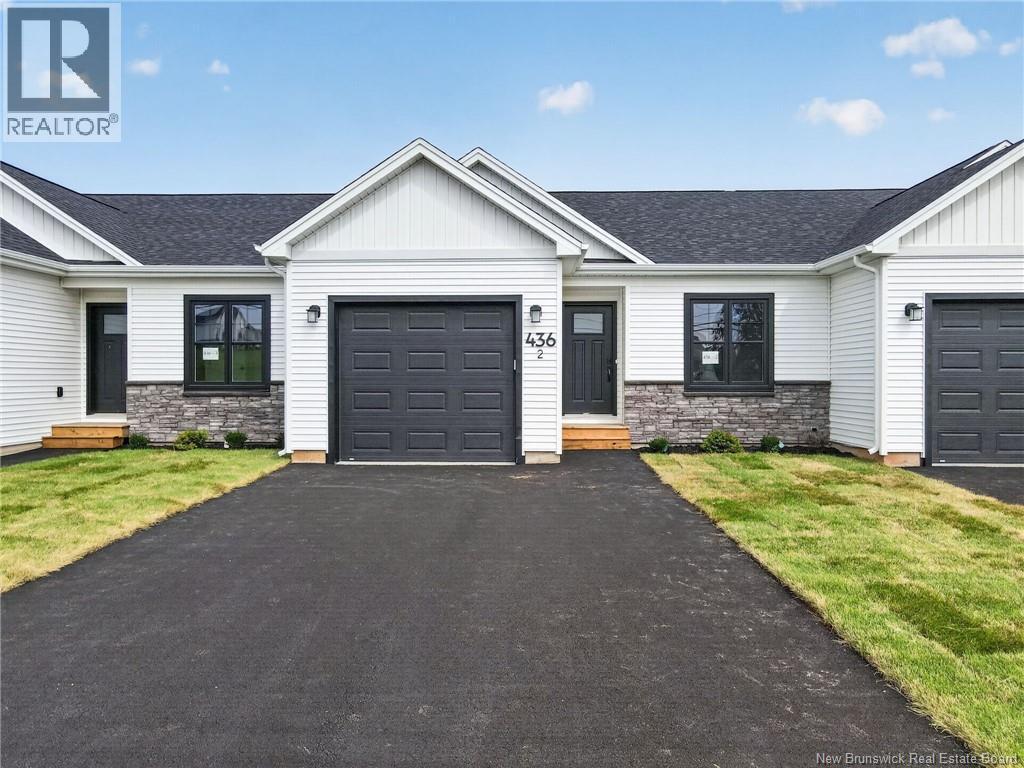
436 Lavallee Unit# 2
Memramcook, New Brunswick
***POTENTIAL $5,000 allowance on closing towards buyer lawyers fees ***Now is your opportunity to own this stunning Interior-unit rowhouse, ideally situated backing onto a mature tree line that offers exceptional privacy. As a bonus, the home features an epoxy-coated garage floorperfect for easy maintenance and showcasing your vehicle in style. Upon entry, you are welcomed by a spacious foyer with a conveniently located bedroom, ideal for guests, a home office, or flexible living. A generously sized entry closet provides ample storage. The thoughtfully designed kitchen is equipped with a central island and abundant cabinetry, making it perfect for both everyday living and entertaining. All kitchen appliances are included, allowing for a seamless move-in experience. The bright and open-concept dining and living areas flow effortlessly together, creating an inviting space for gatherings with family and friends. Patio doors lead to your private outdoor areajust in time to enjoy the warmer months ahead. The primary suite offers a relaxing retreat, complete with a large walk-in closet and a luxurious 5-piece ensuite bathroom. The fully finished basement adds valuable living space and features a walkout, providing even more versatility. There is a family room, additional bedroom and a 4PC bathroom to complete. Located just minutes from the amenities of Dieppe, this home perfectly balances convenience with the tranquility of country living. This is truly a must-see propertycontact your REALTOR® today to schedule your private viewing. (id:63476)
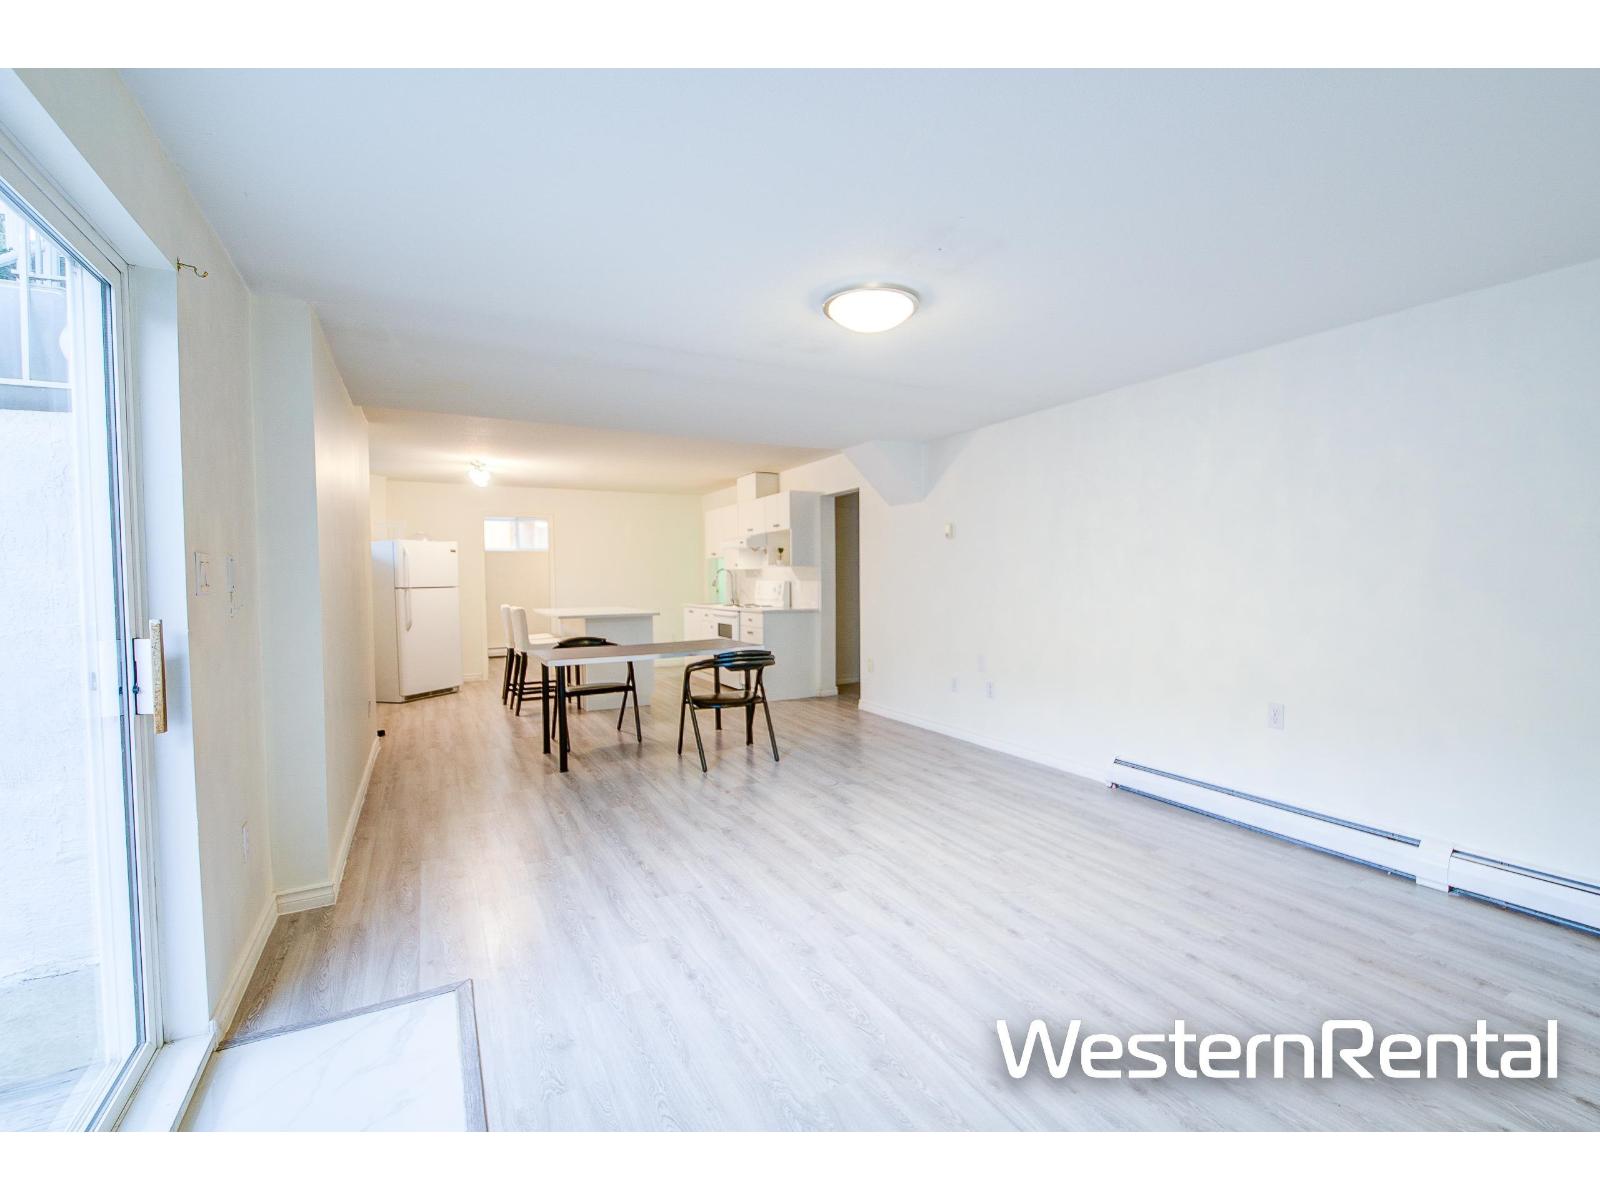
Bsmt 11028 162a Street
Surrey, British Columbia
Utilities are included! Great school catchments. Beautiful spacious floor plans. Well kept unit perfect for young couples and small families. For viewing appointment, please text to 778.789.2299 (id:63476)