
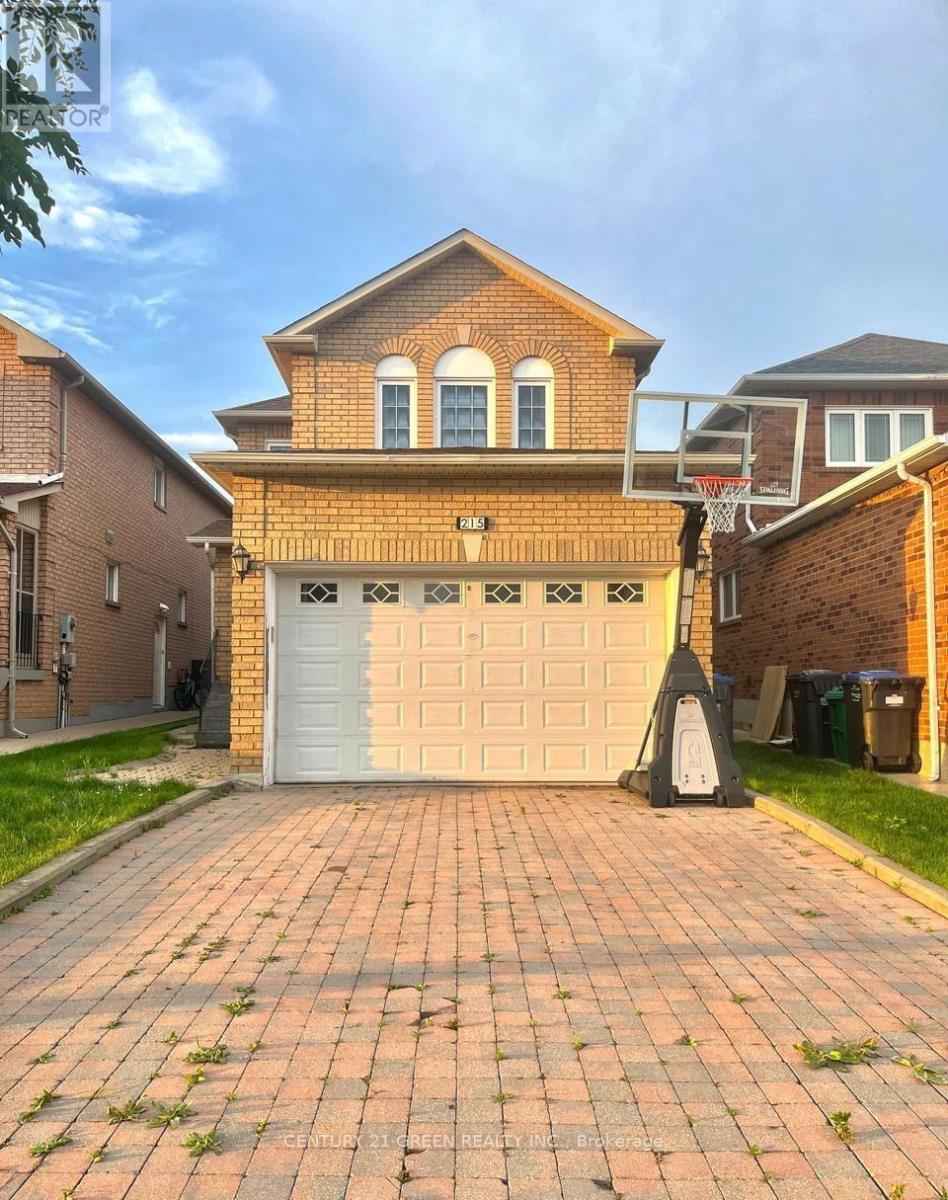
215 Kingknoll Drive
Brampton, Ontario
Location! Location! Location! Welcome to this absolutely stunning, extremely spacious, beautifully maintained and impeccably kept 4-bedroom detached home in the highly sought-after community of Fletcher's Creek South! This move-in-ready gem offers the perfect blend of elegance, comfort and functionality for growing families. Step inside to discover a bright and inviting layout featuring elegant crown molding throughout, gorgeous oak staircase, and premium granite tile flooring in the hallway and kitchen. The heart of the home showcases new maple kitchen cabinets with luxurious granite countertops, providing both style and functionality for everyday living and entertaining. Large principal rooms offer plenty of space for the entire family, while the professionally finished basement provides endless possibilities including a recreation room, home office, gym or potential in-law living space. Major upgrades include brand new high-quality energy-efficient windows, a new insulated garage door, and an owned hot water tank, offering enhanced comfort, convenience, long-term value and energy savings. Pride of ownership is evident throughout this meticulously cared-for home. Enjoy a private backyard perfect for family gatherings, BBQs and relaxing evenings. Situated in one of Brampton's most convenient and family-friendly neighborhoods, you're just steps to excellent schools, parks, library, shopping plazas, public transit and the renowned Nanaksar Gurdwara. Commuters will appreciate quick access to Highways 407, 401 and 410, making trave l across the GTA effortless. Homes with this combination of location, space, upgrades and exceptional condition rarely come to market. Whether you're a first-time buyer, growing family or savvy investor, this property checks all the boxes. Don't miss this rare opportunity to own an exceptional home in one of Brampton's most desirable locations. Book your private showing today before it's gone-this one is a must-see and won't last long! (id:63476)
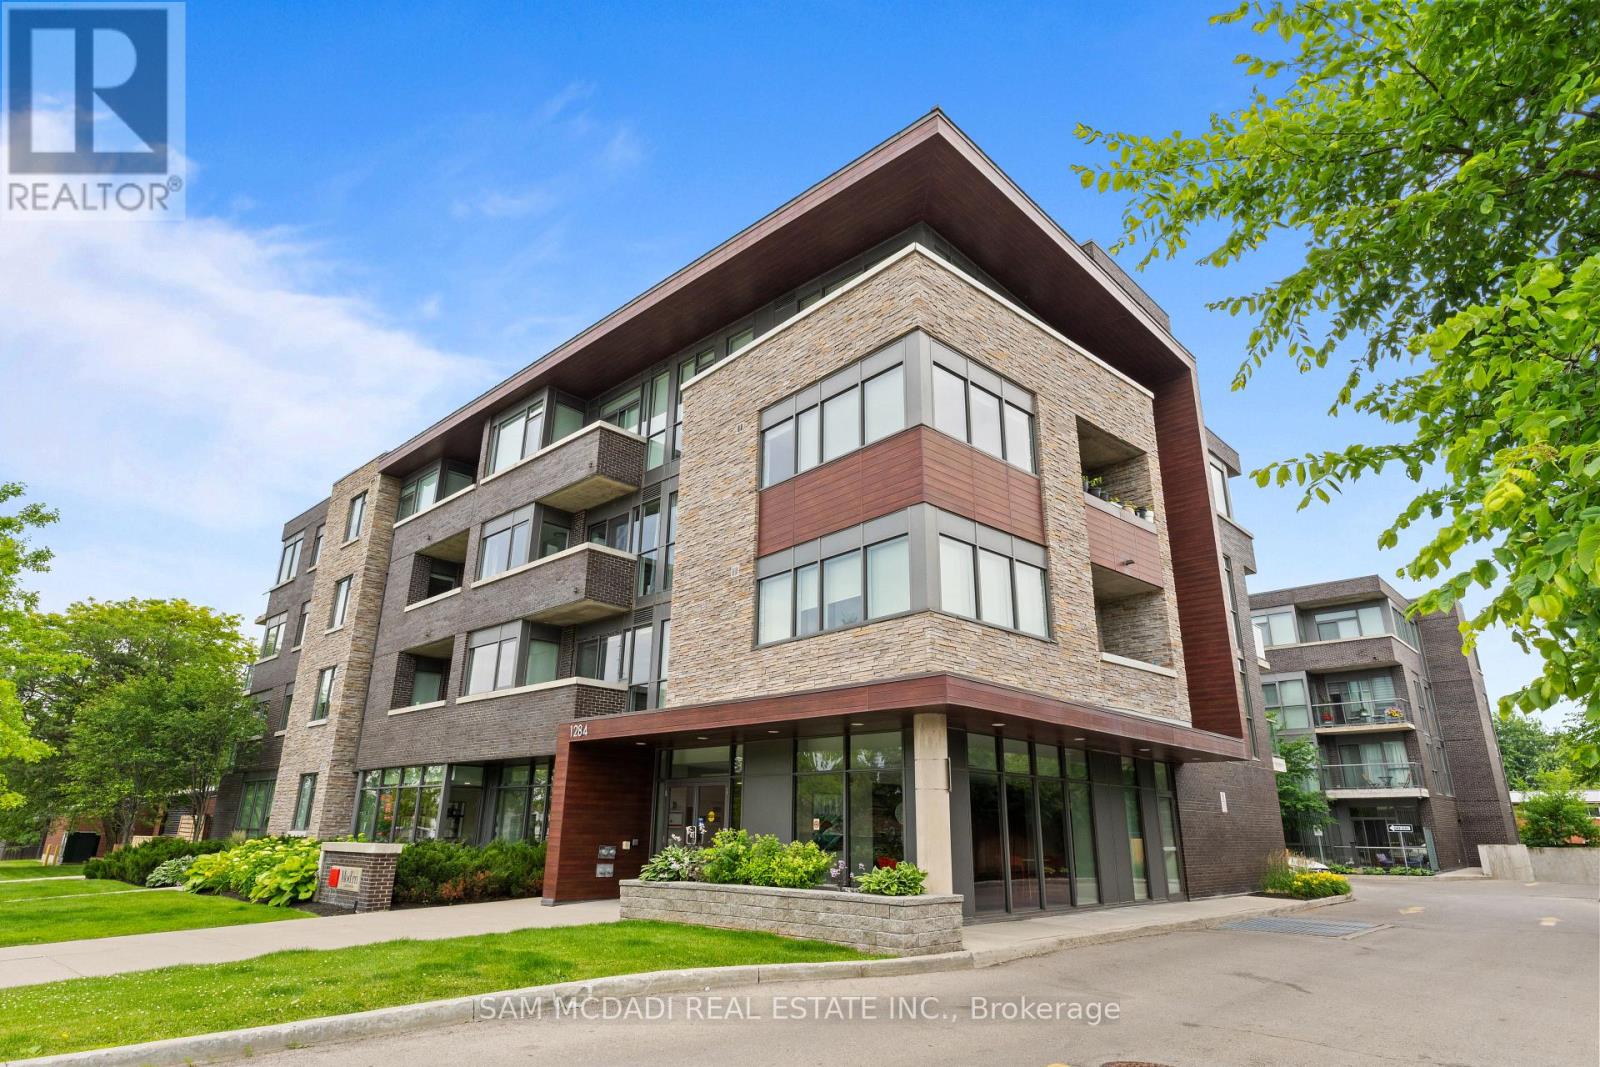
#115 - 1284 Guelph Line
Burlington, Ontario
Welcome to this beautifully updated open-concept condo, where modern style and everyday comfort come together seamlessly. Freshly painted in today's designer-inspired color palette and featuring impressive 11-foot ceilings, this bright and spacious suite offers an inviting atmosphere throughout. The open-concept living, dining, and kitchen areas showcase stylish laminate flooring, creating a seamless flow ideal for both entertaining and daily living. The contemporary kitchen is a chef's delight, featuring granite countertops, a striking backsplash, centre island, and stainless steel appliances. Enjoy tranquil courtyard views from the living area featuring an electric fireplace, where sliding glass doors lead to a private patio, perfect for morning coffee, relaxing outdoors, or hosting guests. A versatile den provides the ideal space for a home office, study, or reading nook, while convenient in-suite laundry adds practicality and convenience. The spacious primary bedroom serves as a peaceful retreat, offering cozy carpeting, generous closet space, and a large window that fills the room with natural light. Ideally located in a highly sought-after neighbourhood, this condo is just minutes from trendy downtown Burlington and offers easy access to shopping, restaurants, schools, public transit, major highways, parks, and all the amenities you need. An exceptional opportunity for first-time buyers, downsizers, or investors seeking a stylish, move-in-ready home in a prime location. (id:63476)
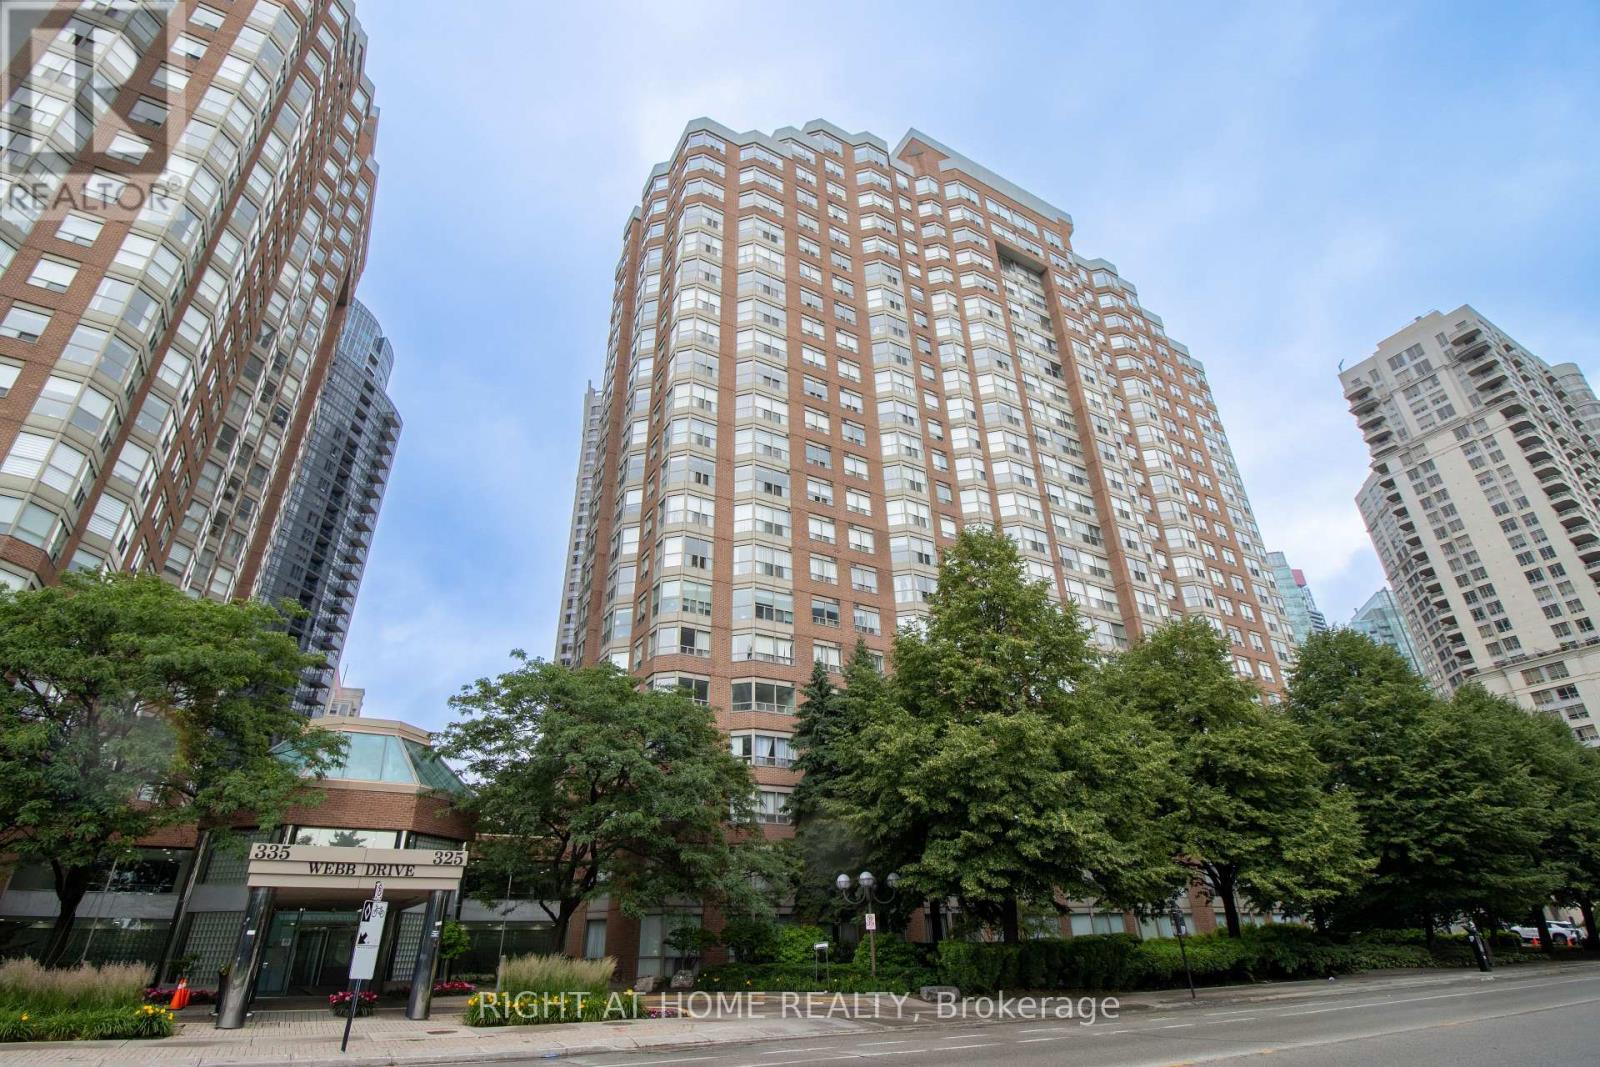
1811 - 325 Webb Drive
Mississauga, Ontario
Amazing Opportunity to have This Beautiful, Spacious 2+1-bedroom condo, which features an incredible floor plan that prioritizes space and privacy, in the Absolute Heart of Mississauga City Centre. Meticulously maintained & fully renovated, freshly painted the whole apartmentThe suite features a highly desirable split-bedroom layout with two large bedrooms, including a Primary Bedroom with a 4-piece Ensuite Bathroom.The living and dining combination is flooded with natural light all day long thanks to the sunny, south-facing bay window.Modern Upgrades. Features: A carpet-free interior with new laminate flooring throughout.A Stunning, Chef-Inspired White Kitchen Complete With Stainless Steel Appliances (New Stove)& under-counter Hidden Light, the unit also features a Convenient In-Suite Laundry. Decorative Wall Panel with Hidden Light.For those working from home, the den is a very generous offering, a legitimate space for a professional home office.The building's amenities truly feature an indoor pool, hot tub, sauna, gym, and even a squash court, basketball court, and a pay-per-use carwash for ultimate convenience. Situated on a quiet street just south of Square One shopping center, Celebration Square, the Living Arts Centre, and the Central Library. Whether you are commuting via the GO station or driving with quick access to Hurontario, Mavis, the QEW, or the 403, this location is unbeatable. Experience an "everything-included" lifestyle, where the maintenance fee includes heat, air conditioning, and water. (id:63476)
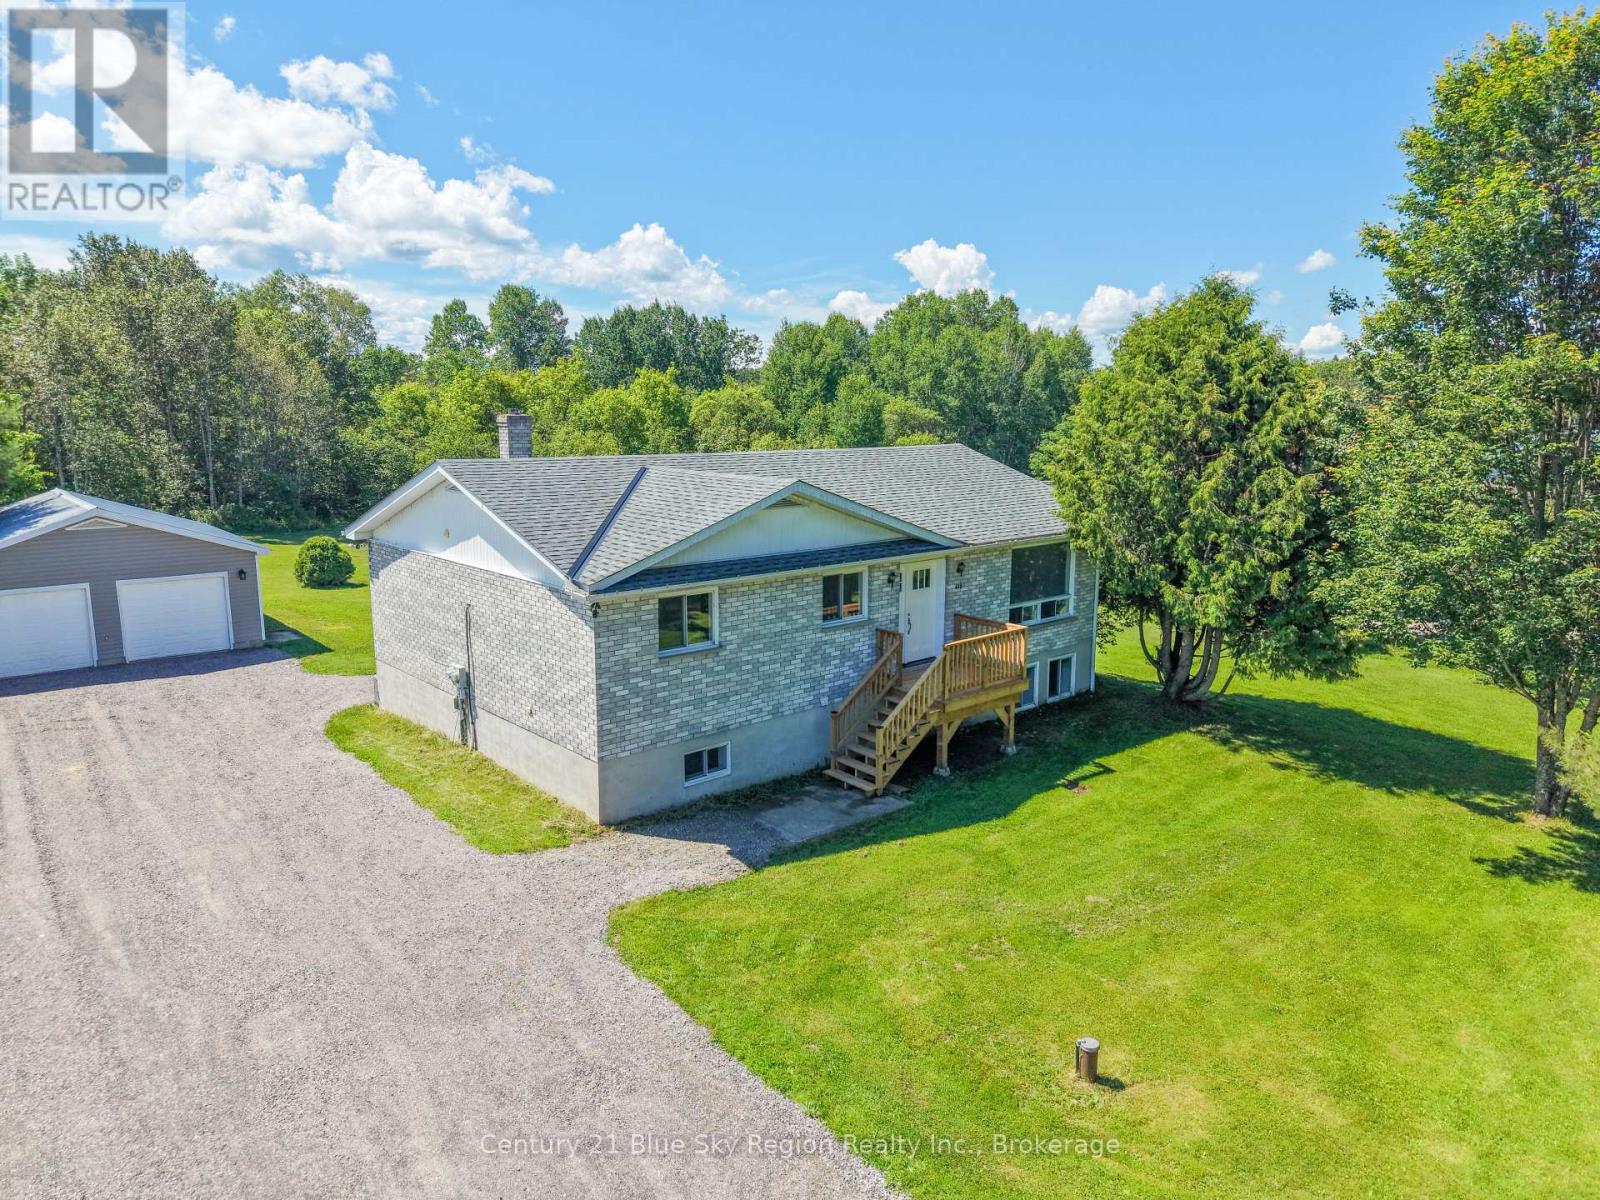
418 Laurier Street
Bonfield, Ontario
Extensively renovated from top to bottom, this impressive all-brick 5-bedroom home with a beautiful 2-bedroom in-law suite offers exceptional value and versatility in the heart of Bonfield. The property has undergone a remarkable transformation with extensive recent upgrades, including all new vinyl and porcelain flooring throughout, completely redesigned kitchens featuring new cabinetry, stylish backsplashes, and a quartz countertop in the main-floor kitchen, as well as stunning new bathrooms on both levels. Additional improvements include all new interior and exterior doors, updated light fixtures, new front and side decks, a new banister, garage doors and siding, and much more. Perfect for multi-generational living or generating additional income, the bright and modern in-law suite features a separate entrance, its own hydro meter, private laundry facilities, and two spacious bedrooms. Conveniently located within walking distance to local amenities, this property also offers easy access to beautiful Lake Nosbonsing and a nearby boat launch, making it an excellent choice for outdoor enthusiasts. Move-in ready and loaded with upgrades, this is a rare opportunity to own a truly turnkey home in a desirable Bonfield location. (id:63476)
19 Carberry Crescent
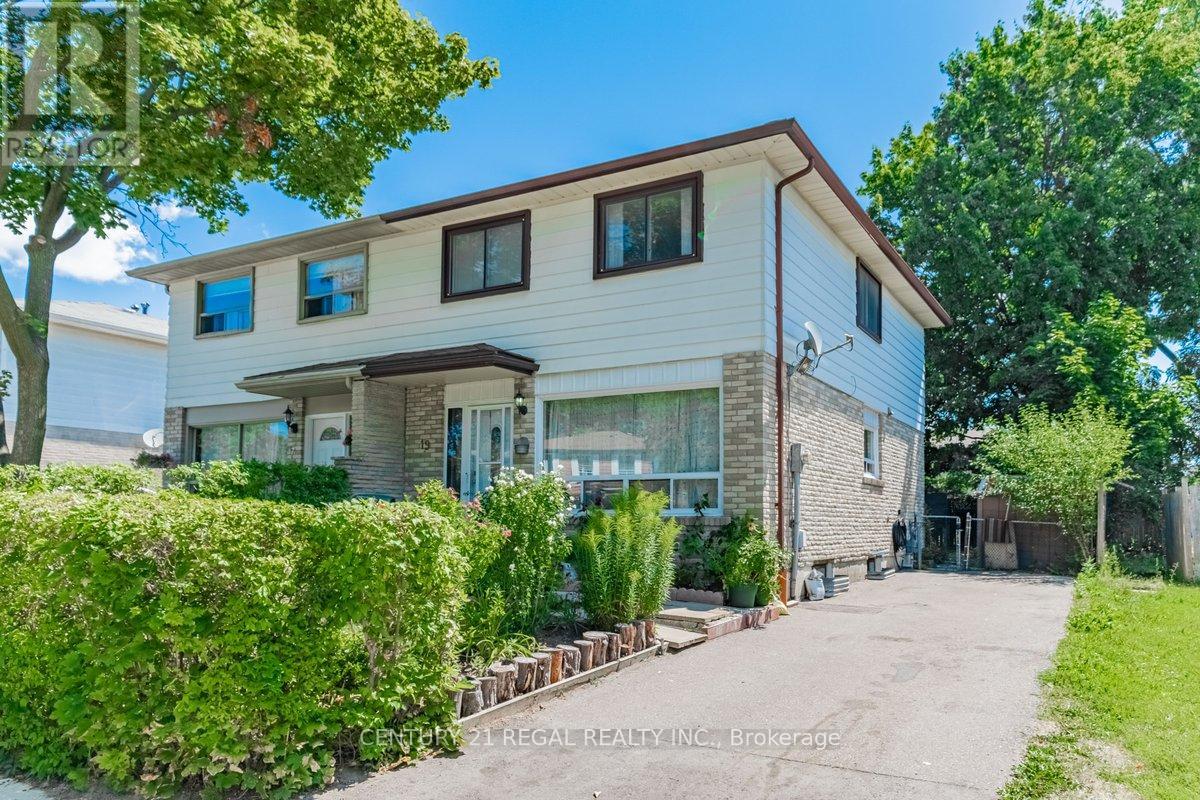
Brampton, Ontario
This 4 bedroom home is newly renovated from top to bottom with laminated floors, fairly new kitchen and bathrooms and new stairs. The air conditioner is 2021, Roof (2025), new doors (2024), Countertop and hanging cupboard (2023). This home is very very clean and is open concept with finished basement. Close to schools, transit and shopping. Very quiet neighbourhood (id:63476)
2 - 47 Manchester Avenue
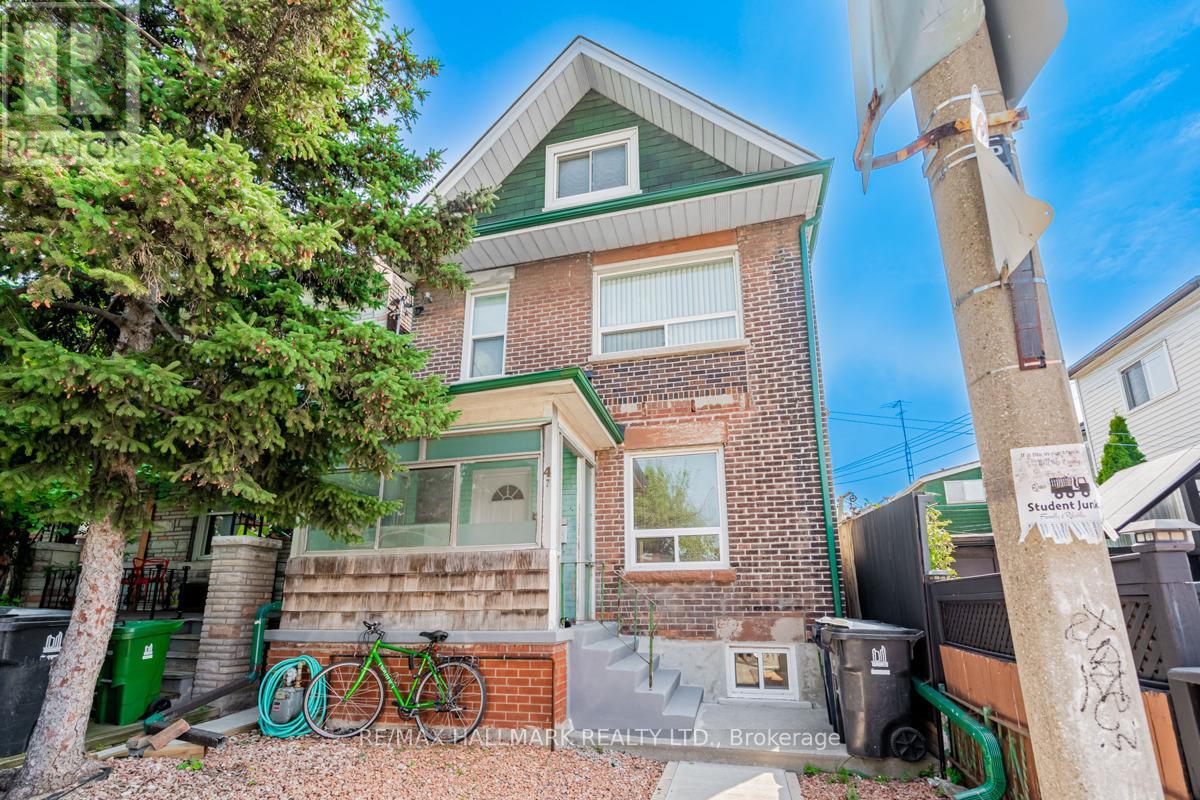
Toronto, Ontario
Recently updated bright and spacious 2 bedroom / 2 bathroom, located in the heart of Christie Pits! This amazing unit occupies the main level and lower level in a legal duplex and comes with 2 large living spaces, 2 kitchens, lots of storage and a private deck in the backyard, perfect for indoor / outdoor living and entertaining! Located steps from Bloor St, Ossington Ave, College St, Christie Pits park & Ossington Subway Station. Great opportunity to live within walking distance from everything you need, including: trendy shops, cafes, restaurants, parks and incredible grocery stores such as Fiesta Farms, Loblaws, Farm Boy! ****EXTRAS**** High ceilings, 2 kitchens, private back deck, 4-Pc bathroom on each floor, 2 living spaces, 2 entrances, ensuite laundry. Utilities spilt 50/50 with upper unit. Appliances recently updated... new photos will be uploaded shortly. (id:63476)
303 - 223 Jameson Avenue
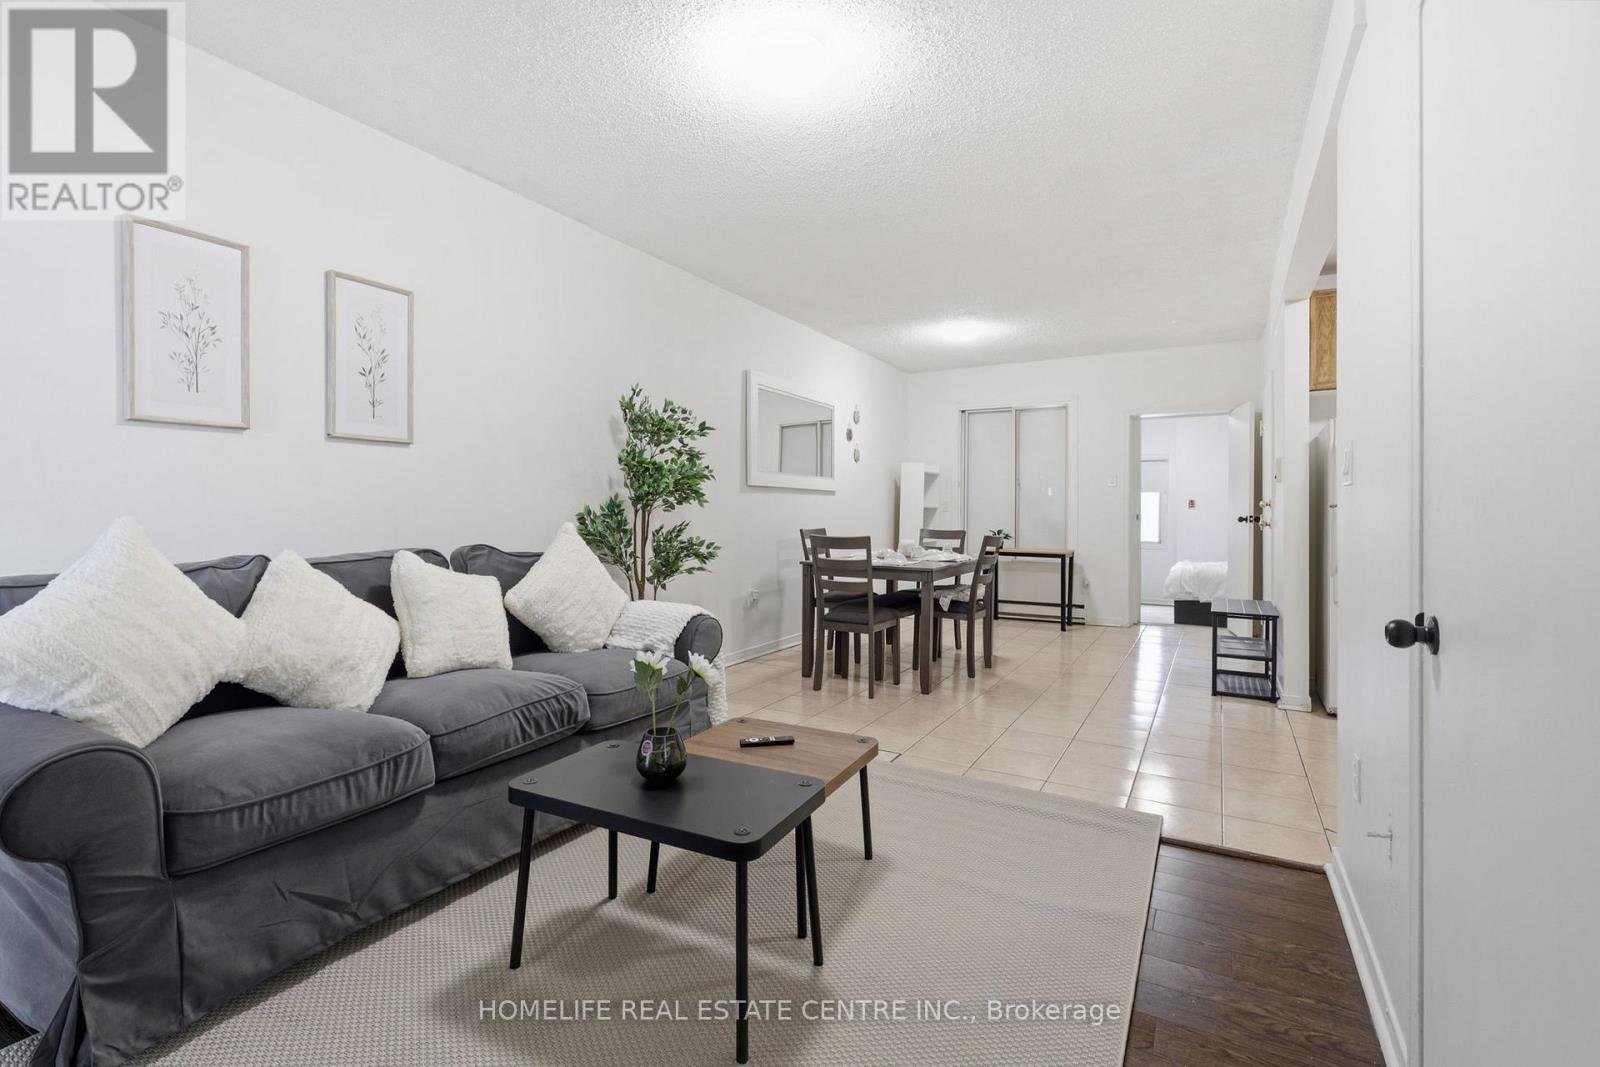
Toronto, Ontario
***FULLY FURNISHED*** all utilities included 3-bedroom apartment in a quiet building in the heart of Parkdale on the corner of Queen Street & Jameson Avenue. This bright, modern apartment receives natural light from large windows throughout and has a renovated kitchen with a quartz countertop. Each bedroom is furnished with queen-size beds. Ideally located just 10 minutes from downtown Toronto and only a 5-minute walk to the waterfront, this exceptional residence offers the perfect balance of urban convenience and lakeside living. Steps from transit, Queen Street West, cafes, restaurants, shops, parks, and waterfront trails. Also open to groups seeking premium short-term accommodation (id:63476)
108 - 160 Canon Jackson Drive
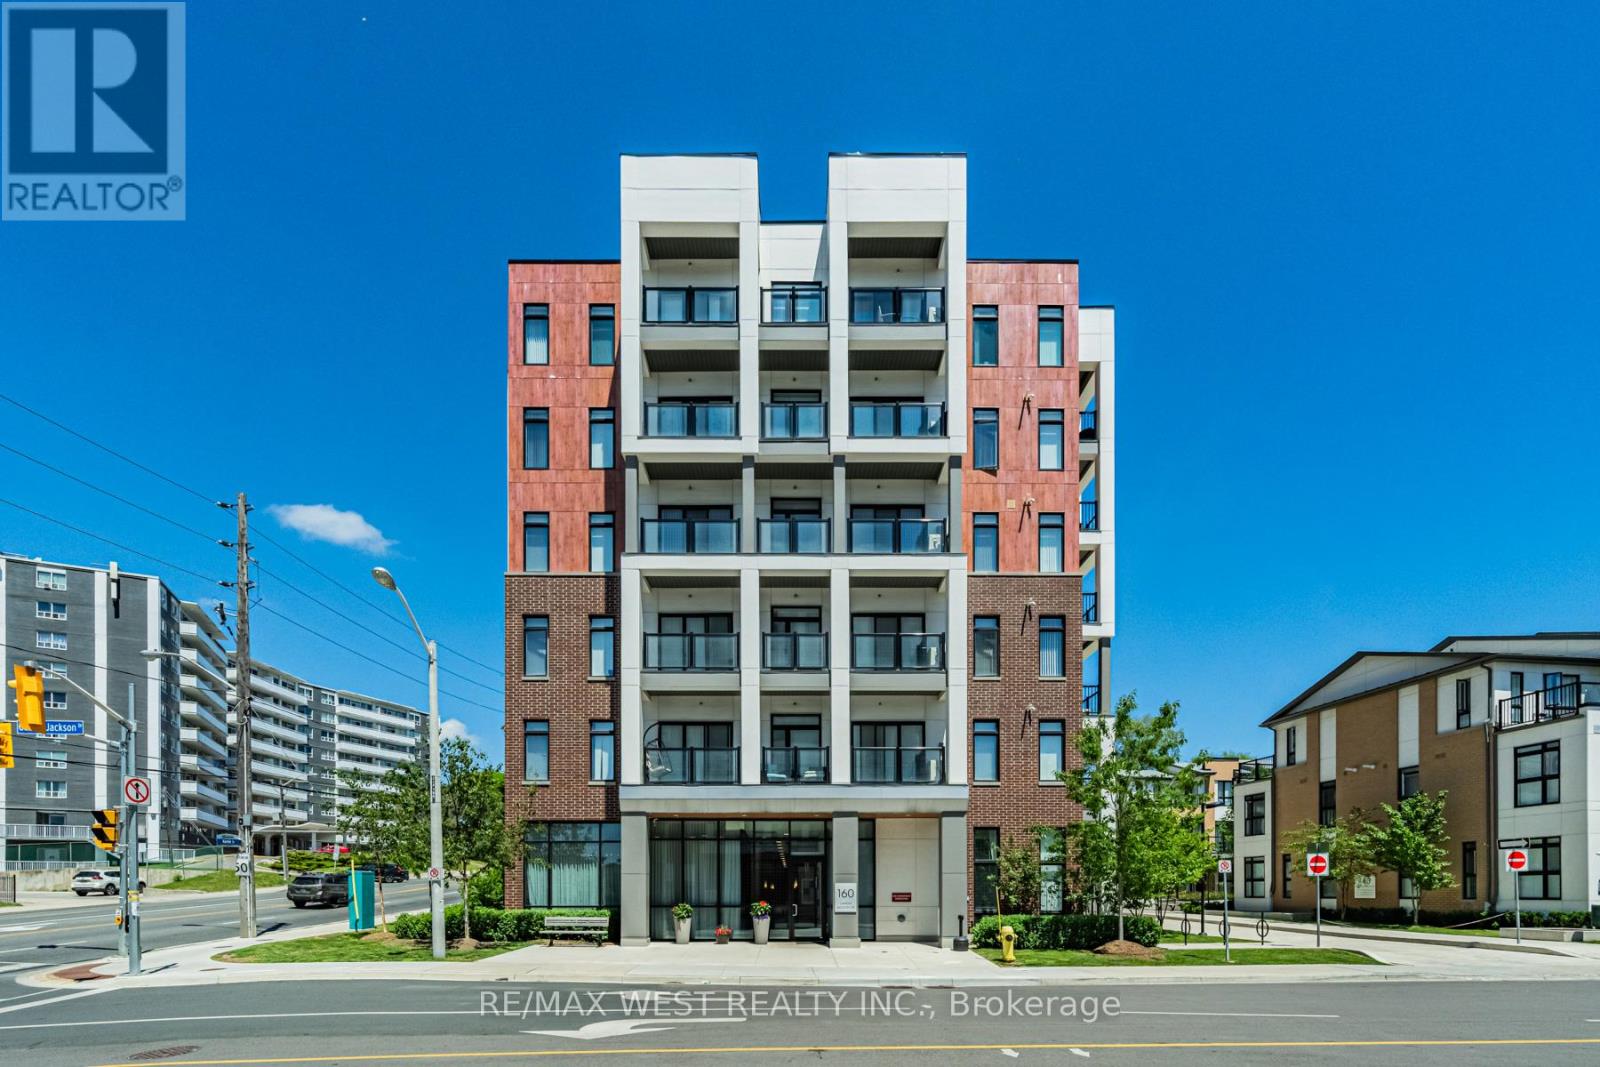
Toronto, Ontario
Modern ground-floor 2-bedroom, 2-bathroom suite in the sought-after Daniels Keelesdale community. This like-new unit features soaring ceilings, a spacious open-concept layout, and contemporary finishes throughout. The stylish kitchen showcases beautiful cabinetry, quartz countertops, and stainless-steel appliances, while both bedrooms offer ample closet space and access to full bathrooms. Enjoy the convenience of ensuite laundry, parking, and a locker. Residents have access to exceptional building amenities including a fitness centre, party and entertainment spaces, community gardening areas, barbecues and beautifully landscaped outdoor gathering spaces. Just steps from the stunning Canon Jackson Park, featuring a splash pad, playground, walking paths, and green space, this location offers an ideal balance of urban convenience and outdoor recreation. Excellent transit access with nearby TTC routes and the Eglinton Crosstown LRT, plus easy connections to Highways 401 and 400. Close to shopping, restaurants, schools, and everyday amenities, making this an outstanding opportunity to enjoy modern living in one of Toronto's fastest-growing communities. (id:63476)
34 John Lindsay Court
Toronto, Ontario
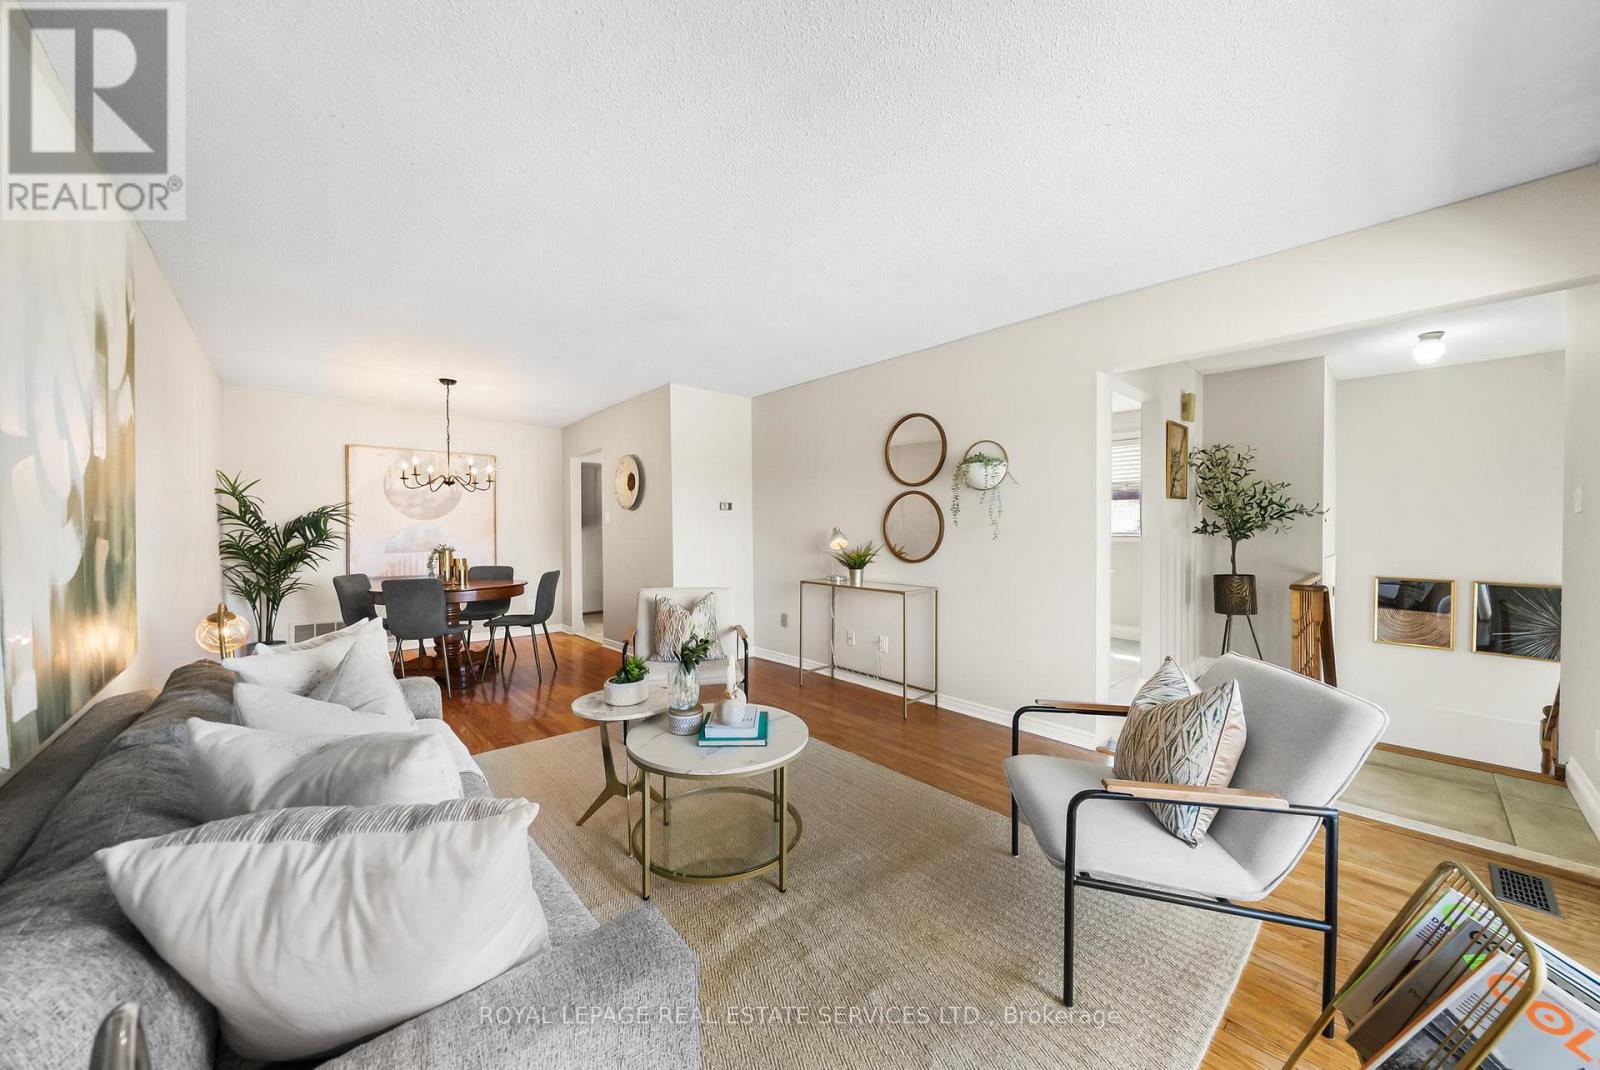
Some homes give you more space, others give you more options; only a few manage to do both. This over 1,900 sq.ft. semi-detached home is one of those rare cases, offering a level of scale and flexibility that is difficult to find in homes of this type. Set on a quiet residential street in North York, it feels removed from the pace of the city while keeping schools, parks, transit, and major highways close at hand. Over $90,000 spent in renovations that make the home feel ready for its next chapter. Fully renovated kitchen (2023), bathrooms (2023), roof replaced in 2017, hardwood floors and parquet recently stained, and more. The layout is defined by how naturally the home separates daily life. The living and dining area opens onto a cozy balcony, while the separate family room extends directly to the backyard deck, giving everyday routines and special occasions their own space. The double car garage adds another layer of practicality that is increasingly hard to find in a semi. Downstairs, the home offers one of its most valuable features: separate basement suite with its own entrance, kitchen, and renovated 3-piece bathroom. Whether used for extended family, an in-law suite, or additional rental income, it gives the home the flexibility to adapt as life changes. A home that offers more than just square footage. More room to grow, more ways to live, and more possibilities for whatever comes next. (id:63476)
518 King Street
Port Colborne, Ontario
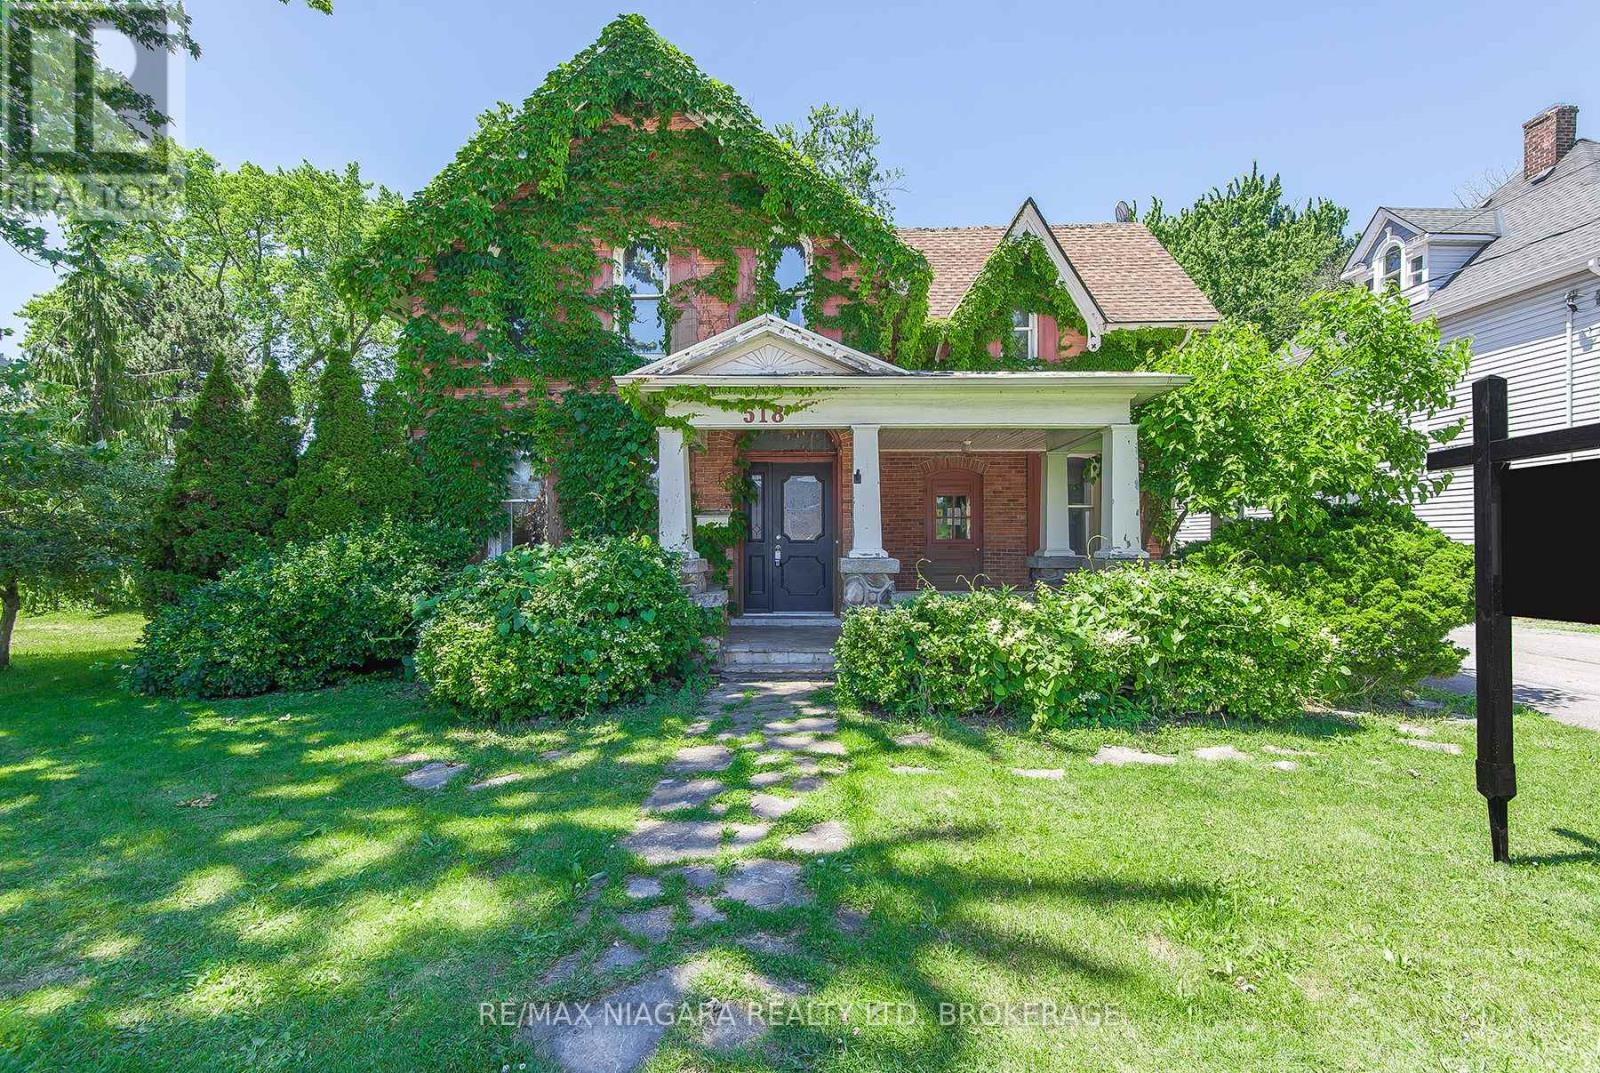
Welcome to the Ott House, a circa 1845 home full of character, charm, and potential. If you've been looking for a property with history and good bones, this could be the opportunity you've been waiting for. Featuring 4 bedrooms, 2 full bathrooms, a dedicated office, and two staircases, this home showcases the craftsmanship and unique features that are hard to find. The spacious layout provides plenty of room for a growing family, a home-based business, or anyone looking to restore and personalize a piece of local history. Outside, you'll find a covered flagstone patio at the front of the home, a porch off the kitchen, and a generous lot with mature fruit trees and towering pines. The detached garage is also a rare find at approximately 43' x 32' and offering space for multiple vehicles, equipment, hobbies, or storage. With three bays across, two vehicles deep, a concrete floor, workshop/storage area, and a full-span loft, the possibilities are endless. This home does require some TLC and a buyer with vision, but the character is here and there is plenty of potential. The property is serviced by a 100-amp panel, and buyers should know that some knob-and-tube wiring and asbestos-wrapped piping are present in the basement. The property was previously two separate lots that merged in the 1980s. Whether you're looking to restore its historic charm, create your dream home, or explore the property's future possibilities, the Ott House is ready for its next chapter. (id:63476)
Lph3501 - 33 Shore Breeze Drive
Toronto, Ontario
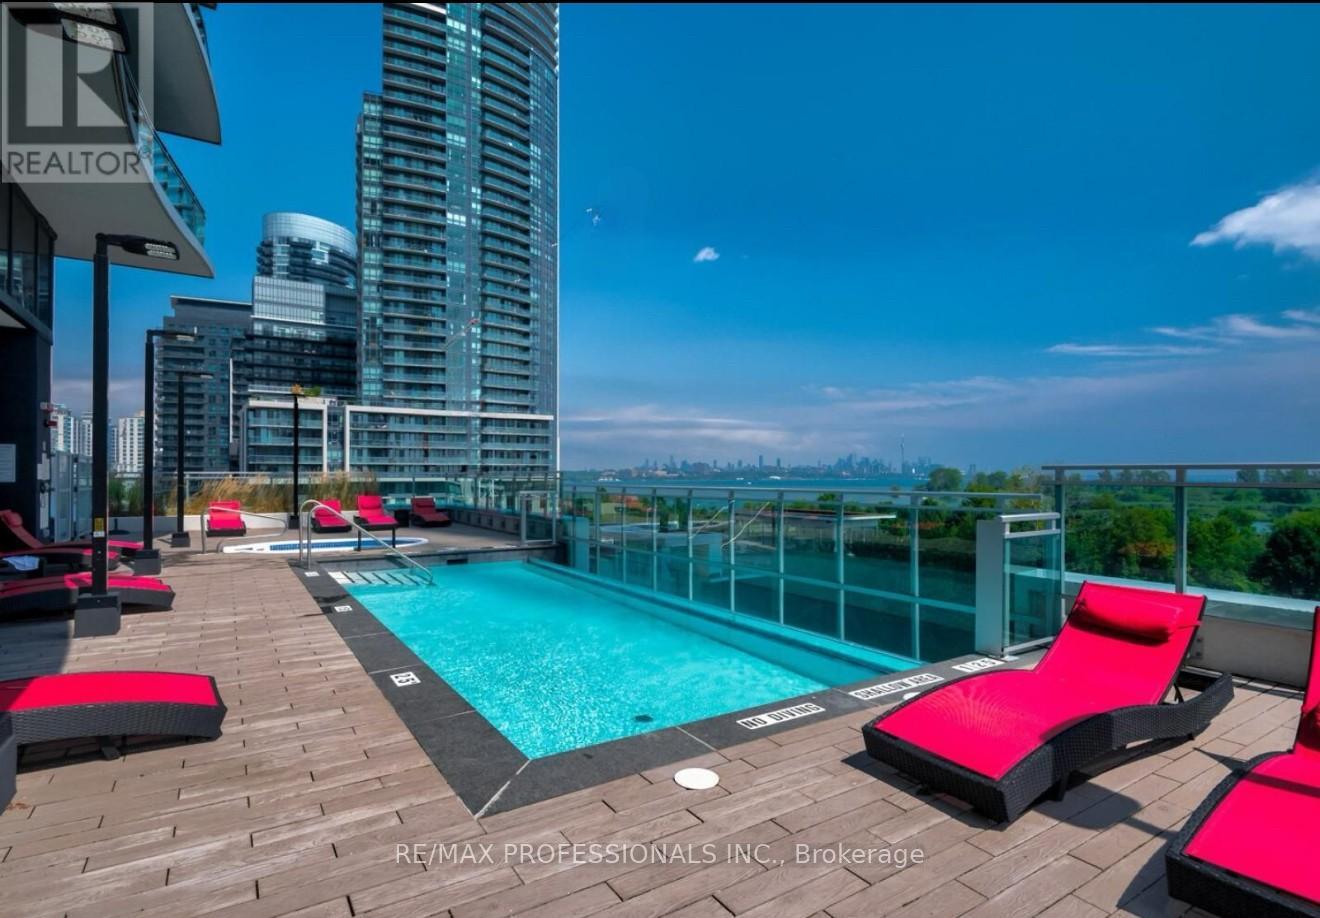
Welcome to Jade Waterfront Condos, ideally located in the sought-after lakeside community of Humber Bay Shores. Known for its striking wave-inspired balconies, this modern building offers a true resort-style lifestyle with an impressive selection of amenities, including a fully equipped fitness centre, party room, theatre, games room, golf simulator with putting green, yoga studio, sauna and hot tub, outdoor pool offers lounge seating with south-facing lake views, BBQ terrace, guest suites, dog wash station, car wash, ample visitor parking, and 24-hour security and concierge service. This sun-filled lower-penthouse suite features floor-to-ceiling windows throughout, allowing natural light to pour in while offering beautiful lake views from every room. The thoughtfully designed split-bedroom layout provides privacy, complemented by a spacious den ideal for a nursery or home office space. High-end finishes and numerous owner upgrades create a warm and inviting atmosphere. Both bedrooms include ensuite bathrooms, with a separate powder room conveniently located off the generous foyer for guests. The suite is equipped with a full-size washer/dryer and laundry sink. A rare highlight is the 15 ft x 9 ft exclusive private locker room, located directly in front of the parking space, an exceptional condo living bonus. Enjoy breathtaking southwest views of Lake Ontario and the marina from the expansive balcony. Move-in ready and surrounded by fantastic restaurants, parks, waterfront trails, bike paths to downtown, grocery stores, coffee shops, seasonal farmer's market, the Mimico Cruising Club marina, TTC, Mimico GO Station, and the future Park Lawn GO Station coming to the area. This is waterfront living at its finest. (id:63476)
41 Eastwood Drive
Welland, Ontario
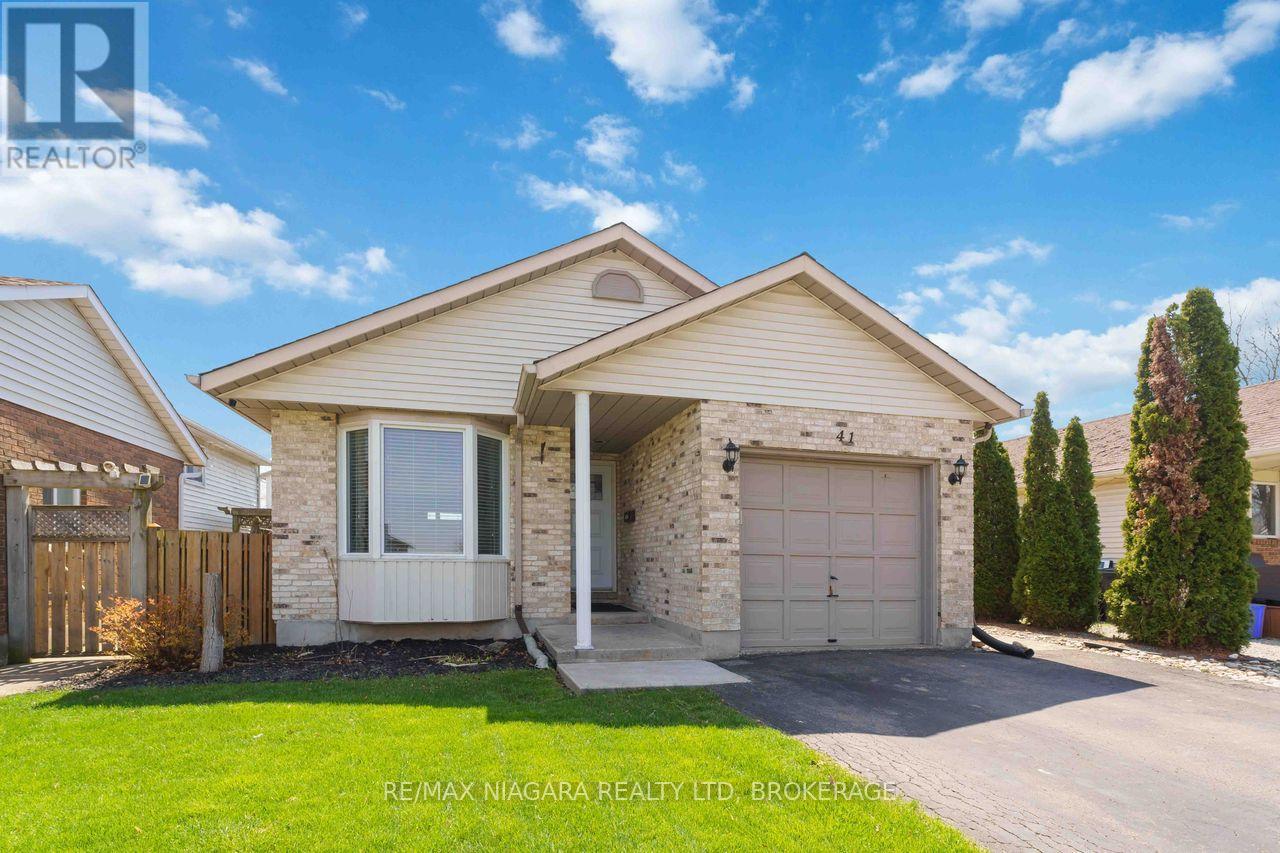
Welcome to 41 Eastwood Drive! This spacious fully finished 3+3 bedroom 2 full bath bungalow offers incredible flexibility and value-perfect for first-time buyers, retirees, downsizers, investors, or multigenerational living. Featuring two separate living spaces including two kitchens, this carpet-free home provides an ideal layout for extended family or potential in-law accommodations.The bright main floor features a functional kitchen with breakfast bar, open to the dining and living areas-perfect for everyday living and entertaining. There are 3 generously sized bedrooms, including the primary bedroom with walk-in closet, vanity area, and ensuite privilege to the 4-piece bathroom with skylight, filling the space with natural light. Convenient inside access to the attached single-car garage adds everyday practicality.The fully finished lower level offers its own private entrance, complete with 3 additional bedrooms, a second kitchen, living room, and 3-piece bathroom, providing excellent space for extended family, guests, or potential income opportunities.Step outside to enjoy the side patio-perfect for summer barbecues and outdoor entertaining. The home also features a private double-car paved driveway, providing ample parking for family and visitors. Ideally located just steps from Niagara College, Alexandra Kuska Elementary School, parks, transit, and shopping at Seaway Mall, with easy access to all major amenities. Numerous updates have been completed over the years, making this a fantastic opportunity in a convenient location. A versatile home with room for everyone-come see it for yourself! (id:63476)