
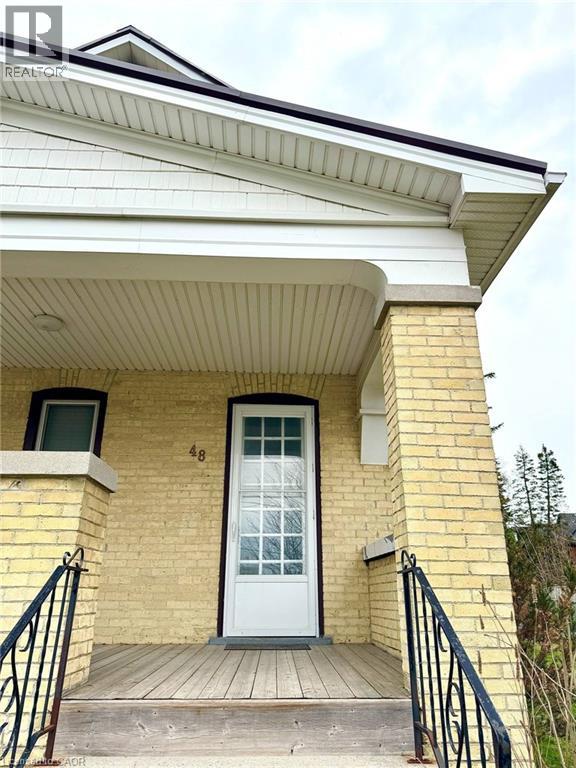
48 Walter Street Unit# A
Kitchener, Ontario
Located in the heart of downtown Kitchener, 48 Walter St Unit A offers a spacious living space, perfect for those who appreciate both comfort and convenience. This 2-bedroom, 1-bathroom unit boasts a bright and open layout, with generous living areas that allow for a flexible and functional lifestyle. Whether you're entertaining or relaxing, the well-sized bedrooms provide ample space for all your needs. With its prime downtown location, you're just steps away from local cafes, shops, and public transit, making it the ideal home for those who want to be in the middle of the action. This is a fantastic opportunity to live in one of Kitchener's most sought-after neighborhoods! (id:63476)
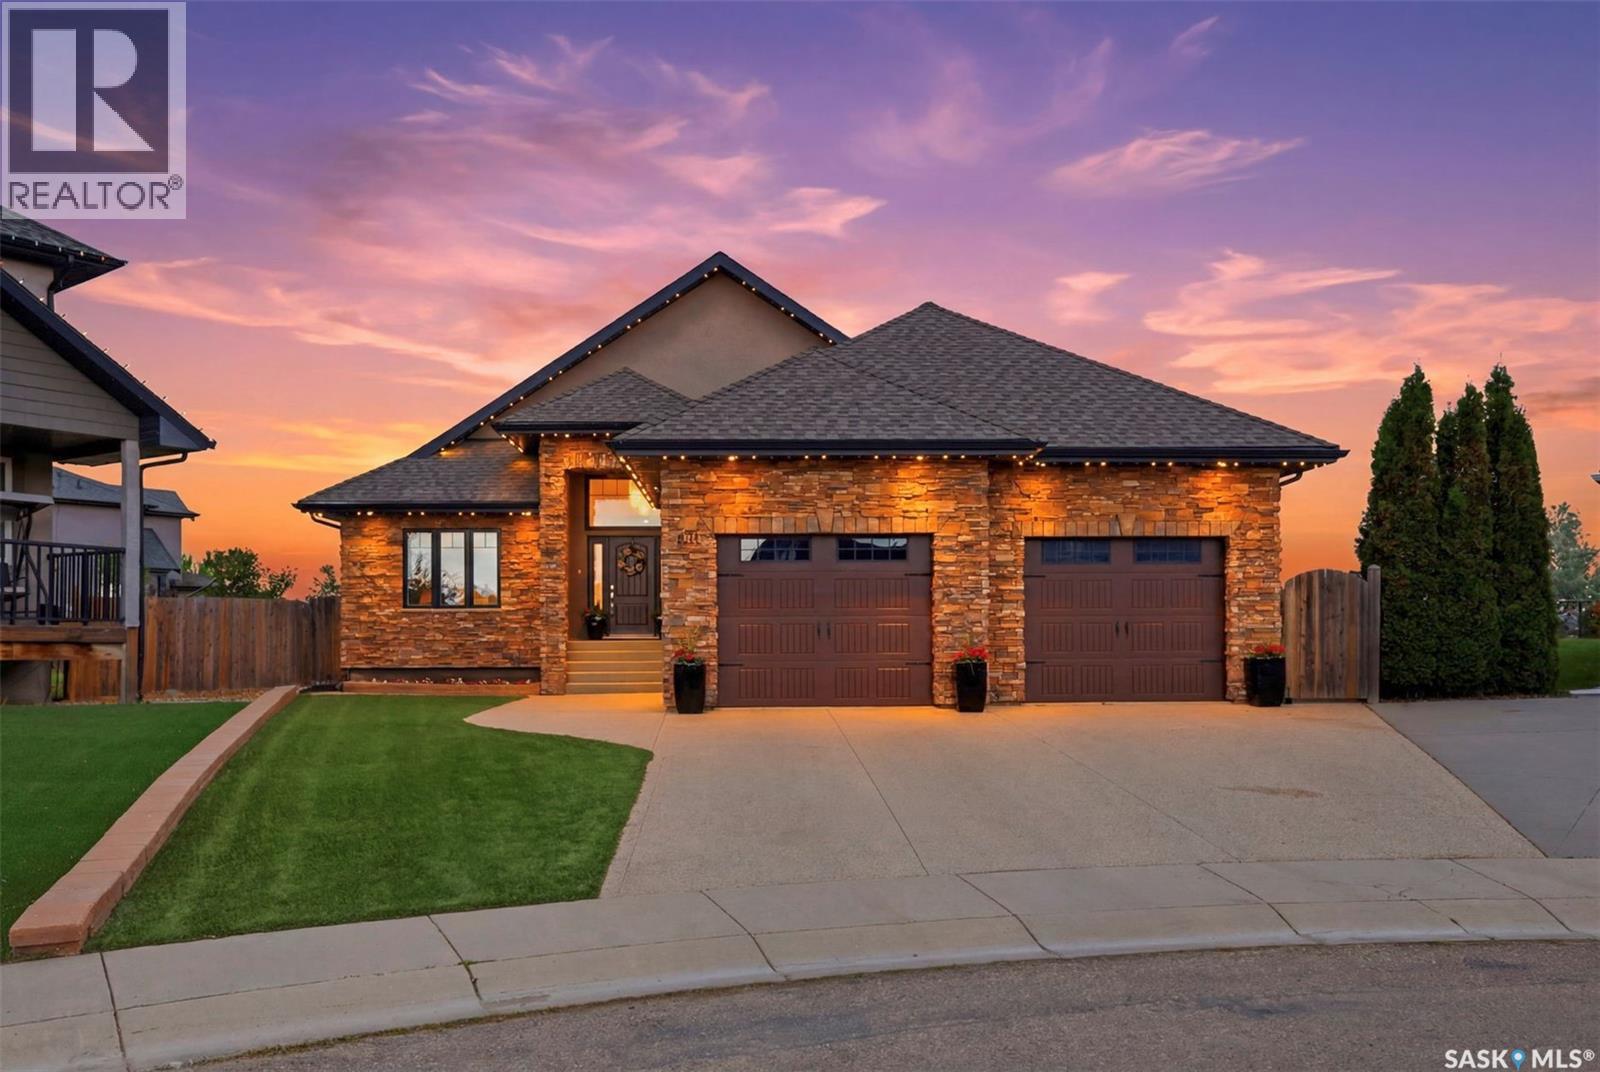
431 Paton Place
Saskatoon, Saskatchewan
Exceptional custom-built bungalow on a quiet cul-de-sac in the heart of Willowgrove! Situated on an impressive 12,108 sq. ft. lot backing onto the University of Saskatchewan fields, this home offers 1,919 sq. ft. of living space with privacy and views. The bright, open-concept main floor showcases craftsmanship throughout, featuring maple hardwood flooring, soaring coffered ceilings, and high-end finishes at every turn. The chef-inspired kitchen is equipped with a massive island, corner pantry, high-end appliances, soft close maple cabinetry, quartz countertops, and marble backsplash. This home offers 4 bedrooms, 3 full bathrooms, a den, and two fireplaces. The primary retreat enjoys beautiful views and features a luxurious ensuite complete with a see-through fireplace, steam shower, separate sinks, water closet and free standing air tub. The large den features a corner desk and built in cabinets. The secondary bedroom has two closets and built in desks/vanities and cabinets- a kids dream! The fully developed basement provides your dream entertaining space with a wet bar with its own mini fridge and dishwasher, rec area, and massive theatre room with a projector, plus an additional 5 piece bathroom and two bedrooms. The heated 28x24 insulated attached garage has 12 foot ceilings and epoxy flooring. Additional features include triple-glazed argon-filled windows, in-floor heating, two 50-gallon hot water tanks, custom Levolor blinds and draperies, automatic closet lighting throughout, four sweep-vac inlets, and premium Kohler and Delta fixtures in all bathrooms. Step outside to your private backyard oasis featuring an outdoor Napoleon kitchen, synthetic turf, a raised putting green, drip-irrigated landscaping, and a beautifully constructed three-season cabana built using pole-barn construction techniques. A truly one-of-a-kind property that seamlessly combines luxury, comfort, and craftsmanship in one of Saskatoon's most sought-after neighbourhoods. (id:63476)
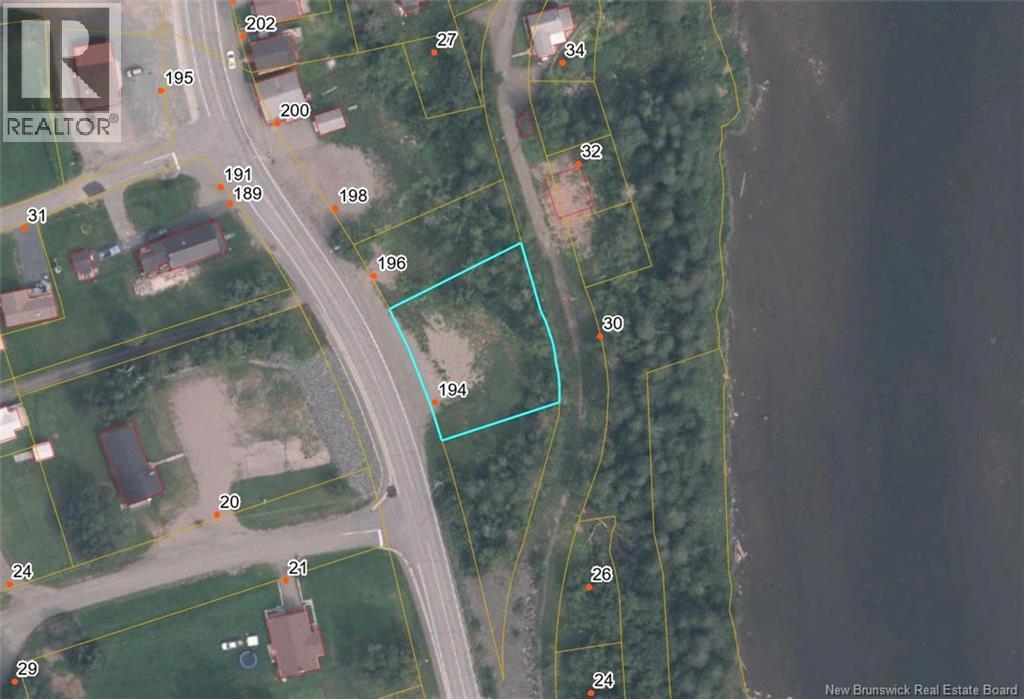
194 Main Street
Plaster Rock, New Brunswick
Discover the perfect setting for your future home on Main Street in the welcoming village of Plaster Rock. This generous 1,367 sq. metre residential building lot offers the space and flexibility to design the lifestyle you have been dreaming of, with municipal water and sewer hookup available for added convenience. Ideally located in the heart of the community, this property places you close to local amenities while keeping you within approximately 30 minutes of Grand Falls, where you will find expanded shopping options, hospital services, restaurants, and more. Plaster Rock is known for its friendly small-town charm and is proudly home to the annual World Pond Hockey Championship, bringing energy and community spirit to the area each year. Whether you are planning your forever home, a seasonal retreat, or an investment, this Main Street lot is a wonderful opportunity to build in a location that offers both everyday practicality and authentic New Brunswick character. (id:63476)
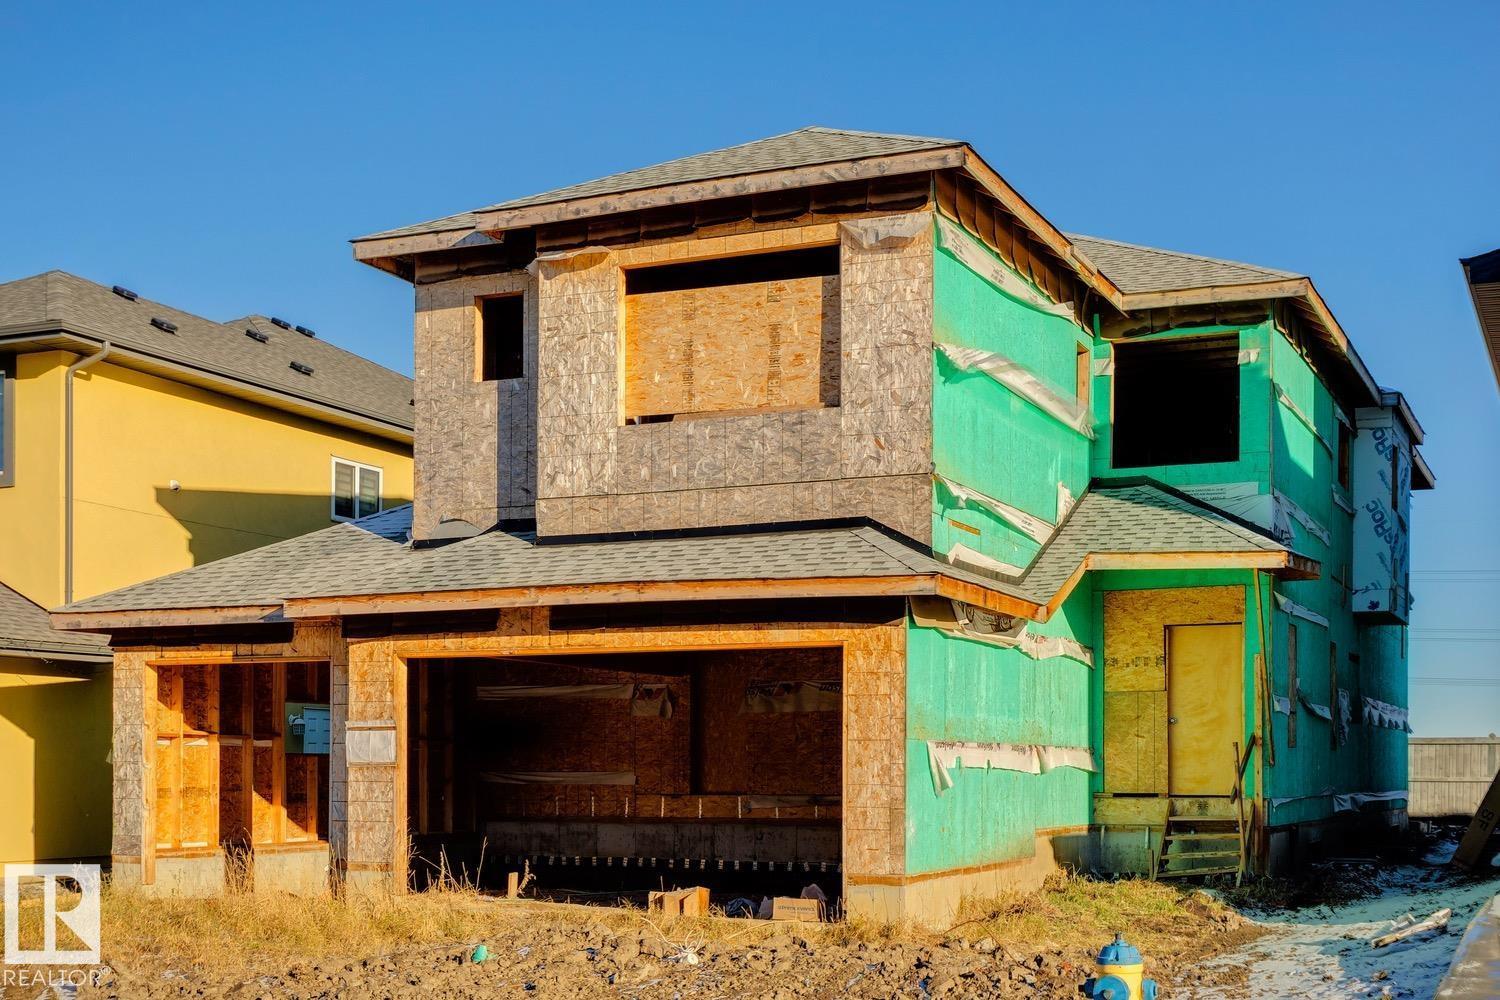
Unknown Address
,
Awesome opportunity to customize your own 2700+ sqft home in the desirable neighborhood of Fraser. Located close to many amenities and the Anthony Henday, and sitting amongst similar size homes in the $700-900k range, this unique possibility is perfect for someone looking to invest or finish to suit their own needs (id:63476)
24 46840 Russell Road, Promontory
Chilliwack, British Columbia
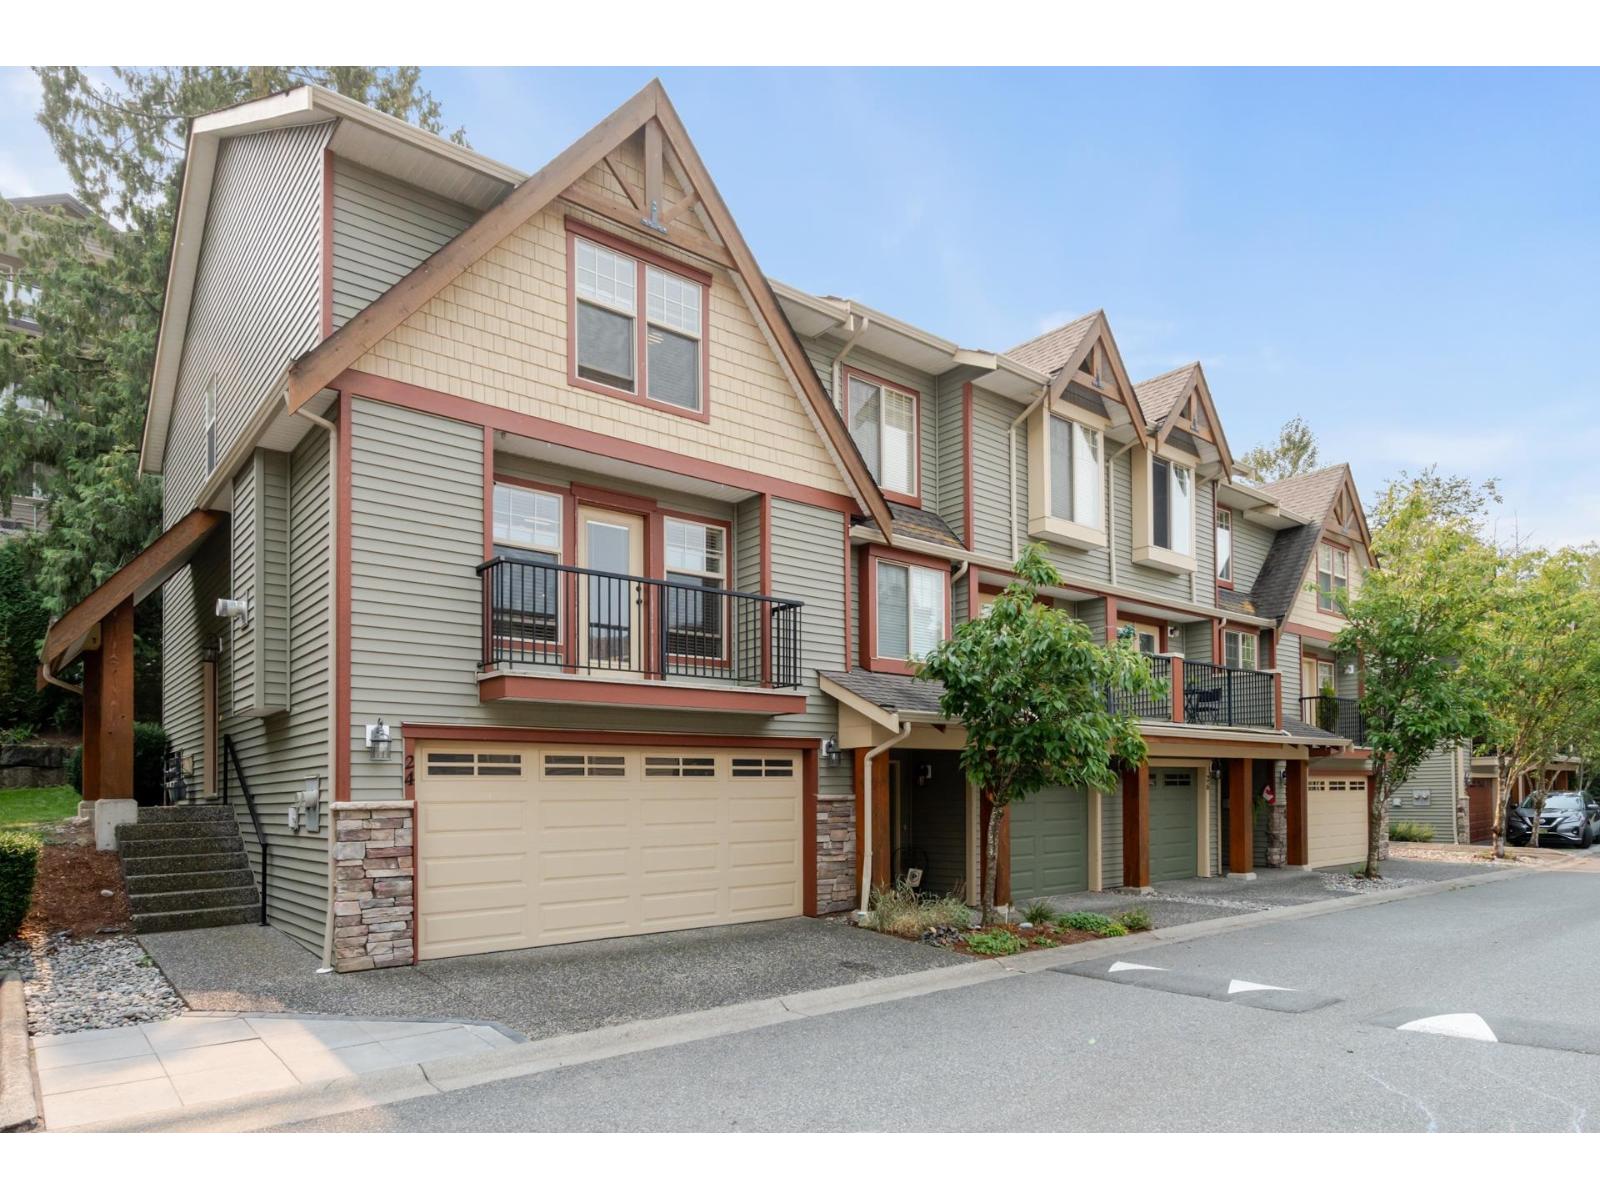
TIMBER RIDGE"“Gorgeous Whistler-Inspired End Unit! This stunning 3-bed,3-bath townhome offers style,space & comfort in one of the most desirable complexes. Featuring a double side-by-side garage,brand-new wide plank designer vinyl flooring, fresh carpet,& custom millwork.The bright, open kitchen is equipped with newer stainless-steel appliances,a large island, & a functional walk-through layout"-perfect for entertaining, plus a convenient home office space. The main living area opens to a private,treed yard w/BBQ gas hook-up,ideal for year-round gatherings.Relax by the cozy gas fireplace or take in the serene valley views. Additional highlights include finished basement that can serve as a 4th bdrm,rec rm, or gym. All this within walking distance to trails, schools,shopping, & tennis courts. (id:63476)
1406 Marshall Crescent
Milton, Ontario
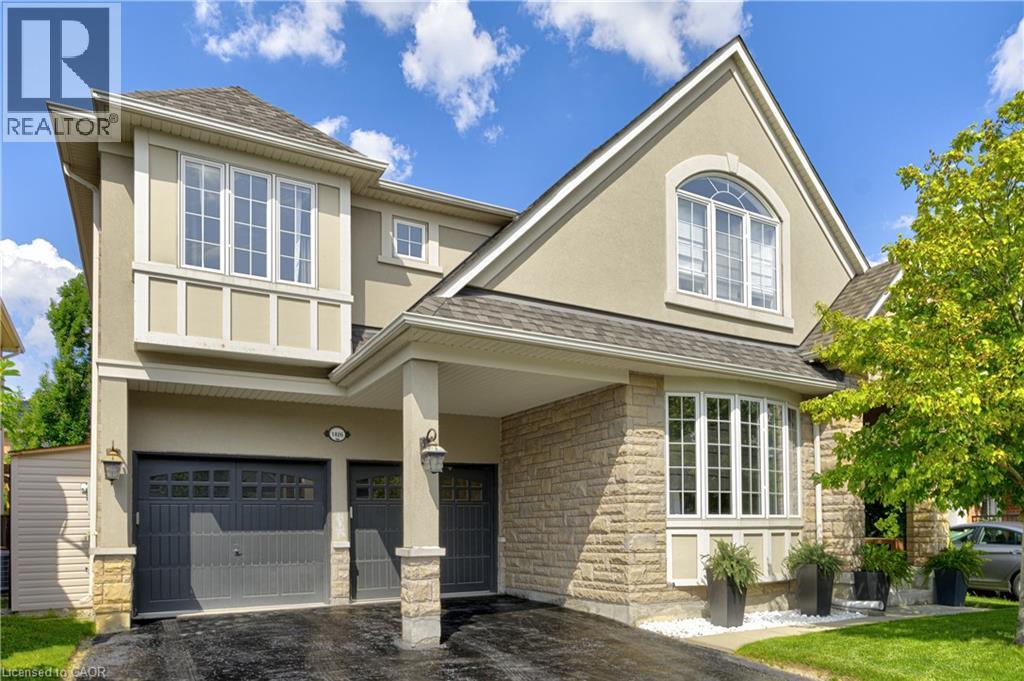
Stunning, detached home in Milton's highly sought-after Beaty neighbourhood! Offering over 4,000 sq ft of beautifully finished living space, this 4-bedroom, 4-bathroom home is designed with modern living and entertaining in mind. The main floor features engineered hardwood throughout, timeless wainscoting trim, a large dedicated office, and a beautiful, open-concept kitchen/dinette with upgraded appliances, an island w/seating, and a walkout to a wood deck and fully landscaped backyard-complete with a cabana bar/shed and wiring ready for a hot tub! The family room is anchored by a cozy gas fireplace, perfect for relaxing evenings. Upstairs also features engineered hardwood throughout, generous bedroom sizes, a spacious primary retreat with a large walk-in closet and luxurious 5-piece ensuite, and a cozy sitting area by the landing. A versatile bonus room connects two of the bedrooms-ideal as a shared playroom, office/den, or walk-in closet. The convenience of a second-floor laundry room adds even more practicality. The fully finished basement offers laminate flooring, a kitchenette equipped with an island w/seating, dining area, family room w/electric fireplace, rec room, and a 3-piece bath-perfect for extended family, teens, or entertaining. Additional features include carpet free home throughout, roof (2022), furnace (2020), A/C (2022), and an attached 2-car garage with inside entry. Located just steps to parks, schools, transit, and all amenities, this home is perfect for families looking for space, function, and style in one of Milton's most family-friendly communities. (id:63476)
87 Monte Drive
Hamilton, Ontario
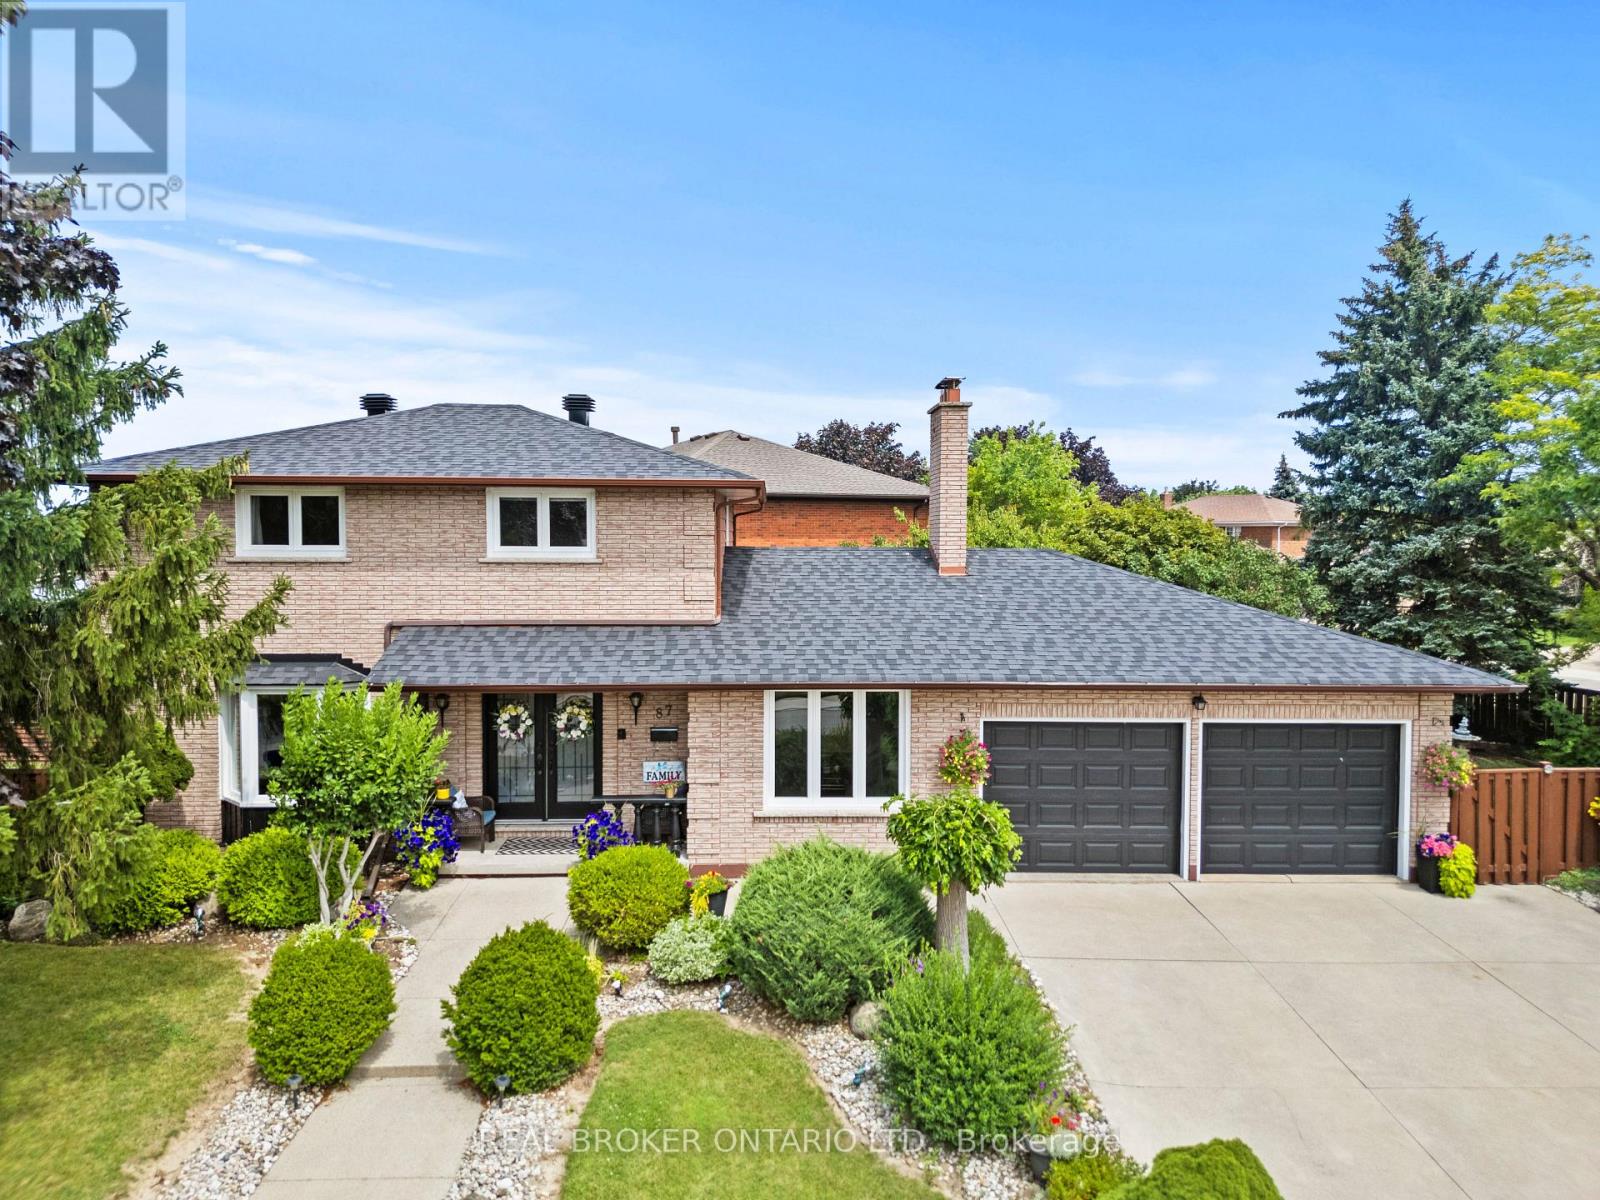
Welcome to 87 Monte Drive, a well-maintained and updated 3+1 bedroom, 3 bathroom home set on a large, beautifully landscaped corner lot in a quiet, family-friendly Hamilton neighbourhood. Great curb appeal welcomes you with a concrete driveway, double-car garage and covered front porch-a perfect spot to enjoy your morning coffee. Inside, the bright and open main floor is filled with natural light and features hardwood flooring throughout the principal living areas. The open-concept living and dining spaces flow into the updated eat-in kitchen, complete with granite countertops, a large centre island with seating, stainless steel appliances and plenty of cabinetry. Just off the main living area, the separate family room with a wood-burning fireplace provides a warm and comfortable gathering space. A convenient 2-piece powder room completes the main level. Upstairs you'll find three generously sized bedrooms and a 4-piece bathroom. The fully finished lower level adds tremendous versatility with its own separate entrance, spacious recreation room, second kitchen, additional bedroom and 3-piece bathroom...an ideal setup for an in-law suite, extended family or older children looking for their own space. Outside, the landscaped corner lot offers plenty of room to enjoy, including a large concrete patio that's ideal for outdoor entertaining, summer BBQs and family gatherings. Major updates have already been taken care of, including the roof, windows and air conditioning, all updated in 2024, giving the next owners added peace of mind. Offering a double-car garage, finished basement with in-law potential, generous outdoor space and a location that's close to everyday conveniences while still tucked away in a quiet neighbourhood, 87 Monte Drive is ready to move in and enjoy. (id:63476)
793958 Grey Road 124
Grey Highlands, Ontario
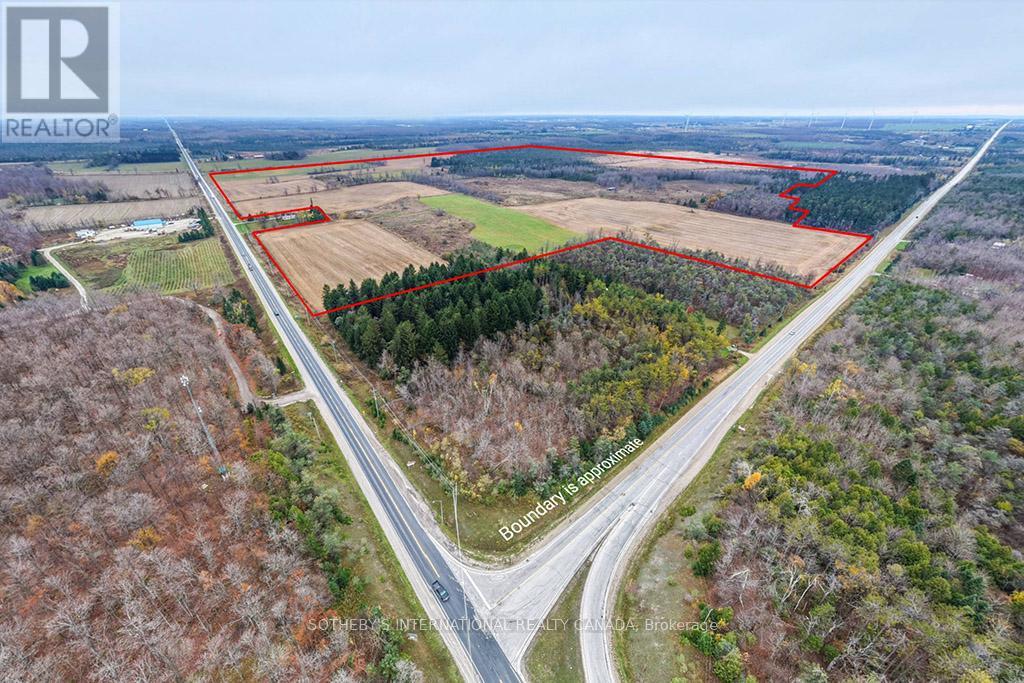
Rare 341-acre agricultural property in Grey Highlands comprising three parcels, including a 15-acre parcel with a spacious two-storey home built in 1999. The residence features five bedrooms, four bathrooms, multiple fireplaces, and an attached three-car garage.The land offers both productivity and privacy, well-suited for a range of agricultural uses including cash cropping, livestock, or mixed farming operations. Fronting on Grey Road 4 and Grey Road 124, the property is just minutes to Singhampton, Flesherton, and Collingwood, and approximately 90 minutes north of the GTA. A rare opportunity to own one of the largest continuous agricultural parcels in the area-ideal for a working farm, private estate, or long-term investment. (id:63476)
793958 Grey Rd 124
Grey Highlands, Ontario
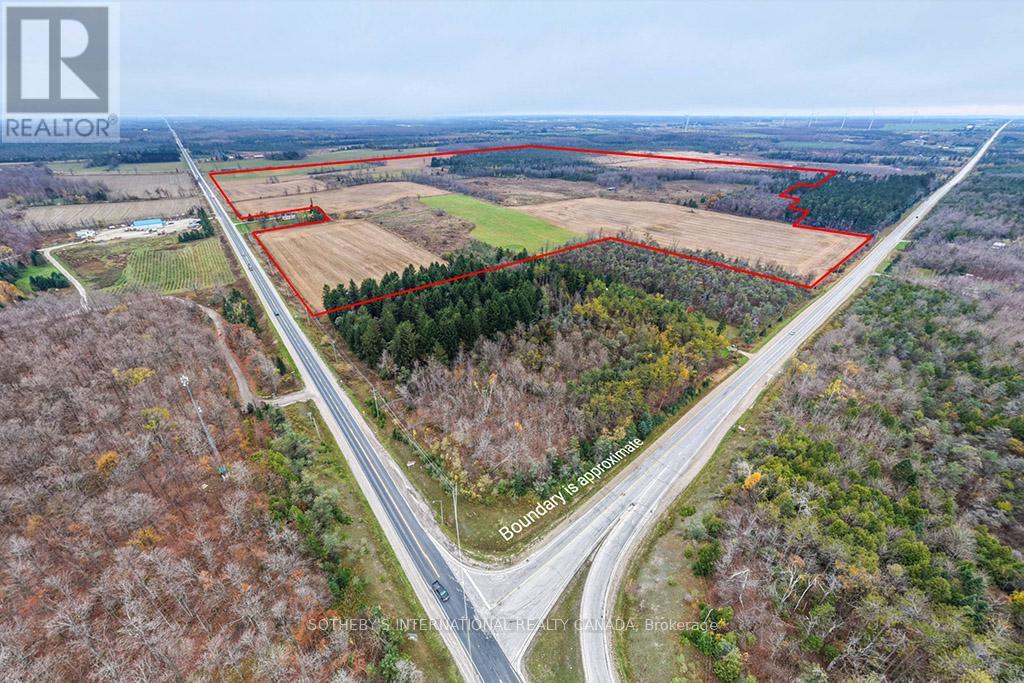
Rare 341-acre agricultural property in Grey Highlands comprising three parcels, including a 15-acre parcel with a spacious two-storey home built in 1999. The residence features five bedrooms, four bathrooms, multiple fireplaces, and an attached three-car garage.The land offers both productivity and privacy, well-suited for a range of agricultural uses including cash cropping, livestock, or mixed farming operations. Fronting on Grey Road 4 and Grey Road 124, the property is just minutes to Singhampton, Flesherton, and Collingwood, and approximately 90 minutes north of the GTA. A rare opportunity to own one of the largest continuous agricultural parcels in the area-ideal for aworking farm, private estate, or long-term investment. (id:63476)
7153 Village Walk
Mississauga, Ontario
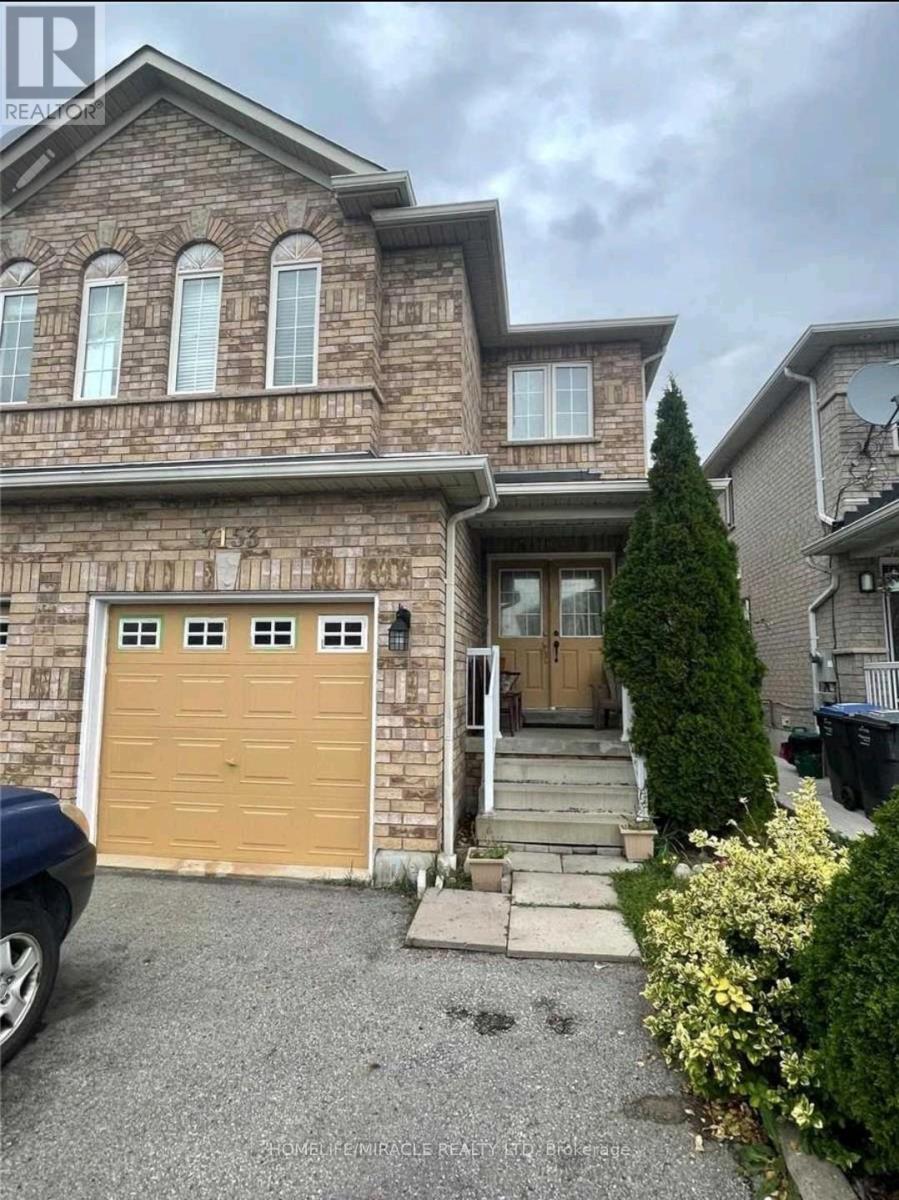
Stunning 4+2 Bed, 4 Bath Semi in Prime Mississauga (Derry & Mavis).Beautifully renovated in 2023 with hardwood floors, pot lights,updated kitchen & baths, Features double-door entry,Carpet -free living, and finished basement with separate entrance Through Garage & second laundry perfect for in -laws or rental income.located on a large premium lot, close to highways, schools, parks & shopping .move-in ready gem - a rare find in this neighbourhood.- (id:63476)
138 - 110 Fergus Avenue
Kitchener, Ontario
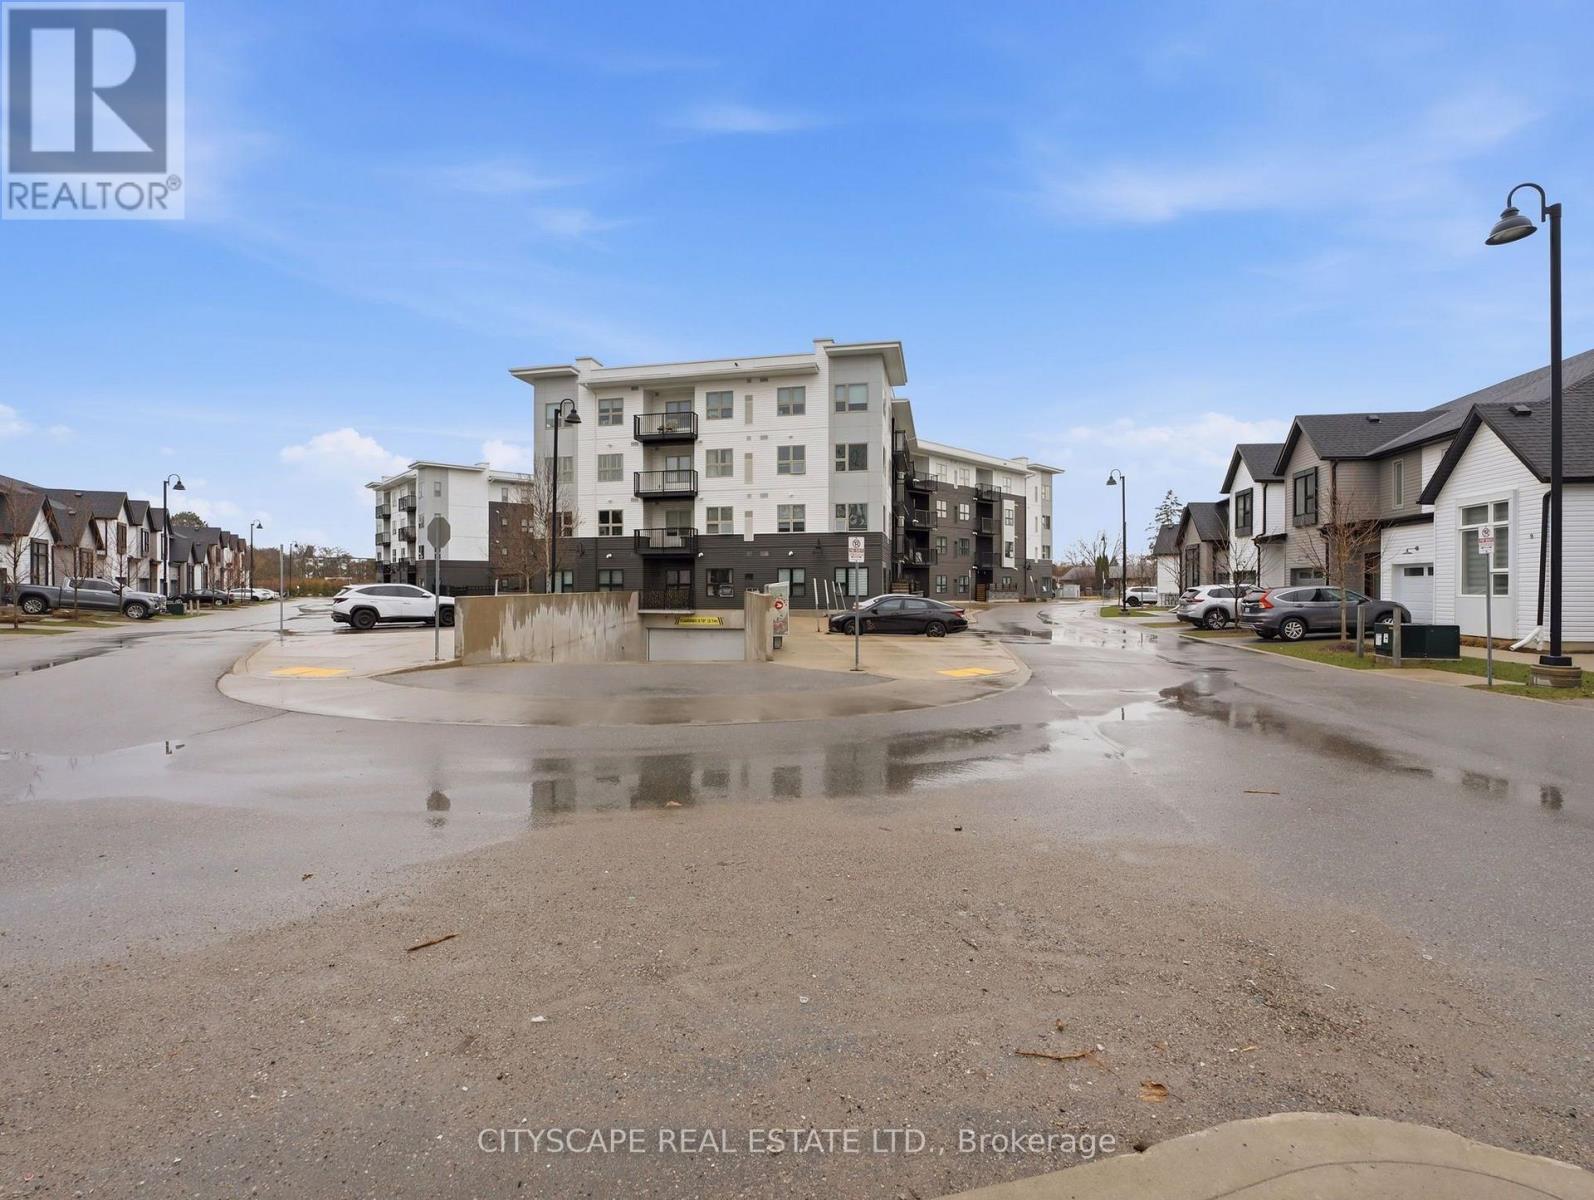
Welcome to 110 Fergus Avenue, Unit 138 - GROUND FLOOR 2-bedroom, 2-bathroom condo perfectly situated in one of Kitchener's most sought-after locations. This bright, open-concept unit comes fully furnished (including all furniture shown in the pictures) - features a spacious layout with 10FT ceilings, a large private terrace and convenient underground parking with an exclusive locker. The modern kitchen is equipped with stainless steel appliances, granite countertops, a porcelain backsplash, and plenty of storage. This unit comes equipped with a washer an dryer inside the unit for full comfort and convenience. Internet and heat included. Close to all amenities - minutes from Hwy 8, Hwy 401, GO Station, University of Waterloo, shopping centers and major employers like Google and Shopify. (id:63476)
304 - 83 Mill Street
Halton Hills, Ontario
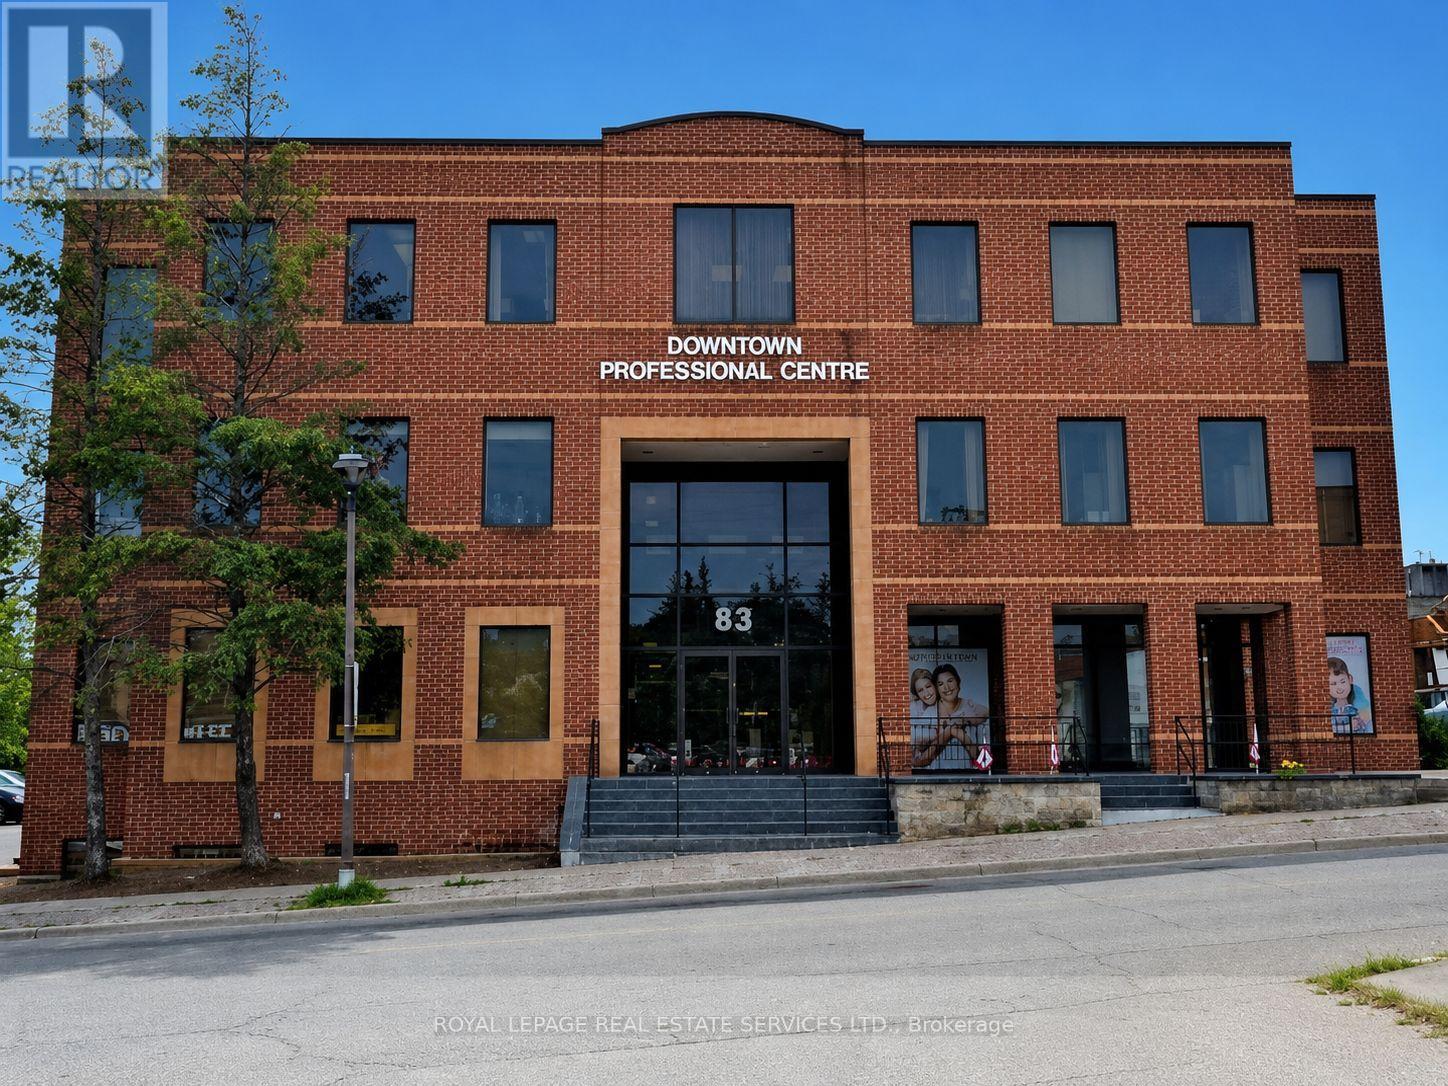
Exceptional Office Space In Downtown Georgetown. Suited For Professional/Medical/Dental. Ample Customer Parking, Front And Rear Entrance To The Building. Unit Has It's Own Private Washroom. Utilities Included. (id:63476)