
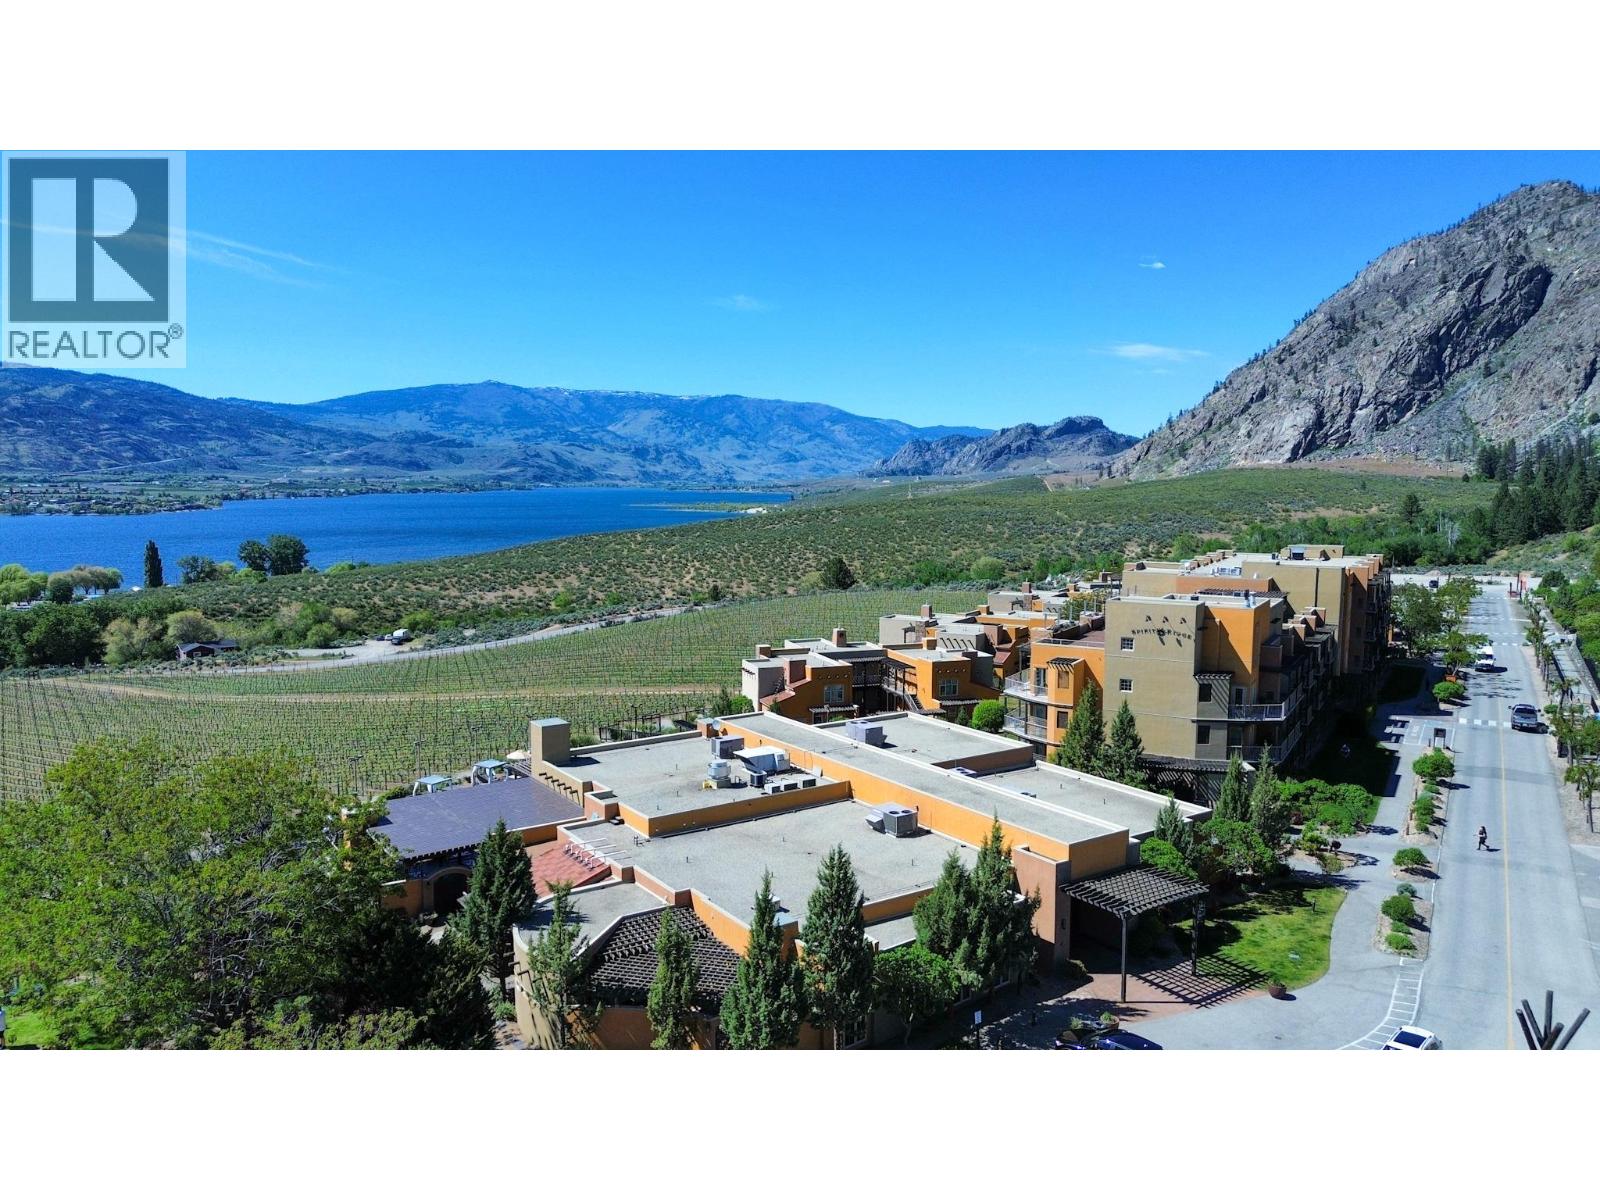
1200 Rancher Creek Road Unit# 230b
Osoyoos, British Columbia
1/4 share (B rotation) of a spacious 1066 sq. ft. 2nd floor, 2 bdrm, 2 bath, east facing corner suite at Spirit Ridge Resort & Spa. Enjoy your morning coffee on the large wrap around deck which features views of the golf course & mountains. The suite is Fully furnished & equipped, custom furnishings, quality bedding & linens. Resort boasts golf course, vineyard, winery & desert center. Amenities include restaurant, spa, 2 pools, waterslide, hot tub & housekeeping. Stroll through the vineyard to beach & dock. When you are not enjoying your residence rely on the resort (managed by Hyatt) to book & manage your suite for others to enjoy and generate revenue for you. Many owner privileges & resort exchange opportunities. Property is NOT freehold strata, it is a pre-paid crown lease on native land with a Homeowners Association. The lease is a 99-year prepaid crown lease with the Federal government commencing in 2005. The monthly HOA fee is $345.01. All measurements approx. Photo's are not of exact unit. Live your dream and secure your lifestyle today! Interior (id:63476)
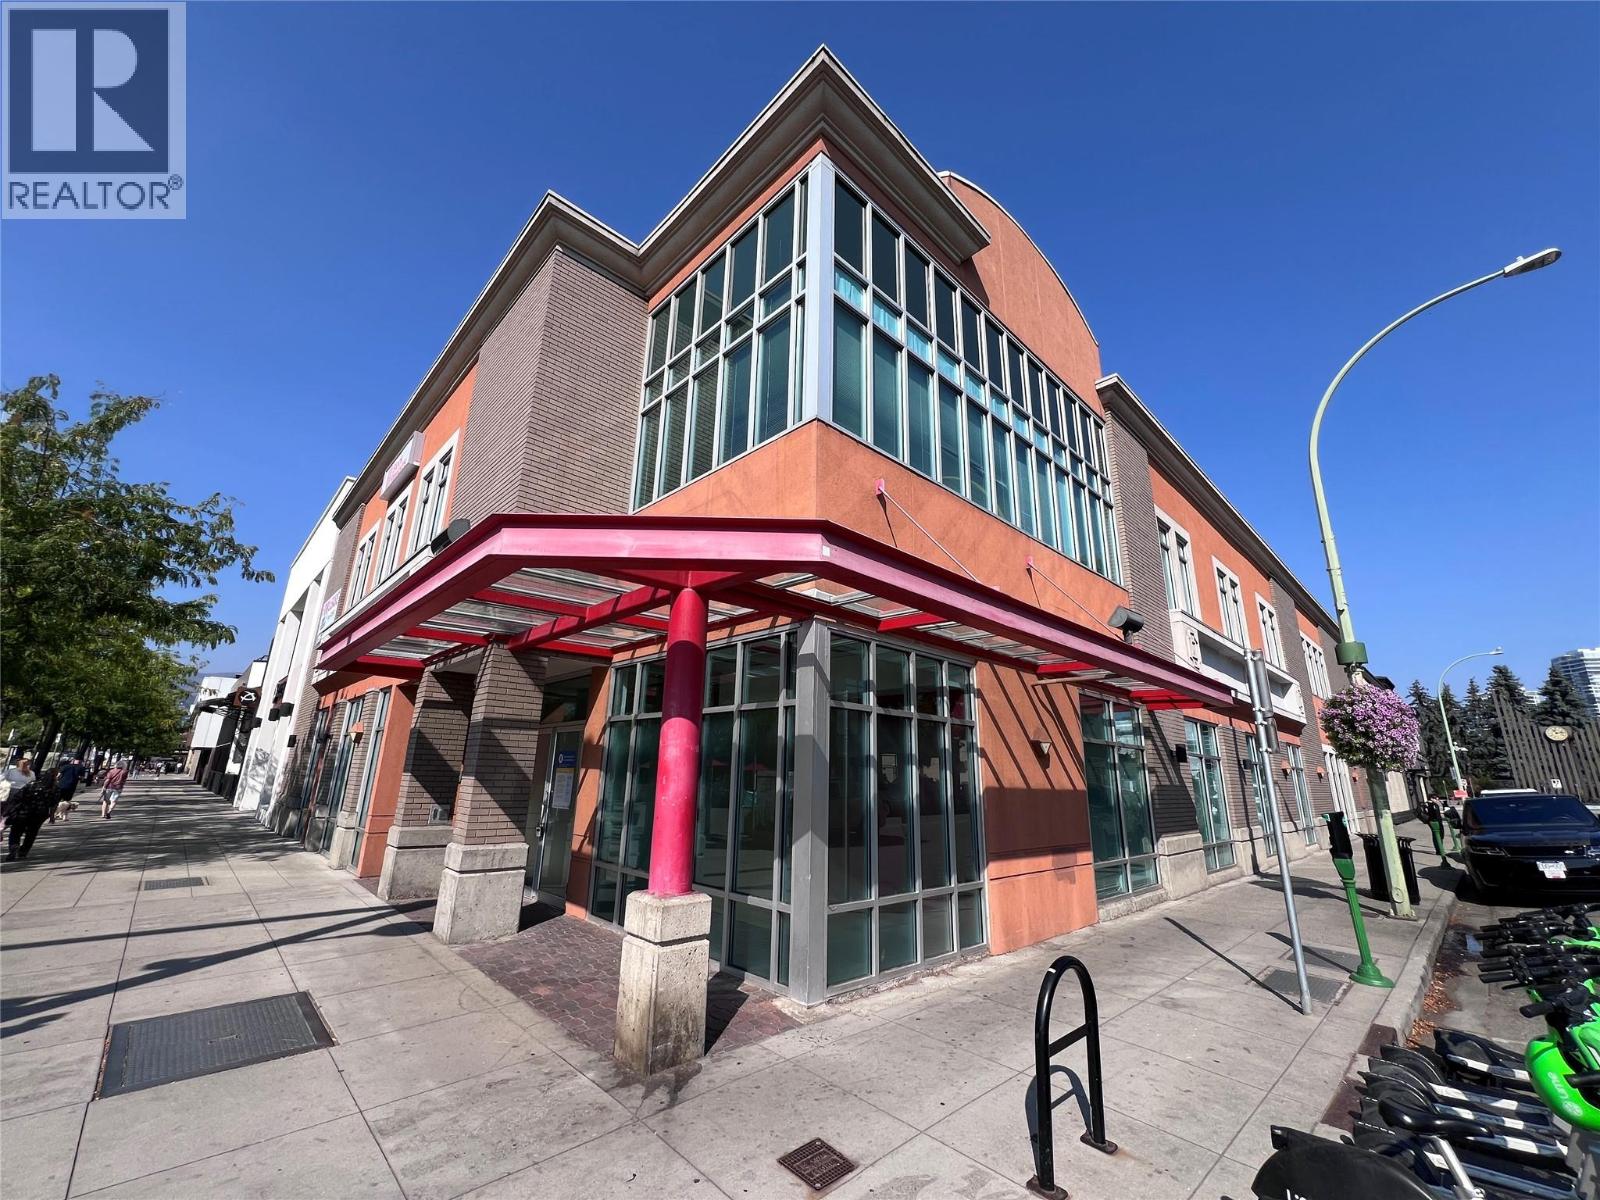
384 Bernard Avenue
Kelowna, British Columbia
Position your business in the heart of downtown Kelowna with this prime retail/office opportunity at 384 Bernard Avenue. Located on the prominent corner of Pandosy Street and Bernard Avenue, this high-exposure space sits just steps from Lululemon, Arc’teryx, and the iconic Kelowna Sails—placing you in one of the city’s most vibrant and busiest corridors. The space offers a versatile layout well-suited for retail, financial, or professional service users. It features a welcoming open reception area, seven glass-front offices (including three with windows along Pandosy Street), a spacious boardroom, two vaults, and an efficient floorplan with drawings available. Additional improvements include a staff kitchen with dishwasher, an accessible washroom, two double-stall bathrooms, and 600-amp power service to support a range of operational needs. While on-site parking is not provided, the location offers exceptional walkability and unmatched visibility in a sought-after downtown setting. There is also an opportunity to lease the entire building—approximately 13,475 SF across two floors with elevator access (subject to vacant possession). Contact the listing agents for more information. (id:63476)
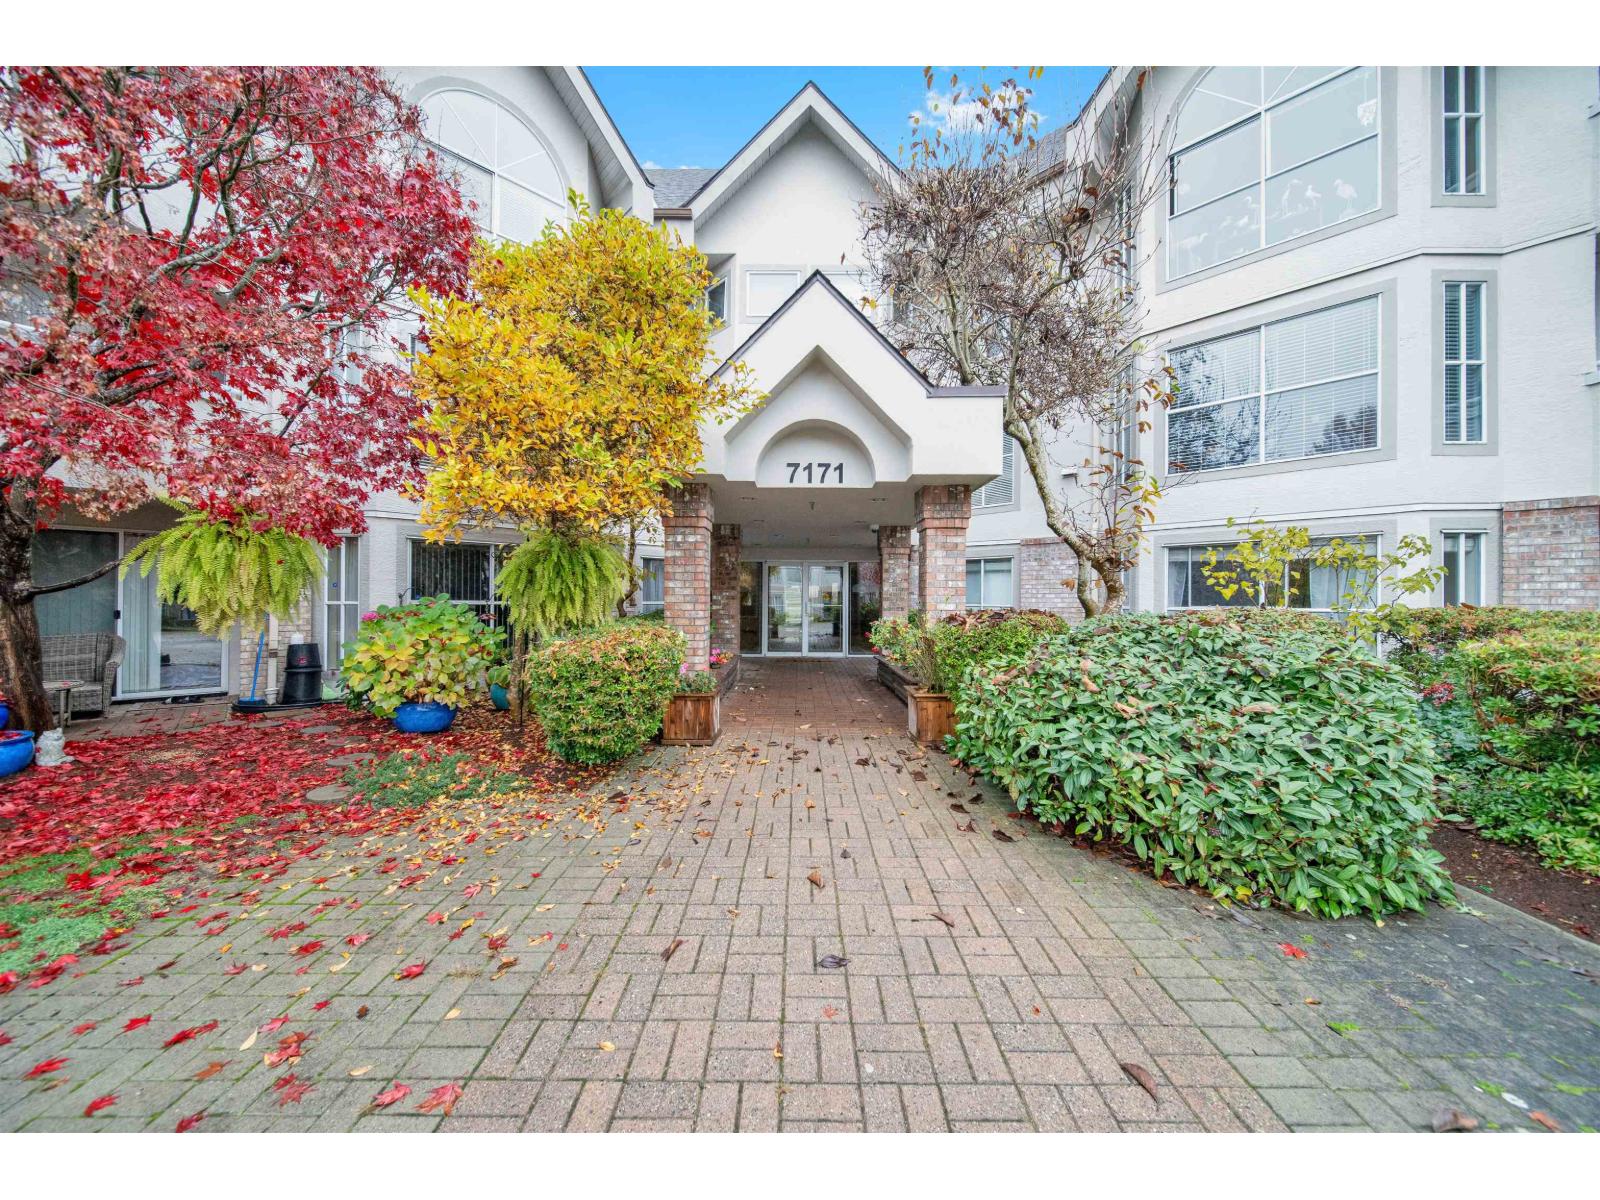
216 7171 121 Street
Surrey, British Columbia
THE HIGHLANDS, this spacious 1,212 sq. ft. corner unit is filled with natural light thanks to its highly sought-after South-East exposure overlooking a quiet street. This bright and well-kept unit features an extra - large kitchen with abundant cabinetry and space for a breakfast table. Enjoy in suite laundry, generous storage throughout, and a massive primary bedroom complete with a walk-in closet. The maintenance fee includes in-floor radiant heat and a cozy gas fireplace. The complex is exceptionally well maintained and offers secure underground parking plus a storage locker. Guests will love the convenient visitor parking right out front. All amenities are just steps away-Mall, Home Depot, Save-On-Foods, medical clinics, the movie theatre, and countless restaurants. (id:63476)
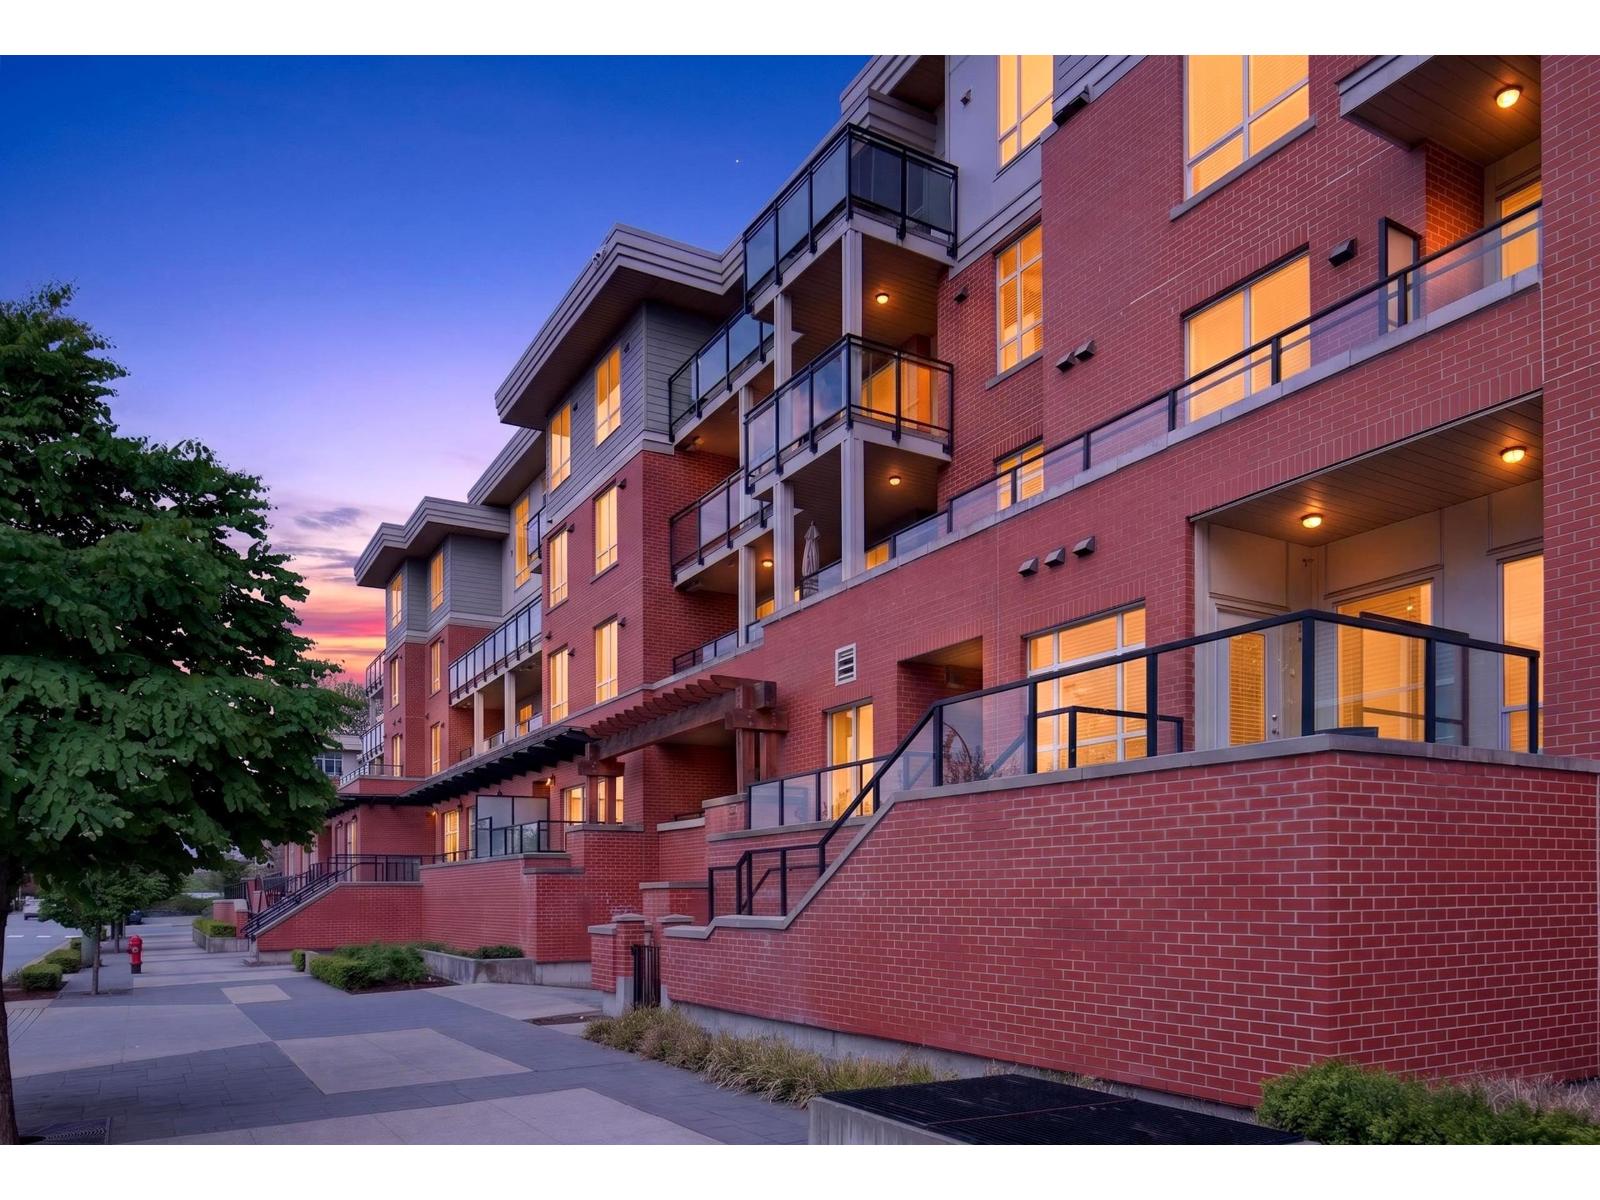
F101 20211 66 Avenue
Langley, British Columbia
Unbeatable Location!! This GROUND FLOOR unit with PRIVATE WALKOUT ACCESS will be sure to tick all the boxes! Centrally located with easy access to all your daily needs including schools, parks, transits, grocery stores, café, malls, sports centers, and more. This condo also features low strata fees, underground parking and a spacious storage locker right across the hall for added convenience. The Trilogy Club offers a comprehensive range of amenities, including a gym, yoga studio, daycare center, chef's kitchen, dining lounge, wet bar, billiards, patios, and guest suites for out-of-town visitors, ensuring all your lifestyle needs are met. Excellent way to get into the market, perfect for first time home buyers or investors! Book your private showing today! (id:63476)
780 Concession 8 Road W
Puslinch, Ontario
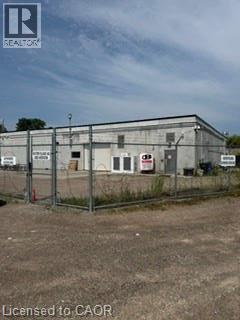
Exceptional 49-Acre Licensed Cannabis Processing & Manufacturing Facility A rare and highly versatile opportunity to acquire a 49-acre fully operational Health Canada-licensed cannabis processing facility, complete with a substantial manufacturing building, exceptional conference/residential accommodations, and significant future expansion potential. The property features approximately 27,000 sq. ft. of purpose-built manufacturing space and is already site-plan approved for an additional 200,000 sq. ft. expansion, providing an outstanding opportunity for a new owner to significantly scale operations. The property is zoned for agricultural and industrial uses, offering flexibility for a variety of future applications. The property also includes a gorgeous 8-bedroom, 5-bathroom residence/conference facility originally designed as a high-end meeting and conference centre. The building could continue to serve as corporate or conference accommodations or be converted for residential or rental use. Features include two kitchens, a fitness centre, sauna, garage, multiple gathering spaces and plenty of character, making it an exceptional complement to the industrial operation. The expansive 49-acre parcel offers tremendous privacy and natural beauty, with the Bronte Creek running through the property and a significant portion of the land remaining as protected or natural green space. There is ample room for additional development while maintaining the property's secluded setting. The business and real estate are available together, providing an opportunity to acquire an established operating business along with the underlying land and facilities. Alternatively, the business may be available to lease separately from the real estate, offering flexibility for investors, operators and owner-users. Business available separately or in combination with the real estate. Contact L/A for details on the business vs land. (id:63476)
780 Concession 8 Road W
Puslinch, Ontario
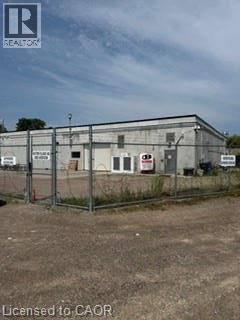
Exceptional opportunity to acquire a fully operational, Health Canada licensed cannabis processing business with established infrastructure, expansion potential, and long-term security of tenure. The business operates from a professionally developed facility situated on a remarkable 49-acre property, offering significant opportunities for future growth within the cannabis sector. The operation includes approximately 27,000 sq. ft. of processing, manufacturing, warehouse, office and support space, all designed to support cannabis processing and related operations. The facility is currently occupied under a long-term lease, providing stability for continued operations, and includes a Right of First Refusal (ROFR) to purchase the property. The landlord is willing to sell the real estate separately, creating a unique pathway for future ownership. This is a true turnkey opportunity with substantial room to expand. The property has already received site plan approval for an additional 200,000 sq. ft. expansion, allowing a purchaser to significantly increase production, processing, storage or related operations. There are also opportunities to pursue cannabis cultivation and growing operations, subject to licensing and regulatory approvals. In addition to the industrial facilities, the site includes a stunning 8-bedroom, 5-bathroom conference and accommodation building featuring two kitchens, sauna, fitness centre, garage and multiple meeting spaces. Originally designed as a conference and meeting centre, the building provides flexibility for executive accommodations, staff housing, training facilities or rental income opportunities. Whether you are an existing cannabis operator seeking immediate production capacity or new to the business, this is the perfect turn-key property with possible VTB financing. (id:63476)
6 Reserve Street
Turkey Point, Ontario
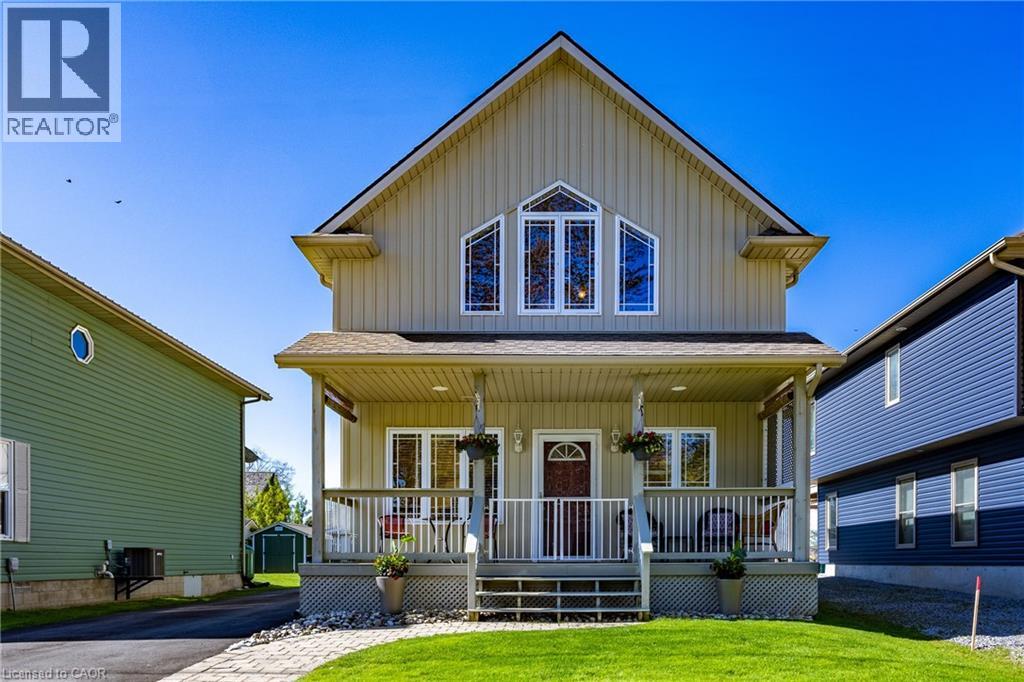
Live lake life at 6 Reserve Street along the shores of Lake Erie in the Turkey Point Cottage Community. Nicely located just moments from the beach, marina, restaurants, and everything this vibrant waterfront community has to offer, this stunning 2-storey Energy Star rated home/cottage is the perfect escape from the city. Inside, the open-concept layout is warm, inviting, and ideal for entertaining family and friends. High ceilings and large windows create a bright airy feel throughout the home, while the kitchen island with counter seating becomes the social gathering spot. All appliances included, many almost brand new. A built-in speaker system on both floors adds the perfect touch for hosting or relaxing after a day at the lake. Step outside onto the spacious deck featuring an awning for shade and enjoy summer evenings in your own outdoor space. Two outdoor sheds (both with power) complete the backyard providing storage space for firewood, lawn equipment and a fridge (included). Upstairs offers two generous bedrooms (one currently used as family/sitting room) and a 4-piece bathroom, providing comfortable accommodations for guests or family and partial views of the lake and channel! Crawl space is 4 foot high, insulated, heated, dry, and has electrical outlets. Whether you’re searching for a full-time home, cottage retreat, or investment opportunity, this Turkey Point gem checks all the boxes. (id:63476)
553 Pelissier Street
Windsor, Ontario
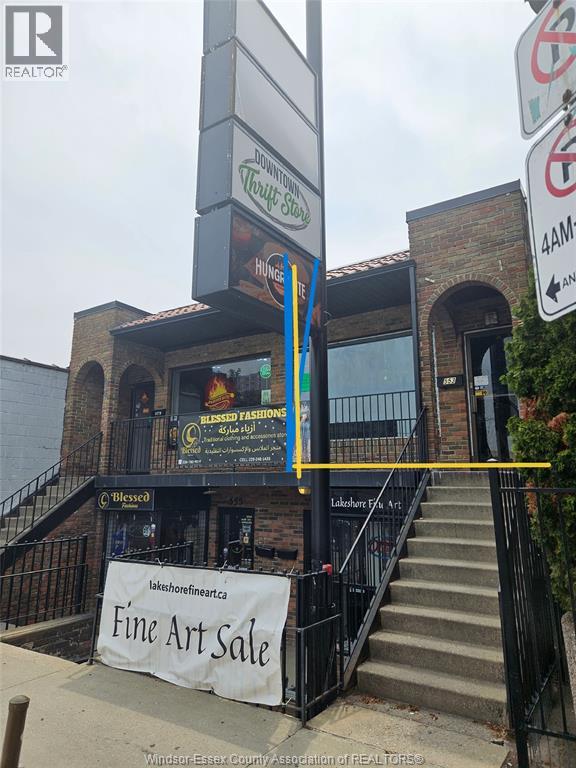
FANTASTIC LOCATION IN THE HEART OF DOWNTOWN WINDSOR. APPROX 1000 SQ FT COMMERCIAL UNIT ON THE RIGHT SIDE OF THE UPPER LEVEL OF THIS WELL-MAINTAINED SOLID CEMENT & BLOCK BLDG W/HIGH TRAFFIC & EXPOSURE. SITUATED ON A MAJOR BUS ROUTE & WALKING DISTANCE TO THE U OF W & ST CLAIR COLLEGE DOWNTOWN CAMPUSES, BUS TERMINAL, AQUATIC CENTRE, THE DOWNTOWN PARKING GARAGE. ZONED FOR MULTIPLE USES W/GREAT POTENTIAL. GREAT FOR OFFICES, CONVENIENCE STORE, RETAIL STORE, ETC. RENT FOR $1300 + ALL UTILITIES AND YOUR PORTION OF PROPERTY TAXES. (id:63476)
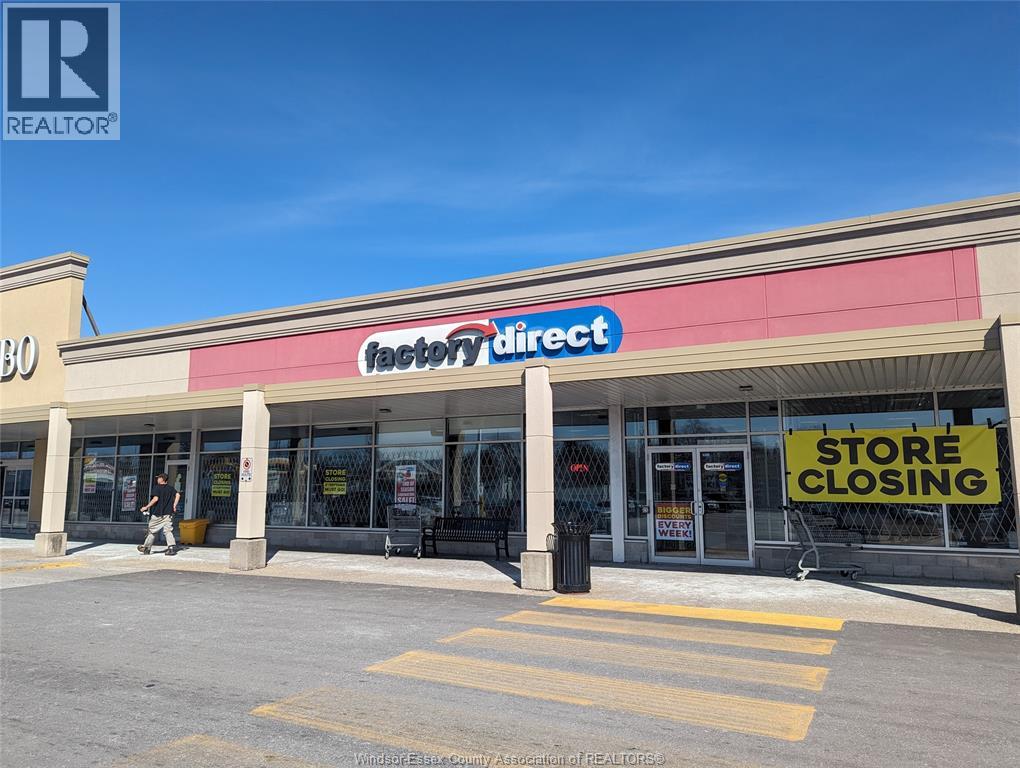
1500 Huron Church Unit# Ao1111b
Windsor, Ontario
13,000 SQUARE FEET OF PRIME RETAIL SPACE IS NOW AVAILABLE IN THE AMBASSADOR PLAZA ON HURON CHURCH ROAD. FORMER ""FACTORY DIRECT"" UNIT, SITUATED ALONG THE BUSIEST ARTERIAL ROADS IN WINDSOR AND MINUTES TO THE AMBASSADOR BRIDGE, NORTH AMERICA'S BUSIEST BORDER. THIS HIGHLY VISIBLE SPACE IS SURROUNDED BY DENSELY POPULATED NEIGHBOURHOODS AND ALONG A MAJOR RETAIL CORRIDOR SURROUNDED BY MAJOR RETAIL ANCHORS AS IN TIM HORTONS, FRESHCO, WENDY'S, LCBO, CIBC AND MANY OTHER LOCAL BUSINESSES. UNIVERSITY OF WINDSOR IS LOCATED NORTH OF THE PLAZA WITH HUGE STUDENT POPULATION. EXCELLENT LOCATION FRONTING HURON CHURCH ROAD, OFFERING PROMINENT EXPOSURE TO VEHICLE TRAFFIC. FULL FRONTAGE WINDOW EXPOSURE, PLENTY OF PARKING. BE PART OF THIS VERY VIBRANT SHOPPING PLAZA. THIS SPACE CAN BE DIVIDE INTO 2 UNITS, PLEASE CALL L/S FOR MORE INFORMATION AND A TOUR OF THE UNIT. (id:63476)
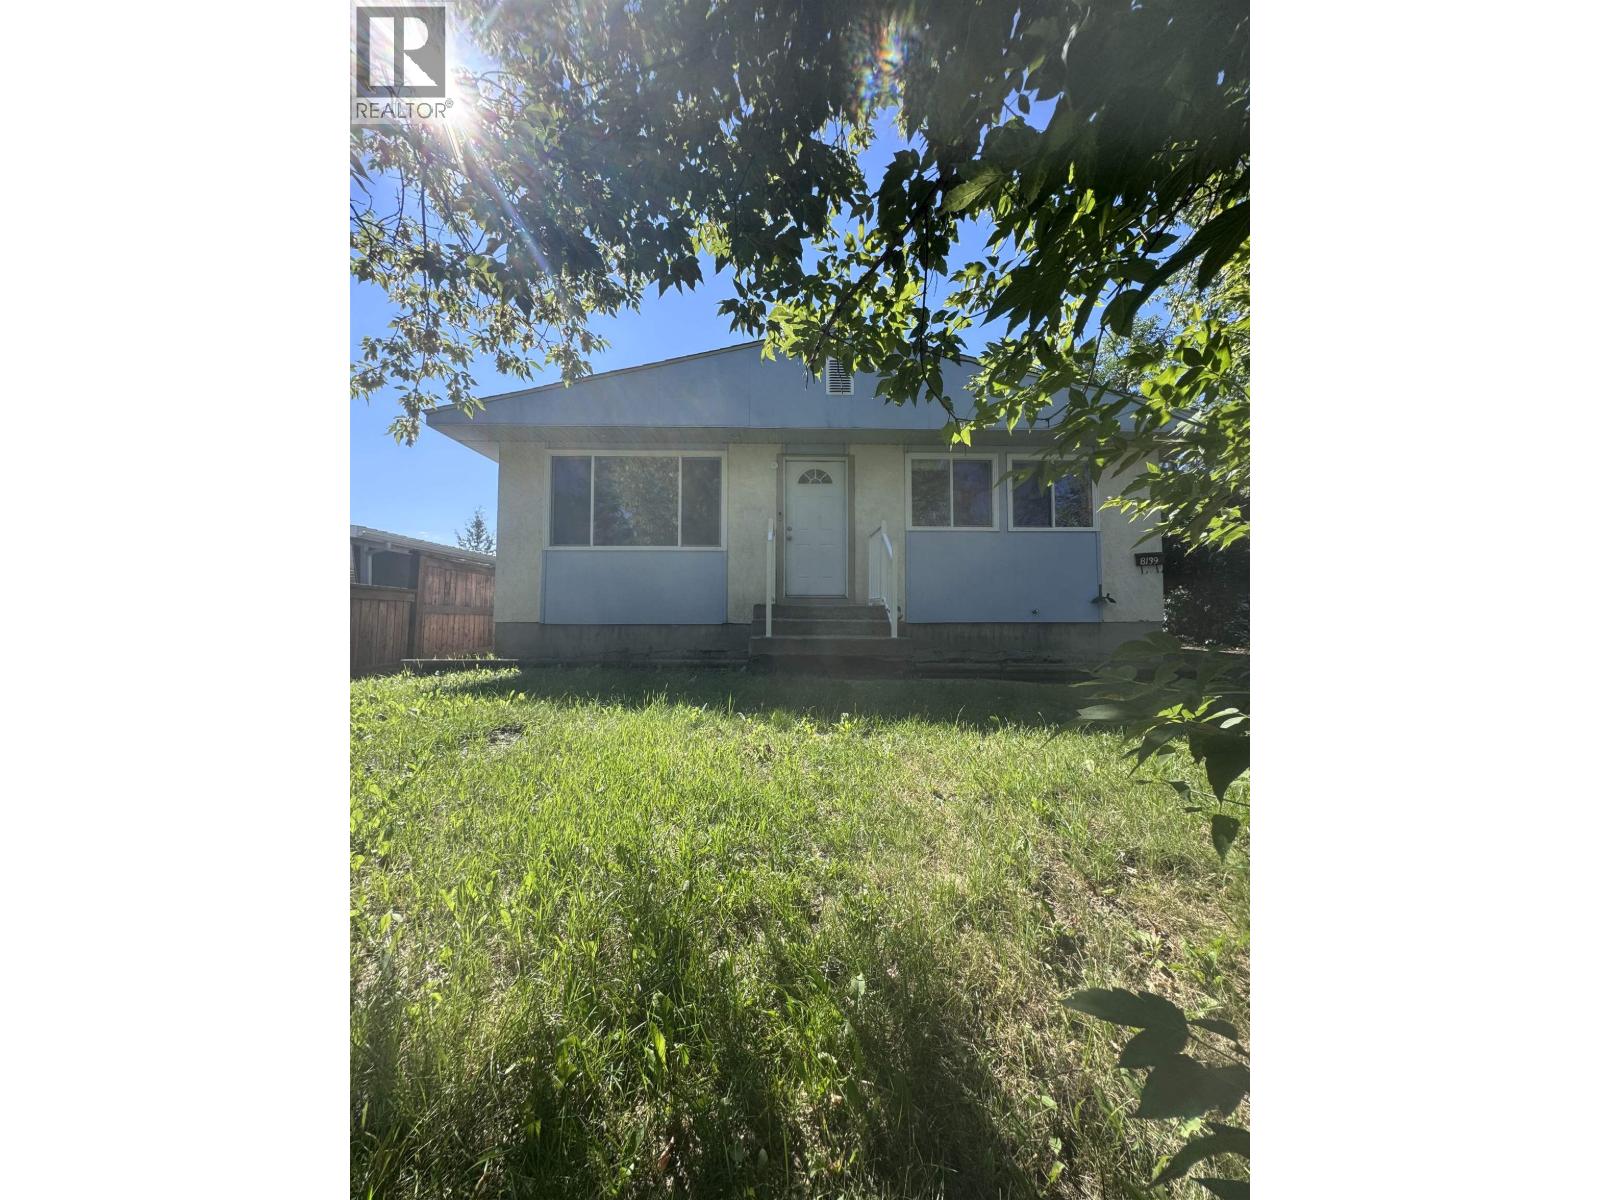
8139 99 Avenue
Fort St. John, British Columbia
Opportunity awaits! This home is ready for someone with a vision to bring it back to life. If you've been looking for a renovation project where you can choose the finishes, make the updates, and create a home that reflects your style, this could be the one. The seller is offering a $13,000 renovation allowance to help get you started, making this an excellent opportunity to put your own stamp on the property while adding value along the way. Whether you're looking for your first home, an investment, or your next renovation project, this property offers plenty of potential. Take a look and see what you can create! (id:63476)
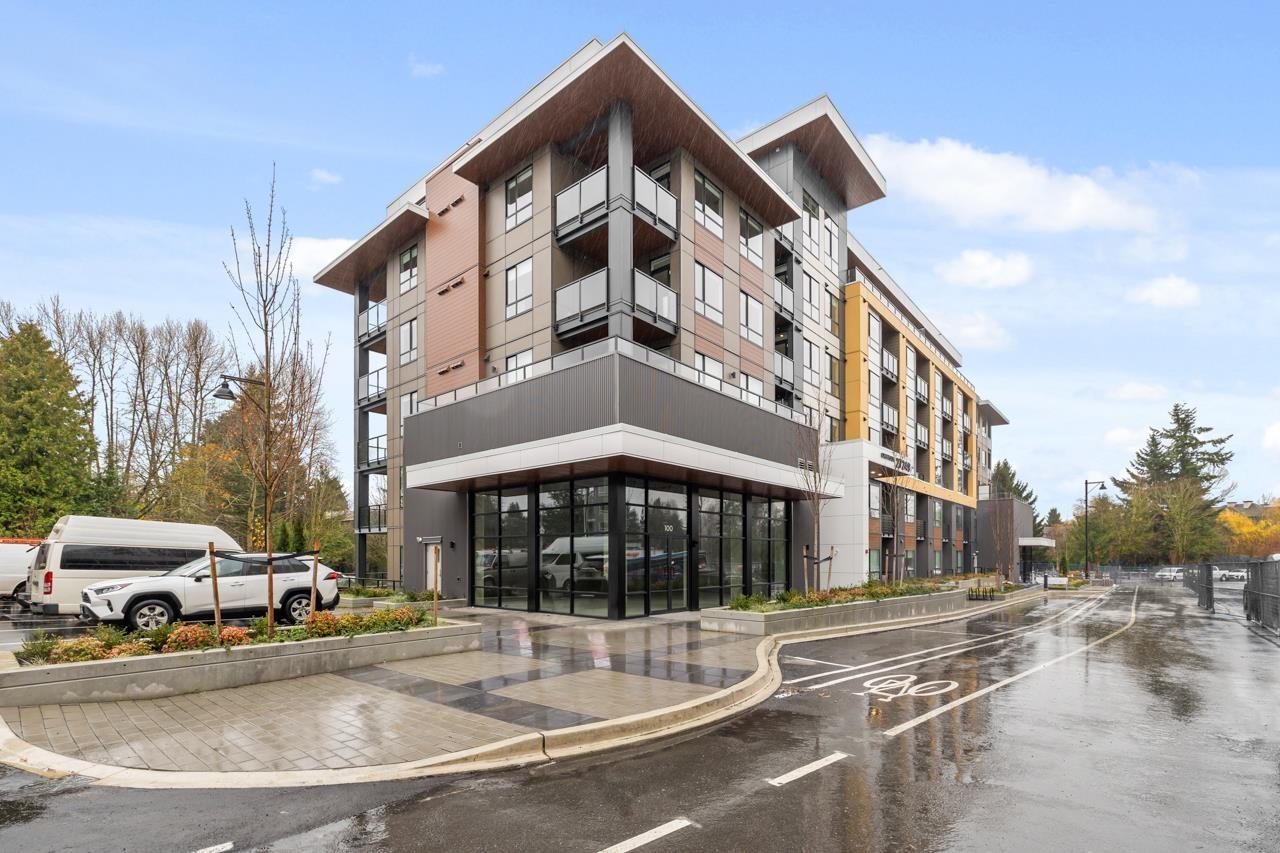
207 27249 Aldergrove Town Centre Drive
Langley, British Columbia
Welcome to Aldergrove's newest premier development, Aldergrove Town Centre, where this stunning, brand-new 2-bedroom, 2-bathroom condo offers the perfect blend of modern convenience and natural tranquility. The unit features a coveted creekside location, providing a peaceful, private backdrop visible from the large windows of the open-concept living area. Beyond your door, you are perfectly situated in the new Aldergrove Town Centre, just steps from the vibrant retail and dining options, Aldergrove Community Centre, which features an ice arena, fitness centre, and outdoor waterpark. High ceilings, air conditioning, 1 parking and 1 storage locker complete this bright, move-in-ready home. (id:63476)
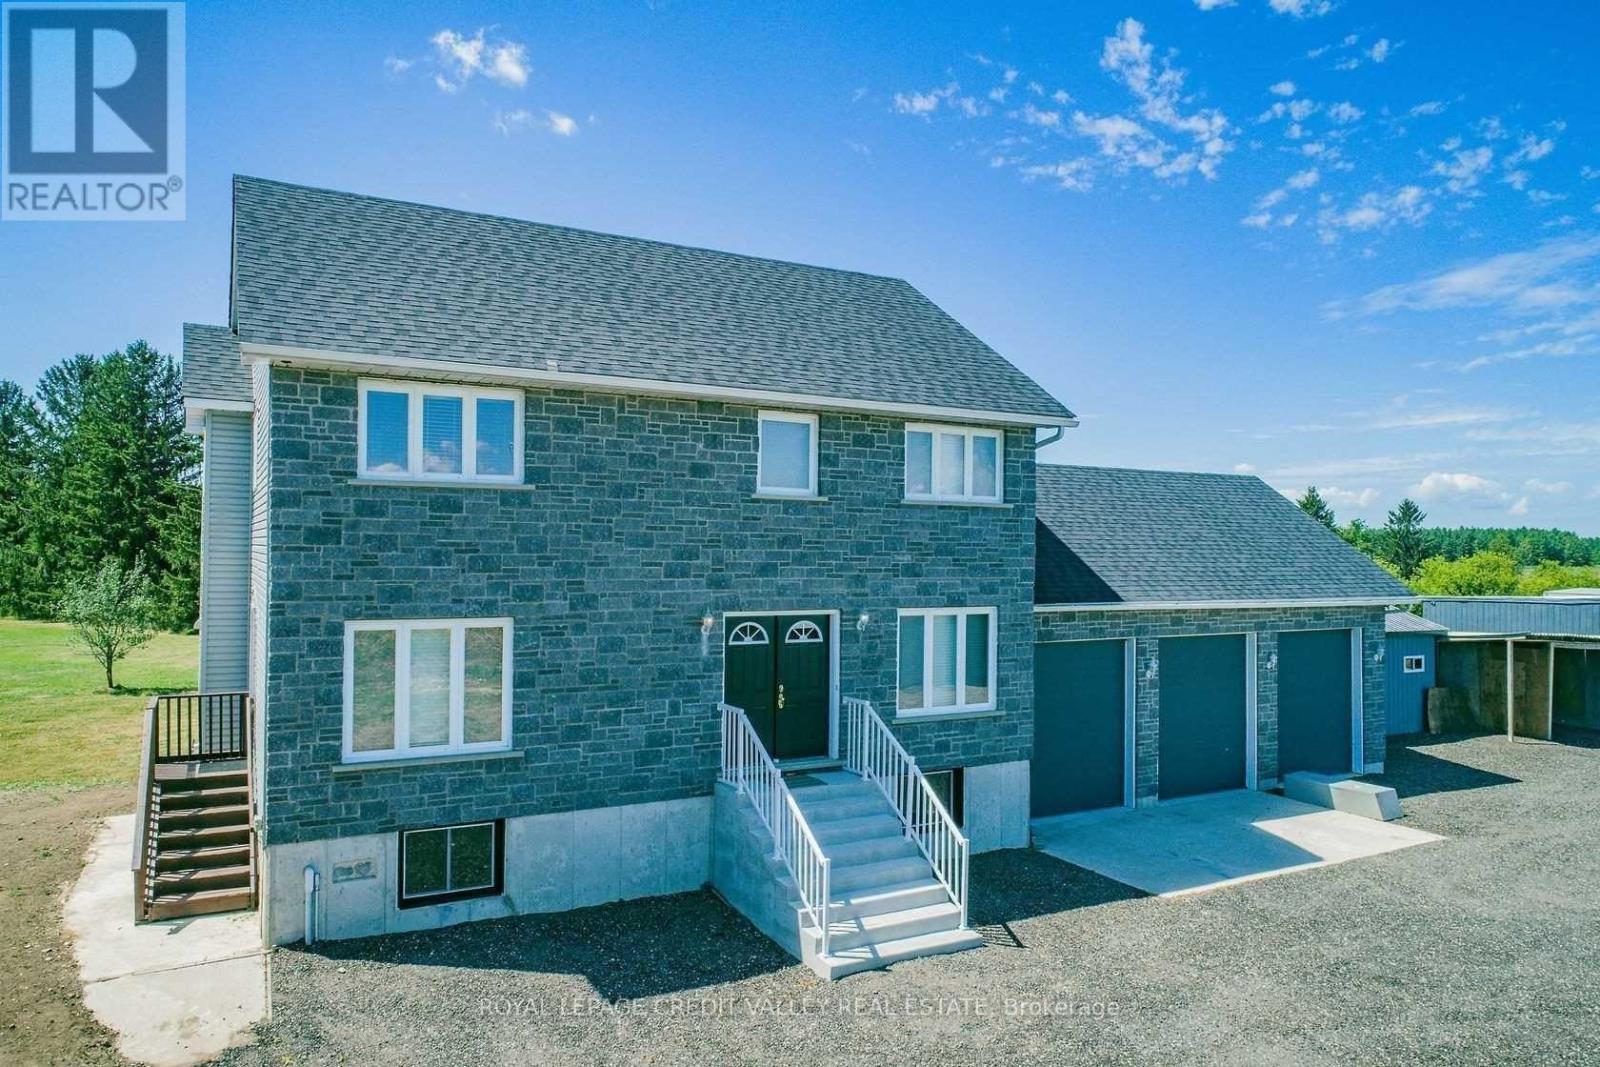
384169 20th Side Road N
Amaranth, Ontario
Welcome to this beautiful property offering the perfect blend of privacy, functionality, income generating and country charm. This home has been extremely well cared for and fully finished from top to bottom, providing incredible living space both inside and out. 5-Acres of land among the backyard, front yard, and land for growing vegetation. For those with a passion for projects, a 30 X 40 Ft with 14 Ft ceilings detached workshop comes fully equipped with hydro, heat and concrete floor. A secondary barn building offers room for all your outdoor toys, ATVs, tractor or it can easily be converted for livestock. This fully fenced property also comes with a professionally installed insulated Dog stalls/kennels previously used by K9 Dog training company. Don't miss this rare opportunity to enjoy the best of rural living with modern conveniences, privacy, and proximity to amenities. (id:63476)