
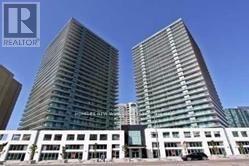
406 - 5508 Yonge Street
Toronto, Ontario
Prime North York Location At Yonge/Finch, Immaculate One Bedroom Unit, Open Concept Kitchen With Granite Counter Top, Laminate Floor Throughout. Floor To Ceiling Windows. Two Walkouts To Large Balcony. Step To Subway, Ttc Bus Station, Retail, Restaurant And All Amenities, 24 Hr Security Concierge. One Parking And 1 Locker Included. (id:63476)
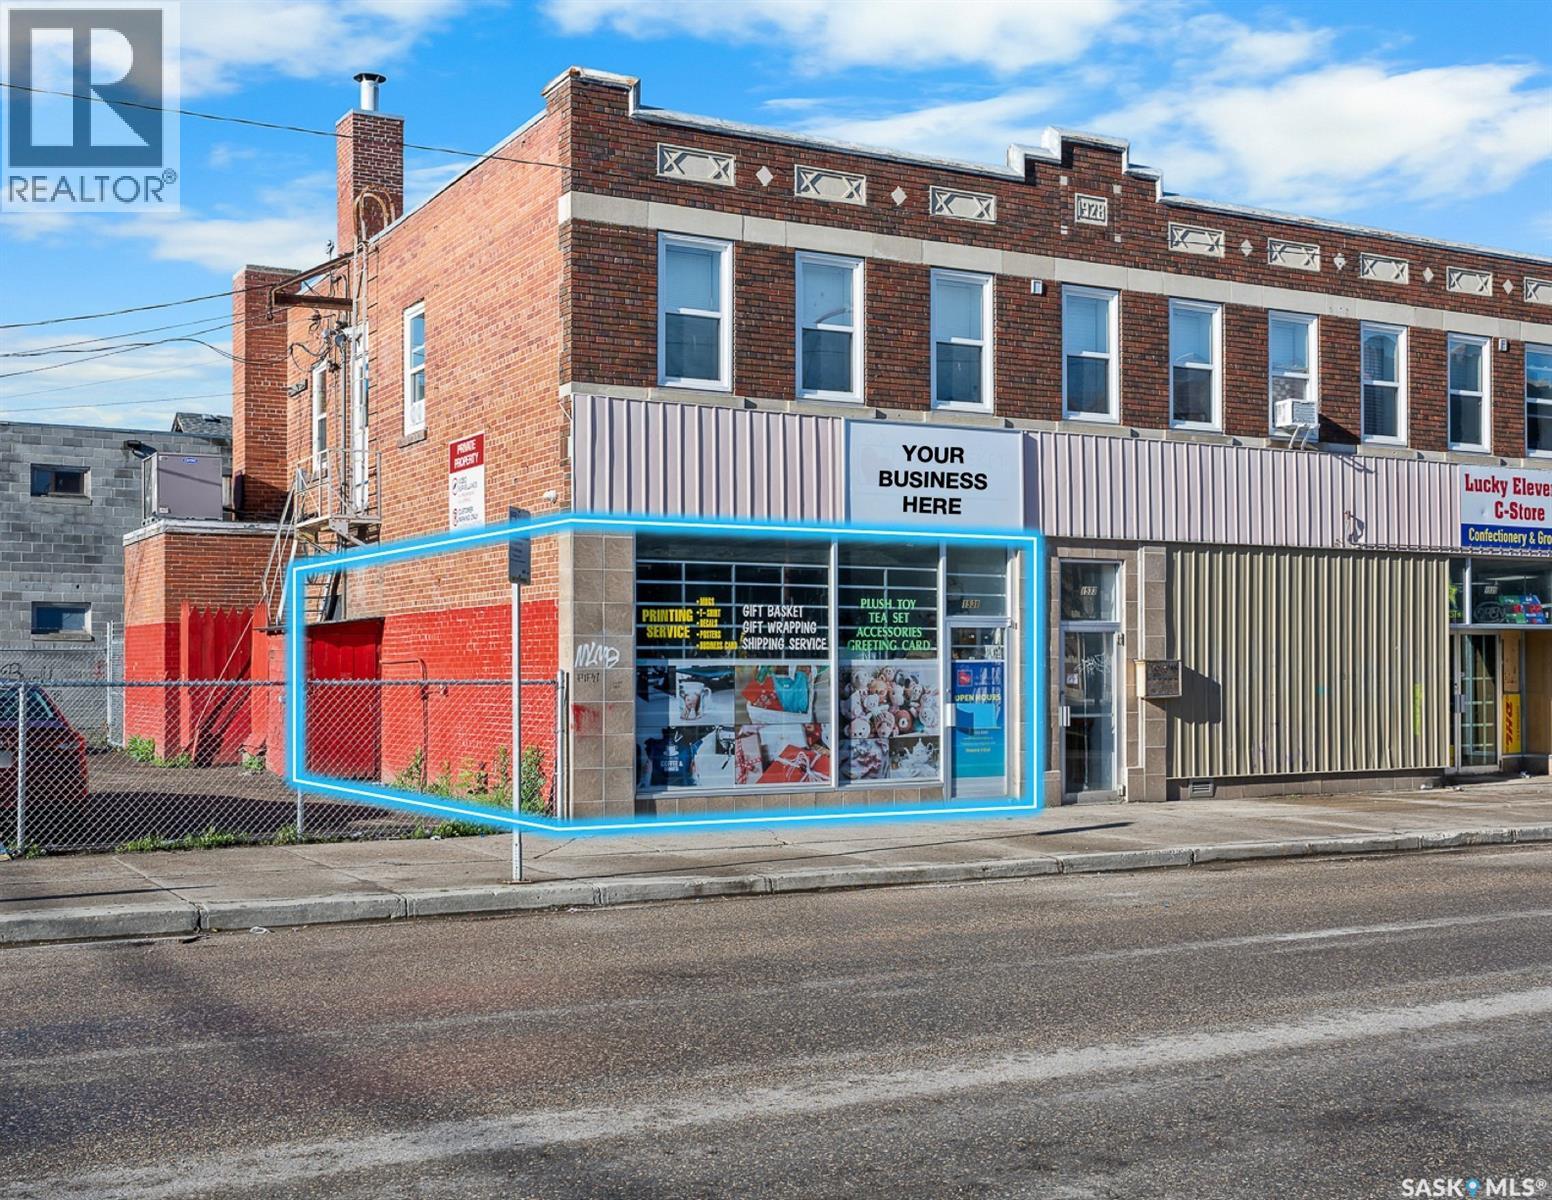
1531 11th Avenue
Regina, Saskatchewan
Available immediately approximately 750 sq ft of versatile retail or office space on a high-visibility corner just steps from Downtown and local amenities. Bright, open layout with excellent frontage - perfect for a retail operation seeking strong street exposure. Well-presented, charming interior ideal for entry-level or start-up businesses. Easy access and strong foot traffic. Utilities are $300 a month in addition to the rent. (id:63476)
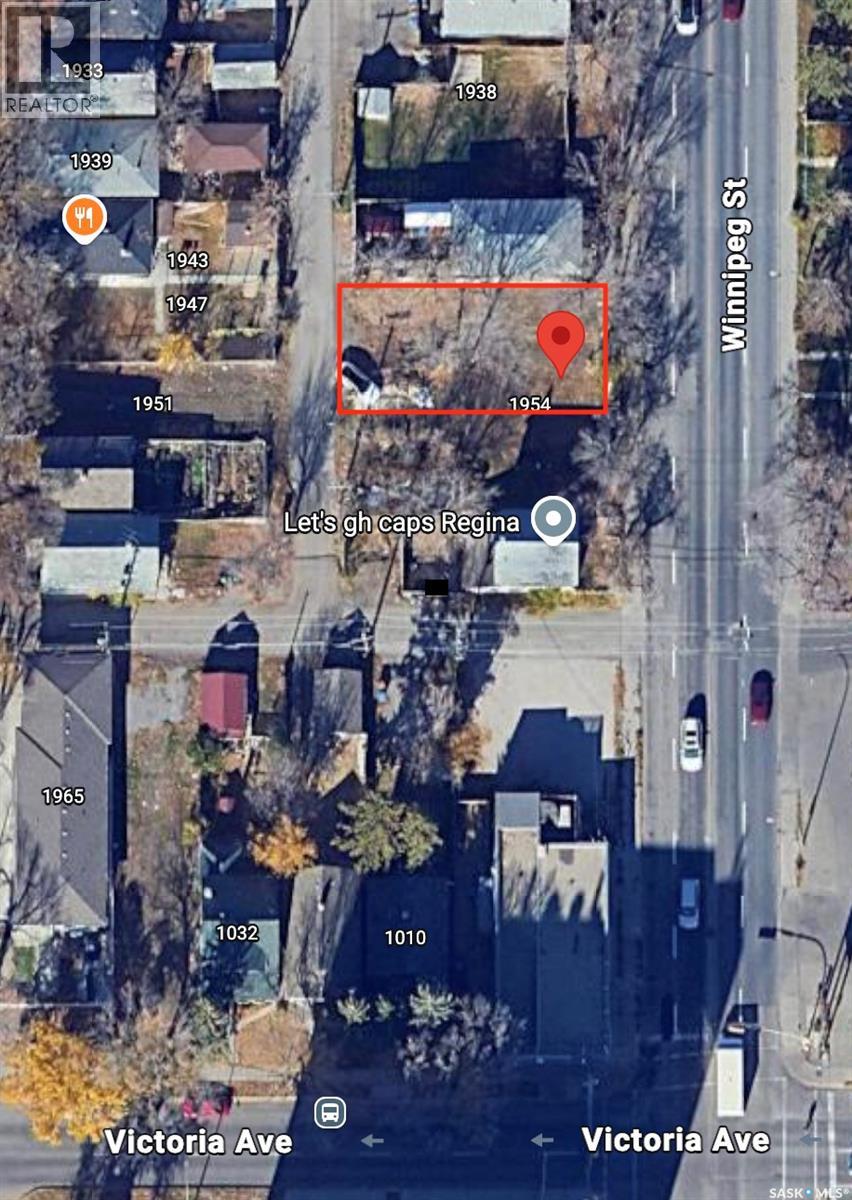
1954 Winnipeg Street
Regina, Saskatchewan
Excellent opportunity to own a well-located vacant lot close to downtown and within walking distance to schools, public transit, restaurants, and other key amenities. The property is zoned RL, offering flexibility for future development or investment. A variety of options are available to explore with this property. (id:63476)
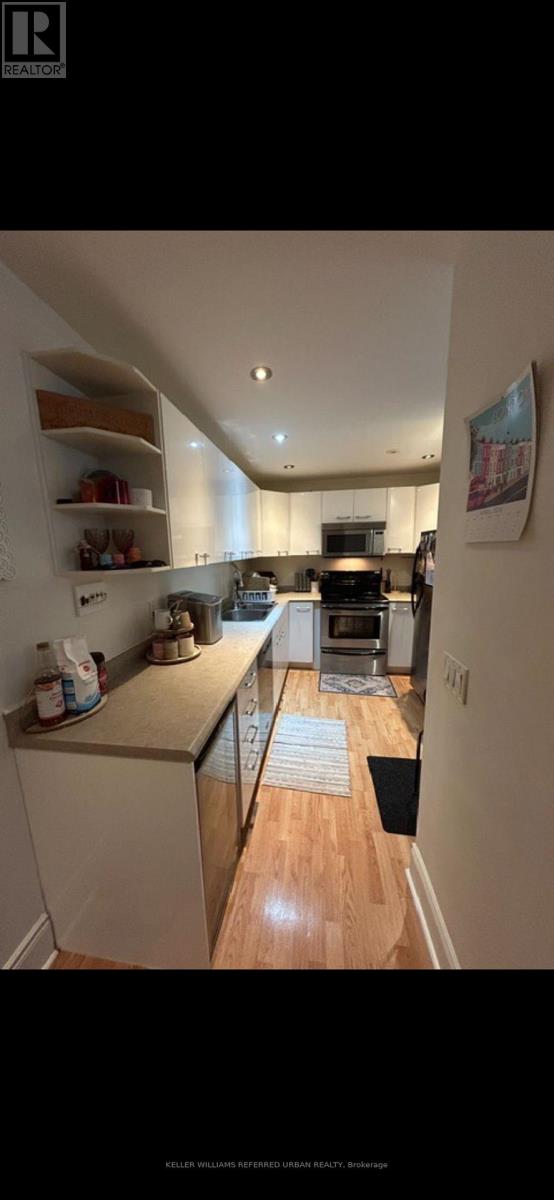
3 - 252 Major Street
Toronto, Ontario
Spectacularly renovated, New York style. Open concept, bright with lots of windows and natural light. Fantastic lower level 2 bedrooms, spacious layout, large principal rooms, hardwood-like floors throughout. Two bathrooms, kitchen includes 5 stainless steel appliances, ensuite washer and dryer. Great Annex neighbourhood, close to all amenities, grocery, shopping. Retail shops, restaurants, cool cafes, steps to U of T. Spadina, subway station, 20 min downtown, a few mins walk to Yorkville. There is an exterior motion detection light and also an external camera. For tenants security. You can't beat this location. A must see. (id:63476)
32 Gurney Crescent
Prince Albert, Saskatchewan
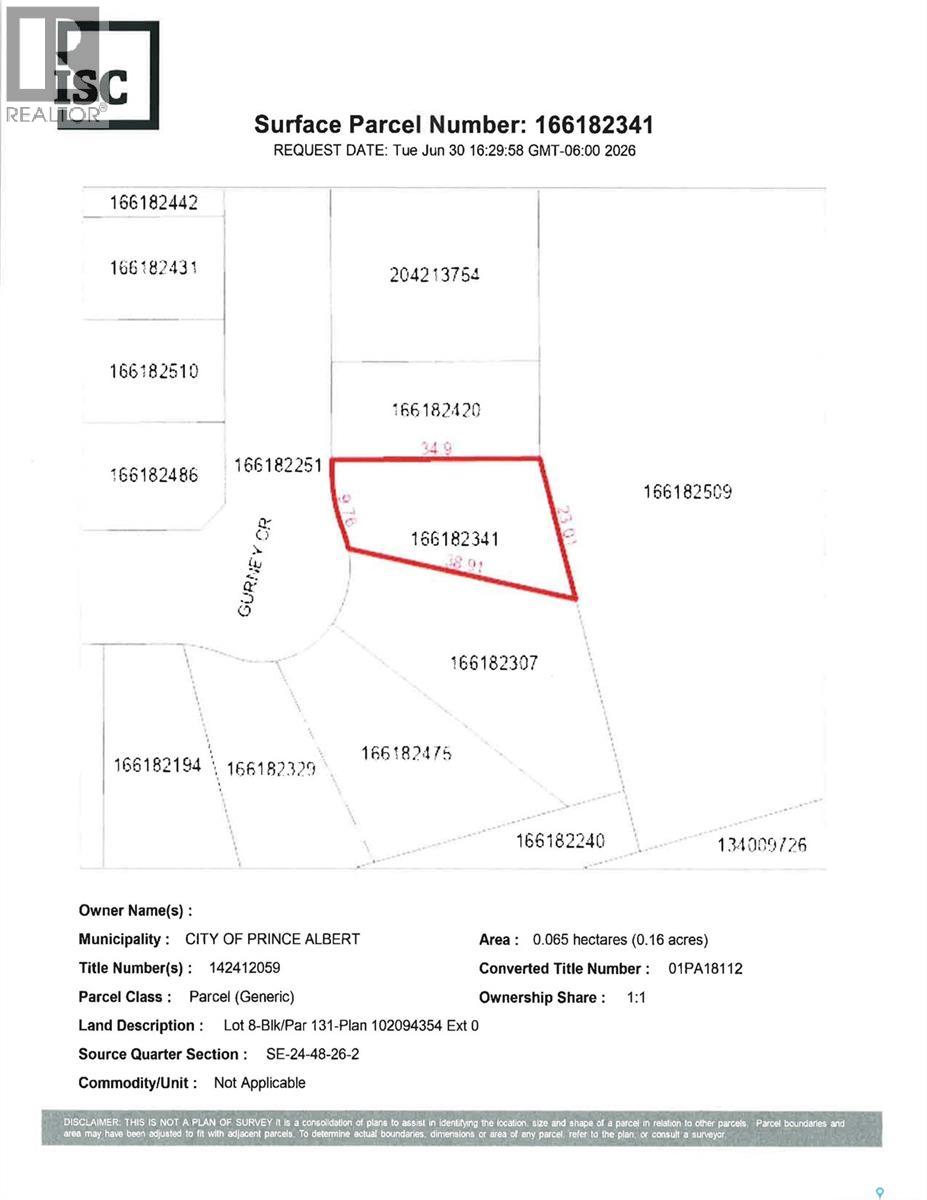
Presenting 32-Gurney Crescent. Large 6,970 square foot lot located in quiet country side location. This property offers a great opportunity for someone wanting a large lot in the City of Prince Albert. Architectural Handbook offers uniform guidelines. Call today and start building! (id:63476)
30 Gurney Crescent
Prince Albert, Saskatchewan
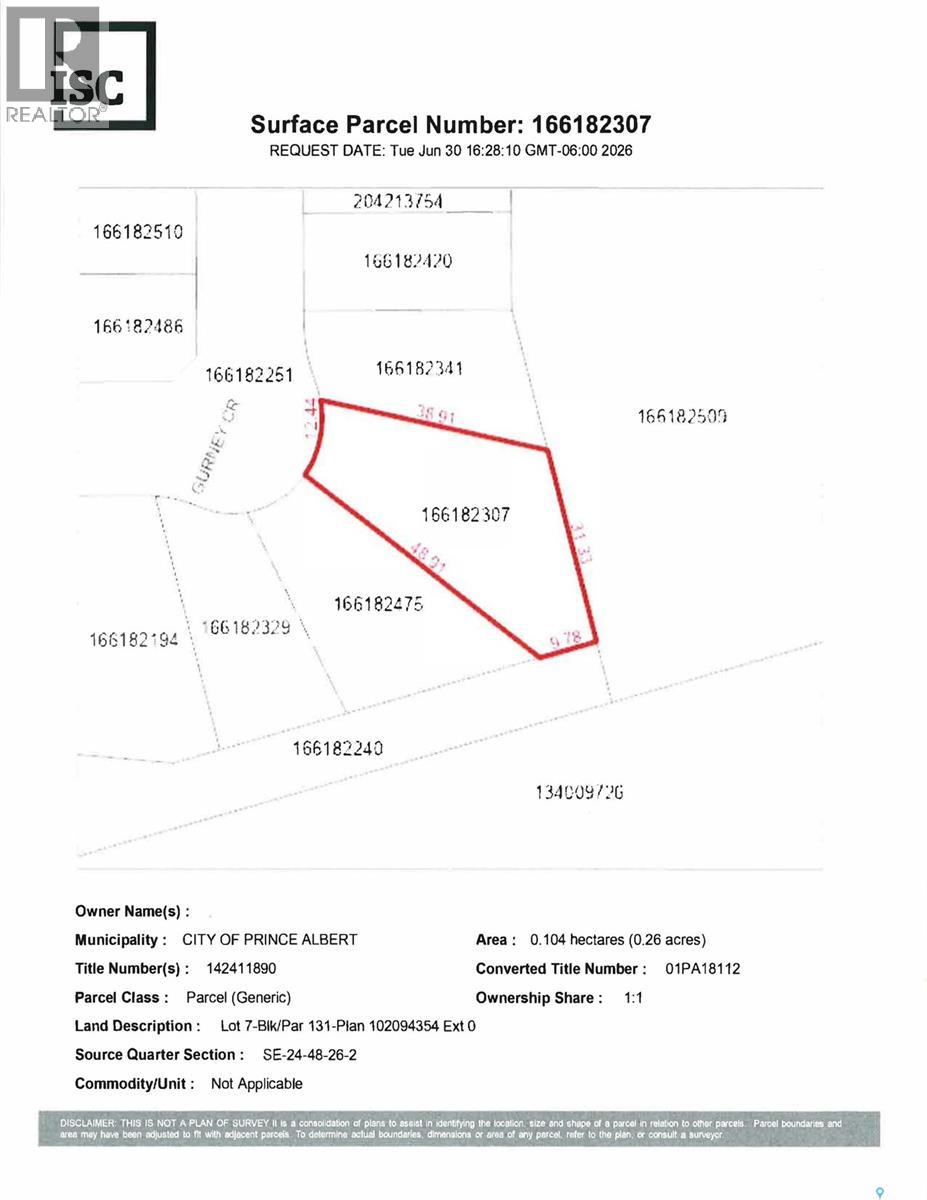
Presenting 30 Gurney Crescent. Large .26-acre lot located in quiet countryside area of the City. This property offers a great opportunity for someone wanting a large lot in the City of Prince Albert. Architectural Handbook offers uniform guidelines for your build. (id:63476)
Brick Land
Hudson Bay Rm No. 394, Saskatchewan
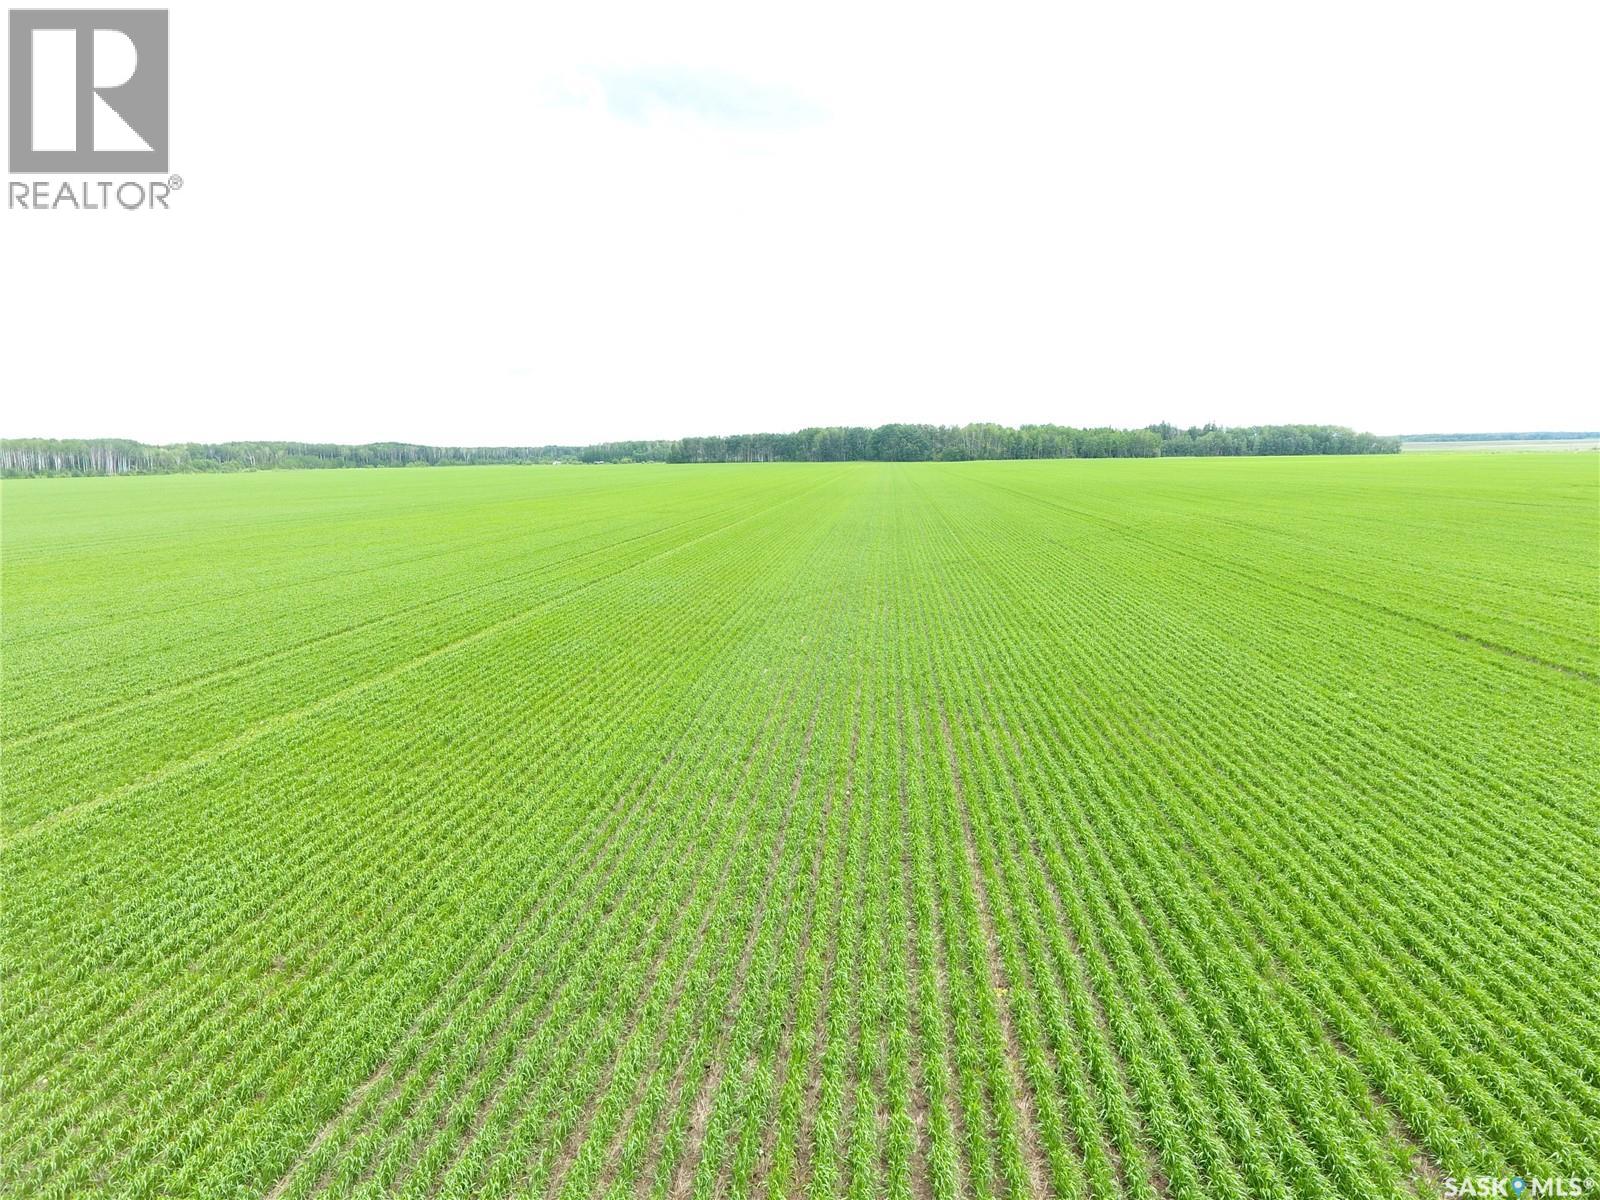
For Sale - 160.34 Titled acres in the RM of Hudson Bay # 394 - NW 36 45 04 W2 Excellent opportunity to purchase 160.34 titled acres in the RM of Hudson Bay #394, with approximately 150 cultivated acres as per SAMA. This productive quarter consists of Kakwa and Etomami heavy clay soils and has a SAMA assessment of $199,800. The seller(s) would consider a long -term leaseback, making this a strong option for buyers looking for an investment with a potential renter in place - if required. More land could be available, if purchaser wants a larger package of land. All offers will be reviewed by seller(s) on July 30 at 10AM as per Form 917. Highest or any offer may or may not be accepted by the seller(s). Great investment to add to your farm or investment portfolio. As per the Seller’s direction, all offers will be presented on 07/30/2026 10:00AM. (id:63476)
3007 Dewdney Avenue
Regina, Saskatchewan
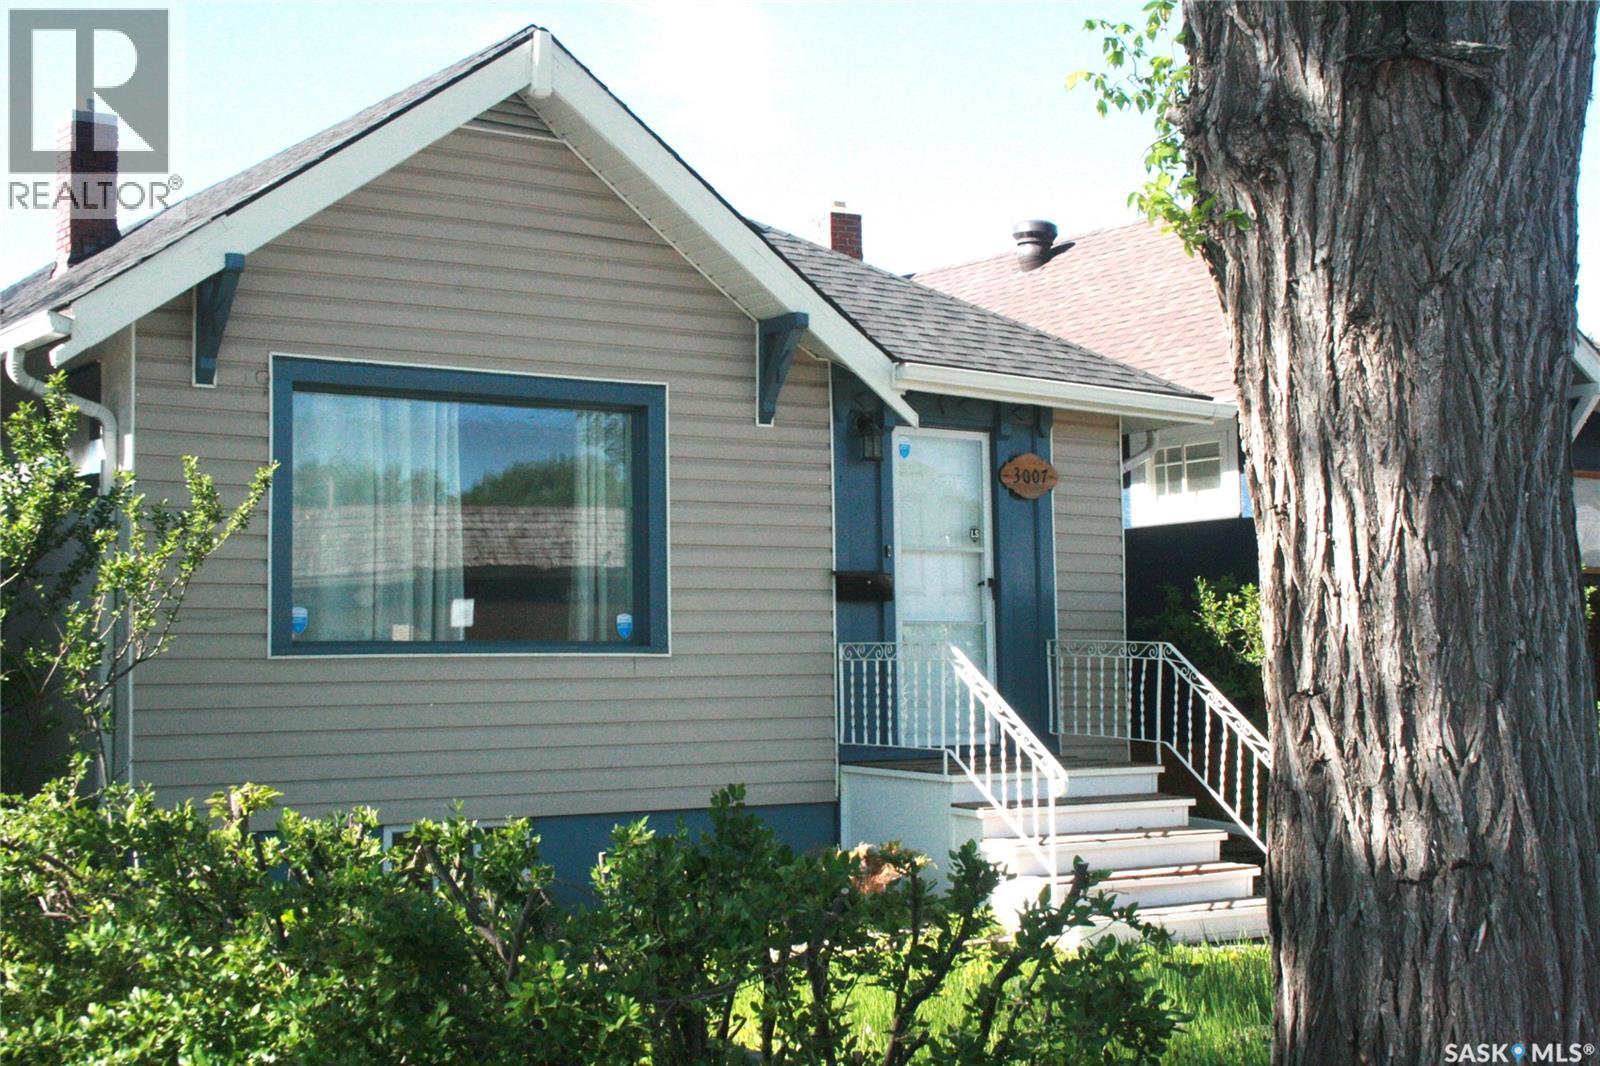
Welcome to 3007 Dewdney Ave, an inviting 850 sq ft home located in the Washington Park neighbourhood. This property features a bright, vibrant interior, freshly painted in Winter 2026 to create a warm and welcoming atmosphere throughout. The large living room window floods the space with natural light, enhancing the home’s cozy and airy feel. The unfinished basement offers excellent potential for future development or additional storage, and the foundation walls have been braced, providing added confidence and structural reinforcement. Significant updates have already been taken care of, including new shingles and exterior painting completed in Summer 2025, along with the recent interior paint. Whether you're a first-time buyer or investor, this is a fantastic opportunity at an affordable price point. This one won’t last long, act fast! (id:63476)
977 Grandview St
Duncan, British Columbia
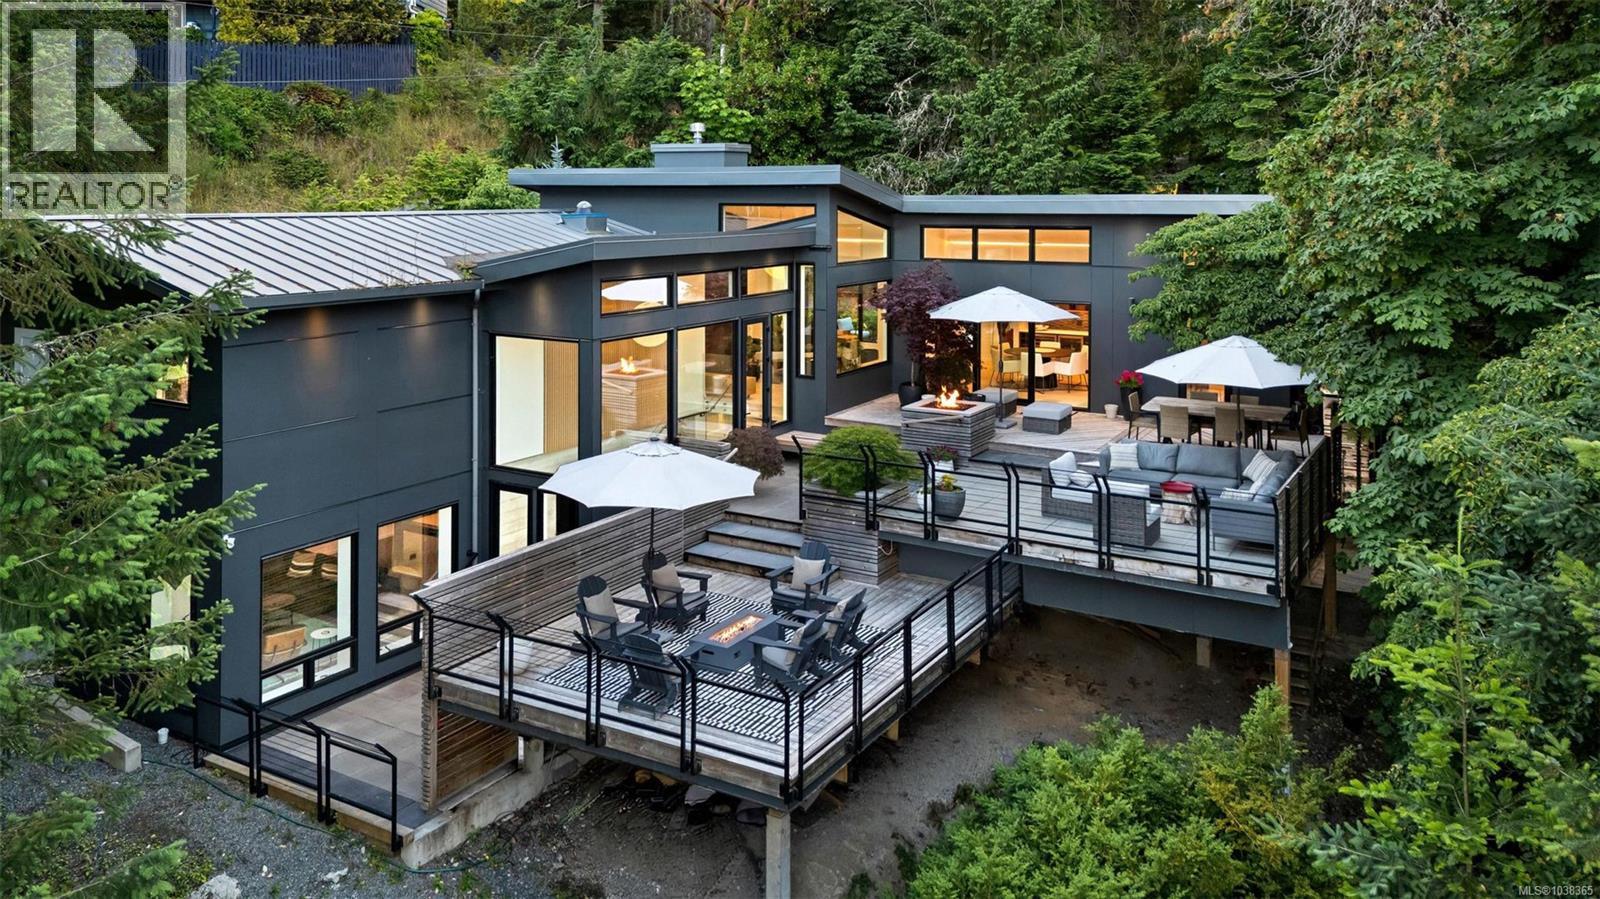
Perched above Maple Bay with unobstructed ocean views, 977 Grandview is an architecturally designed home where bold design, natural beauty, & effortless living converge. From the moment you arrive, the home’s intention is clear: dark metal cladding, warm timber accents, & lush mature planting signal something special before you even step inside. The foyer makes an immediate impression, setting a tone of quality and intention that carries through every room. The open-plan main floor flows seamlessly from living to dining to kitchen: dark cabinetry, stone countertops, top-end stainless steel appliances, a generous island, floor-to-ceiling windows framing the ocean views & surrounding forest, and a sleek integrated fireplace anchoring the living space. Dining here, with natural light pouring through tall glass, is a daily pleasure. The primary suite is a true sanctuary: a sculpted slatted timber feature wall, a private fireplace, & French glass doors to the garden. The ensuite is spa-level; a freestanding soaking tub positioned to look directly into the forest canopy, dual dark vanities, & a generous walk-in shower. A dedicated home office with built-in shelving & floor-to-ceiling forest outlook completes the private wing. The gallery staircase is one of the home’s defining moments: floating timber treads, glass railings, and raw concrete walls that make the descent feel like moving through a private gallery. Below, the games room delivers; pool table under exposed timber beams, a dedicated bar with wine fridge, and a fireplace lounge. The owner’s snug is an intimate retreat, designed entirely for slowing down. Forest-view bedrooms occupy the quiet end of the lower floor, each with floor-to-ceiling glass to the trees. Multiple ocean-view decks offer fire pits & dining spaces, all oriented to Maple Bay. The garden deck is an architectural landscape: structured stone paving, & curated plantings. An exceptional home, waiting to be enjoyed by its new owners. (id:63476)
6281 Graham Court
South Glengarry, Ontario
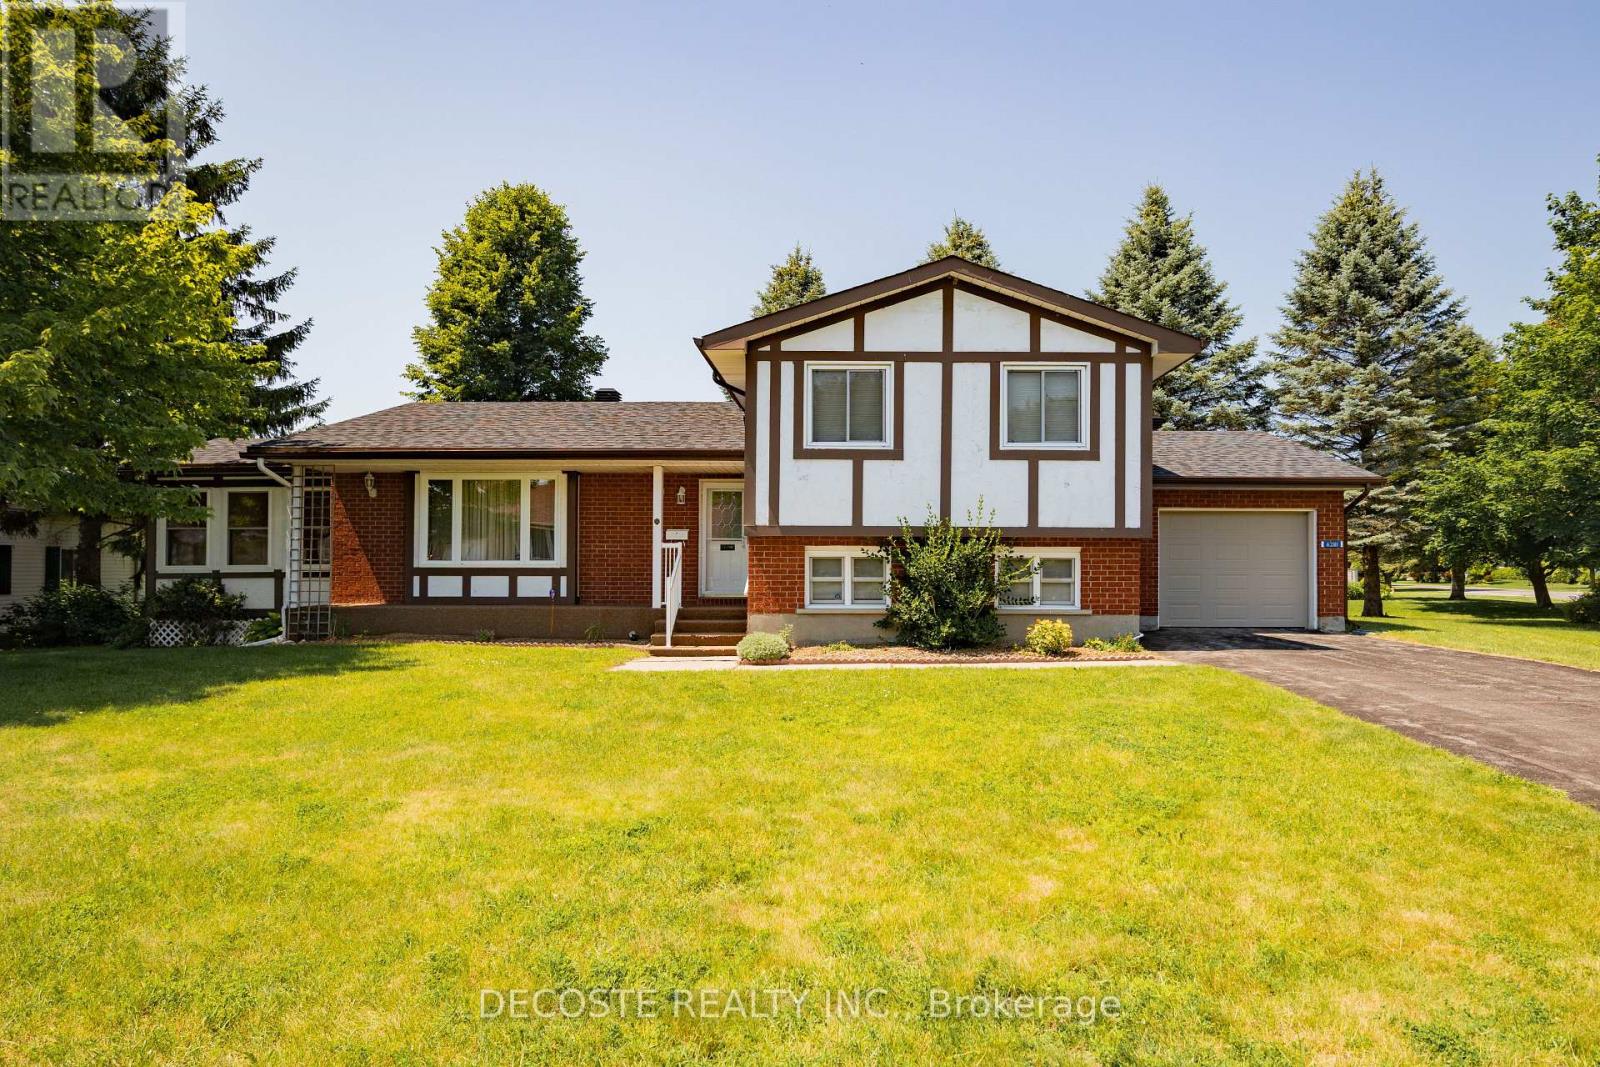
Tudor-style brick home in a sought-after retirement community! Welcome to Creg Quay, a charming waterfront community offering a relaxed lifestyle with access to the majestic St. Lawrence Seaway. Residents enjoy beautifully maintained grounds, a community hall, in-ground swimming pool, tennis courts, gardens, and quiet roads. This meticulously maintained split-level home offers an abundance of living space. The main level features a spacious kitchen with ample oak cabinetry, a bright dining area, and a comfortable living room with access to a three-season sunroom overlooking the backyard and leading to a rear deck. Upstairs, you'll find the primary bedroom with a 3-piece ensuite, a second bedroom, and a 4-piece bathroom. The lower level boasts a generous family room, perfect for entertaining or relaxing, with direct access to the attached single-car garage. The basement includes a third bedroom and an additional 4-piece bathroom, providing extra space for guests or family. For added peace of mind, the home is equipped with a standby generator. Enjoy carefree living in one of the area's most desirable retirement communities-this is the lifestyle you've been waiting for! (id:63476)
410 - 1360 Rathburn Road E
Mississauga, Ontario
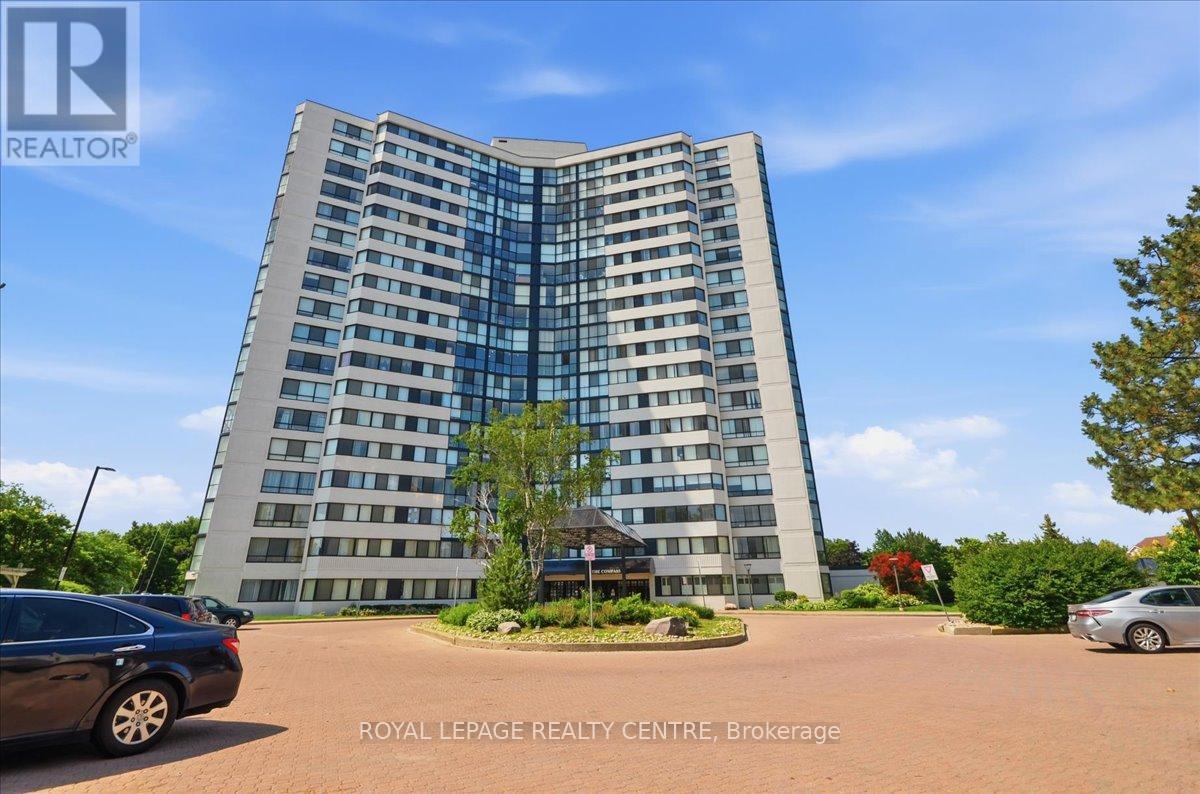
Welcome To This Spacious And Beautifully Maintained 1,214 Sq. Ft. Two-Bedroom, Two-Bathroom Suite In A Well-Managed Building Located In A Highly Desirable Neighbourhood. This Bright And Inviting Unit Features Laminate Flooring Throughout, A Freshly Painted Interior, And An Updated Kitchen And Bathrooms. The Functional Layout Includes A Welcoming Foyer With Mirrored Closet Doors, A Large Primary Bedroom Complete With A Walk-In Closet And A Private 4-Piece Ensuite, And A Generous Second Bedroom. The Expansive Living And Dining Areas Provide Plenty Of Space For Comfortable Everyday Living And Entertaining. Enjoy Exceptional Value With All-Inclusive Maintenance Fees That Cover All Utilities. Residents Also Benefit From Outstanding Building Amenities, Including An Indoor Pool, Gym, Sauna, And More. A Fantastic Opportunity To Own A Sprawling Two-Bedroom Suite Offering Space, Comfort, And Convenience In An Excellent Location. (id:63476)
1971 Berlett's Road
St. Agatha, Ontario
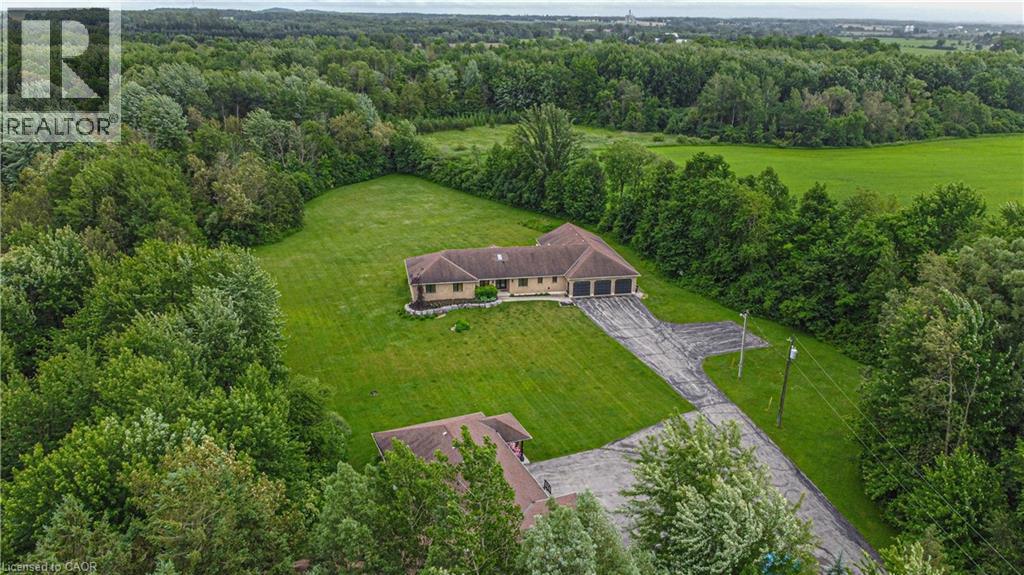
Discover this exquisite rural estate at 1971 Berlett’s Road, directly in between Wellesley and St. Agatha. Set on more than 11 acres of idyllic natural countryside, the property delivers the rare peacefulness and profound connection to nature that only a true countryside sanctuary can offer. Spanning over 8,000 finished square feet, the primary residence has been thoughtfully refreshed with abundant updates throughout: an all-new kitchen, new flooring, ceilings with pot lighting, a brand-new primary ensuite bathroom, a new staircase, and countless other modern touches. The sprawling basement is an entertainer’s paradise, featuring a massive rec room with walk-out access to the rear acreage, an avant-garde washroom, a dedicated children’s playroom, and a spectacular wet bar. A private guest suite adds exceptional versatility, complete with its own solarium housing a hot tub and separate deck. The suite offers convenient access through the garage, a dedicated side entry, and a private walkout to the backyard. Complementing the main home is a massive 4,000+ square foot secondary garage/shop boasting five bay doors, independent heating and cooling, a bathroom complete with a urinal, and a sleek, brand-new upper-level office. Together with the expansive driveway and two garages total, there is more than enough parking for dozens of vehicles. Just 20 minutes from the heart of Waterloo, this estate perfectly blends privacy and serenity with everyday convenience - the very best of both worlds. (id:63476)