
3 - 252 Major Street Toronto, Ontario M5S 2L6

$2,550 Monthly
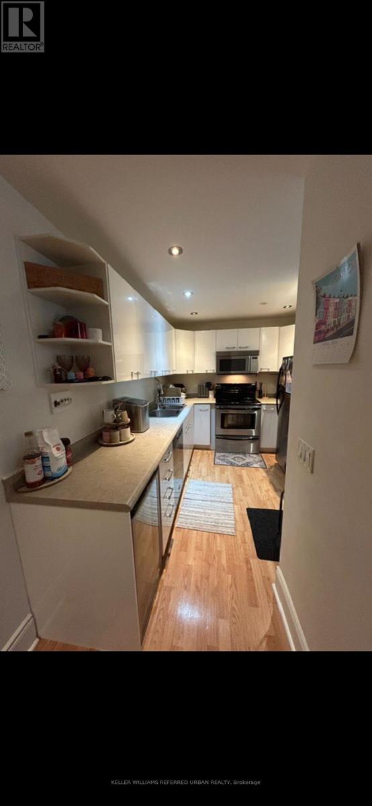
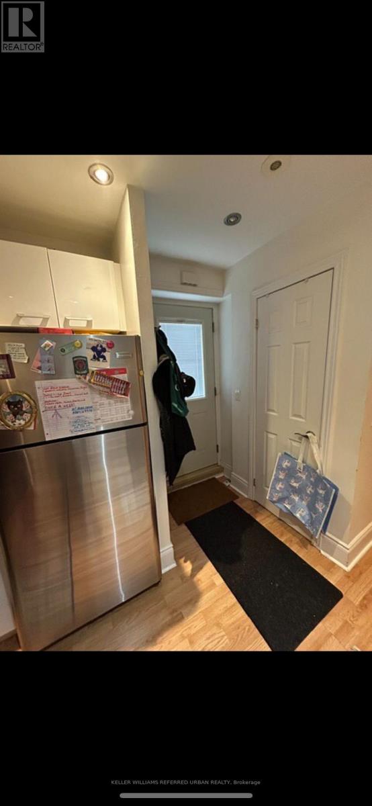
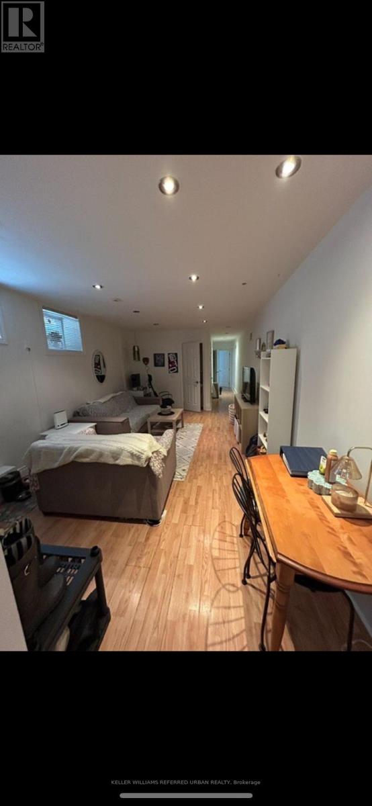
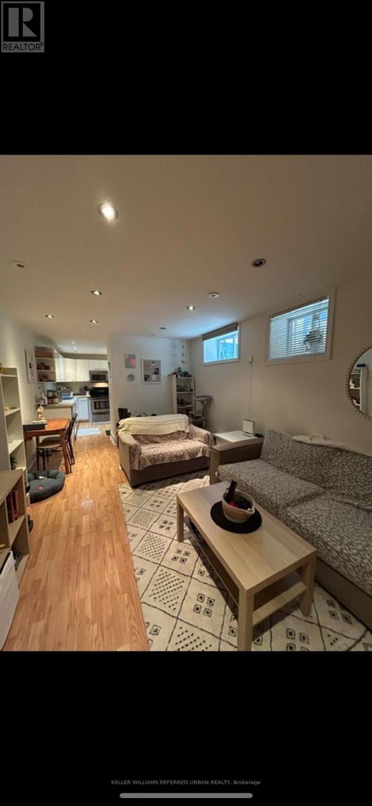
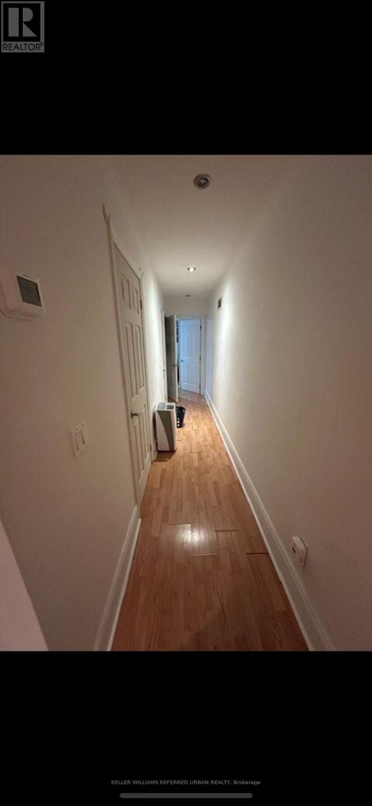
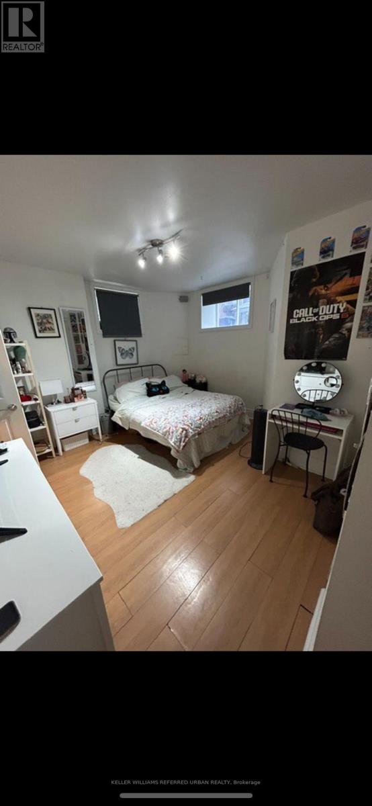
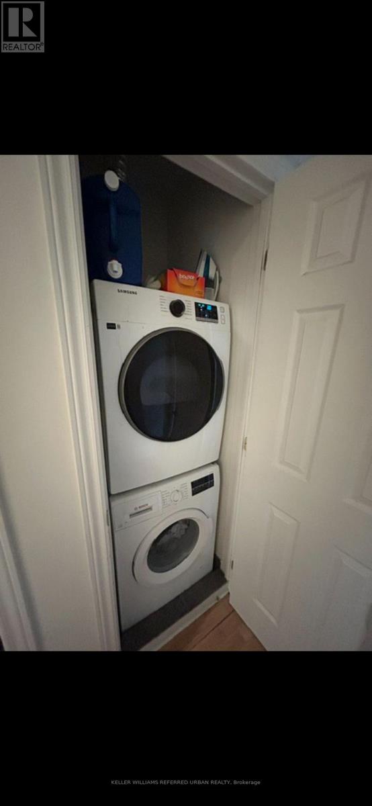
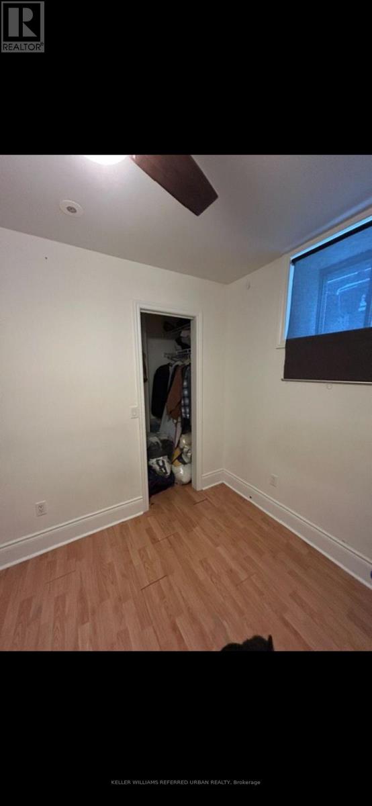
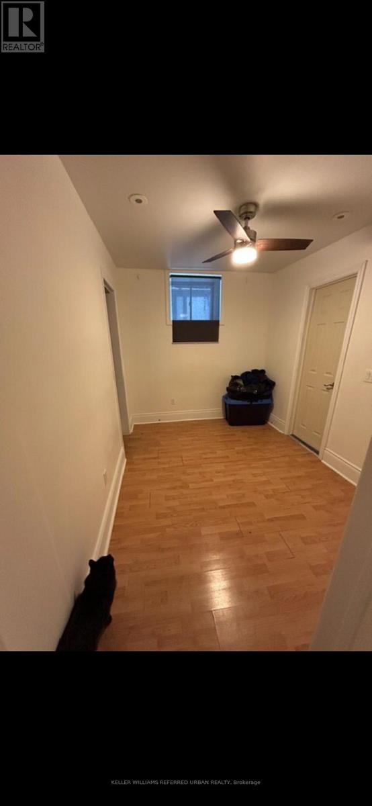
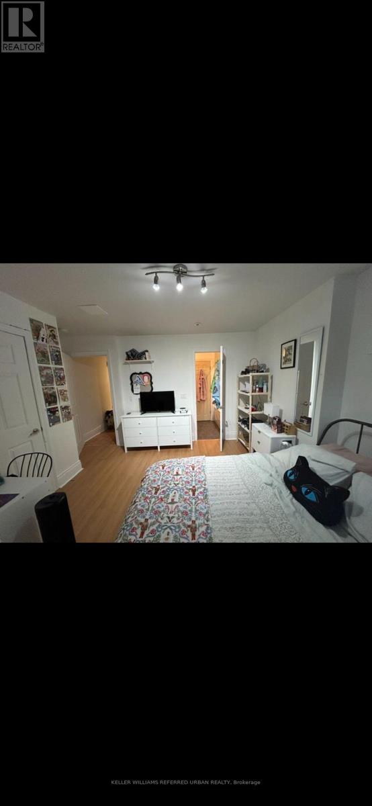
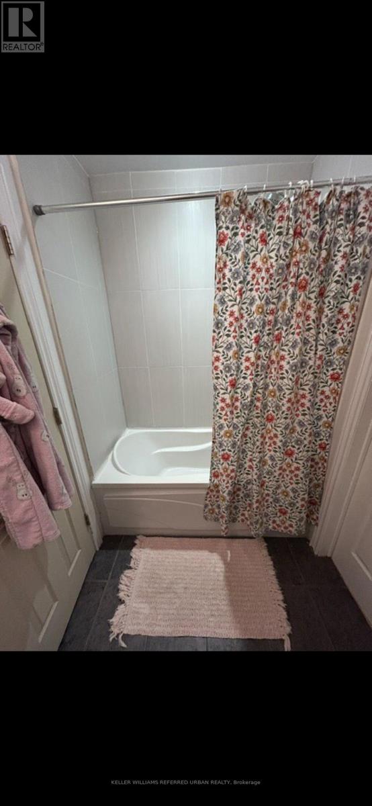
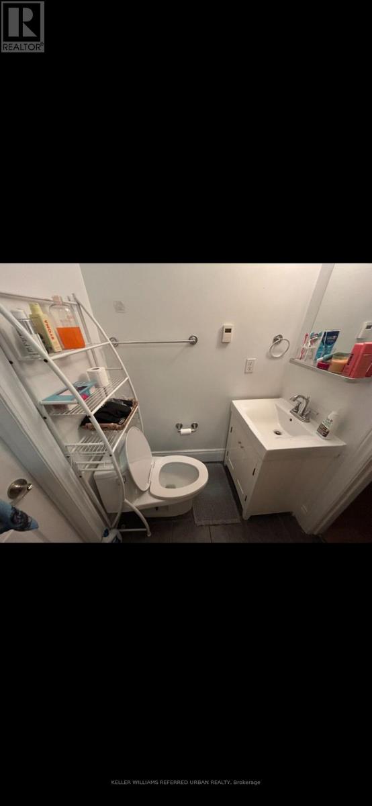
Spectacularly renovated, New York style. Open concept, bright with lots of windows and natural light. Fantastic lower level 2 bedrooms, spacious layout, large principal rooms, hardwood-like floors throughout. Two bathrooms, kitchen includes 5 stainless steel appliances, ensuite washer and dryer. Great Annex neighbourhood, close to all amenities, grocery, shopping. Retail shops, restaurants, cool cafes, steps to U of T. Spadina, subway station, 20 min downtown, a few mins walk to Yorkville. There is an exterior motion detection light and also an external camera. For tenants security. You can't beat this location. A must see. (id:63476)
Property Details
| MLS® Number | C13507512 |
| Property Type | Multi-family |
| Community Name | University |
| Amenities Near By | Public Transit, Schools |
| Features | Lighting |
Building
| Bathroom Total | 2 |
| Bedrooms Above Ground | 2 |
| Bedrooms Total | 2 |
| Basement Features | Apartment In Basement, Separate Entrance |
| Basement Type | N/a, Full, N/a |
| Cooling Type | Central Air Conditioning |
| Exterior Finish | Brick |
| Fire Protection | Monitored Alarm, Smoke Detectors |
| Foundation Type | Unknown |
| Half Bath Total | 1 |
| Heating Fuel | Natural Gas |
| Heating Type | Forced Air |
| Stories Total | 3 |
| Size Interior | 1,100 - 1,500 Sqft |
| Type | Triplex |
| Utility Water | Municipal Water |
Parking
| No Garage |
Land
| Acreage | No |
| Land Amenities | Public Transit, Schools |
| Sewer | Septic System |
| Size Depth | 113 Ft |
| Size Frontage | 20 Ft ,6 In |
| Size Irregular | 20.5 X 113 Ft |
| Size Total Text | 20.5 X 113 Ft |
Utilities
| Cable | Installed |
| Electricity | Installed |
| Sewer | Installed |
Contact Us
Contact us for more information

The trademarks REALTOR®, REALTORS®, and the REALTOR® logo are controlled by The Canadian Real Estate Association (CREA) and identify real estate professionals who are members of CREA. The trademarks MLS®, Multiple Listing Service® and the associated logos are owned by The Canadian Real Estate Association (CREA) and identify the quality of services provided by real estate professionals who are members of CREA. The trademark DDF® is owned by The Canadian Real Estate Association (CREA) and identifies CREA's Data Distribution Facility (DDF®)
July 02 2026 03:43:08
Toronto Regional Real Estate Board
Keller Williams Referred Urban Realty