
6281 Graham Court South Glengarry, Ontario K0C 1E0

$465,000Maintenance, Parcel of Tied Land
$335 Monthly
Maintenance, Parcel of Tied Land
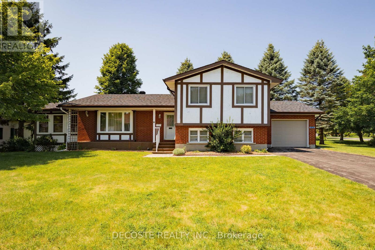
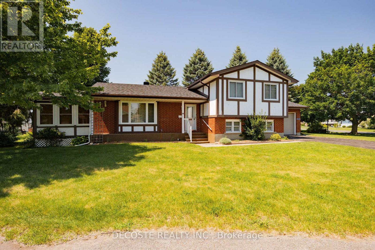
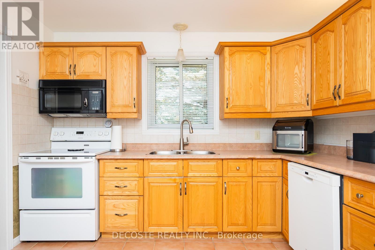
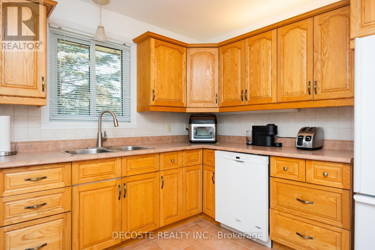
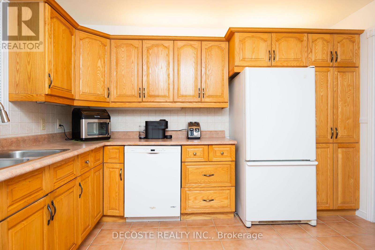
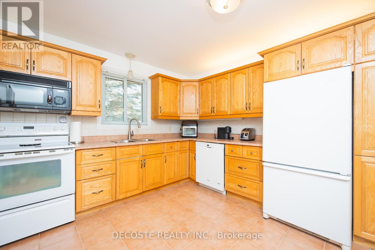
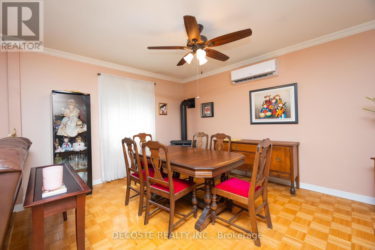
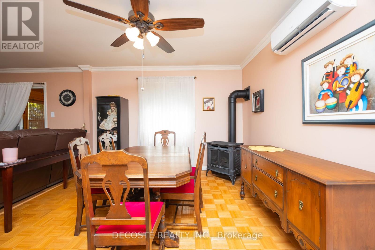
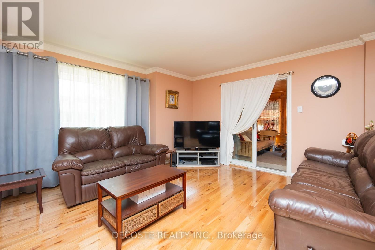
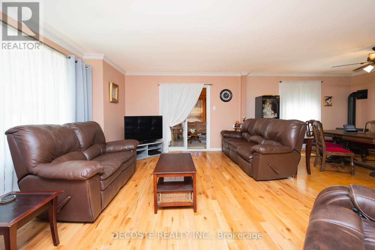
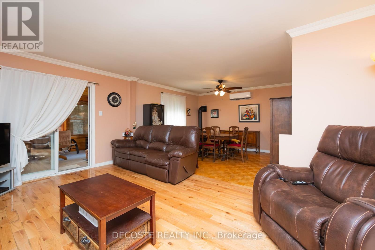
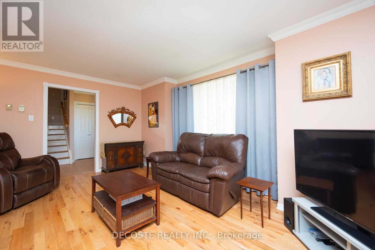
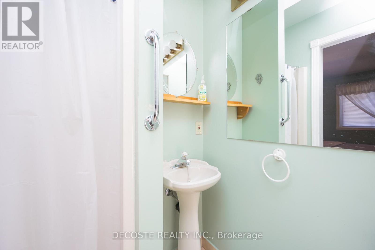
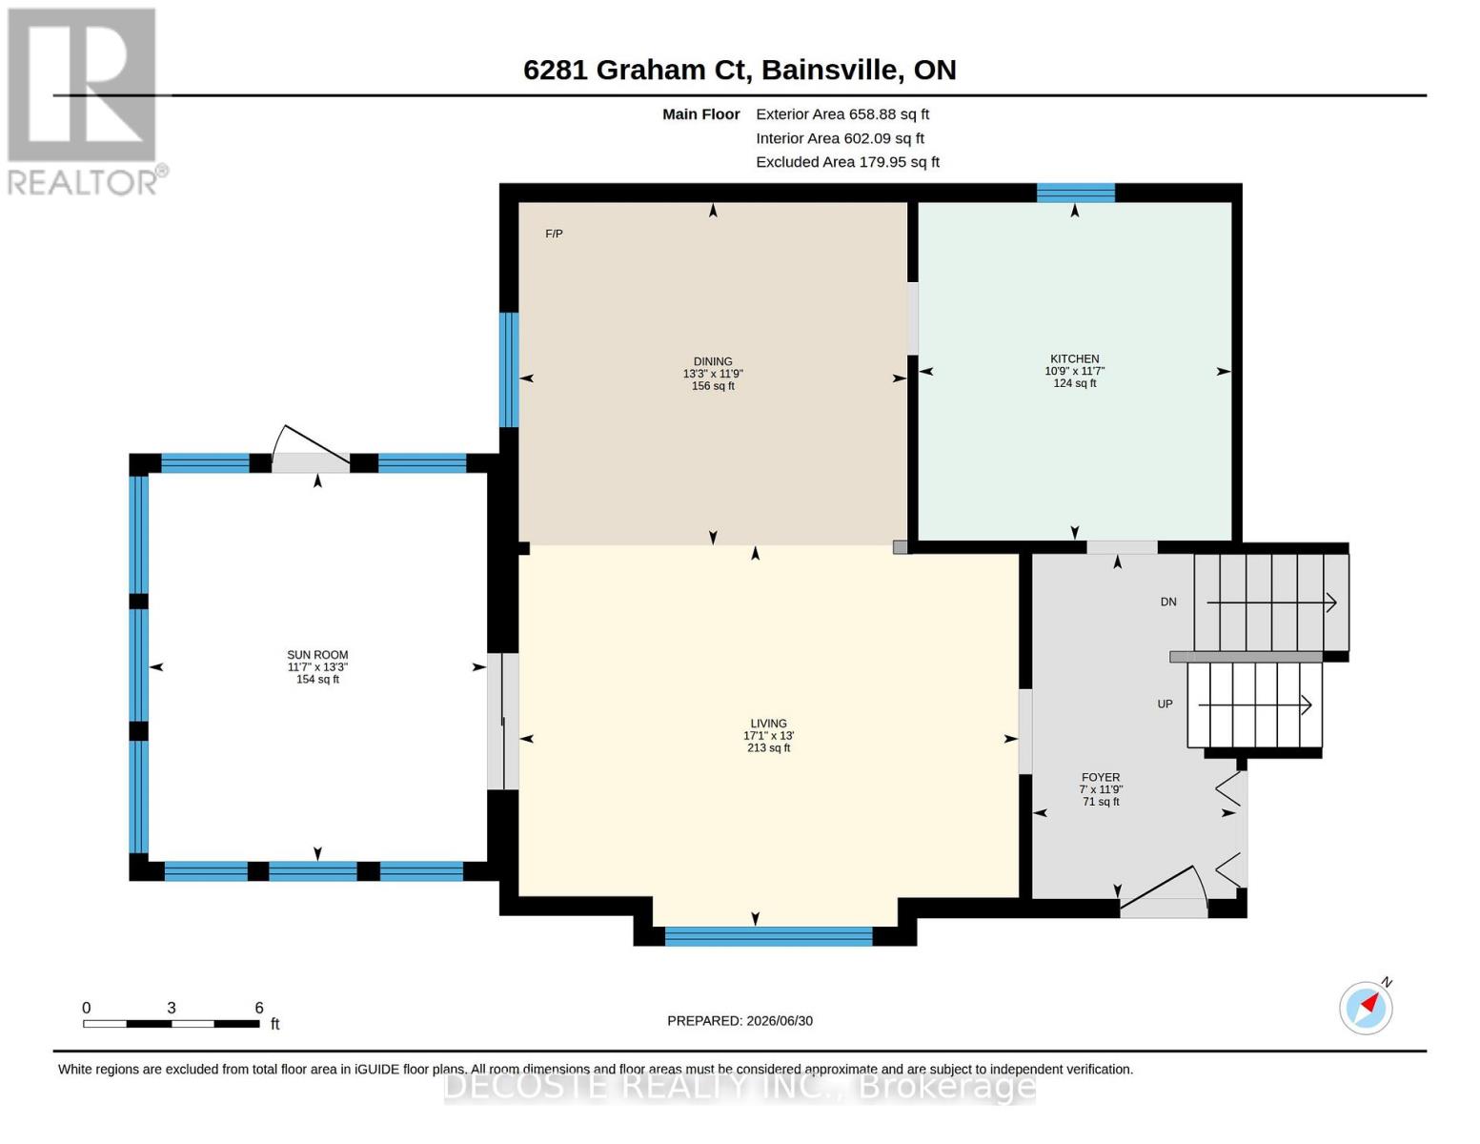
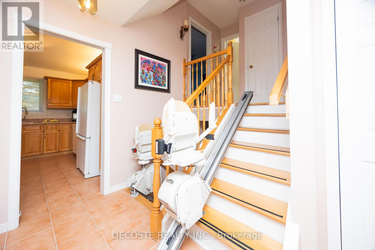
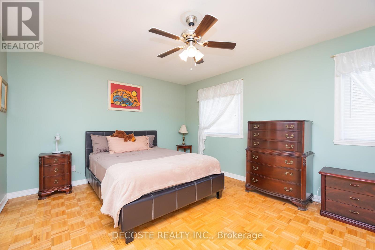
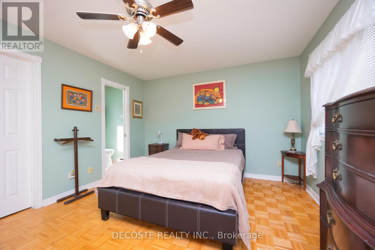
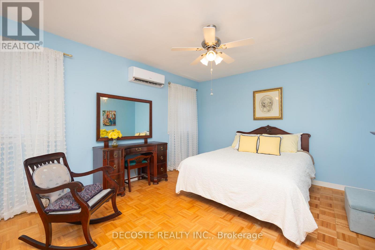
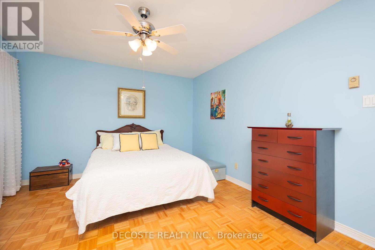
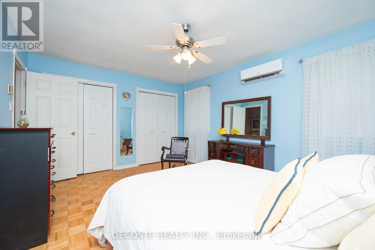
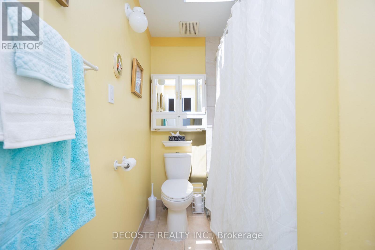
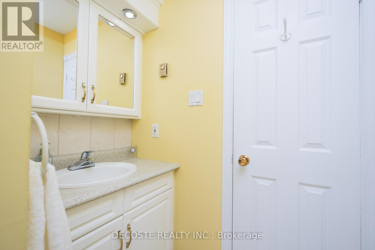
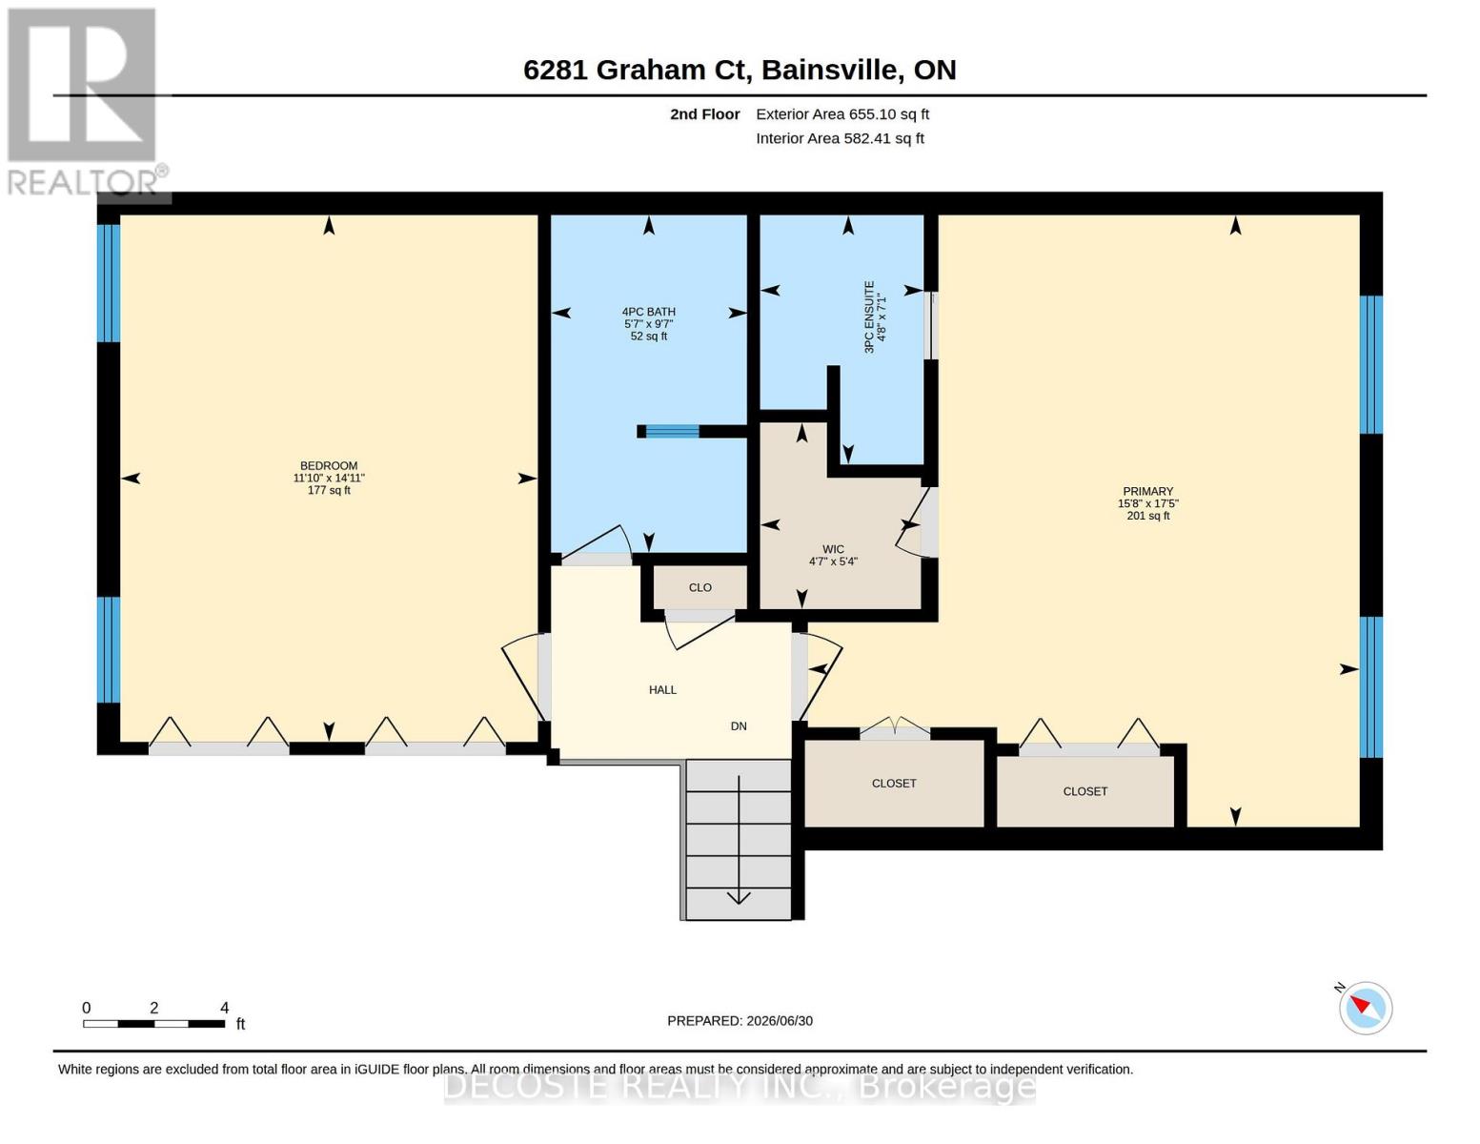
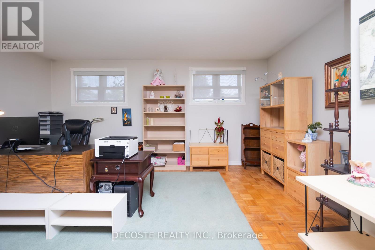
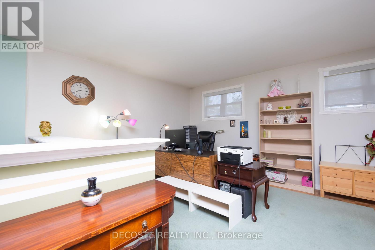
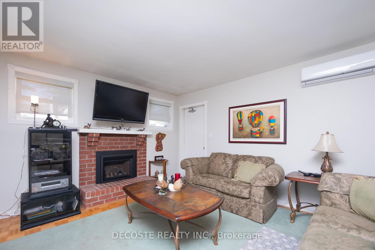
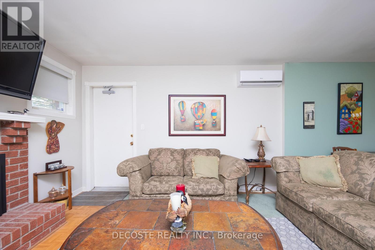
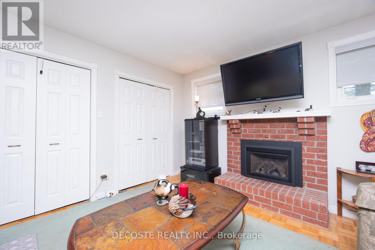
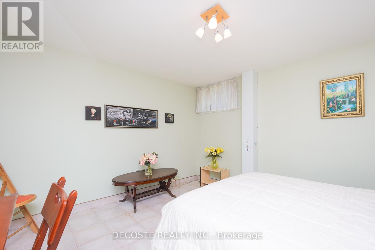
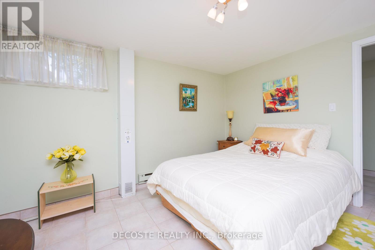
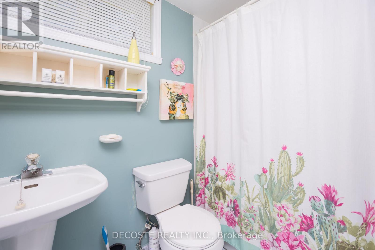
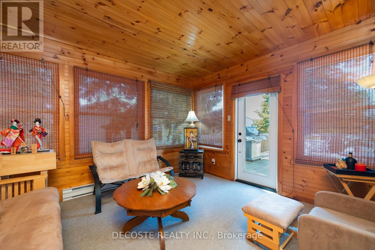
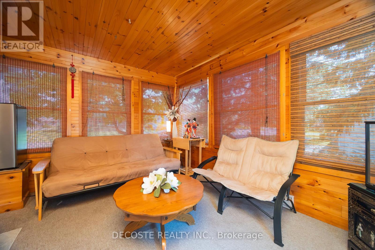
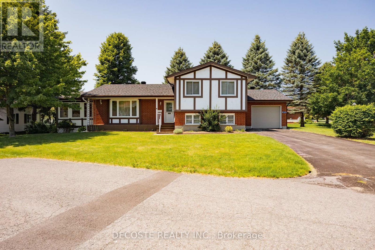
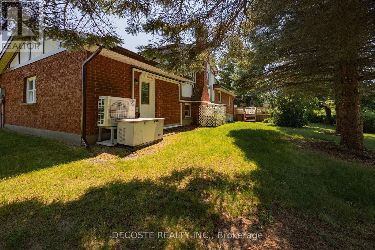
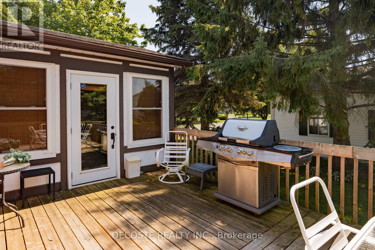
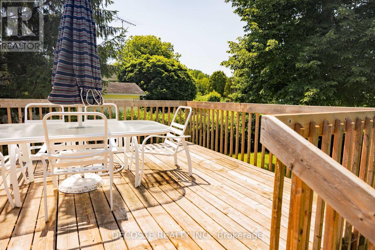
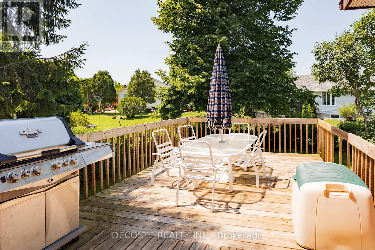
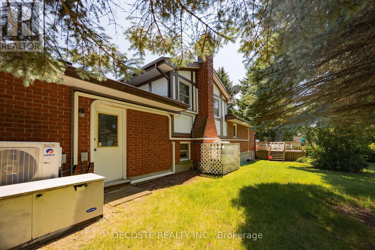
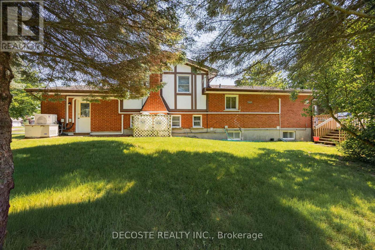
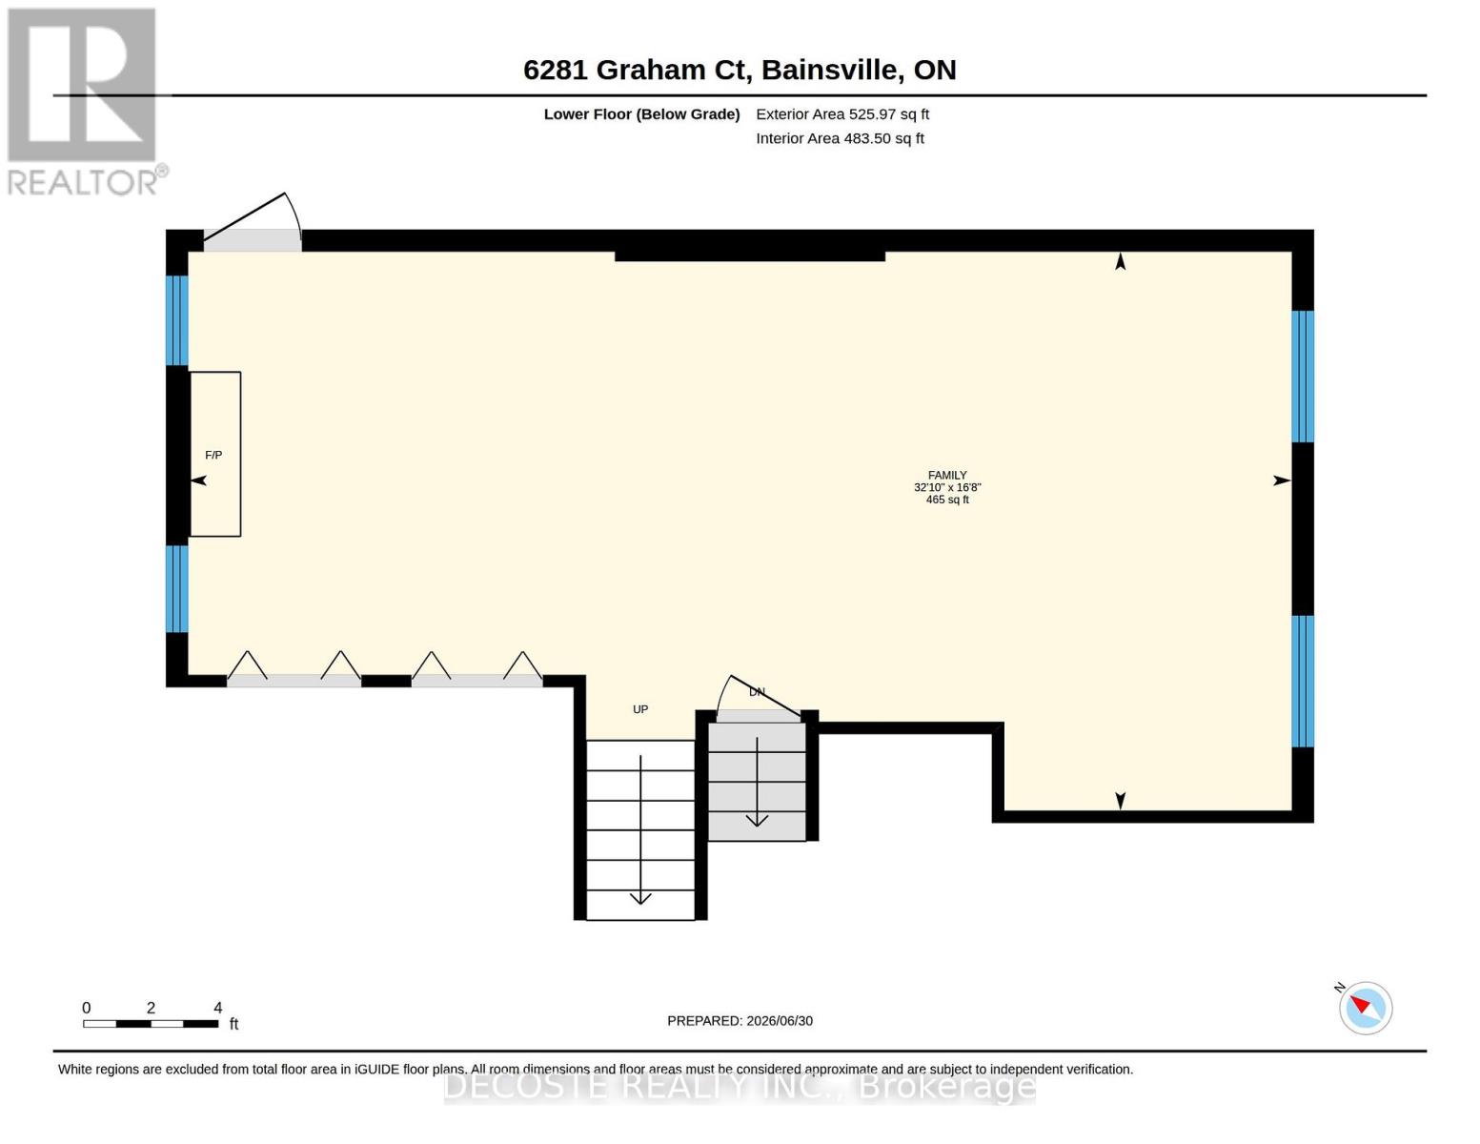
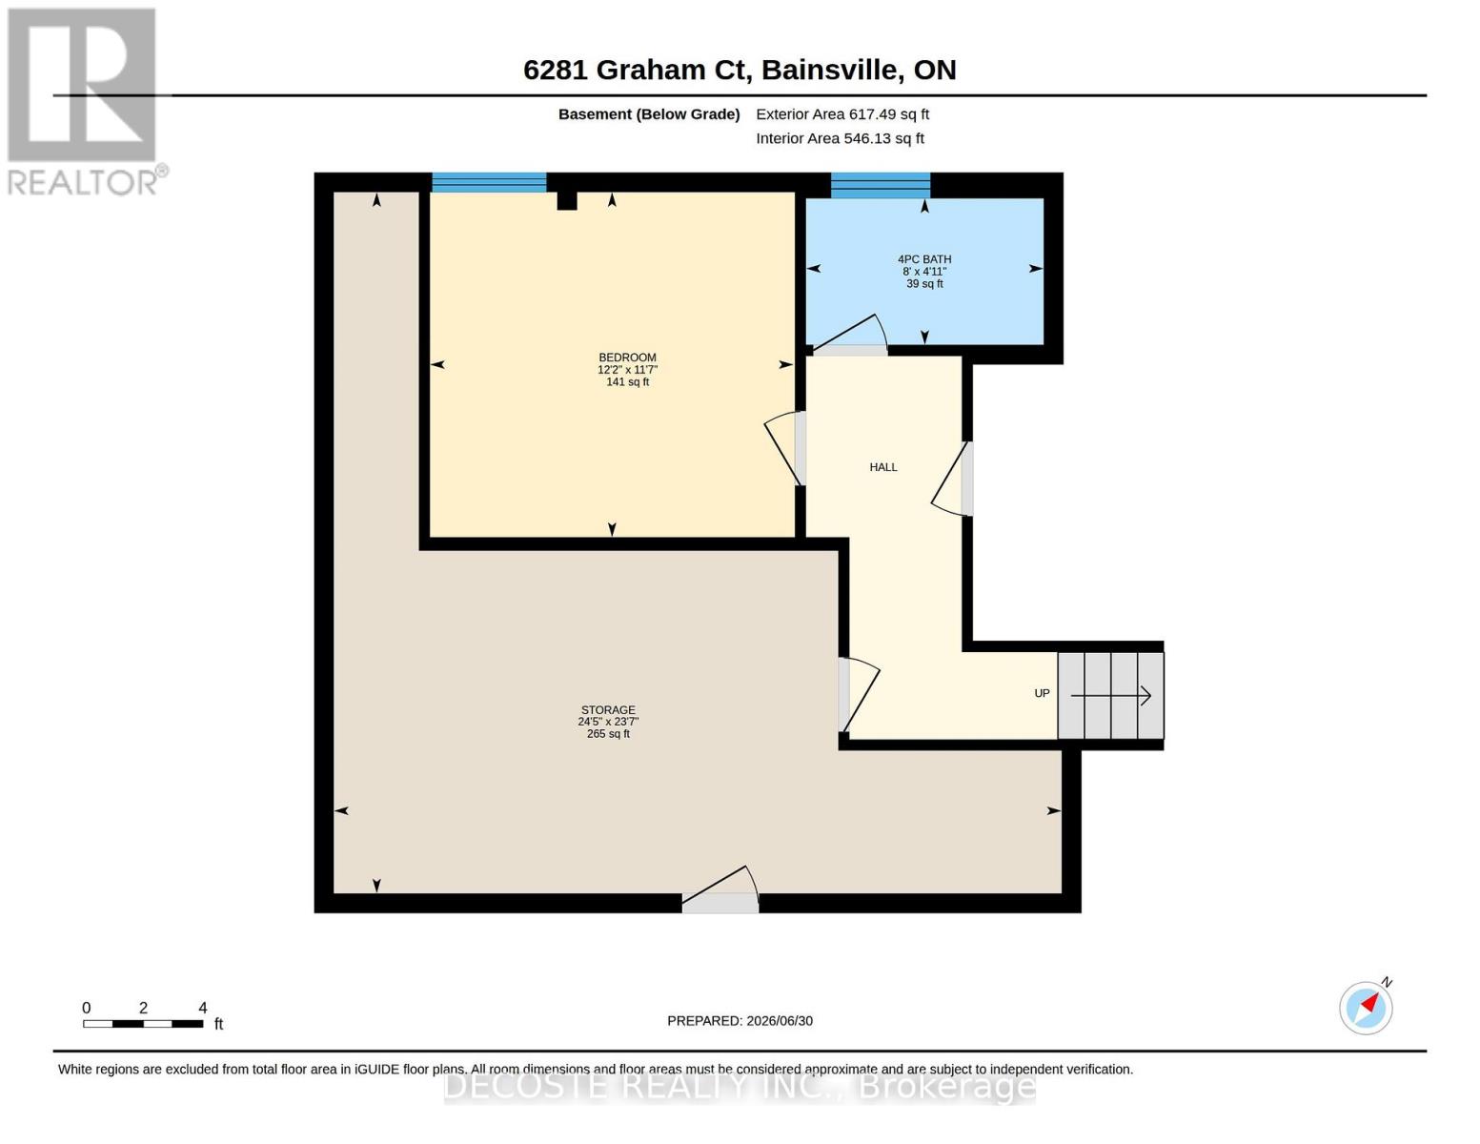
$335 MonthlyTudor-style brick home in a sought-after retirement community! Welcome to Creg Quay, a charming waterfront community offering a relaxed lifestyle with access to the majestic St. Lawrence Seaway. Residents enjoy beautifully maintained grounds, a community hall, in-ground swimming pool, tennis courts, gardens, and quiet roads. This meticulously maintained split-level home offers an abundance of living space. The main level features a spacious kitchen with ample oak cabinetry, a bright dining area, and a comfortable living room with access to a three-season sunroom overlooking the backyard and leading to a rear deck. Upstairs, you'll find the primary bedroom with a 3-piece ensuite, a second bedroom, and a 4-piece bathroom. The lower level boasts a generous family room, perfect for entertaining or relaxing, with direct access to the attached single-car garage. The basement includes a third bedroom and an additional 4-piece bathroom, providing extra space for guests or family. For added peace of mind, the home is equipped with a standby generator. Enjoy carefree living in one of the area's most desirable retirement communities-this is the lifestyle you've been waiting for! (id:63476)
Property Details
| MLS® Number | X13509062 |
| Property Type | Single Family |
| Community Name | 724 - South Glengarry (Lancaster) Twp |
| Community Features | Community Centre |
| Equipment Type | Propane Tank |
| Features | Irregular Lot Size, Flat Site |
| Parking Space Total | 5 |
| Rental Equipment Type | Propane Tank |
| Structure | Deck |
| Water Front Name | St. Lawrence River |
Building
| Bathroom Total | 3 |
| Bedrooms Above Ground | 2 |
| Bedrooms Below Ground | 1 |
| Bedrooms Total | 3 |
| Amenities | Fireplace(s) |
| Appliances | Dishwasher, Dryer, Microwave, Stove, Washer, Window Coverings, Refrigerator |
| Basement Development | Finished |
| Basement Type | Full (finished) |
| Construction Style Attachment | Detached |
| Construction Style Split Level | Sidesplit |
| Cooling Type | Wall Unit |
| Exterior Finish | Stucco, Brick |
| Fireplace Present | Yes |
| Fireplace Total | 2 |
| Foundation Type | Poured Concrete |
| Heating Fuel | Electric, Other, Propane |
| Heating Type | Baseboard Heaters, Heat Pump, Radiant Heat |
| Size Interior | 1,100 - 1,500 Sqft |
| Type | House |
| Utility Power | Generator |
| Utility Water | Municipal Water |
Parking
| Attached Garage | |
| Garage |
Land
| Acreage | No |
| Landscape Features | Landscaped |
| Sewer | Sanitary Sewer |
| Size Depth | 83 Ft |
| Size Frontage | 96 Ft ,2 In |
| Size Irregular | 96.2 X 83 Ft |
| Size Total Text | 96.2 X 83 Ft|under 1/2 Acre |
| Zoning Description | Res |
Rooms
| Level | Type | Length | Width | Dimensions |
|---|---|---|---|---|
| Basement | Bedroom 3 | 3.53 m | 3.72 m | 3.53 m x 3.72 m |
| Basement | Utility Room | 7.18 m | 7.45 m | 7.18 m x 7.45 m |
| Basement | Bathroom | 1.5 m | 2.43 m | 1.5 m x 2.43 m |
| Lower Level | Family Room | 10.02 m | 5.07 m | 10.02 m x 5.07 m |
| Main Level | Dining Room | 3.58 m | 4.05 m | 3.58 m x 4.05 m |
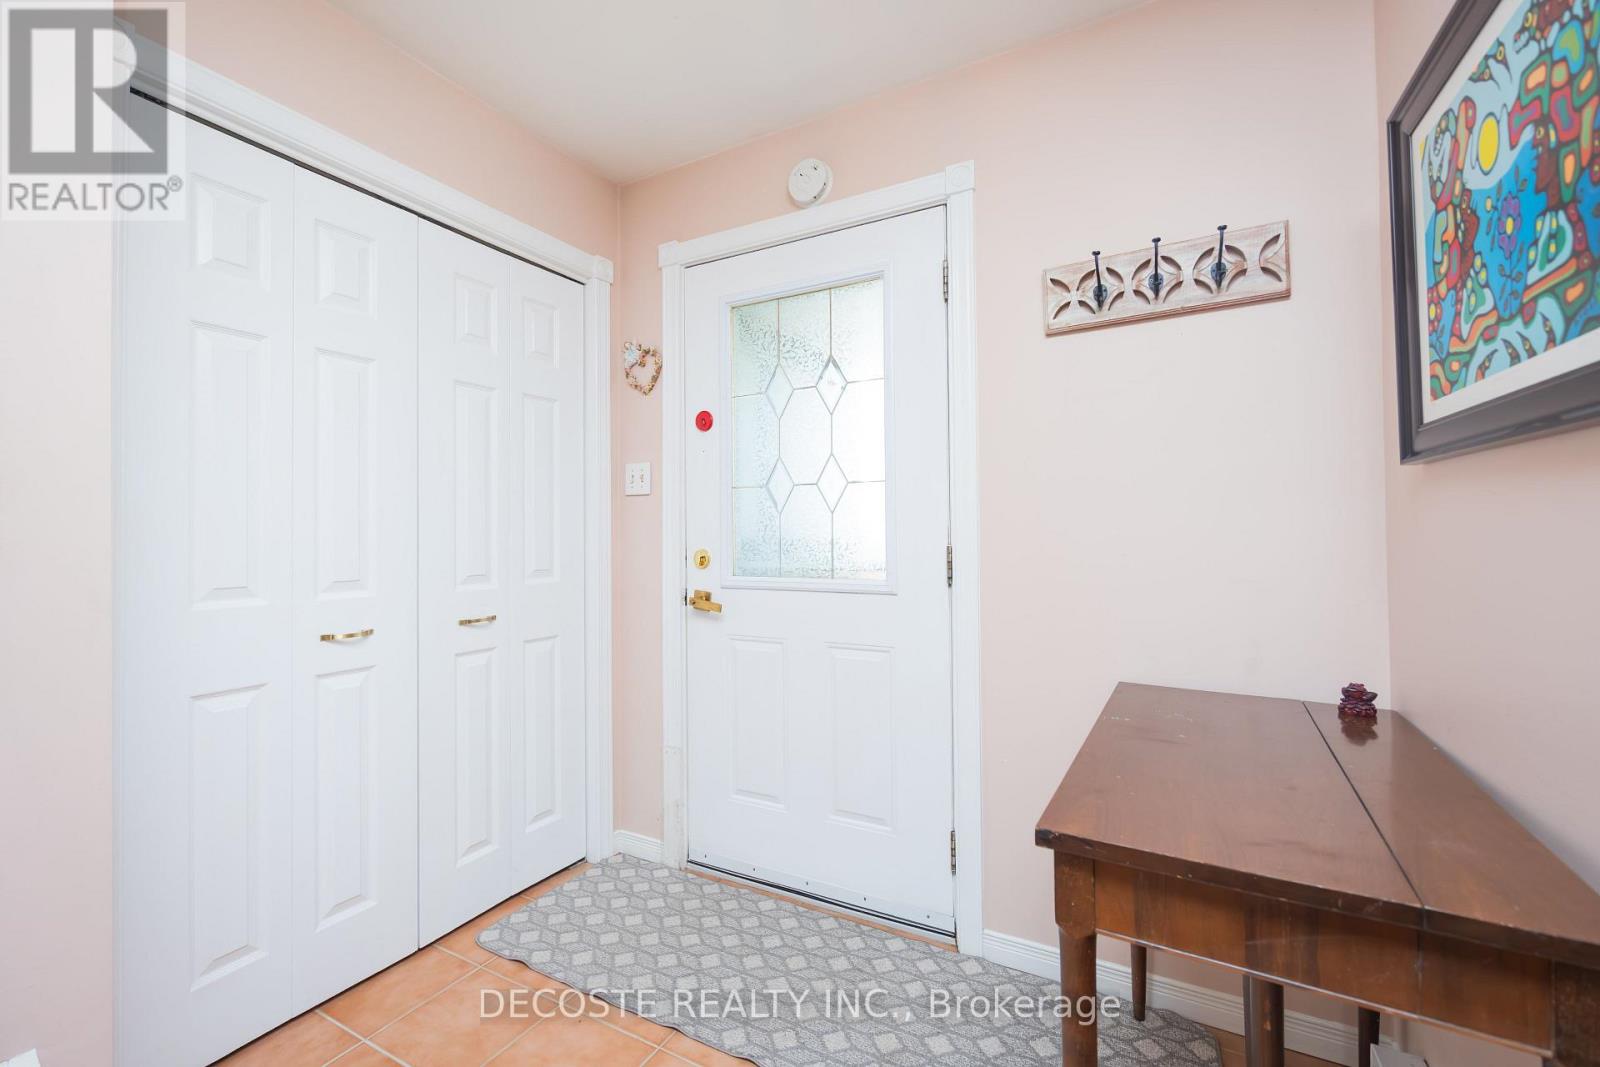
| Main Level | Foyer | 3.59 m | 2.13 m | 3.59 m x 2.13 m |
| Main Level | Kitchen | 3.52 m | 3.26 m | 3.52 m x 3.26 m |
| Main Level | Living Room | 3.98 m | 5.21 m | 3.98 m x 5.21 m |
| Upper Level | Bathroom | 1.42 m | 2.16 m | 1.42 m x 2.16 m |
| Upper Level | Bathroom | 1.71 m | 2.92 m | 1.71 m x 2.92 m |
| Upper Level | Bedroom 2 | 3.61 m | 4.56 m | 3.61 m x 4.56 m |
| Upper Level | Primary Bedroom | 4.78 m | 5.3 m | 4.78 m x 5.3 m |
Utilities
| Cable | Available |
| Electricity | Installed |
Contact Us
Contact us for more information

The trademarks REALTOR®, REALTORS®, and the REALTOR® logo are controlled by The Canadian Real Estate Association (CREA) and identify real estate professionals who are members of CREA. The trademarks MLS®, Multiple Listing Service® and the associated logos are owned by The Canadian Real Estate Association (CREA) and identify the quality of services provided by real estate professionals who are members of CREA. The trademark DDF® is owned by The Canadian Real Estate Association (CREA) and identifies CREA's Data Distribution Facility (DDF®)
July 02 2026 03:42:16
Cornwall & District Real Estate Board
Decoste Realty Inc.