
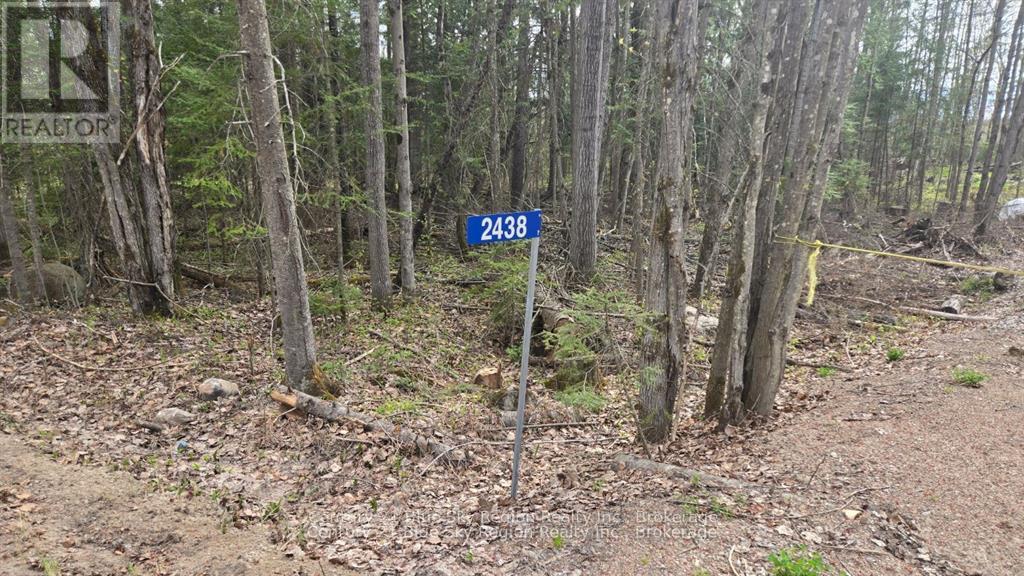
2438 Village Road
Chisholm, Ontario
1.5-acre vacant lot with driveway installed and initial clearing done. No services to the property, offering a flexible blank canvas for your future build or off-grid retreat. Natural setting, good access, and ready for your plans.** (id:63476)
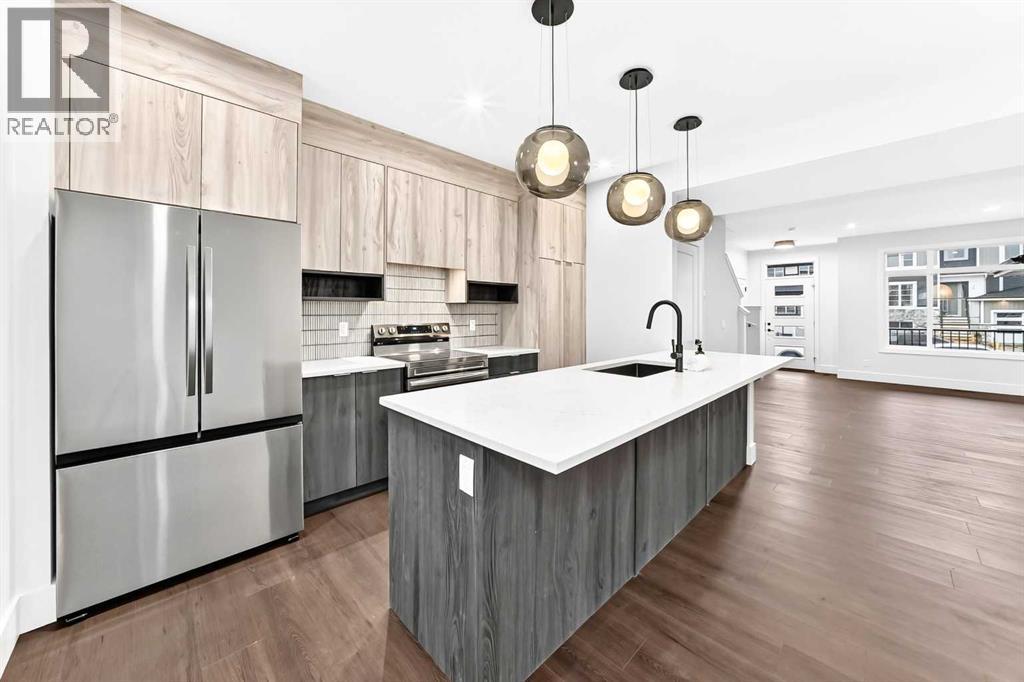
2445 Creeker Lane
Airdrie, Alberta
** OPEN HOUSE at Show Home - 281 Cobblestone Gate, Airdrie - Saturday, July 25th 1-4pm and Sunday, July 26th 1-4pm ** Welcome to this beautifully crafted unit of a four-plex - Talo model by Rohit Homes, situated in the vibrant and rapidly growing community of Cobblestone in Airdrie. This home is an excellent fit for families, first-time buyers, or anyone looking to right-size without compromising on style or versatility. Offering 3 bedrooms, 2.5 bathrooms, and 1,520 sq. ft. of well-designed living space, this brand-new home features a bright, open-concept main floor with 9' ceilings and a seamless connection between the kitchen, dining, and living areas—ideal for both daily living and entertaining. The contemporary kitchen serves as the focal point, complete with quartz countertops, a central island, and modern cabinetry that blend practicality with sophisticated design. At the rear, a parking pad provides convenient parking while preserving the home’s inviting curb appeal. Upstairs, the spacious primary suite includes a private ensuite and generous closet space, complemented by two additional bedrooms and a full bathroom—ideal for kids, guests, or a home office. A convenient upper-floor laundry room adds to the everyday ease of living. This home is compelted by a double garage as well as a separate side entry door. Set in the dynamic community of Cobblestone you'll enjoy quick access to parks, schools, scenic pathways, local amenities, and major routes—making commuting to Calgary or weekend escapes to the mountains a breeze. Don’t miss your chance to live in this stylish and functional quadplex in one of Airdrie's most desirable new neighborhoods—schedule your private showing today! (id:63476)
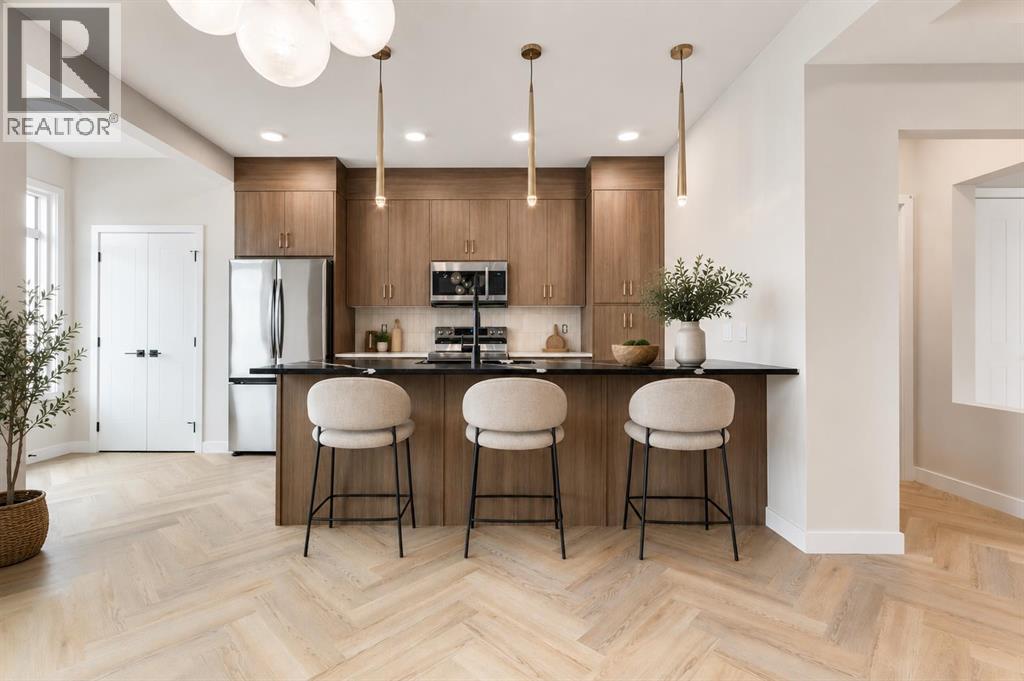
353 Cobblestone Gate
Airdrie, Alberta
** OPEN HOUSE at Show Home - 281 Cobblestone Gate, Airdrie - Saturday, July 25th 1-4pm and Sunday, July 26th 1-4pm **The Hudson by Rohit offers the perfect blend of style, comfort, and functionality. This home is designed to make everyday living effortless, featuring a rear concrete parking pad and thoughtful layout throughout. The main floor offers an open-concept living space with plenty of natural light, ideal for both relaxing and entertaining. Upstairs, you’ll find 3 well-sized bedrooms, 2.5 bathrooms, convenient upper-floor laundry, and a generous primary suite complete with a walk-in closet and beautifully appointed ensuite.The unfinished basement provides a rare opportunity to customize the space to your lifestyle—whether you envision a home gym, additional bedrooms, a rec room, or a private office. With its smart design, modern finishes, and flexible lower level, the Hudson is a standout choice for anyone looking for a home that can grow with them. (id:63476)
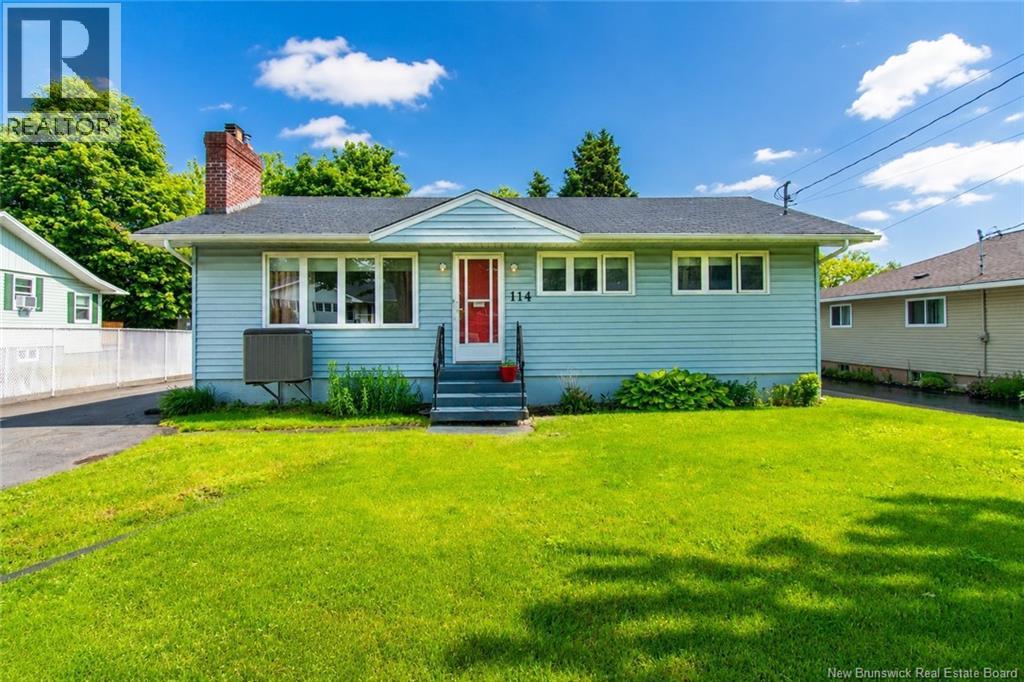
114 Bessborough
Moncton, New Brunswick
Welcome to 114 Bessborough Avenue, Moncton! This well-maintained bungalow is perfectly located in a family-friendly neighbourhood, just a short walk to Bessborough School and only minutes from shopping, restaurants, parks, downtown Moncton, and all major amenities. The main level currently offers 2 spacious bedrooms, including an oversized primary bedroom that was originally designed as two separate bedrooms and can easily be converted back into a 3-bedroom layout if desired. The home also features 2 full bathrooms, making it an excellent option for families, first-time buyers, or those looking to downsize without sacrificing space. Enjoy year-round comfort with the central heat pump, providing efficient heating and cooling. With a functional layout, great location, and flexible floor plan, this home offers plenty of potential to suit your needs. Don't miss your opportunity to own a move-in-ready home in one of Moncton's most convenient neighbourhoods! (id:63476)
853 Melanson Road
Dieppe, New Brunswick
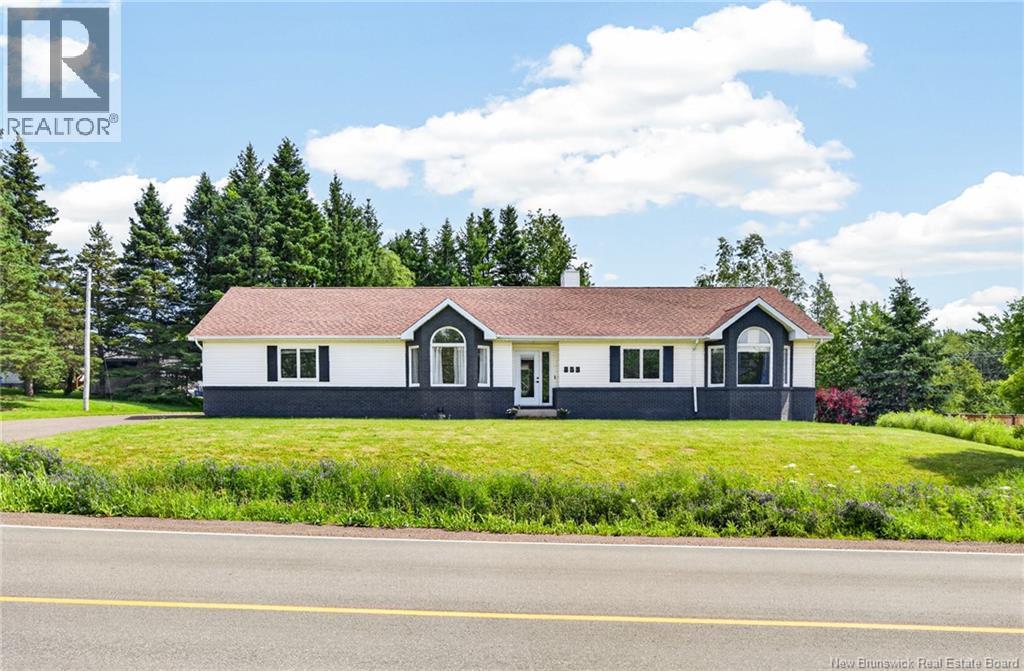
Welcome to 853 Melanson Road, a spacious open-concept bungalow in the heart of Dieppe, offering the perfect combination of comfort, functionality, and location. Conveniently situated close to parks, walking trails, schools, arenas, grocery stores, and all essential amenities, this home is ideal for a growing family. The main level features a beautifully updated kitchen complete with stainless steel appliances and a large pantry, flowing seamlessly into the formal dining room with soaring vaulted ceilings and an abundance of natural light. The inviting living room offers a cozy wood stove, creating the perfect space to gather with family and friends. You'll also find a fully renovated bathroom, a spacious primary bedroom with a walk-in closet, and two additional well-sized bedrooms. The fully finished basement provides exceptional additional living space, including a large family room, two non-egress bedrooms (one with a removable, non-permanent wall that can easily be opened up to expand the family room), a full bathroom, a dedicated laundry area, and plenty of storage. Outside, enjoy your private, fenced backyard featuring mature trees, a concrete patio, and a relaxing hot tub installed in 2022 - perfect for entertaining or unwinding at the end of the day. Additional highlights include an attached garage, a 10 x 8 storage shed, central air conditioning for year-round comfort, new roof shingles installed in 2017, and new interior doors throughout. Offering generous living space, thoughtful updates, and an unbeatable location, this charming home is move-in ready and perfectly suited for a large or growing family. Book your private showing today! (id:63476)
812 Douglas Lane
Tay Valley, Ontario
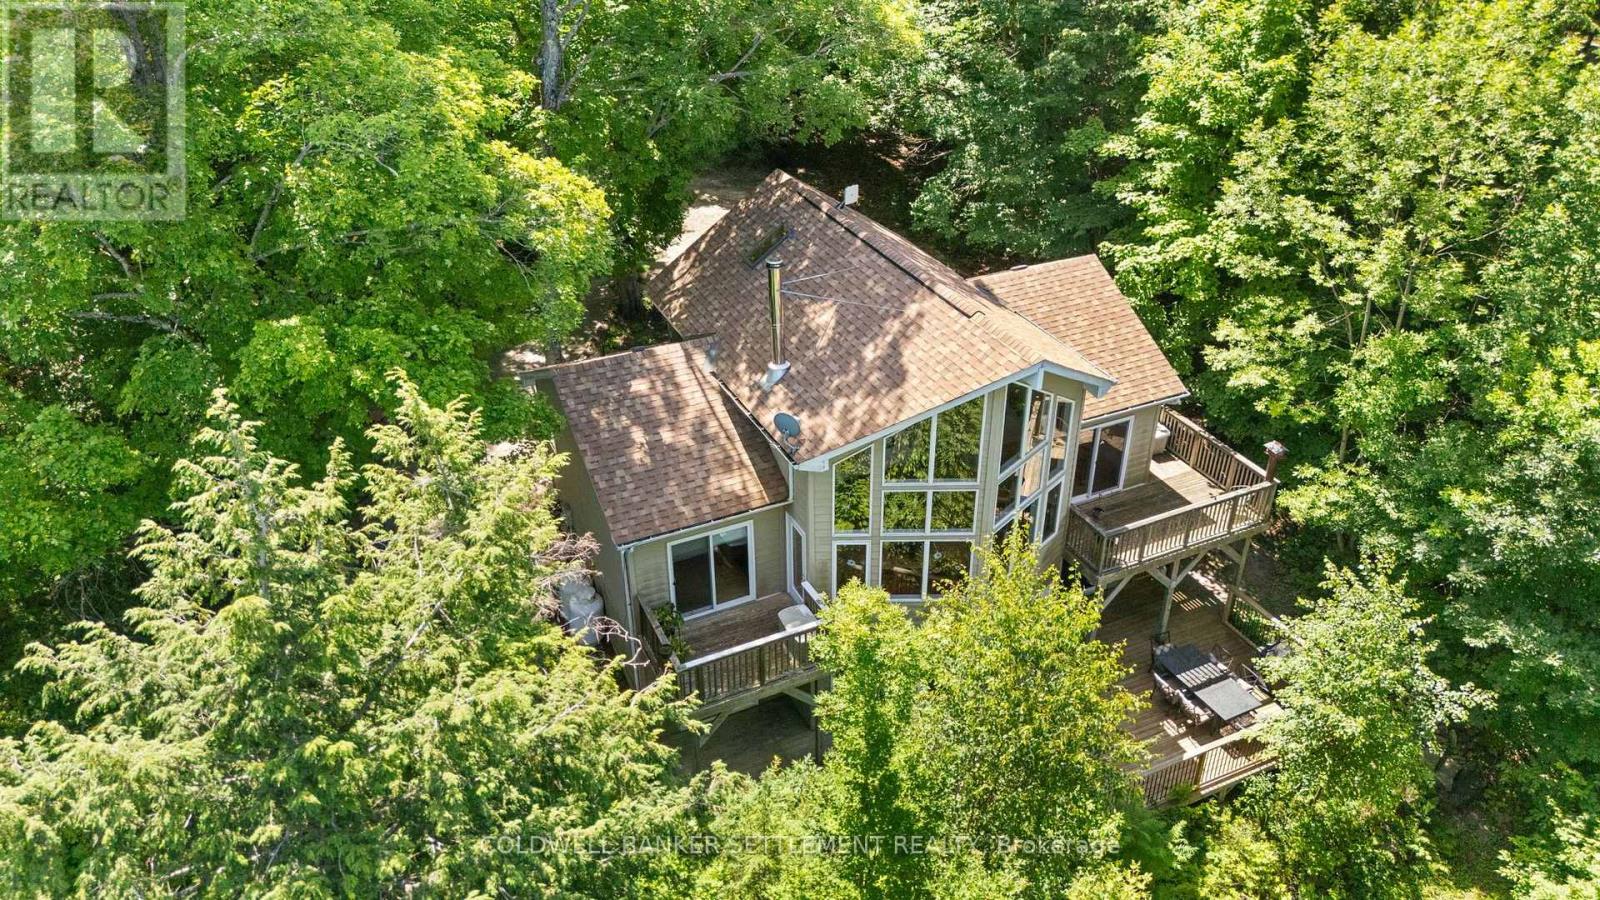
Welcome to your new waterfront home on sought after Christie Lake! Great waterfront for swimming, boating, fishing on clean Christie Lake with many islands and the Tay River to explore. West facing for sunning all afternoon on the dock and stunning sunsets. Light filled great room with soaring 20-foot cedar clad ceilings - just enough wood for that comfy cottage feel. Plus, you will love the 2-way cozy wood burning fireplace between the great room and the primary bedroom. Light maple hardwood floors complement and add to the light airy feel. Loft area that is currently used as a den/tv room adds to the useable living space and could offer extra sleeping area if needed. Modern Viceroy design and built in 2003 with many recent updates including furnace and hot water tank, roof, lower-level deck, most appliances, newer dock, reorganized kitchen. Open concept living/dining/kitchen for relaxed living and entertaining with door to side BBQ deck, front upper deck, and a door from primary bedroom to deck. Also, on the main, full bath with heated floors, stacked laundry, convenient cheater door from primary bedroom. Primary bedroom was reconfigured by the current owner to add a walk-in closet. Walkout lower level, awesome heated floors, 2 bedrooms, full bath and family room with doors to huge lower deck for summer dining, relaxing and plenty of space for kids to play. Stairs and pathway to the dock. Easy care perennial gardens, large storage shed and possibly room on the lot for a garage. Christie Lake has an active and effective lake association that monitors water quality, marks shoals, and offers social events. Come and see... (id:63476)
137 Verity Manor SW
Calgary, Alberta
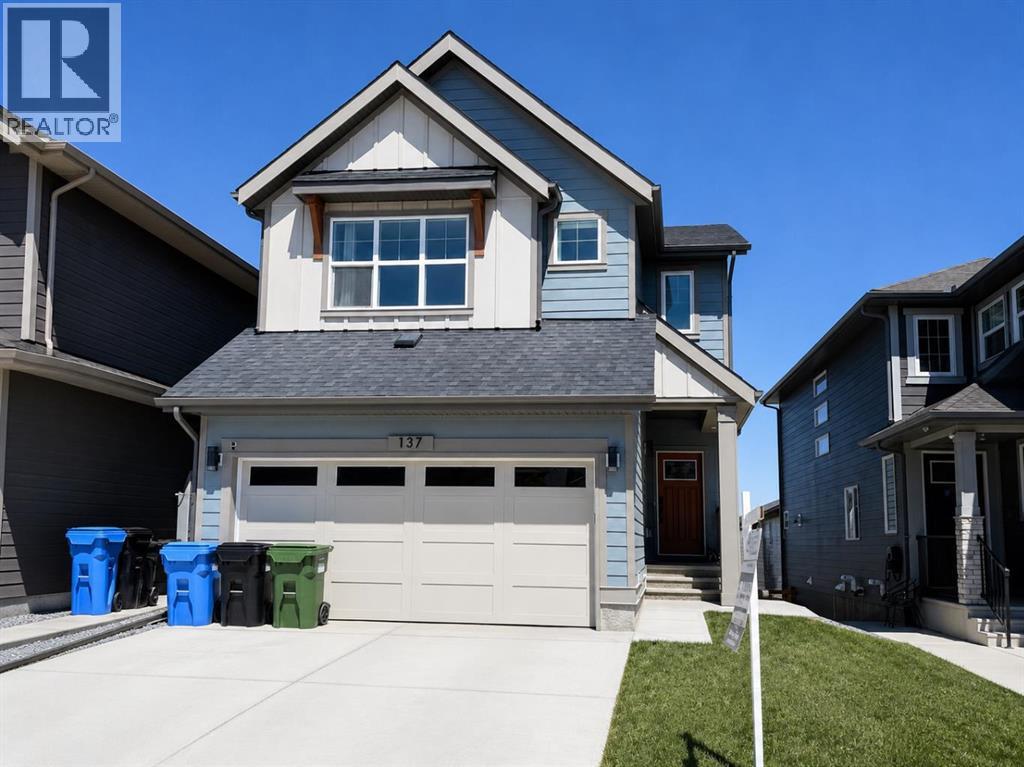
Welcome to this beautifully upgraded walkout home in the highly desirable, family-friendly community of Vermilion Hill in Alpine Park. Offering over 2,100 sq.ft. of thoughtfully designed living space, this home features over $150,000 in upgrades and showcases quality finishes throughout, including full flooring upgrades, upgraded lighting, and full-height lacquered kitchen cabinetry with adjustable LED cabinet lighting. The bright and spacious main level is filled with natural light and features a cozy fireplace, a stunning quartz island with sink and gold accents, high-end stainless steel appliances, a 36" KitchenAid cooktop with 23,000 BTU, a 36" 1300 CFM hood fan, Bosch 800 Series dishwasher, and a 3-piece bathroom. The dining and living area opens to a large rear deck, perfect for entertaining or relaxing outdoors. Upstairs, including the generous bonus room, convenient laundry, two additional good-sized bedrooms, a full 5-piece bathroom, and a spacious primary retreat with a luxurious 5-piece ensuite, and beautiful views of downtown and the Rocky Mountains. The 9-ft walkout basement offers excellent future potential. Additional features include a whole-home water softener and fully completed landscaping with concrete walkway and patio. Conveniently located close to schools, shopping, transit, and amenities, this exceptional home is one you do not want to miss. (id:63476)
#88 5001 62 St
Beaumont, Alberta
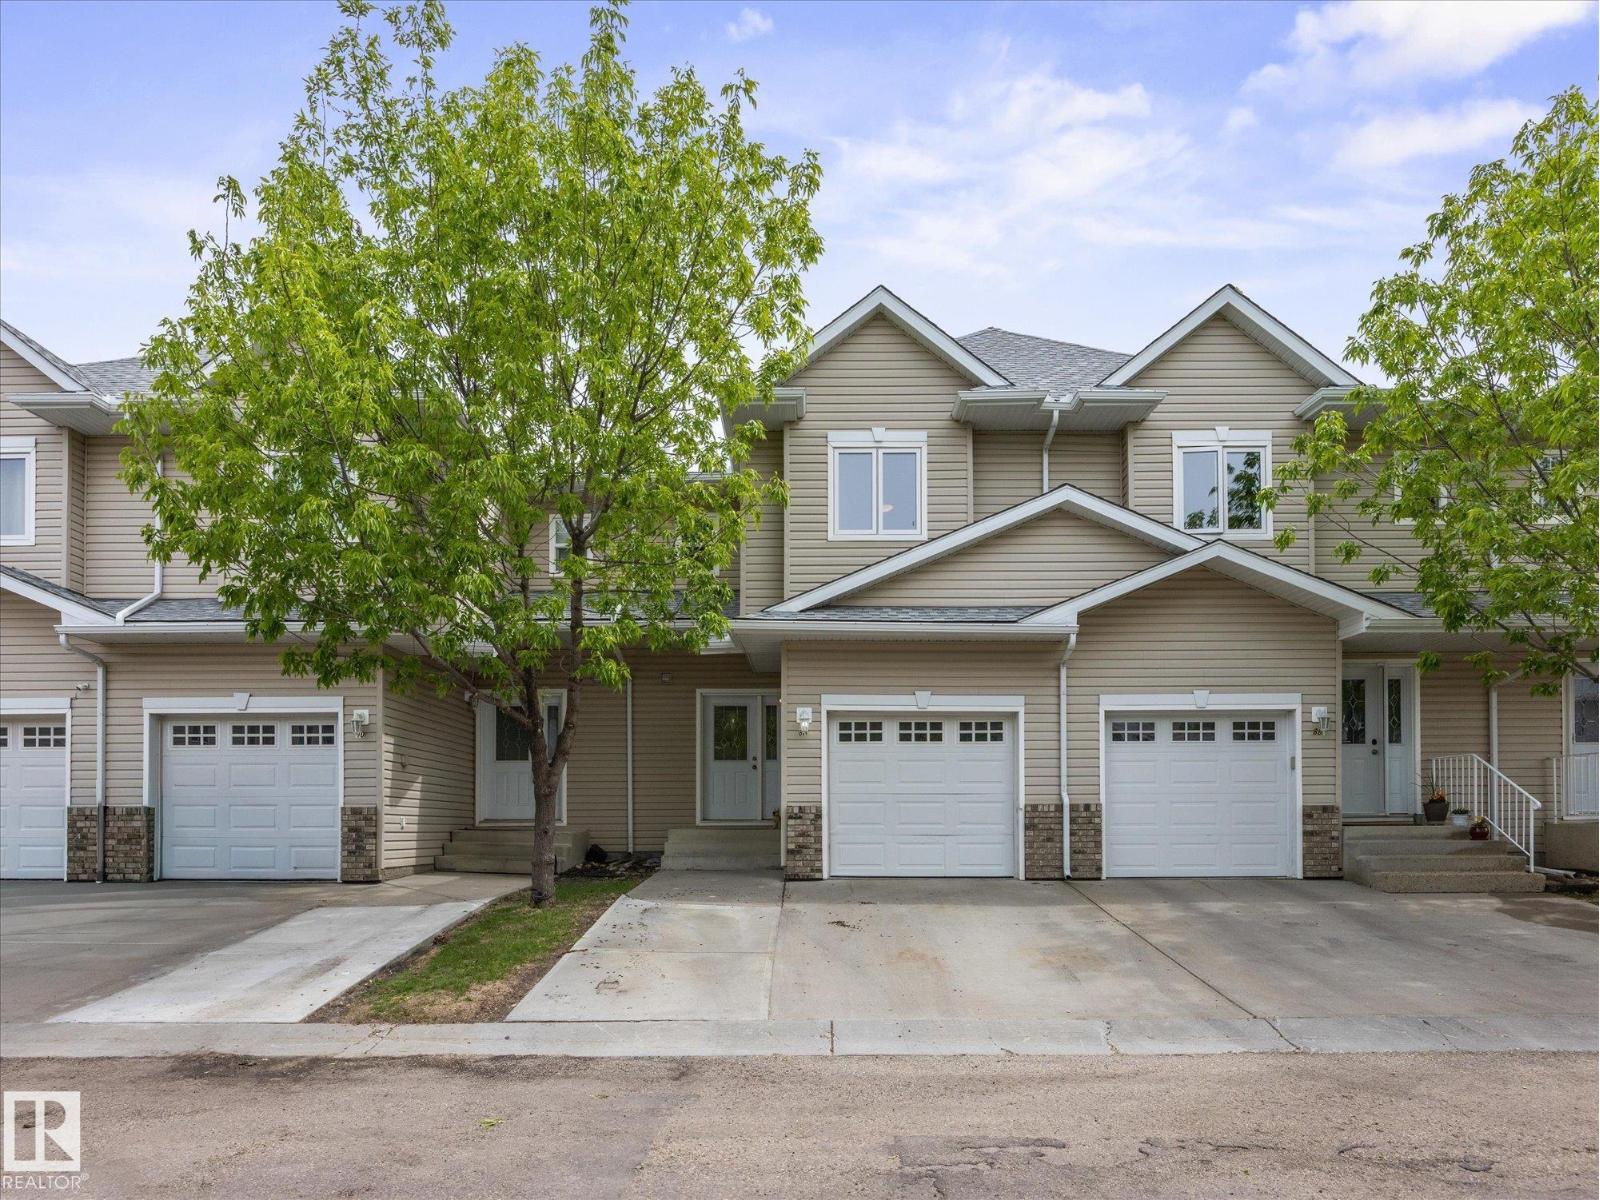
Backs Onto Pond & Green Space! Welcome to this well-maintained 3-bedroom, 2.5-bathroom townhouse in desirable Beaumont Villas. Enjoy one of the community's most sought-after locations, backing onto the pond, walking paths, mature trees, and green space. The bright and functional layout offers over 1,270 sq ft above grade plus a full unfinished basement ready for your future development. The main floor features a spacious living room, dining area, and kitchen with plenty of storage, while upstairs you'll find a generous primary bedroom with an ensuite and two additional bedrooms. Step outside to your private deck and enjoy peaceful views year-round. The attached single garage is complemented by a large parking pad that can accommodate two additional vehicles, plus there is convenient visitor parking nearby. Located close to schools, parks, playgrounds, shopping, public transportation, and quick access to Edmonton and the airport. A fantastic opportunity for first-time buyers or investors! (id:63476)
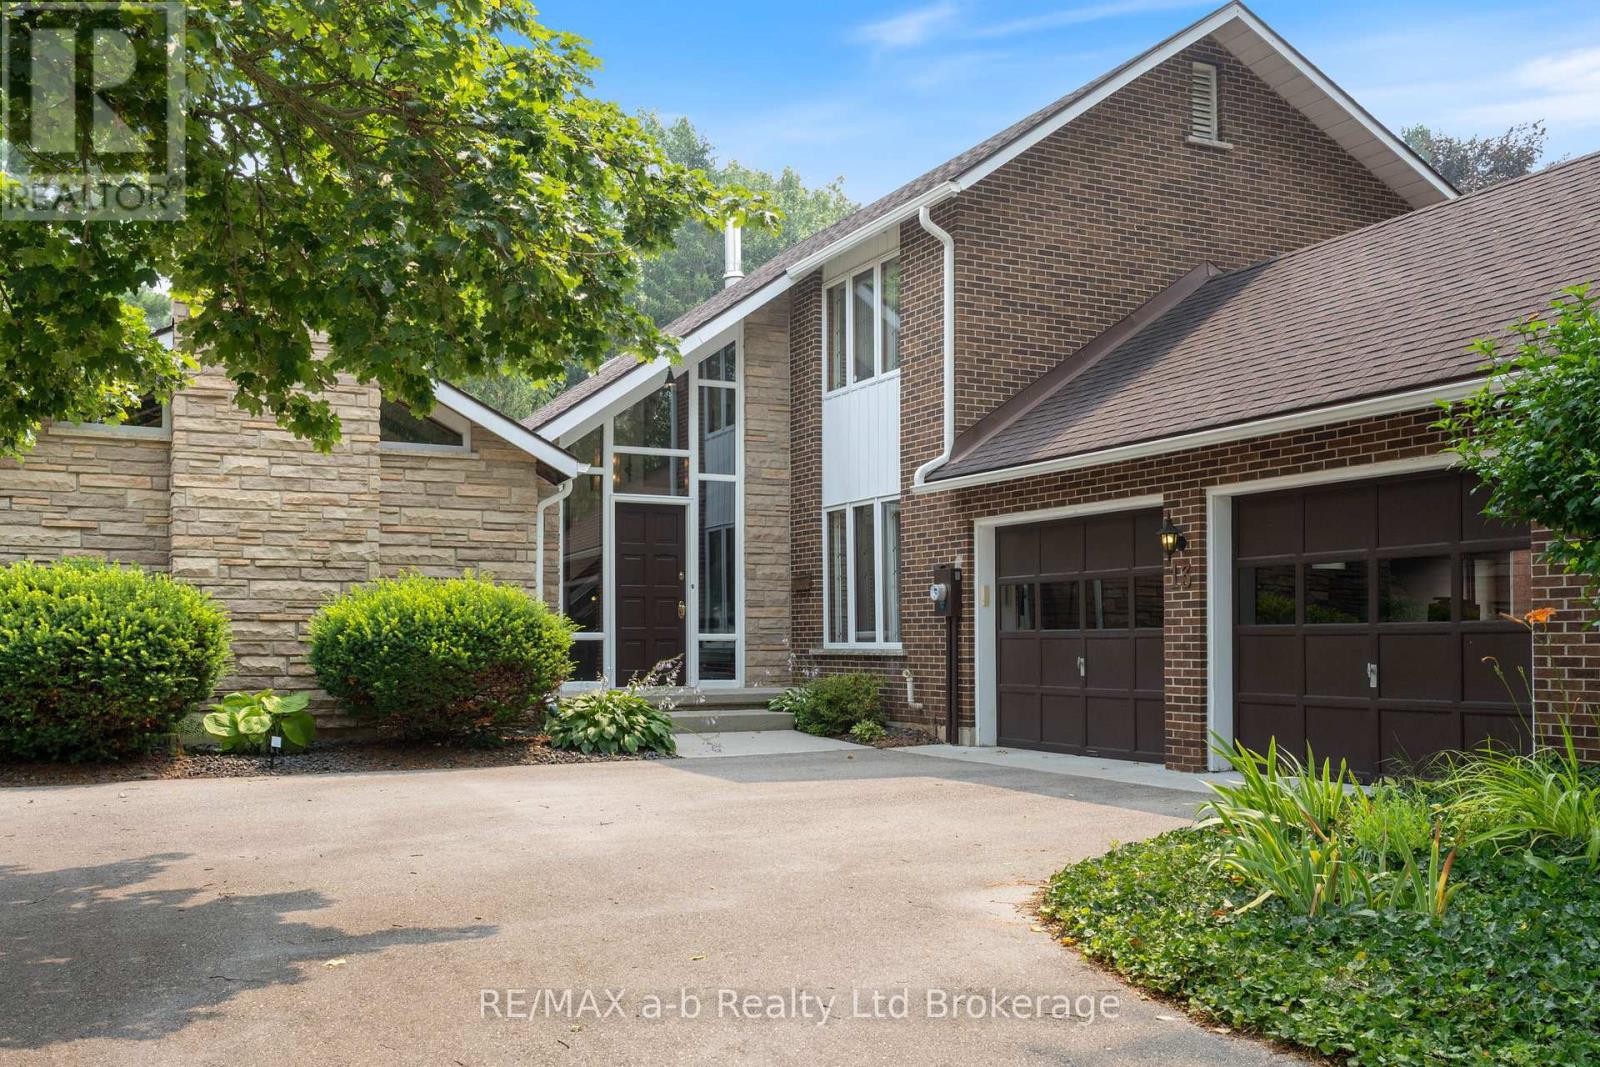
13 Segal Drive
Tillsonburg, Ontario
Once in a lifetime opportunity! Welcome to 13 Segal Drive, Tillsonburg-a truly spectacular home offering timeless character, exceptional living spaces, and one of the most breathtaking ravine lots in town.From the moment you step into the grand foyer, you'll be captivated by the sightlines through to the stunning backyard. The inviting living room is filled with warmth and charm, featuring soaring cathedral ceilings, beautiful wood accents, custom built-in shelving, and a cozy gas fireplace. The spacious kitchen is designed for both everyday living and entertaining, offering quartz countertops, abundant prep space, and seamless flow into the generous dining area where family and friends can gather with ease.The main floor also offers the convenience of a dedicated office, laundry room with garage access, and the true showpiece of the home-an incredible four-season sunroom. Complete with a gas fireplace and panoramic views of the ravine, this remarkable space is sure to become your favourite room in the house.Upstairs, the spacious primary retreat features a private 3-piece ensuite, two skylights that flood the room with natural light, and access to a private balcony overlooking the picturesque backyard. Two additional bedrooms and a beautifully appointed 4-piece bathroom with a relaxing Jacuzzi tub complete the upper level.The walkout lower level is equally impressive, offering a large recreation room with a bar area and direct access to the backyard-perfect for entertaining or simply enjoying the peaceful surroundings.Situated on an extraordinary ravine lot with a spacious deck and stunning views in every season, this property offers a backyard setting that is rarely available. Located in a sought-after neighbourhood, just steps to a nearby park and within the desirable Westfield School District, this is a home that truly has it all.Don't miss your opportunity to own one of Tillsonburg's most unique and unforgettable properties. (id:63476)
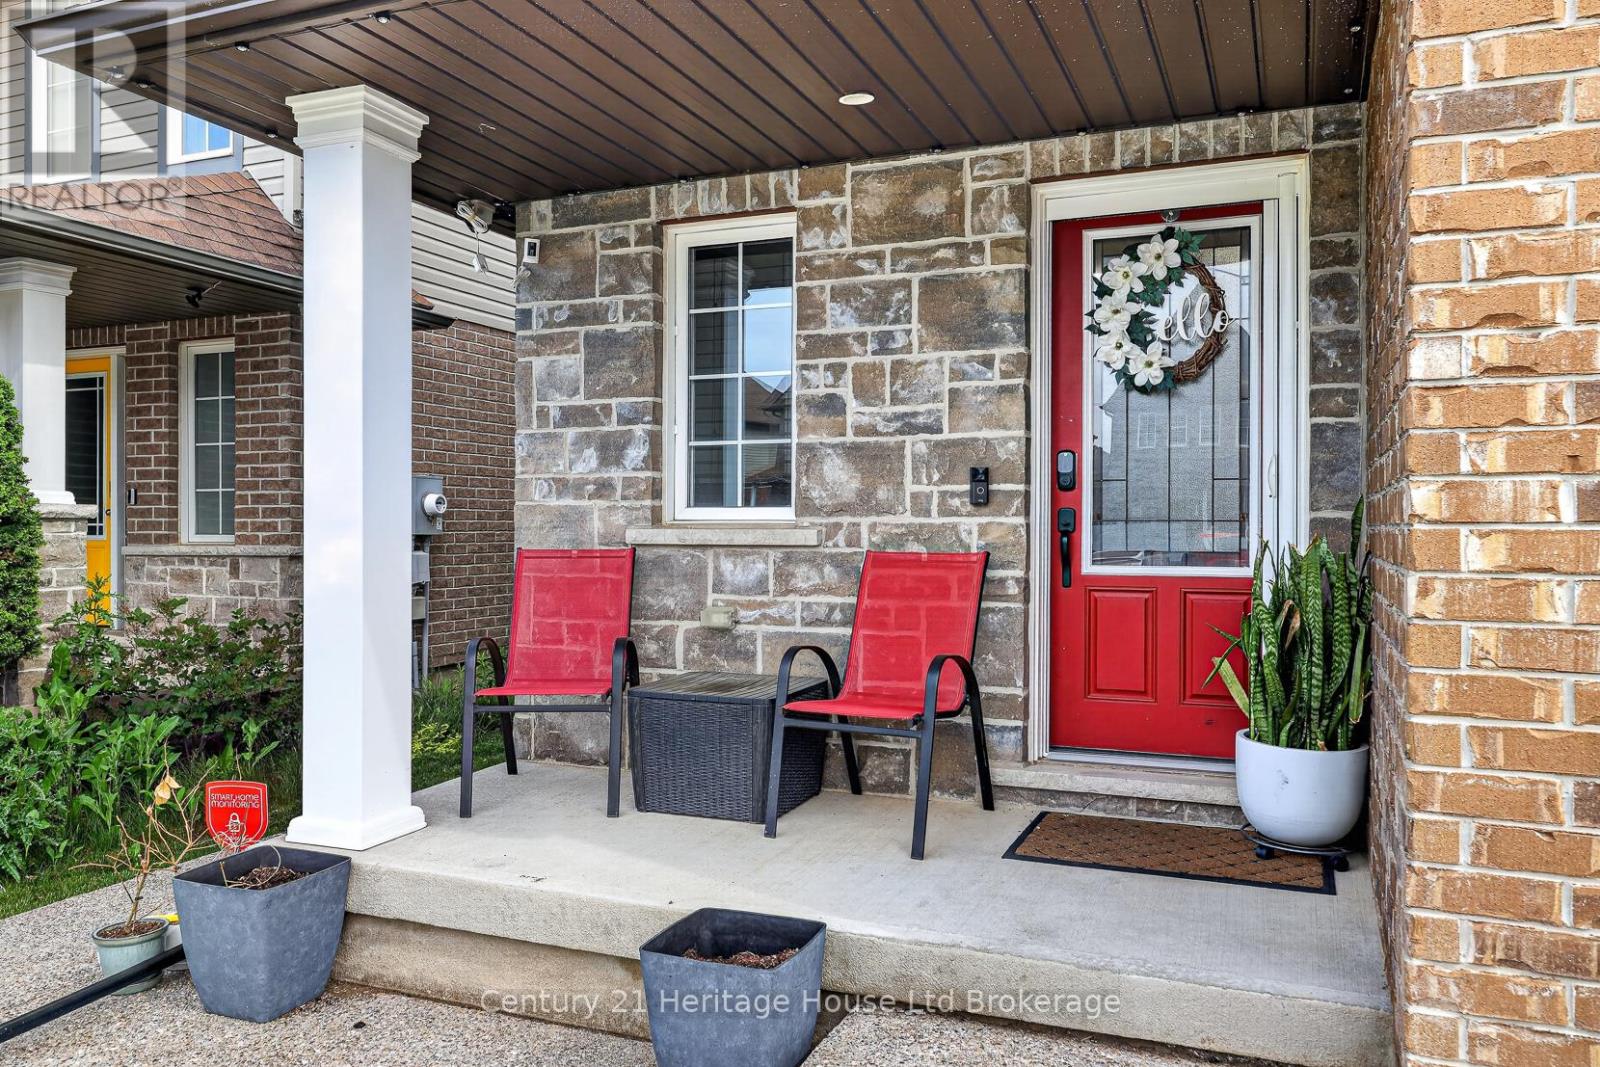
1180 Caen Avenue
Woodstock, Ontario
Welcome to this immaculate 3-bedroom, 2-storey home offering the perfect blend of style, space, and functionality. The open-concept kitchen features granite countertops, a stylish backsplash, and walkout access to the large rear deck-ideal for entertaining or enjoying summer evenings. The bright living room overlooks the fully fenced backyard, while the separate dining area offers ceramic flooring and plenty of space for family gatherings. Upstairs, you'll find three generously sized bedrooms, including an oversized primary retreat complete with vaulted ceilings, a sitting area, walk-in closet, and private ensuite bath. The finished lower level adds valuable living space with a dedicated cinema room and gym area, perfect for movie nights, workouts, or a growing family. Upgraded 200AMP service including hydro ran to the back yard for a future shed. Outside, the extra-large fully fenced yard is a rare find in the neighbourhood, featuring concrete walkways, a spacious deck, a concrete pad for a firepit & chairs and storage shed. Additional highlights include an attached garage, double driveway (another rare find in the neighbourhood), and flexible possession. Meticulously maintained and truly move-in ready, this home offers exceptional value for first-time buyers, families, and investors alike. Don't miss your opportunity to own this fantastic home in a sought-after neighbourhood! (id:63476)
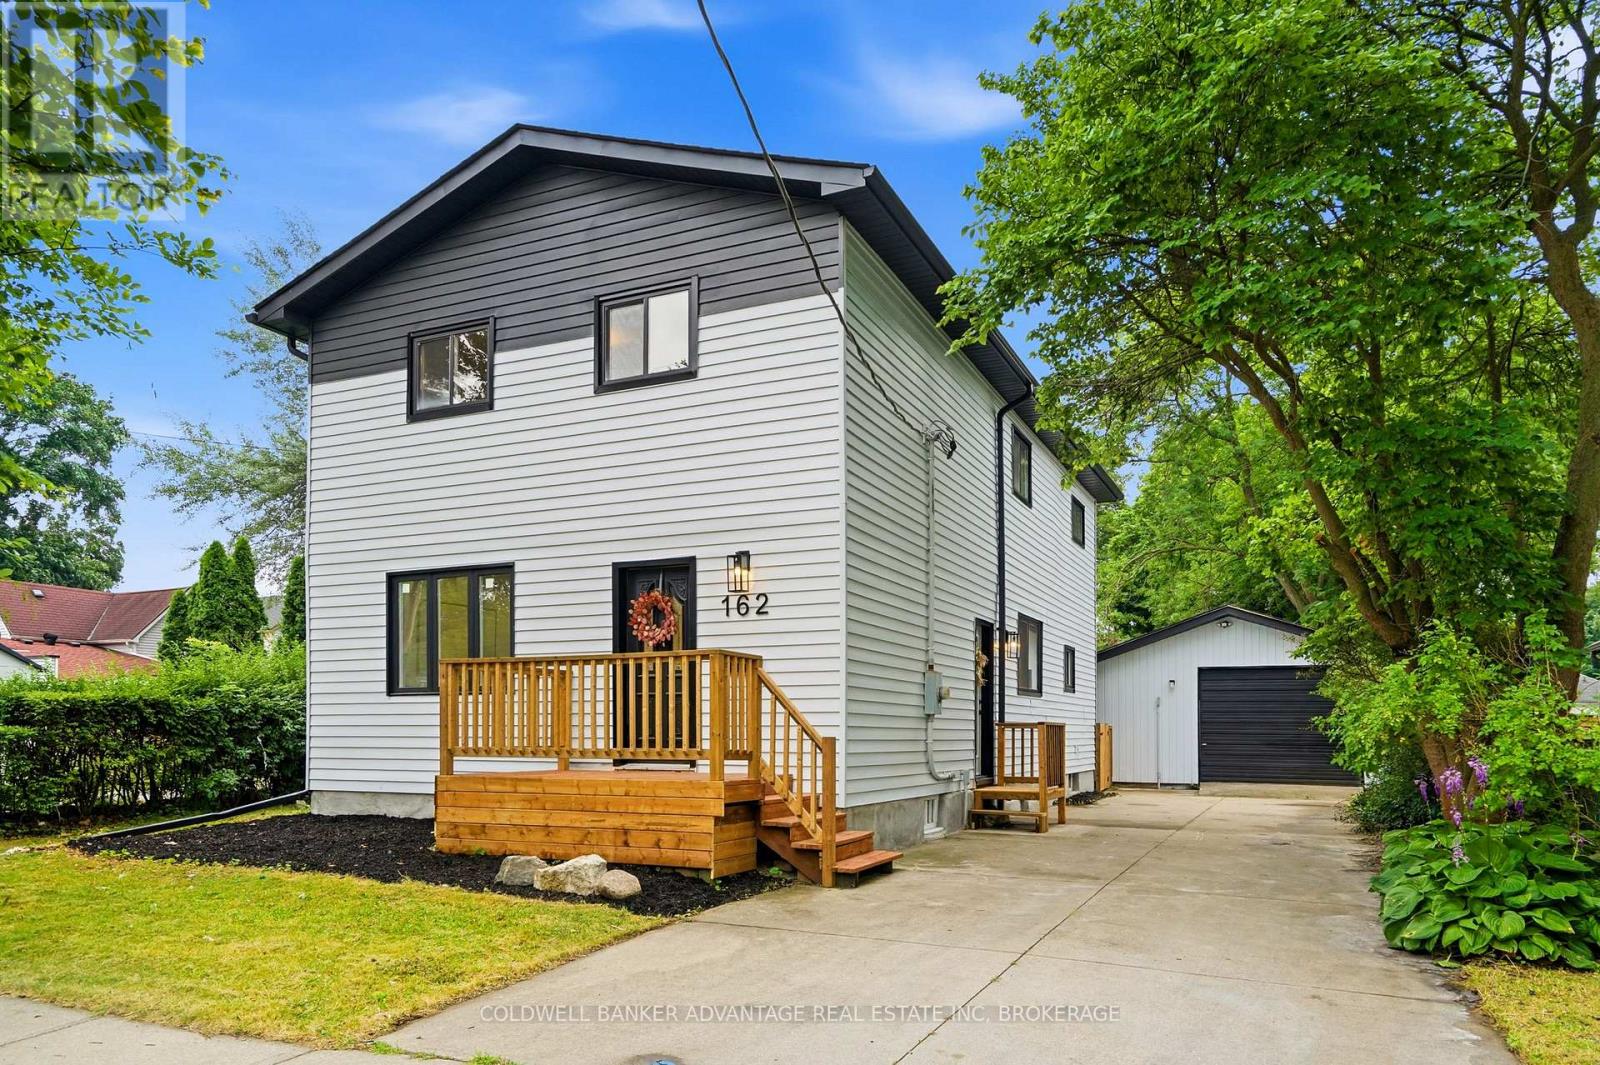
162 Dufferin Street E
St. Catharines, Ontario
Welcome to 162 Dufferin! This beautifully updated two-storey home offers approximately 1,900 sq. ft. of finished living space and is conveniently located close to parks, schools, shopping, and quick QEW access. Featuring five bedrooms and two full bathrooms, this spacious home offers a functional layout ideal for growing families, multi-generational living, or anyone needing extra space for a home office.The main floor features a bright and inviting living room, a formal dining room, an eat-in kitchen with convenient main-floor laundry, a spacious bedroom, and a full bathroom. Upstairs, you'll find four generously sized bedrooms and a well-appointed 4-piece bathroom. Situated on a deep 150-foot lot, the exterior features a private concrete driveway with parking for four large vehicles, a 20' x 24' detached garage with hydro, and a backyard deck with a pergola, perfect for relaxing or entertaining family and friends. Don't miss your opportunity to own this move-in-ready home in a desirable neighbourhood. Book your private showing today! (id:63476)
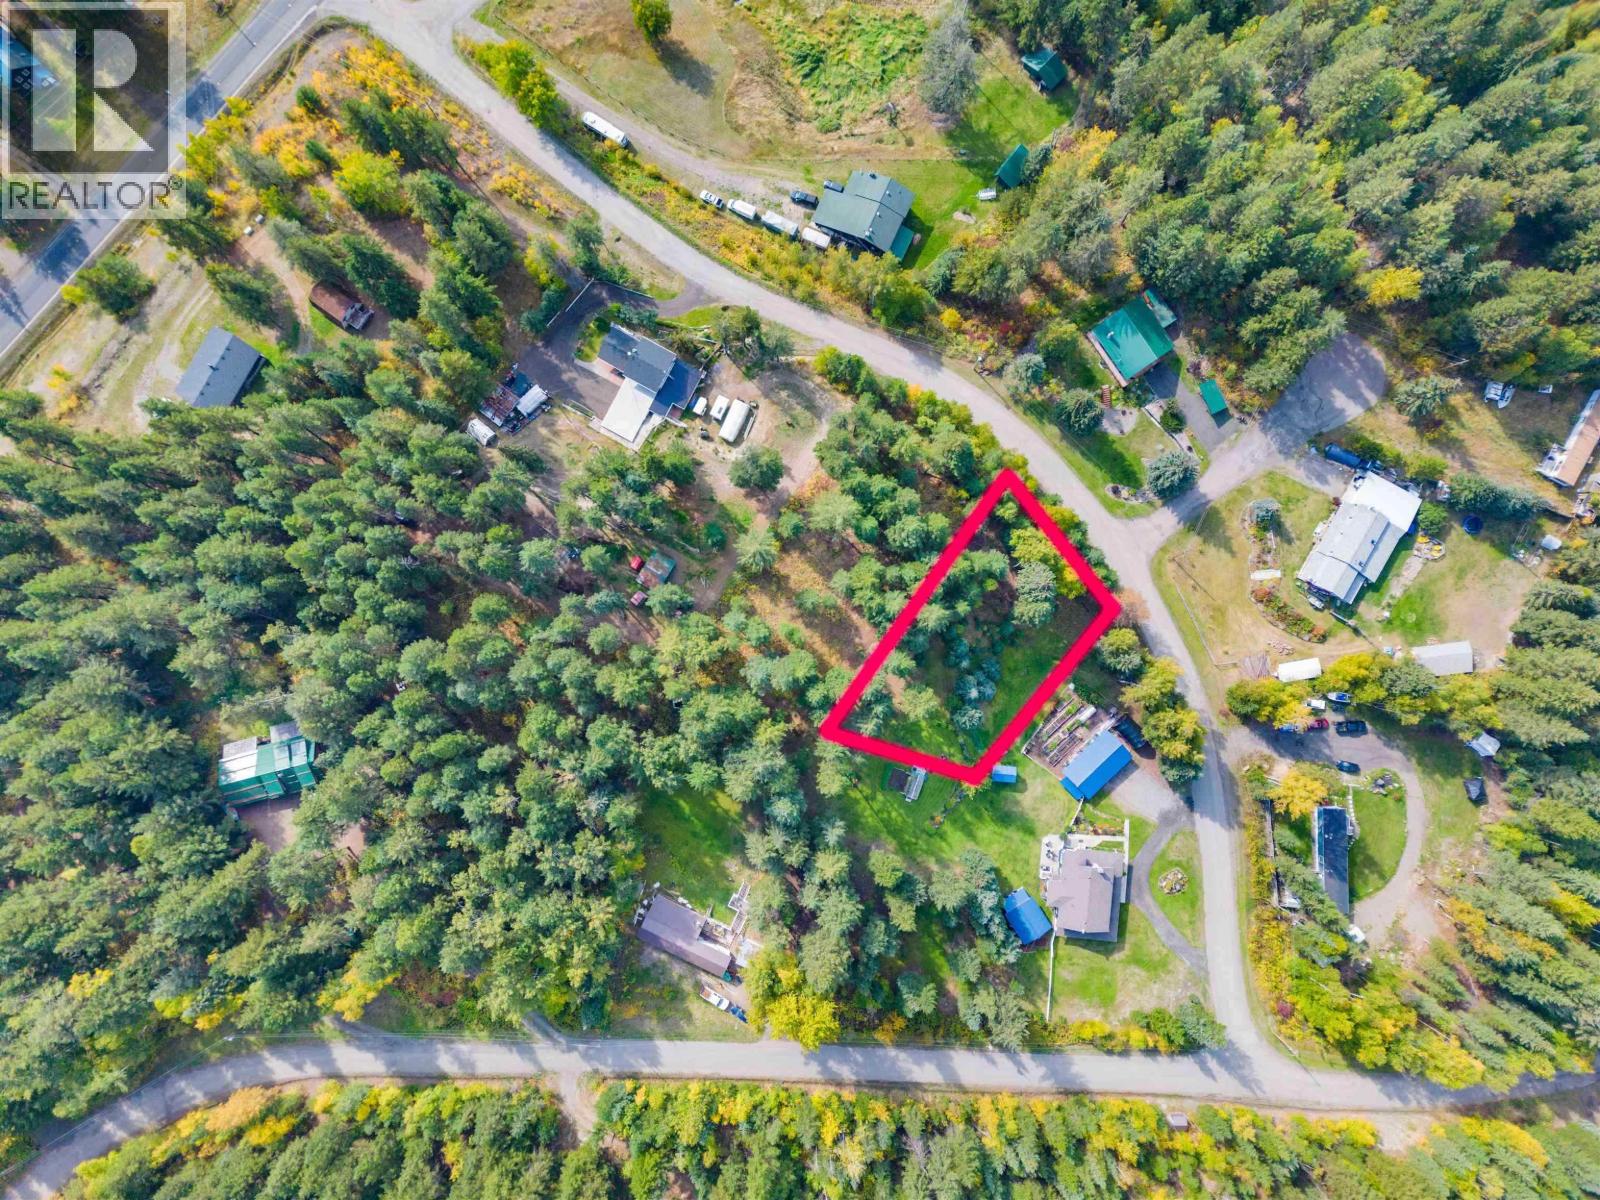
Lot 2 Rainbow Drive
Canim Lake, British Columbia
Attention Builders! Three adjoining lots all available with community water system in place. Discover the perfect spot for your Cariboo home with this fantastic half-acre lot in Canim Lake Estates! This private, tree-filled site offers an idyllic setting for building. Just a stone’s throw away from the stunning Canim Lake, the largest lake in South Cariboo, you’ll have endless opportunities for recreation. Must be sold with Lot 3, available on MLS, right next door - perfect for added privacy and investment! The lot has community water, power and fiber optic internet at the road. (id:63476)