
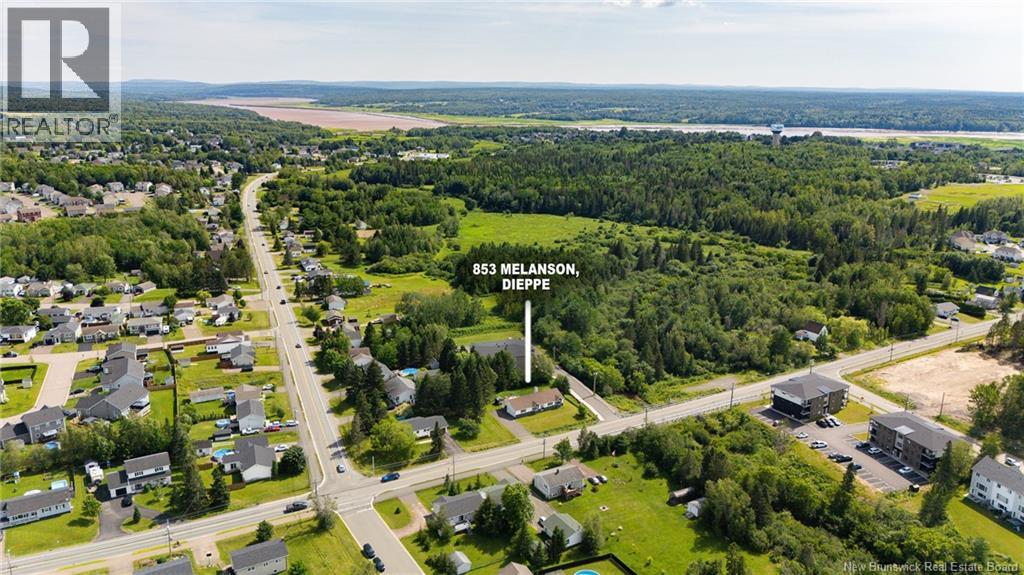
853 Melanson Road Dieppe, New Brunswick E1A 7N8

$499,900
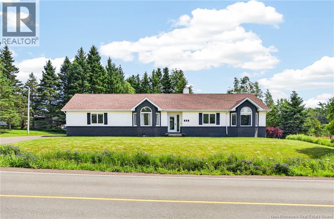
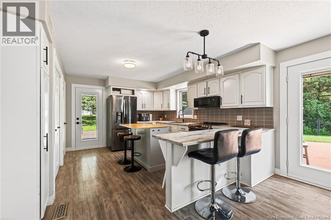
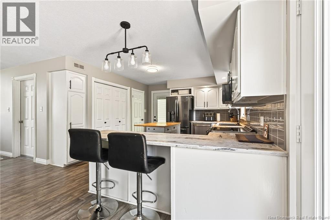
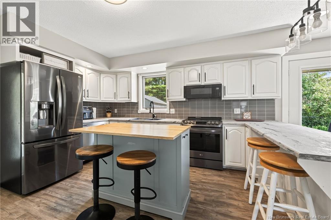
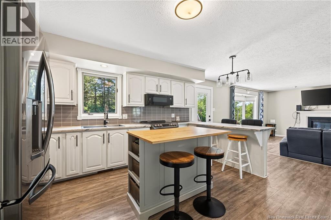
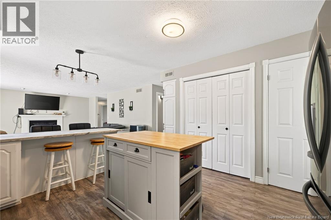
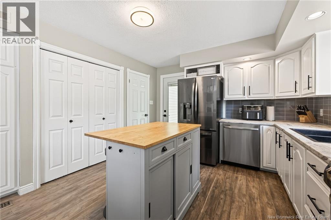
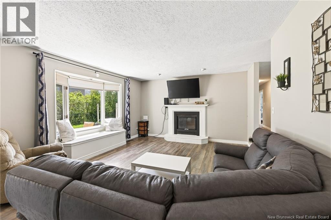
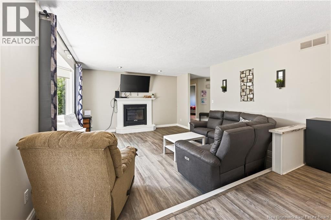
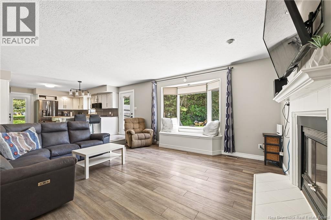
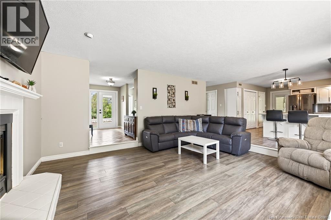
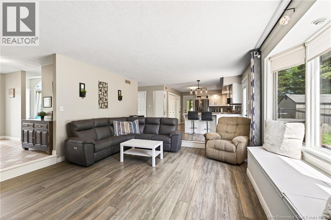
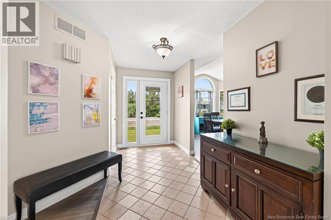
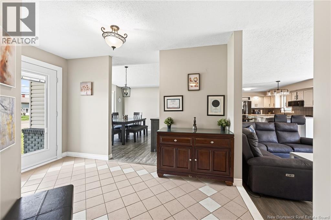
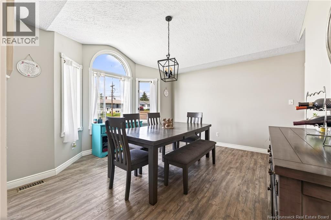
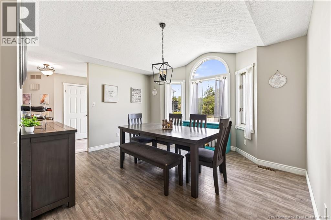
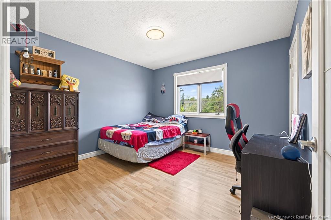
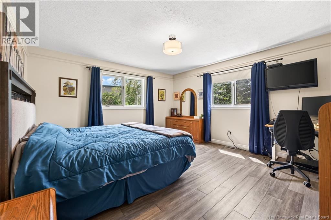
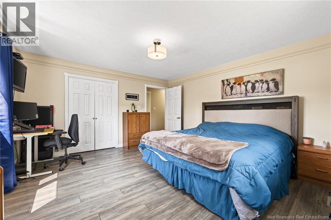
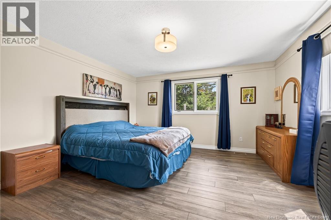
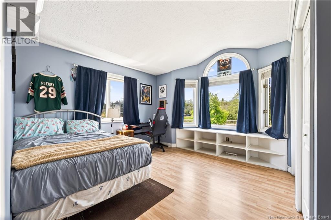
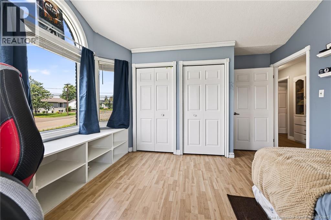
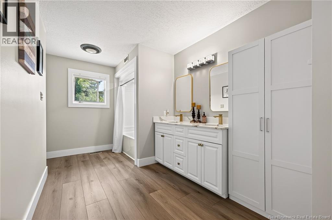
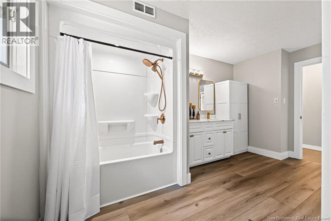
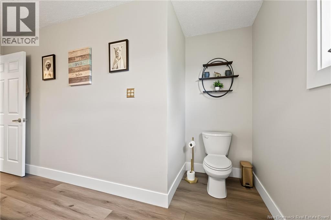
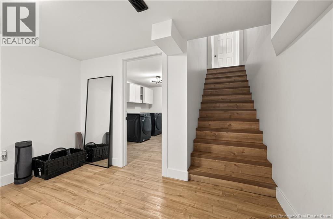
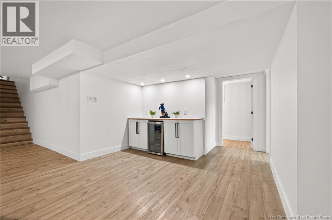
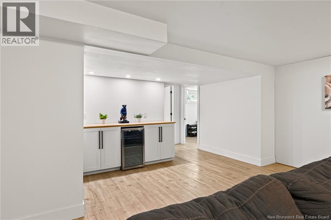
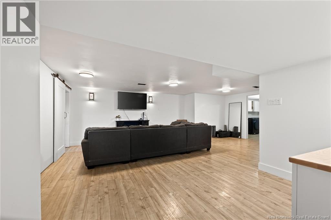
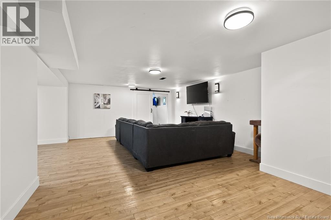
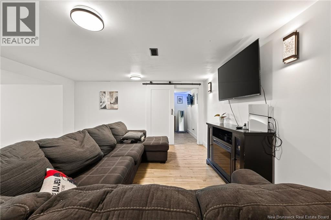
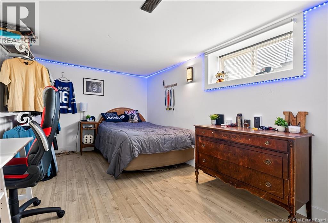
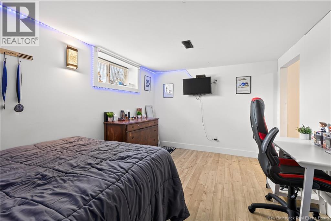
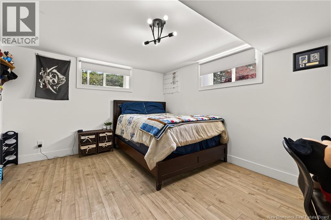
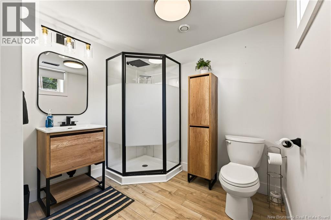
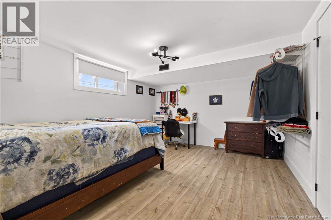
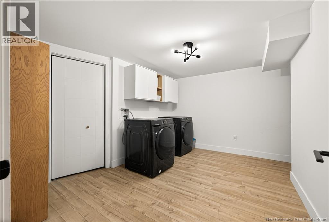
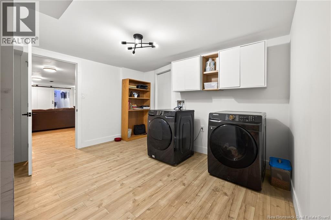
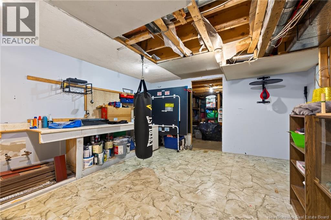
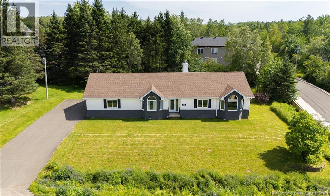
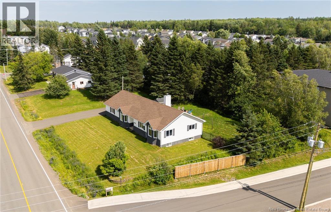
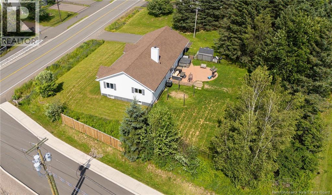
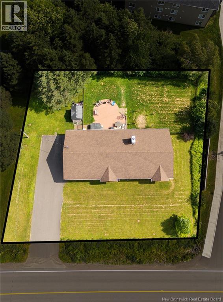
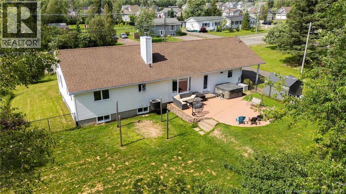
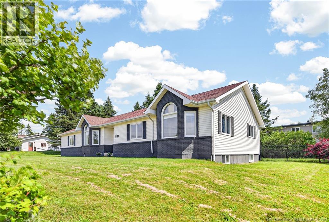
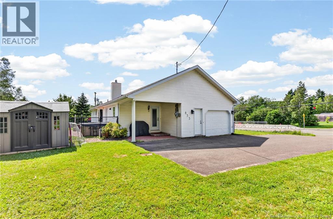
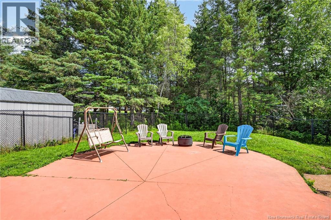
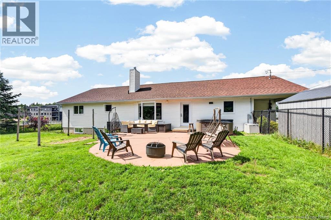
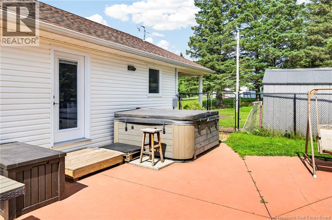
Welcome to 853 Melanson Road, a spacious open-concept bungalow in the heart of Dieppe, offering the perfect combination of comfort, functionality, and location. Conveniently situated close to parks, walking trails, schools, arenas, grocery stores, and all essential amenities, this home is ideal for a growing family. The main level features a beautifully updated kitchen complete with stainless steel appliances and a large pantry, flowing seamlessly into the formal dining room with soaring vaulted ceilings and an abundance of natural light. The inviting living room offers a cozy wood stove, creating the perfect space to gather with family and friends. You'll also find a fully renovated bathroom, a spacious primary bedroom with a walk-in closet, and two additional well-sized bedrooms. The fully finished basement provides exceptional additional living space, including a large family room, two non-egress bedrooms (one with a removable, non-permanent wall that can easily be opened up to expand the family room), a full bathroom, a dedicated laundry area, and plenty of storage. Outside, enjoy your private, fenced backyard featuring mature trees, a concrete patio, and a relaxing hot tub installed in 2022 - perfect for entertaining or unwinding at the end of the day. Additional highlights include an attached garage, a 10 x 8 storage shed, central air conditioning for year-round comfort, new roof shingles installed in 2017, and new interior doors throughout. Offering generous living space, thoughtful updates, and an unbeatable location, this charming home is move-in ready and perfectly suited for a large or growing family. Book your private showing today! (id:63476)
Property Details
| MLS® Number | NB143987 |
| Property Type | Single Family |
Building
| Bathroom Total | 2 |
| Bedrooms Above Ground | 3 |
| Bedrooms Total | 3 |
| Architectural Style | Bungalow |
| Cooling Type | Central Air Conditioning |
| Exterior Finish | Brick, Vinyl |
| Fireplace Fuel | Wood |
| Fireplace Present | Yes |
| Fireplace Type | Unknown |
| Flooring Type | Laminate, Tile |
| Foundation Type | Concrete |
| Heating Fuel | Wood |
| Heating Type | Stove |
| Stories Total | 1 |
| Size Interior | 2,889 Sqft |
| Total Finished Area | 2889 Sqft |
| Type | House |
| Utility Water | Municipal Water |
Parking
| Attached Garage |
Land
| Acreage | No |
| Sewer | Municipal Sewage System |
| Size Irregular | 1499 |
| Size Total | 1499 M2 |
| Size Total Text | 1499 M2 |
Rooms
| Level | Type | Length | Width | Dimensions |
|---|---|---|---|---|
| Basement | Storage | 13'8'' x 18'5'' | ||
| Basement | Workshop | 13'1'' x 15'9'' | ||
| Basement | Storage | 3'3'' x 11'0'' | ||
| Basement | Laundry Room | 14'8'' x 12'7'' | ||
| Basement | 3pc Bathroom | 7'8'' x 11'3'' | ||
| Basement | Bedroom | 13'9'' x 11'8'' | ||
| Basement | Bedroom | 14'7'' x 10'0'' | ||
| Basement | Recreation Room | 24'4'' x 23'8'' | ||
| Main Level | Storage | 4'0'' x 2'11'' | ||
| Main Level | 5pc Bathroom | 14'6'' x 10'10'' | ||
| Main Level | Bedroom | 11'1'' x 11'4'' | ||
| Main Level | Bedroom | 13'0'' x 13'9'' | ||
| Main Level | Primary Bedroom | 14'6'' x 13'10'' | ||
| Main Level | Dining Room | 12'11'' x 13'6'' | ||
| Main Level | Living Room | 14'8'' x 19'3'' | ||
| Main Level | Kitchen | 14'7'' x 18'10'' | ||
| Main Level | Foyer | 12'4'' x 6'5'' |
Contact Us
Contact us for more information

The trademarks REALTOR®, REALTORS®, and the REALTOR® logo are controlled by The Canadian Real Estate Association (CREA) and identify real estate professionals who are members of CREA. The trademarks MLS®, Multiple Listing Service® and the associated logos are owned by The Canadian Real Estate Association (CREA) and identify the quality of services provided by real estate professionals who are members of CREA. The trademark DDF® is owned by The Canadian Real Estate Association (CREA) and identifies CREA's Data Distribution Facility (DDF®)
July 22 2026 04:26:27
New Brunswick Real Estate Board
Exit Realty Associates